$225,000
Sold2 bd · 2 ba · 1,208 sqftAbout this home
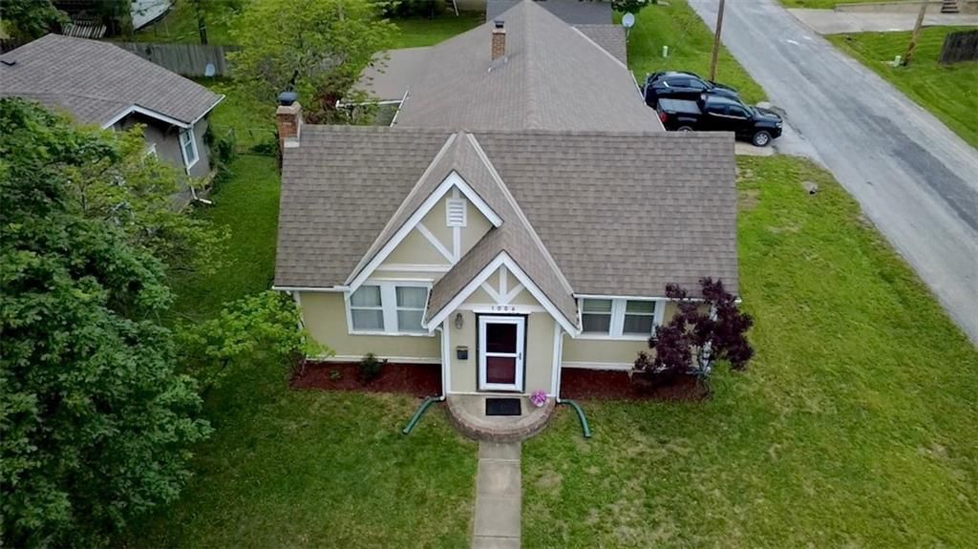
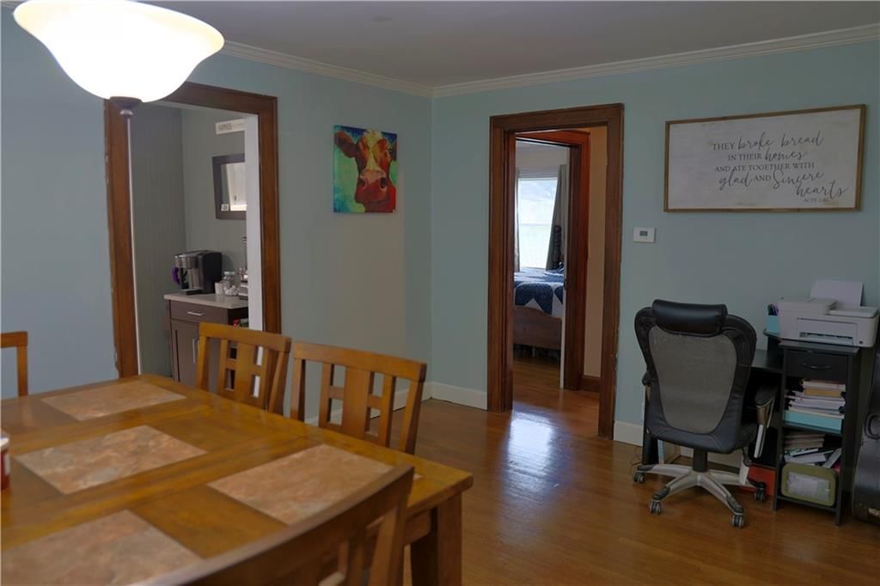
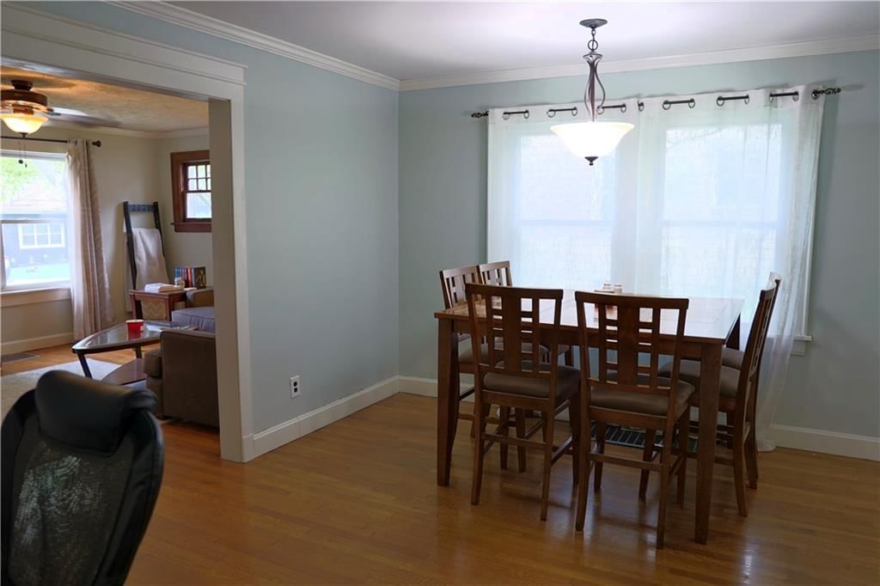
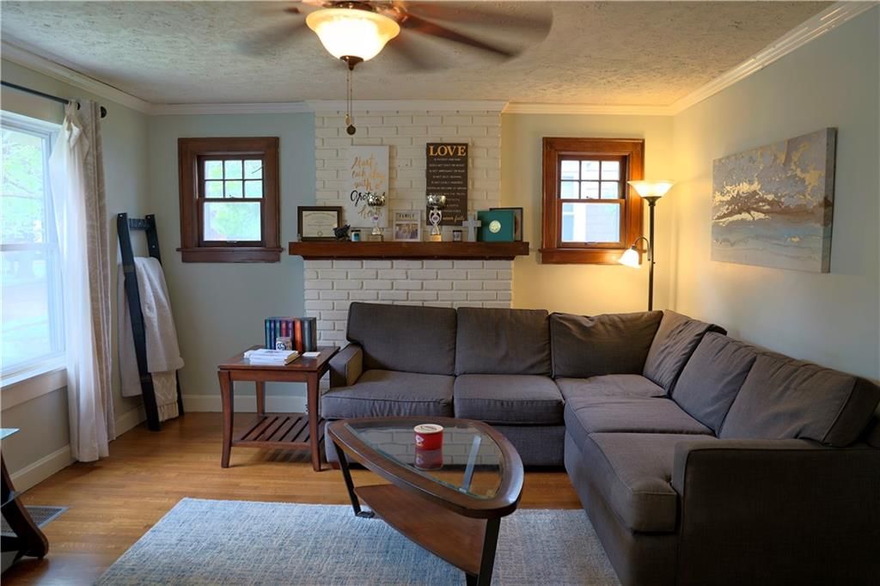
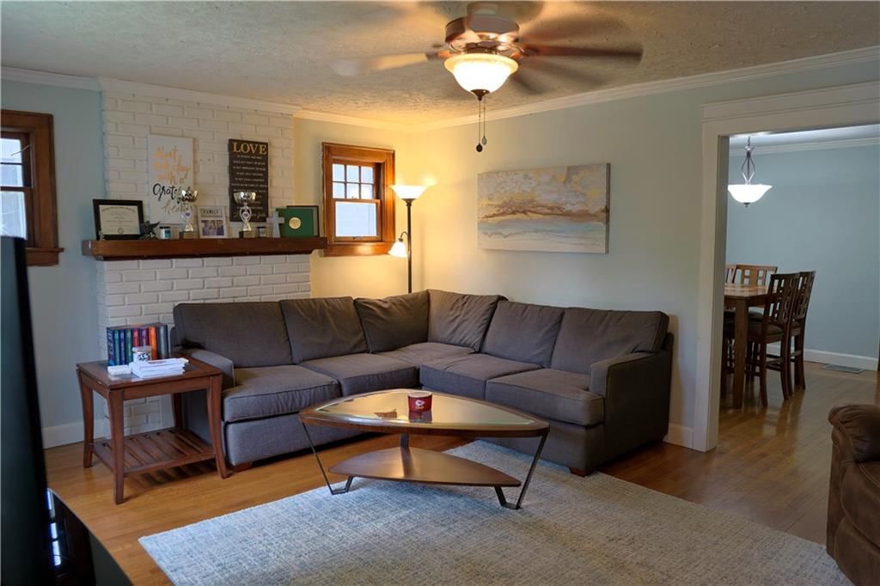
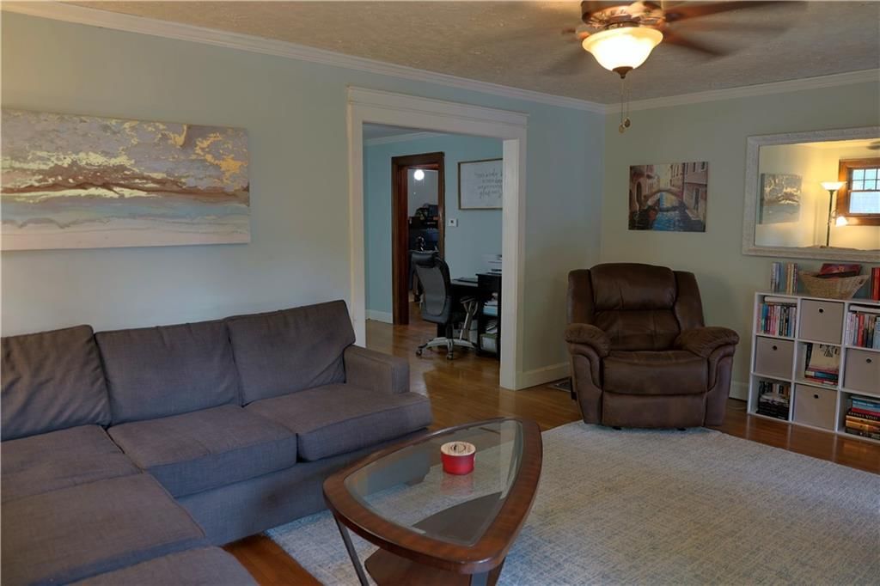
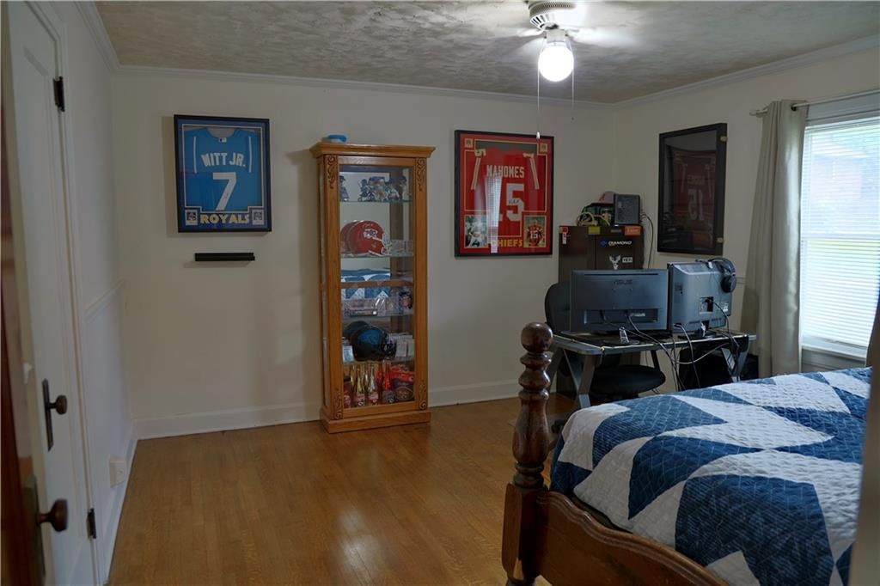
Welcome home to this inviting ranch, ideally located on corner lot in highly desirable neighborhood filled with historic charm. Walking distance to City Park, schools and up and coming Harrisonville Square. Hardwood floors in Living area w/ fireplace flanked by charming original pane windows and adjoining dining room.…
Property Details
Interior
Bedrooms & bathrooms
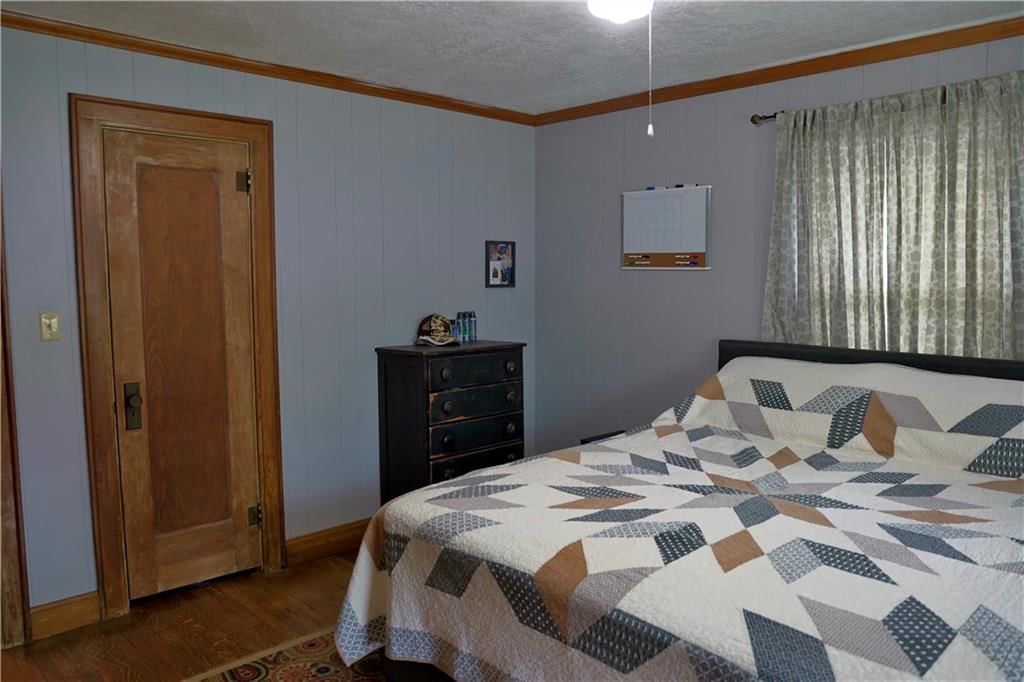
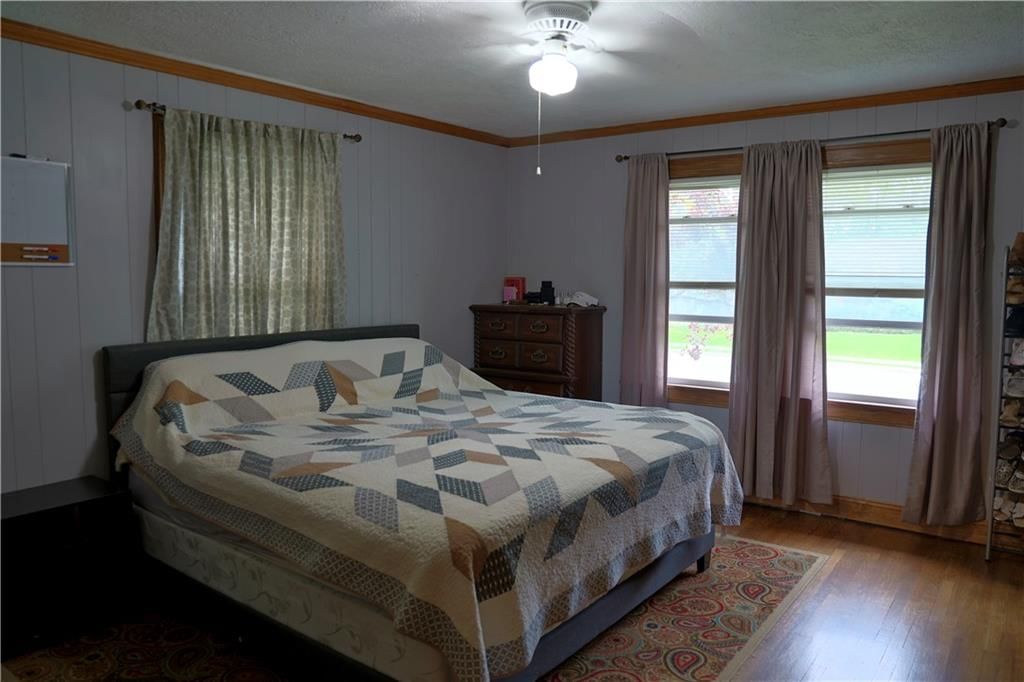
- Bedrooms: 2
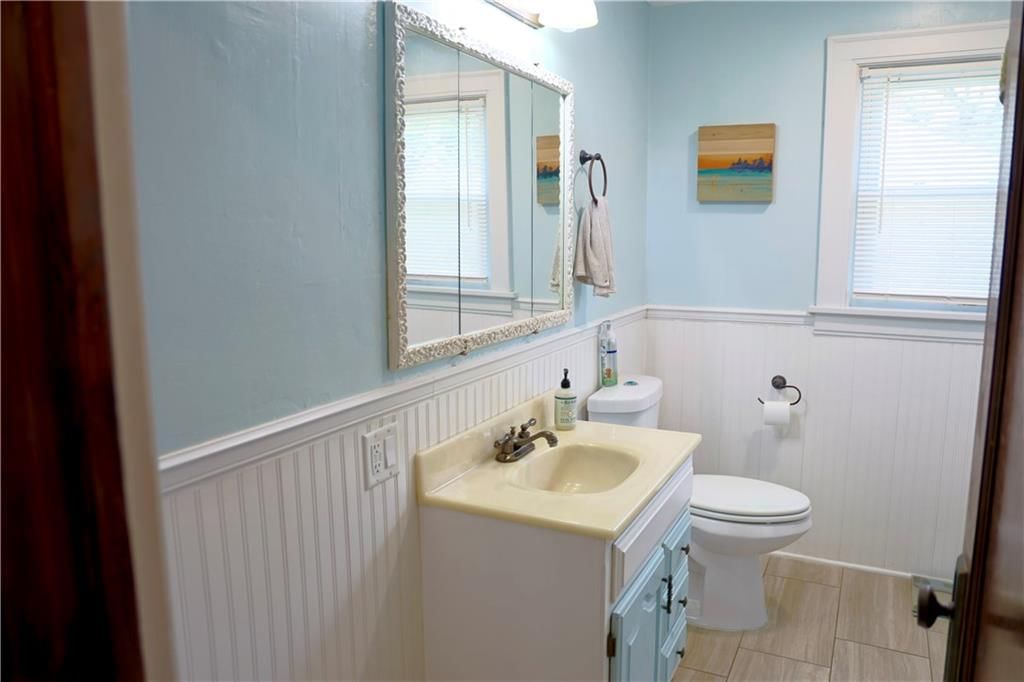
- Full bathrooms: 2
Heating
- Heating: Forced Air
Cooling
- Cooling: Electric
Appliances
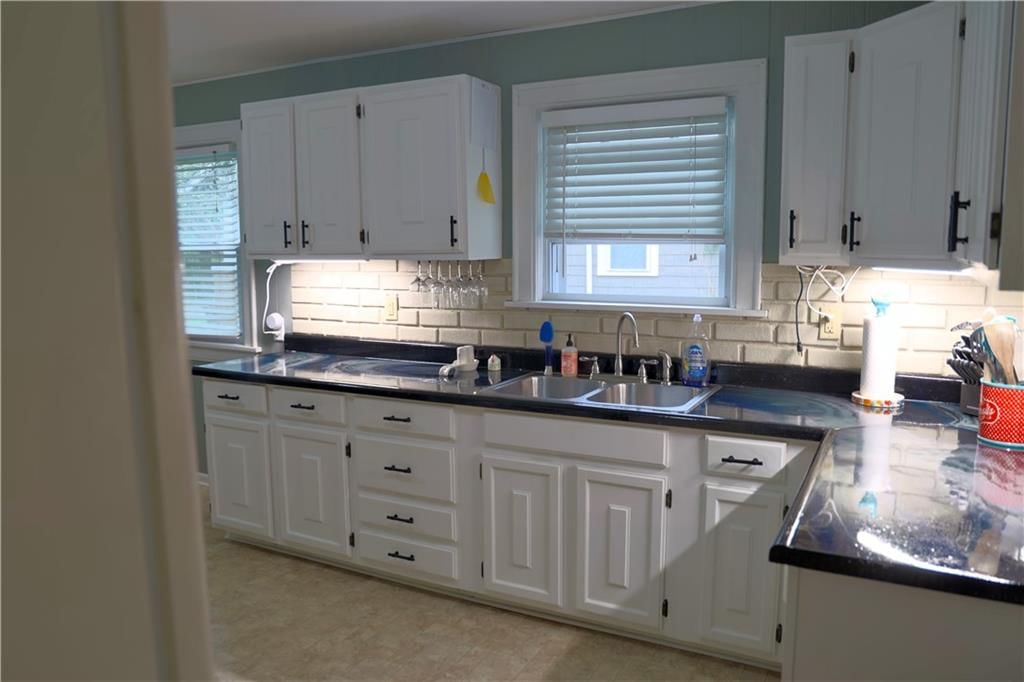
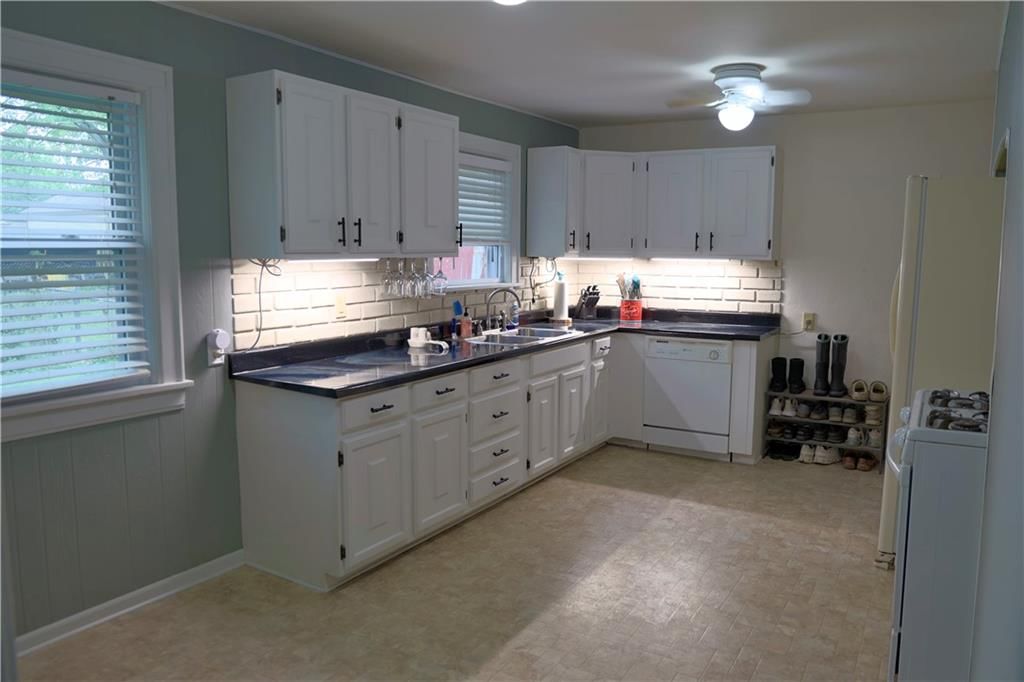
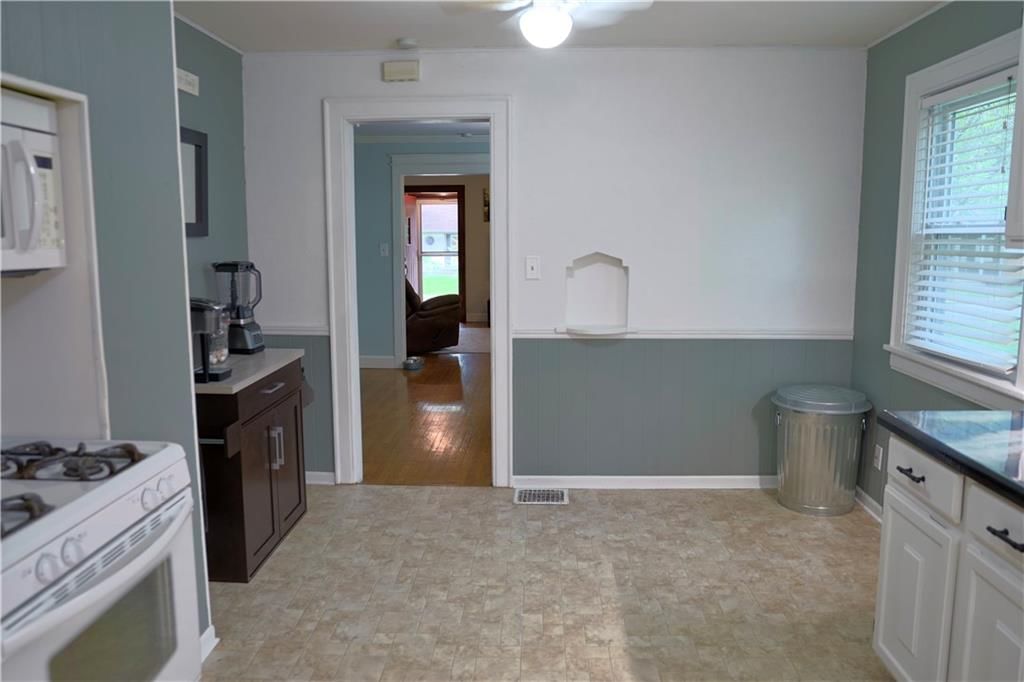
- Included: Dishwasher, Gas Range
- Laundry: In Basement
Features
- Flooring: Wood
- Basement: Full
Interior area
- Finished area above ground: 1,208 sqft
- Total interior livable area: 1,208 sqft
Property
Parking
- Total spaces: 2
- Parking features: Attached
Lot
- Size: 0.13 Acres
- Features: City Lot, Corner Lot
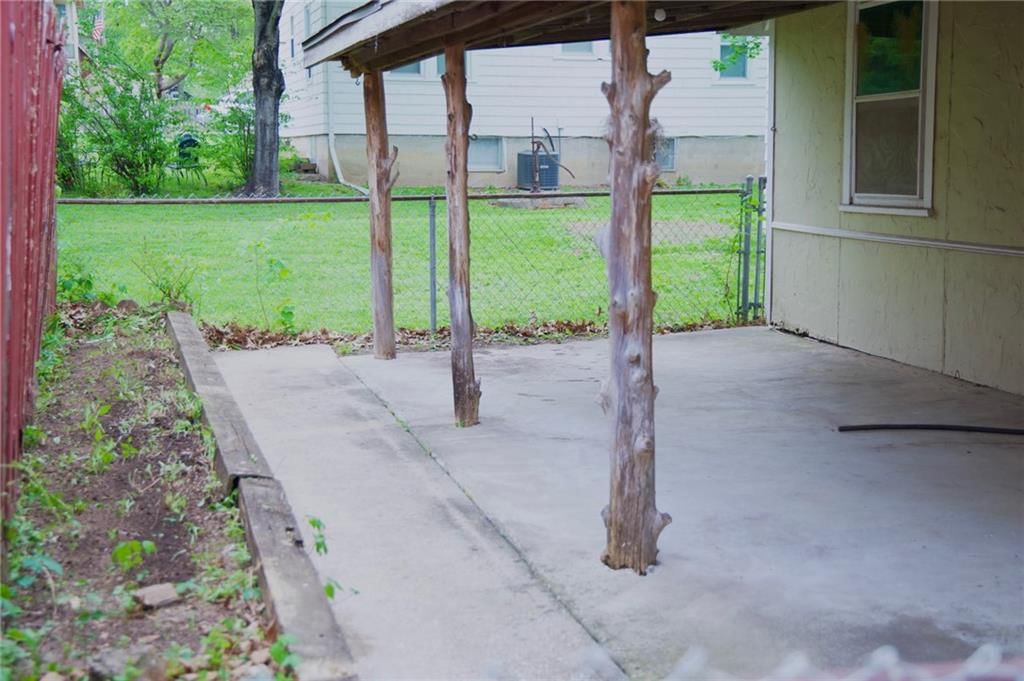
- Patio & porch: Covered Patio
Construction
Type & style
- Home type: Residential
- Architectural style: Single Family Residence
Materials
- Materials: Frame
Condition
- Year built: 1930
- Age: 76-100 Years
Utilities & green energy
- Sewer: Public Sewer
- Water: Public
Highlights
Outdoor & Lot
- Covered Patio
- Corner Lot
Kitchen
- Gas Range
Interior
- Hardwood Floors
Garage & Parking
- Attached Garage
HOA and Amenities
No HOA on this home.
Nearby schools
Schools provided by the listing agent
- District: Harrisonville
Price history
Tax
No tax data available for this listing.
Listed by Crown Realty
Listed Apr 19, 2026, 11:23 AM · Updated Jun 3, 2026, 12:40 PM · Source: Heartland MLS as distributed by MLS GRID · MLS #2615208
Listed for
$225,000
Sold1006 E Pearl Street, Harrisonville, MO 64701
About this home
Is this your home?
Claim this home to get your HouseLoop Home Valuation & Buyer Demand Report — real-time buyer demand and an up-to-date value for your home. Free, no obligation, about 3 minutes.
Welcome home to this inviting ranch, ideally located on corner lot in highly desirable neighborhood filled with historic charm. Walking distance to City Park, schools and up and coming Harrisonville Square. Hardwood floors in Living area w/ fireplace flanked by charming original pane windows and adjoining dining room.…
Property Details
Interior
Bedrooms & bathrooms
- Bedrooms: 2
- Full bathrooms: 2
Heating
- Heating: Forced Air
Cooling
- Cooling: Electric
Appliances
- Included: Dishwasher, Gas Range
- Laundry: In Basement
Features
- Flooring: Wood
- Basement: Full
Interior area
- Finished area above ground: 1,208 sqft
- Total interior livable area: 1,208 sqft
Property
Parking
- Total spaces: 2
- Parking features: Attached
Lot
- Size: 0.13 Acres
- Features: City Lot, Corner Lot
- Patio & porch: Covered Patio
Construction
Type & style
- Home type: Residential
- Architectural style: Single Family Residence
Materials
- Materials: Frame
Condition
- Year built: 1930
- Age: 76-100 Years
Utilities & green energy
- Sewer: Public Sewer
- Water: Public
Highlights
Outdoor & Lot
- Covered Patio
- Corner Lot
Kitchen
- Gas Range
Interior
- Hardwood Floors
Garage & Parking
- Attached Garage
HOA and Amenities
No HOA on this home.
Nearby schools
Schools provided by the listing agent
- District: Harrisonville
Price history
Tax
No tax data available for this listing.
Is this your home?
Claim this home to get your HouseLoop Home Valuation & Buyer Demand Report — real-time buyer demand and an up-to-date value for your home. Free, no obligation, about 3 minutes.
Listed by Crown Realty
Listed Apr 19, 2026, 11:23 AM · Updated Jun 3, 2026, 12:40 PM · Source: Heartland MLS as distributed by MLS GRID · MLS #2615208