1003 S 9th Street is a 4-bed, 3.5-bath, 2,155 sq ft home in Louisburg, KS, listed at $395,000 on April 23, 2026. HouseLoop Vision saw workshop, covered front porch and traditional style in its 45 listing photos (as of November 17, 2026).
$395,000
1003 S 9th Street, Louisburg, KS 66053
About this home
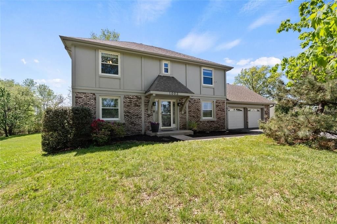
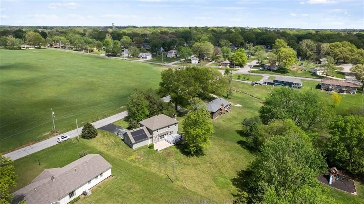
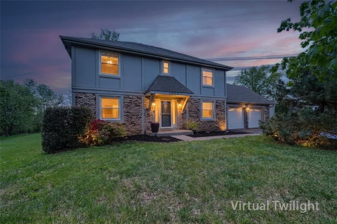
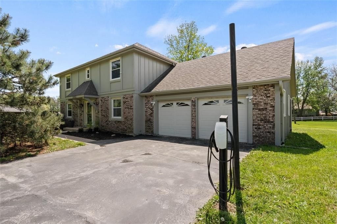
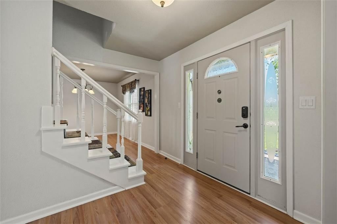
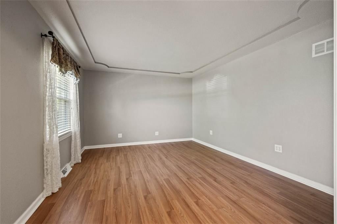
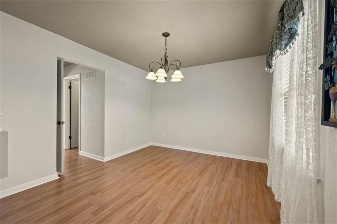
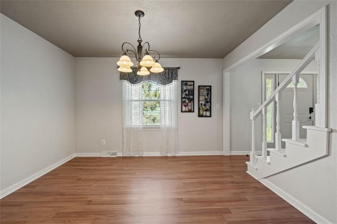
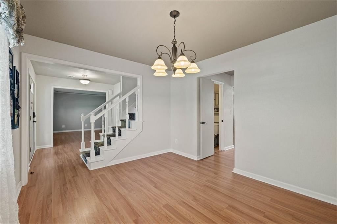
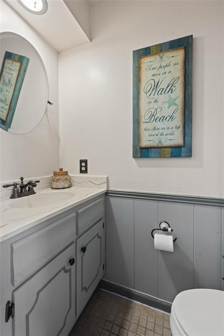
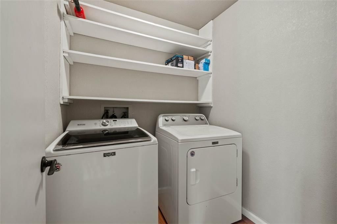
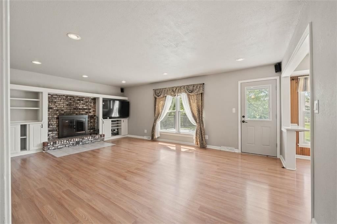
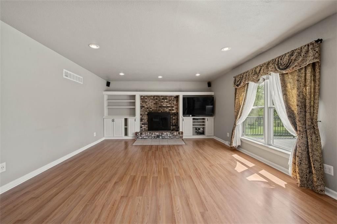
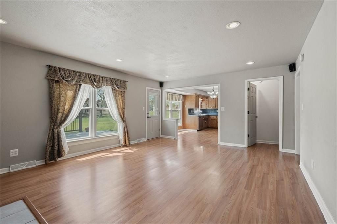
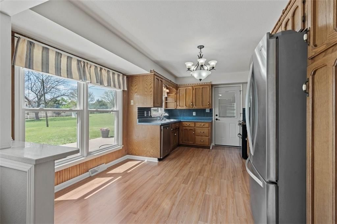
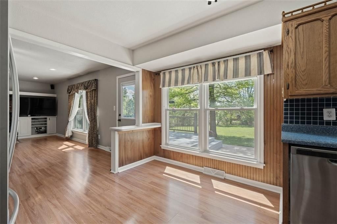
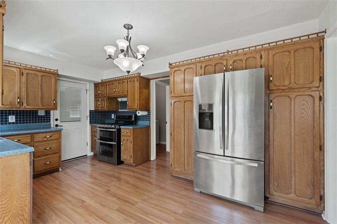
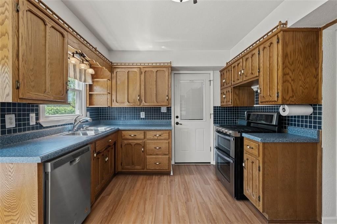
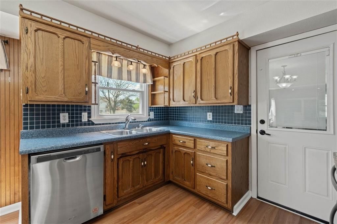
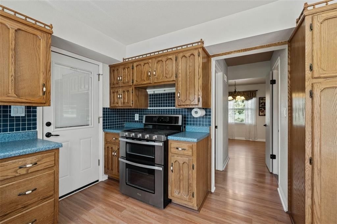
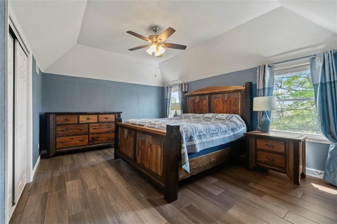
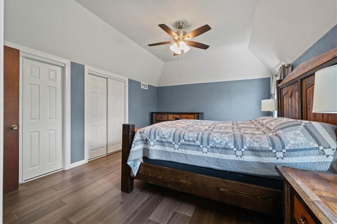
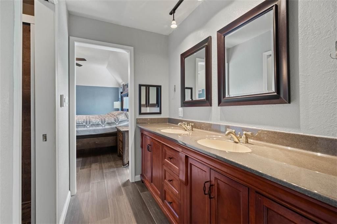
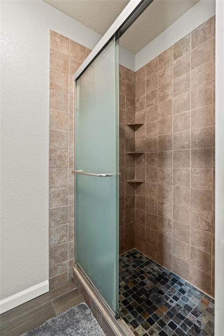
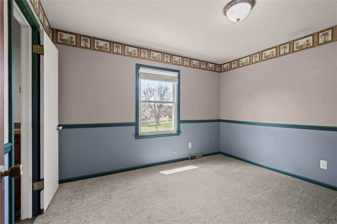
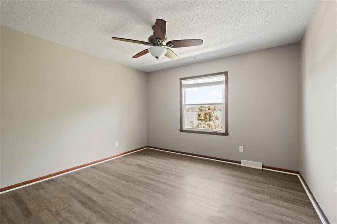
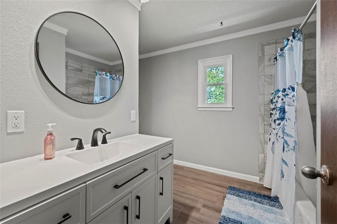
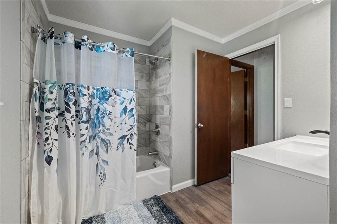
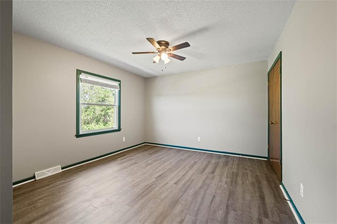
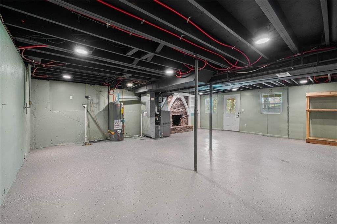
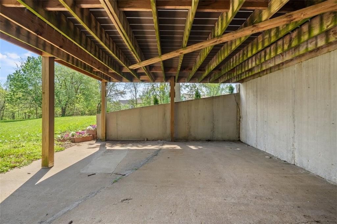
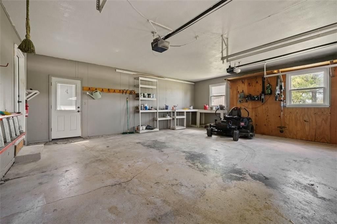
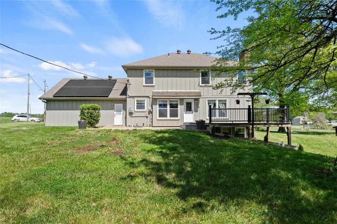
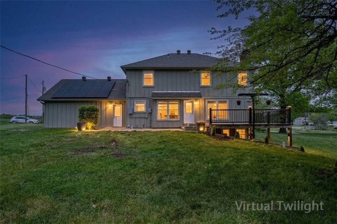
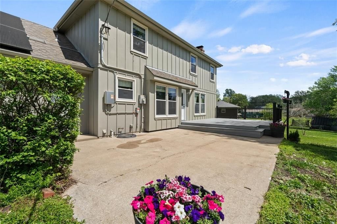
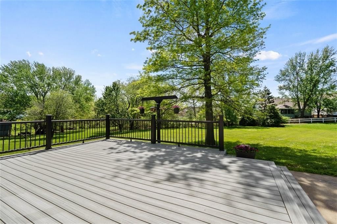
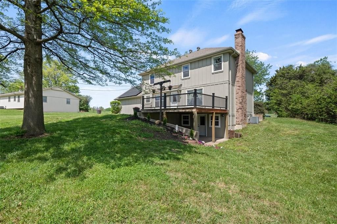
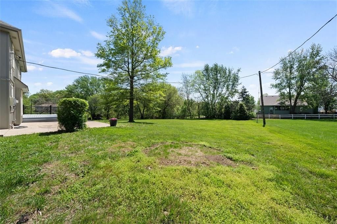
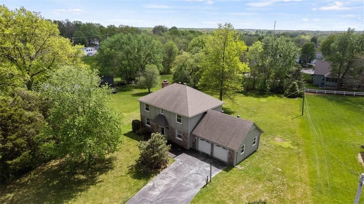
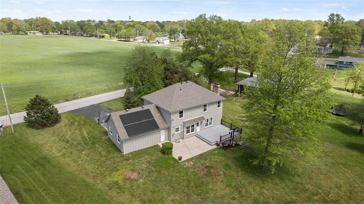
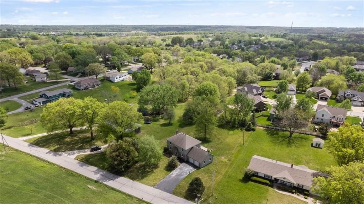
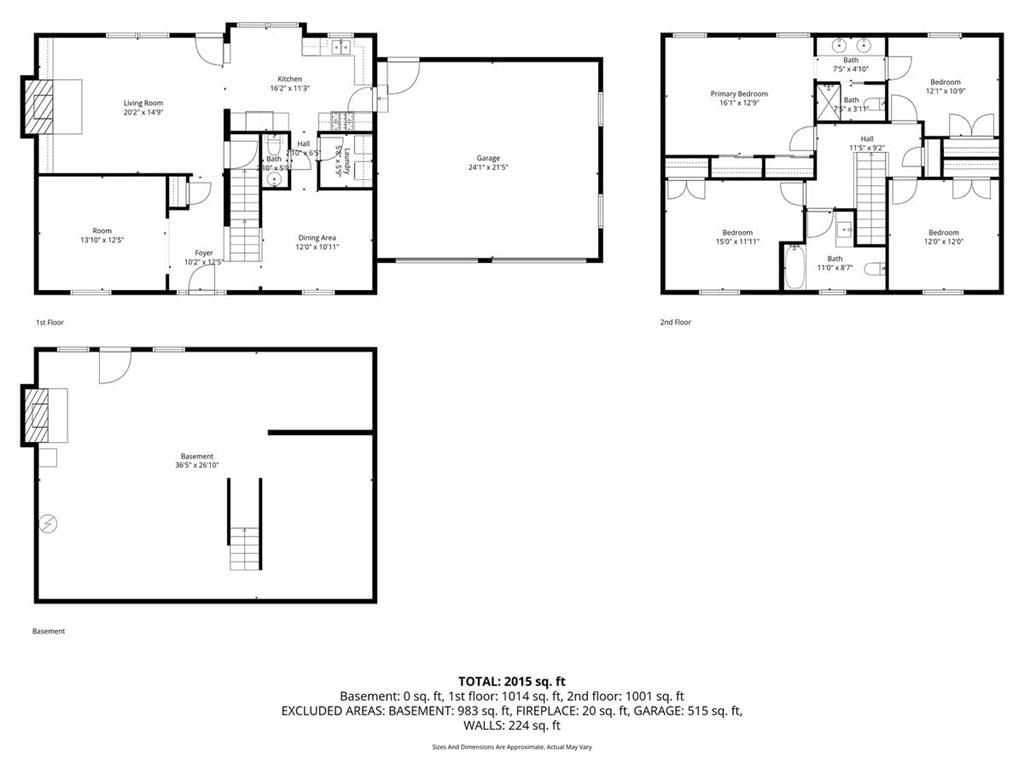
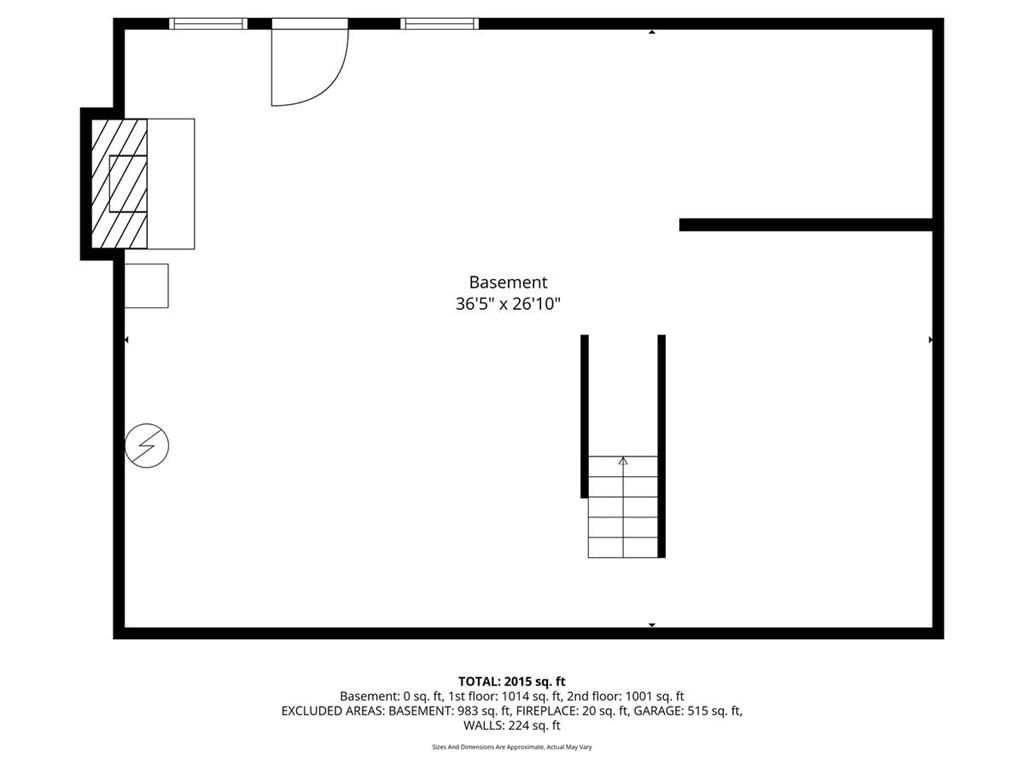
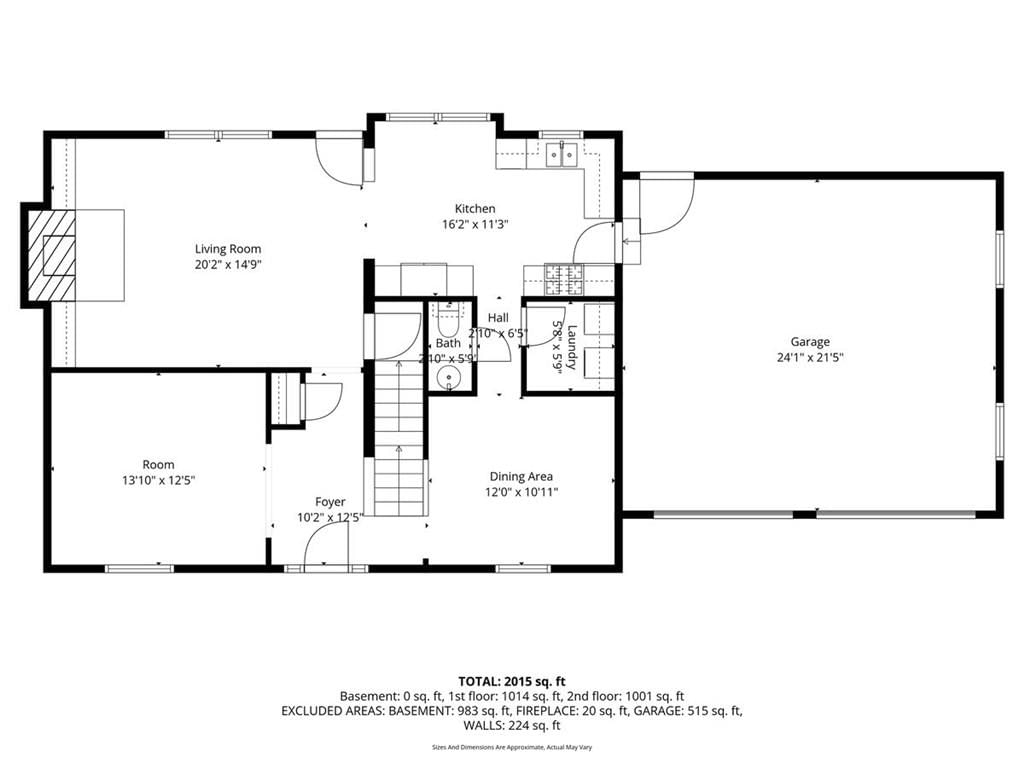
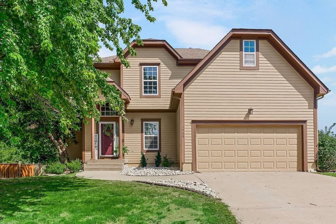
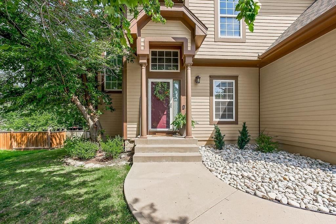
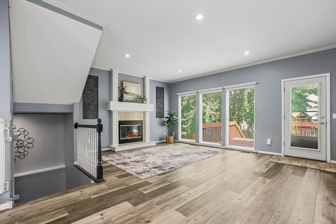
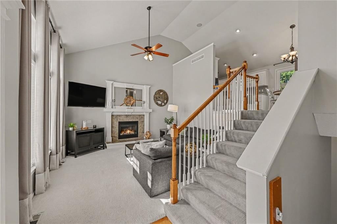
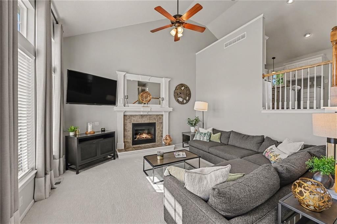
Welcome to this alluring move in ready 4 bedroom – 2.5 bath home; sitting on an expansive .61 acre lot. Outside there is plenty of room to relax, garden, or entertain without the restrictions of a homeowners association. Recently updated landscaping greats you at the front door. The radiant heated main floor provides a working wood burning fire place turning the living room into a space of ambiance. An open concept leads to the peaceful kitchen view overlooking the expansive back yard and a 16 X 20 maintenance free Trex deck with guardrail. All kitchen appliances stay with the home. A gas stove is hard to find and this home comes with one! The enclosed main floor laundry washer and dryer stay as well. A .5 bath is conveniently located across the hall. The dining space and den/office round out the main floor. Up the stairs to the second floor is where you will find the master bedroom/bath, second full bath and 3 additional rooms. Wake up in the morning and step onto a heated electric floor in the master bedroom and master bath adding a cozy feel all year long. The recirculating hot water provides the spacious second floor bathroom and shower with hot water in seconds. Double pane windows are installed throughout the home for energy efficiency. The solar array makes this home an eco-friendly residence harnessing renewable energy. The solar panels on the roof stay with the home. There is no outstanding contract on the solar array. This home offers a 30 amp Tesla EV charging station. Feel safe and secure knowing the doorbell/camera system is installed and staying. A two car garage with a two lane driveway offers additional parking spaces. The basement below serves as storage space and a storm shelter. This home sits in Louisburg where you find small-town charm with the modern convenience of being close to the city.
HouseLoop Vision — AI-detected features from listing photos
HouseLoop's photo analysis of 1003 S 9th Street, Louisburg, KS 66053 identified workshop, covered front porch, traditional style, fireplace, deck and open floor plan, plus 28 more features. The home is a sold 4-bedroom, 3.5-bath, 2,155-square-foot single family residence, MLS #2607704.
Key HouseLoop Vision features
- Open floor plan
- Stainless steel appliances
- Wood kitchen cabinets
- Kitchen backsplash
- Raised-panel cabinets
- Fireplace
- Brick fireplace
- Recessed lighting
- Staircase
- Wood stair railing
- Tiled shower
- Double vanity
- Covered front porch
- Deck
- Big backyard
- Mature trees
- Solar panels
- Composite deck
- Gray roof
- Asphalt shingle roof
- Gray exterior
- Concrete driveway
- Mixed exterior materials
- Concrete patio
- Flat lot
- Workshop
- Traditional style
- EV charger
- Epoxy garage floor
- Black hardware
- White trim
- Gray walls
- Carpet
- Attached garage
Interior
Bedrooms & bathrooms
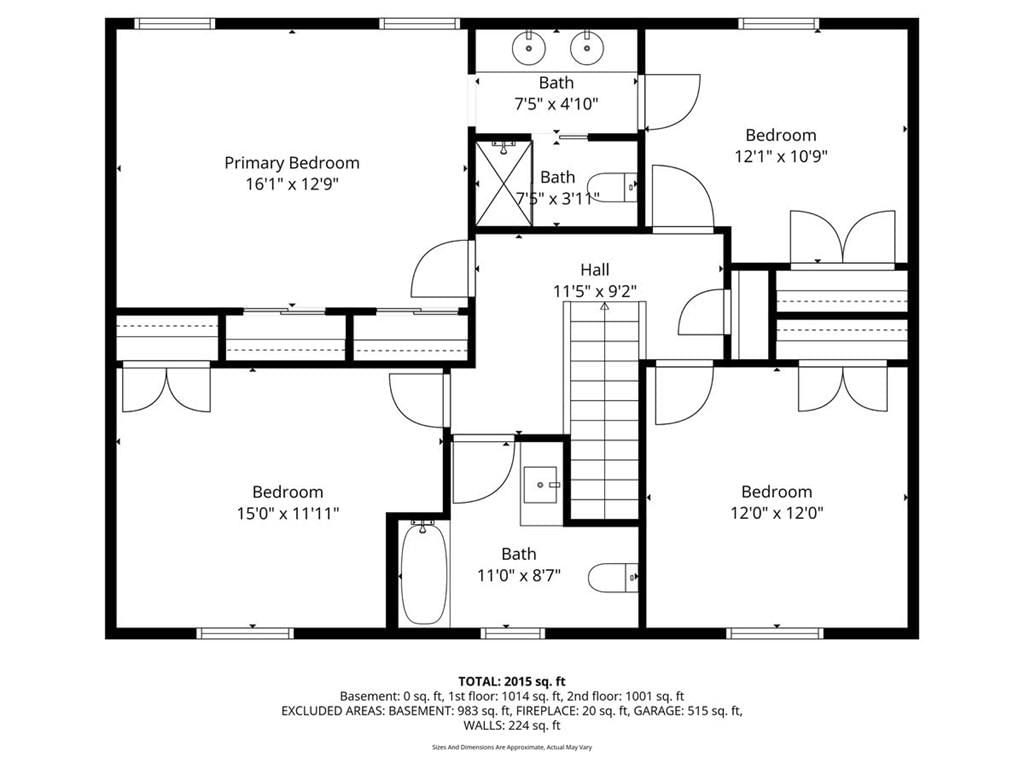
- Bedrooms: 4
- Full bathrooms: 3
- 1/2 bathrooms: 1
Primary Bedroom
- Level: Second
- Dimensions: 16 × 12
Bedroom 2
- Level: Second
- Dimensions: 12 × 10
Bedroom 3
- Level: Second
- Dimensions: 15 × 11
Bedroom 4
- Level: Second
- Dimensions: 12 × 12
Living Room
- Level: Main
- Dimensions: 20 × 14
Kitchen
- Level: Main
- Dimensions: 16 × 11
Dining Room
- Level: Main
- Dimensions: 12 × 10
Den
- Level: Main
- Dimensions: 13 × 12
Heating
- Heating: Natural Gas
Cooling
- Cooling: Electric
Appliances
- Included: Dishwasher, Disposal, Dryer, Refrigerator, Gas Range, Washer
- Laundry: Laundry Room
Features
- Flooring: Carpet, Concrete, Luxury Vinyl, Wood
- Basement: Concrete, Unfinished, Sump Pump, Walk-Out Access
- Fireplace features: Basement, Living Room, Masonry
- Other rooms: Den/Study
Interior area
- Finished area above ground: 2,155 sqft
- Total interior livable area: 2,155 sqft
Property
Parking
- Total spaces: 2
- Parking features: Attached, Electric Vehicle Charging Station(s), Garage Door Opener, Garage Faces Front
Lot
- Size: 0.61 Acres
- Features: City Lot, Many Trees
- Patio & porch: Deck, Patio
Construction
Type & style
- Home type: Residential
- Architectural style: Single Family Residence
Materials
- Materials: Board & Batten Siding, Brick Veneer, Frame
Condition
- Year built: 1974
- Age: 51-75 Years
Utilities & green energy
- Sewer: Public Sewer
- Water: Public
Highlights
Outdoor & Lot
- Deck
- Mature Trees
Kitchen
- Gas Range
Interior
- Hardwood Floors
Layout
- Basement
- Walk-out Basement
Fireplace
- Fireplace
Garage & Parking
- Attached Garage
Financial & listing details
- Annual tax amount: $4,412 / yr
No HOA on this home.
Property tax history
| Year | Property tax | Assessed value |
|---|---|---|
| 2025 | $4,412 | $41,091 |
| 2024 | $4,114 | $39,112 |
| 2023 | $4,130 | $38,537 |
| 2022 | $3,339 | $28,872 |
| 2021 | — | $24,909 |
| 2020 | $3,006 | $22,931 |
| 2019 | $3,006 | — |
| 2018 | $3,013 | — |
| 2017 | $3,013 | — |
| 2009 | — | $20,493 |
| 2008 | — | $21,482 |
| 2007 | — | $21,056 |
Where it’s at
Nearby schools
Louisburg · HouseLoop school ratings
- Broadmoor Elementary School9
- Louisburg Middle School9
- Louisburg High School10
Price & tax history

Myli is ready to help
Myli, your HouseLoop guide
Ask about this home, the neighborhood or what it costs to own.
She answers from HouseLoop’s own data.
Similar listings and the Louisburg market
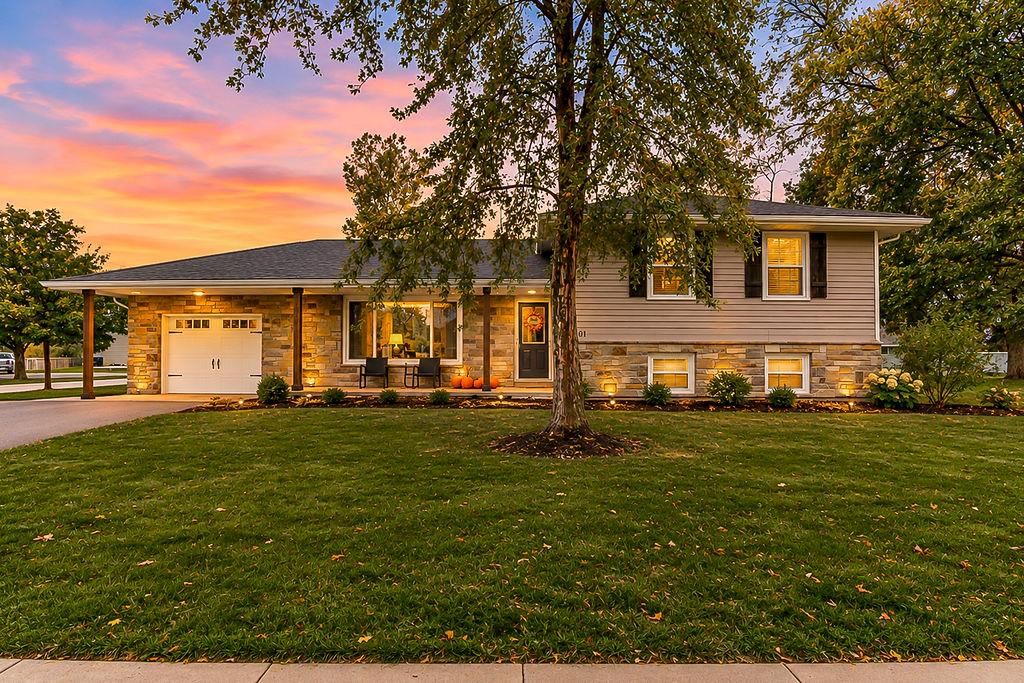
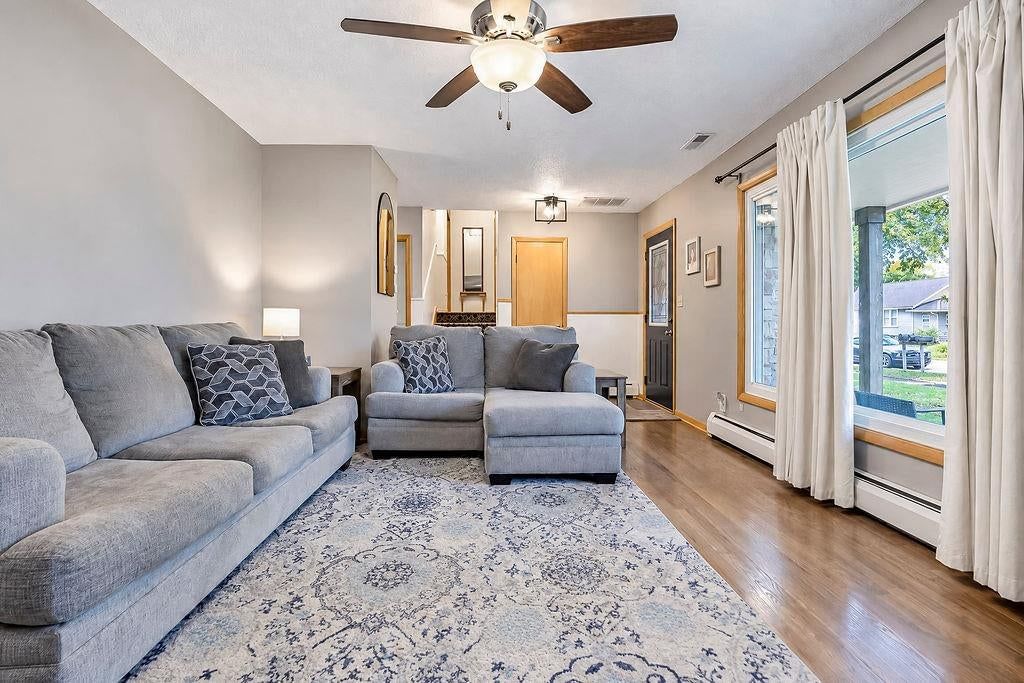
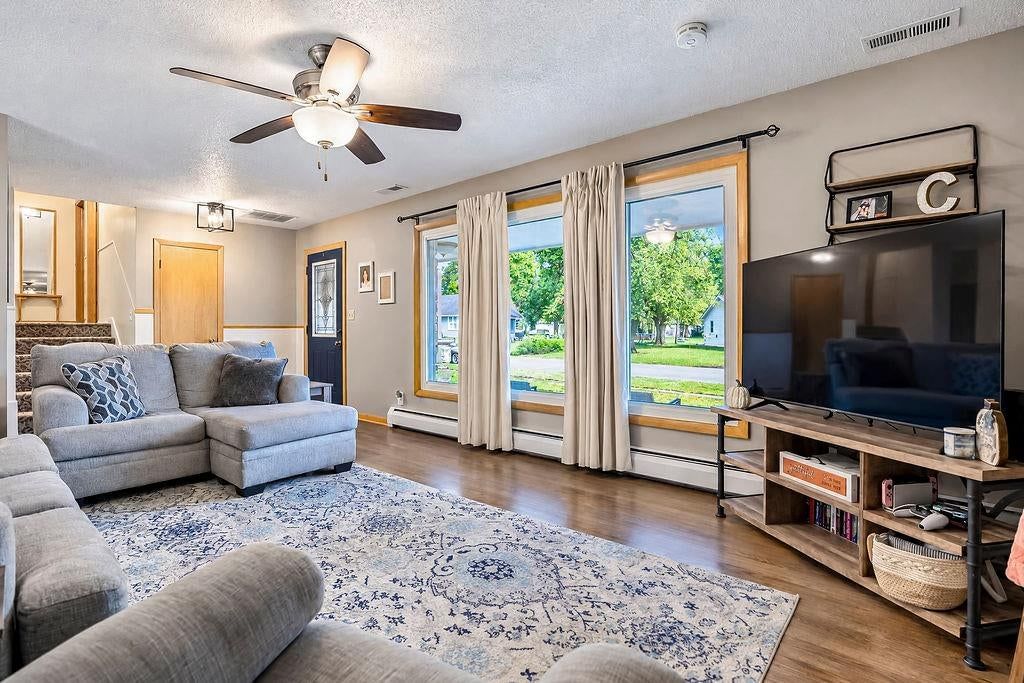
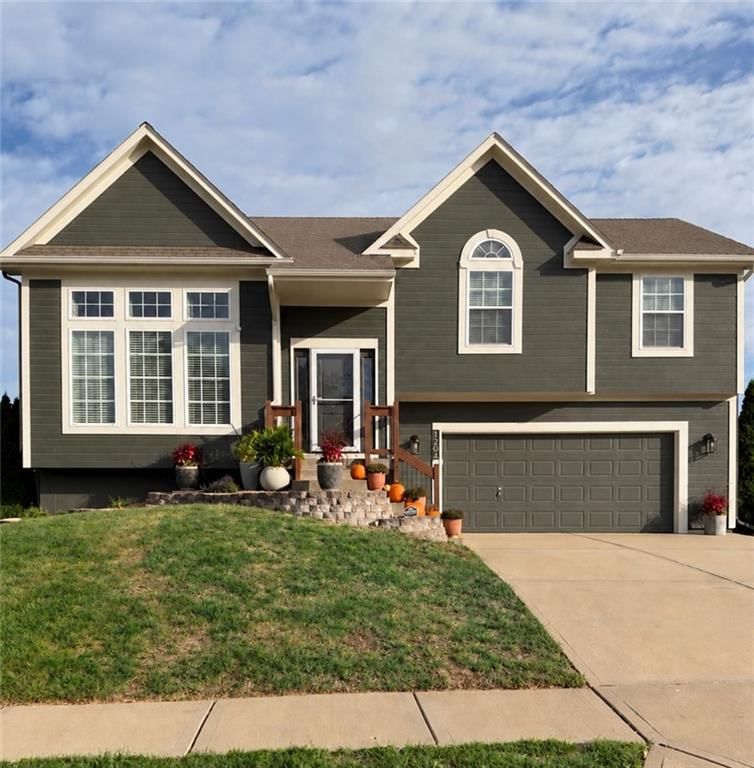
Look throughout Louisburg, Kansas
There are currently 62 homes for sale in Louisburg, with 29 under contract. Homes here sell for a median of $364,000 and go under contract in a median of 24 days. This home is priced $31,000 above the Louisburg median.
Louisburg sits in Miami County, which covers 11 zip codes and 250 homes for sale. Nearby Spring Hill runs a higher median at $394,995; Paola is lower at $292,000 with more inventory.
Listed by KW Diamond Partners
Listed April 23, 2026 08:59 AM · Source: Heartland MLS as distributed by MLS GRID · MLS #2607704
HouseLoop last checked:
Listing updated:
Listed for
$395,000
Sale price not disclosed
1003 S 9th Street, Louisburg, KS 66053
HouseLoop user activity
HouseLoop last checked:
About this home
Welcome to this alluring move in ready 4 bedroom – 2.5 bath home; sitting on an expansive .61 acre lot. Outside there is plenty of room to relax, garden, or entertain without the restrictions of a homeowners association. Recently updated landscaping greats you at the front door. The radiant heated main floor…
HouseLoop Vision — AI-detected features from listing photos
HouseLoop's photo analysis of 1003 S 9th Street, Louisburg, KS 66053 identified workshop, covered front porch, traditional style, fireplace, deck and open floor plan, plus 28 more features. The home is a sold 4-bedroom, 3.5-bath, 2,155-square-foot single family residence, MLS #2607704.
Key HouseLoop Vision features
- Open floor plan
- Stainless steel appliances
- Wood kitchen cabinets
- Kitchen backsplash
- Raised-panel cabinets
- Fireplace
- Brick fireplace
- Recessed lighting
- Staircase
- Wood stair railing
- Tiled shower
- Double vanity
- Covered front porch
- Deck
- Big backyard
- Mature trees
- Solar panels
- Composite deck
- Gray roof
- Asphalt shingle roof
- Gray exterior
- Concrete driveway
- Mixed exterior materials
- Concrete patio
- Flat lot
- Workshop
- Traditional style
- EV charger
- Epoxy garage floor
- Black hardware
- White trim
- Gray walls
- Carpet
- Attached garage
Is this your home?
Claim this home to get your HouseLoop Home Valuation & Buyer Demand Report — real-time buyer demand and an up-to-date value for your home. Free, no obligation, about 3 minutes.
Estimated Sales Range
HouseLoop Home Value History
Property Details
Interior
Bedrooms & bathrooms
- Bedrooms: 4
- Full bathrooms: 3
- 1/2 bathrooms: 1
Primary Bedroom
- Level: Second
- Dimensions: 16 × 12
Bedroom 2
- Level: Second
- Dimensions: 12 × 10
Bedroom 3
- Level: Second
- Dimensions: 15 × 11
Bedroom 4
- Level: Second
- Dimensions: 12 × 12
Living Room
- Level: Main
- Dimensions: 20 × 14
Kitchen
- Level: Main
- Dimensions: 16 × 11
Dining Room
- Level: Main
- Dimensions: 12 × 10
Den
- Level: Main
- Dimensions: 13 × 12
Heating
- Heating: Natural Gas
Cooling
- Cooling: Electric
Appliances
- Included: Dishwasher, Disposal, Dryer, Refrigerator, Gas Range, Washer
- Laundry: Laundry Room
Features
- Flooring: Carpet, Concrete, Luxury Vinyl, Wood
- Basement: Concrete, Unfinished, Sump Pump, Walk-Out Access
- Fireplace features: Basement, Living Room, Masonry
- Other rooms: Den/Study
Interior area
- Finished area above ground: 2,155 sqft
- Total interior livable area: 2,155 sqft
Property
Parking
- Total spaces: 2
- Parking features: Attached, Electric Vehicle Charging Station(s), Garage Door Opener, Garage Faces Front
Lot
- Size: 0.61 Acres
- Features: City Lot, Many Trees
- Patio & porch: Deck, Patio
Construction
Type & style
- Home type: Residential
- Architectural style: Single Family Residence
Materials
- Materials: Board & Batten Siding, Brick Veneer, Frame
Condition
- Year built: 1974
- Age: 51-75 Years
Utilities & green energy
- Sewer: Public Sewer
- Water: Public
Highlights
Outdoor & Lot
- Deck
- Mature Trees
Kitchen
- Gas Range
Interior
- Hardwood Floors
Layout
- Basement
- Walk-out Basement
Fireplace
- Fireplace
Garage & Parking
- Attached Garage
HOA and Amenities
No HOA on this home.
Nearby schools
GreatSchools rating
- 9Broadmoor Elementary School
- 9Louisburg Middle School
- 10Louisburg High School
Price history
Tax
- Annual tax amount: $4,412 / yr
Property tax history
| Year | Property tax | Assessed value |
|---|---|---|
| 2025 | $4,412 | $41,091 |
| 2024 | $4,114 | $39,112 |
| 2023 | $4,130 | $38,537 |
| 2022 | $3,339 | $28,872 |
| 2021 | — | $24,909 |
| 2020 | $3,006 | $22,931 |
| 2019 | $3,006 | — |
| 2018 | $3,013 | — |
| 2017 | $3,013 | — |
| 2009 | — | $20,493 |
| 2008 | — | $21,482 |
| 2007 | — | $21,056 |
Similar listings and the Louisburg market
Look throughout Louisburg, Kansas
There are currently 62 homes for sale in Louisburg, with 29 under contract. Homes here sell for a median of $364,000 and go under contract in a median of 24 days. This home is priced $31,000 above the Louisburg median.
Louisburg sits in Miami County, which covers 11 zip codes and 250 homes for sale. Nearby Spring Hill runs a higher median at $394,995; Paola is lower at $292,000 with more inventory.
This home's area
Popular searches in Louisburg, KS
Search nearby cities
Louisburg, KS homes for sale by zip code for sale · median sale · days to contract
HouseLoop analysis of Heartland MLS data distributed by MLS GRID · trailing 12 months. Median sale price: the median closed price among sold homes in that zip over the same window.
Counties homes for sale · median list price
Listed by KW Diamond Partners
Listed April 23, 2026 08:59 AM · Source: Heartland MLS as distributed by MLS GRID · MLS #2607704
HouseLoop last checked:
Listing updated:
Insights on 1003 S 9th Street
This Louisburg home moved swiftly to contract in 10 days, signaling strong buyer demand in a market where homes typically remain listed longer. The combination of engaged viewership and quick conversion underscores appeal across multiple buyer segments seeking both condition and lifestyle amenities.
Homes with similar features
| Home | Neighborhood |
|---|---|
| 28655 W 223rd Street | Other |
| 301 S Castle Street | Paola |
| 000 343rd Street | None |
| 1511 N 4th Street E | Summerfield Farm |
| 21270 W 227th Street | Blackhawk Estates |
Frequently asked questions
How much did 1003 S 9th Street sell for?
1003 S 9th Street was listed at $395,000 and sold in May 2026. Individual sold prices aren't published here, but the surrounding data tells the story: it featured Workshop, Covered front porch, Traditional style per HouseLoop Vision.
How fast did 1003 S 9th Street sell?
It went under contract in 10 days.
What features did this home have?
HouseLoop Vision detected: Workshop, Covered front porch, Traditional style, Fireplace, Deck, Open floor plan, Big backyard, Mature trees.
What schools serve 1003 S 9th Street?
This home is in the Louisburg school district (Louisburg High School). Verify the exact attendance boundary for this address before relying on it.