28655 W 223rd Street is a 5-bed, 5.5-bath, 3,283 sq ft home in Spring Hill, KS, listed at $775,000 on May 2, 2026. HouseLoop Vision saw lake visible from the property, workshop and covered front porch in its 65 listing photos (as of November 17, 2026).
$775,000
28655 W 223rd Street, Spring Hill, KS 66083
About this home
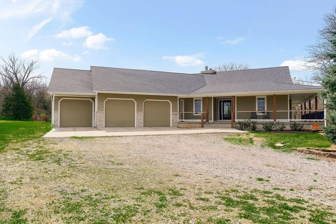
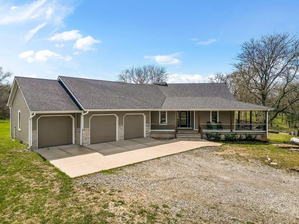
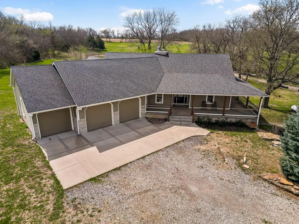
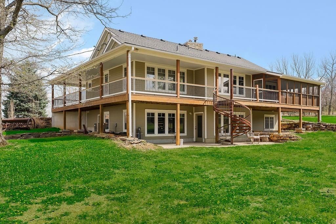
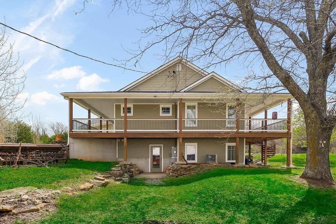
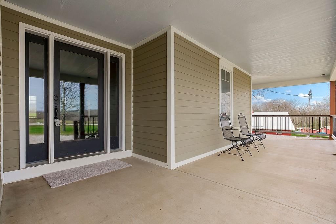
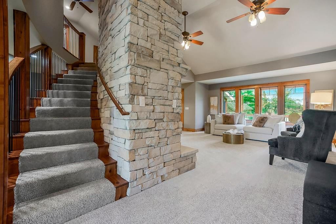
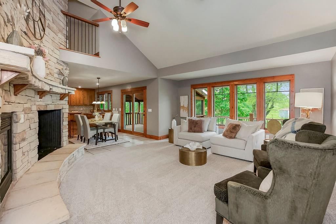
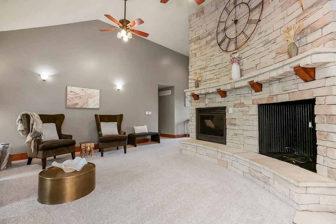
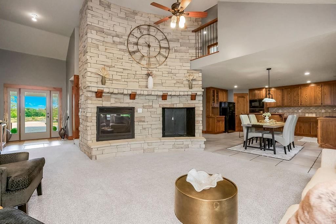
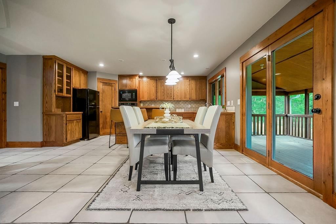
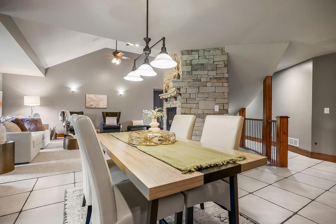
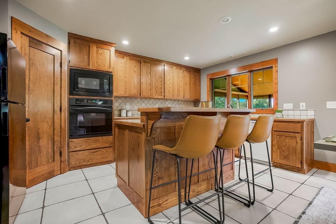
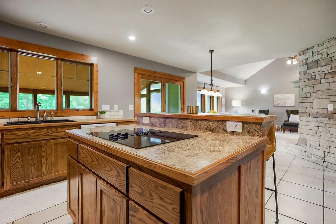
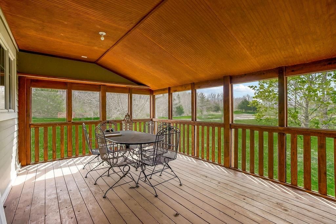
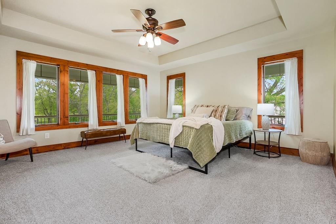
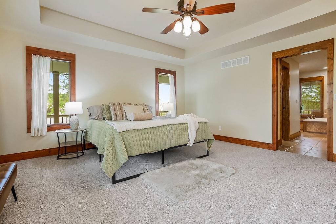
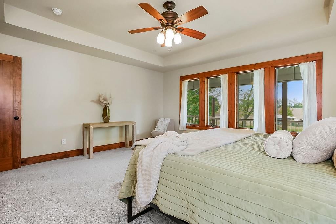
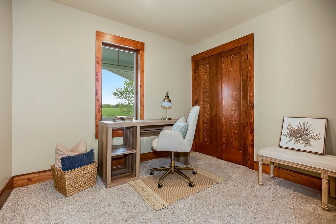
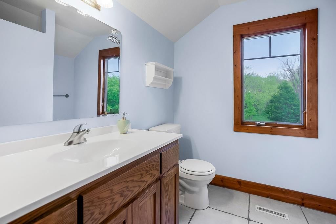
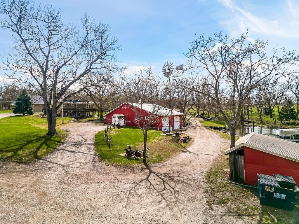
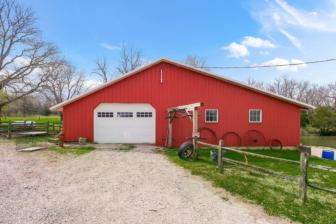
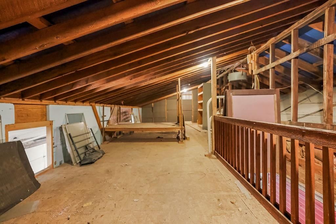
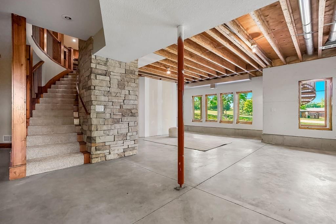
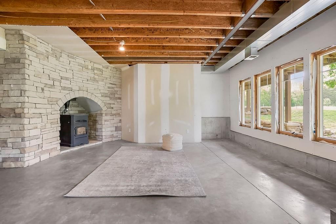
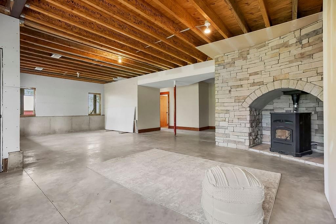
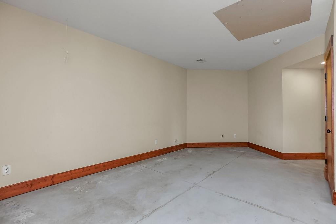
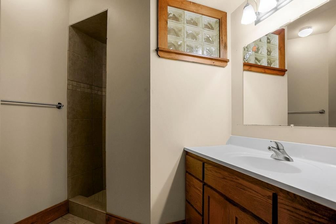
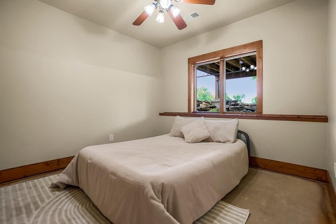
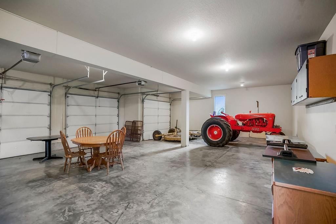
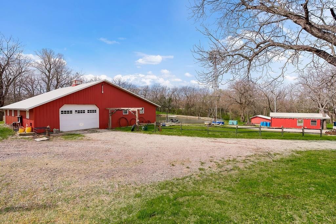
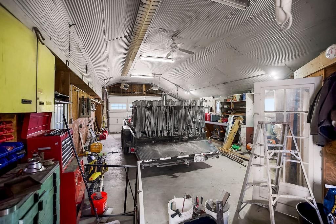
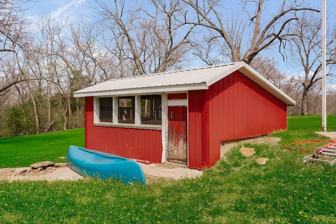
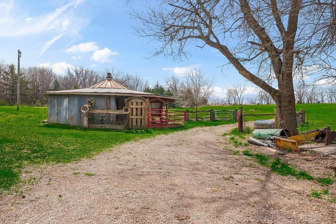
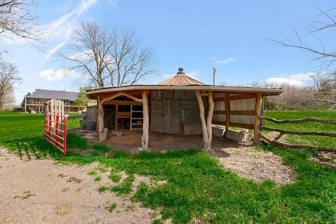
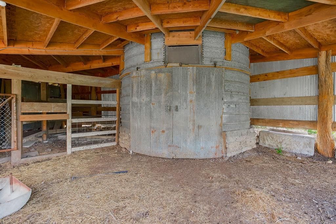
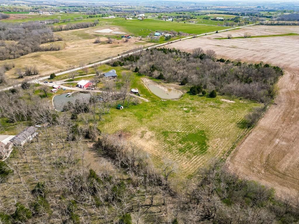
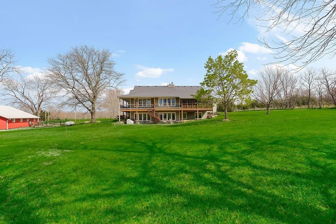
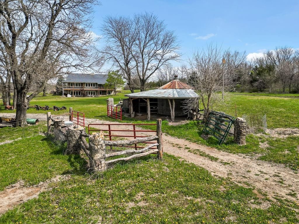
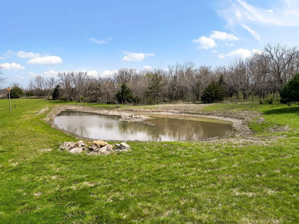
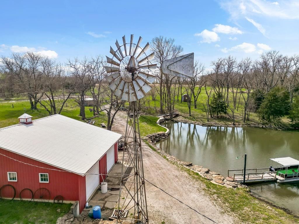
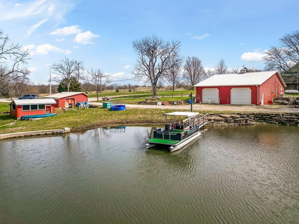
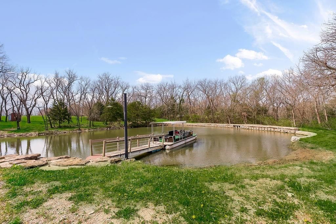
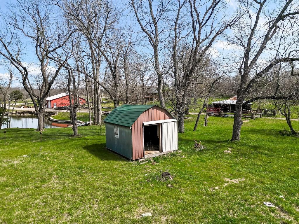
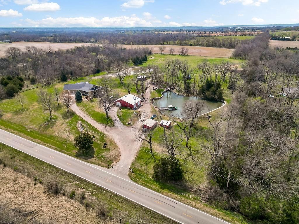
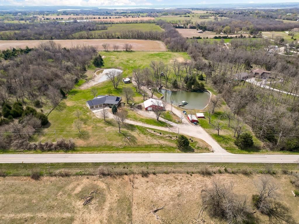
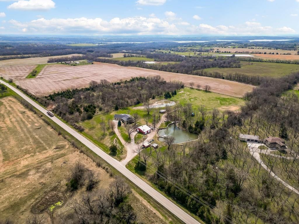
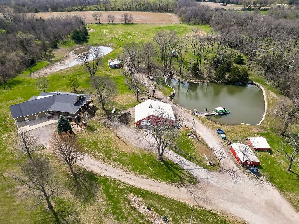
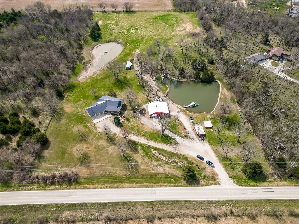
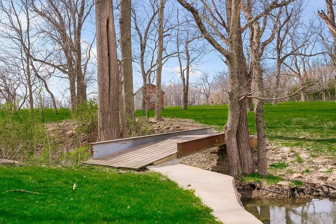
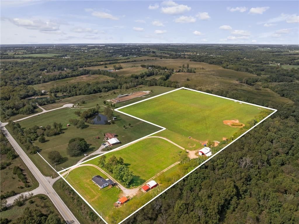
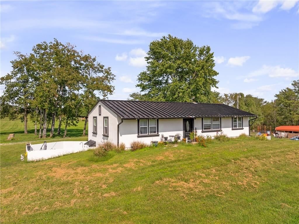
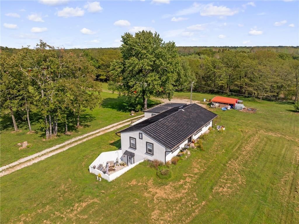
Welcome to peaceful rural living at your private country retreat on 9.56 scenic acres in Spring Hill. The original owner built with impeccible craftsmanship that offers space, functionality, and the kind of setting that is increasingly hard to find. Offering 5 bedrooms, of which 2 are non-conforming in the lower level, and 4.1 bathrooms, this home provides flexibility for a variety of living arrangements. The main level features warm, inviting living spaces anchored by a stone fireplace and filled with natural light, creating a comfortable and functional layout for everyday living and entertaining. The walkout lower level includes two additional bedrooms and a full bath in a partially finished space, offering immediate usability with the opportunity to further finish and add value over time. Outdoor living is a standout feature of this property, highlighted by a full wraparound porch that extends across the home, along with an expansive rear deck and screened in porch, all designed for relaxing, entertaining, and taking in the peaceful views from every angle. The acreage itself is what truly sets this property apart. A stocked pond with dock provides the perfect setting for fishing or unwinding, while a large outbuilding with electric, water, and a concrete floor offers excellent space for a workshop, equipment storage, or hobbies. Additional outbuildings add flexibility for livestock or storage, and the rolling, treed land provides privacy, beauty, and usability. Located in a quiet rural setting with convenient access to major highways, this property offers the best of both worlds with space and seclusion without sacrificing accessibility. Properties like this with usable acreage, water features, and functional outbuildings rarely come available in this location. Don’t miss your opportunity to own a true piece of Kansas countryside.
HouseLoop Vision — AI-detected features from listing photos
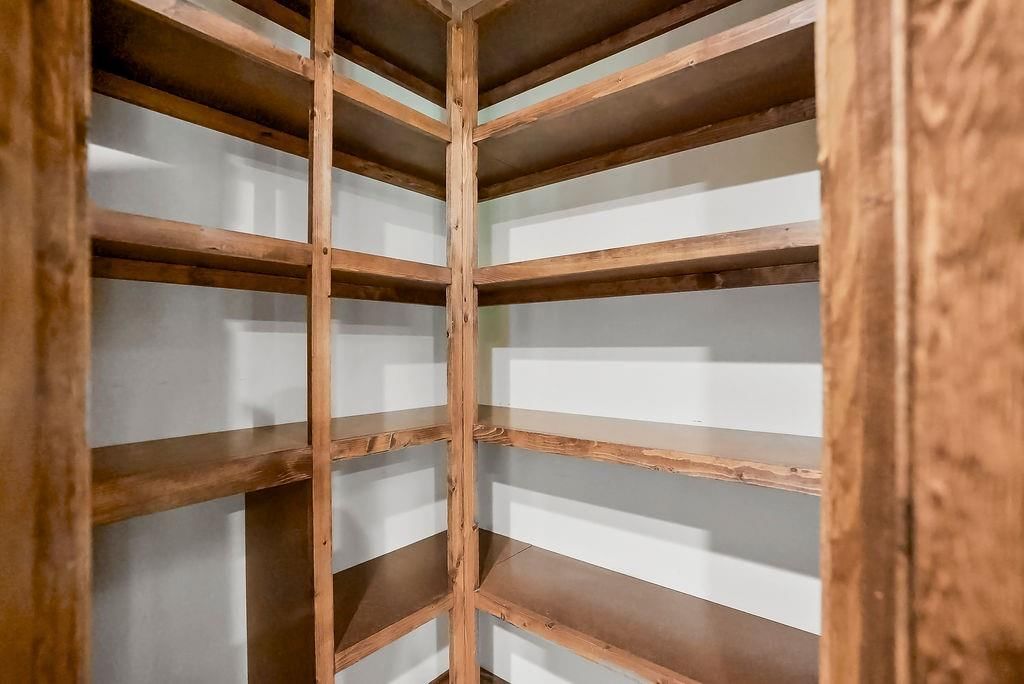
HouseLoop's photo analysis of 28655 W 223rd Street, Spring Hill, KS 66083 identified lake visible from the property, workshop, covered front porch, loft, tall ceilings and fireplace, plus 42 more features. The home is a sold 5-bedroom, 5.5-bath, 3,283-square-foot single family residence, MLS #2617781.
Key HouseLoop Vision features
- Open floor plan
- Kitchen island
- Walk-in pantry
- Double oven
- Breakfast nook
- Wood kitchen cabinets
- Electric range
- Kitchen backsplash
- Black appliances
- Beige or brown countertops
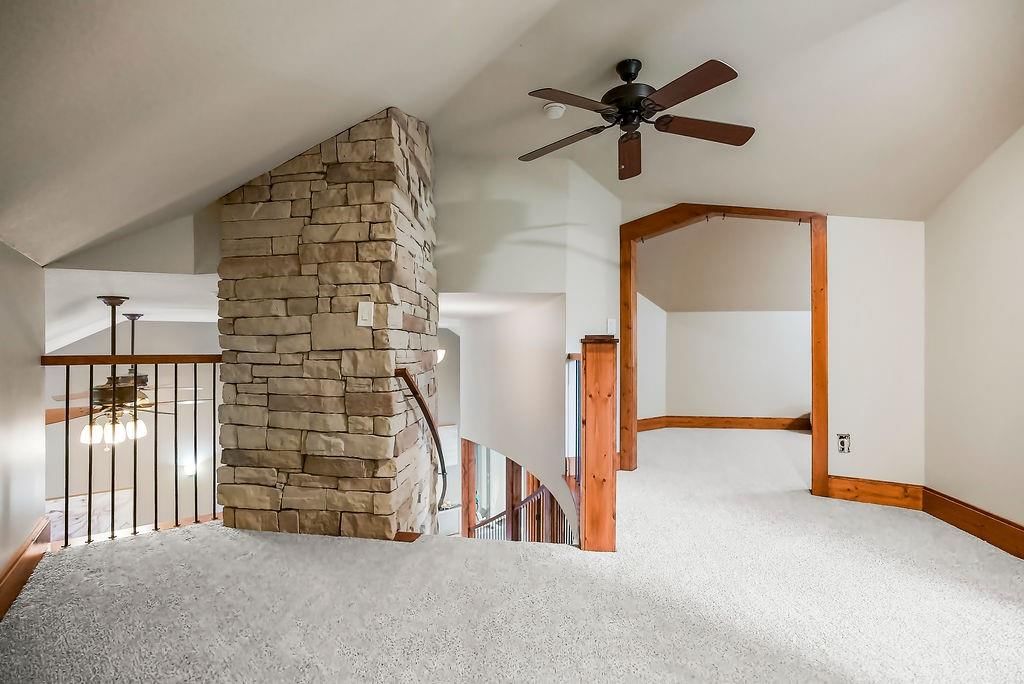
- Loft
- Tall ceilings
- Fireplace
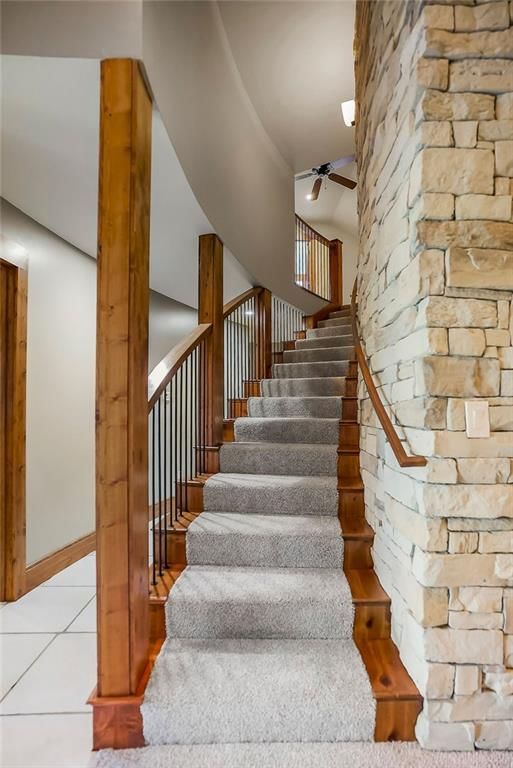
- Curved staircase
- Home office
- Statement lighting
- Tray ceiling
- Stone fireplace
- Wall of windows
- Recessed lighting
- Staircase
- Iron stair railing
- Main-floor primary bedroom
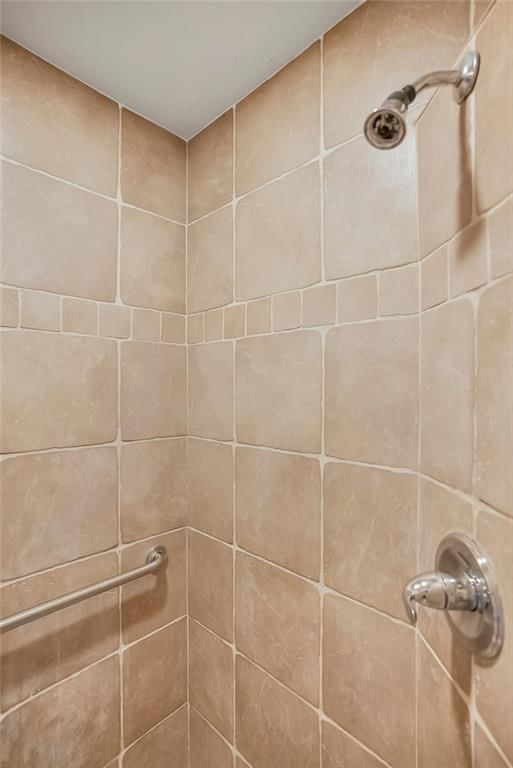
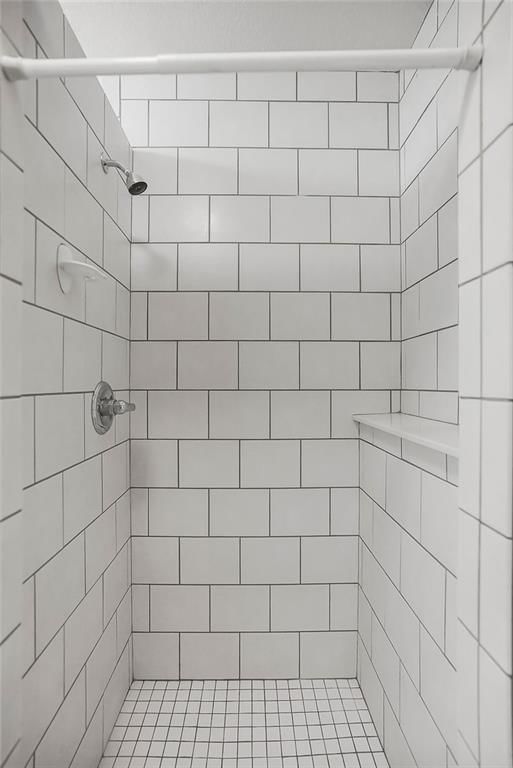
- Tiled shower
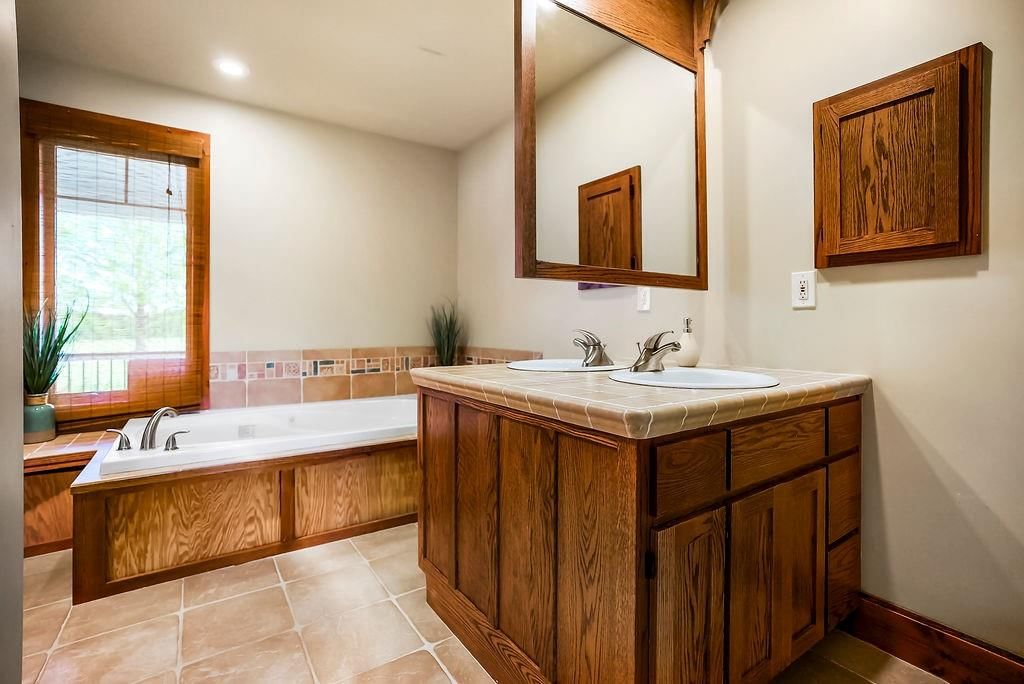
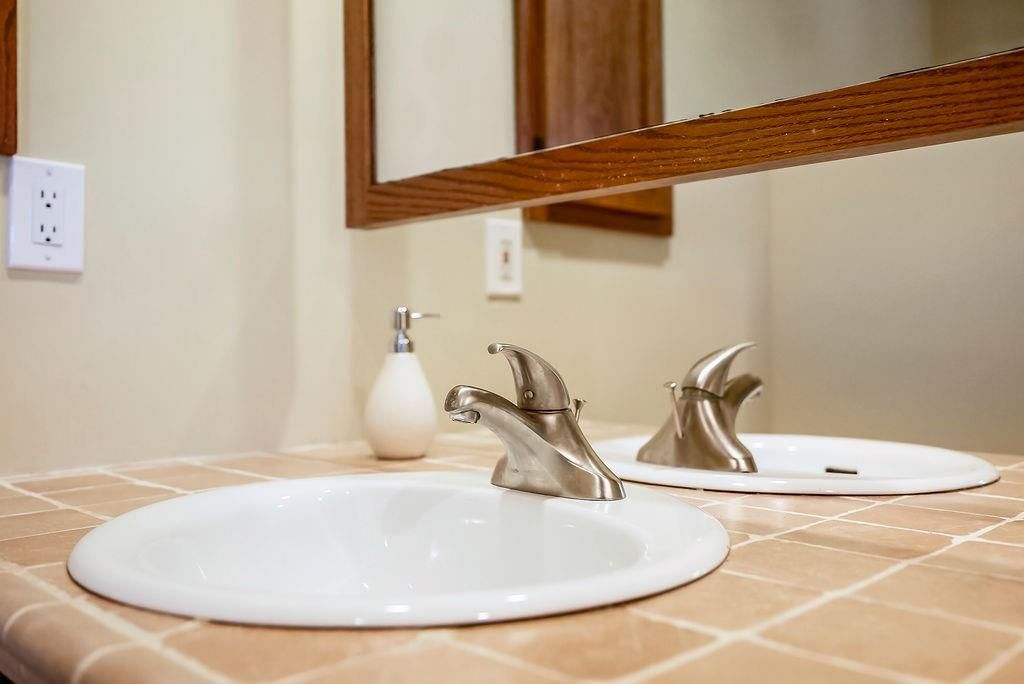
- Double vanity
- Wood vanity
- Lake visible from the property
- Covered front porch
- Pond or creek visible on the lot
- Big backyard
- Mature trees
- Screened porch
- Covered patio
- Gray roof
- Asphalt shingle roof
- Beige exterior
- Concrete driveway
- Siding exterior
- Flat lot
- Workshop
- Tile floors
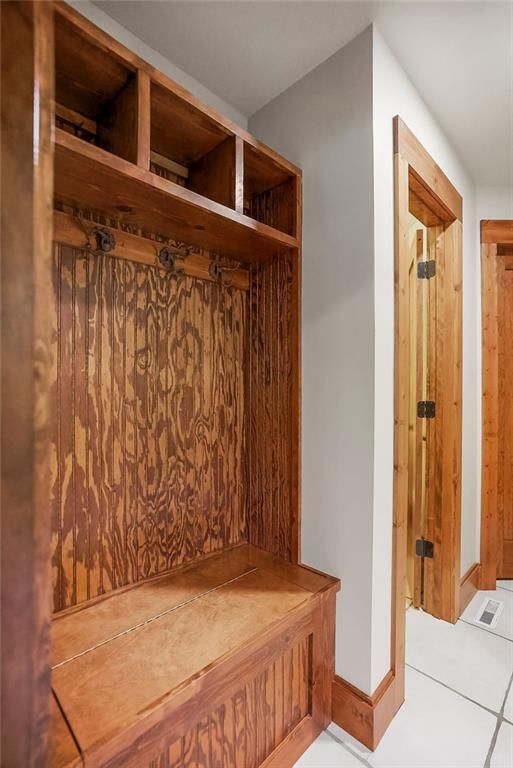
- Mudroom built-ins
- Black hardware
- Gray walls
- Carpet
- Pond
- Circular staircase
- Attached garage
Interior
Bedrooms & bathrooms
- Bedrooms: 5
- Full bathrooms: 5
- 1/2 bathrooms: 1
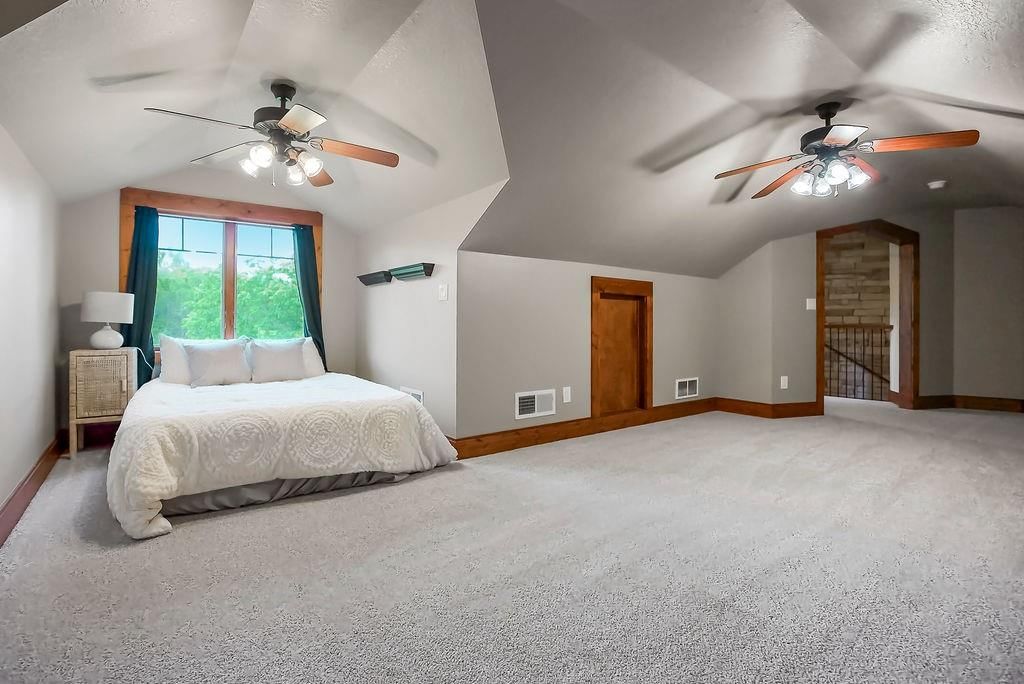
Bedroom 2
- Level: Main
- Dimensions: 12 × 7
Bedroom 3
- Features: Ceiling Fan(s)
- Level: Second
- Dimensions: 24 × 8
Bedroom 4
- Level: Lower
- Dimensions: 10 × 10
Bedroom 5
- Level: Lower
- Dimensions: 10 × 10
Bathroom 2
- Level: Upper
- Dimensions: 8 × 8
Bathroom 3
- Level: Lower
Bathroom 4
- Level: Lower
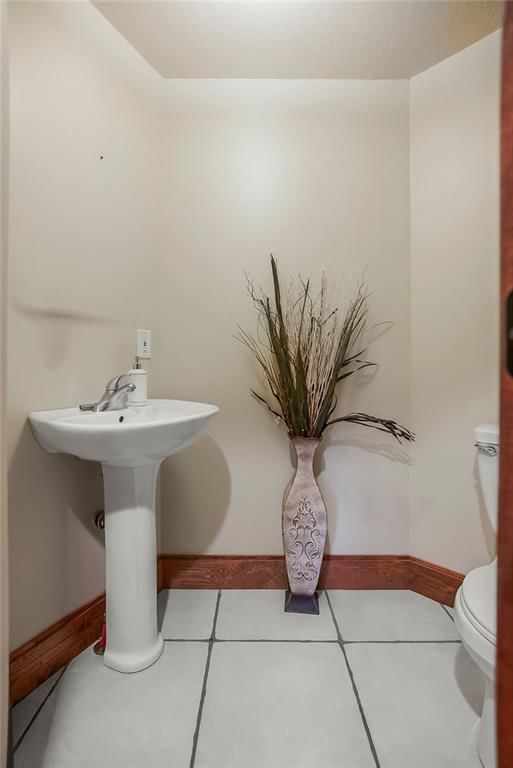
Half Bath
- Level: Main
- Dimensions: 9 × 4
Living Room
- Level: Main
- Dimensions: 18 × 20
Dining Room
- Level: Main
- Dimensions: 7 × 8
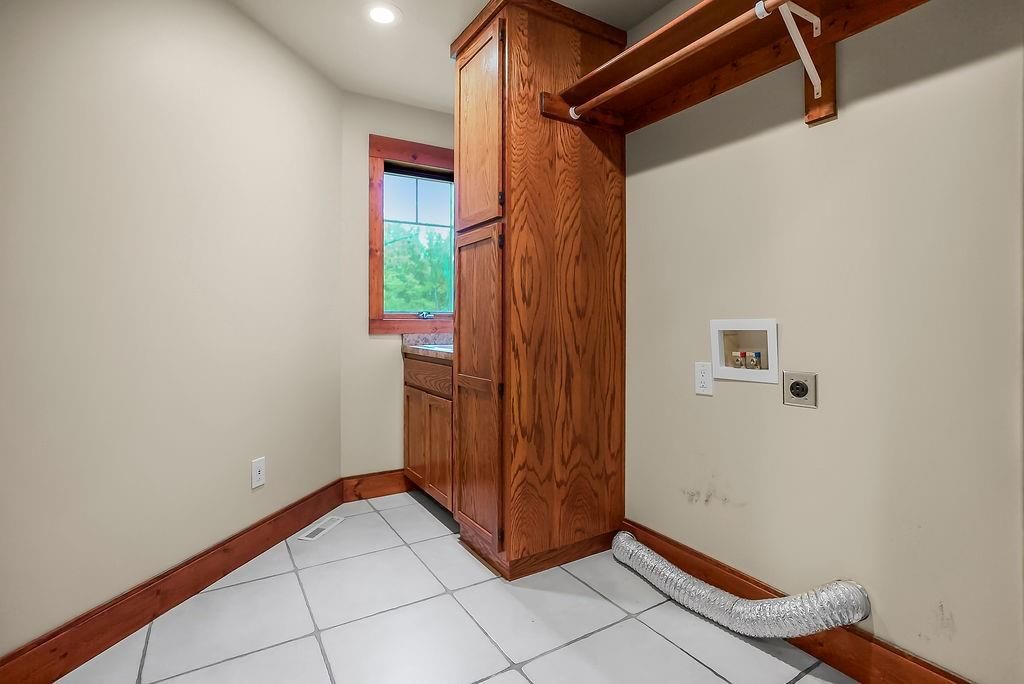
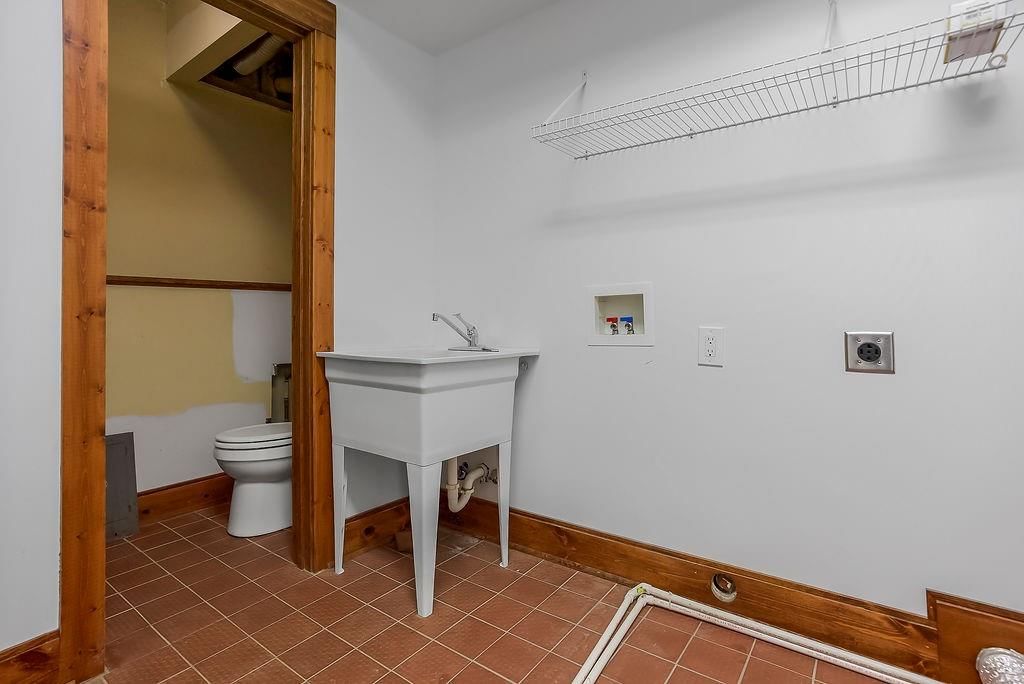
Laundry
- Level: Main
Bathroom 1
- Features: Double Vanity
- Level: Main
- Dimensions: 16 × 15
Bedroom 1
- Features: Ceiling Fan(s)
- Level: Main
- Dimensions: 16 × 15
Heating
- Heating: Electric, Propane
Cooling
- Cooling: Electric
Appliances
- Included: Cooktop, Dishwasher, Disposal, Dryer, Microwave, Refrigerator, Electric Range, Washer
- Laundry: Bedroom Level, Main Level
Features
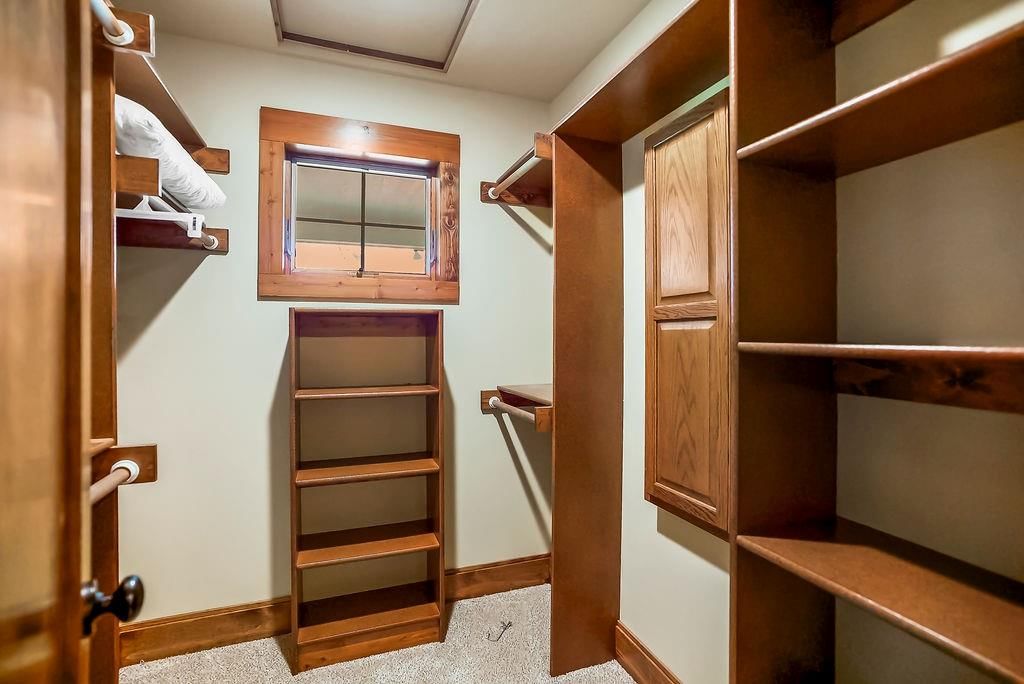
- Features: Ceiling Fan(s), Central Vacuum, Kitchen Island, Stained Cabinets, Walk-In Closet(s)
- Flooring: Carpet, Tile
- Basement: Basement BR, Full, Walk-Out Access
- Fireplace features: Basement, Family Room, Wood Burn Stove
- Other rooms: Enclosed Porch, Fam Rm Main Level, Main Floor BR, Main Floor Primary Bedroom, Workshop
Interior area
- Finished area above ground: 3,283 sqft
- Total interior livable area: 3,283 sqft
Property
Parking
- Total spaces: 6
- Parking features: Attached, Detached, Garage Faces Front
Lot
- Size: 9.56 Acres
- Features: Acreage, Level, Pond(s), Many Trees
- Patio & porch: Deck- Covered, Screened
Construction
Type & style
- Home type: Residential
- Architectural style: Single Family Residence
Materials
- Materials: Concrete, Lap Siding
Condition
- Year built: 2004
- Age: 21-30 Years
Utilities & green energy
- Sewer: Septic Tank
- Water: Public, Rural
Highlights
Outdoor & Lot
- Covered Patio
- Mature Trees
- Acreage
- Waterfront
Kitchen
- Kitchen Island
Interior
- Tile Floors
Layout
- Main Floor Primary
- Basement
- Walk-out Basement
- In-law Suite
- Workshop
Fireplace
- Fireplace
Garage & Parking
- Attached Garage
- Detached Garage
Financial & listing details
- Annual tax amount: $9,627 / yr
No HOA on this home.
Where it’s at
Nearby schools
Spring Hill · HouseLoop school ratings
- Wolf Creek
- Spring Hill
- Spring Hill
Price & tax history

Myli is ready to help
Myli, your HouseLoop guide
Ask about this home, the neighborhood or what it costs to own.
She answers from HouseLoop’s own data.
Similar listings and the Spring Hill market
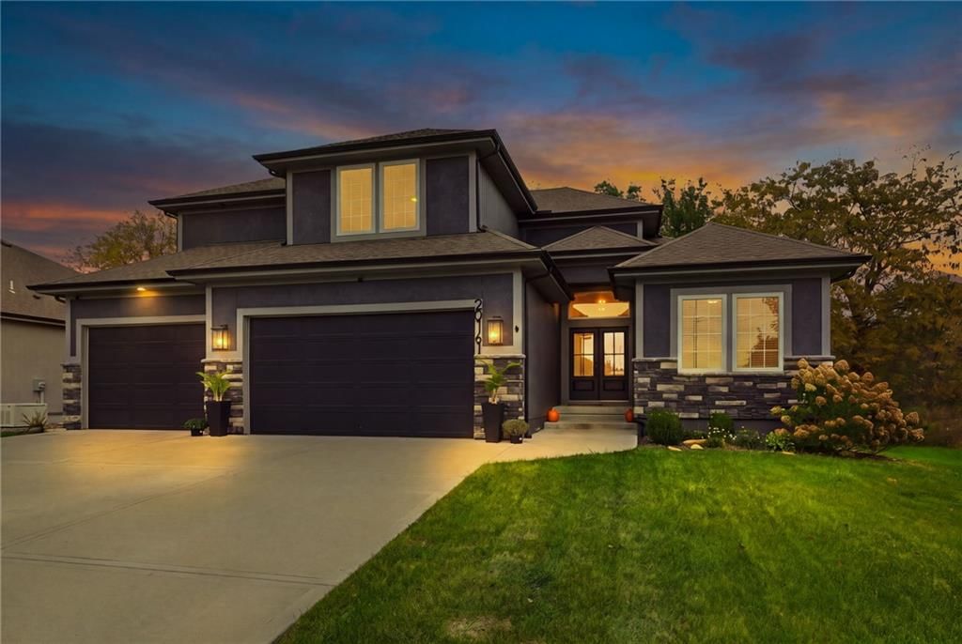
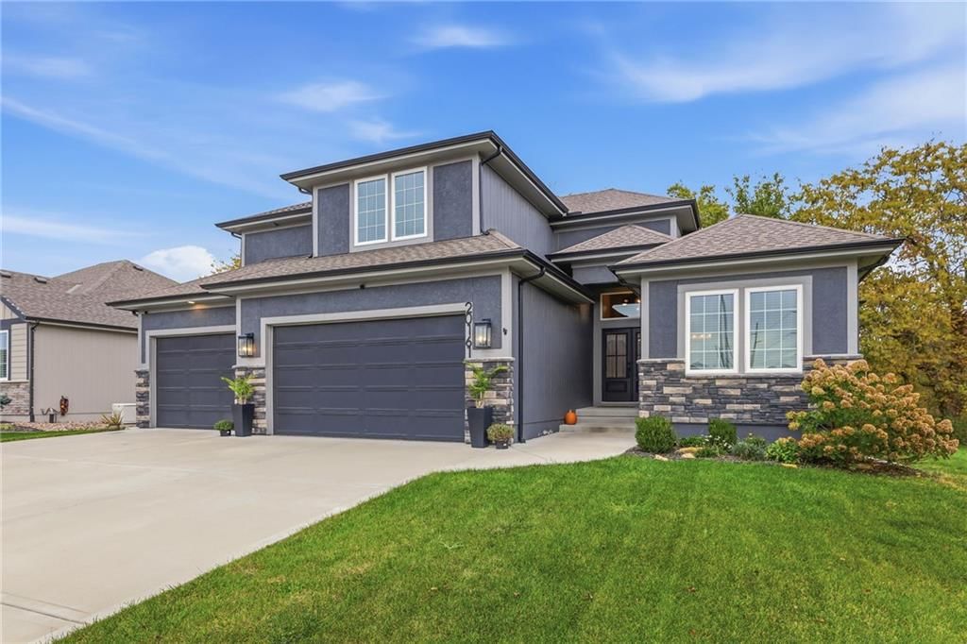
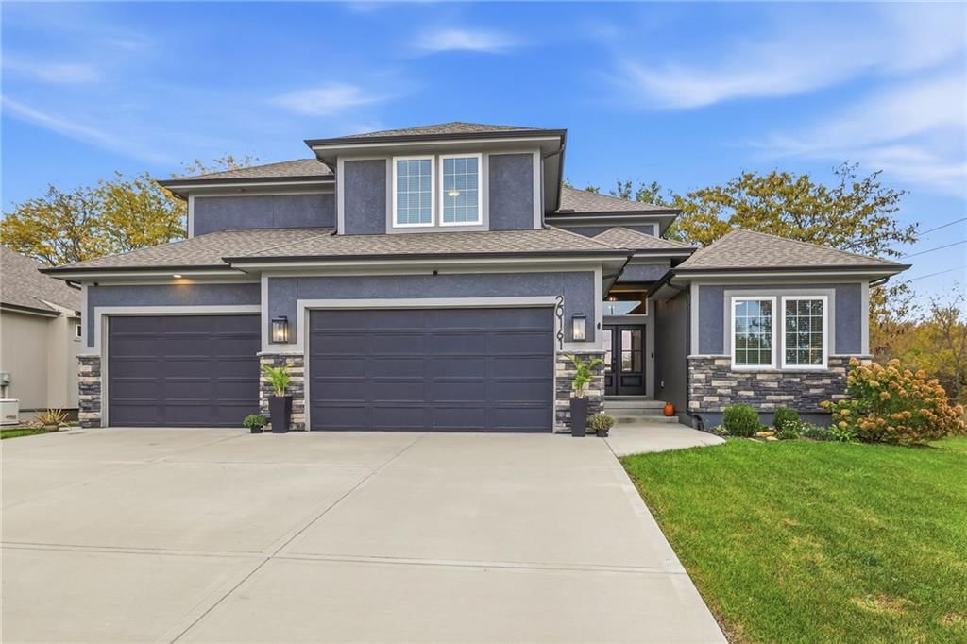
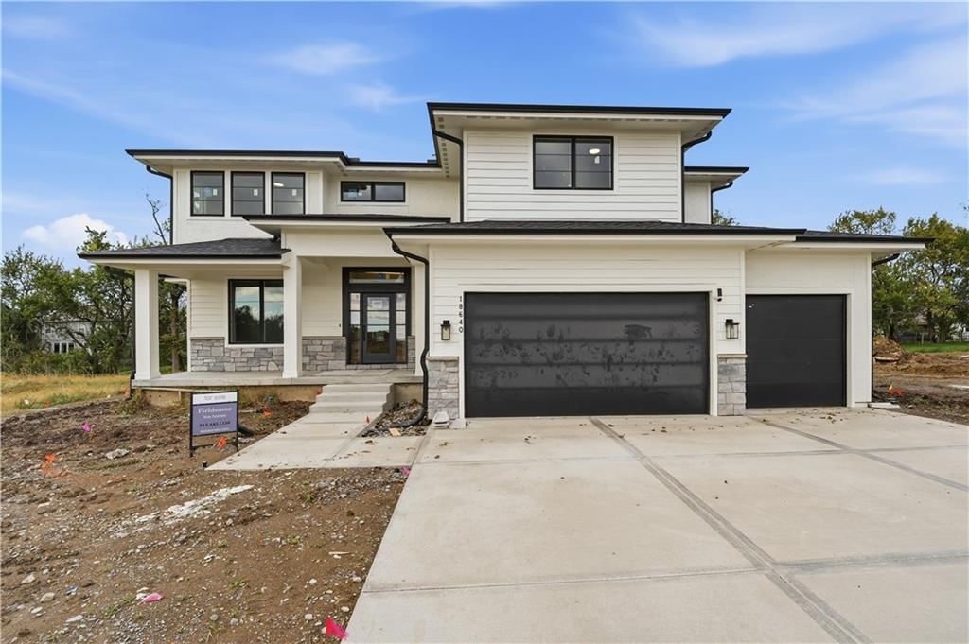
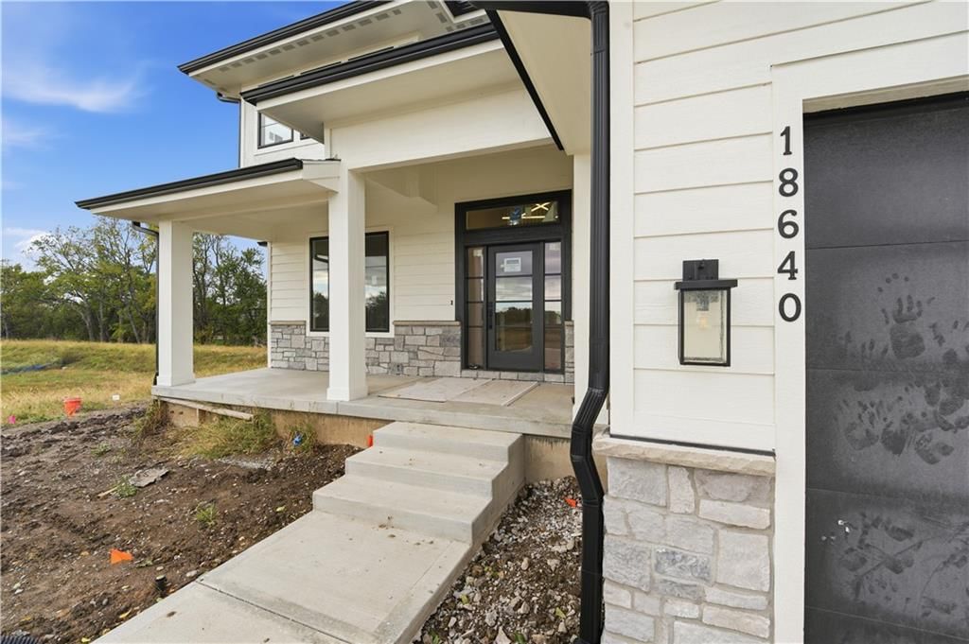
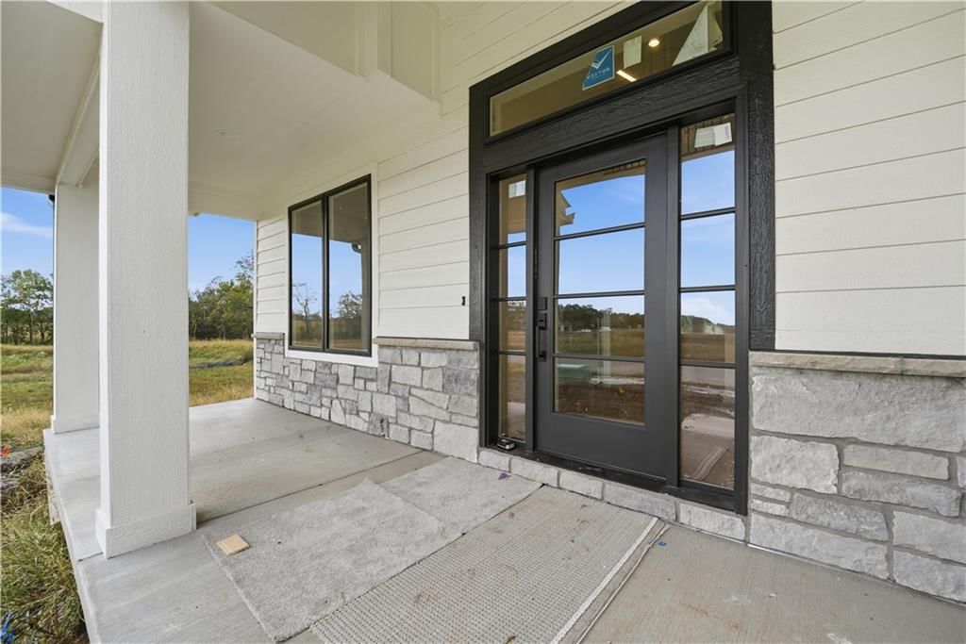
Look throughout Spring Hill, Kansas
There are currently 166 homes for sale in Spring Hill, with 75 under contract. Homes here sell for a median of $394,995 and go under contract in a median of 29 days. This home is priced $380,005 above the Spring Hill median.
Spring Hill sits in Johnson County, which covers 31 zip codes and 1,964 homes for sale. Nearby Olathe runs a higher median at $472,500; Tonganoxie is lower at $335,000.
Listed by Chartwell Realty LLC
Listed May 02, 2026 03:47 PM · Source: Heartland MLS as distributed by MLS GRID · MLS #2617781
HouseLoop last checked:
Listing updated:
Listed for
$775,000
Sale price not disclosed
28655 W 223rd Street, Spring Hill, KS 66083
HouseLoop user activity
HouseLoop last checked:
About this home
Welcome to peaceful rural living at your private country retreat on 9.56 scenic acres in Spring Hill. The original owner built with impeccible craftsmanship that offers space, functionality, and the kind of setting that is increasingly hard to find. Offering 5 bedrooms, of which 2 are non-conforming in the lower…
HouseLoop Vision — AI-detected features from listing photos
HouseLoop's photo analysis of 28655 W 223rd Street, Spring Hill, KS 66083 identified lake visible from the property, workshop, covered front porch, loft, tall ceilings and fireplace, plus 42 more features. The home is a sold 5-bedroom, 5.5-bath, 3,283-square-foot single family residence, MLS #2617781.
Key HouseLoop Vision features
- Open floor plan
- Kitchen island
- Walk-in pantry
- Double oven
- Breakfast nook
- Wood kitchen cabinets
- Electric range
- Kitchen backsplash
- Black appliances
- Beige or brown countertops
- Loft
- Tall ceilings
- Fireplace
- Curved staircase
- Home office
- Statement lighting
- Tray ceiling
- Stone fireplace
- Wall of windows
- Recessed lighting
- Staircase
- Iron stair railing
- Main-floor primary bedroom
- Tiled shower
- Double vanity
- Wood vanity
- Lake visible from the property
- Covered front porch
- Pond or creek visible on the lot
- Big backyard
- Mature trees
- Screened porch
- Covered patio
- Gray roof
- Asphalt shingle roof
- Beige exterior
- Concrete driveway
- Siding exterior
- Flat lot
- Workshop
- Tile floors
- Mudroom built-ins
- Black hardware
- Gray walls
- Carpet
- Pond
- Circular staircase
- Attached garage
Is this your home?
Claim this home to get your HouseLoop Home Valuation & Buyer Demand Report — real-time buyer demand and an up-to-date value for your home. Free, no obligation, about 3 minutes.
Estimated Sales Range
HouseLoop Home Value History
Property Details
Interior
Bedrooms & bathrooms
- Bedrooms: 5
- Full bathrooms: 5
- 1/2 bathrooms: 1
Bedroom 2
- Level: Main
- Dimensions: 12 × 7
Bedroom 3
- Features: Ceiling Fan(s)
- Level: Second
- Dimensions: 24 × 8
Bedroom 4
- Level: Lower
- Dimensions: 10 × 10
Bedroom 5
- Level: Lower
- Dimensions: 10 × 10
Bathroom 2
- Level: Upper
- Dimensions: 8 × 8
Bathroom 3
- Level: Lower
Bathroom 4
- Level: Lower
Half Bath
- Level: Main
- Dimensions: 9 × 4
Living Room
- Level: Main
- Dimensions: 18 × 20
Dining Room
- Level: Main
- Dimensions: 7 × 8
Laundry
- Level: Main
Bathroom 1
- Features: Double Vanity
- Level: Main
- Dimensions: 16 × 15
Bedroom 1
- Features: Ceiling Fan(s)
- Level: Main
- Dimensions: 16 × 15
Heating
- Heating: Electric, Propane
Cooling
- Cooling: Electric
Appliances
- Included: Cooktop, Dishwasher, Disposal, Dryer, Microwave, Refrigerator, Electric Range, Washer
- Laundry: Bedroom Level, Main Level
Features
- Features: Ceiling Fan(s), Central Vacuum, Kitchen Island, Stained Cabinets, Walk-In Closet(s)
- Flooring: Carpet, Tile
- Basement: Basement BR, Full, Walk-Out Access
- Fireplace features: Basement, Family Room, Wood Burn Stove
- Other rooms: Enclosed Porch, Fam Rm Main Level, Main Floor BR, Main Floor Primary Bedroom, Workshop
Interior area
- Finished area above ground: 3,283 sqft
- Total interior livable area: 3,283 sqft
Property
Parking
- Total spaces: 6
- Parking features: Attached, Detached, Garage Faces Front
Lot
- Size: 9.56 Acres
- Features: Acreage, Level, Pond(s), Many Trees
- Patio & porch: Deck- Covered, Screened
Construction
Type & style
- Home type: Residential
- Architectural style: Single Family Residence
Materials
- Materials: Concrete, Lap Siding
Condition
- Year built: 2004
- Age: 21-30 Years
Utilities & green energy
- Sewer: Septic Tank
- Water: Public, Rural
Highlights
Outdoor & Lot
- Covered Patio
- Mature Trees
- Acreage
- Waterfront
Kitchen
- Kitchen Island
Interior
- Tile Floors
Layout
- Main Floor Primary
- Basement
- Walk-out Basement
- In-law Suite
- Workshop
Fireplace
- Fireplace
Garage & Parking
- Attached Garage
- Detached Garage
HOA and Amenities
No HOA on this home.
Nearby schools
Schools provided by the listing agent
- District: Spring Hill
- Elementary: Wolf Creek
- Middle: Spring Hill
- High: Spring Hill
Price history
Tax
- Annual tax amount: $9,627 / yr
Similar listings and the Spring Hill market
Look throughout Spring Hill, Kansas
There are currently 166 homes for sale in Spring Hill, with 75 under contract. Homes here sell for a median of $394,995 and go under contract in a median of 29 days. This home is priced $380,005 above the Spring Hill median.
Spring Hill sits in Johnson County, which covers 31 zip codes and 1,964 homes for sale. Nearby Olathe runs a higher median at $472,500; Tonganoxie is lower at $335,000.
This home's area
Popular searches in Spring Hill, KS
Search nearby cities
Spring Hill, KS homes for sale by zip code for sale · median sale · days to contract
HouseLoop analysis of Heartland MLS data distributed by MLS GRID · trailing 12 months. Median sale price: the median closed price among sold homes in that zip over the same window.
Counties homes for sale · median list price
Listed by Chartwell Realty LLC
Listed May 02, 2026 03:47 PM · Source: Heartland MLS as distributed by MLS GRID · MLS #2617781
HouseLoop last checked:
Listing updated:
Insights on 28655 W 223rd Street
This Spring Hill home moved to contract in just 4 days—significantly faster than typical market pace—driven by strong buyer engagement with 2,734 HouseLoop page views and 169 saves. The rapid acceptance reflects sustained demand for homes with these distinctive attributes in the subdivision.
Homes with similar features
| Home | Neighborhood |
|---|---|
| 000 343rd Street | None |
| 1511 N 4th Street E | Summerfield Farm |
| 21270 W 227th Street | Blackhawk Estates |
Frequently asked questions
How much did 28655 W 223rd Street sell for?
28655 W 223rd Street was listed at $775,000 and sold in May 2026. Individual sold prices aren't published here, but the surrounding data tells the story: it featured Lake visible from the property, Workshop, Covered front porch per HouseLoop Vision.
How fast did 28655 W 223rd Street sell?
It went under contract in 4 days.
What features did this home have?
HouseLoop Vision detected: Lake visible from the property, Workshop, Covered front porch, Loft, Tall ceilings, Fireplace, Pond or creek visible on the lot, Open floor plan.
What schools serve 28655 W 223rd Street?
This home is in the Spring Hill school district (Spring Hill High School). Verify the exact attendance boundary for this address before relying on it.