$179,000
Sold3 bd · 3.5 ba · 1,539 sqftAbout this home
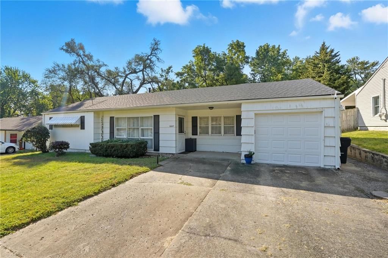
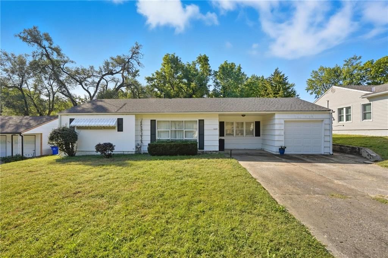
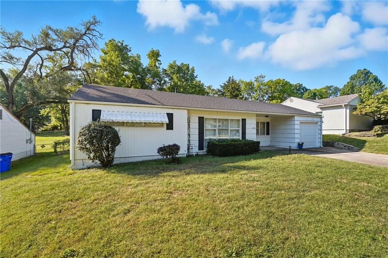
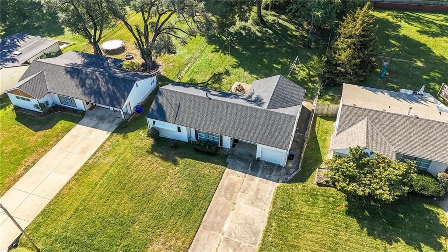
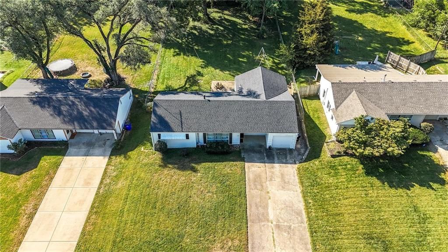
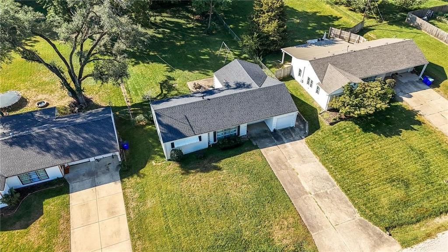
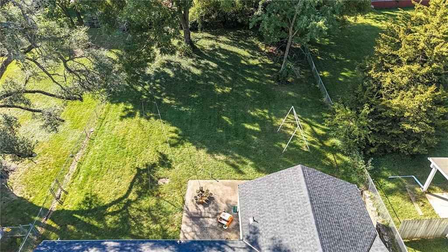
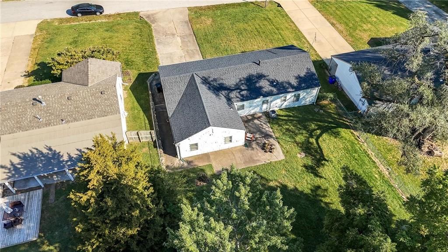
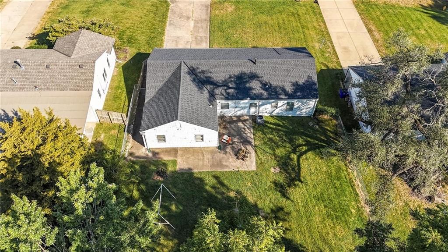
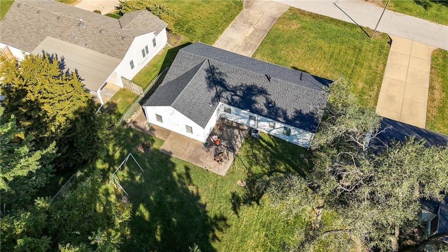
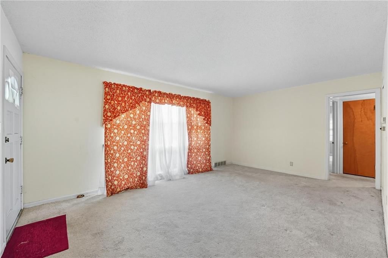
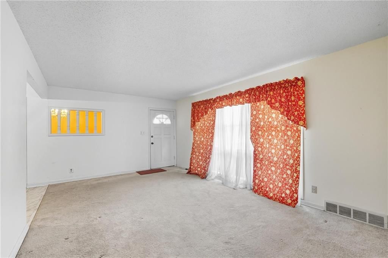
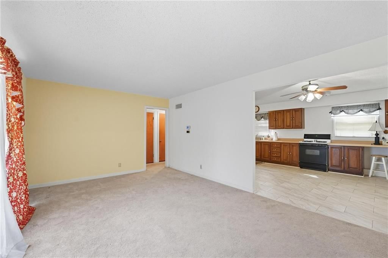
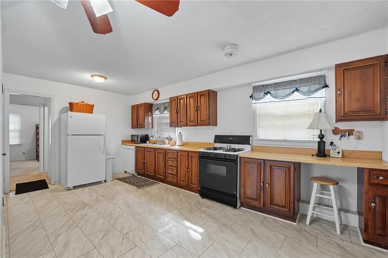
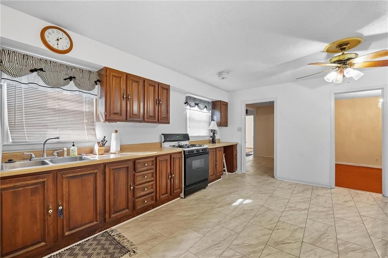
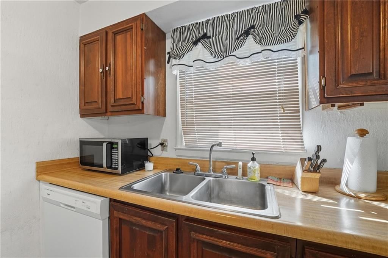
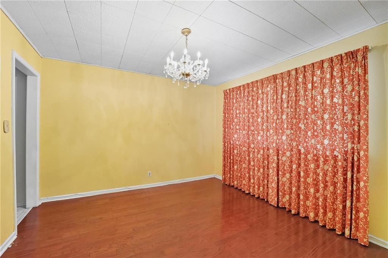
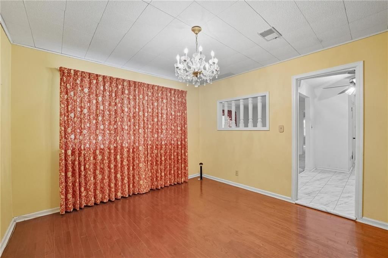
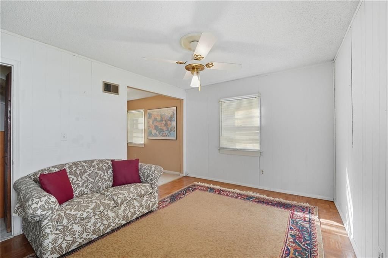
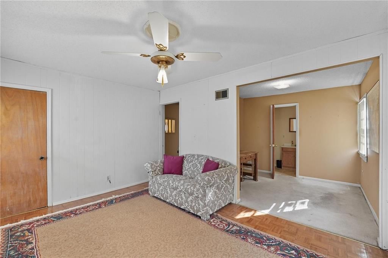
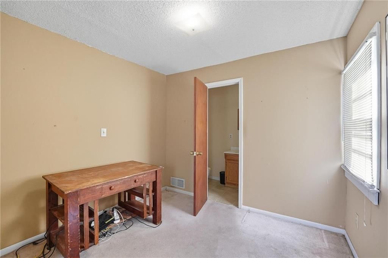
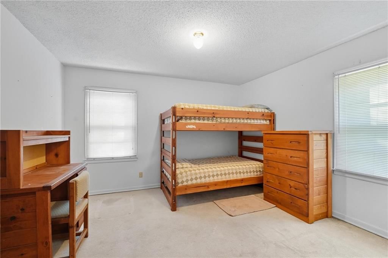
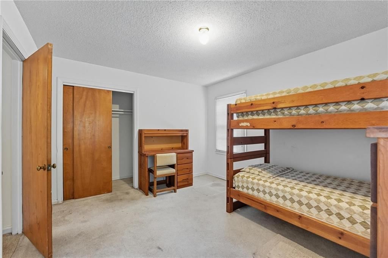
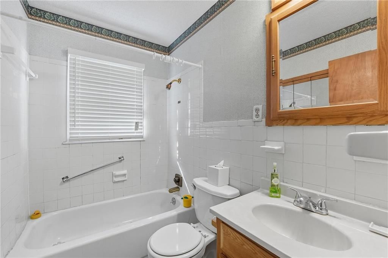
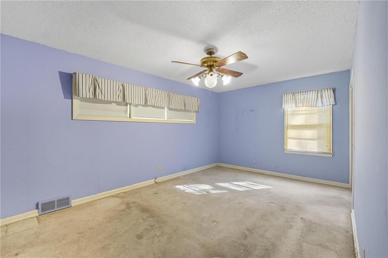
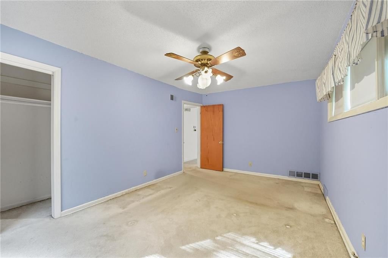
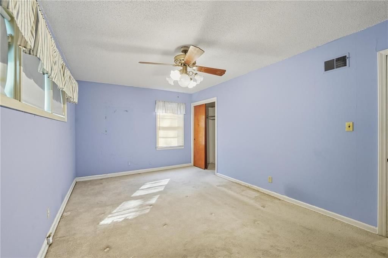
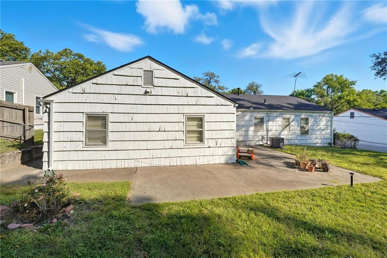
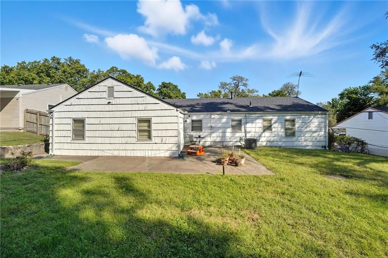
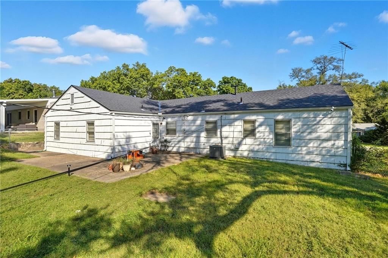
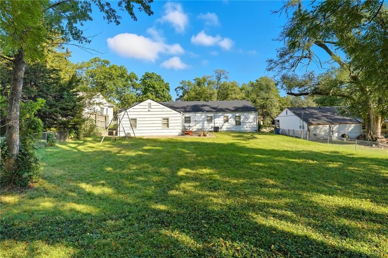
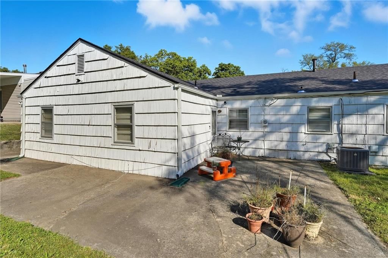
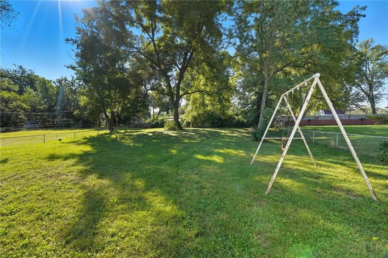
This home has so much potential - a little imagination goes a long way with this cute home! Open and spacious! Living Room, Formal Dining/Office, Open Kitchen, Spacious Bedrooms all on a large lot! Covered patio in the front and a large patio in the back make entertaining fun! So much to brag on with this home - New…
Property Details
Interior
Bedrooms & bathrooms
- Bedrooms: 3
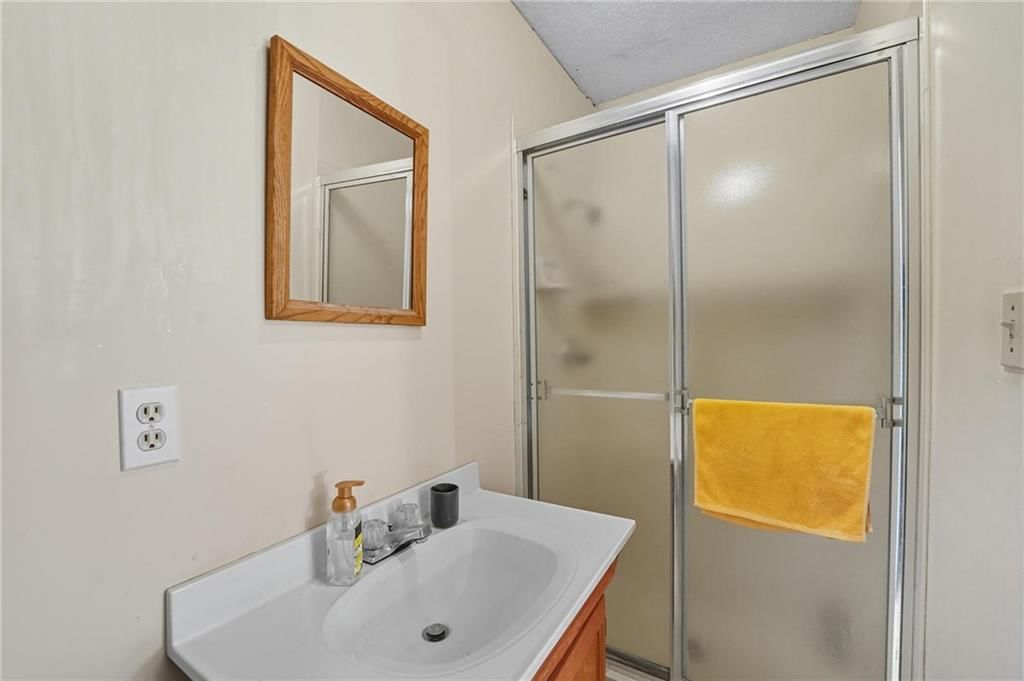
- Full bathrooms: 3
- 1/2 bathrooms: 1
Heating
- Heating: Forced Air
Cooling
- Cooling: Central Gas
Appliances
- Laundry: Main Level
Features
- Basement: Slab
- Other rooms: Fam Rm Main Level, Main Floor BR, Main Floor Primary Bedroom
Interior area
- Finished area above ground: 1,539 sqft
- Total interior livable area: 1,539 sqft
Property
Parking
- Total spaces: 1
- Parking features: Attached, Garage Door Opener
Lot
- Size: 0.36 Acres
Construction
Type & style
- Home type: Residential
- Architectural style: Single Family Residence
Materials
- Materials: Board & Batten Siding
Condition
- Year built: 1953
- Age: 51-75 Years
Utilities & green energy
- Sewer: Public Sewer
- Water: Public
Highlights
Layout
- Main Floor Primary
Garage & Parking
- Attached Garage
HOA and Amenities
No HOA on this home.
Nearby schools
Price history
Tax
- Annual tax amount: $2,052 / yr
Listed by Sage Door Realty, LLC
Listed Sep 26, 2025, 4:25 PM · Updated Jan 22, 2026, 8:17 PM · Source: Heartland MLS as distributed by MLS GRID · MLS #2577853
Listed for
$179,000
Sold10017 E 68th Terrace, Raytown, MO 64133
About this home
Is this your home?
Claim this home to get your HouseLoop Home Valuation & Buyer Demand Report — real-time buyer demand and an up-to-date value for your home. Free, no obligation, about 3 minutes.
This home has so much potential - a little imagination goes a long way with this cute home! Open and spacious! Living Room, Formal Dining/Office, Open Kitchen, Spacious Bedrooms all on a large lot! Covered patio in the front and a large patio in the back make entertaining fun! So much to brag on with this home - New…
Property Details
Interior
Bedrooms & bathrooms
- Bedrooms: 3
- Full bathrooms: 3
- 1/2 bathrooms: 1
Heating
- Heating: Forced Air
Cooling
- Cooling: Central Gas
Appliances
- Laundry: Main Level
Features
- Basement: Slab
- Other rooms: Fam Rm Main Level, Main Floor BR, Main Floor Primary Bedroom
Interior area
- Finished area above ground: 1,539 sqft
- Total interior livable area: 1,539 sqft
Property
Parking
- Total spaces: 1
- Parking features: Attached, Garage Door Opener
Lot
- Size: 0.36 Acres
Construction
Type & style
- Home type: Residential
- Architectural style: Single Family Residence
Materials
- Materials: Board & Batten Siding
Condition
- Year built: 1953
- Age: 51-75 Years
Utilities & green energy
- Sewer: Public Sewer
- Water: Public
Highlights
Layout
- Main Floor Primary
Garage & Parking
- Attached Garage
HOA and Amenities
No HOA on this home.
Nearby schools
Price history
Tax
- Annual tax amount: $2,052 / yr
Is this your home?
Claim this home to get your HouseLoop Home Valuation & Buyer Demand Report — real-time buyer demand and an up-to-date value for your home. Free, no obligation, about 3 minutes.
Listed by Sage Door Realty, LLC
Listed Sep 26, 2025, 4:25 PM · Updated Jan 22, 2026, 8:17 PM · Source: Heartland MLS as distributed by MLS GRID · MLS #2577853