$579,000
Sold6 bd · 5 ba · 3,604 sqftAbout this home
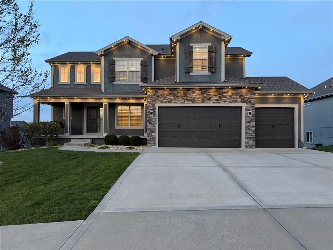
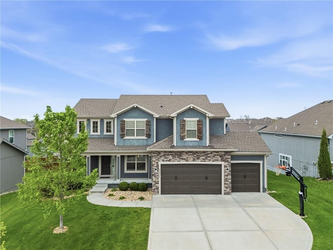
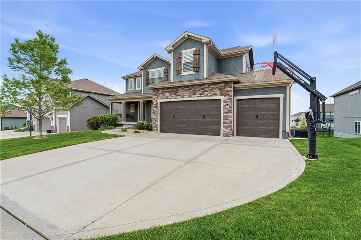
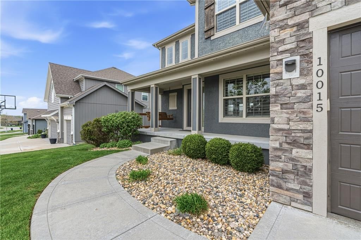
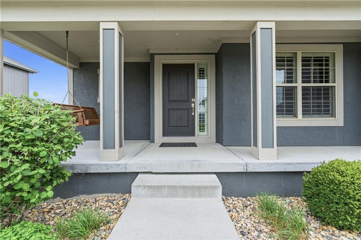
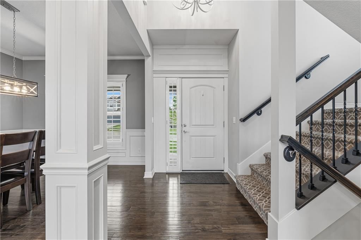
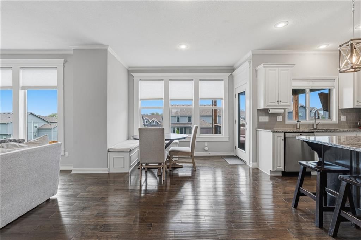
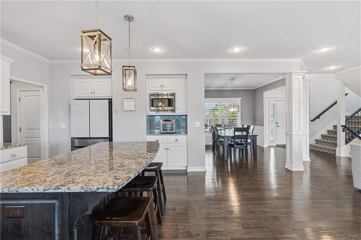
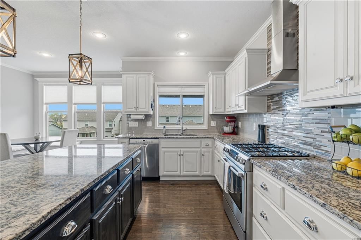
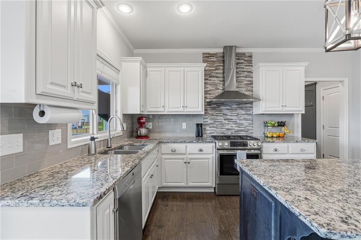
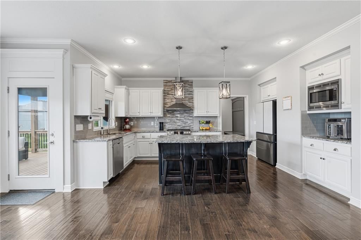
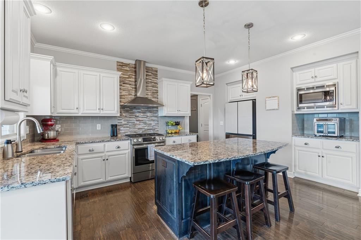
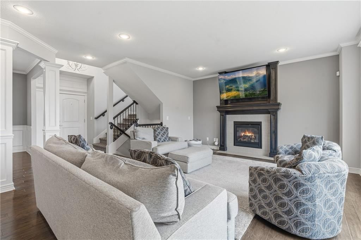
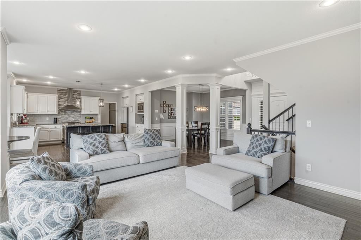
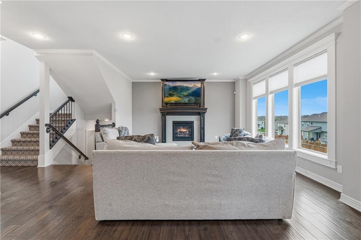
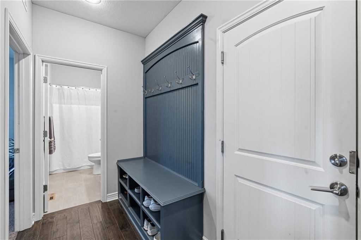
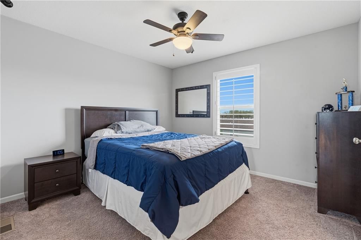
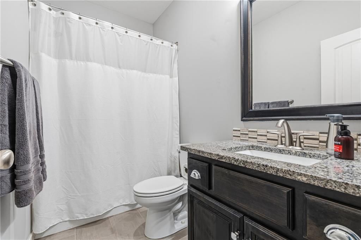
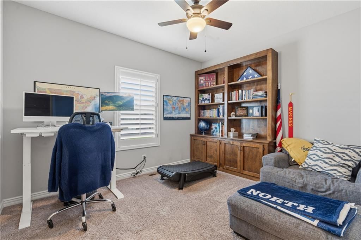
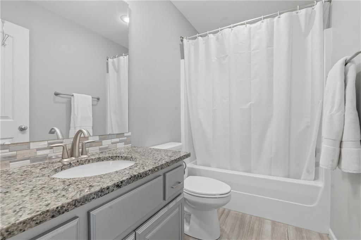
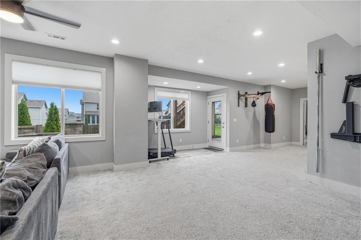
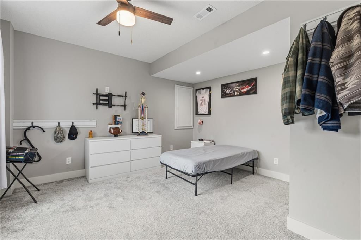
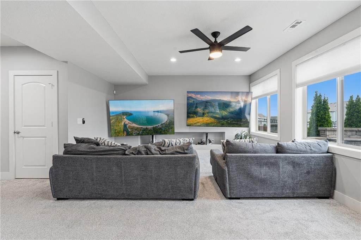
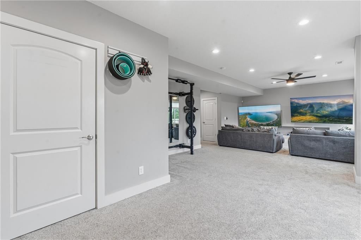
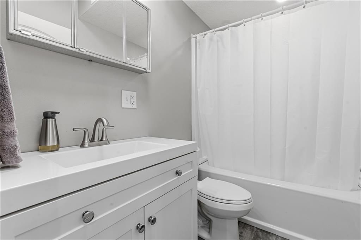
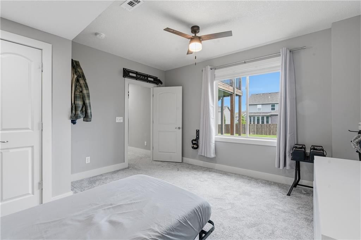
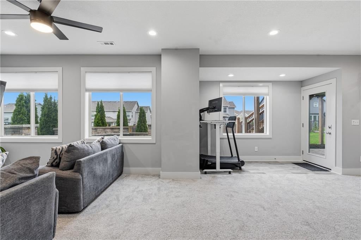
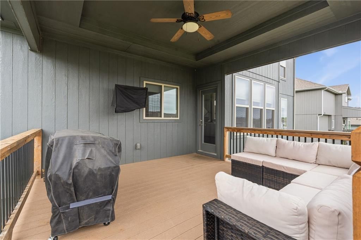
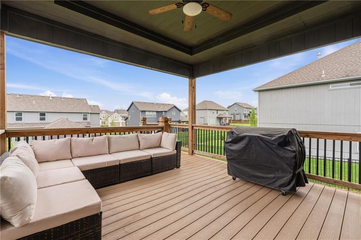
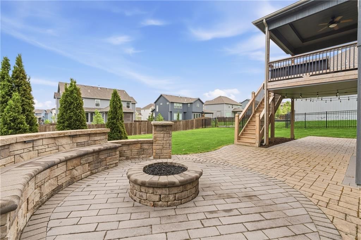
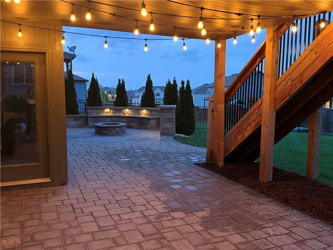
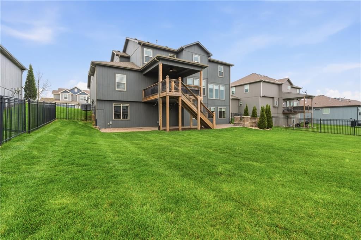
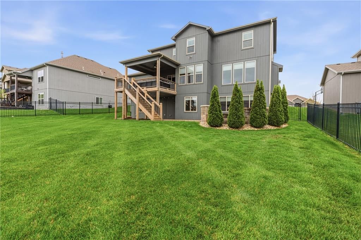
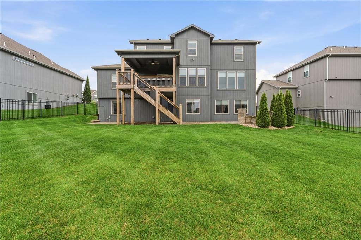
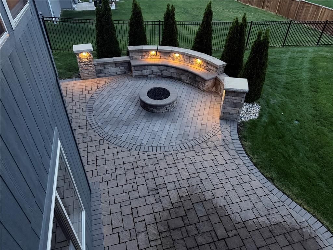
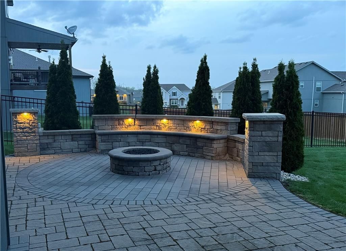
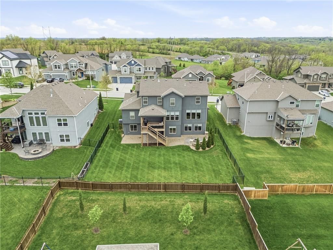
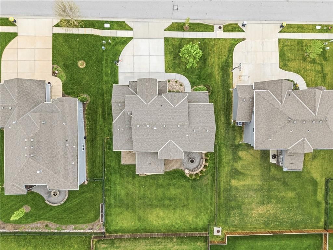
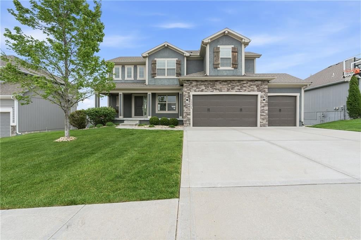
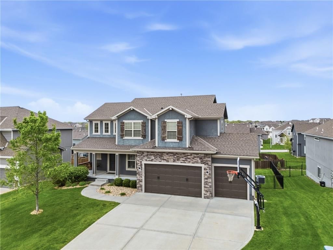
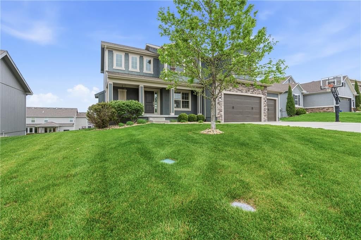
**** Multiple Offers Received****. Previous model home. Stay tuned for more details to come! Welcome Home!! Fall in love with this 6 bedroom / 5 bathroom / 3 car home offers a lifestyle by design feel. Enjoy those summer and fall bbq's with the outdoor multi-level space. Snuggle around the firepit and make some…
Estimated Sales Range
HouseLoop Home Value History
Property Details
Interior
Bedrooms & bathrooms
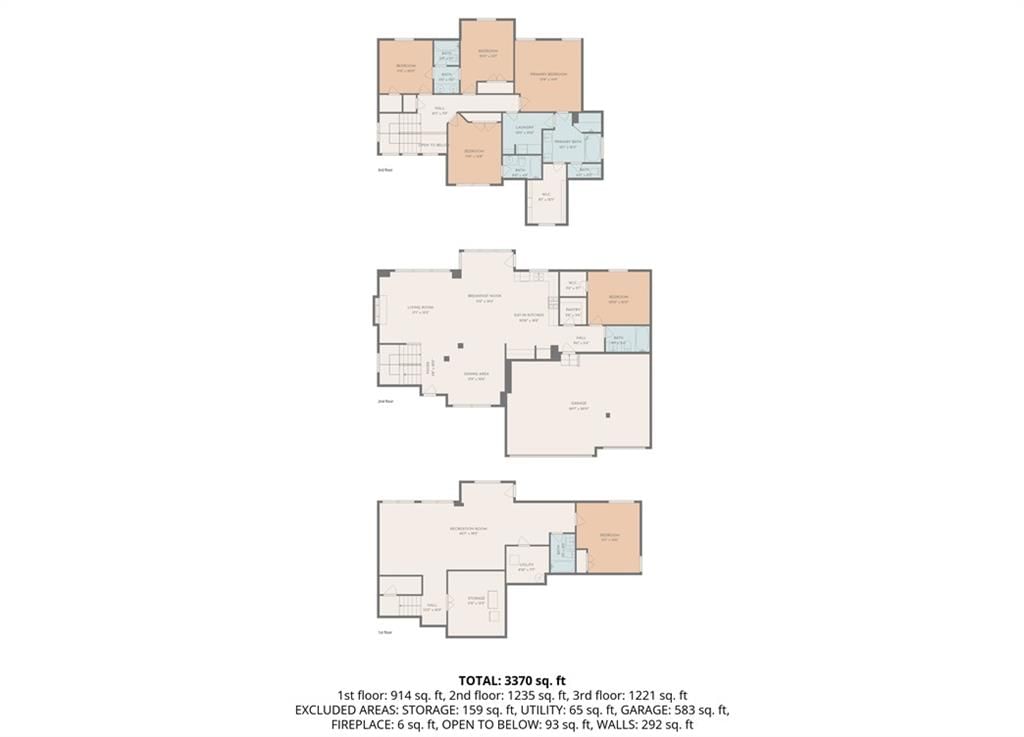
- Bedrooms: 6
- Full bathrooms: 5
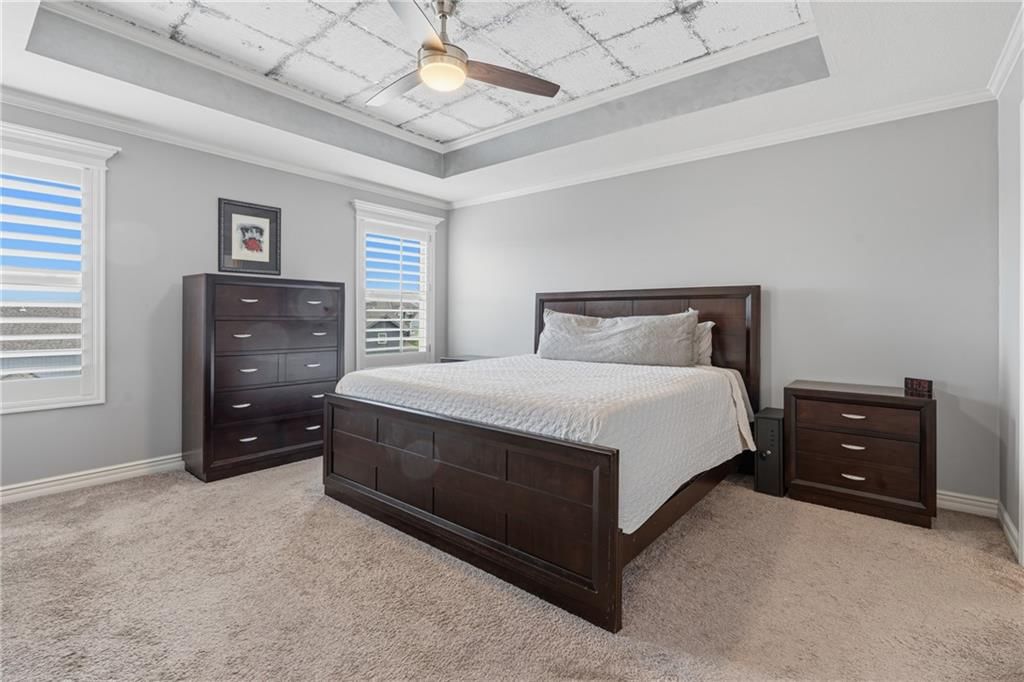
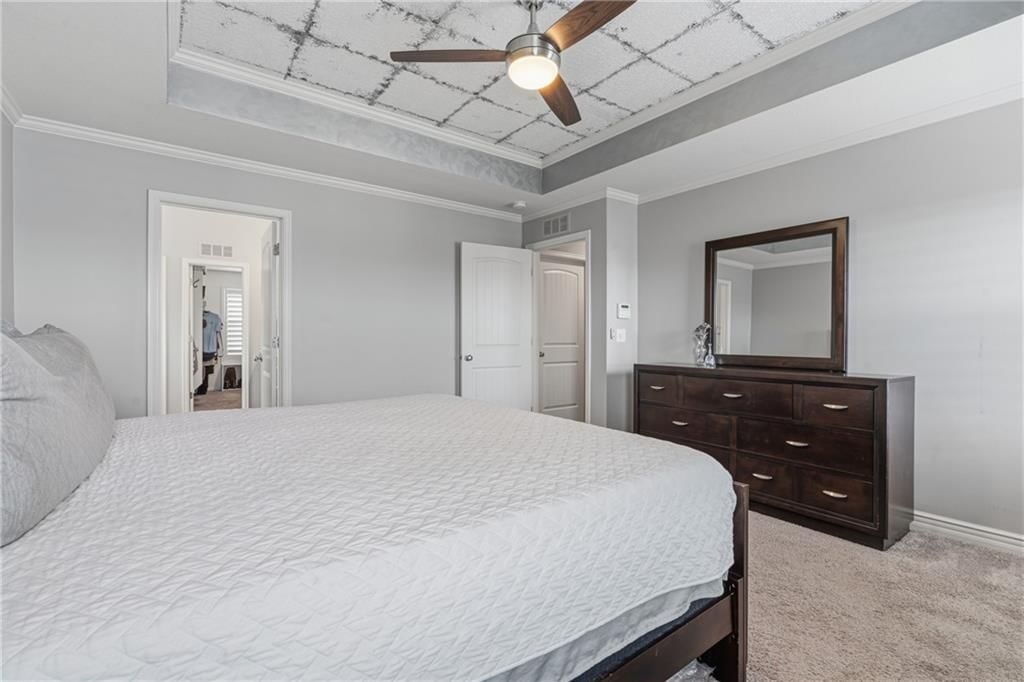
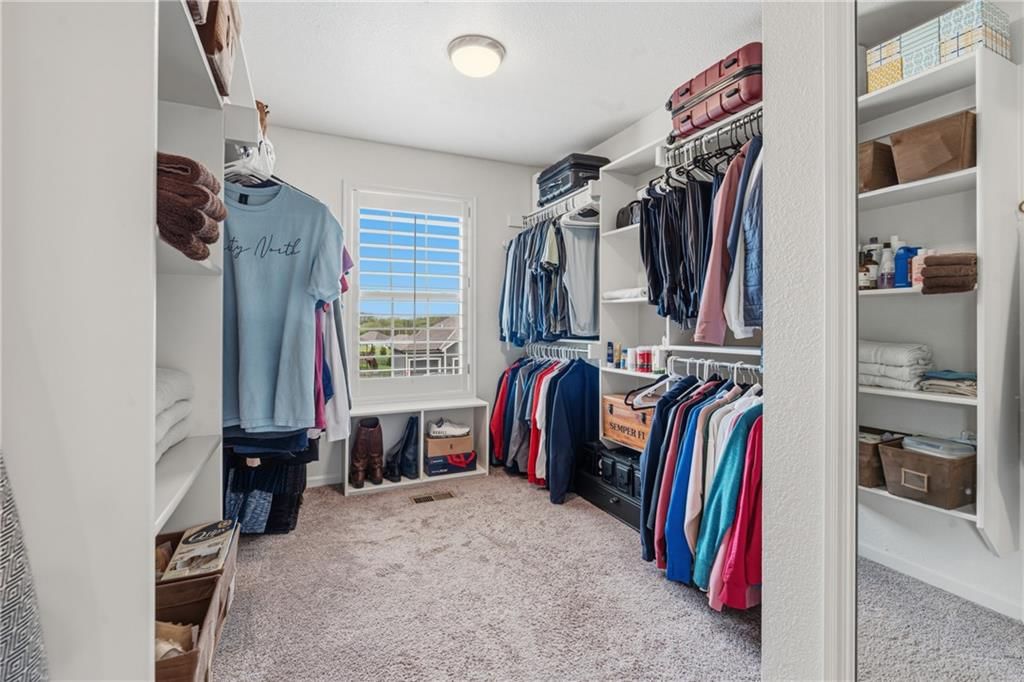
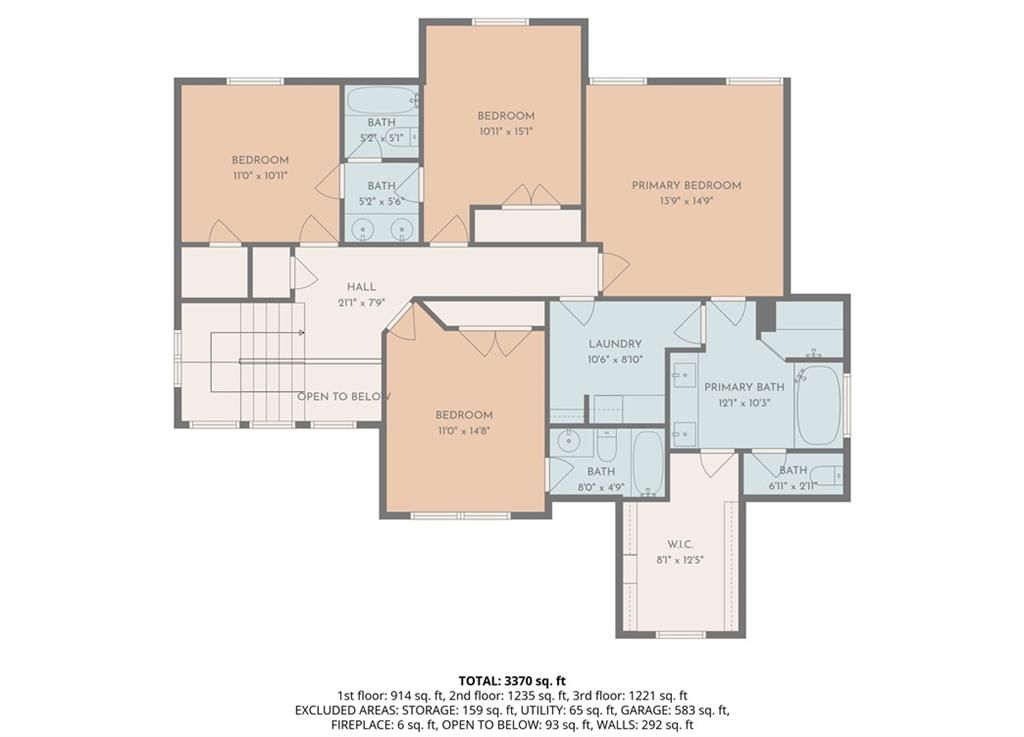
Primary Bedroom
- Features: ceiling fan(s), walk-in closet(s)
- Level: Second
- Dimensions: 14 × 15
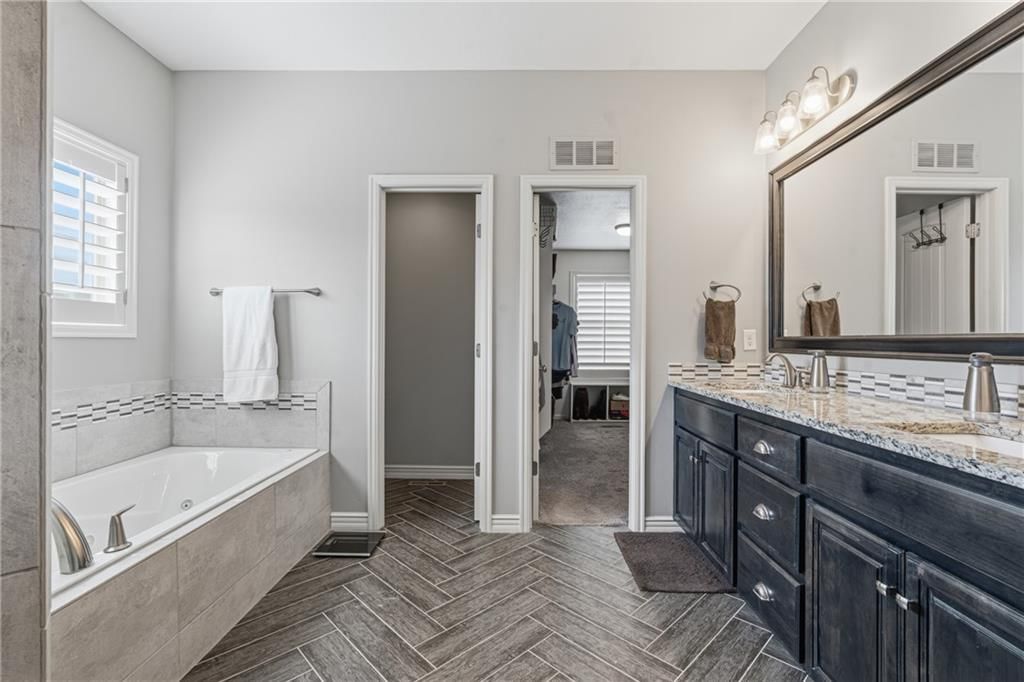
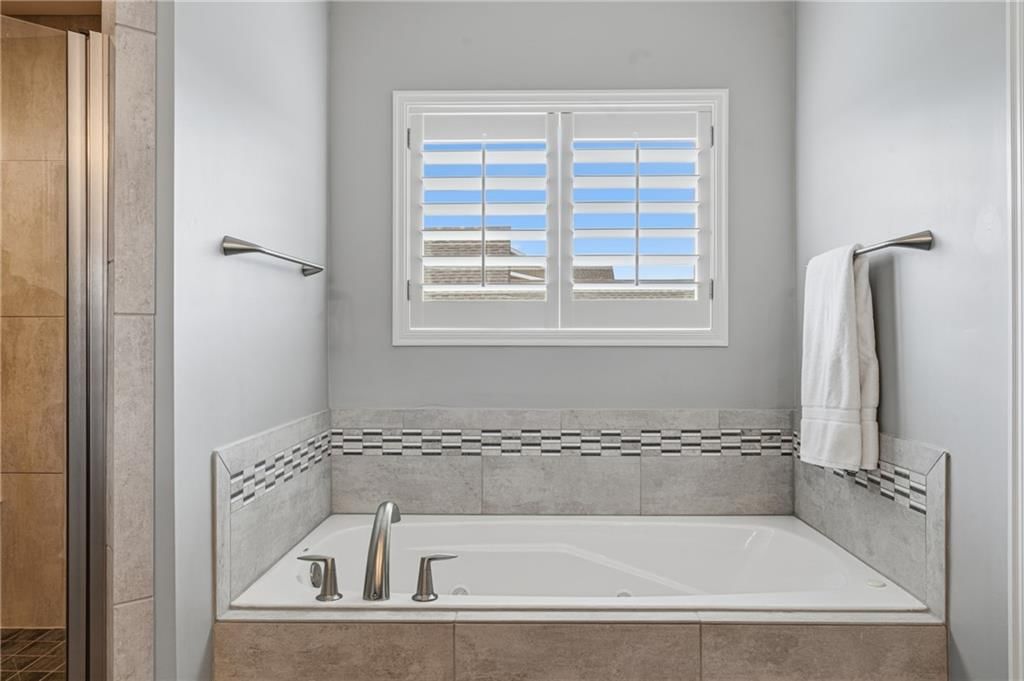
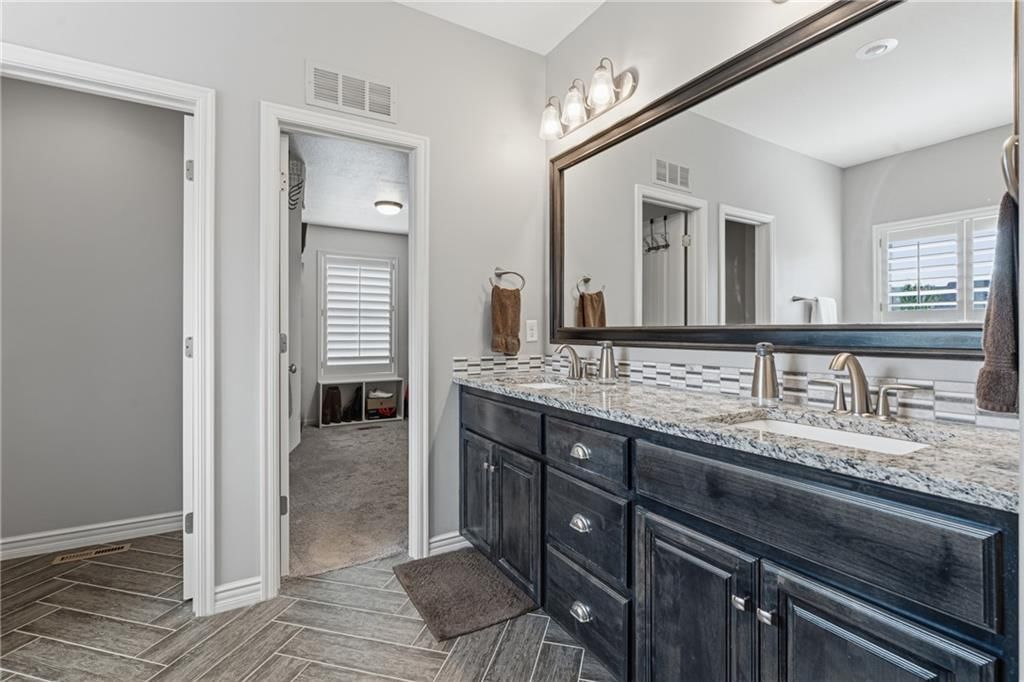
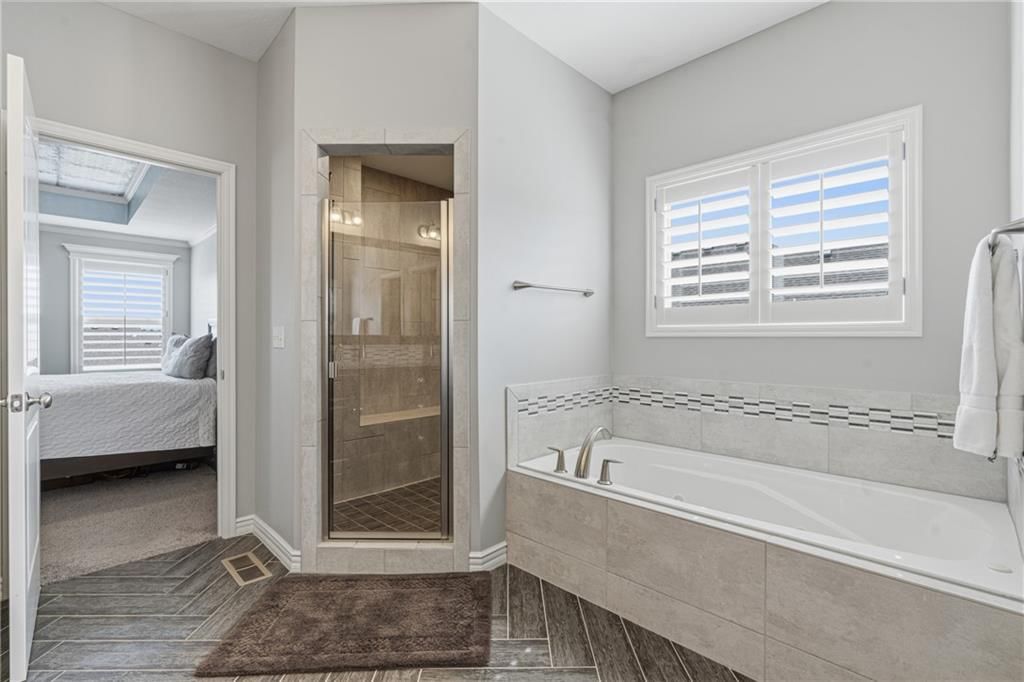
Primary Bathroom
- Features: double vanity, granite counters
- Level: Second
Bedroom 2
- Level: Second
- Dimensions: 11 × 13
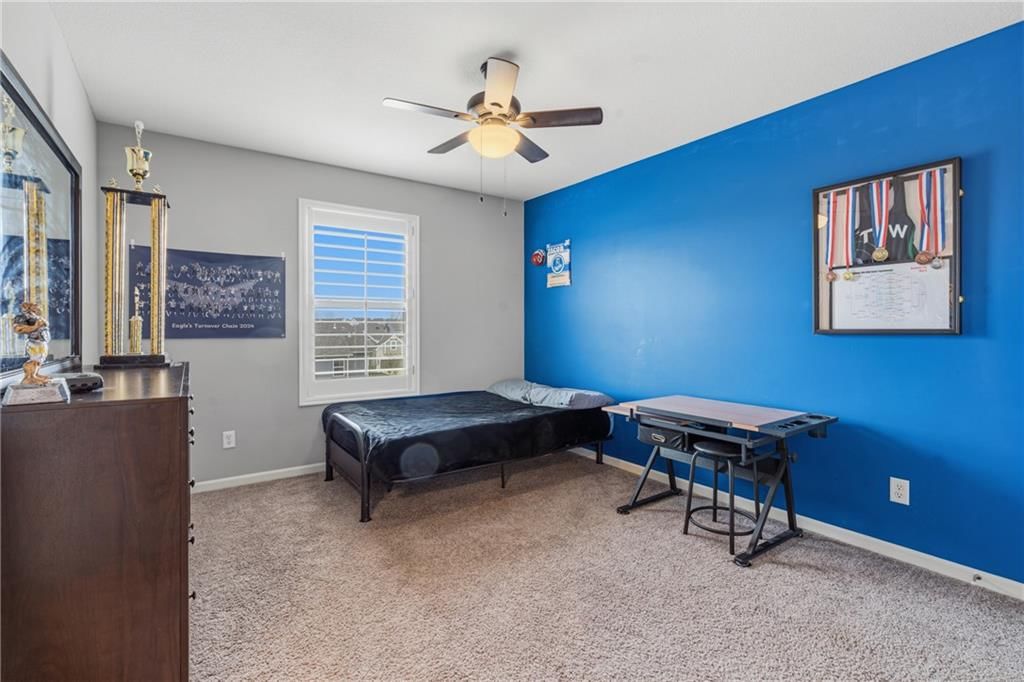
Bedroom 3
- Level: Second
- Dimensions: 11 × 13
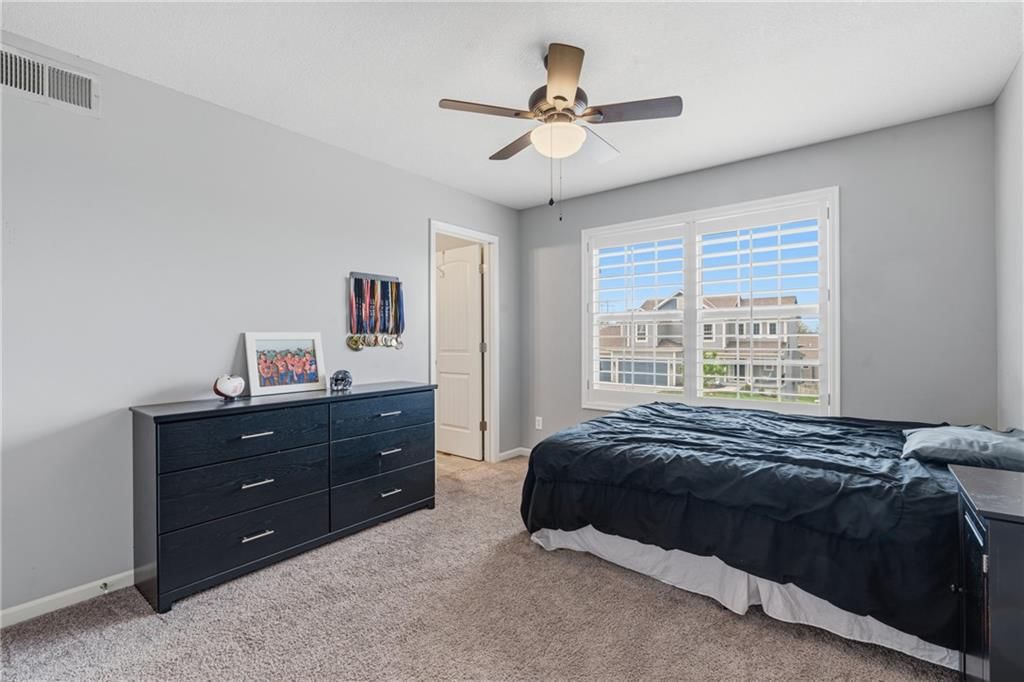
Bedroom 4
- Level: Second
- Dimensions: 12 × 12
Bedroom 5
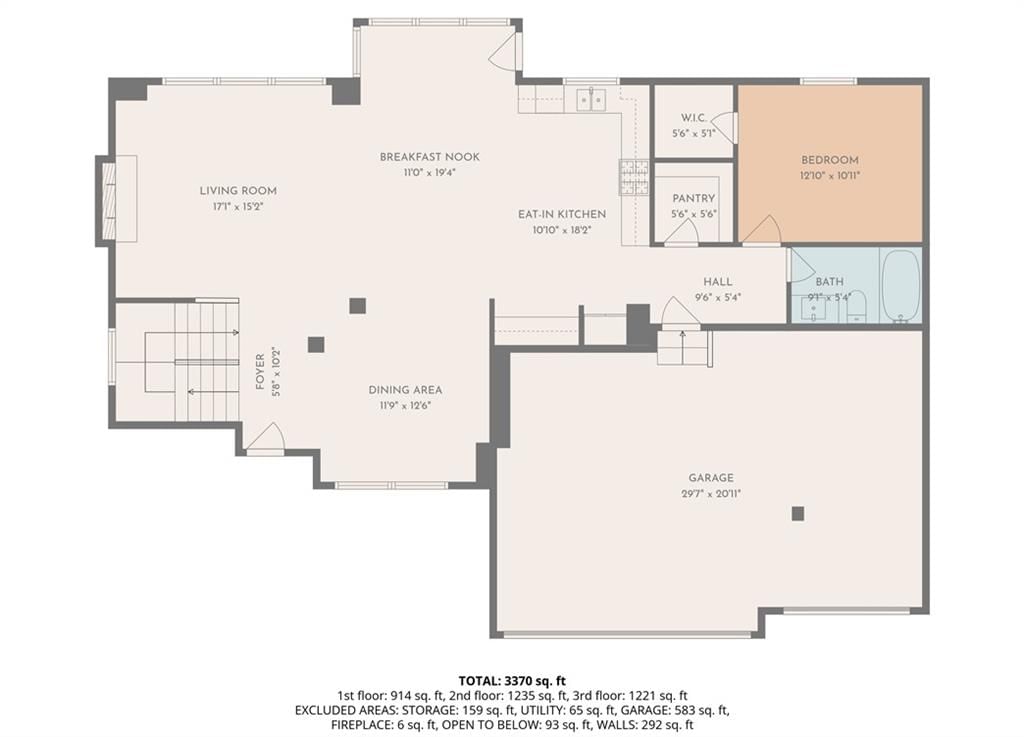
- Level: First
- Dimensions: 13 × 11
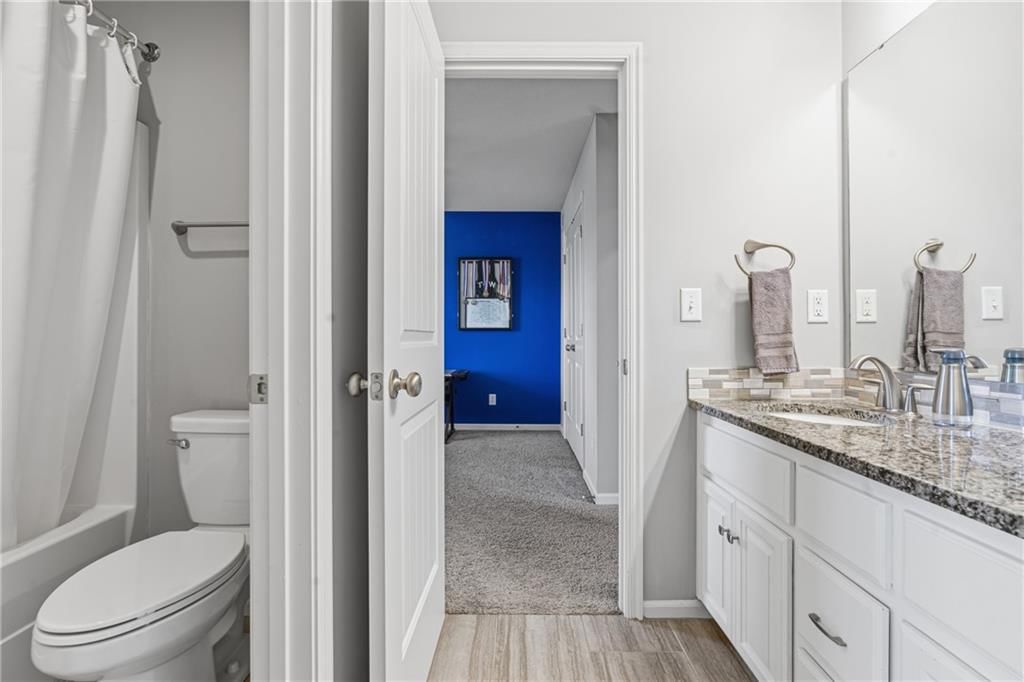
Bathroom 2
- Features: Granite Counters
- Level: Second
Bathroom 3
- Features: Granite Counters
- Level: Second
Bathroom 4
- Features: Granite Counters
- Level: First
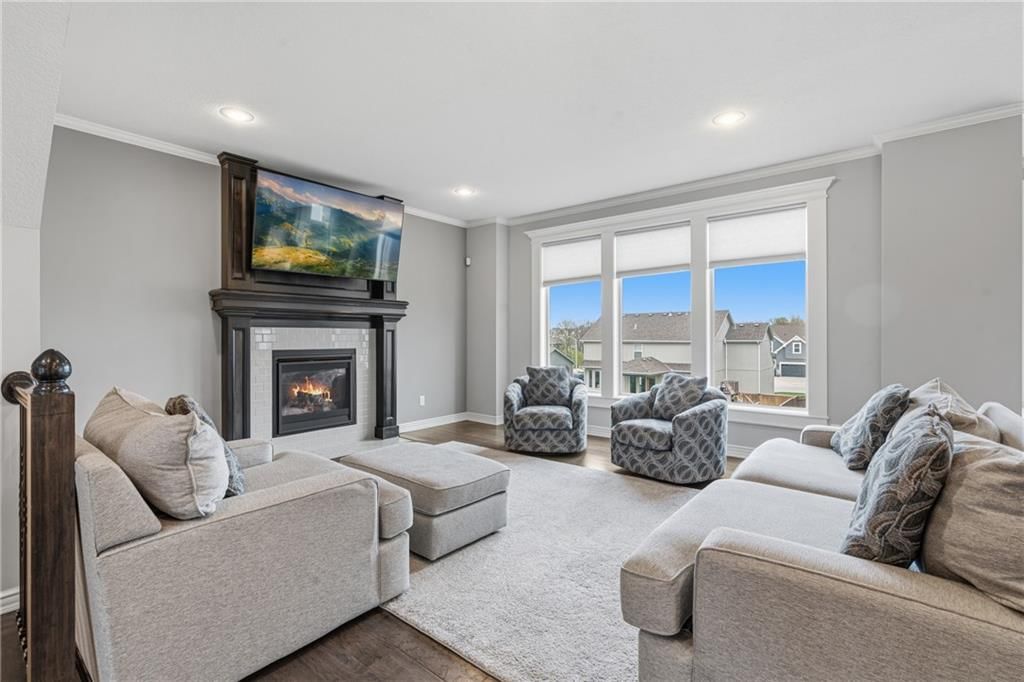
Great Room
- Level: First
- Dimensions: 17 × 15
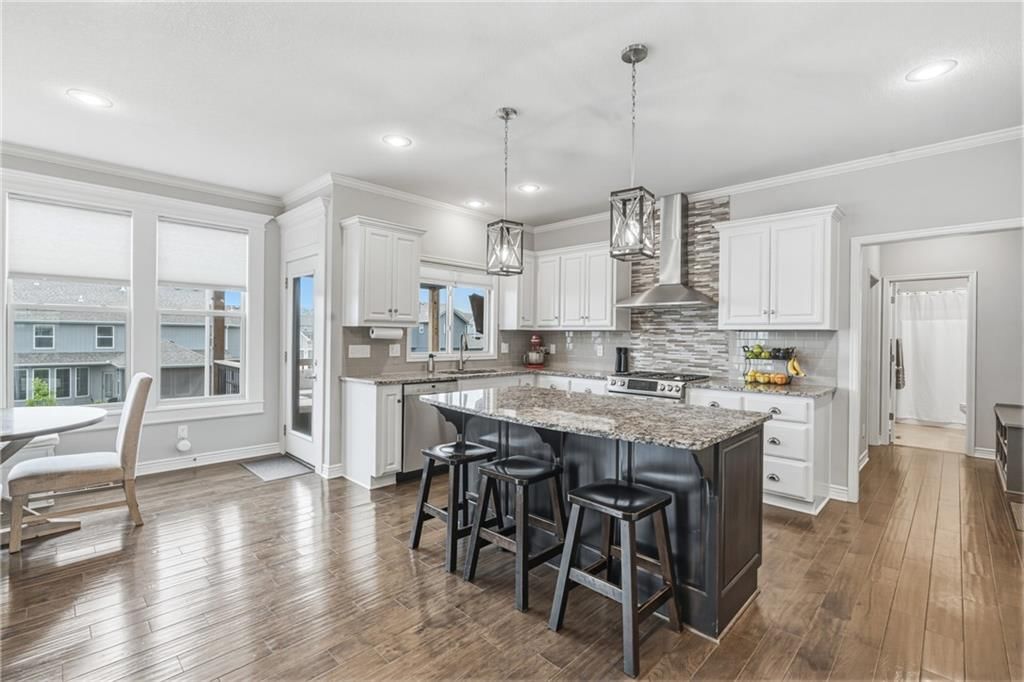
Kitchen
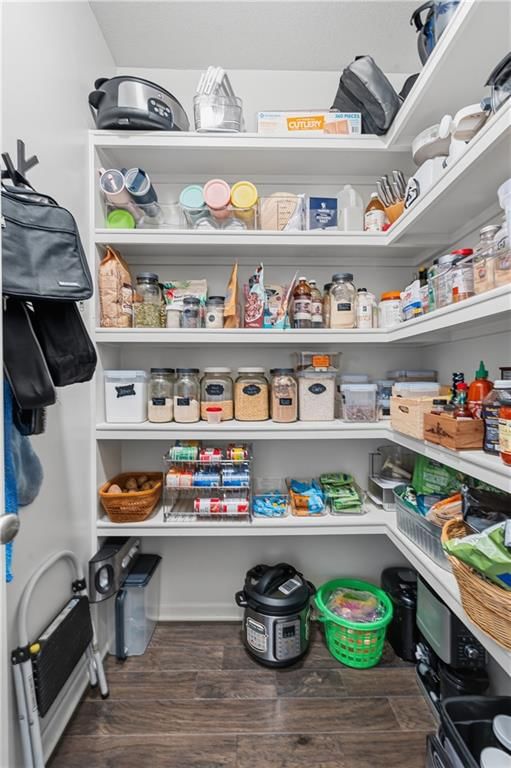
- Features: granite counters, kitchen island, pantry
- Level: First
- Dimensions: 9 × 15
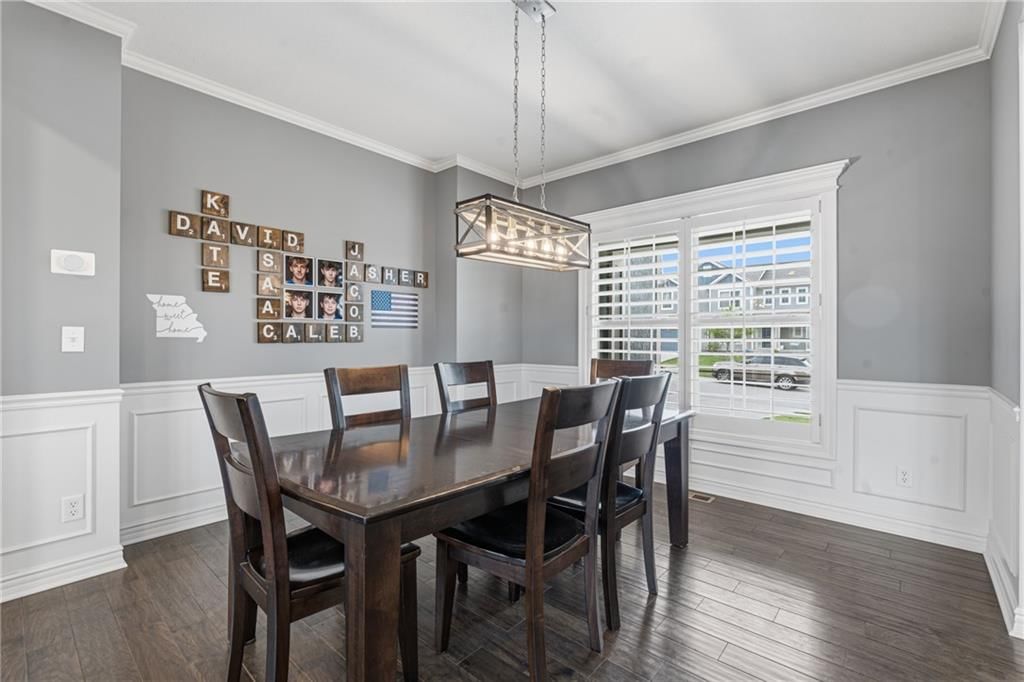
Dining Room
- Level: First
- Dimensions: 11 × 14

Laundry
- Level: Second
Heating
- Heating: Heatpump/Gas
Cooling
- Cooling: Heat Pump
Appliances
- Included: Dishwasher, Disposal, Microwave
- Laundry: Laundry Room, Upper Level
Features
- Features: Ceiling Fan(s), Custom Cabinets, Kitchen Island, Pantry, Vaulted Ceiling(s), Walk-In Closet(s)
- Flooring: Carpet, Tile, Wood
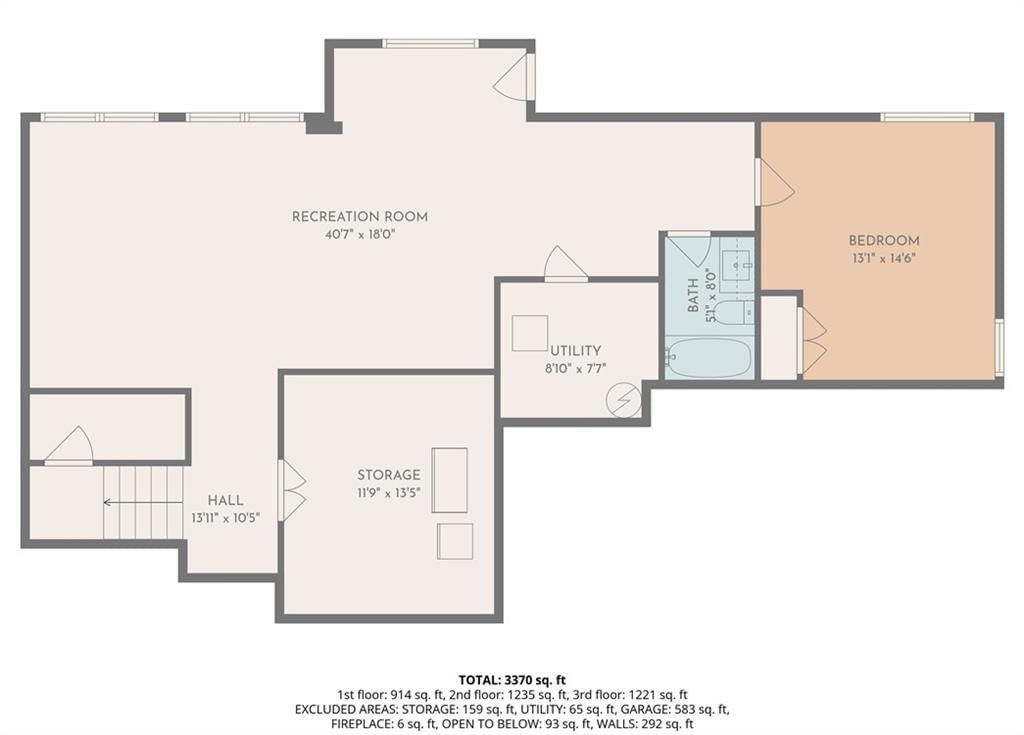
- Basement: Finished, Walk-Out Access
- Fireplace features: Gas, Great Room, Living Room
- Other rooms: Breakfast Room, Den/Study, Great Room, Main Floor BR, Office
Interior area
- Finished area above ground: 3,604 sqft
- Total interior livable area: 3,604 sqft
Property
Parking
- Total spaces: 3
- Parking features: Attached, Garage Faces Front
Lot
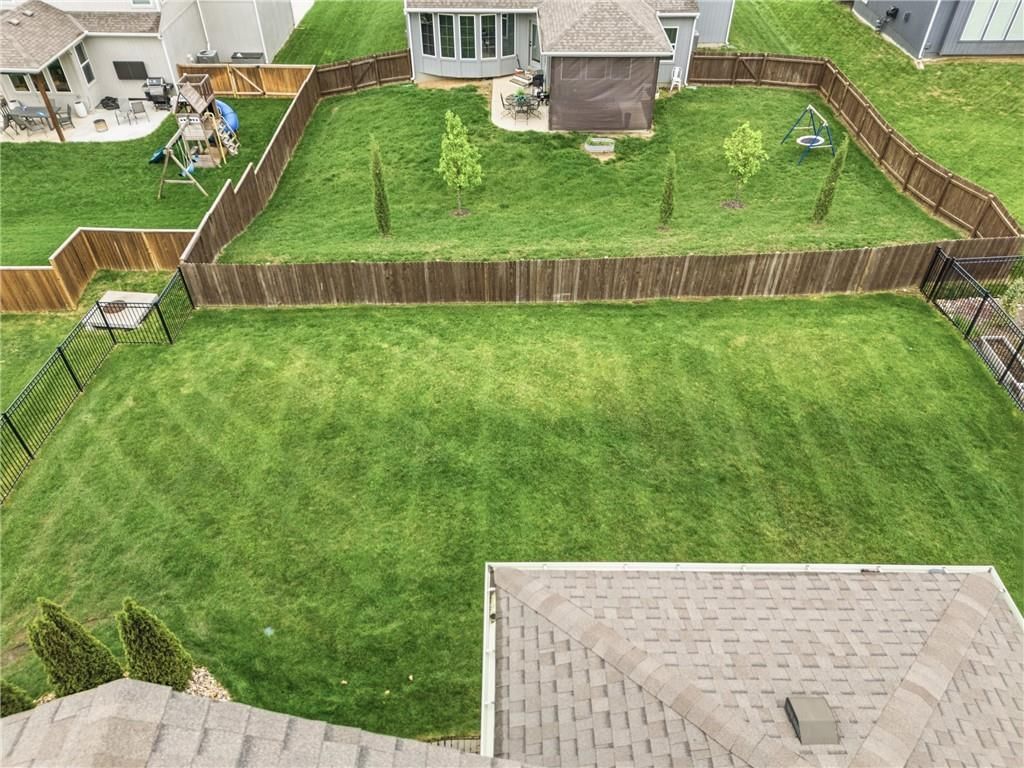
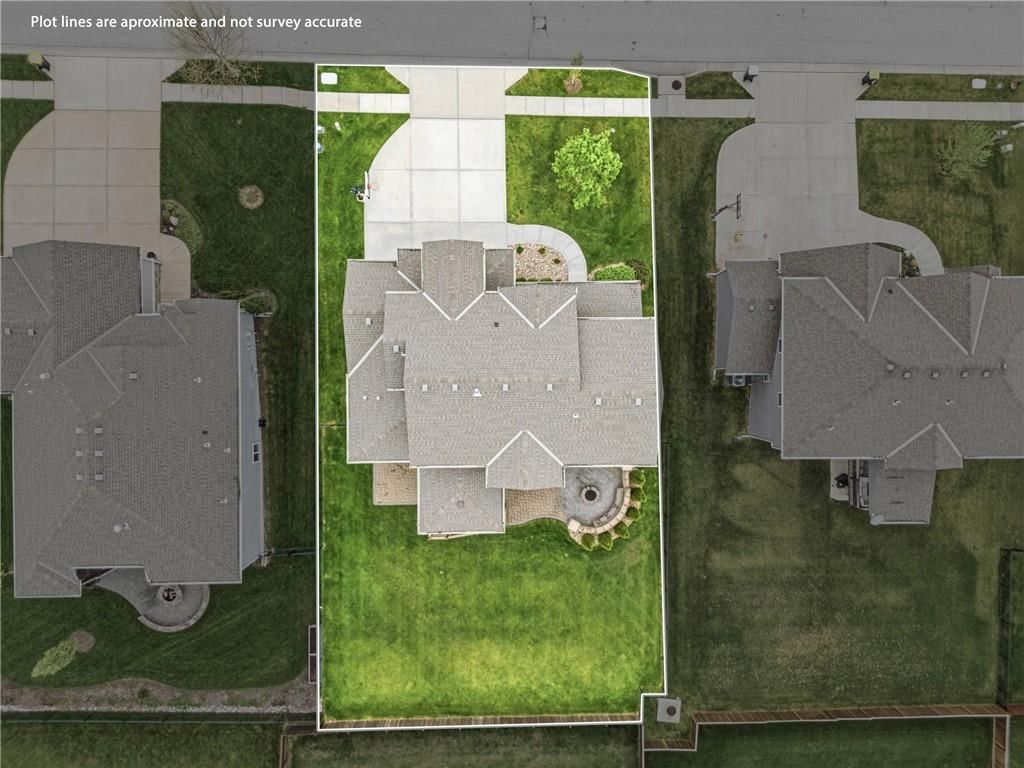
- Size: 0.22 Acres
- Features: City Limits, City Lot, Sprinkler-In Ground
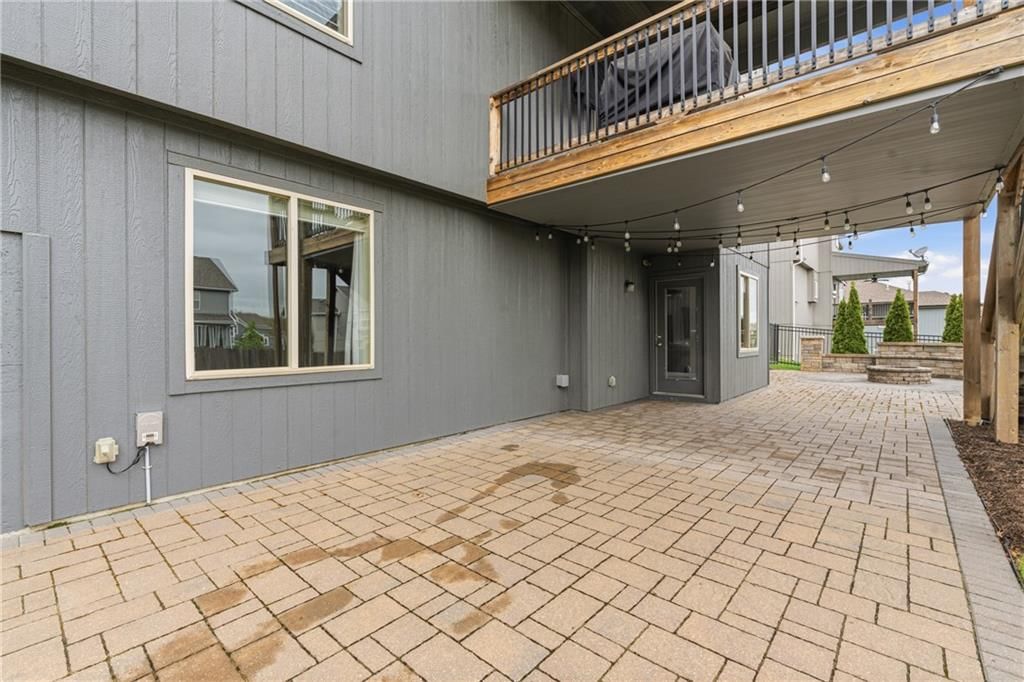
- Patio & porch: Deck- Covered, Patio
Construction
Type & style
- Home type: Residential
- Architectural style: Single Family Residence
Materials
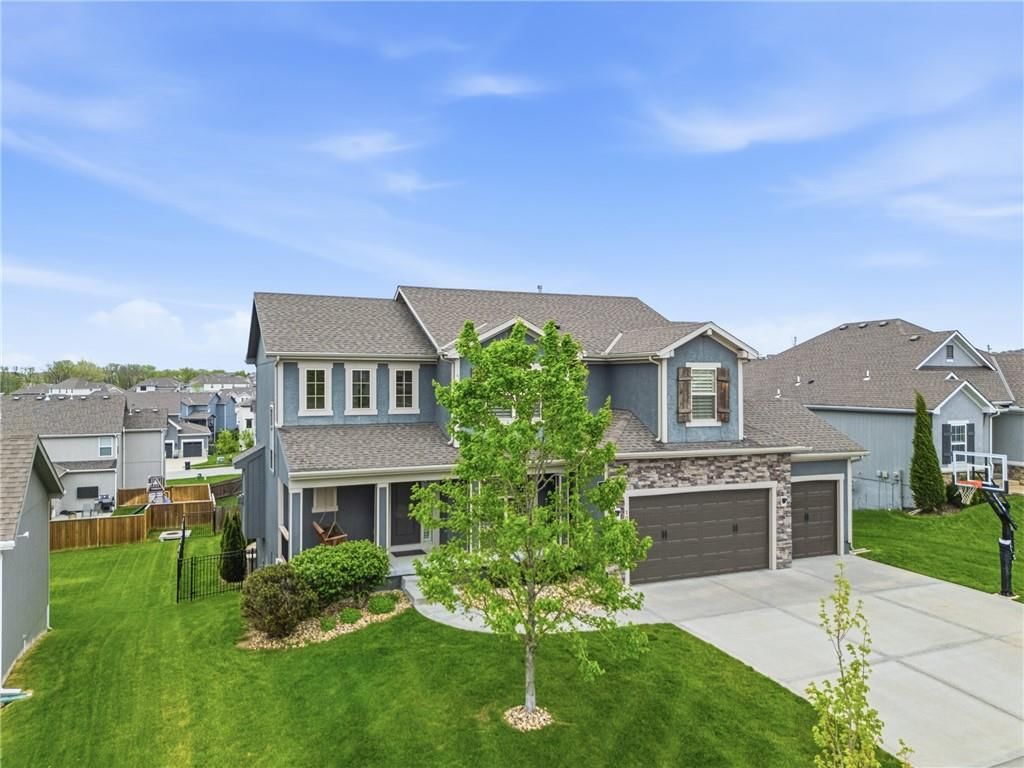
- Materials: Stone Trim, Stucco & Frame
Condition
- Year built: 2018
- Age: 6-10 Years
Utilities & green energy
- Sewer: Public Sewer
- Water: Public
Highlights
Outdoor & Lot
- Sprinkler System
Kitchen
- Kitchen Island
- Walk-in Pantry
Interior
- Hardwood Floors
- Tile Floors
- Tall Ceilings
- Two-Story Living Room
Layout
- Main Floor Primary
- Finished Basement
- Walk-out Basement
- Home Office
Fireplace
- Fireplace
- Gas Fireplace
Garage & Parking
- Attached Garage
HOA and Amenities
HOA
- Has HOA: Yes
- Fee: $400 /year
Amenities
- Clubhouse
- Exercise Room
- Other
- Play Area
- Pool
- Recreation Facilities
- Tennis Court(s)
- Trail(s)
Nearby schools
Schools provided by the listing agent
- District: Liberty
- Elementary: Shoal Creek
- Middle: South Valley
- High: Liberty North
Price history
Tax
- Annual tax amount: $7,474 / yr
Listed by Keller Williams KC North
Listed Apr 9, 2026, 10:50 AM · Updated May 28, 2026, 12:22 PM · Source: Heartland MLS as distributed by MLS GRID · MLS #2613121
Listed for
$579,000
Sold10015 N Richmond Avenue, Kansas City, MO 64157
About this home
Estimated Sales Range
HouseLoop Home Value History
Is this your home?
Claim this home to get your HouseLoop Home Valuation & Buyer Demand Report — real-time buyer demand and an up-to-date value for your home. Free, no obligation, about 3 minutes.
**** Multiple Offers Received****. Previous model home. Stay tuned for more details to come! Welcome Home!! Fall in love with this 6 bedroom / 5 bathroom / 3 car home offers a lifestyle by design feel. Enjoy those summer and fall bbq's with the outdoor multi-level space. Snuggle around the firepit and make some…
Property Details
Interior
Bedrooms & bathrooms
- Bedrooms: 6
- Full bathrooms: 5
Primary Bedroom
- Features: ceiling fan(s), walk-in closet(s)
- Level: Second
- Dimensions: 14 × 15
Primary Bathroom
- Features: double vanity, granite counters
- Level: Second
Bedroom 2
- Level: Second
- Dimensions: 11 × 13
Bedroom 3
- Level: Second
- Dimensions: 11 × 13
Bedroom 4
- Level: Second
- Dimensions: 12 × 12
Bedroom 5
- Level: First
- Dimensions: 13 × 11
Bathroom 2
- Features: Granite Counters
- Level: Second
Bathroom 3
- Features: Granite Counters
- Level: Second
Bathroom 4
- Features: Granite Counters
- Level: First
Great Room
- Level: First
- Dimensions: 17 × 15
Kitchen
- Features: granite counters, kitchen island, pantry
- Level: First
- Dimensions: 9 × 15
Dining Room
- Level: First
- Dimensions: 11 × 14
Laundry
- Level: Second
Heating
- Heating: Heatpump/Gas
Cooling
- Cooling: Heat Pump
Appliances
- Included: Dishwasher, Disposal, Microwave
- Laundry: Laundry Room, Upper Level
Features
- Features: Ceiling Fan(s), Custom Cabinets, Kitchen Island, Pantry, Vaulted Ceiling(s), Walk-In Closet(s)
- Flooring: Carpet, Tile, Wood
- Basement: Finished, Walk-Out Access
- Fireplace features: Gas, Great Room, Living Room
- Other rooms: Breakfast Room, Den/Study, Great Room, Main Floor BR, Office
Interior area
- Finished area above ground: 3,604 sqft
- Total interior livable area: 3,604 sqft
Property
Parking
- Total spaces: 3
- Parking features: Attached, Garage Faces Front
Lot
- Size: 0.22 Acres
- Features: City Limits, City Lot, Sprinkler-In Ground
- Patio & porch: Deck- Covered, Patio
Construction
Type & style
- Home type: Residential
- Architectural style: Single Family Residence
Materials
- Materials: Stone Trim, Stucco & Frame
Condition
- Year built: 2018
- Age: 6-10 Years
Utilities & green energy
- Sewer: Public Sewer
- Water: Public
Highlights
Outdoor & Lot
- Sprinkler System
Kitchen
- Kitchen Island
- Walk-in Pantry
Interior
- Hardwood Floors
- Tile Floors
- Tall Ceilings
- Two-Story Living Room
Layout
- Main Floor Primary
- Finished Basement
- Walk-out Basement
- Home Office
Fireplace
- Fireplace
- Gas Fireplace
Garage & Parking
- Attached Garage
HOA and Amenities
HOA
- Has HOA: Yes
- Fee: $400 /year
Amenities
- Clubhouse
- Exercise Room
- Other
- Play Area
- Pool
- Recreation Facilities
- Tennis Court(s)
- Trail(s)
Nearby schools
Schools provided by the listing agent
- District: Liberty
- Elementary: Shoal Creek
- Middle: South Valley
- High: Liberty North
Price history
Tax
- Annual tax amount: $7,474 / yr
Is this your home?
Claim this home to get your HouseLoop Home Valuation & Buyer Demand Report — real-time buyer demand and an up-to-date value for your home. Free, no obligation, about 3 minutes.
Listed by Keller Williams KC North
Listed Apr 9, 2026, 10:50 AM · Updated May 28, 2026, 12:22 PM · Source: Heartland MLS as distributed by MLS GRID · MLS #2613121
HouseLoop AI Overview
This Benson Place Fieldstone home attracted strong buyer interest, generating over 3,000 page views and moving to contract in 15 days. The property's 103 saves and 43 likes signal meaningful engagement, suggesting the home's architectural and design elements resonated with the market. HouseLoop's AI photo analysis detected particular buyer pursuit around the home's modern finishes and layout, reflecting competitive demand in the subdivision during its marketing period.
Frequently asked questions
How much did 10015 N Richmond Avenue sell for?
10015 N Richmond Avenue was listed at $579,000 and sold in May 2026.
How fast did 10015 N Richmond Avenue sell?
It went under contract in 15 days.
How popular was this home on HouseLoop?
3,059 views · 103 saves · 43 likes.
What schools serve 10015 N Richmond Avenue?
This home is in the Liberty school district (Liberty North High School). Verify the exact attendance boundary for this address before relying on it.