$425,000
Sold4 bd · 5 ba · 3,194 sqftAbout this home
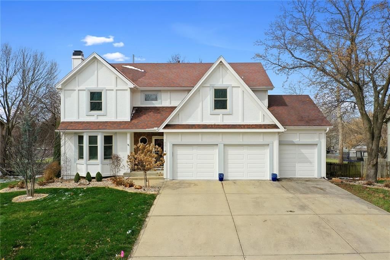
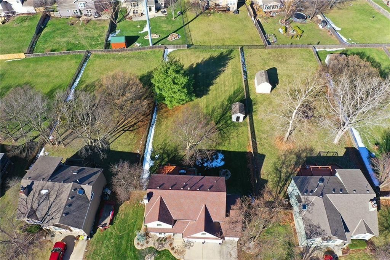
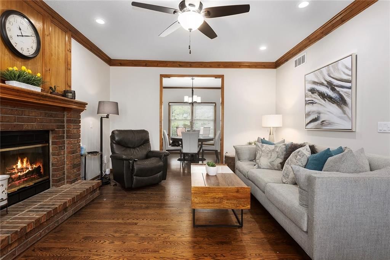
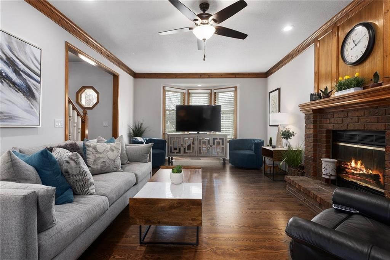
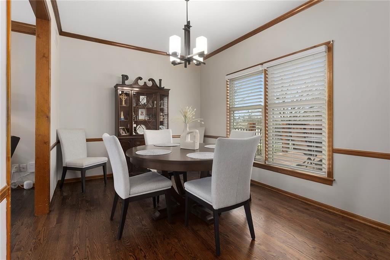
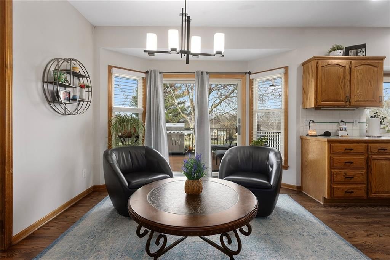
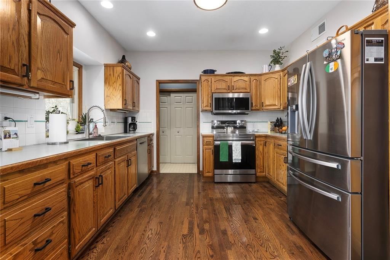
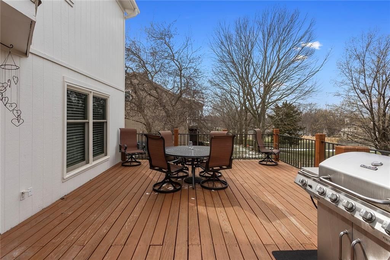
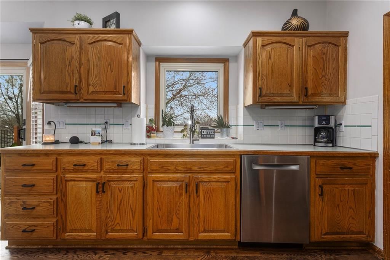
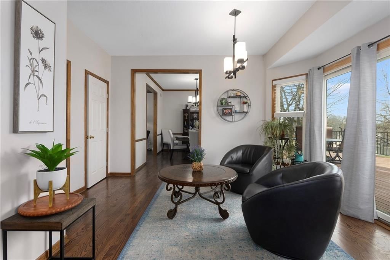
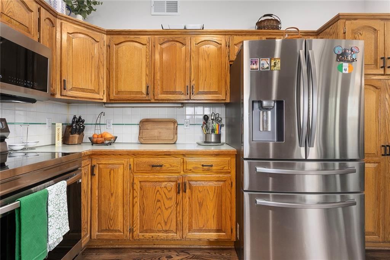
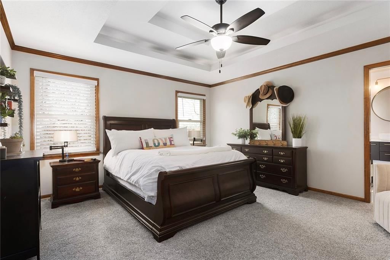

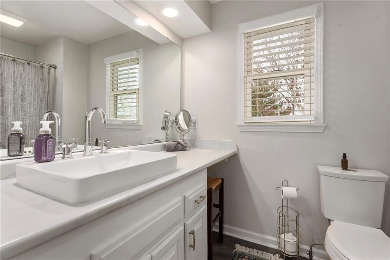
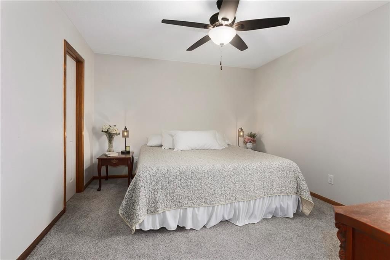
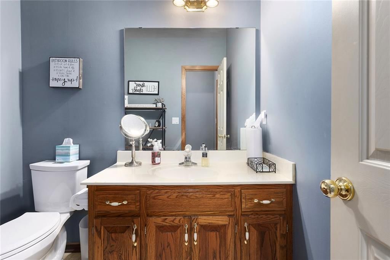
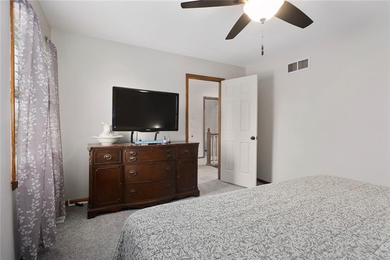
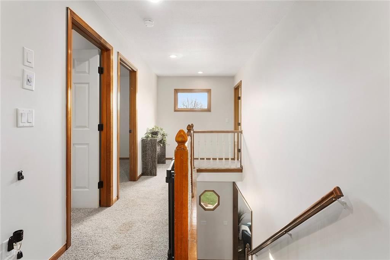
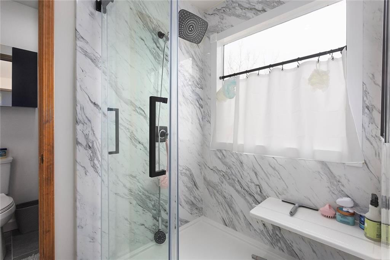
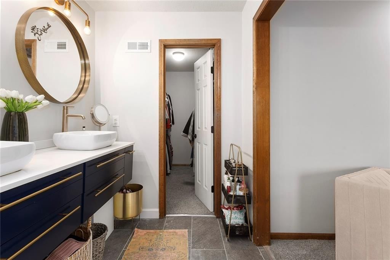
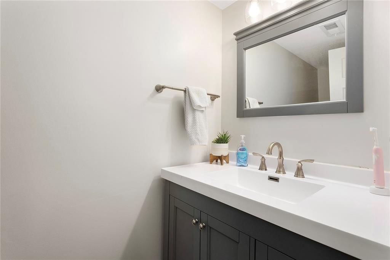
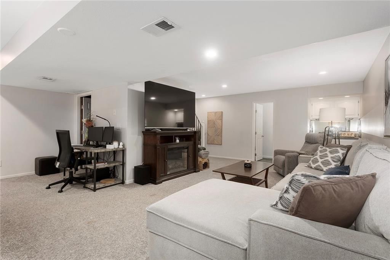
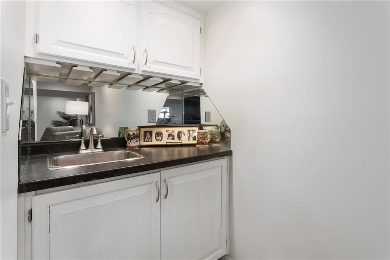
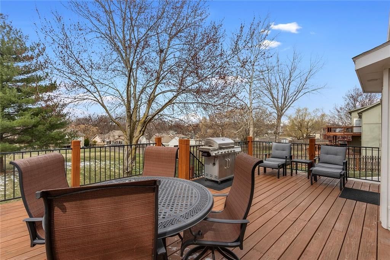
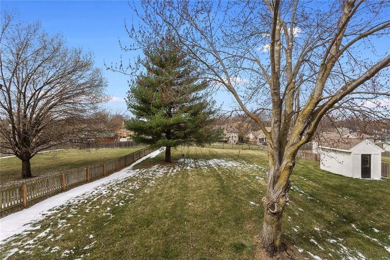
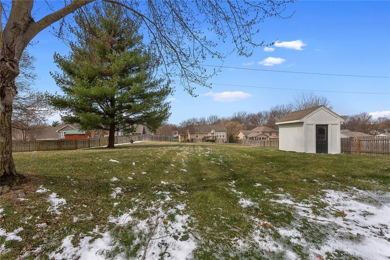
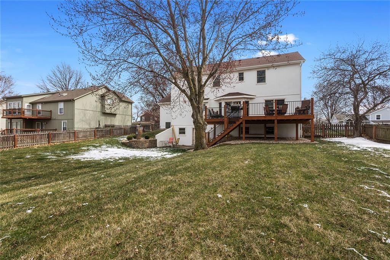
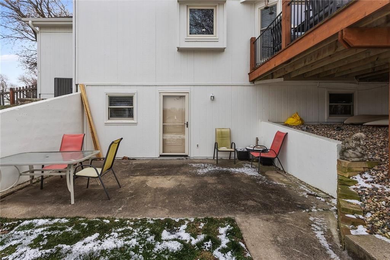
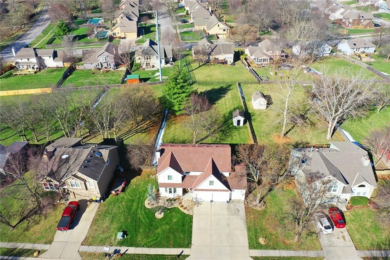
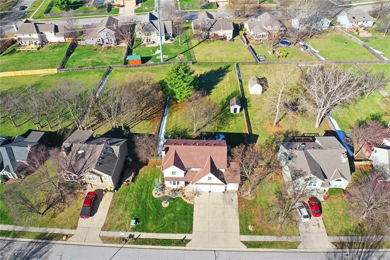
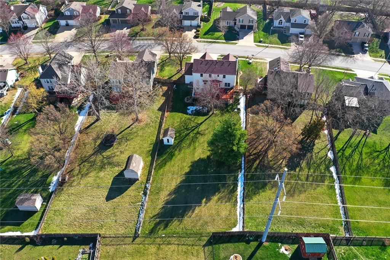
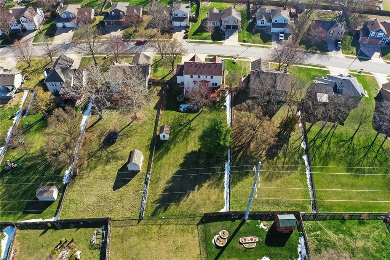
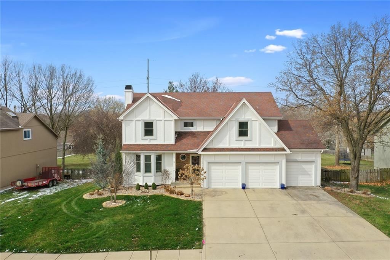
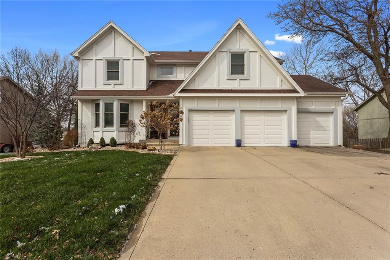
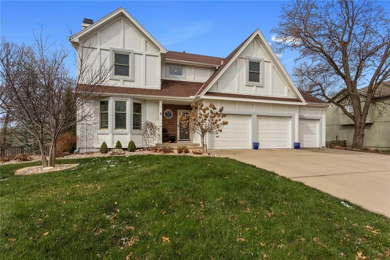
UPDATED 2 STORY WITH 4 SPACIOUS BEDROOMS, FINISHED WALKOUT BASEMENT. NEWLY UPDATED HOME WITH UPDATED BATHROOMS. WOOD FLOORING ON MAIN LEVEL, NEWER CARPET, NEWER WINDOWS. METICULOUSLY DONE LANDSCAPING WITH NATURAL ROCK. NEW OVERSIZED DECK THAT OVERLOOKS AN OVERSIZED FENCED LOT WITH TREES AND SHED. MAIN LEVEL WITH A…
Estimated Sales Range
HouseLoop Home Value History
Property Details
Interior
Bedrooms & bathrooms
- Bedrooms: 4
- Full bathrooms: 4
- 1/2 bathrooms: 2
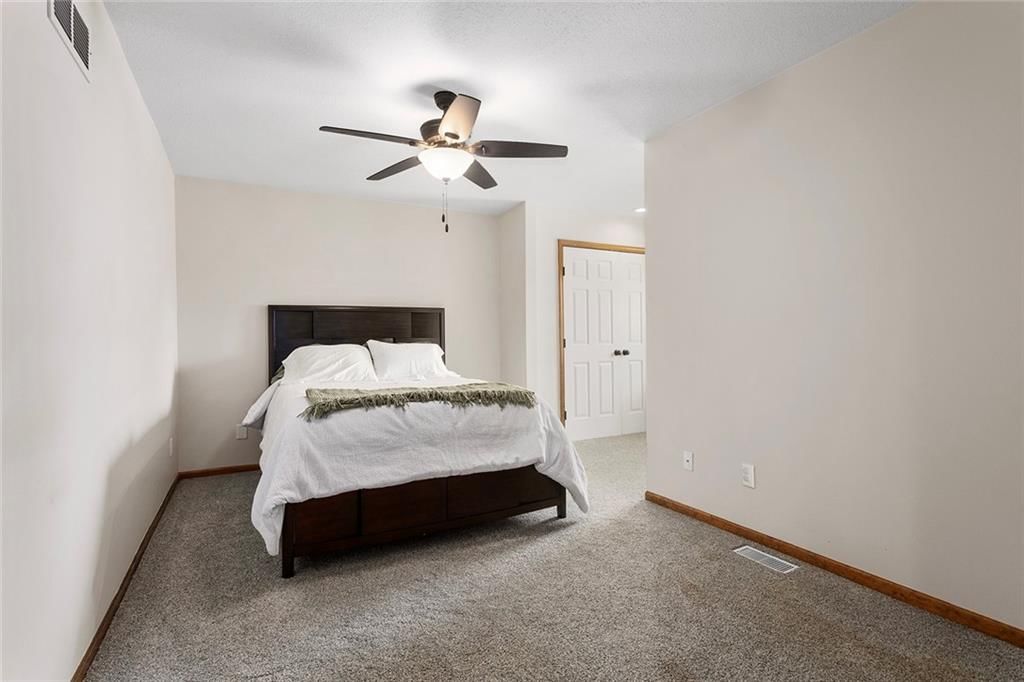
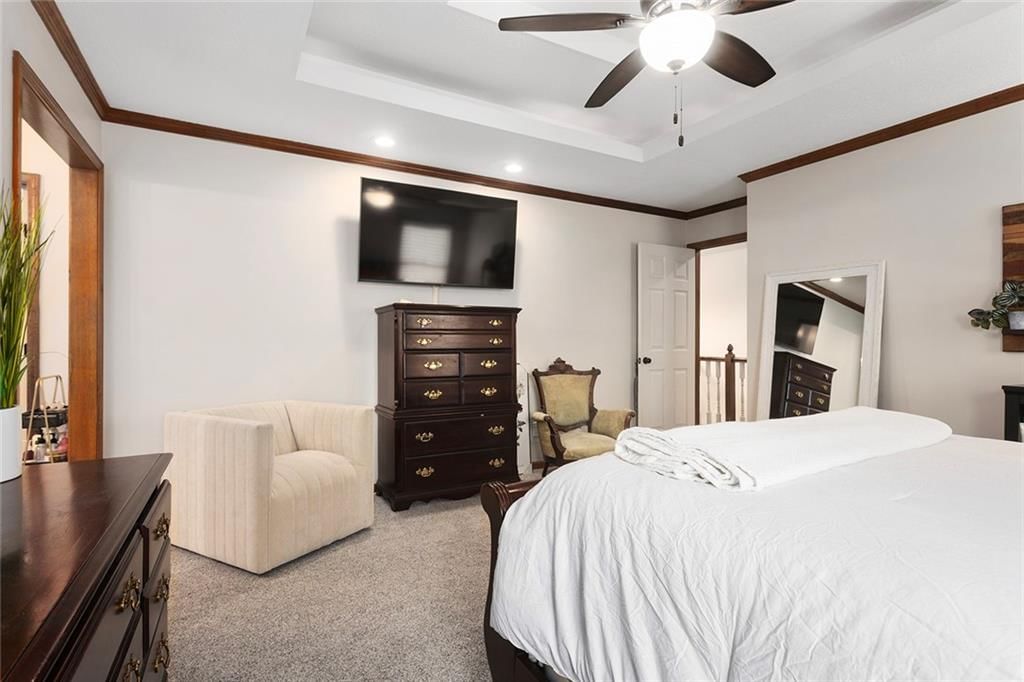
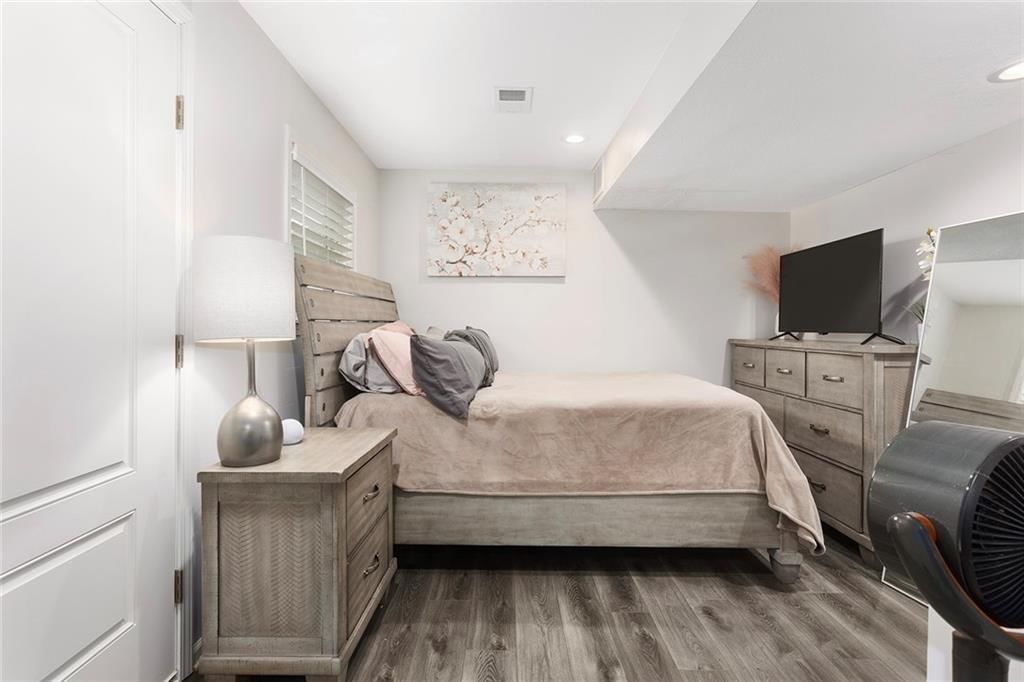
Primary Bedroom
- Level: Second
- Dimensions: 16 × 14
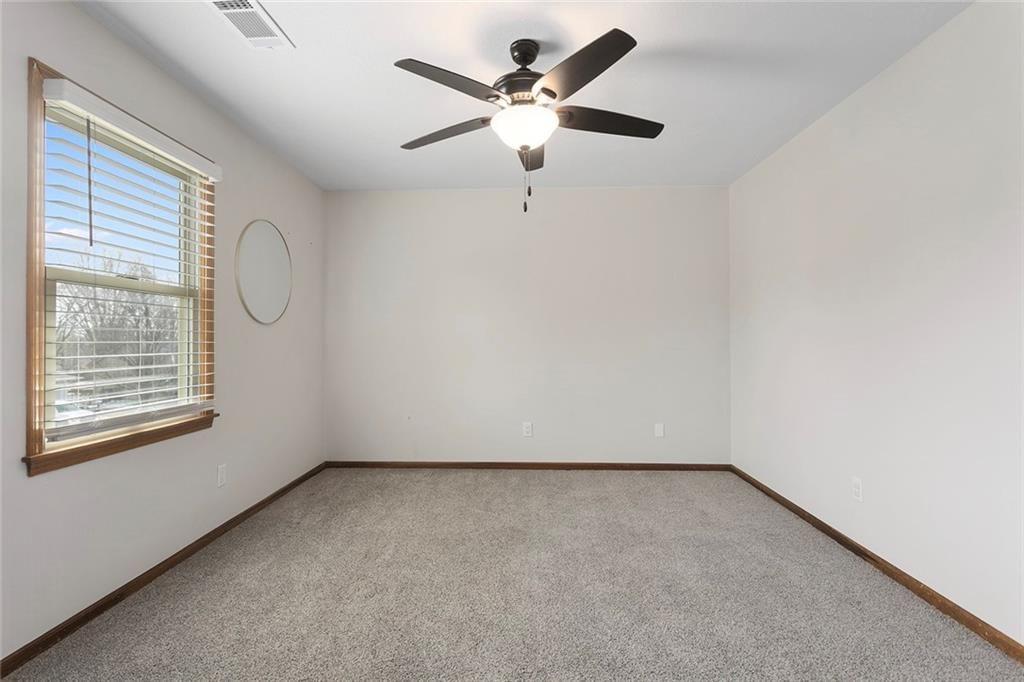
Bedroom 2
- Level: Second
- Dimensions: 14 × 12
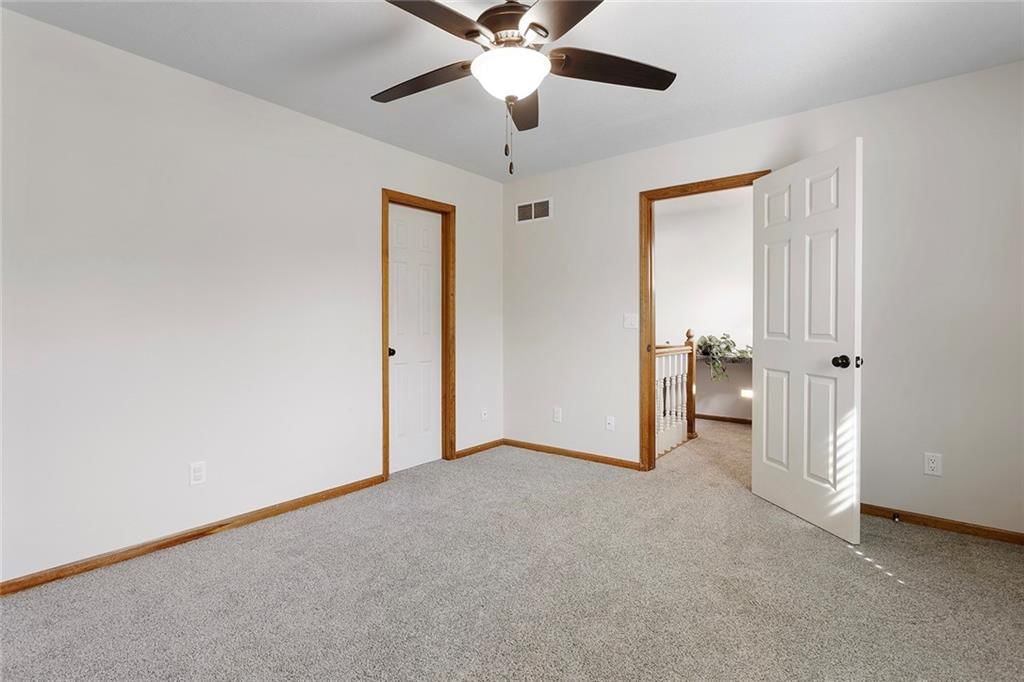
Bedroom 3
- Level: Second
- Dimensions: 14 × 12
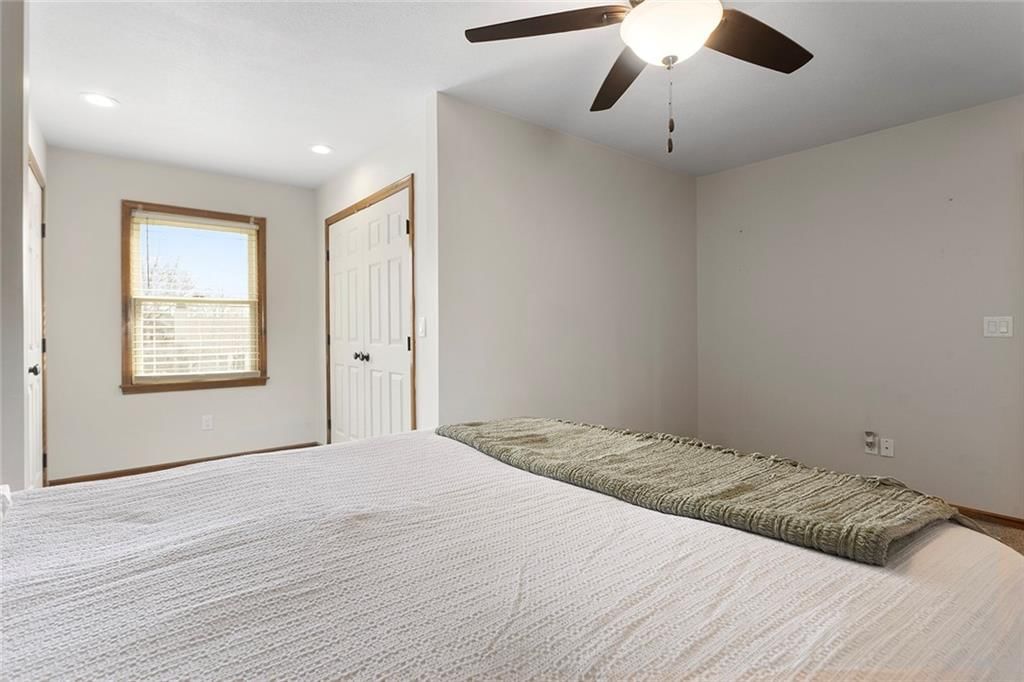
Bedroom 4
- Level: Second
- Dimensions: 18 × 16
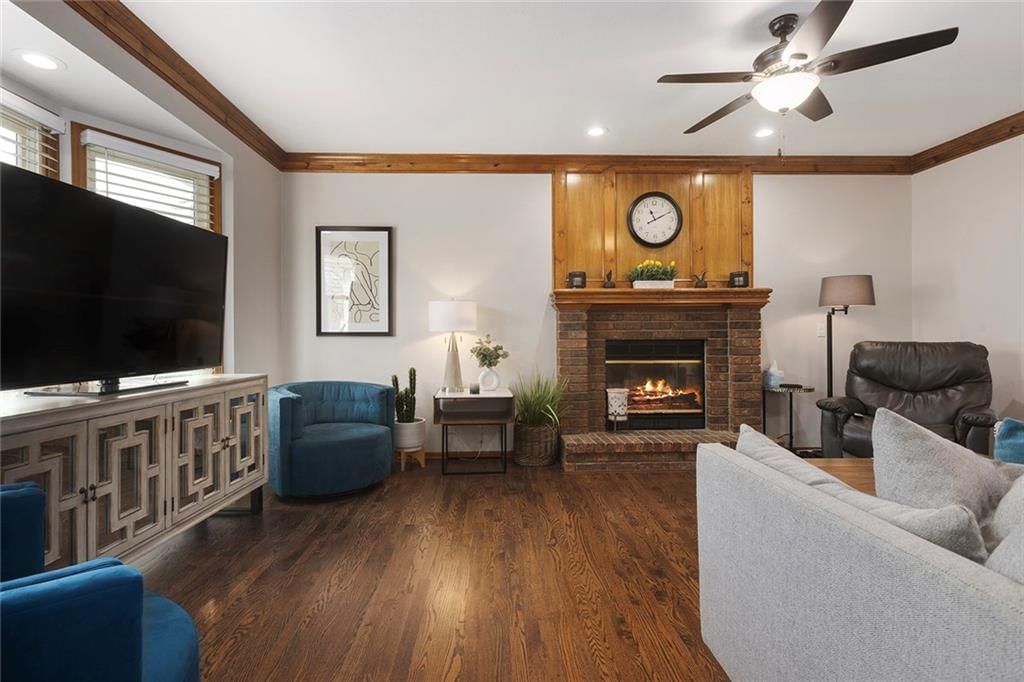
Great Room
- Level: Main
- Dimensions: 15 × 14
Kitchen
- Level: Main
- Dimensions: 17 × 14
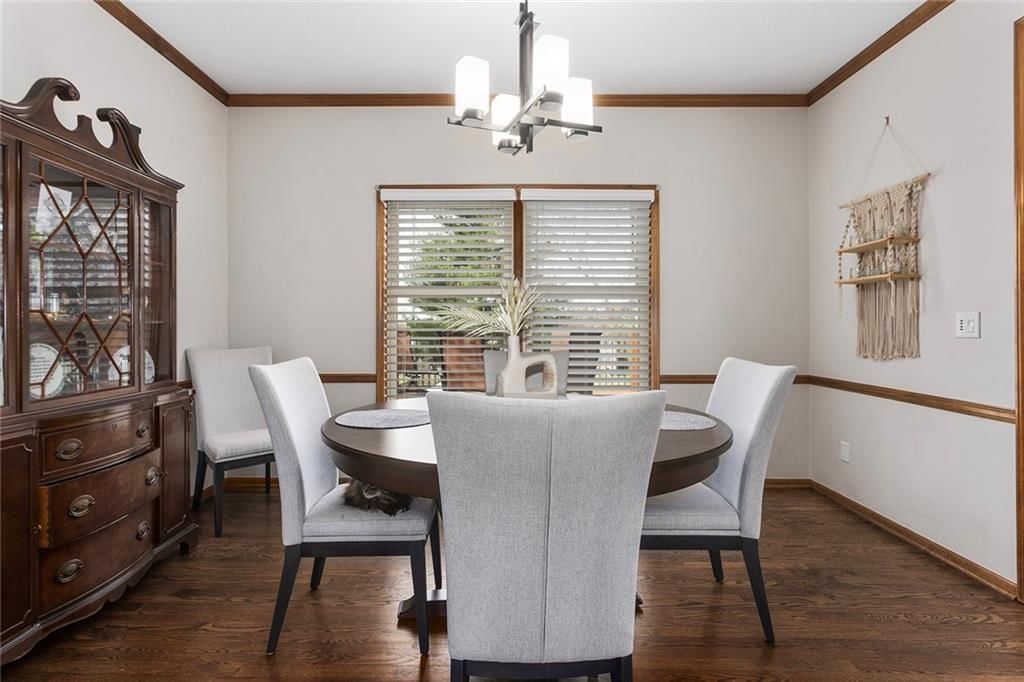
Dining Room
- Level: Main
- Dimensions: 14 × 12
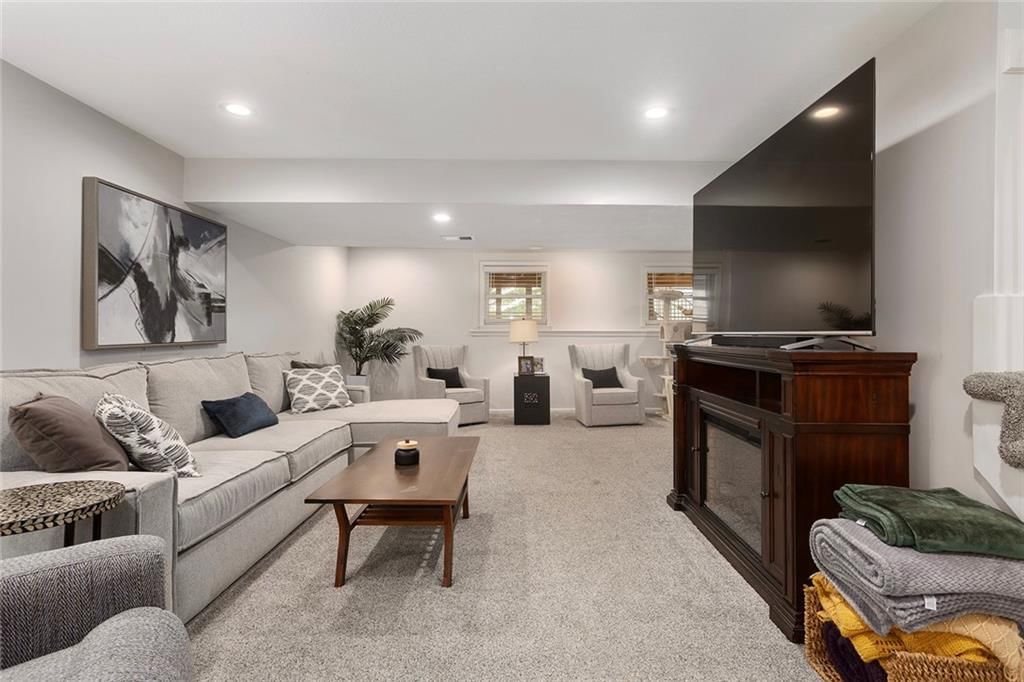
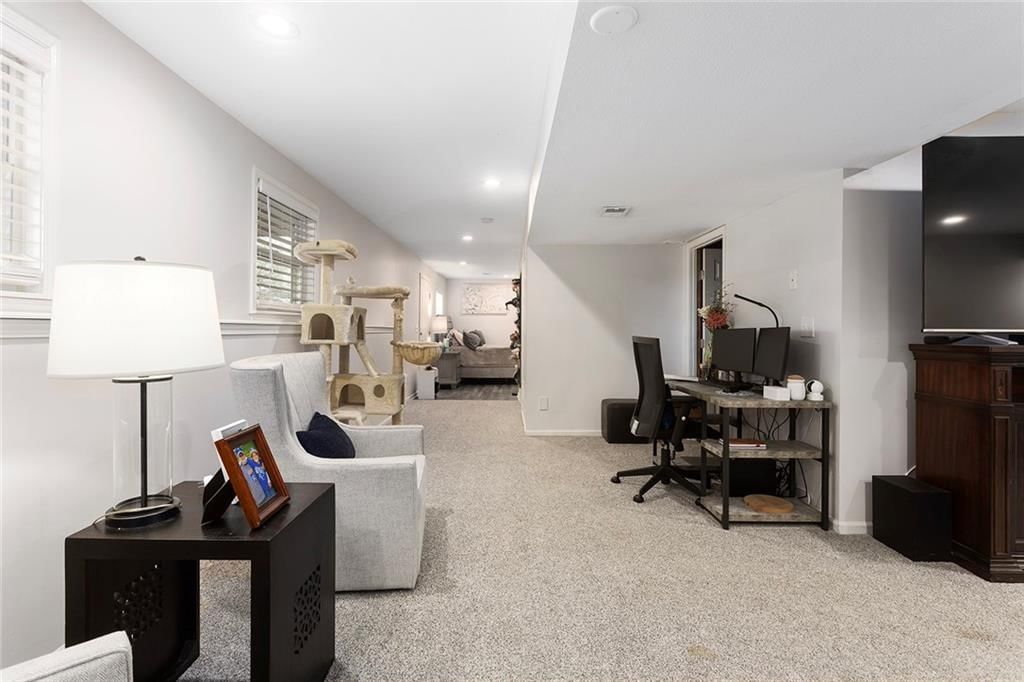
Recreation Room
- Level: Lower
Heating
- Heating: Forced Air
Cooling
- Cooling: Attic Fan, Electric
Appliances
- Included: Dishwasher, Disposal, Humidifier, Microwave, Electric Range, Free-Standing Electric Oven
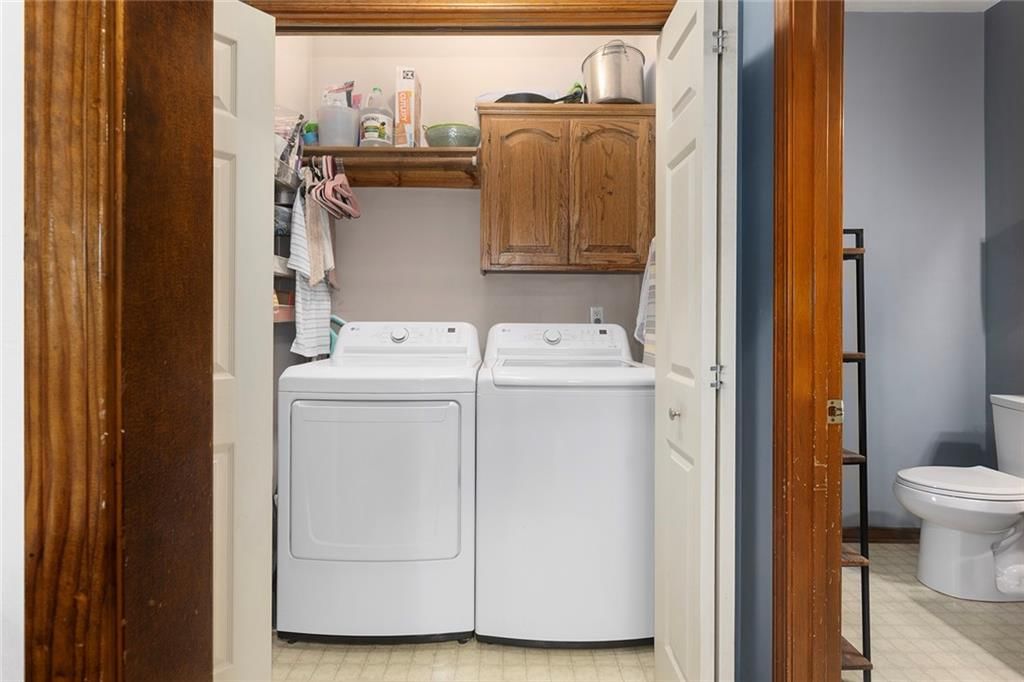
- Laundry: Main Level, Off The Kitchen
Features
- Features: Ceiling Fan(s), Central Vacuum
- Flooring: Carpet, Vinyl, Wood
- Basement: Finished, Full, Walk-Out Access
- Fireplace features: Gas Starter, Great Room
- Other rooms: Entry, Great Room, Recreation Room
Interior area
- Finished area above ground: 3,194 sqft
- Total interior livable area: 3,194 sqft
Property
Parking
- Total spaces: 3
- Parking features: Attached, Garage Faces Front
Lot
- Size: 0.45 Acres
- Features: City Lot, Level, Many Trees
- Patio & porch: Deck, Patio
Construction
Type & style
- Home type: Residential
- Architectural style: Single Family Residence
Materials
- Materials: Lap Siding
Condition
- Year built: 1995
- Age: 21-30 Years
Utilities & green energy
- Sewer: Public Sewer
- Water: Public
Highlights
Outdoor & Lot
- Deck
- Mature Trees
Interior
- Hardwood Floors
- Two-Story Living Room
Layout
- Finished Basement
- Walk-out Basement
- Bonus Room
Fireplace
- Fireplace
- Gas Fireplace
Garage & Parking
- Attached Garage
HOA and Amenities
HOA
- Has HOA: Yes
Amenities
- Play Area
- Pool
Nearby schools
Schools provided by the listing agent
- District: North Kansas City
- Middle: New Mark
- High: Staley High School
Price history
Tax
- Annual tax amount: $4,281 / yr
Listed by ReeceNichols-KCN
Listed Mar 11, 2026, 6:27 AM · Updated May 30, 2026, 7:07 PM · Source: Heartland MLS as distributed by MLS GRID · MLS #2606429
Listed for
$425,000
Sold10014 N Highland Terrace, Kansas City, MO 64155
About this home
Estimated Sales Range
HouseLoop Home Value History
Is this your home?
Claim this home to get your HouseLoop Home Valuation & Buyer Demand Report — real-time buyer demand and an up-to-date value for your home. Free, no obligation, about 3 minutes.
UPDATED 2 STORY WITH 4 SPACIOUS BEDROOMS, FINISHED WALKOUT BASEMENT. NEWLY UPDATED HOME WITH UPDATED BATHROOMS. WOOD FLOORING ON MAIN LEVEL, NEWER CARPET, NEWER WINDOWS. METICULOUSLY DONE LANDSCAPING WITH NATURAL ROCK. NEW OVERSIZED DECK THAT OVERLOOKS AN OVERSIZED FENCED LOT WITH TREES AND SHED. MAIN LEVEL WITH A…
Property Details
Interior
Bedrooms & bathrooms
- Bedrooms: 4
- Full bathrooms: 4
- 1/2 bathrooms: 2
Primary Bedroom
- Level: Second
- Dimensions: 16 × 14
Bedroom 2
- Level: Second
- Dimensions: 14 × 12
Bedroom 3
- Level: Second
- Dimensions: 14 × 12
Bedroom 4
- Level: Second
- Dimensions: 18 × 16
Great Room
- Level: Main
- Dimensions: 15 × 14
Kitchen
- Level: Main
- Dimensions: 17 × 14
Dining Room
- Level: Main
- Dimensions: 14 × 12
Recreation Room
- Level: Lower
Heating
- Heating: Forced Air
Cooling
- Cooling: Attic Fan, Electric
Appliances
- Included: Dishwasher, Disposal, Humidifier, Microwave, Electric Range, Free-Standing Electric Oven
- Laundry: Main Level, Off The Kitchen
Features
- Features: Ceiling Fan(s), Central Vacuum
- Flooring: Carpet, Vinyl, Wood
- Basement: Finished, Full, Walk-Out Access
- Fireplace features: Gas Starter, Great Room
- Other rooms: Entry, Great Room, Recreation Room
Interior area
- Finished area above ground: 3,194 sqft
- Total interior livable area: 3,194 sqft
Property
Parking
- Total spaces: 3
- Parking features: Attached, Garage Faces Front
Lot
- Size: 0.45 Acres
- Features: City Lot, Level, Many Trees
- Patio & porch: Deck, Patio
Construction
Type & style
- Home type: Residential
- Architectural style: Single Family Residence
Materials
- Materials: Lap Siding
Condition
- Year built: 1995
- Age: 21-30 Years
Utilities & green energy
- Sewer: Public Sewer
- Water: Public
Highlights
Outdoor & Lot
- Deck
- Mature Trees
Interior
- Hardwood Floors
- Two-Story Living Room
Layout
- Finished Basement
- Walk-out Basement
- Bonus Room
Fireplace
- Fireplace
- Gas Fireplace
Garage & Parking
- Attached Garage
HOA and Amenities
HOA
- Has HOA: Yes
Amenities
- Play Area
- Pool
Nearby schools
Schools provided by the listing agent
- District: North Kansas City
- Middle: New Mark
- High: Staley High School
Price history
Tax
- Annual tax amount: $4,281 / yr
Is this your home?
Claim this home to get your HouseLoop Home Valuation & Buyer Demand Report — real-time buyer demand and an up-to-date value for your home. Free, no obligation, about 3 minutes.
Listed by ReeceNichols-KCN
Listed Mar 11, 2026, 6:27 AM · Updated May 30, 2026, 7:07 PM · Source: Heartland MLS as distributed by MLS GRID · MLS #2606429
HouseLoop AI Overview
This Willow Woods home moved to contract in just 9 days, well ahead of typical market pace for the subdivision, signaling strong buyer demand. The property attracted 425 HouseLoop page views and 16 saves, with AI-detected features including architectural elements that resonated with serious buyers. Swift market absorption paired with consistent engagement suggests this home's condition, layout, and presentation successfully competed in its category.
Frequently asked questions
How much did 10014 N Highland Terrace sell for?
10014 N Highland Terrace was listed at $425,000 and sold in May 2026.
How fast did 10014 N Highland Terrace sell?
It went under contract in 9 days.
How popular was this home on HouseLoop?
425 views · 16 saves · 9 likes.
What schools serve 10014 N Highland Terrace?
This home is in the North Kansas City school district (Staley High School). Verify the exact attendance boundary for this address before relying on it.