





$245,000
Sold3 bd · 2 ba · 1,548 sqftAbout this home
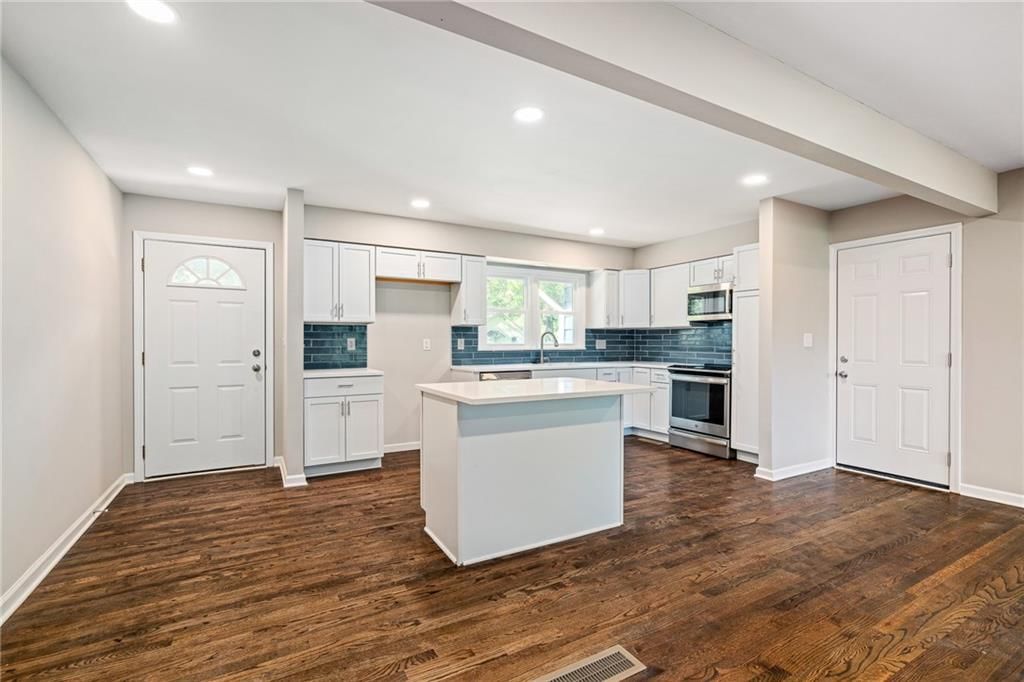
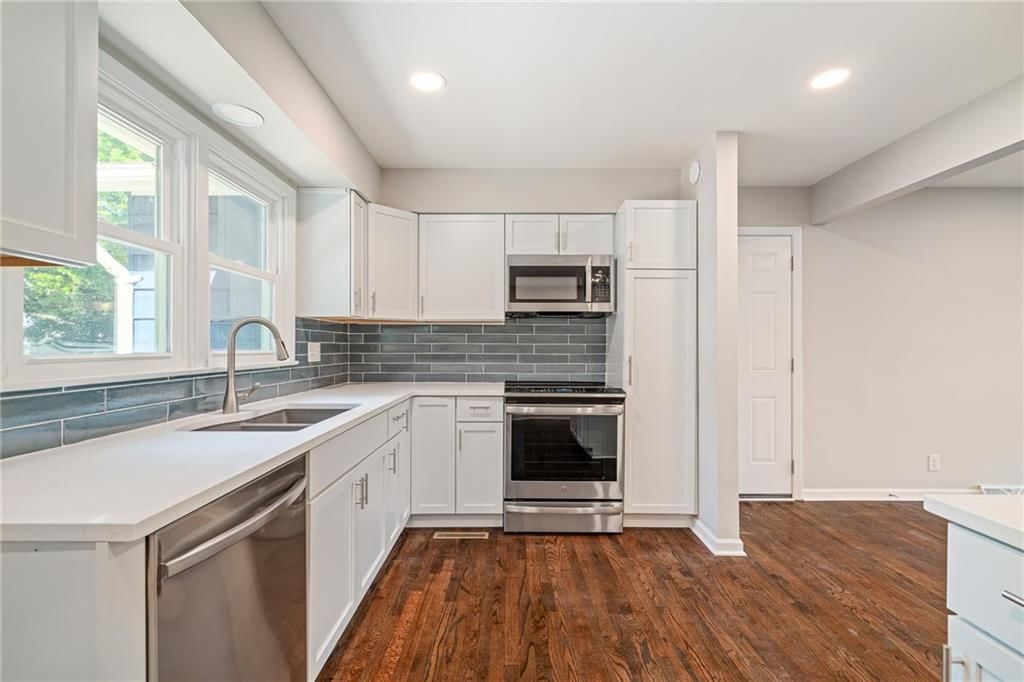
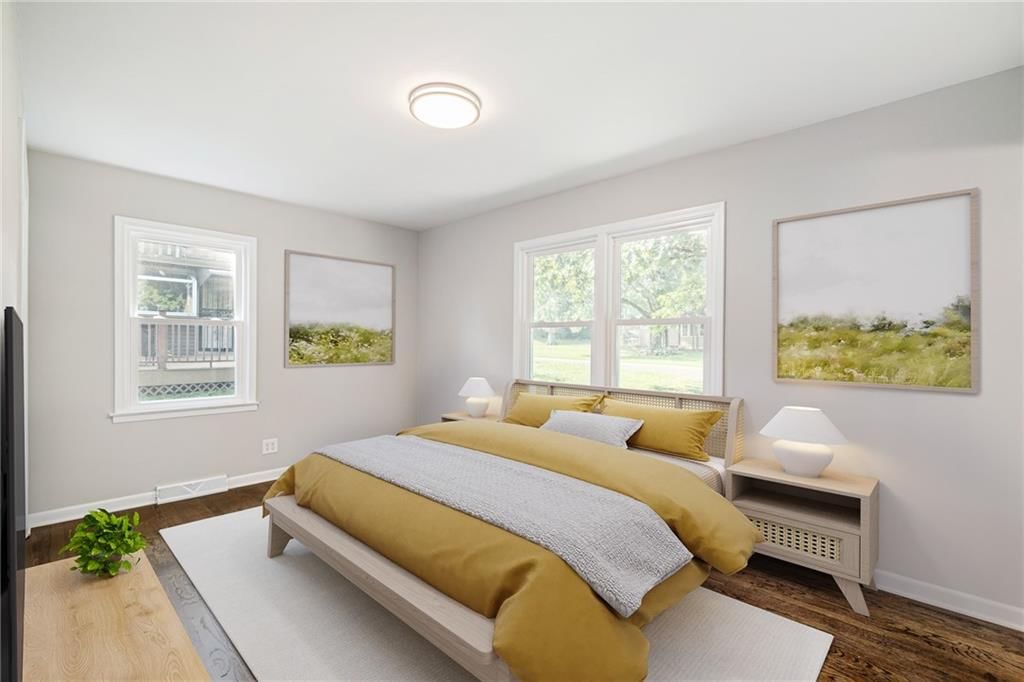
Looking for that new construction feel without the new construction price tag? Look no further, this is THE home you've been looking for! Prepare to fall in love the moment you walk into this fully remodeled, turnkey gem. A true blend of modern elegance with timeless charm, you'll enjoy every aspect of this home…
Property Details
Interior
Bedrooms & bathrooms
- Bedrooms: 3
- Full bathrooms: 2
Heating
- Heating: Forced Air
Cooling
- Cooling: Electric
Appliances
- Included: Dishwasher, Disposal, Exhaust Fan, Built-In Electric Oven
- Laundry: In Basement
Features
- Features: Ceiling Fan(s)
- Flooring: Carpet
- Basement: Concrete, Full
- Fireplace features: Basement, Living Room
Interior area
- Finished area above ground: 1,548 sqft
- Total interior livable area: 1,548 sqft
Property
Parking
- Total spaces: 2
- Parking features: Attached, Garage Faces Front
Lot
- Size: 0.21 Acres
- Patio & porch: Deck
Construction
Type & style
- Home type: Residential
- Architectural style: Single Family Residence
Materials
- Materials: Board & Batten Siding
Condition
- Year built: 1960
- Age: 51-75 Years
Utilities & green energy
- Sewer: Public Sewer
- Water: Public
Highlights
Outdoor & Lot
- Deck
Garage & Parking
- Attached Garage
HOA and Amenities
No HOA on this home.
Nearby schools
Price history
Tax
- Annual tax amount: $2,046 / yr
Listed by Chartwell Realty LLC
Listed Aug 14, 2025, 11:09 AM · Updated Sep 16, 2025, 4:38 PM · Source: Heartland MLS as distributed by MLS GRID · MLS #2568391
Listed for
$245,000
Sold10005 E 72nd Street, Raytown, MO 64133
About this home
Is this your home?
Claim this home to get your HouseLoop Home Valuation & Buyer Demand Report — real-time buyer demand and an up-to-date value for your home. Free, no obligation, about 3 minutes.
Looking for that new construction feel without the new construction price tag? Look no further, this is THE home you've been looking for! Prepare to fall in love the moment you walk into this fully remodeled, turnkey gem. A true blend of modern elegance with timeless charm, you'll enjoy every aspect of this home…
Property Details
Interior
Bedrooms & bathrooms
- Bedrooms: 3
- Full bathrooms: 2
Heating
- Heating: Forced Air
Cooling
- Cooling: Electric
Appliances
- Included: Dishwasher, Disposal, Exhaust Fan, Built-In Electric Oven
- Laundry: In Basement
Features
- Features: Ceiling Fan(s)
- Flooring: Carpet
- Basement: Concrete, Full
- Fireplace features: Basement, Living Room
Interior area
- Finished area above ground: 1,548 sqft
- Total interior livable area: 1,548 sqft
Property
Parking
- Total spaces: 2
- Parking features: Attached, Garage Faces Front
Lot
- Size: 0.21 Acres
- Patio & porch: Deck
Construction
Type & style
- Home type: Residential
- Architectural style: Single Family Residence
Materials
- Materials: Board & Batten Siding
Condition
- Year built: 1960
- Age: 51-75 Years
Utilities & green energy
- Sewer: Public Sewer
- Water: Public
Highlights
Outdoor & Lot
- Deck
Garage & Parking
- Attached Garage
HOA and Amenities
No HOA on this home.
Nearby schools
Price history
Tax
- Annual tax amount: $2,046 / yr
Is this your home?
Claim this home to get your HouseLoop Home Valuation & Buyer Demand Report — real-time buyer demand and an up-to-date value for your home. Free, no obligation, about 3 minutes.
Listed by Chartwell Realty LLC
Listed Aug 14, 2025, 11:09 AM · Updated Sep 16, 2025, 4:38 PM · Source: Heartland MLS as distributed by MLS GRID · MLS #2568391