










$375,000
Sold4 bd · 3 ba · 1,740 sqftAbout this home
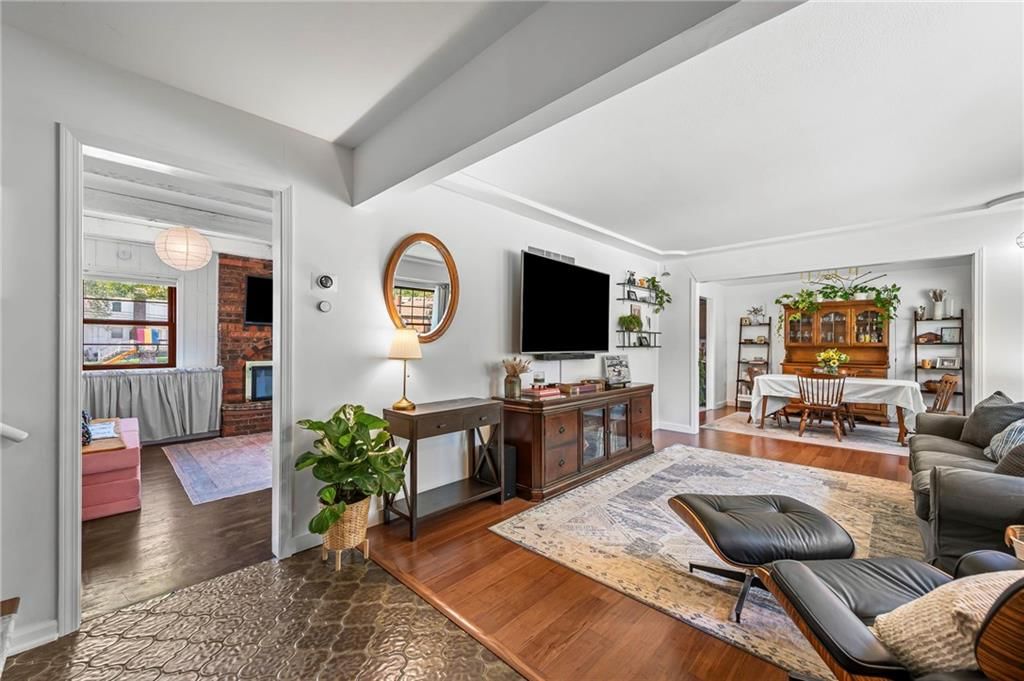
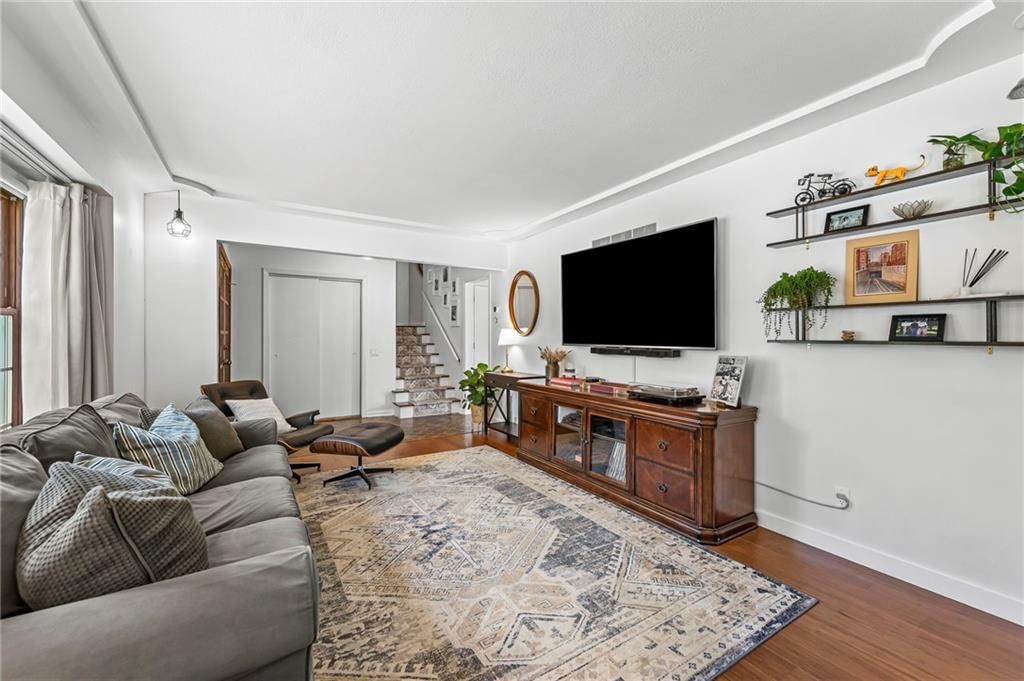
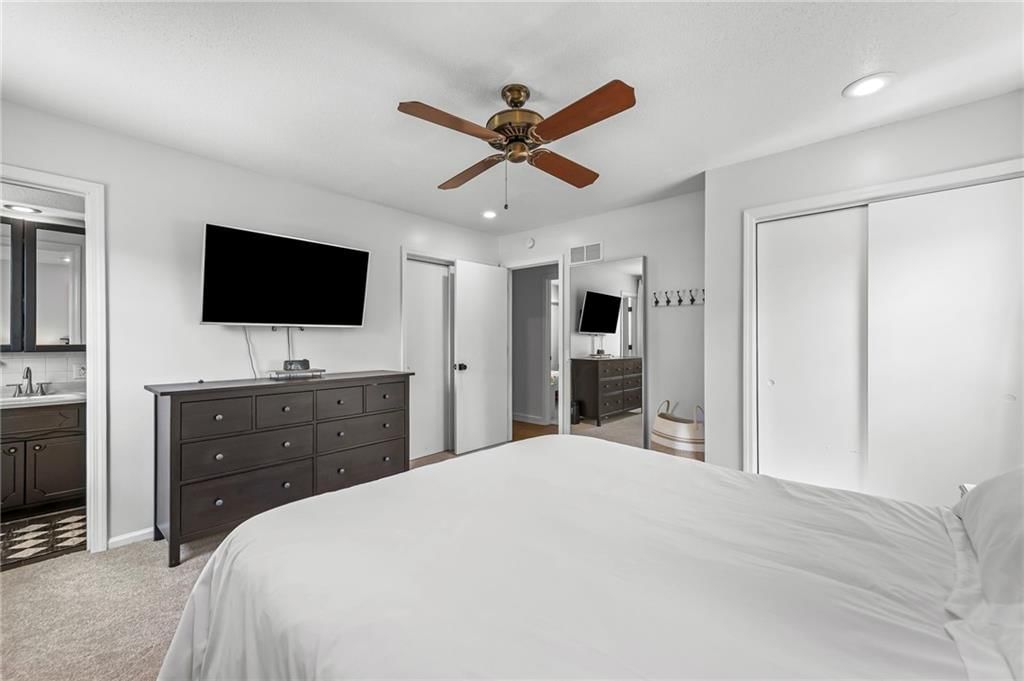
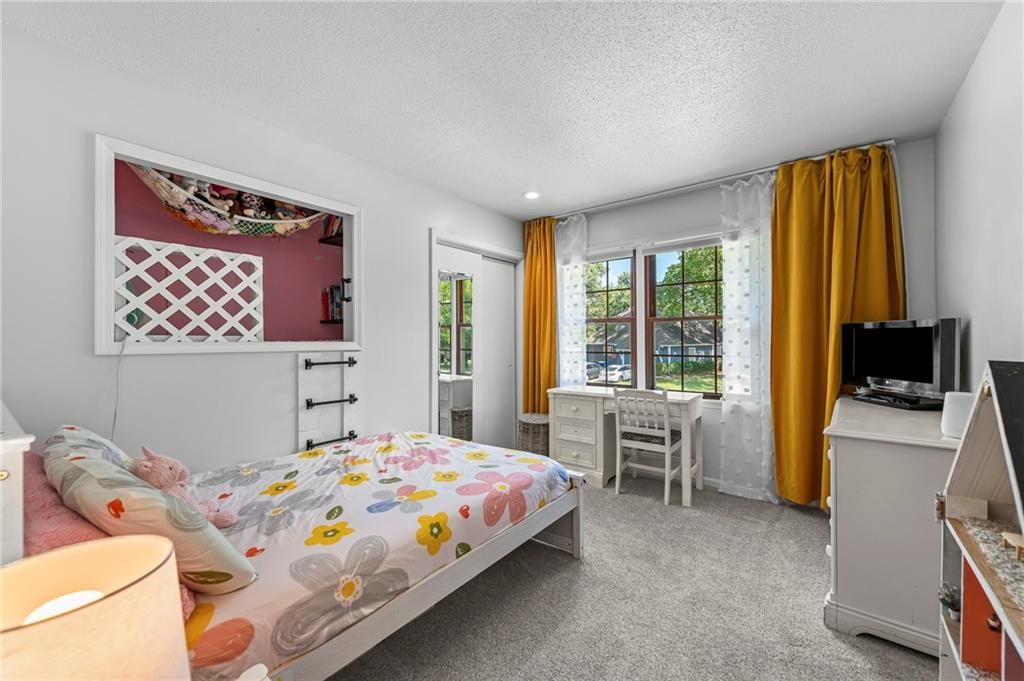
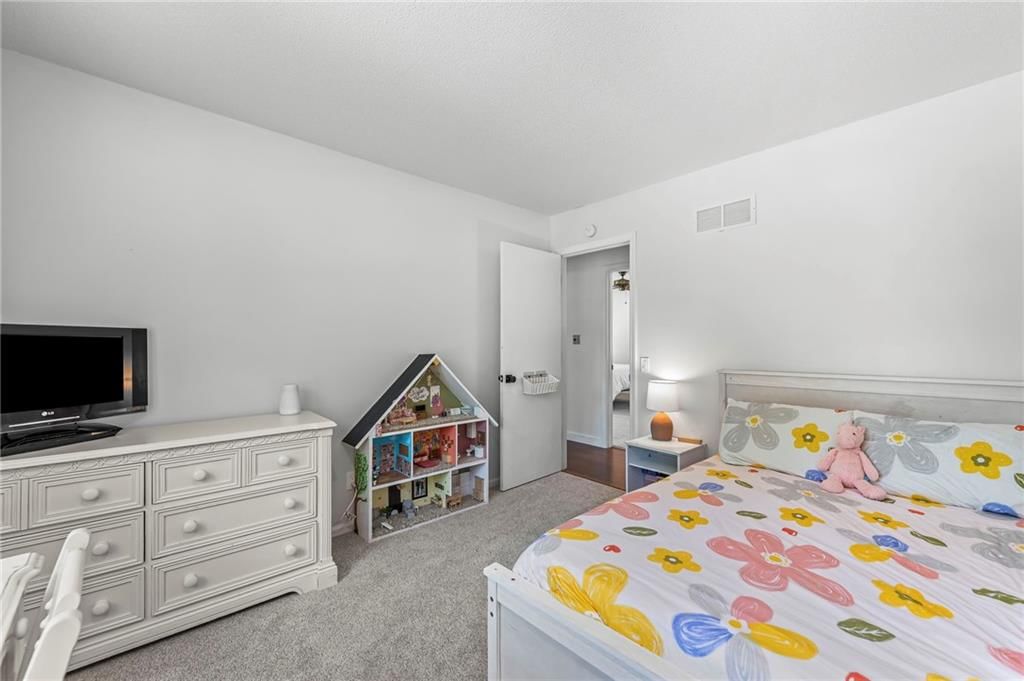
Welcome to this thoughtfully updated home in the highly sought-after Hanover subdivision. Enjoy the ease of move-in readiness with recent improvements, it also provides the flexibility to customize certain spaces to your liking. Designed with comfort and style in mind, this home combines tasteful updates with inviting…
Property Details
Interior
Bedrooms & bathrooms
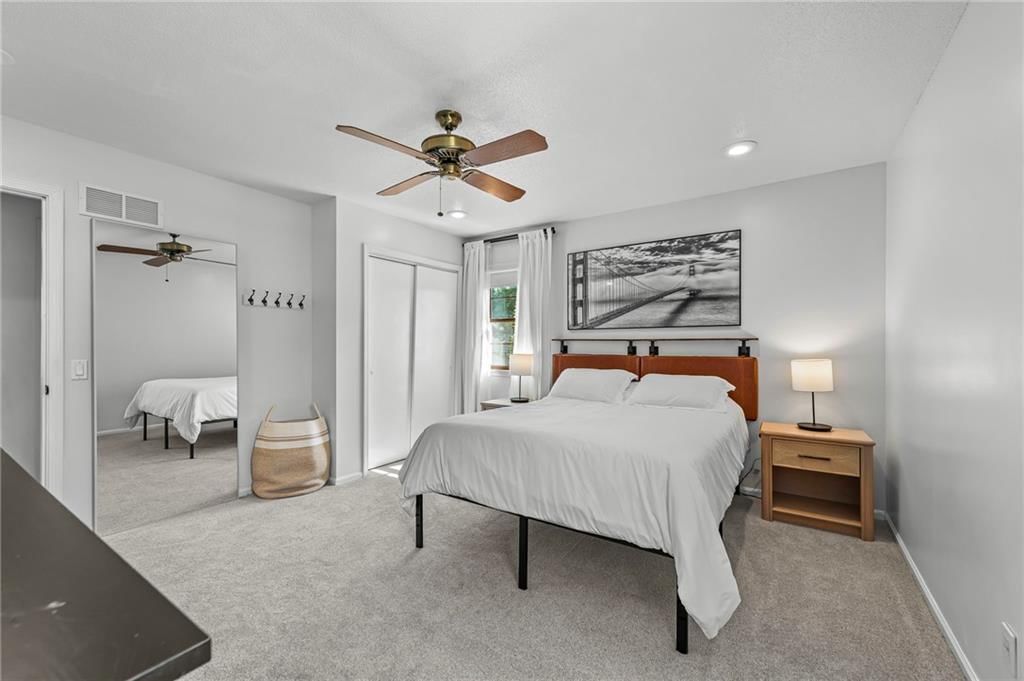
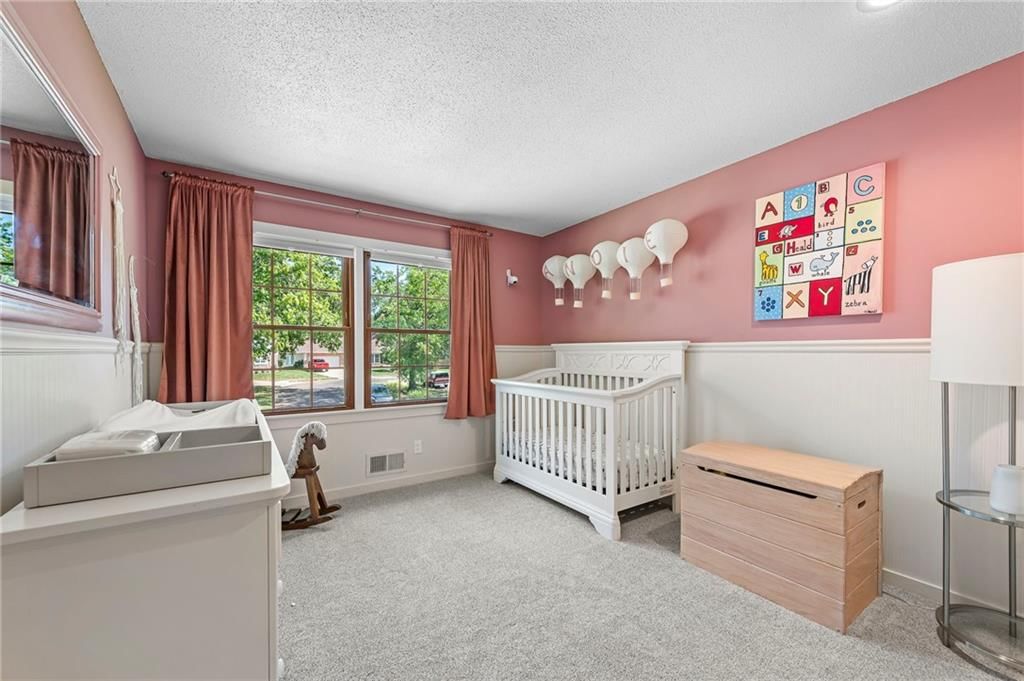
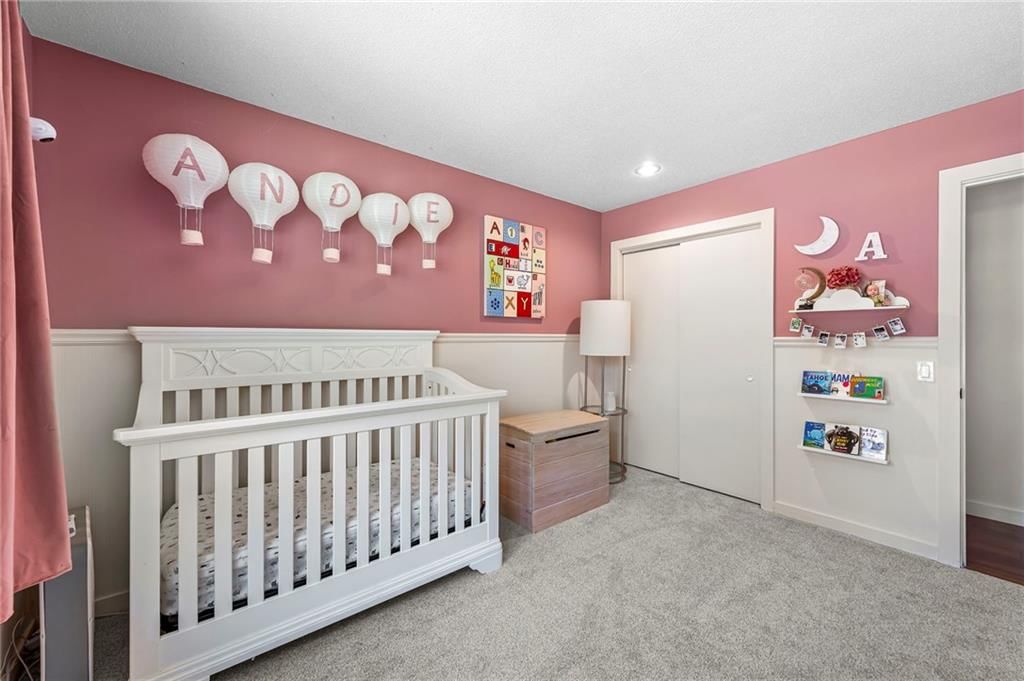
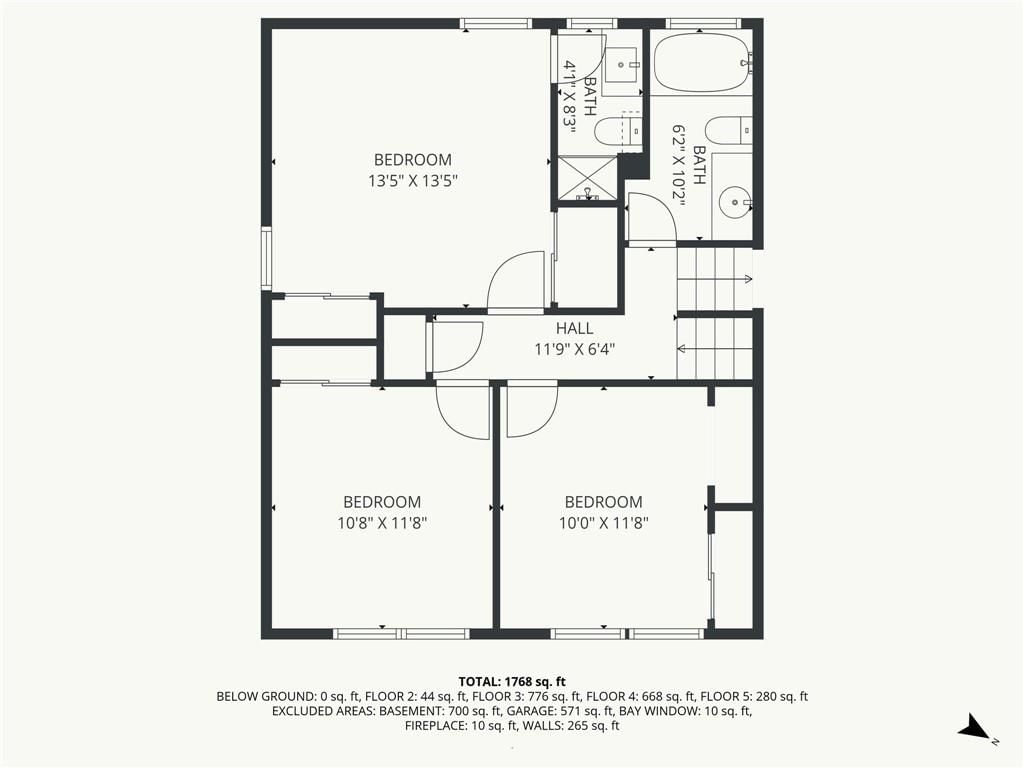
- Bedrooms: 4
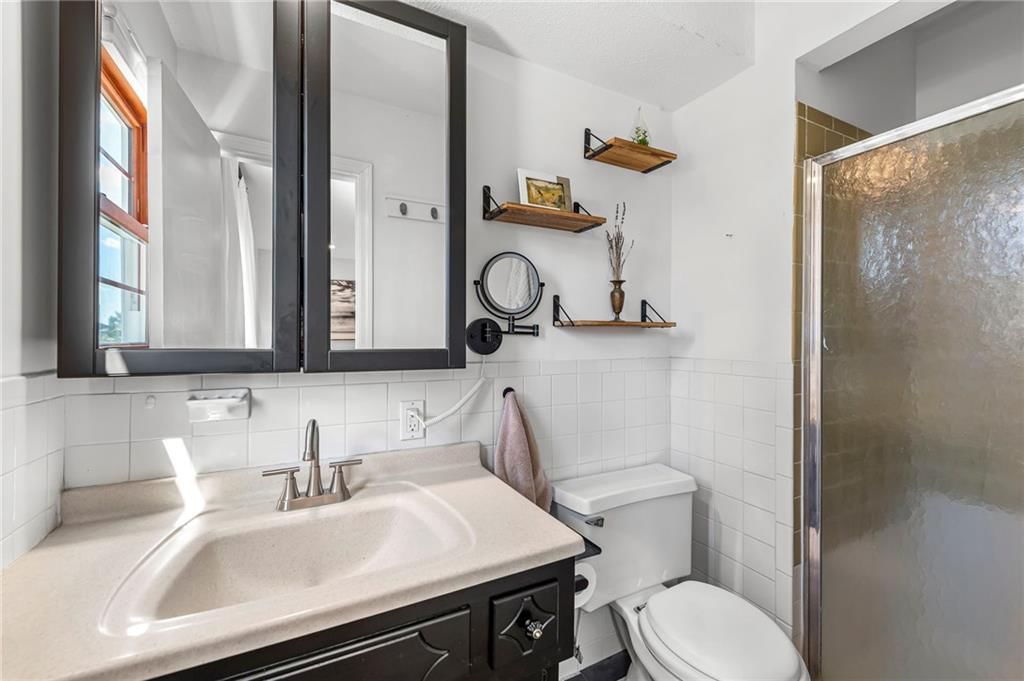
- Full bathrooms: 3
Heating
- Heating: Natural Gas
Cooling
- Cooling: Attic Fan, Electric
Appliances
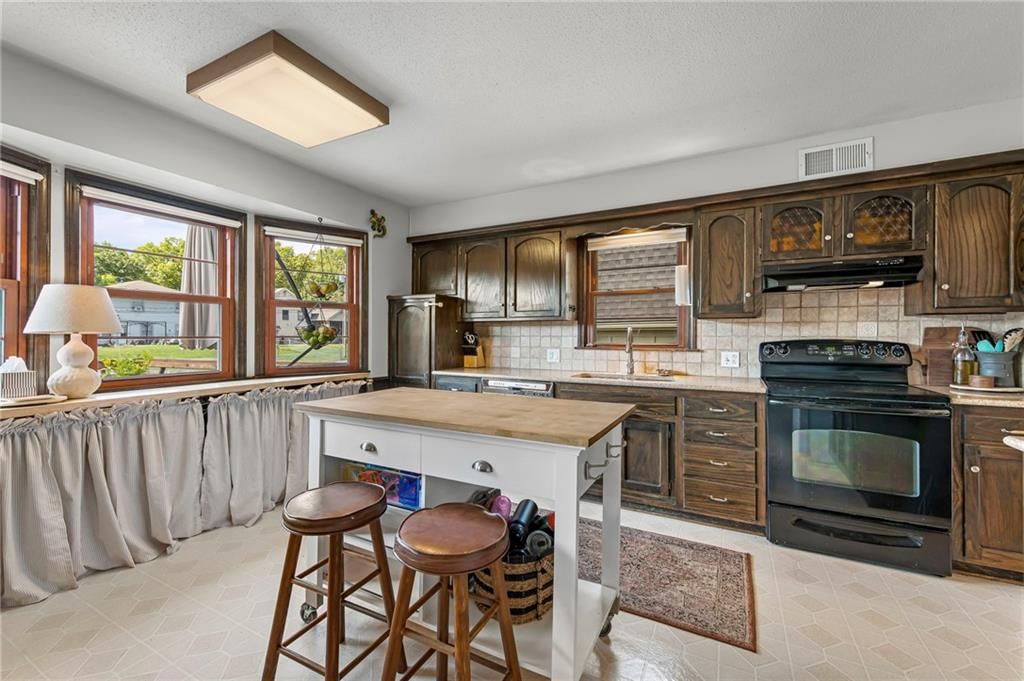
- Included: Dishwasher, Disposal, Exhaust Fan, Microwave, Refrigerator, Electric Range
- Laundry: In Garage
Features
- Features: Ceiling Fan(s), Stained Cabinets
- Flooring: Carpet, Luxury Vinyl, Wood
- Basement: Concrete, Partial
- Fireplace features: Family Room
Interior area
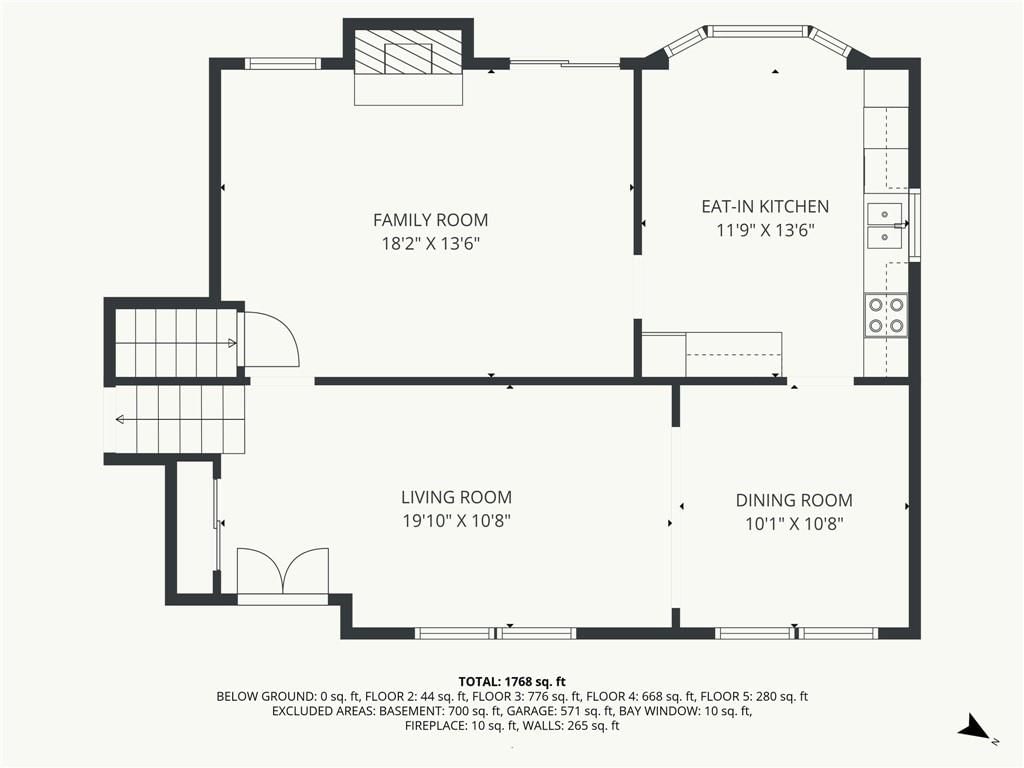
- Finished area above ground: 1,740 sqft
- Total interior livable area: 1,740 sqft
Property
Parking
- Total spaces: 2
- Parking features: Attached, Garage Faces Front
Lot
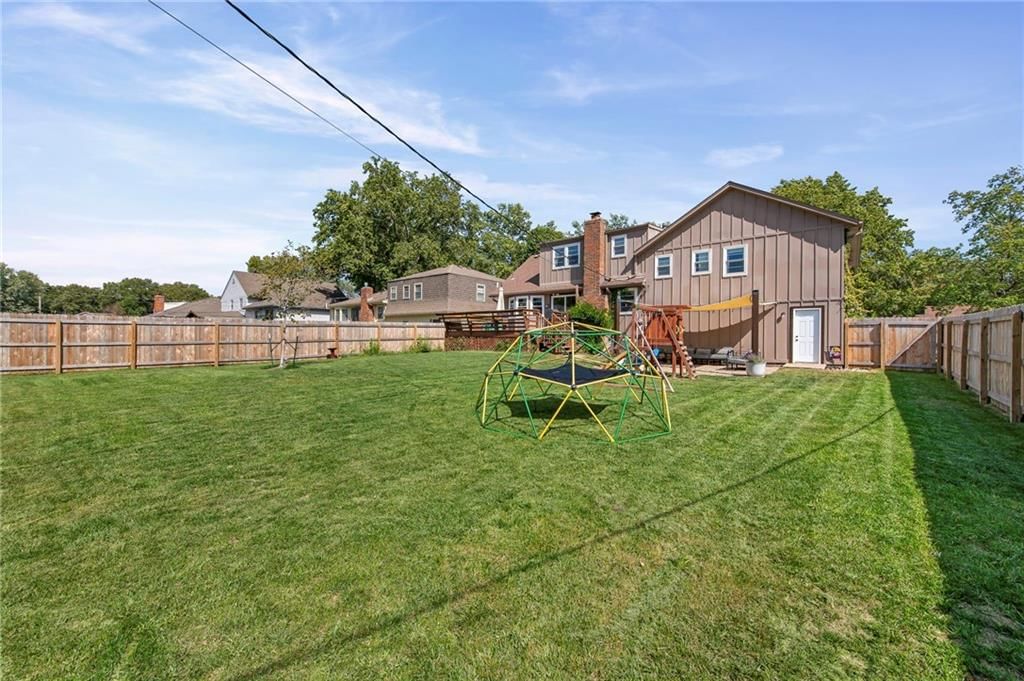
- Size: 0.24 Acres
- Features: City Lot, Level
- Patio & porch: Deck
Construction
Type & style
- Home type: Residential
- Architectural style: Single Family Residence
Materials
- Materials: Board & Batten Siding, Shingle Siding
Condition
- Year built: 1968
- Age: 51-75 Years
Utilities & green energy
- Sewer: Public Sewer
- Water: Public
Highlights
Outdoor & Lot
- Deck
Interior
- Hardwood Floors
Garage & Parking
- Attached Garage
HOA and Amenities
No HOA on this home.
Nearby schools
Schools provided by the listing agent
- District: Shawnee Mission
- Elementary: Brookridge
- Middle: Indian Woods
- High: SM South
Price history
Tax
- Annual tax amount: $3,349 / yr
Listed by KW KANSAS CITY METRO
Listed Sep 10, 2025, 9:27 AM · Updated Nov 14, 2025, 4:17 PM · Source: Heartland MLS as distributed by MLS GRID · MLS #2574844
Listed for
$375,000
Sold10000 Knox Drive, Overland Park, KS 66212
About this home
Is this your home?
Claim this home to get your HouseLoop Home Valuation & Buyer Demand Report — real-time buyer demand and an up-to-date value for your home. Free, no obligation, about 3 minutes.
Welcome to this thoughtfully updated home in the highly sought-after Hanover subdivision. Enjoy the ease of move-in readiness with recent improvements, it also provides the flexibility to customize certain spaces to your liking. Designed with comfort and style in mind, this home combines tasteful updates with inviting…
Property Details
Interior
Bedrooms & bathrooms
- Bedrooms: 4
- Full bathrooms: 3
Heating
- Heating: Natural Gas
Cooling
- Cooling: Attic Fan, Electric
Appliances
- Included: Dishwasher, Disposal, Exhaust Fan, Microwave, Refrigerator, Electric Range
- Laundry: In Garage
Features
- Features: Ceiling Fan(s), Stained Cabinets
- Flooring: Carpet, Luxury Vinyl, Wood
- Basement: Concrete, Partial
- Fireplace features: Family Room
Interior area
- Finished area above ground: 1,740 sqft
- Total interior livable area: 1,740 sqft
Property
Parking
- Total spaces: 2
- Parking features: Attached, Garage Faces Front
Lot
- Size: 0.24 Acres
- Features: City Lot, Level
- Patio & porch: Deck
Construction
Type & style
- Home type: Residential
- Architectural style: Single Family Residence
Materials
- Materials: Board & Batten Siding, Shingle Siding
Condition
- Year built: 1968
- Age: 51-75 Years
Utilities & green energy
- Sewer: Public Sewer
- Water: Public
Highlights
Outdoor & Lot
- Deck
Interior
- Hardwood Floors
Garage & Parking
- Attached Garage
HOA and Amenities
No HOA on this home.
Nearby schools
Schools provided by the listing agent
- District: Shawnee Mission
- Elementary: Brookridge
- Middle: Indian Woods
- High: SM South
Price history
Tax
- Annual tax amount: $3,349 / yr
Is this your home?
Claim this home to get your HouseLoop Home Valuation & Buyer Demand Report — real-time buyer demand and an up-to-date value for your home. Free, no obligation, about 3 minutes.
Listed by KW KANSAS CITY METRO
Listed Sep 10, 2025, 9:27 AM · Updated Nov 14, 2025, 4:17 PM · Source: Heartland MLS as distributed by MLS GRID · MLS #2574844