$695,000
Sold4 bd · 5 ba · 2,292 sqftAbout this home
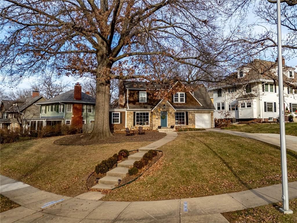
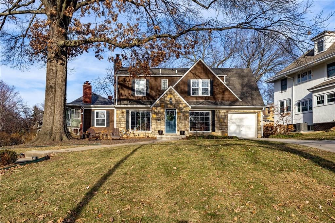
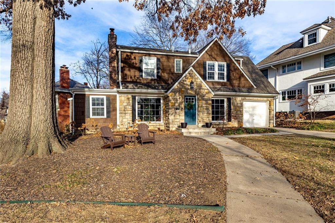
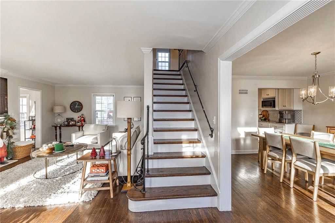
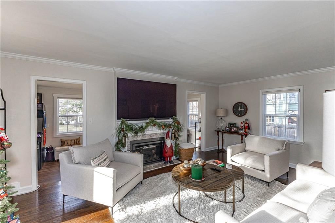
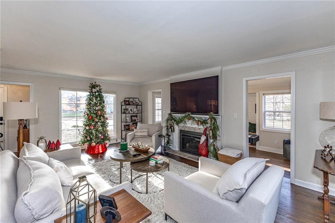
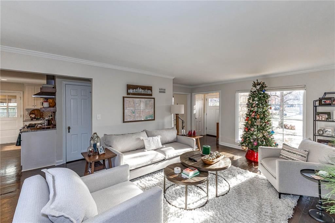
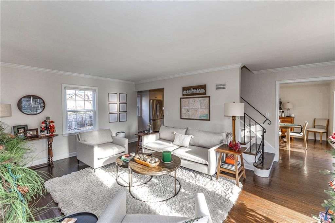
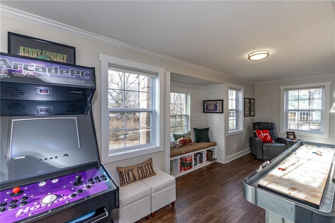
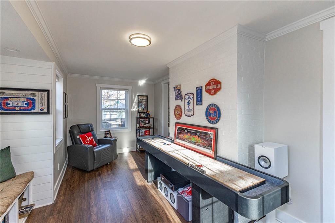
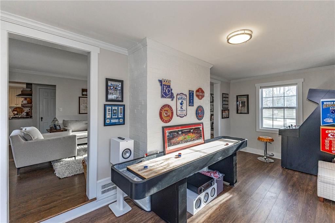
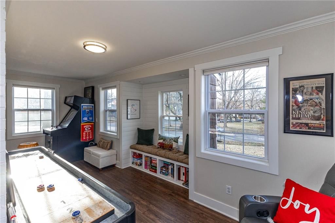
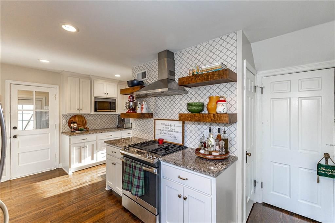
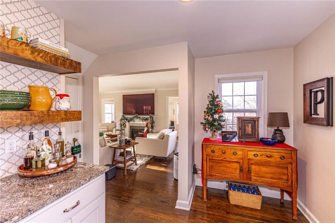
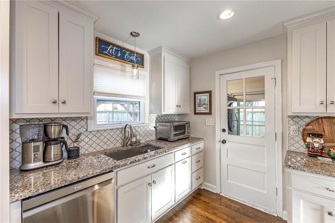
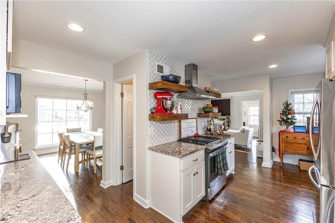
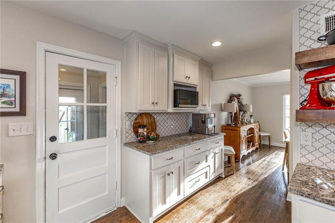
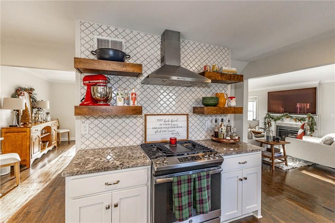
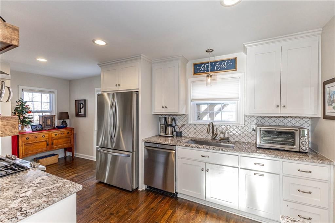
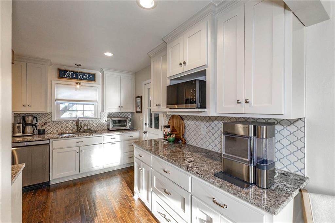
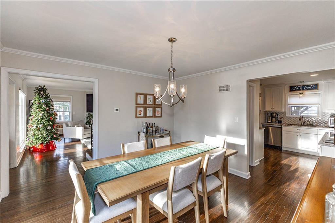
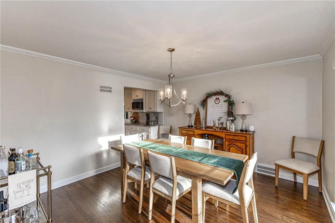
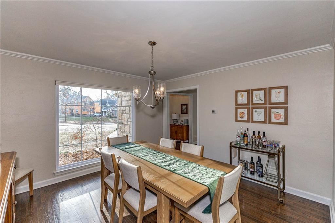
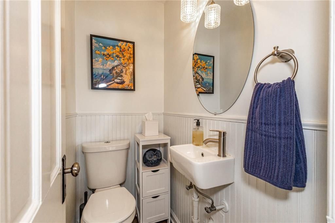
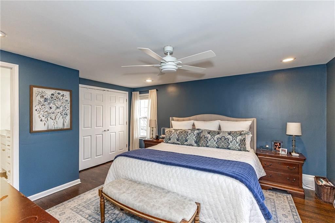
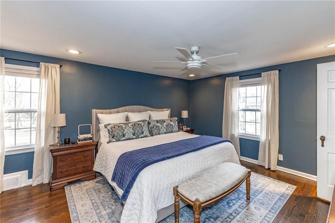
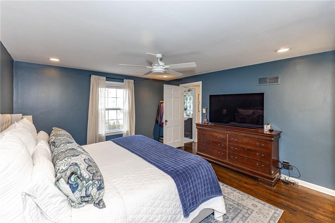
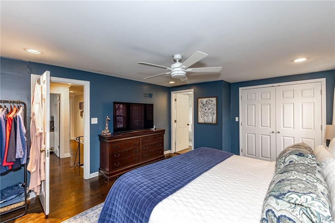
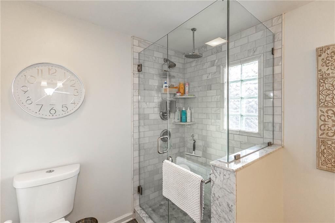
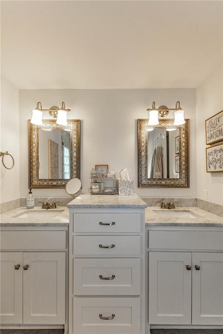
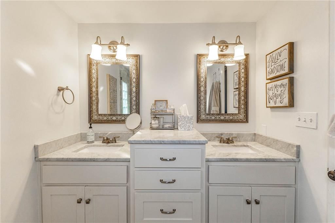
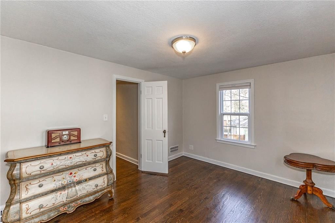
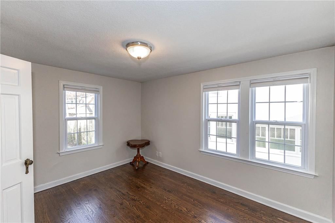
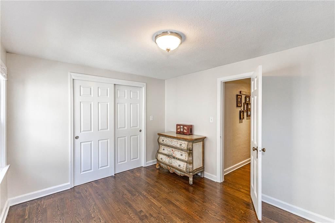
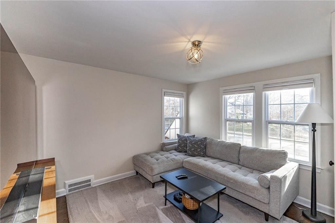
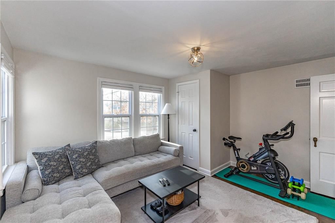
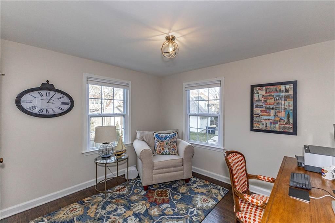
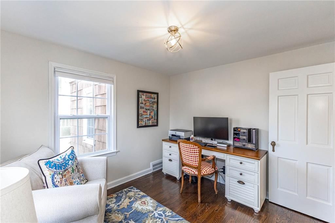
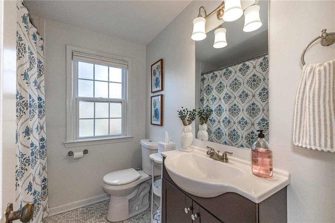
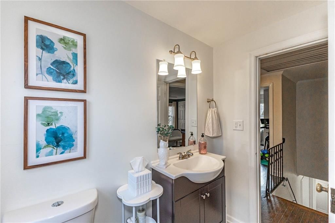
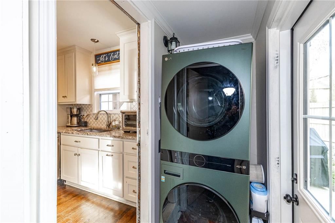
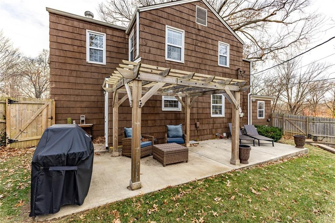
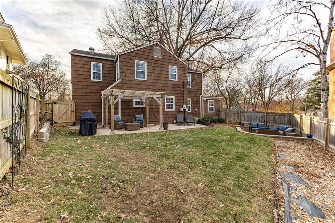
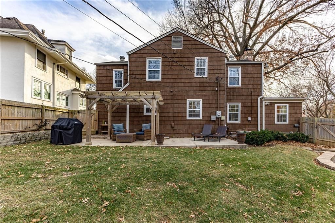
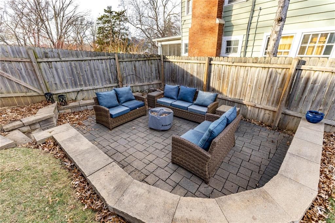
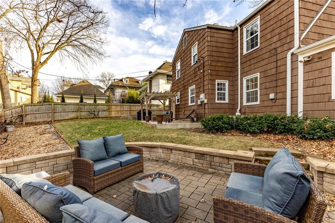
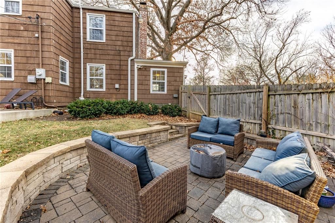
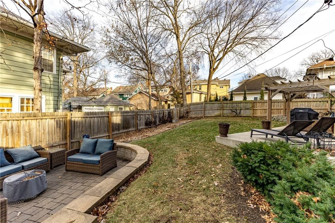
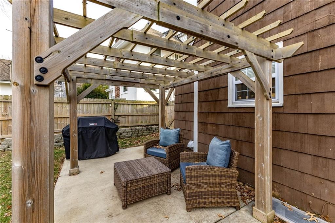
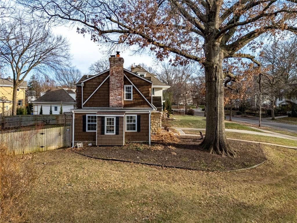
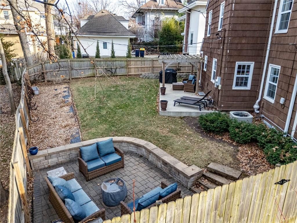
This beautifully updated Morningside home blends classic charm with modern comfort. Offering four well-sized bedrooms, including a spacious primary suite, along with two full baths and two half baths, the home is thoughtfully designed for both everyday living and entertaining. The interior is filled with natural…
Property Details
Interior
Bedrooms & bathrooms
- Bedrooms: 4
- Full bathrooms: 4
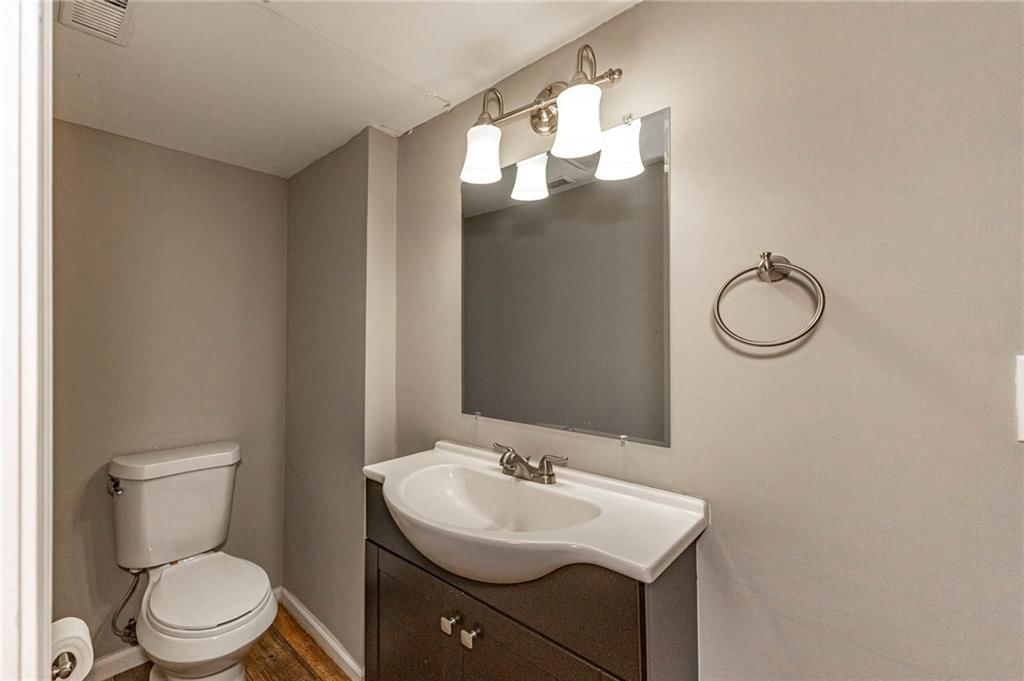
- 1/2 bathrooms: 2
Heating
- Heating: Forced Air
Cooling
- Cooling: Electric
Features
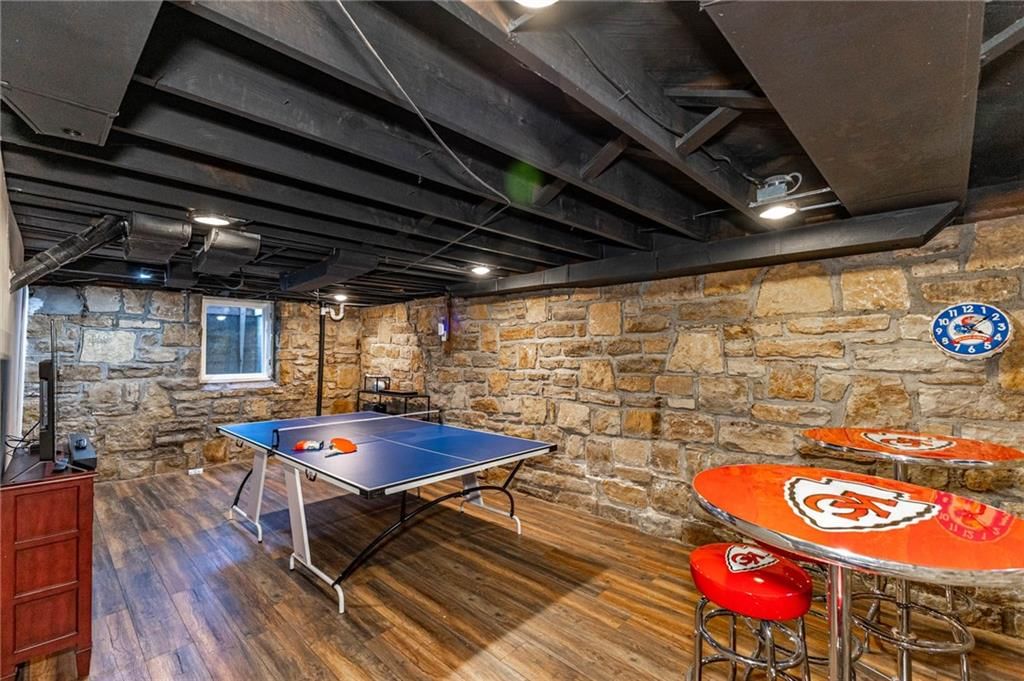
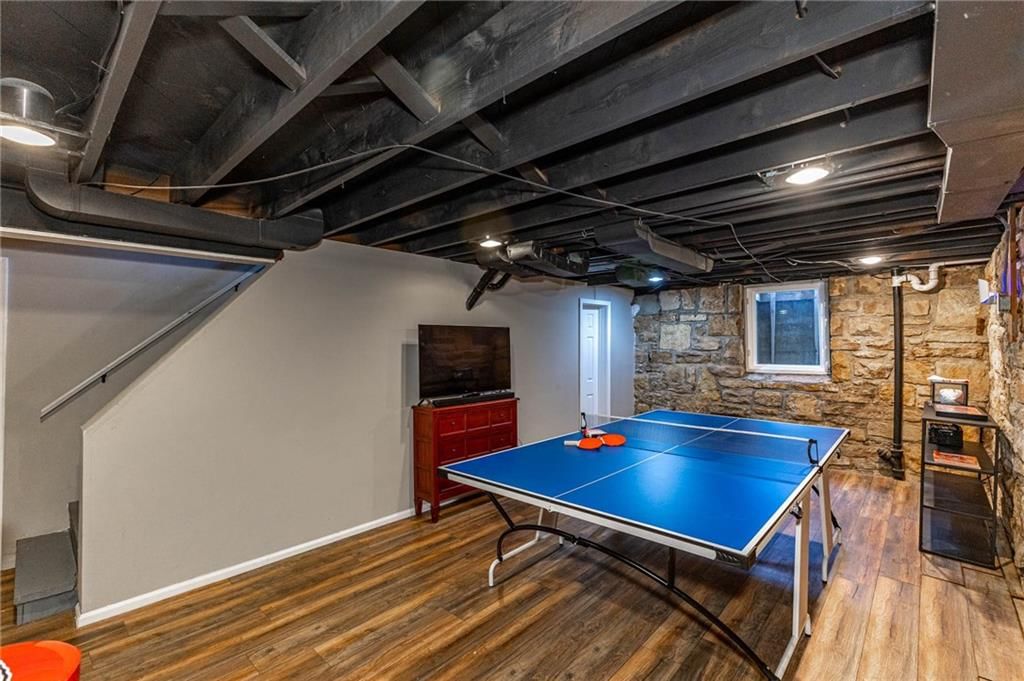
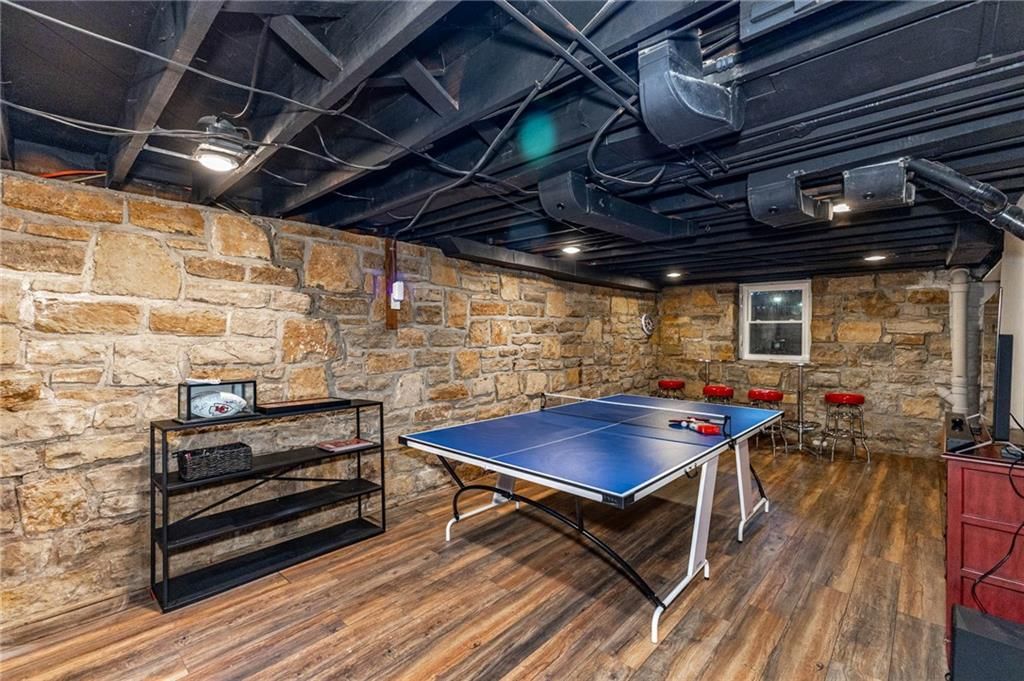
- Basement: Finished, Full
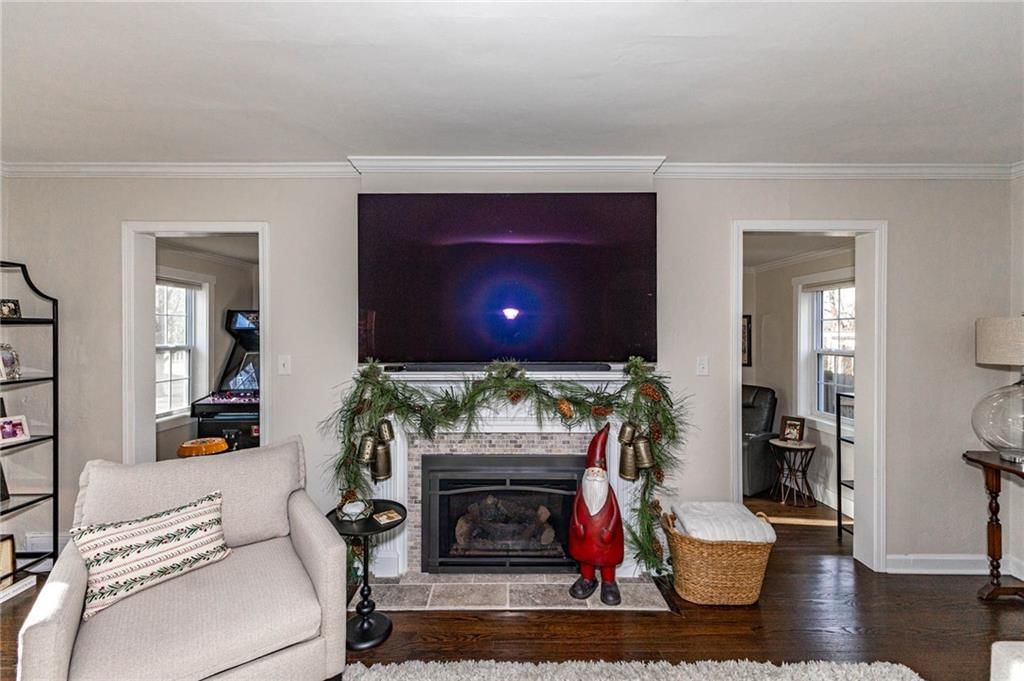
- Fireplace features: Living Room
Interior area
- Finished area above ground: 2,292 sqft
- Total interior livable area: 2,292 sqft
Property
Parking
- Total spaces: 1
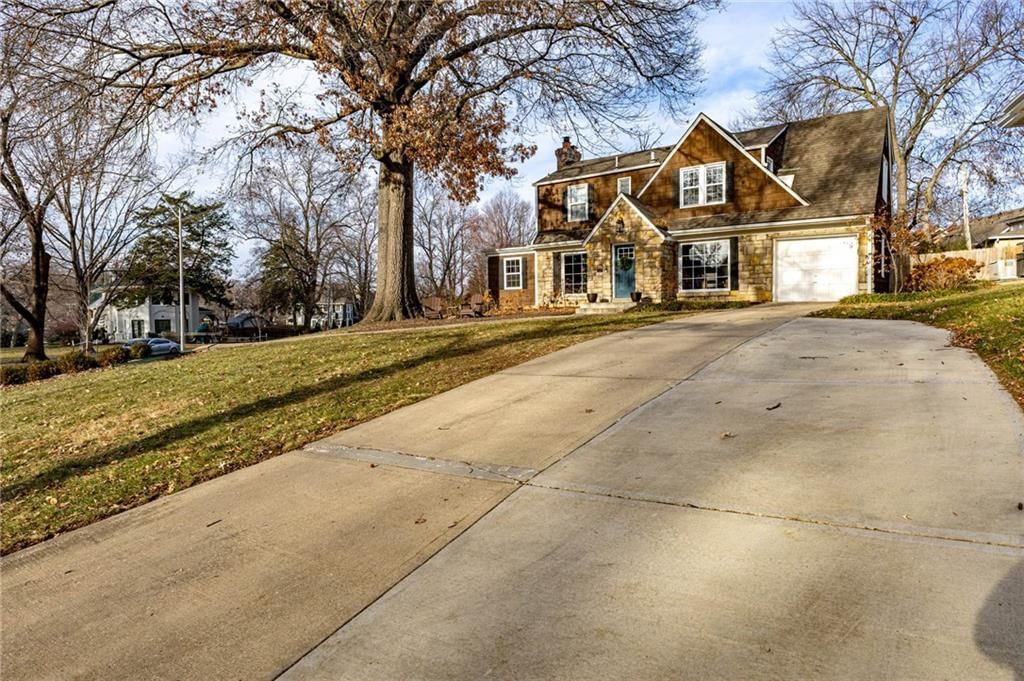
- Parking features: Attached
Lot
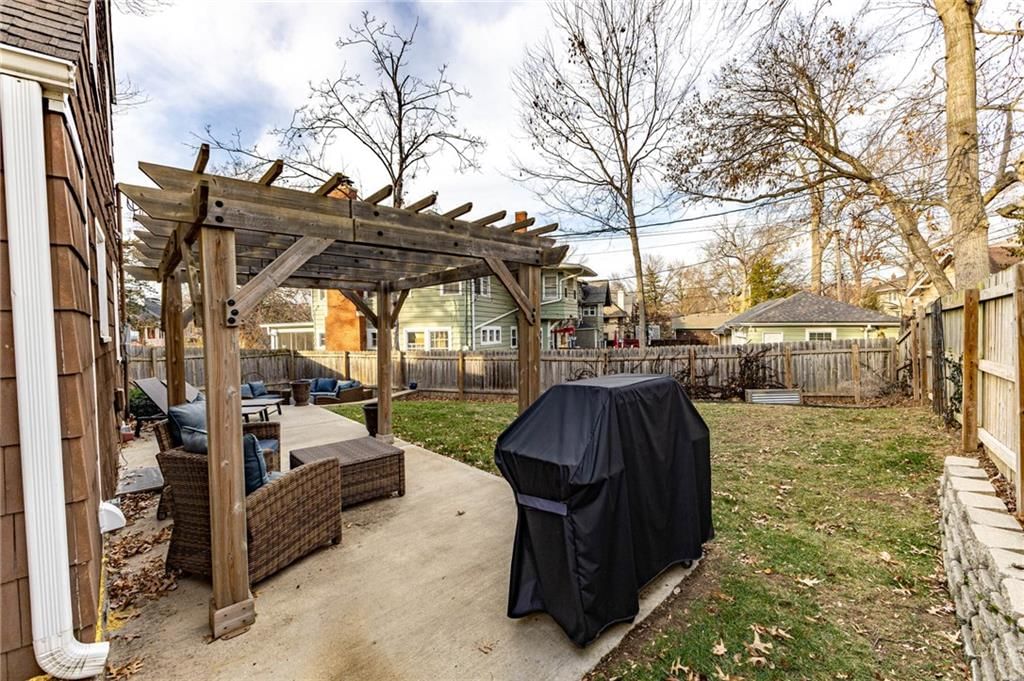
- Size: 0.24 Acres
- Features: City Limits
Construction
Type & style
- Home type: Residential
- Architectural style: Single Family Residence
Materials
- Materials: Shingle Siding, Stone Trim
Condition
- Year built: 1939
- Age: 76-100 Years
Utilities & green energy
- Water: Public
Highlights
Layout
- Finished Basement
Garage & Parking
- Attached Garage
HOA and Amenities
HOA
- Has HOA: Yes
- Fee: $35 /year
Amenities
- Trail(s)
Nearby schools
Schools provided by the listing agent
- District: Kansas City Mo
Price history
Tax
- Annual tax amount: $9,622 / yr
Listed by HomeSmart Legacy
Listed Dec 16, 2025, 12:16 PM · Updated Feb 9, 2026, 11:17 PM · Source: Heartland MLS as distributed by MLS GRID · MLS #2592336
Listed for
$695,000
Sold100 Morningside Drive, Kansas City, MO 64113
About this home
Is this your home?
Claim this home to get your HouseLoop Home Valuation & Buyer Demand Report — real-time buyer demand and an up-to-date value for your home. Free, no obligation, about 3 minutes.
This beautifully updated Morningside home blends classic charm with modern comfort. Offering four well-sized bedrooms, including a spacious primary suite, along with two full baths and two half baths, the home is thoughtfully designed for both everyday living and entertaining. The interior is filled with natural…
Property Details
Interior
Bedrooms & bathrooms
- Bedrooms: 4
- Full bathrooms: 4
- 1/2 bathrooms: 2
Heating
- Heating: Forced Air
Cooling
- Cooling: Electric
Features
- Basement: Finished, Full
- Fireplace features: Living Room
Interior area
- Finished area above ground: 2,292 sqft
- Total interior livable area: 2,292 sqft
Property
Parking
- Total spaces: 1
- Parking features: Attached
Lot
- Size: 0.24 Acres
- Features: City Limits
Construction
Type & style
- Home type: Residential
- Architectural style: Single Family Residence
Materials
- Materials: Shingle Siding, Stone Trim
Condition
- Year built: 1939
- Age: 76-100 Years
Utilities & green energy
- Water: Public
Highlights
Layout
- Finished Basement
Garage & Parking
- Attached Garage
HOA and Amenities
HOA
- Has HOA: Yes
- Fee: $35 /year
Amenities
- Trail(s)
Nearby schools
Schools provided by the listing agent
- District: Kansas City Mo
Price history
Tax
- Annual tax amount: $9,622 / yr
Is this your home?
Claim this home to get your HouseLoop Home Valuation & Buyer Demand Report — real-time buyer demand and an up-to-date value for your home. Free, no obligation, about 3 minutes.
Listed by HomeSmart Legacy
Listed Dec 16, 2025, 12:16 PM · Updated Feb 9, 2026, 11:17 PM · Source: Heartland MLS as distributed by MLS GRID · MLS #2592336