$1,550,000
Sold5 bd · 6.5 ba · 5,619 sqftAbout this home
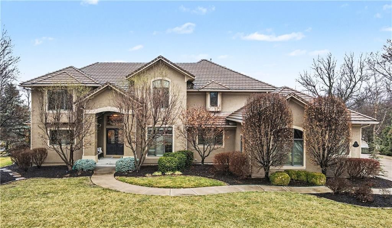
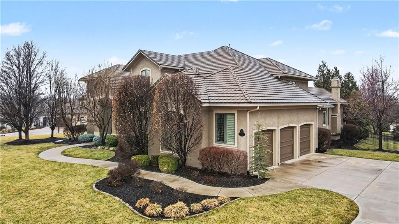
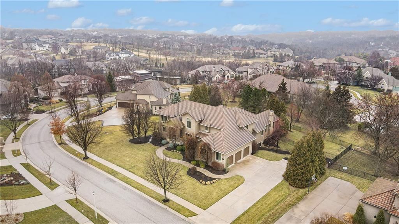
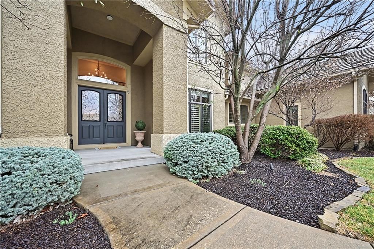
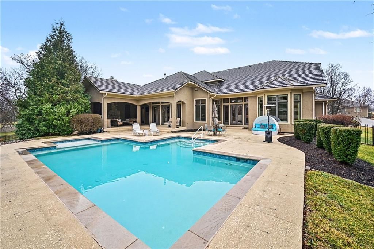
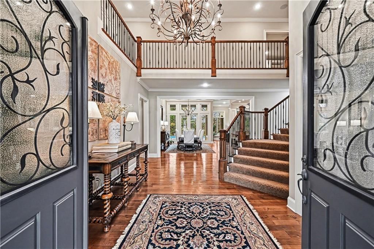
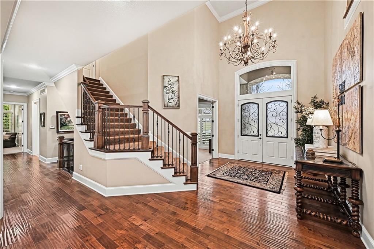
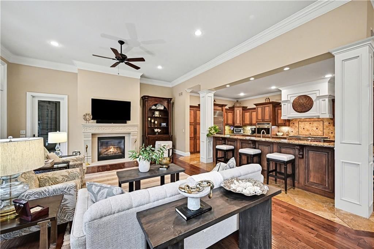
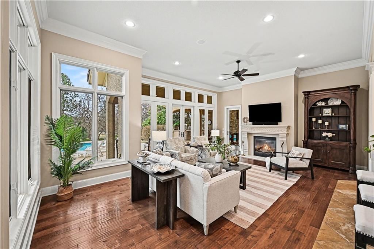
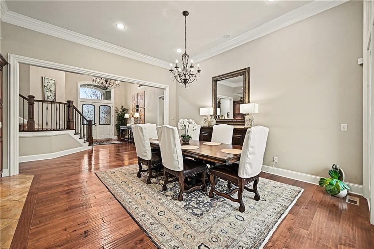
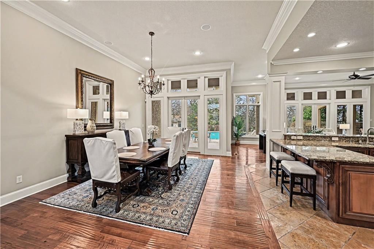
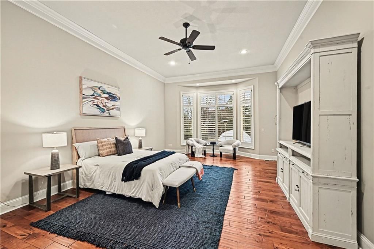
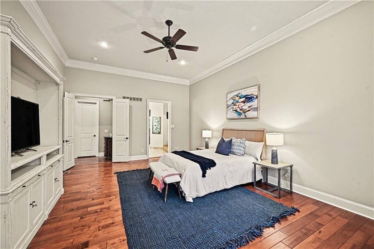
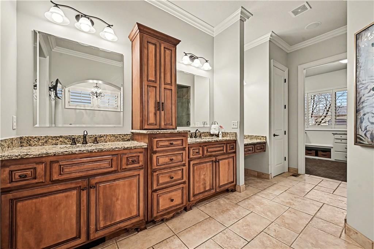
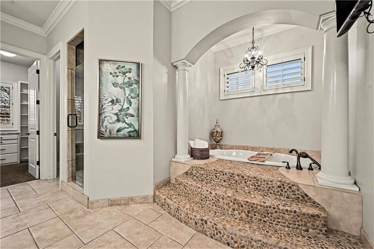
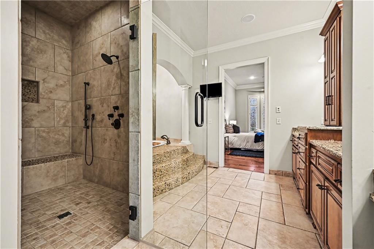
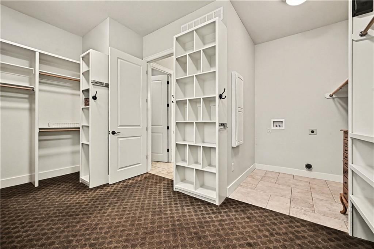
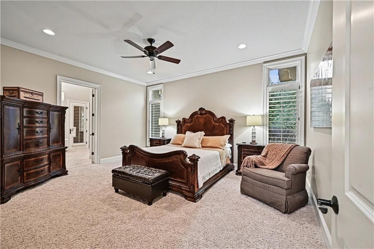
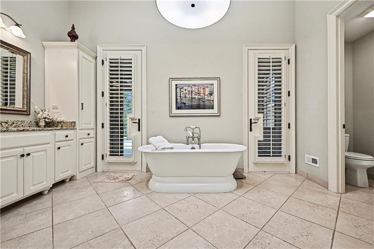
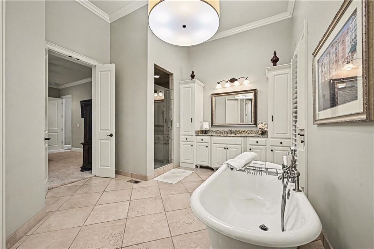
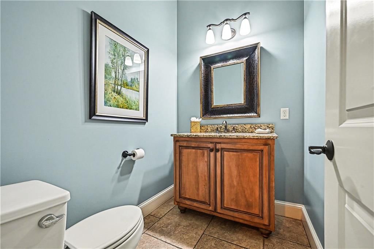
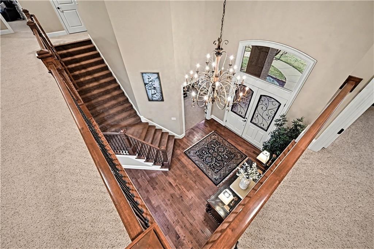
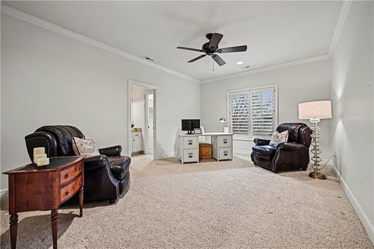
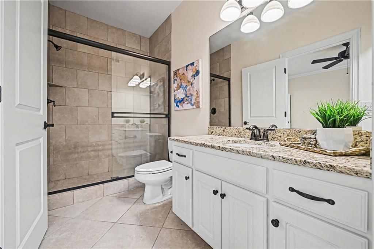
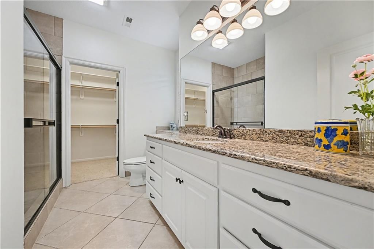
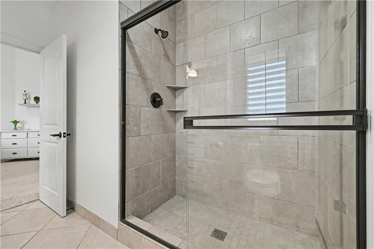
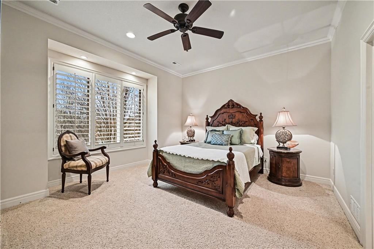
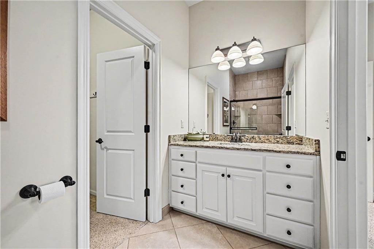
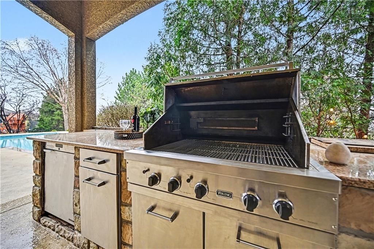
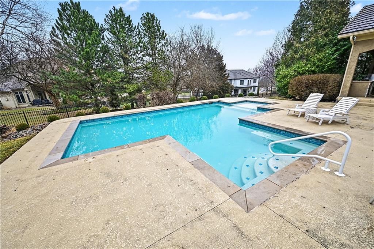
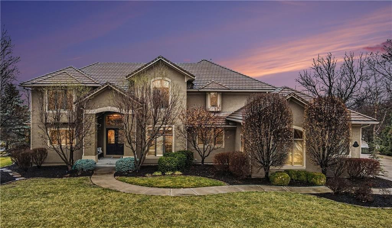
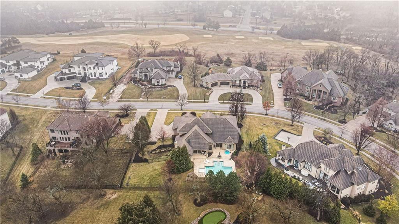
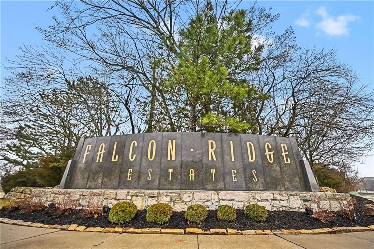
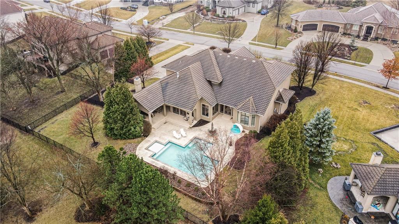
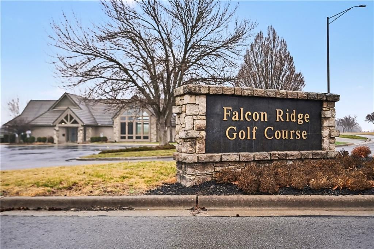
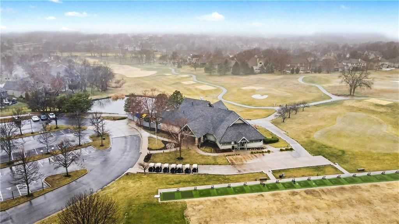
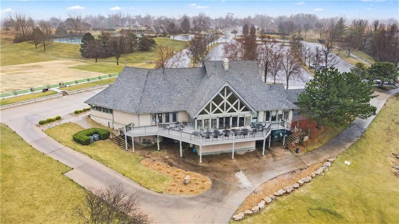
Exquisite 5 bedroom estate home in the sought-after golf course community of Falcon Ridge Estates! Spacious and rare 1.5-story with two main-floor primary suites, two laundry rooms, a saltwater pool, and 5,000+ sq ft. From the side-entry garage to the double front doors and grand two-story entry, you’ll want to call…
Property Details
Interior
Bedrooms & bathrooms
- Bedrooms: 5
- Full bathrooms: 6
- 1/2 bathrooms: 1
Heating
- Heating: Natural Gas
Cooling
- Cooling: Electric
Appliances
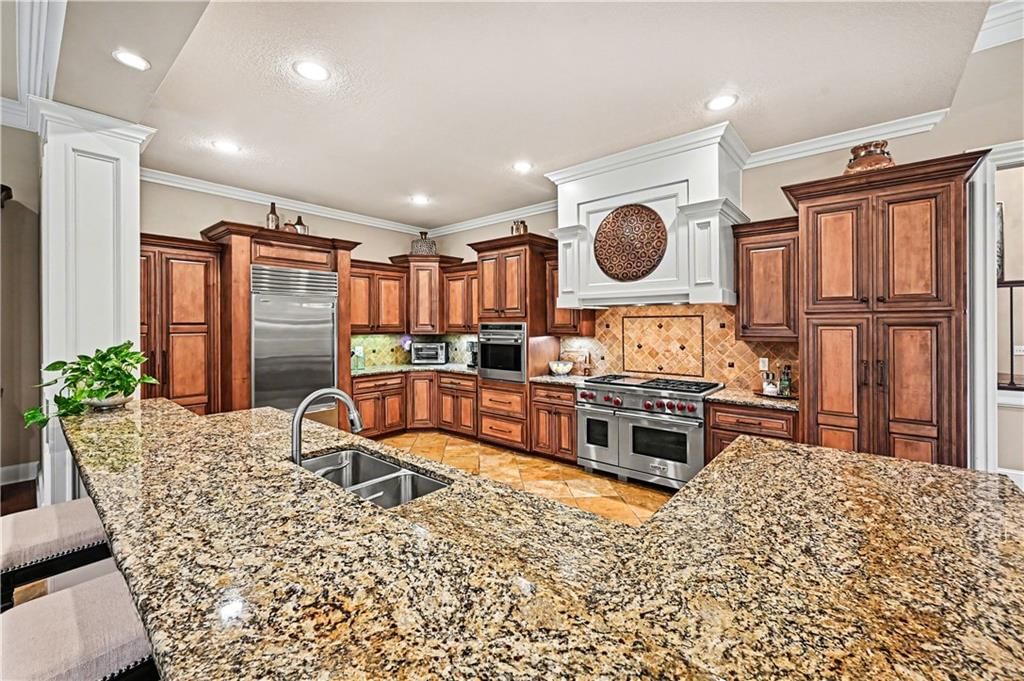
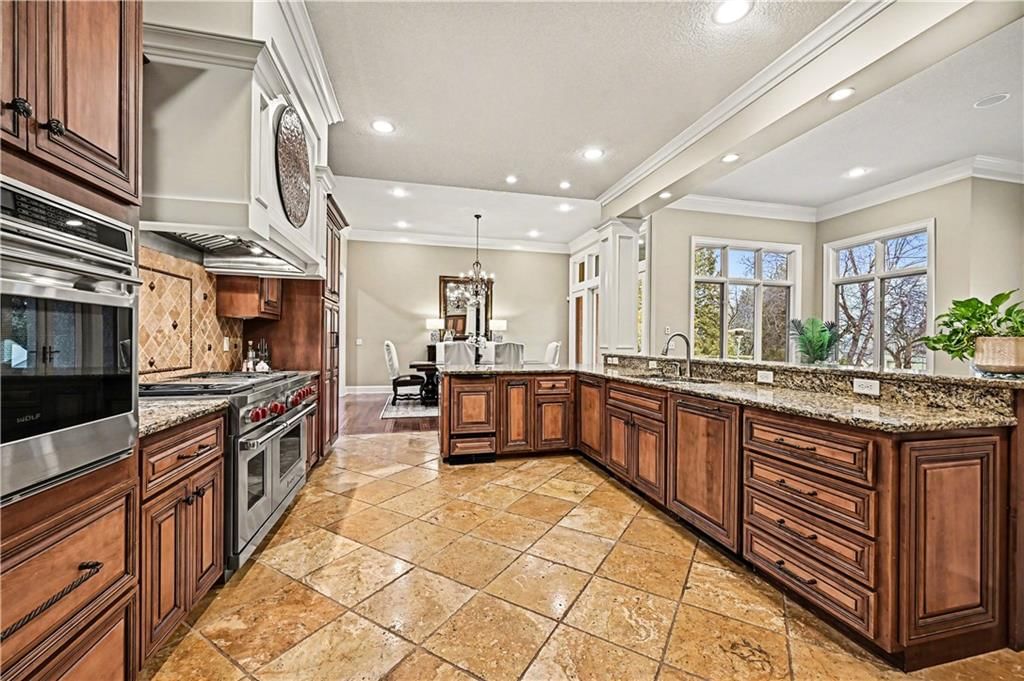
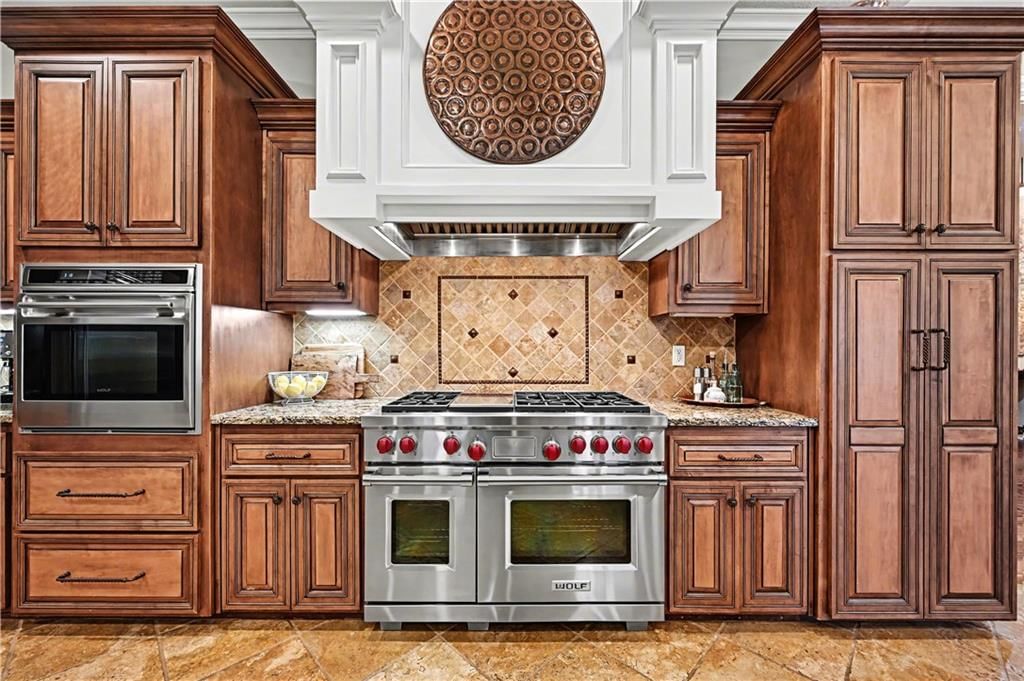
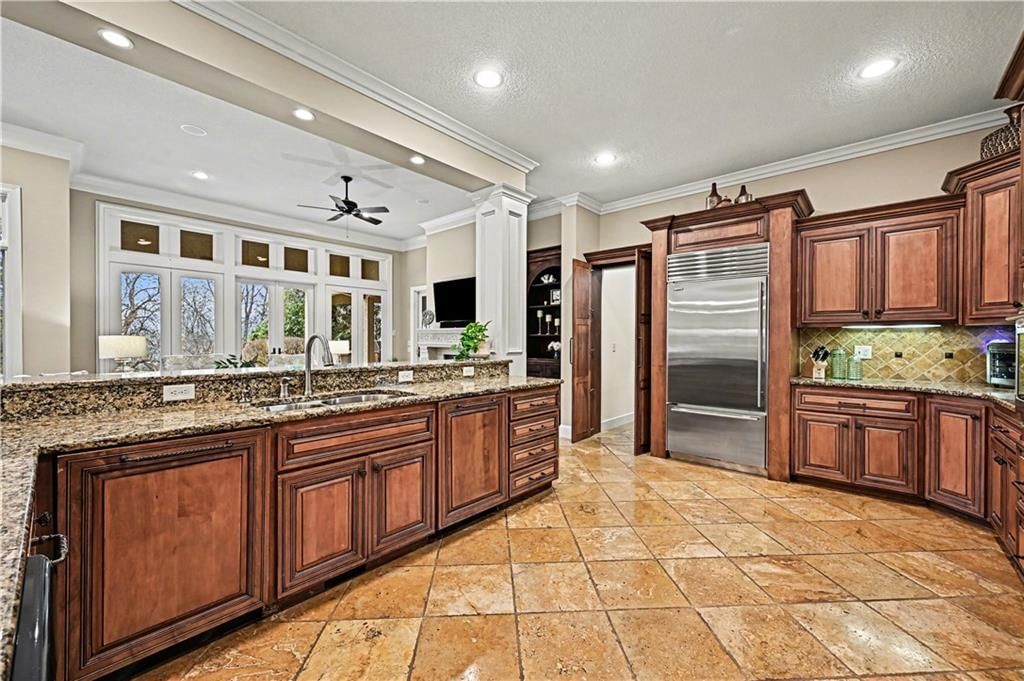
- Included: Dishwasher, Disposal, Double Oven, Exhaust Fan, Humidifier, Microwave, Refrigerator, Built-In Oven, Free-Standing Electric Oven, Gas Range, Stainless Steel Appliance(s), Water Purifier, Water Softener
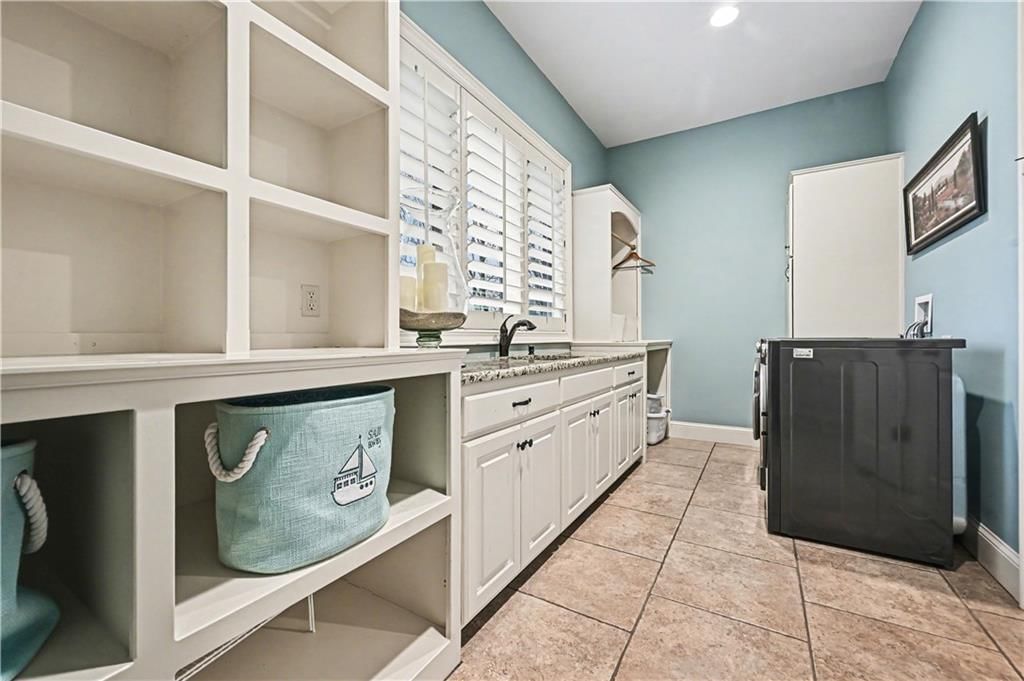
- Laundry: Main Level, Multiple Locations
Features
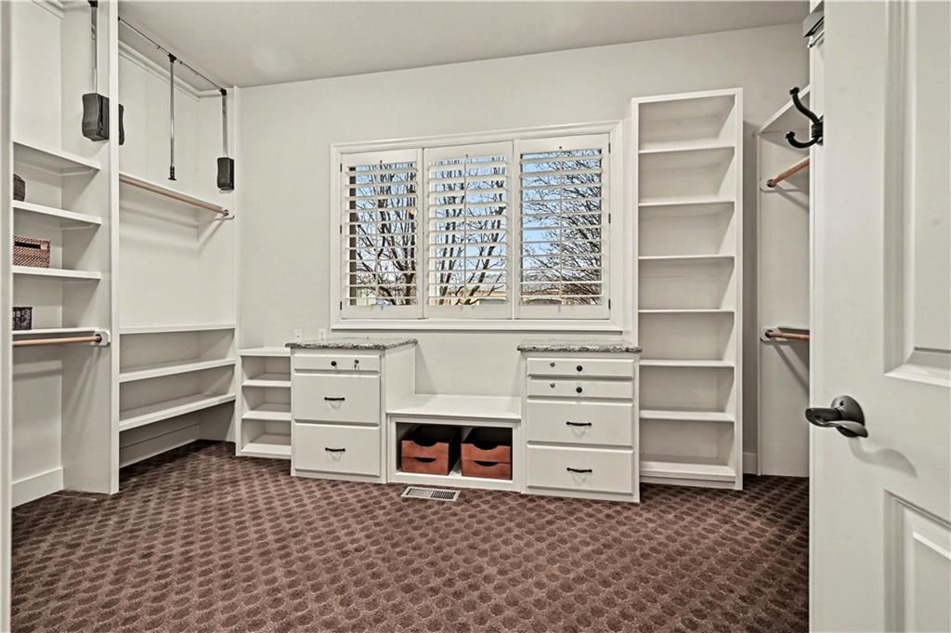
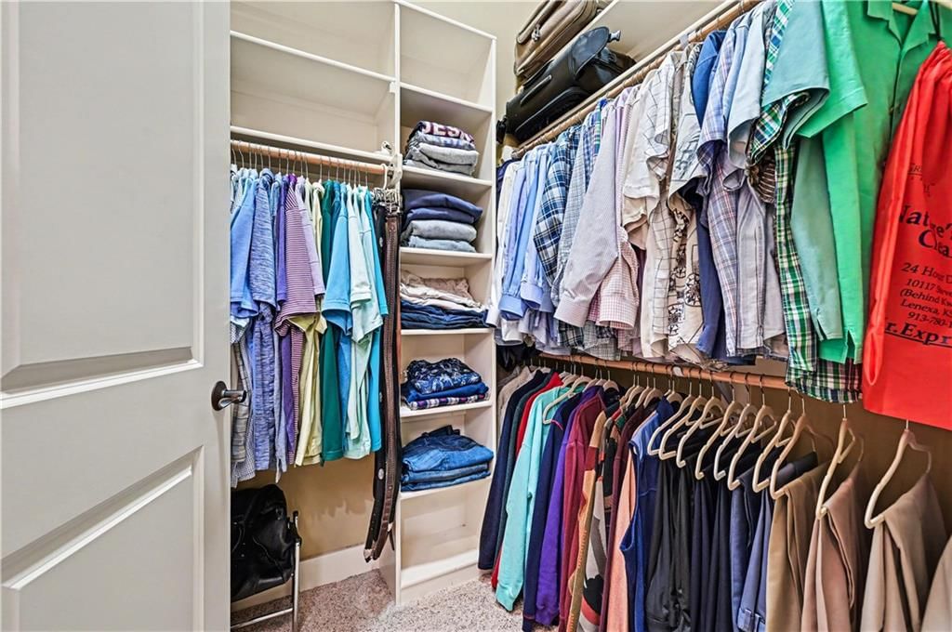
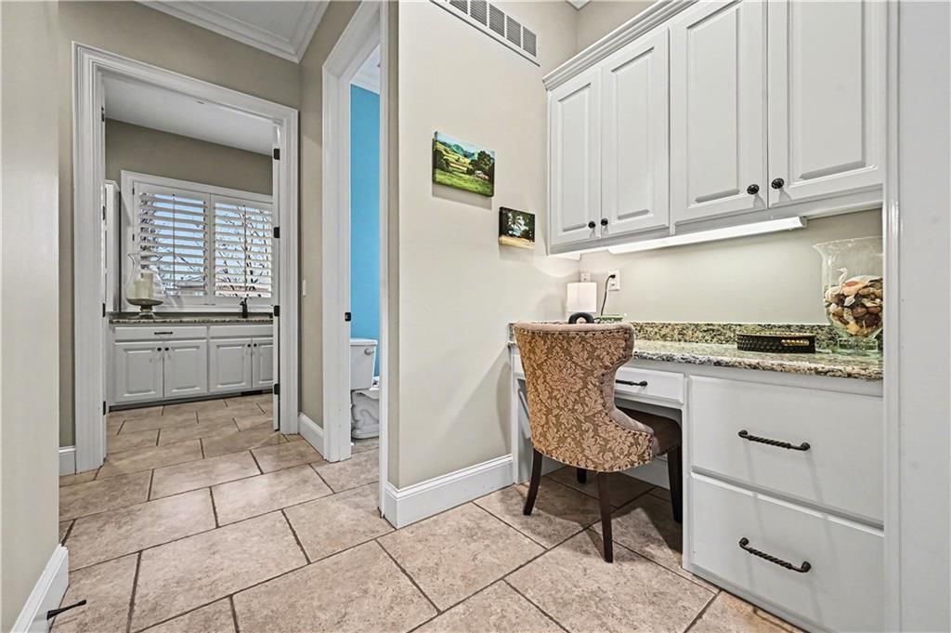
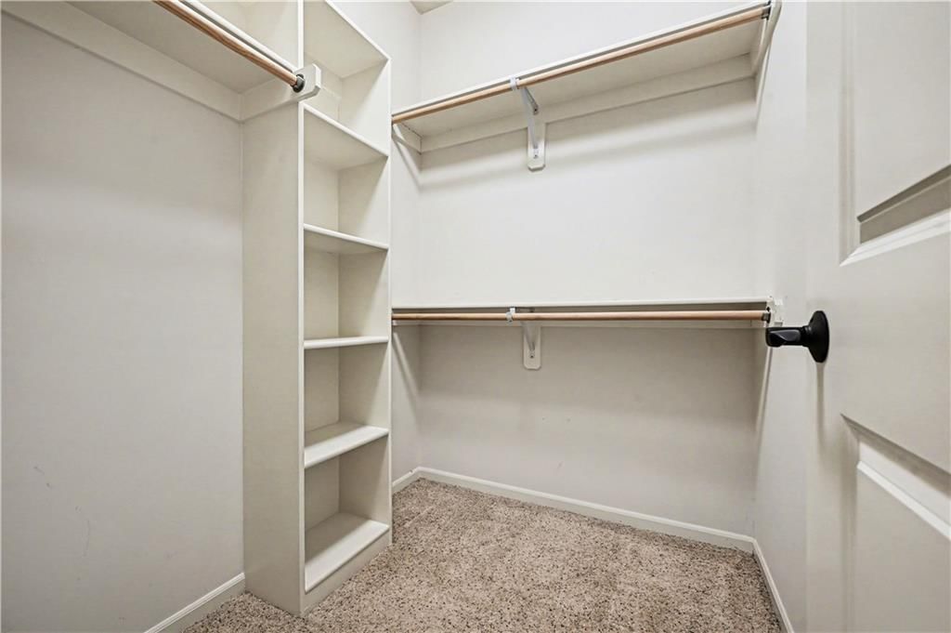
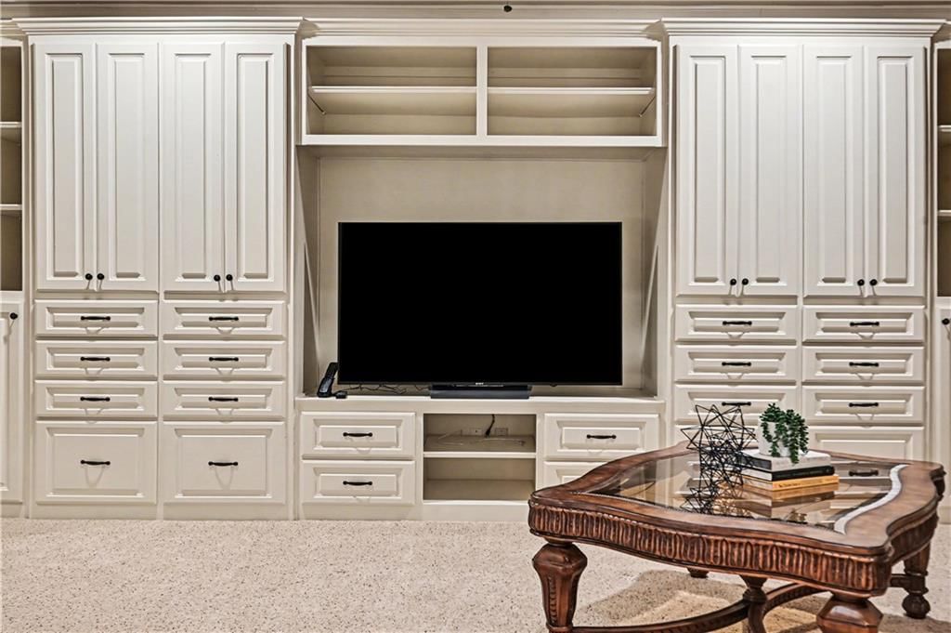
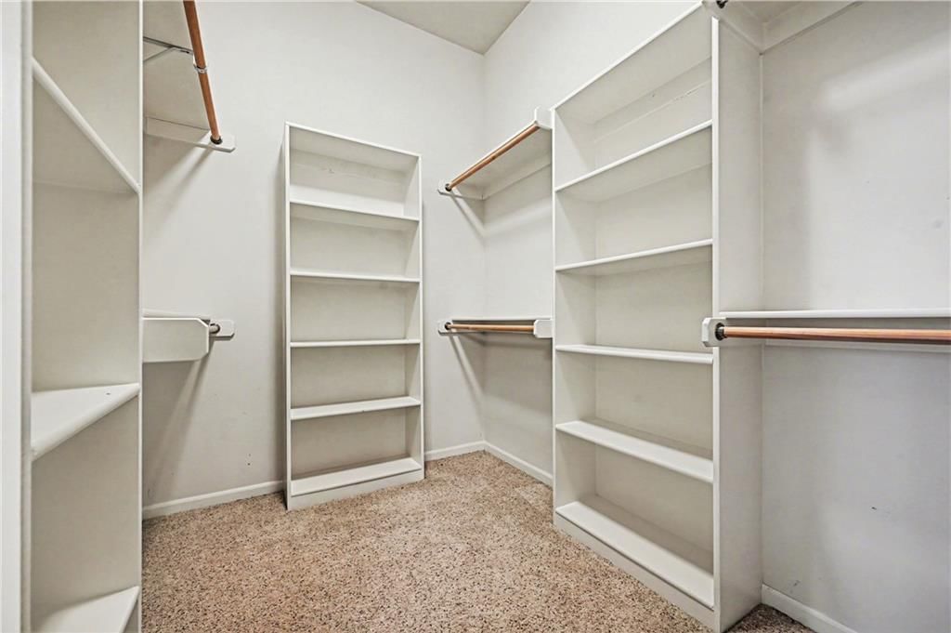
- Features: Central Vacuum, Custom Cabinets, Kitchen Island, Painted Cabinets, Pantry, Stained Cabinets, Vaulted Ceiling(s), Walk-In Closet(s)
- Flooring: Carpet, Tile, Wood
- Basement: Daylight, Full, Radon Mitigation System, Stubbed for Bath

- Fireplace features: Gas, Hearth Room, Other, Wood Burning
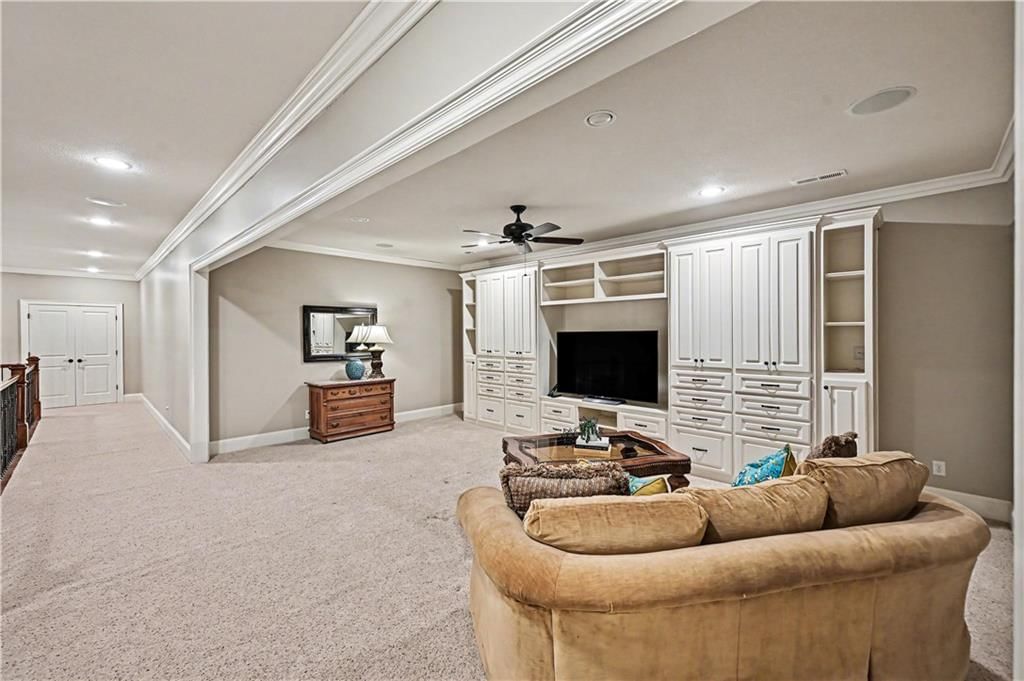
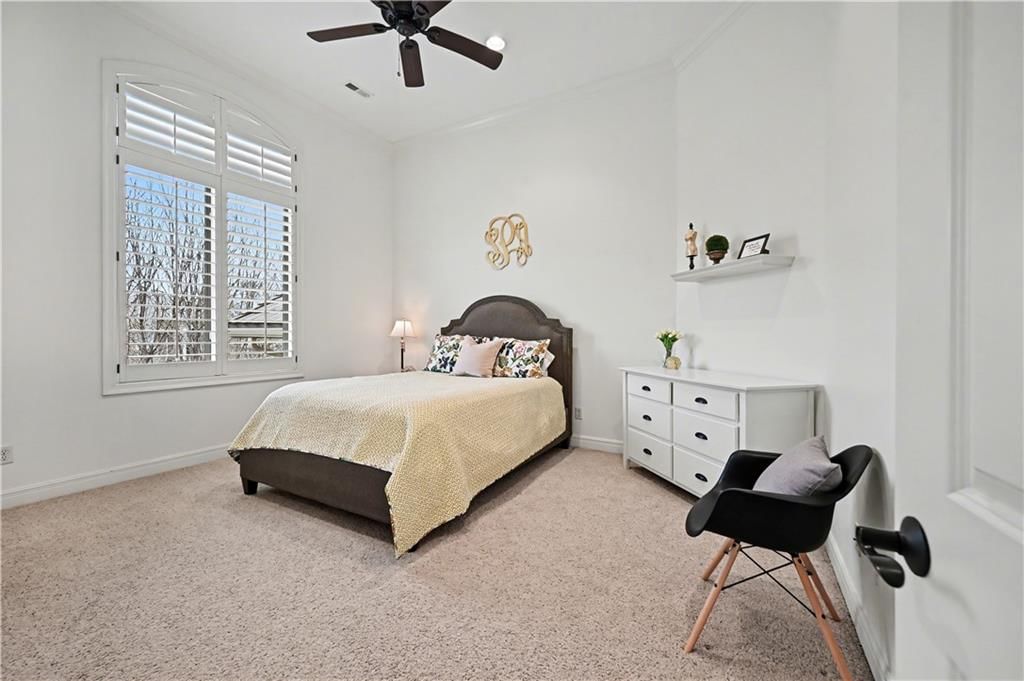
- Other rooms: Balcony/Loft, Den/Study, Family Room, Main Floor BR, Main Floor Primary Bedroom, Office, Recreation Room
Interior area
- Finished area above ground: 5,619 sqft
- Total interior livable area: 5,619 sqft
Property
Parking
- Total spaces: 3
- Parking features: Attached, Garage Door Opener, Garage Faces Side
Lot
- Size: 0.59 Acres
- Features: Estate Lot, Level, Sprinkler-In Ground, Many Trees
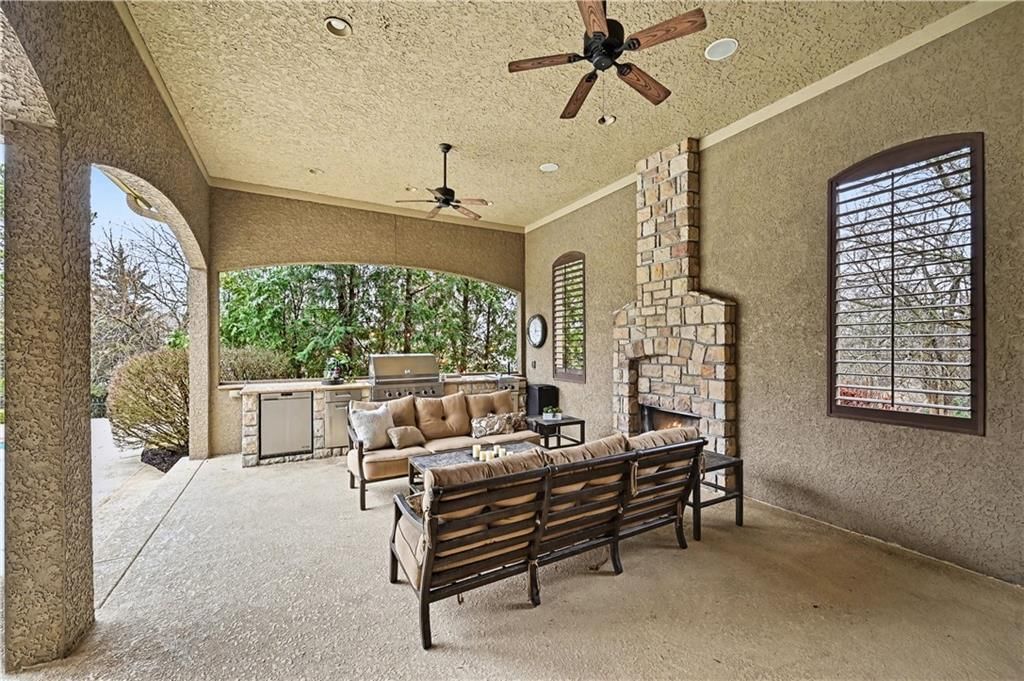
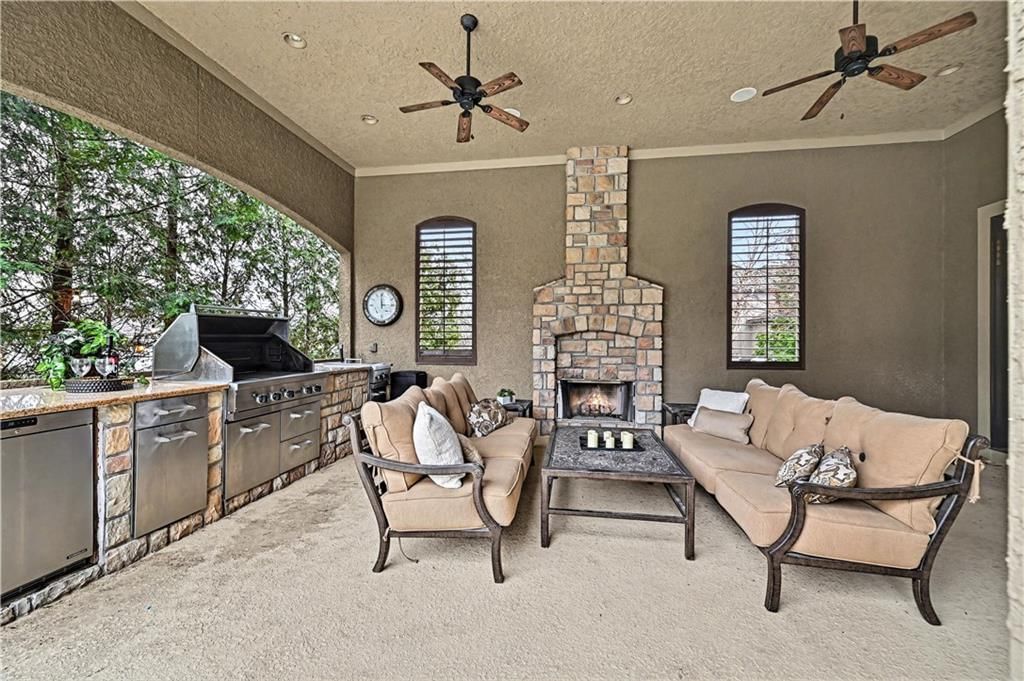
- Patio & porch: Patio, Covered Patio, Porch
Construction
Type & style
- Home type: Residential
- Architectural style: Single Family Residence
Materials
- Materials: Stucco
Condition
- Year built: 2008
- Age: 16-20 Years
Utilities & green energy
- Sewer: Public Sewer
- Water: Public
Highlights
Outdoor & Lot
- Outdoor Kitchen
- Covered Patio
- Mature Trees
- Acreage
- Sprinkler System
Kitchen
- Kitchen Island
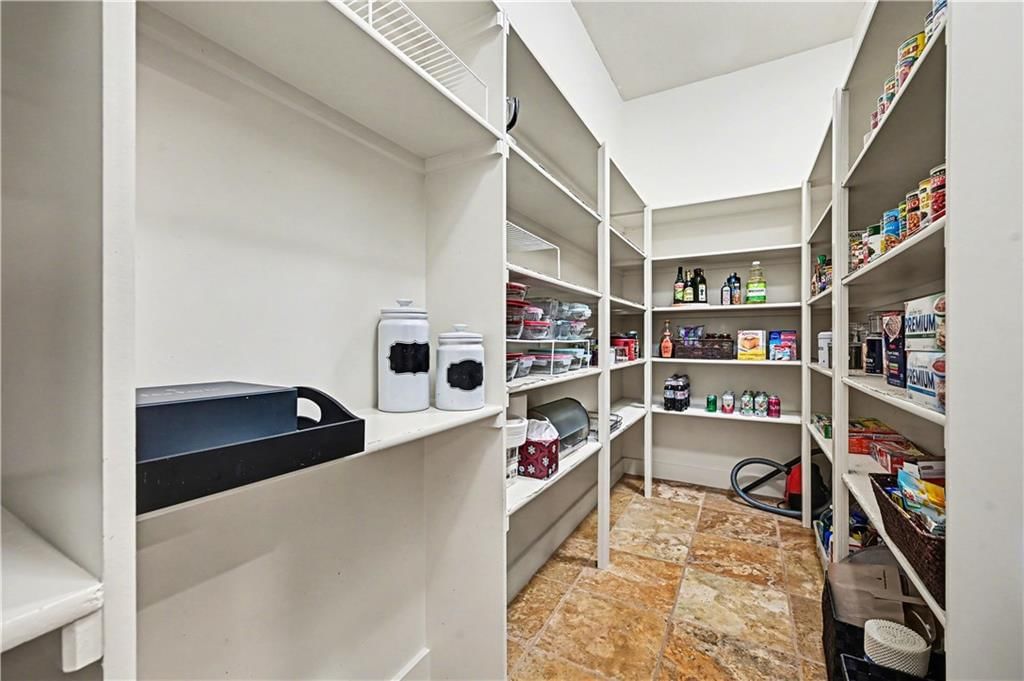
- Walk-in Pantry
- Double Oven
- Gas Range
- Stainless Appliances
Interior
- Hardwood Floors
- Tile Floors
- Tall Ceilings
Layout
- Main Floor Primary
- Walk-out Basement
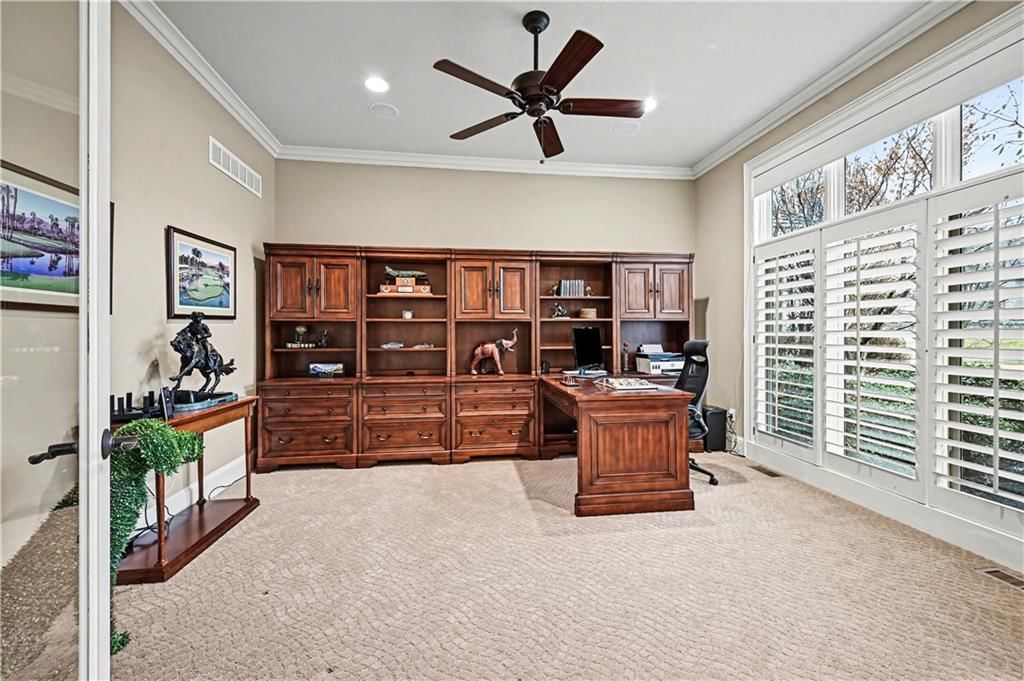
- Home Office
- Bonus Room
Fireplace
- Fireplace
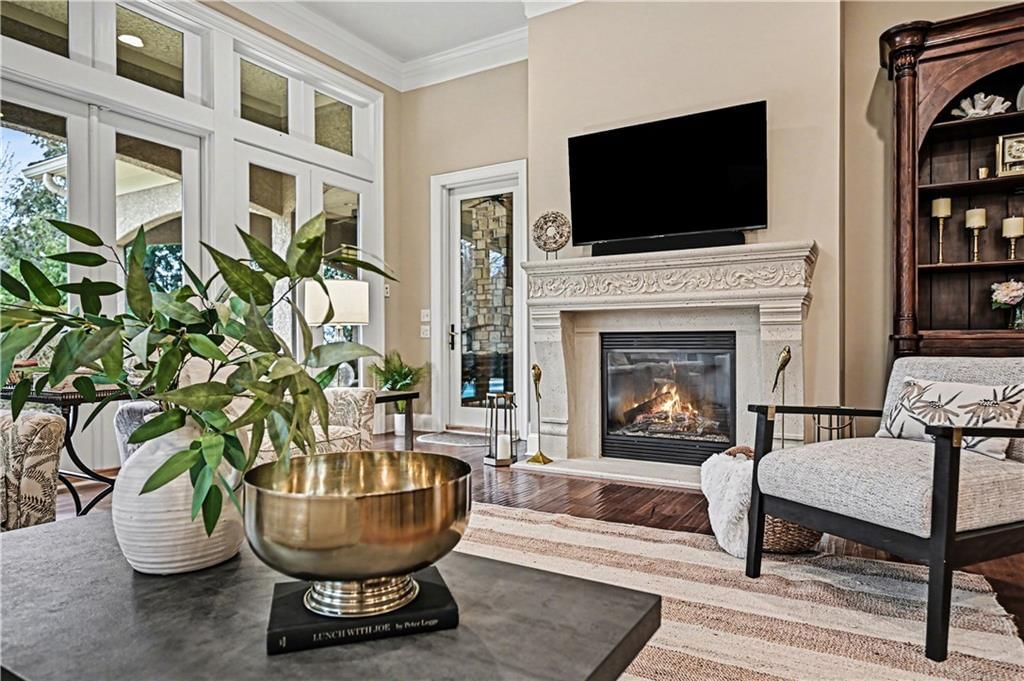
- Gas Fireplace
Garage & Parking
- Attached Garage
HOA and Amenities
No HOA on this home.
Nearby schools
Schools provided by the listing agent
- District: Olathe
- Elementary: Manchester
- Middle: Prairie Trail
- High: Olathe Northwest
Price history
Tax
- Annual tax amount: $23,618 / yr
Listed by ReeceNichols - Leawood
Listed Dec 12, 2025, 3:01 PM · Updated May 1, 2026, 1:43 PM · Source: Heartland MLS as distributed by MLS GRID · MLS #2592017
Listed for
$1,550,000
Sold9742 Sunset Circle, Lenexa, KS 66220
About this home
Is this your home?
Claim this home to get your HouseLoop Home Valuation & Buyer Demand Report — real-time buyer demand and an up-to-date value for your home. Free, no obligation, about 3 minutes.
Exquisite 5 bedroom estate home in the sought-after golf course community of Falcon Ridge Estates! Spacious and rare 1.5-story with two main-floor primary suites, two laundry rooms, a saltwater pool, and 5,000+ sq ft. From the side-entry garage to the double front doors and grand two-story entry, you’ll want to call…
Property Details
Interior
Bedrooms & bathrooms
- Bedrooms: 5
- Full bathrooms: 6
- 1/2 bathrooms: 1
Heating
- Heating: Natural Gas
Cooling
- Cooling: Electric
Appliances
- Included: Dishwasher, Disposal, Double Oven, Exhaust Fan, Humidifier, Microwave, Refrigerator, Built-In Oven, Free-Standing Electric Oven, Gas Range, Stainless Steel Appliance(s), Water Purifier, Water Softener
- Laundry: Main Level, Multiple Locations
Features
- Features: Central Vacuum, Custom Cabinets, Kitchen Island, Painted Cabinets, Pantry, Stained Cabinets, Vaulted Ceiling(s), Walk-In Closet(s)
- Flooring: Carpet, Tile, Wood
- Basement: Daylight, Full, Radon Mitigation System, Stubbed for Bath
- Fireplace features: Gas, Hearth Room, Other, Wood Burning
- Other rooms: Balcony/Loft, Den/Study, Family Room, Main Floor BR, Main Floor Primary Bedroom, Office, Recreation Room
Interior area
- Finished area above ground: 5,619 sqft
- Total interior livable area: 5,619 sqft
Property
Parking
- Total spaces: 3
- Parking features: Attached, Garage Door Opener, Garage Faces Side
Lot
- Size: 0.59 Acres
- Features: Estate Lot, Level, Sprinkler-In Ground, Many Trees
- Patio & porch: Patio, Covered Patio, Porch
Construction
Type & style
- Home type: Residential
- Architectural style: Single Family Residence
Materials
- Materials: Stucco
Condition
- Year built: 2008
- Age: 16-20 Years
Utilities & green energy
- Sewer: Public Sewer
- Water: Public
Highlights
Outdoor & Lot
- Outdoor Kitchen
- Covered Patio
- Mature Trees
- Acreage
- Sprinkler System
Kitchen
- Kitchen Island
- Walk-in Pantry
- Double Oven
- Gas Range
- Stainless Appliances
Interior
- Hardwood Floors
- Tile Floors
- Tall Ceilings
Layout
- Main Floor Primary
- Walk-out Basement
- Home Office
- Bonus Room
Fireplace
- Fireplace
- Gas Fireplace
Garage & Parking
- Attached Garage
HOA and Amenities
No HOA on this home.
Nearby schools
Schools provided by the listing agent
- District: Olathe
- Elementary: Manchester
- Middle: Prairie Trail
- High: Olathe Northwest
Price history
Tax
- Annual tax amount: $23,618 / yr
Is this your home?
Claim this home to get your HouseLoop Home Valuation & Buyer Demand Report — real-time buyer demand and an up-to-date value for your home. Free, no obligation, about 3 minutes.
Listed by ReeceNichols - Leawood
Listed Dec 12, 2025, 3:01 PM · Updated May 1, 2026, 1:43 PM · Source: Heartland MLS as distributed by MLS GRID · MLS #2592017