$349,950
9707 W 56th Terrace, Merriam, KS 66203
About this home
HouseLoop user activity
HouseLoop last checked:
Interior
Bedrooms & bathrooms
- Bedrooms: 3
- Full bathrooms: 2
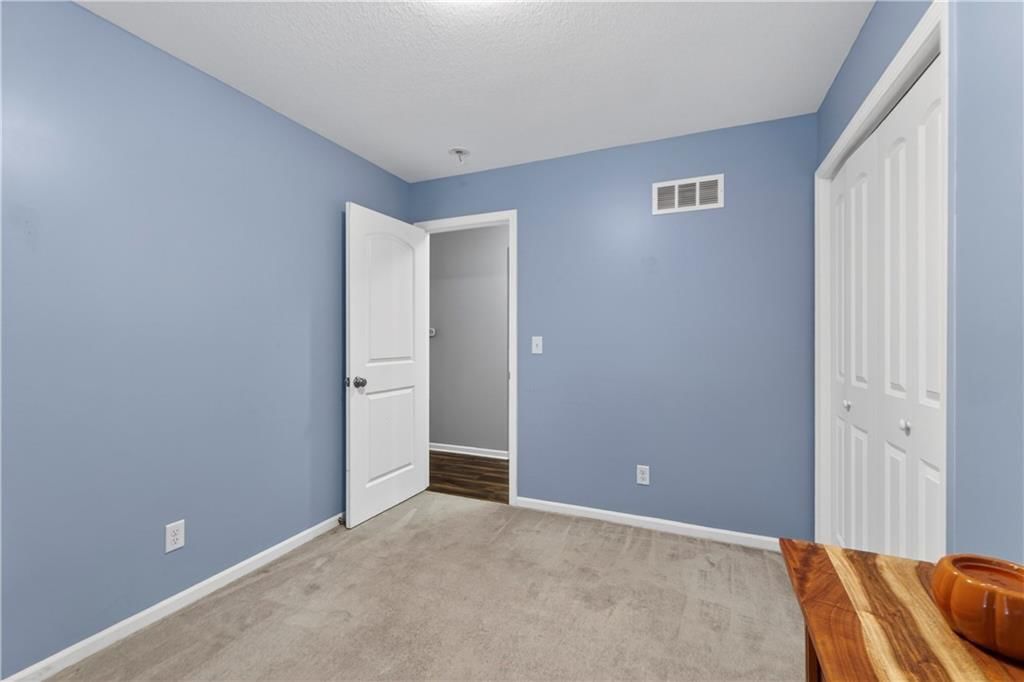
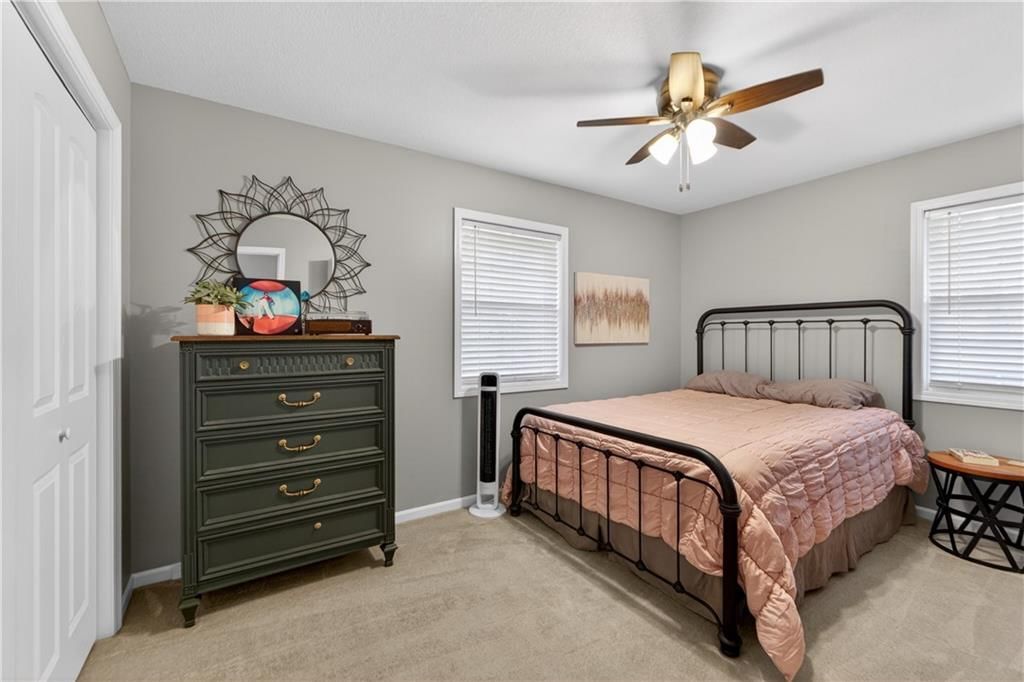
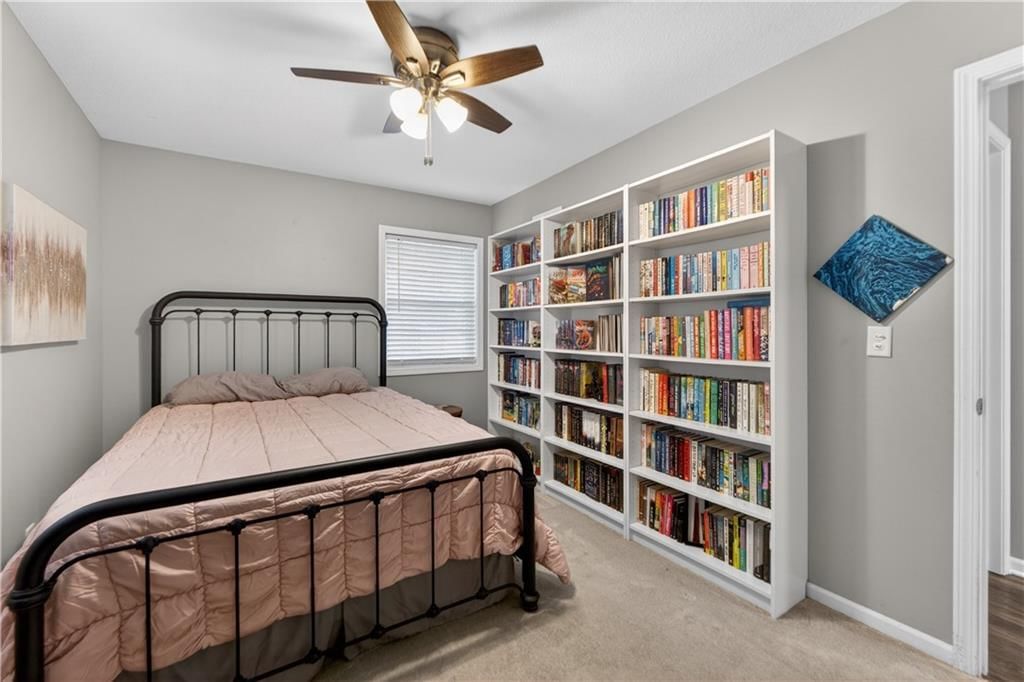
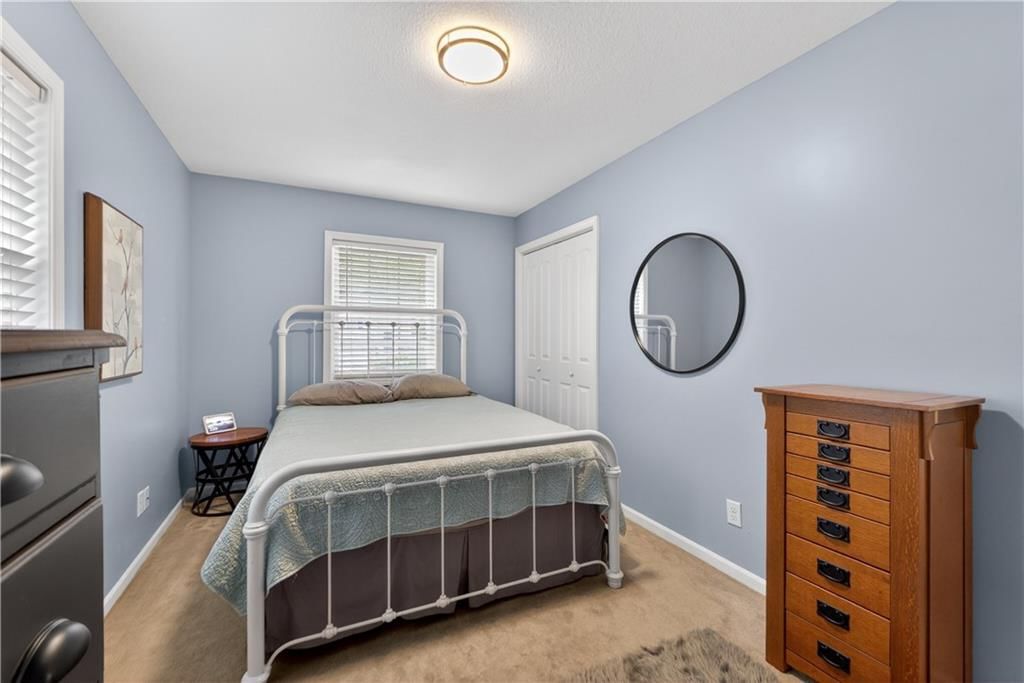
Bedroom 2
- Level: Main
Bedroom 3
- Level: Main
Bathroom 2
- Level: Lower
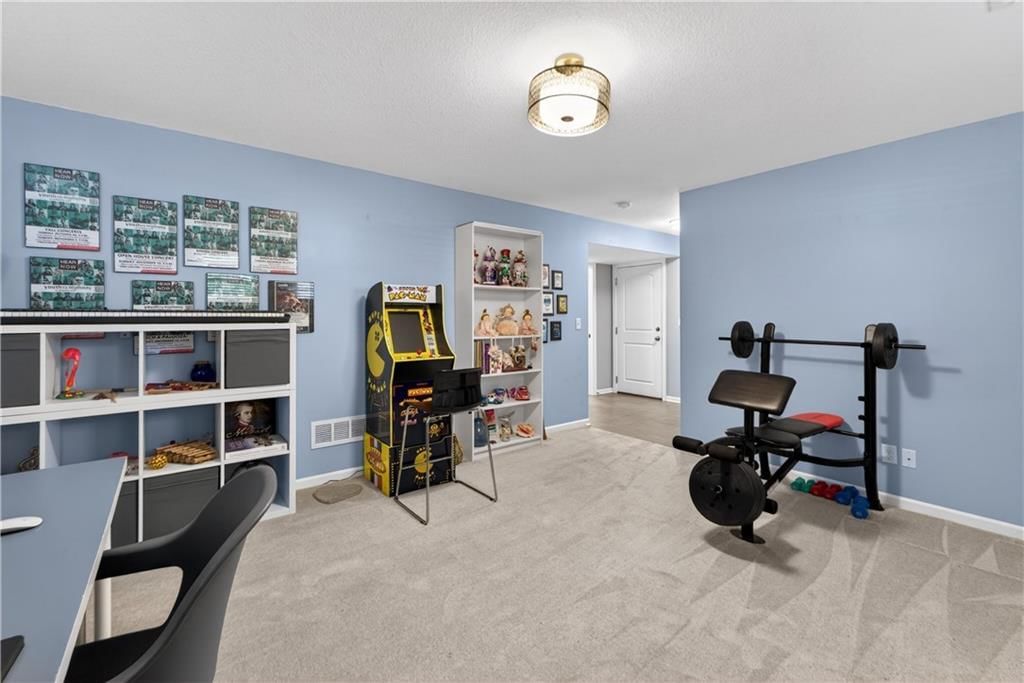
Family Room
- Features: Built-in Features
- Level: Lower
Living Room
- Level: Main
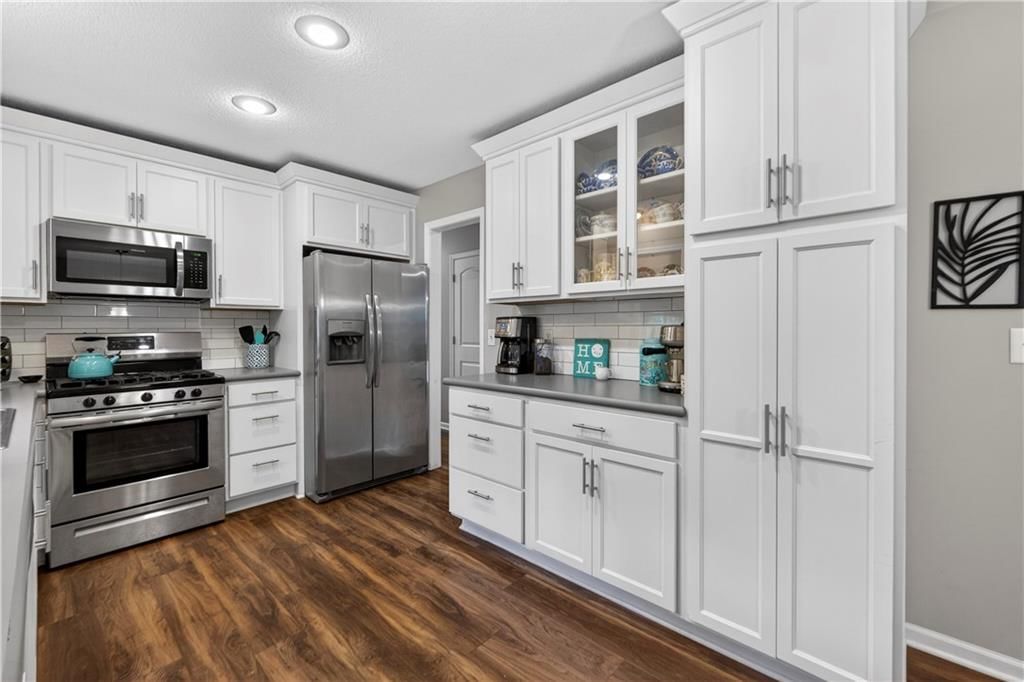
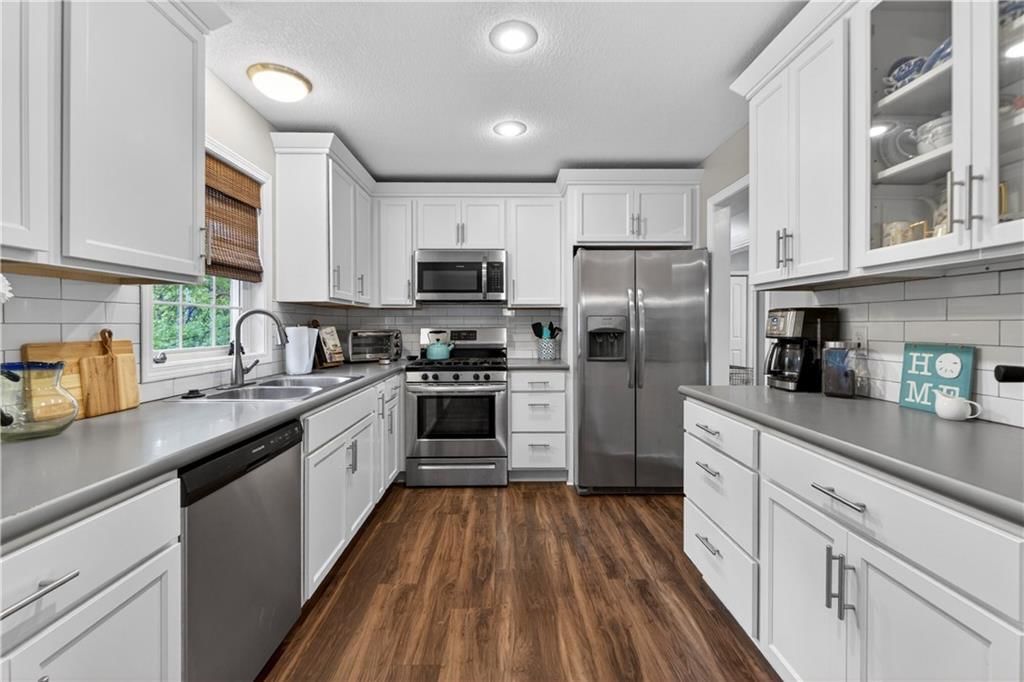
Kitchen
- Features: built-in features, granite counters, pantry
- Level: Main
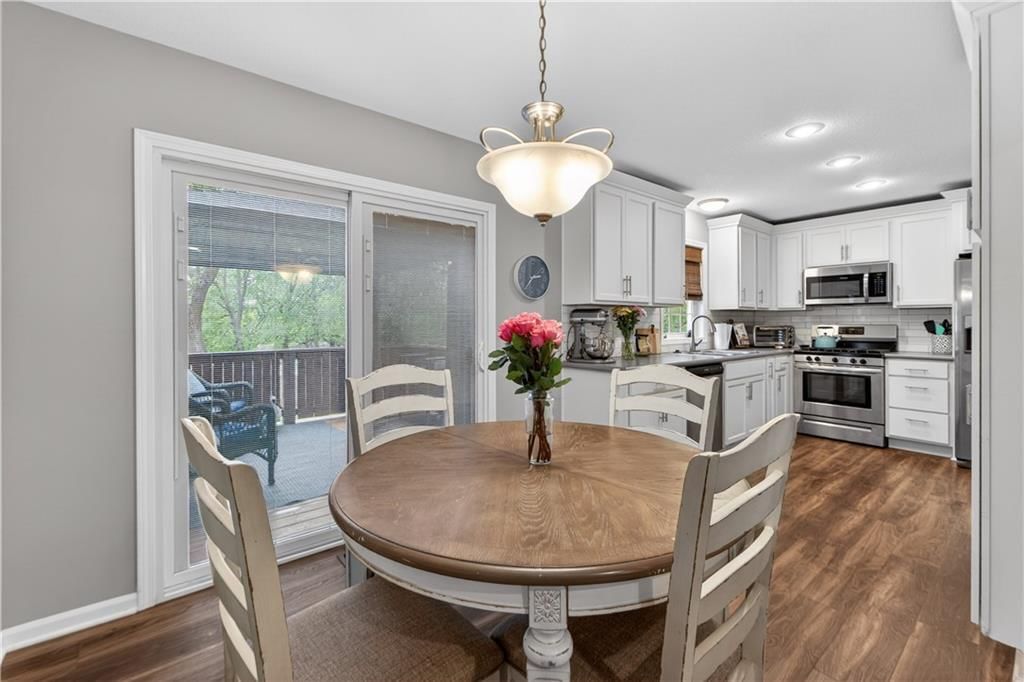
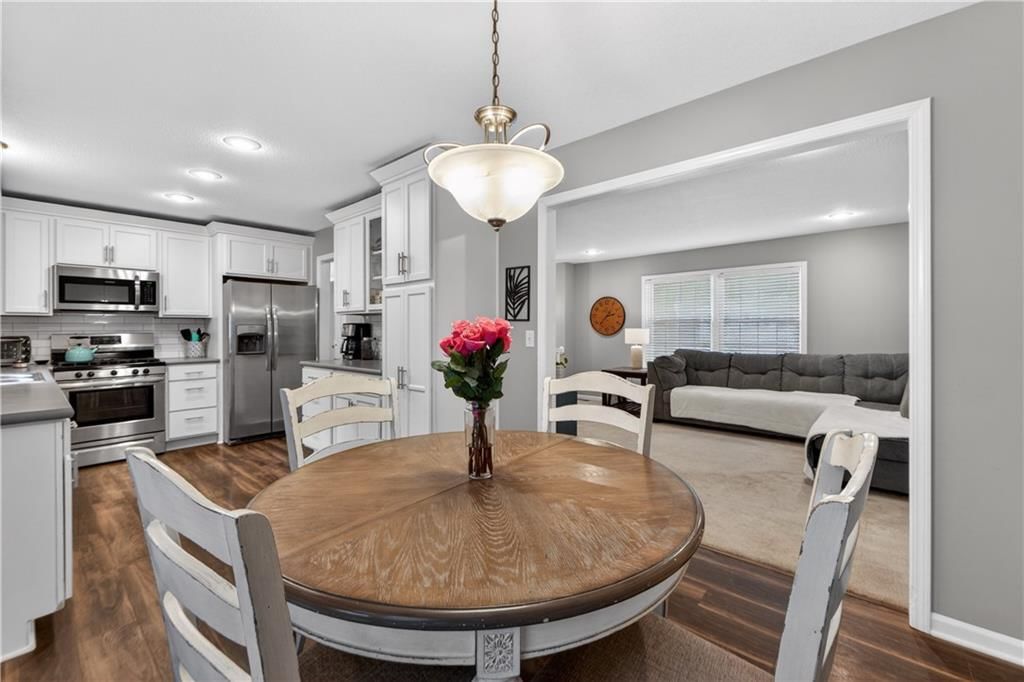
Dining Room
- Level: Main
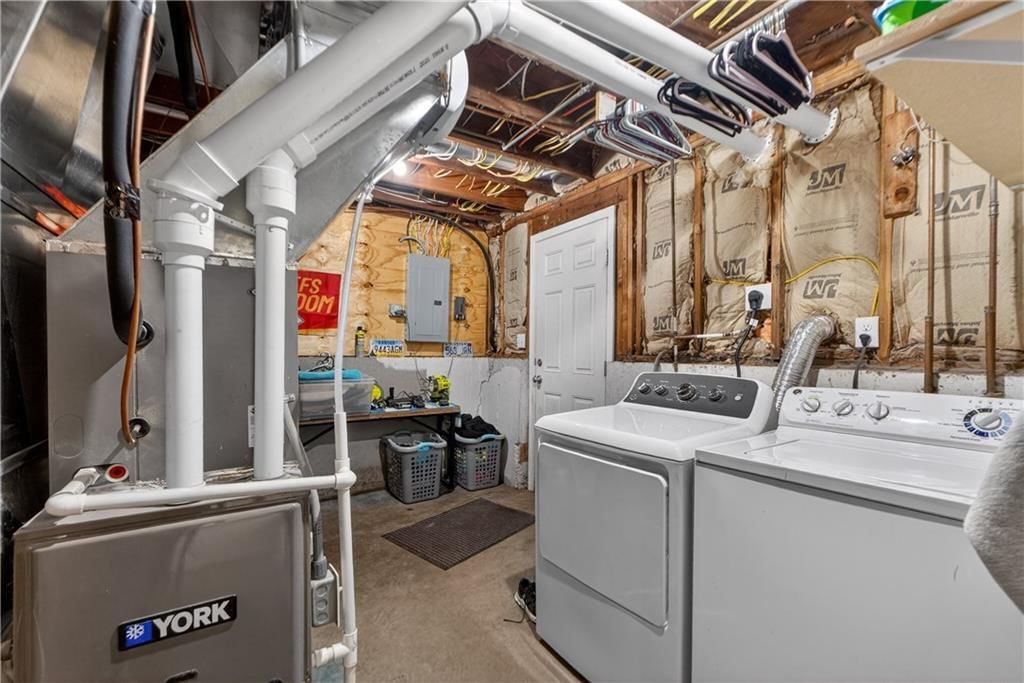
Laundry
- Level: Lower
Bathroom 1
- Level: Main
Bedroom 1
- Level: Main
Heating
- Heating: Electric, Natural Gas
Cooling
- Cooling: Electric
Appliances
- Included: Dishwasher, Disposal, Refrigerator
- Laundry: Laundry Room, Lower Level
Features
- Features: Pantry
- Flooring: Carpet, Wood
- Basement: Daylight, Finished, Garage Entrance, Walk-Out Access
- Other rooms: Entry, Fam Rm Main Level, Family Room, Main Floor BR, Mud Room
Interior area
- Finished area above ground: 1,612 sqft
- Total interior livable area: 1,612 sqft
Property
Parking
- Total spaces: 2
- Parking features: Attached, Garage Door Opener, Garage Faces Front
Lot
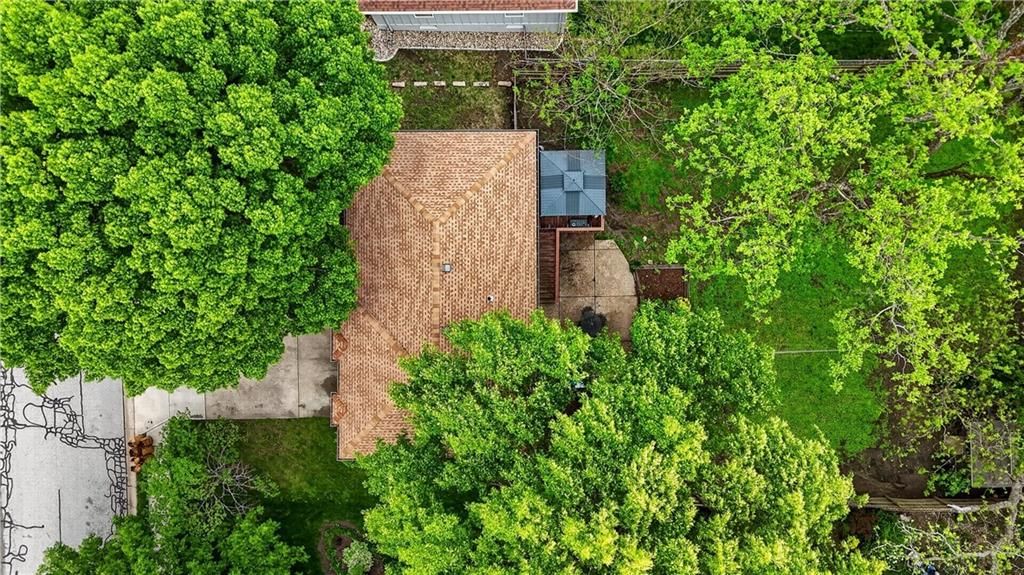
- Size: 0.23 Acres
- Features: City Limits
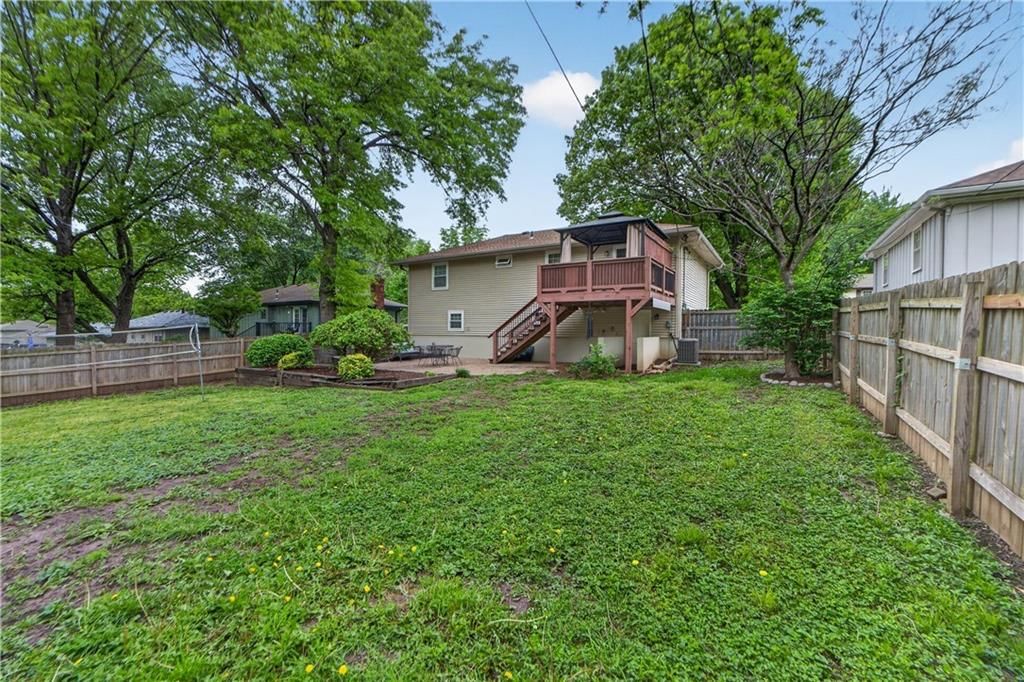
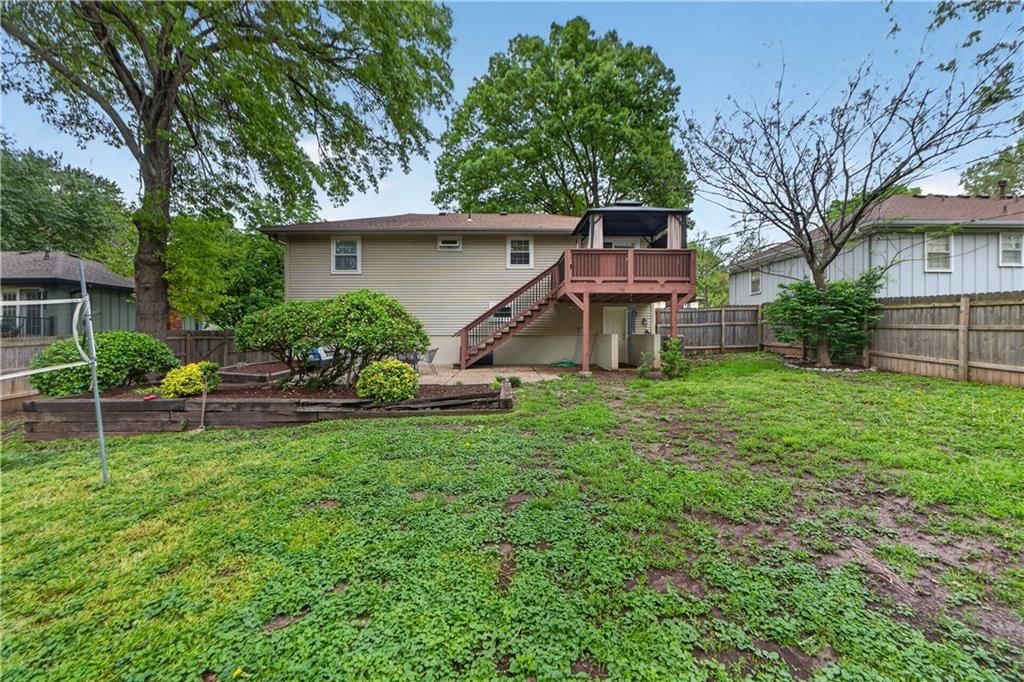
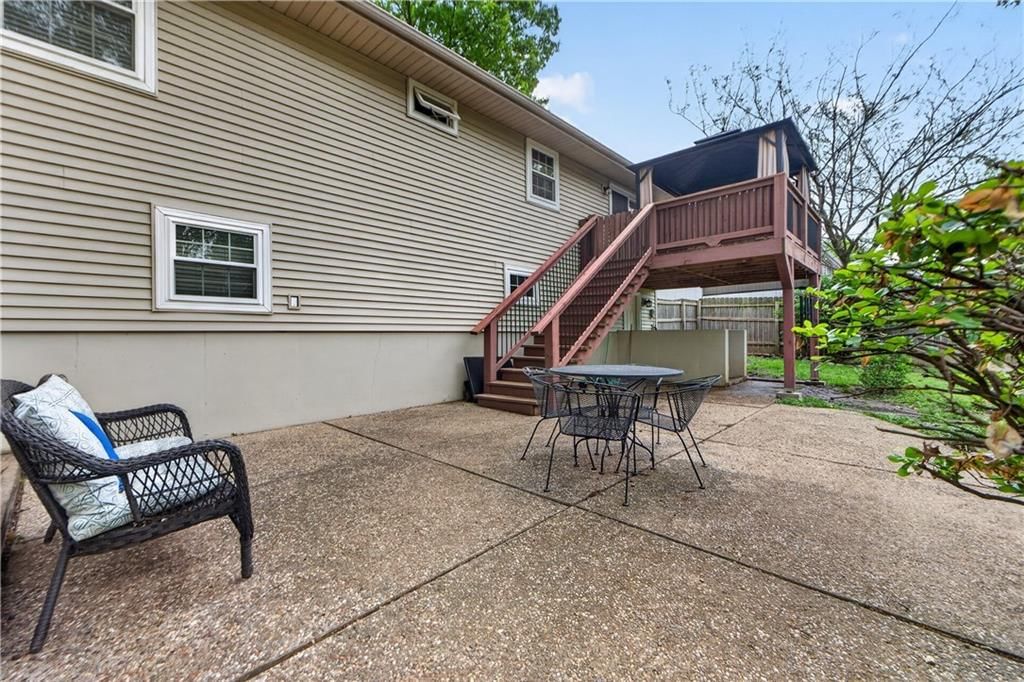
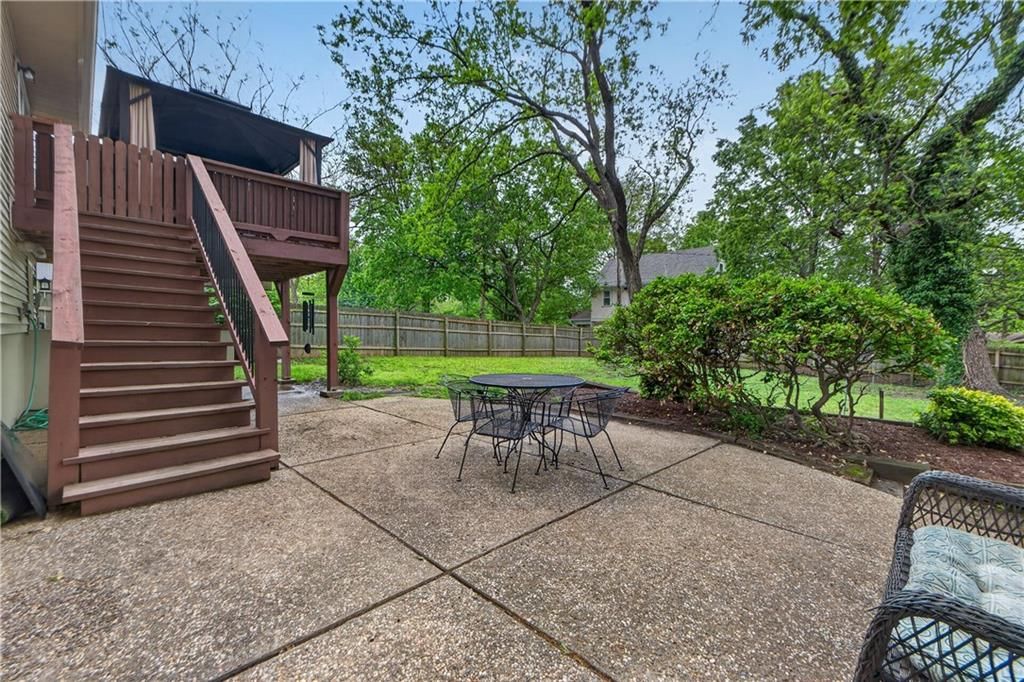
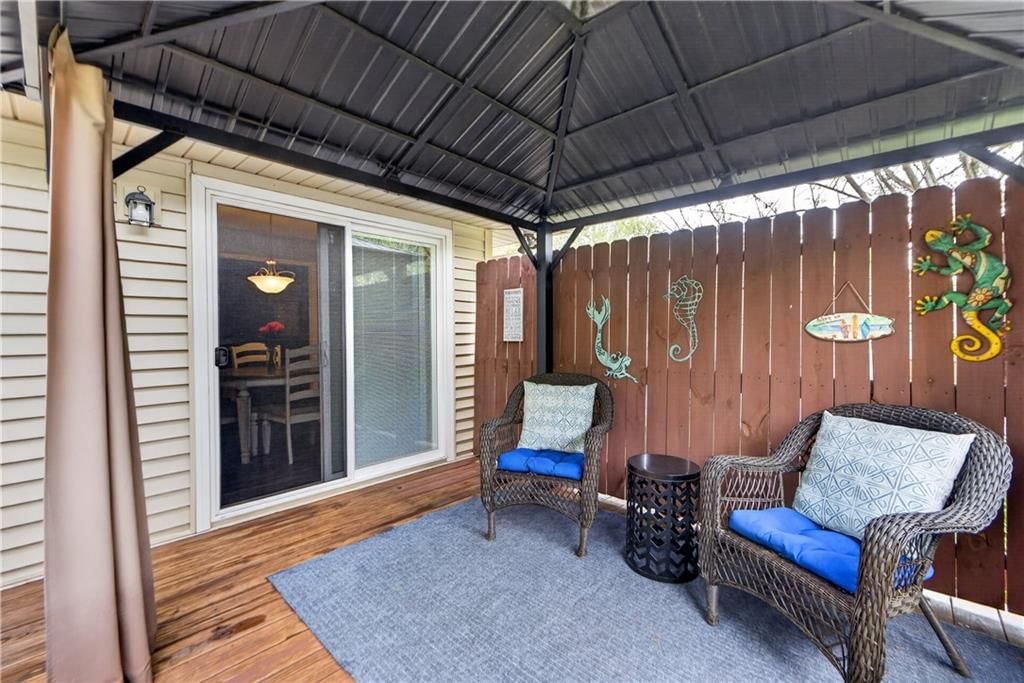
- Patio & porch: Deck, Patio
Construction
Type & style
- Home type: Residential
- Architectural style: Single Family Residence
Materials
- Materials: Vinyl Siding
Condition
- Year built: 1965
- Age: 51-75 Years
Utilities & green energy
- Sewer: Public Sewer
- Water: Public
Highlights
Outdoor & Lot
- Deck
- Covered Patio
- Concrete Patio
- Fenced Yard
- Big Backyard
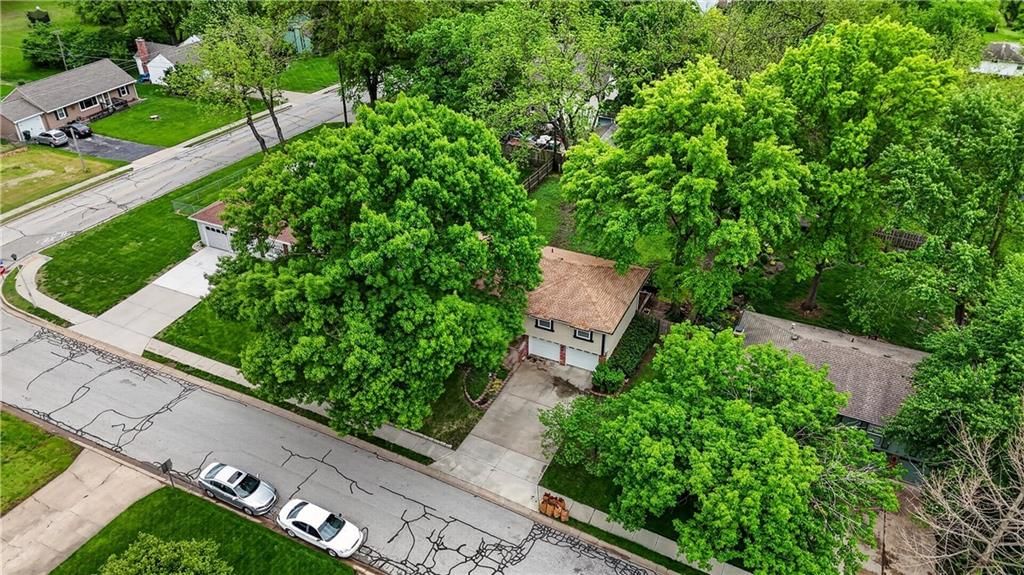
- Mature Trees
Kitchen
- Walk-in Pantry
- White Kitchen
- Kitchen Open to Living
- Renovated Kitchen
- Gas Range
- Stainless Appliances
Bathroom
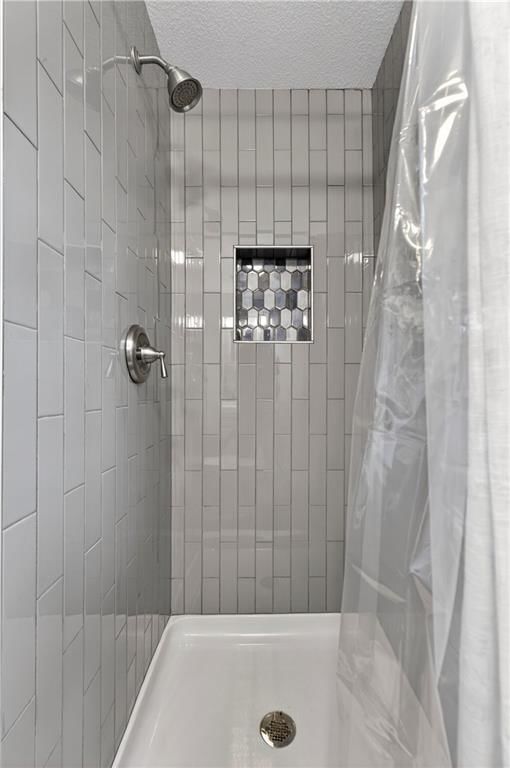
- Tiled Shower
Interior
- White Trim
- Hardwood Floors
- Accent Wall
Layout
- Open Floor Plan
- Main Floor Primary
- Basement
- Finished Basement
- Walk-out Basement
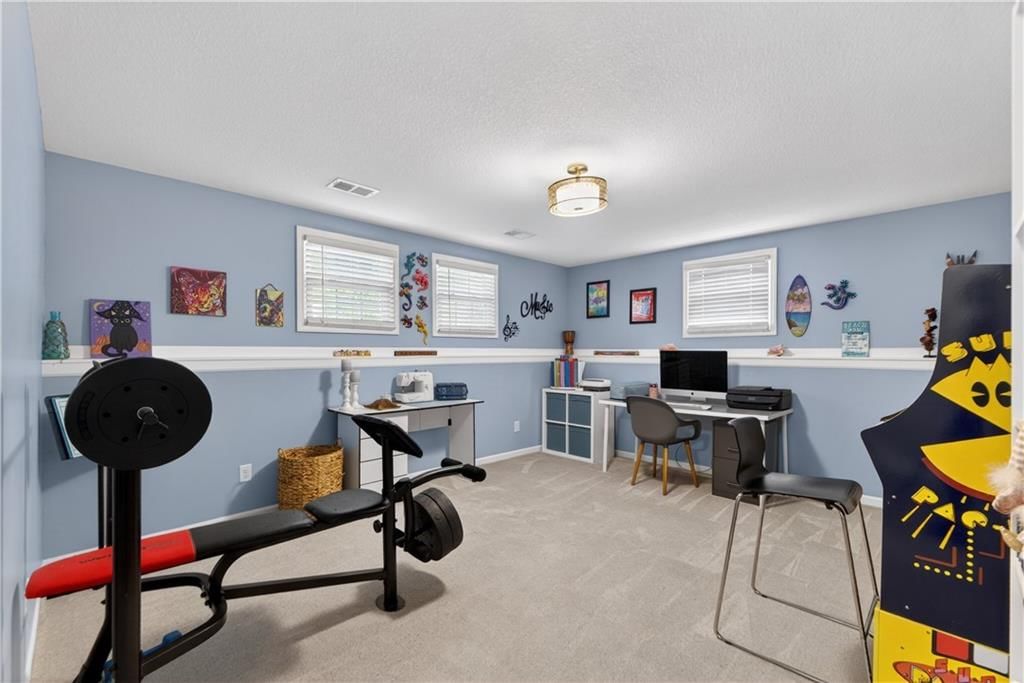
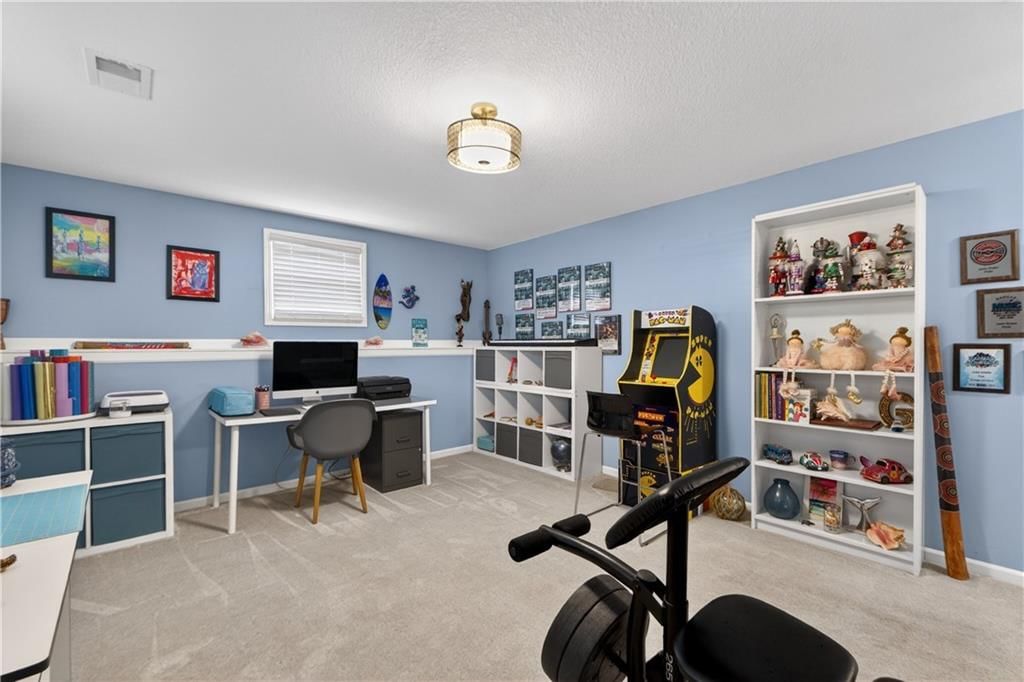
- Home Office
- Mudroom
- Bonus Room
- Home Gym
Garage & Parking
- Attached Garage
No HOA on this home.
Schools provided by the listing agent
- District: Shawnee Mission
- Elementary: Merriam Park
- Middle: Hocker Grove
- High: SM North
Price history
- Annual tax amount: $3,535 / yr
9707 W 56th Terrace, Merriam, KS 66203 is a 3-bedroom, 2-bath, 1,612-square-foot single family residence that sold on June 15, 2026. MLS #2610677.
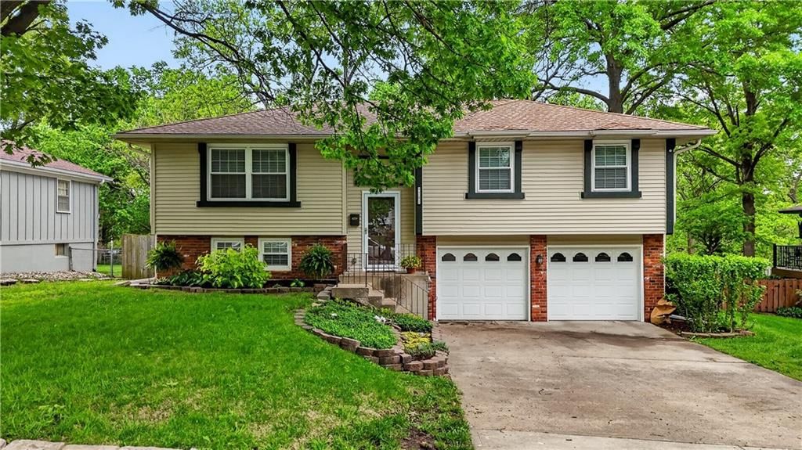
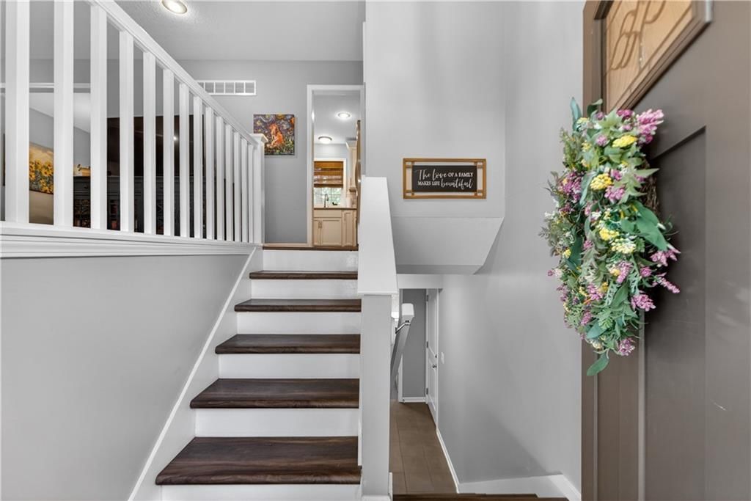
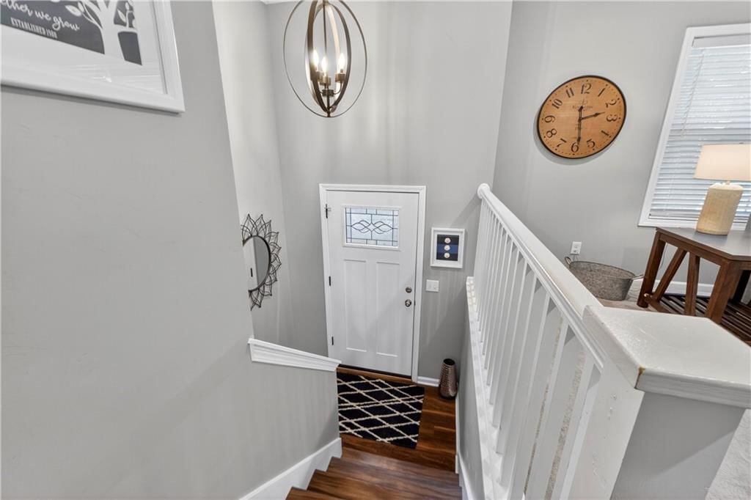
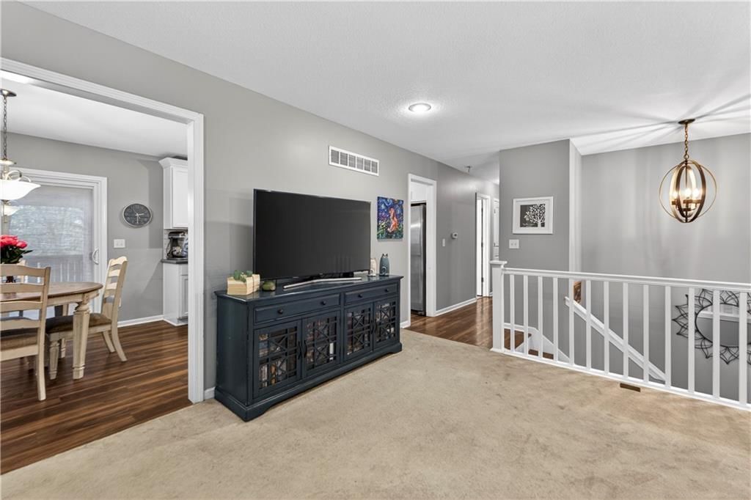
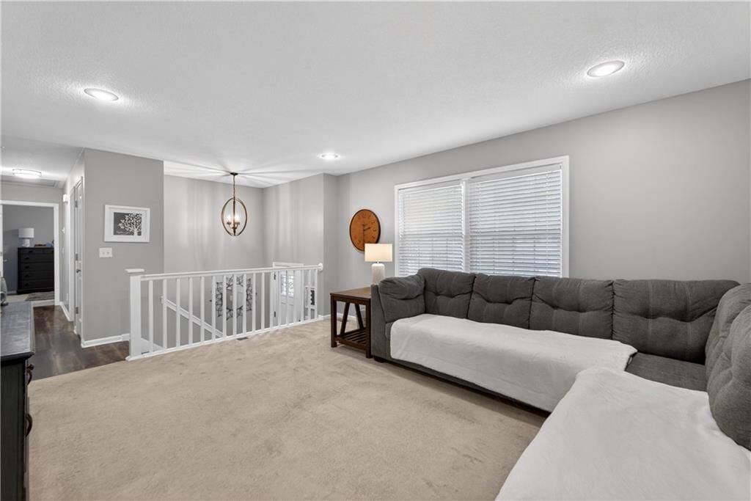
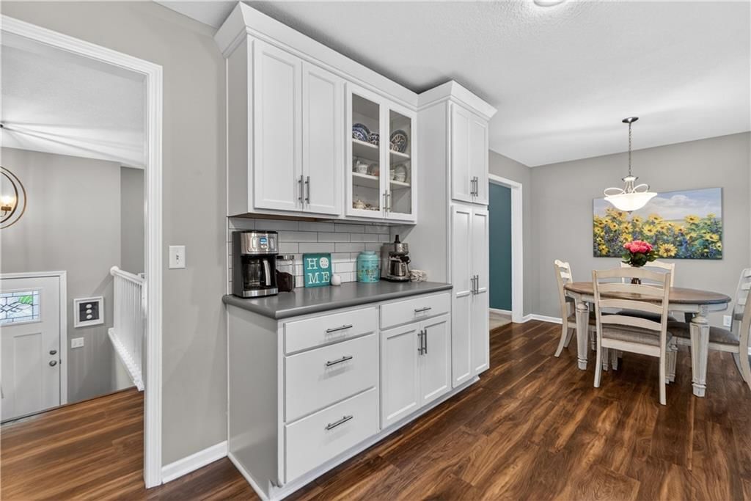
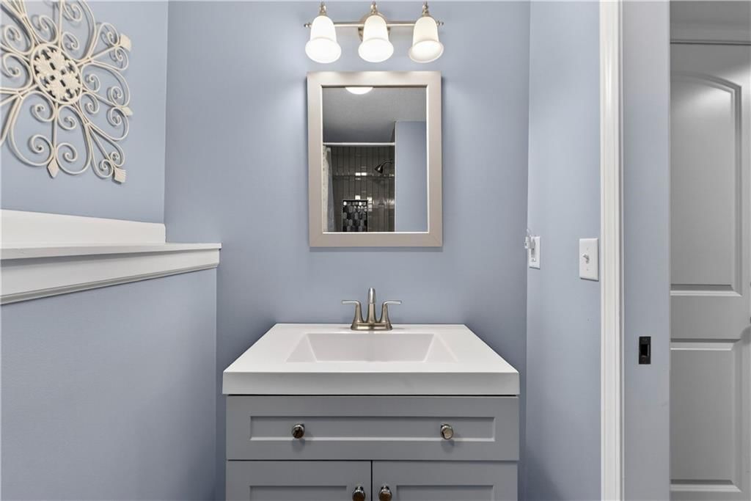
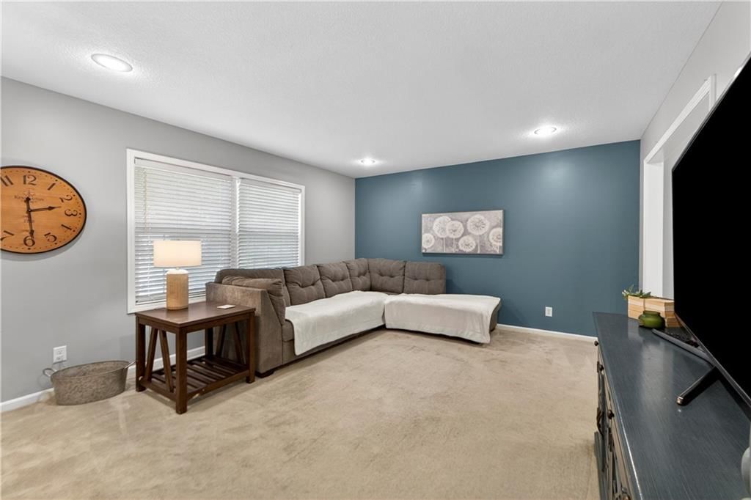
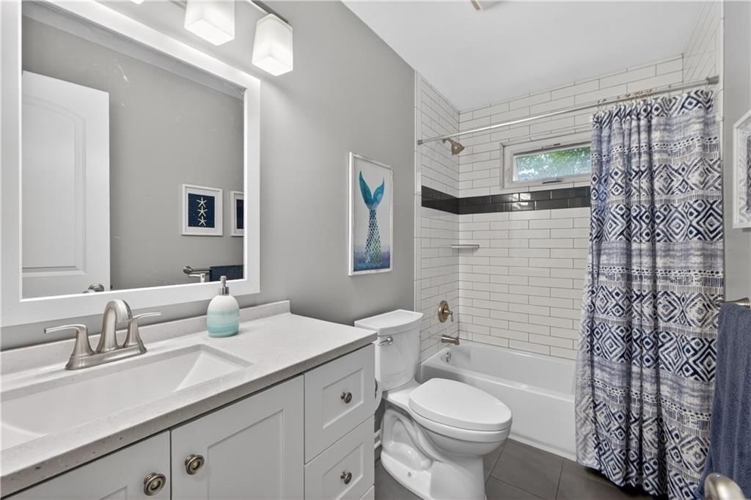
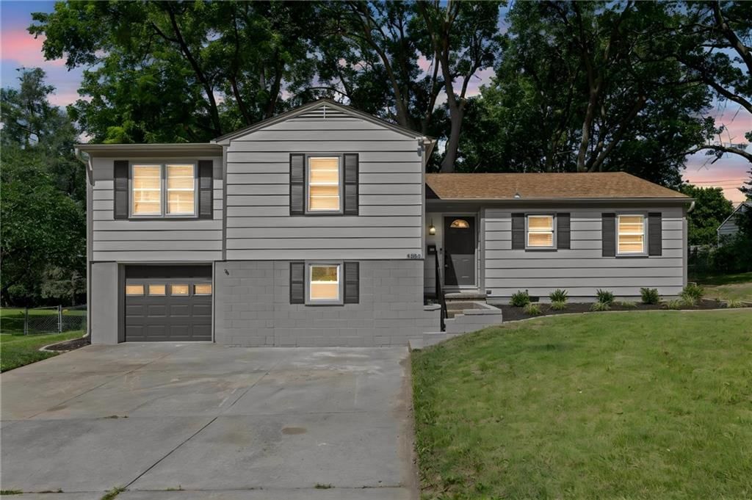
HouseLoop's photo analysis of this home identified white kitchen, open floor plan, finished basement, tiled shower, white trim and accent wall, plus 31 more features.
Key AI Vision features
- White Kitchen
- Open Floor Plan
- Finished basement
- Tiled Shower
- White Trim
- Accent Wall
- Updated Kitchen
- Mature Trees
- Attached garage
- Stainless steel appliances
- Gas range
- Covered Patio
- Deck
- Fenced Yard
- Big Backyard
- Flat lot
- Home gym
- Kitchen backsplash
- Wood fence
- Brown roof
- Home office
- White vanity
- Wood deck
- Asphalt shingle roof
- Concrete patio
- Breakfast nook
- Beige exterior
- Subway tile backsplash
- Gray walls
- Gray countertops
- Concrete driveway
- Siding exterior
- Recessed lighting
- Staircase
- Wood stair railing
- Carpet
- Shaker cabinets
Estimated Sales Range
HouseLoop Home Value History
Similar listings and the Merriam market




Look throughout Merriam, Kansas
There are currently 16 homes for sale in Merriam, with 8 under contract. Homes here sell for a median of $345,000 and go under contract in a median of 3 days. This home is priced $4,950 above the Merriam median.
Merriam sits in Johnson County, which covers 31 zip codes and 1,944 homes for sale. Nearby Olathe runs a higher median at $460,000; Tonganoxie is lower at $328,495 with more inventory.
Sources — listings and prices: Heartland MLS as distributed by MLS GRID, as of October 3, 2026 · analysis: HouseLoop.
Popular searches in Merriam, KS
Search nearby cities
Counties homes for sale · median list price
Listed by ReeceNichols - Leawood
Listed April 01, 2026 03:20 PM · Source: Heartland MLS as distributed by MLS GRID · MLS #2610677
HouseLoop last checked:
Listing updated:
Listed for
$349,950
Sale price not disclosed
9707 W 56th Terrace, Merriam, KS 66203
About this home
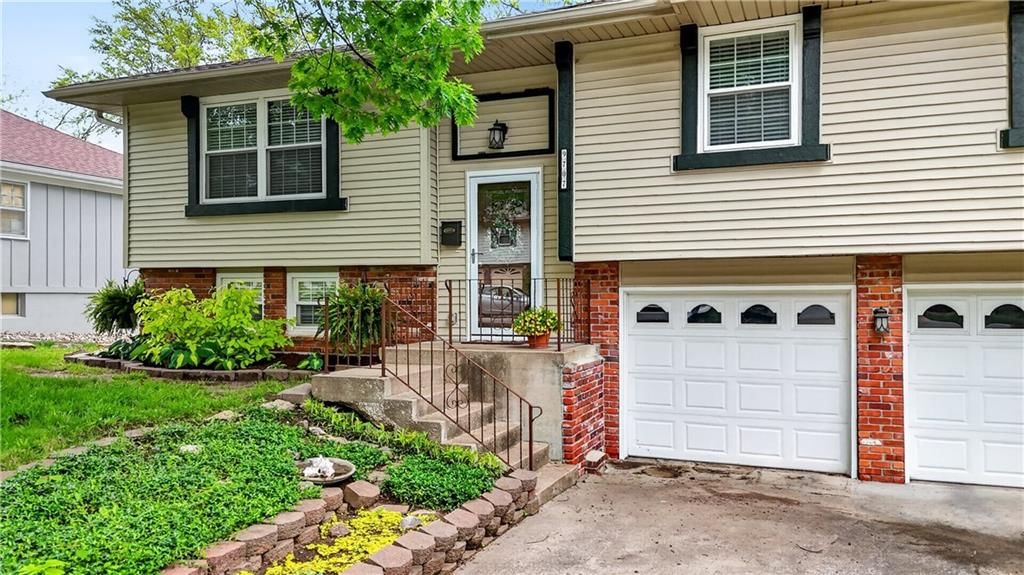
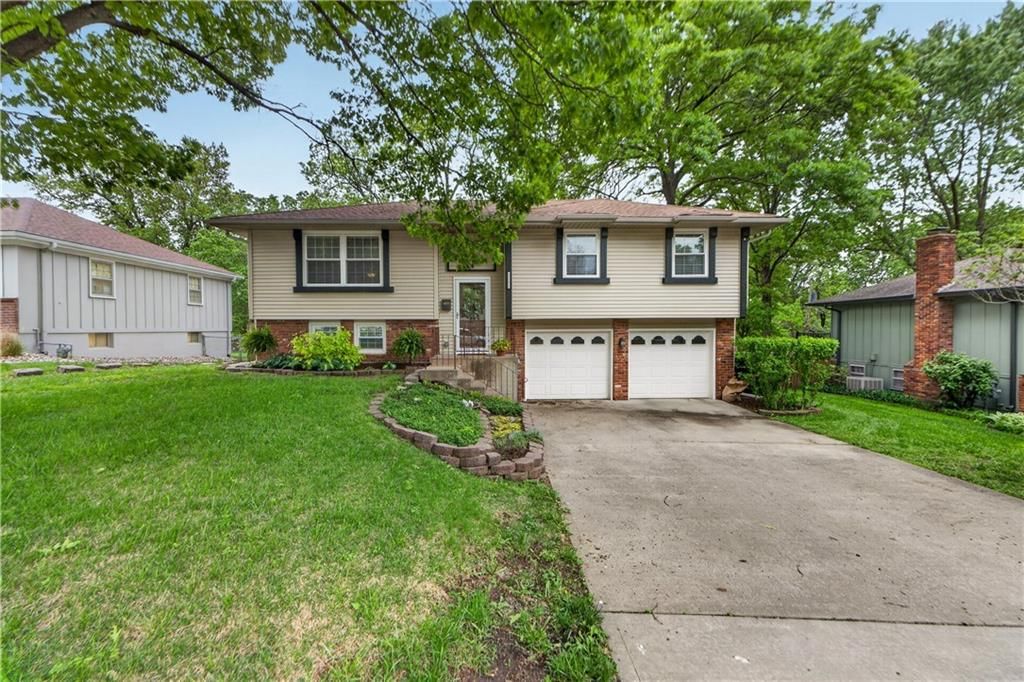
Beautifully updated split-level home 2018-2019 situated on a large, flat lot! This move-in ready home features a two-car garage, fully privacy fenced backyard, spacious deck, and a large patio perfect for entertaining. Enjoy the walk-out basement and peaceful setting on a quiet street, all while being conveniently…
HouseLoop user activity
HouseLoop last checked:
Property Details
Interior
Bedrooms & bathrooms
- Bedrooms: 3
- Full bathrooms: 2
Bedroom 2
- Level: Main
Bedroom 3
- Level: Main
Bathroom 2
- Level: Lower
Family Room
- Features: Built-in Features
- Level: Lower
Living Room
- Level: Main
Kitchen
- Features: built-in features, granite counters, pantry
- Level: Main
Dining Room
- Level: Main
Laundry
- Level: Lower
Bathroom 1
- Level: Main
Bedroom 1
- Level: Main
Heating
- Heating: Electric, Natural Gas
Cooling
- Cooling: Electric
Appliances
- Included: Dishwasher, Disposal, Refrigerator
- Laundry: Laundry Room, Lower Level
Features
- Features: Pantry
- Flooring: Carpet, Wood
- Basement: Daylight, Finished, Garage Entrance, Walk-Out Access
- Other rooms: Entry, Fam Rm Main Level, Family Room, Main Floor BR, Mud Room
Interior area
- Finished area above ground: 1,612 sqft
- Total interior livable area: 1,612 sqft
Property
Parking
- Total spaces: 2
- Parking features: Attached, Garage Door Opener, Garage Faces Front
Lot
- Size: 0.23 Acres
- Features: City Limits
- Patio & porch: Deck, Patio
Construction
Type & style
- Home type: Residential
- Architectural style: Single Family Residence
Materials
- Materials: Vinyl Siding
Condition
- Year built: 1965
- Age: 51-75 Years
Utilities & green energy
- Sewer: Public Sewer
- Water: Public
Highlights
Outdoor & Lot
- Deck
- Covered Patio
- Concrete Patio
- Fenced Yard
- Big Backyard
- Mature Trees
Kitchen
- Walk-in Pantry
- White Kitchen
- Kitchen Open to Living
- Renovated Kitchen
- Gas Range
- Stainless Appliances
Bathroom
- Tiled Shower
Interior
- White Trim
- Hardwood Floors
- Accent Wall
Layout
- Open Floor Plan
- Main Floor Primary
- Basement
- Finished Basement
- Walk-out Basement
- Home Office
- Mudroom
- Bonus Room
- Home Gym
Garage & Parking
- Attached Garage
HOA and Amenities
No HOA on this home.
Nearby schools
Schools provided by the listing agent
- District: Shawnee Mission
- Elementary: Merriam Park
- Middle: Hocker Grove
- High: SM North
Price history
Tax
- Annual tax amount: $3,535 / yr
HouseLoop Insights — AI-detected features from listing photos
9707 W 56th Terrace, Merriam, KS 66203 is a 3-bedroom, 2-bath, 1,612-square-foot single family residence that sold on June 15, 2026. MLS #2610677.
HouseLoop's photo analysis of this home identified white kitchen, open floor plan, finished basement, tiled shower, white trim and accent wall, plus 31 more features.
Key AI Vision features
- White Kitchen
- Open Floor Plan
- Finished basement
- Tiled Shower
- White Trim
- Accent Wall
- Updated Kitchen
- Mature Trees
- Attached garage
- Stainless steel appliances
- Gas range
- Covered Patio
- Deck
- Fenced Yard
- Big Backyard
- Flat lot
- Home gym
- Kitchen backsplash
- Wood fence
- Brown roof
- Home office
- White vanity
- Wood deck
- Asphalt shingle roof
- Concrete patio
- Breakfast nook
- Beige exterior
- Subway tile backsplash
- Gray walls
- Gray countertops
- Concrete driveway
- Siding exterior
- Recessed lighting
- Staircase
- Wood stair railing
- Carpet
- Shaker cabinets
Is this your home?
Claim this home to get your HouseLoop Home Valuation & Buyer Demand Report — real-time buyer demand and an up-to-date value for your home. Free, no obligation, about 3 minutes.
Estimated Sales Range
HouseLoop Home Value History
Similar listings and the Merriam market
Look throughout Merriam, Kansas
There are currently 16 homes for sale in Merriam, with 8 under contract. Homes here sell for a median of $345,000 and go under contract in a median of 3 days. This home is priced $4,950 above the Merriam median.
Merriam sits in Johnson County, which covers 31 zip codes and 1,944 homes for sale. Nearby Olathe runs a higher median at $460,000; Tonganoxie is lower at $328,495 with more inventory.
Sources — listings and prices: Heartland MLS as distributed by MLS GRID, as of October 3, 2026 · analysis: HouseLoop.
Popular searches in Merriam, KS
Search nearby cities
Counties homes for sale · median list price
Listed by ReeceNichols - Leawood
Listed April 01, 2026 03:20 PM · Source: Heartland MLS as distributed by MLS GRID · MLS #2610677
HouseLoop last checked:
Listing updated:
Insights on 9707 W 56th Terrace
This 1965 single-family home took 32 days to sell, outpacing the R E Johnson subdivision median—a sign of solid buyer interest despite its vintage build year. Strong HouseLoop engagement (648 views, 22 saves, 19 likes) reflects appeal beyond typical mid-century homes in the area. HouseLoop's AI photo analysis detected multiple buyer-pursued features including a deck, flat lot, and home gym, which likely contributed to sustained interest. The property's condition and well-documented outdoor spaces positioned it competitively in a market where buyers actively seek homes with defined recreational amenities.
Homes with similar features
| Home | Neighborhood | Shared features |
|---|---|---|
| 19104 W 100th Terrace | Falcon Valley | model, luxury, photos, flat lot |
| 5831 McCormick Place | Canyon Lakes | deck, model, luxury, photos |
| 7205 W 101st Street | Pinehurst | model, luxury, photos, flat lot |
| 25404 W 146 Street | Prairie Highlands- The Greens | model, luxury, photos, flat lot |
| 3006 W 147th Street | Leabrooke Highlands | model, luxury, photos, flat lot |
Frequently asked questions
How much did 9707 W 56th Terrace sell for?
9707 W 56th Terrace was listed at $349,950 and sold in Jun 2026. Individual sold prices aren't published here, but the surrounding data tells the story: it featured deck, model, luxury per HouseLoop's AI photo analysis.
How fast did 9707 W 56th Terrace sell?
It went under contract in 32 days.
What features did this home have?
HouseLoop's AI photo analysis detected: deck, model, luxury, photos, flat lot, home gym, condition, pool form.
What schools serve 9707 W 56th Terrace?
This home is in the Shawnee Mission school district (Shawnee Mission North High School). Verify the exact attendance boundary for this address before relying on it.