9404 W 156th Street, Overland Park, KS 66221
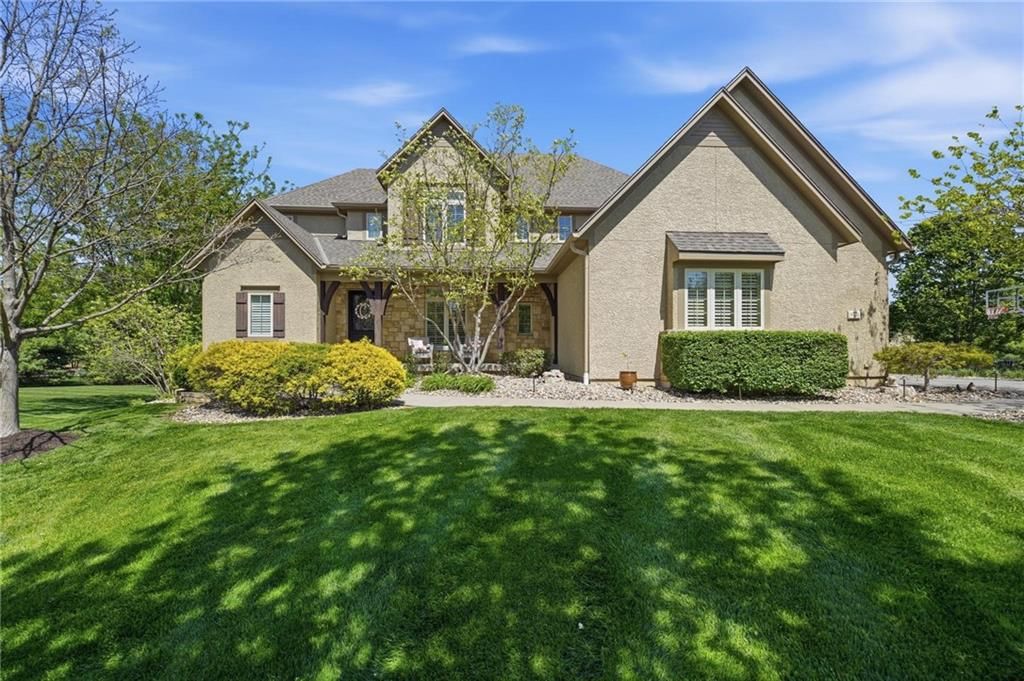
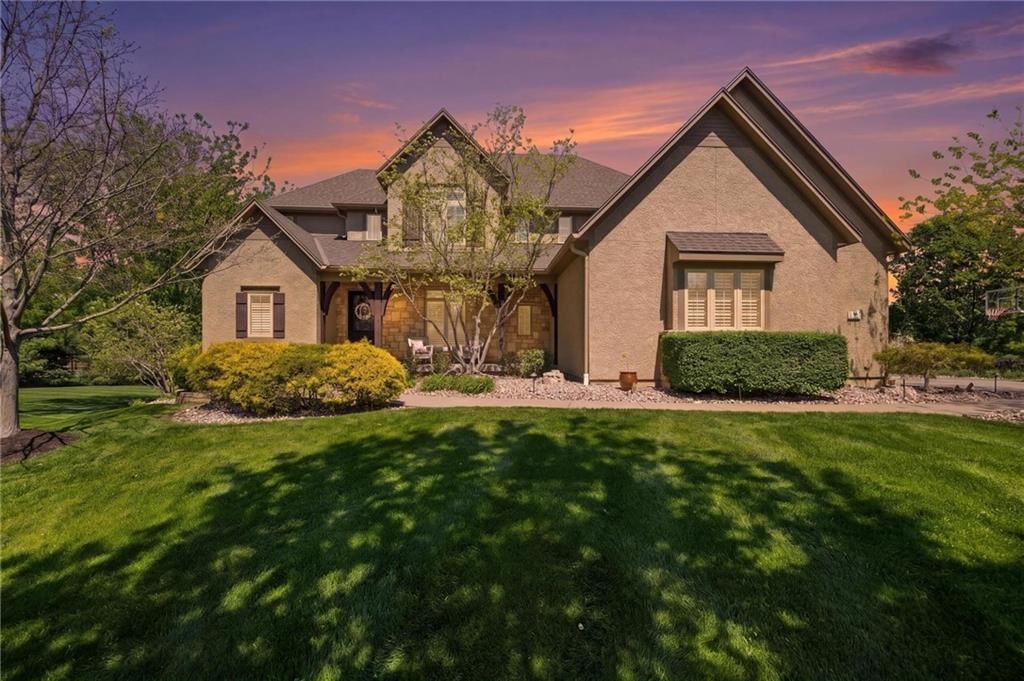
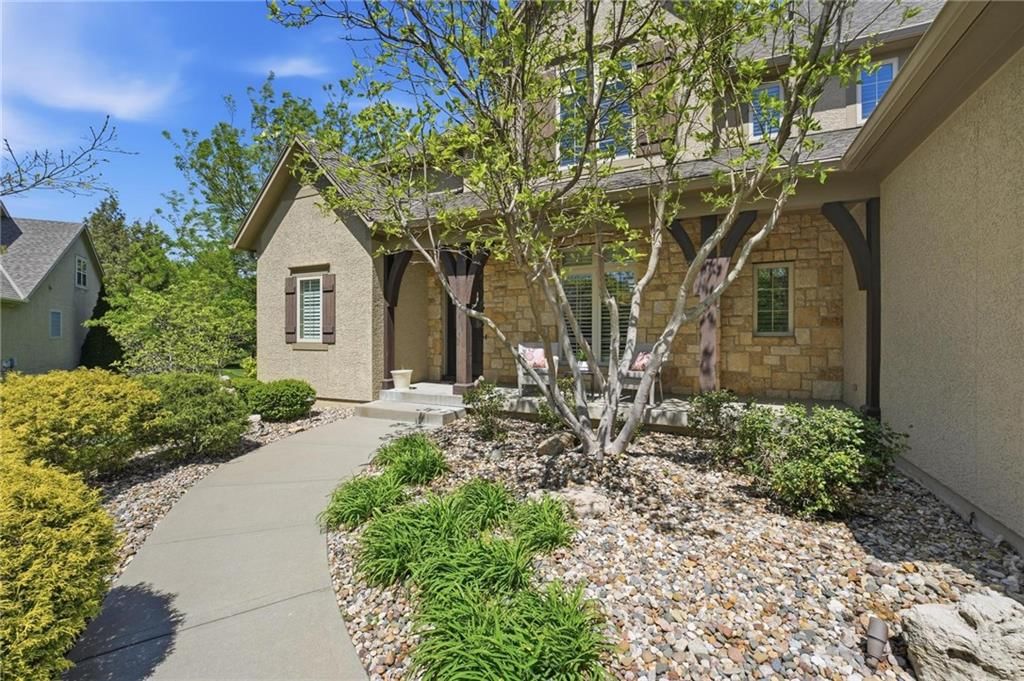
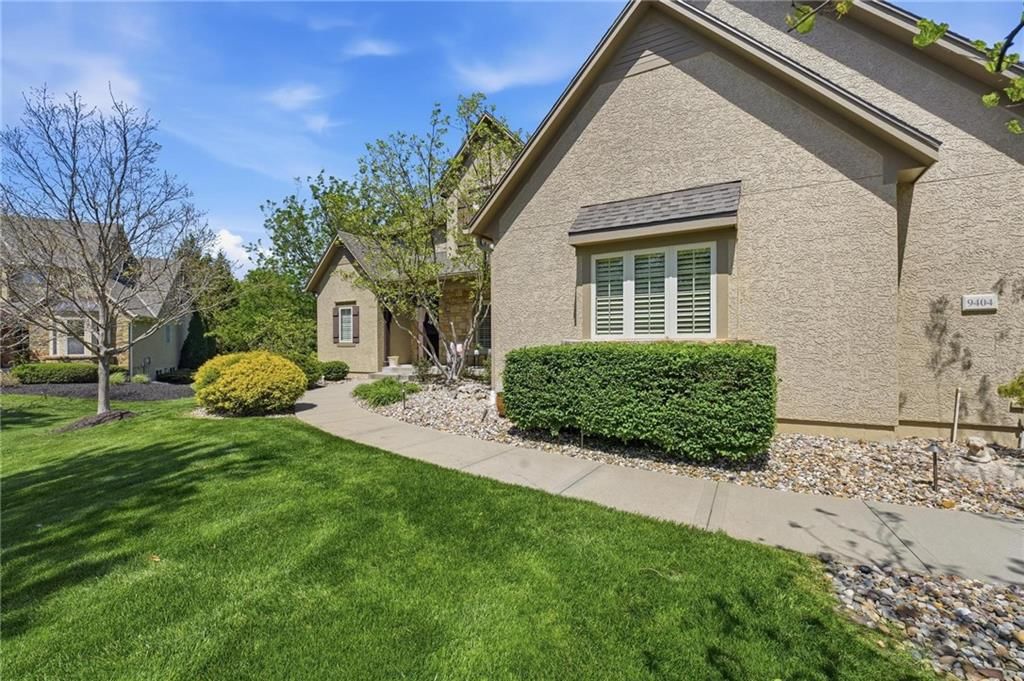
9404 W 156th Street is a 5-bed, 5.5-bath, 5,090 sq ft home in Wilshire Farms, Overland Park, KS, listed at $1,150,000 on April 24, 2026. HouseLoop Vision saw covered front porch, finished basement and tall ceilings in its 67 listing photos (as of November 3, 2026).
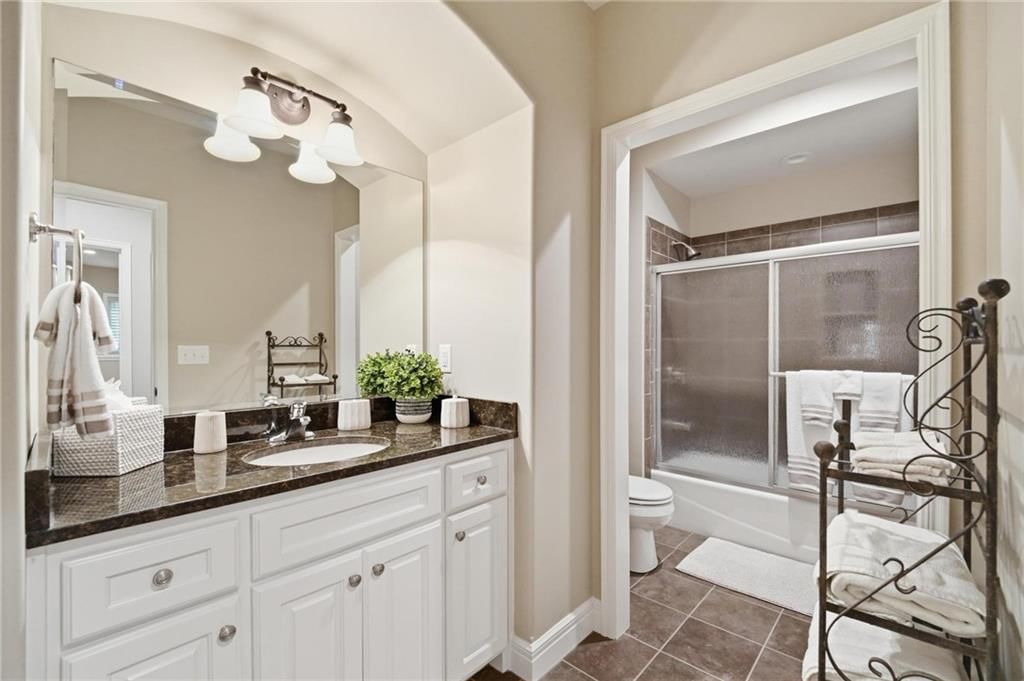
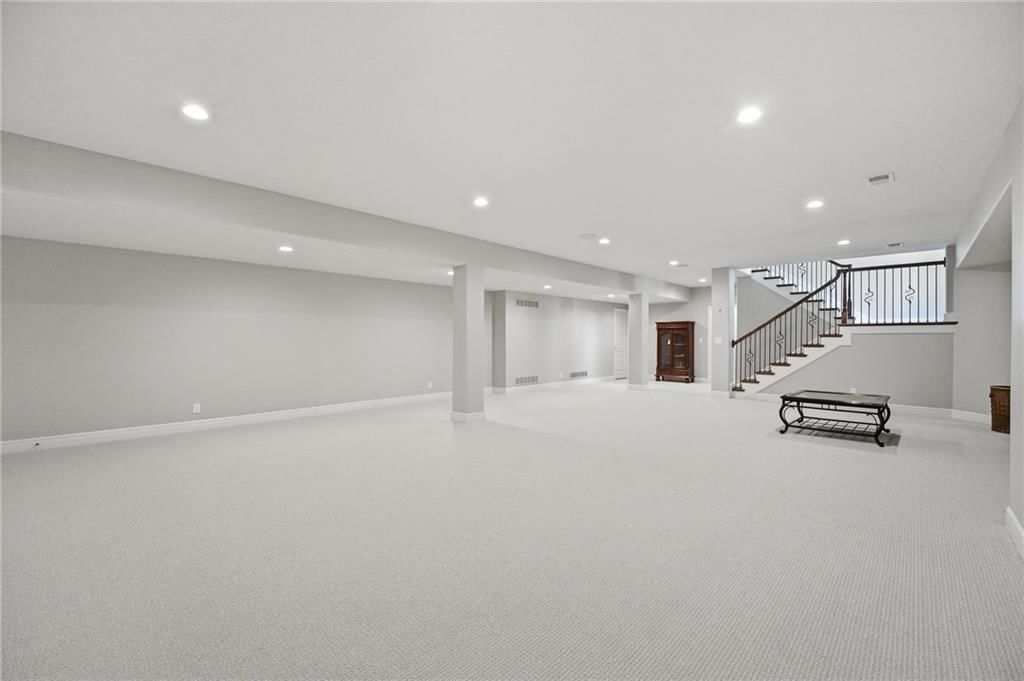
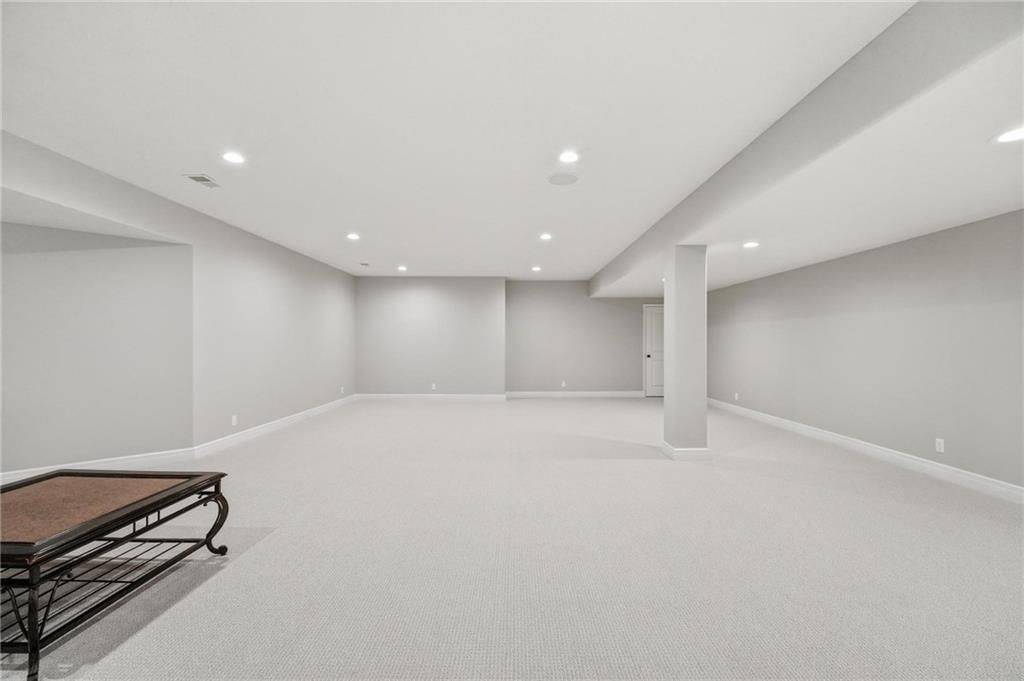
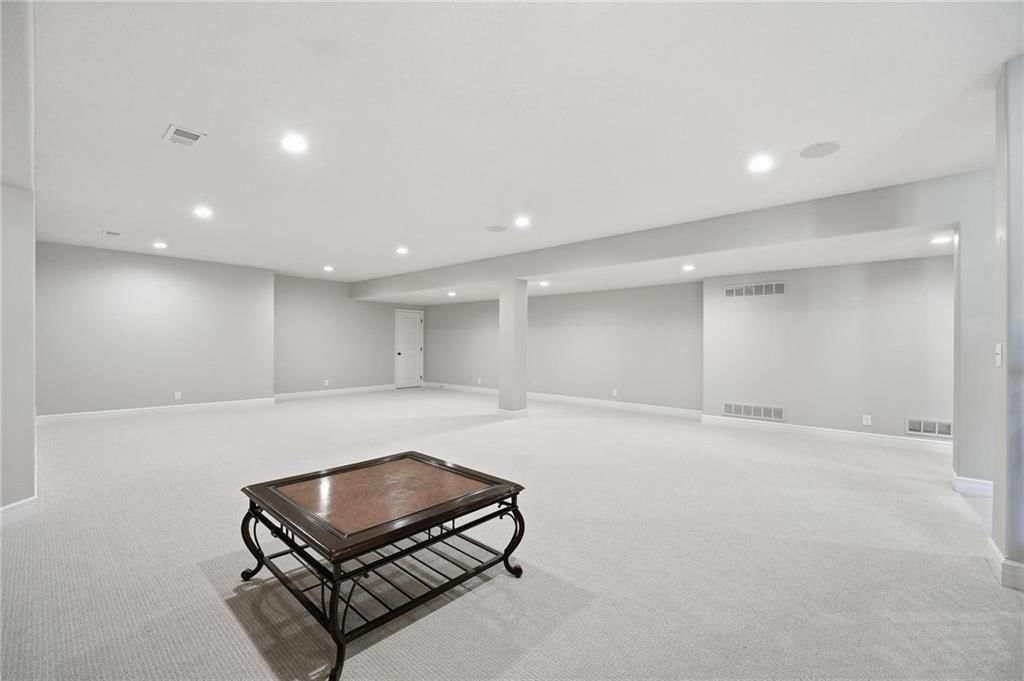
$1,150,000
9404 W 156th Street, Overland Park, KS 66221
About this home
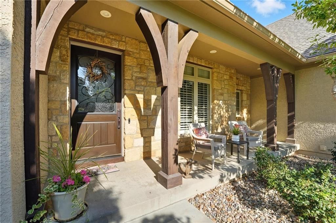
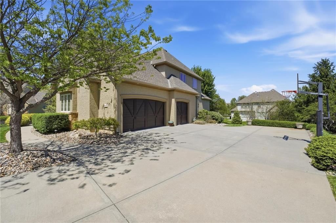
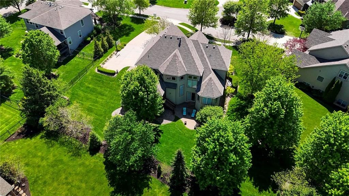
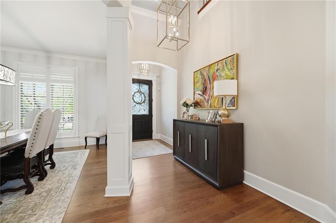
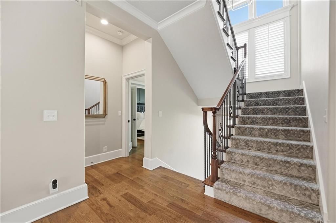
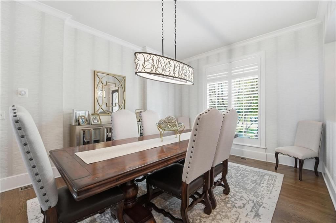
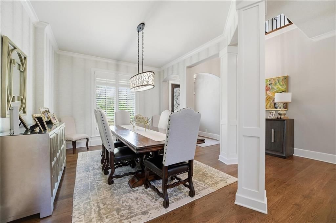
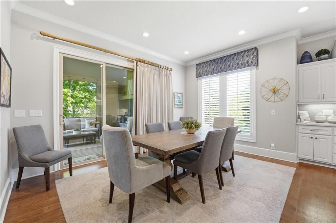
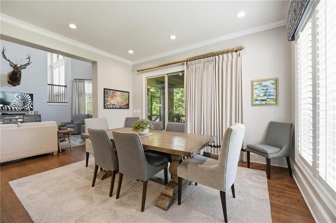
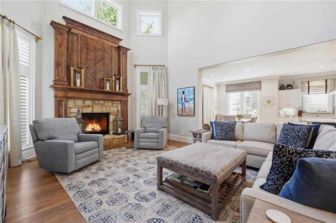
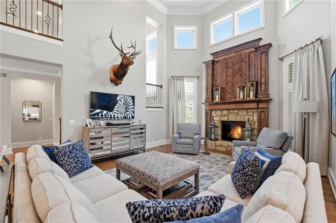
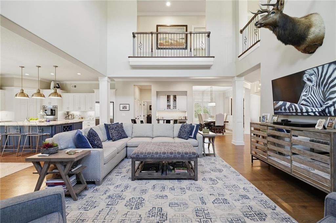
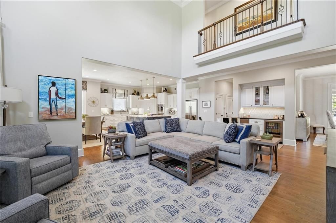
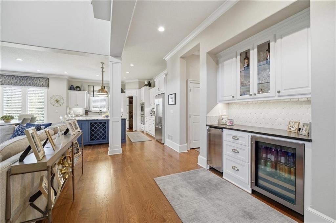
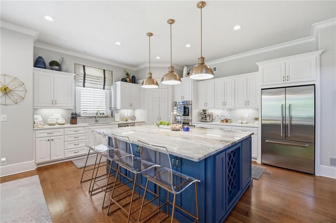
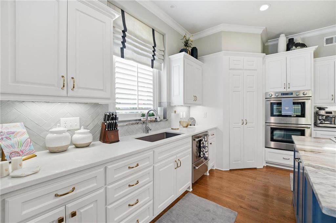
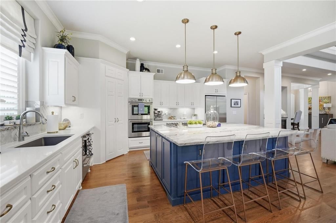
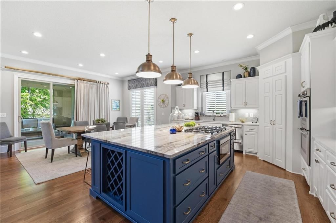
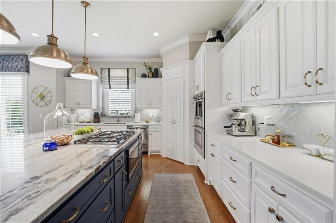
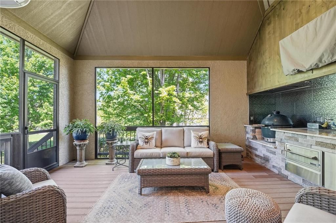
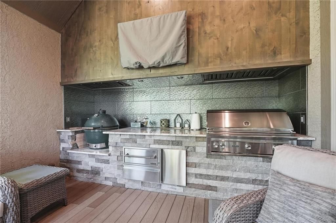
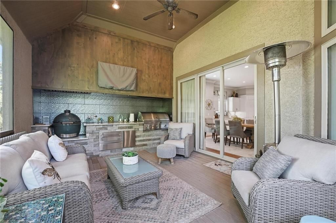
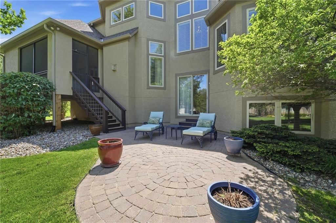
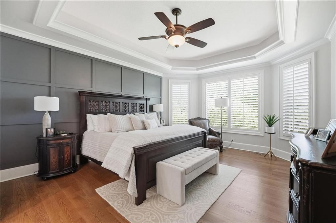
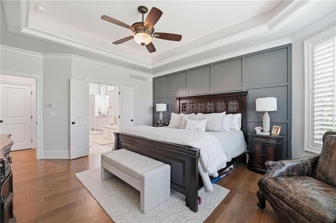
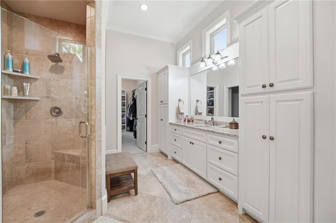
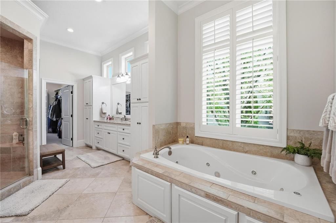
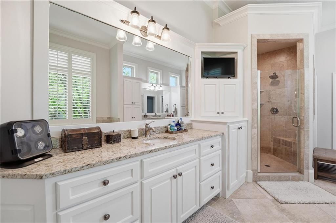
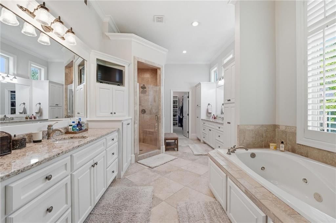
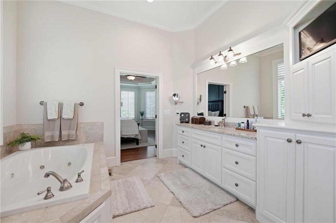
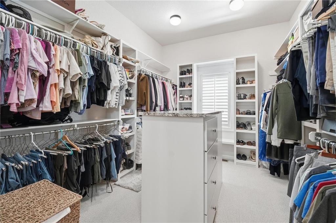
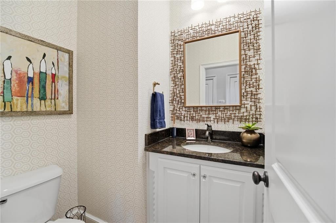
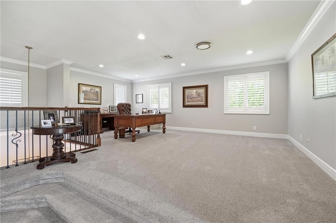
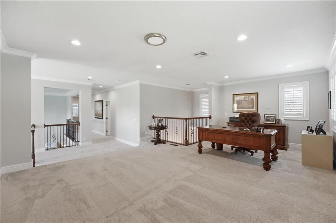
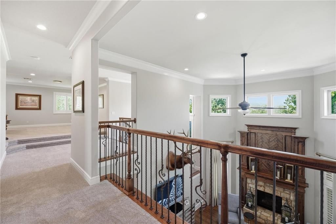
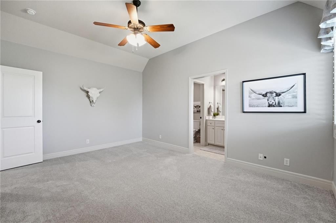
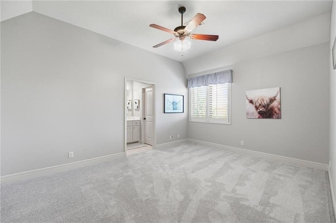
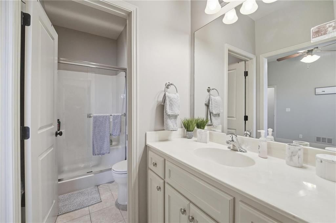
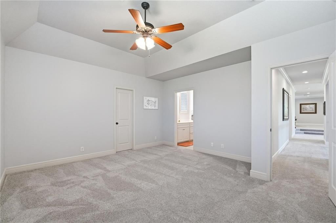
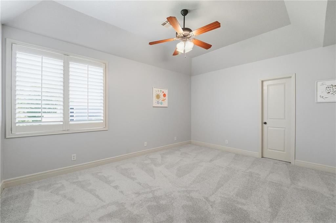
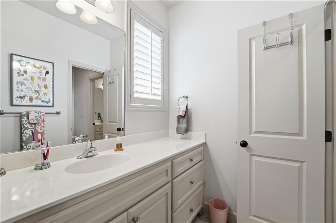
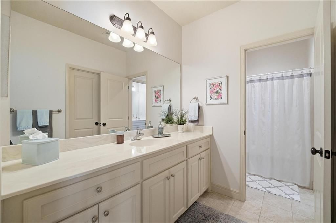
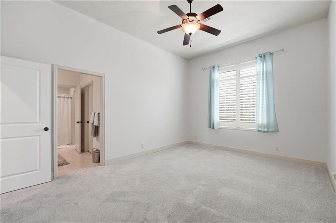
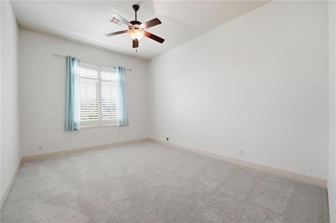
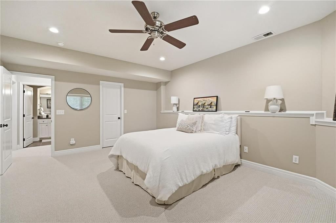
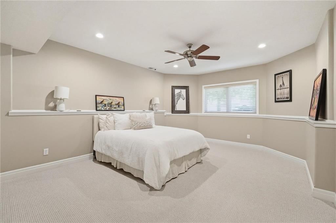
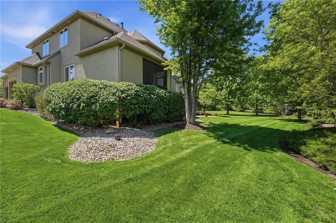
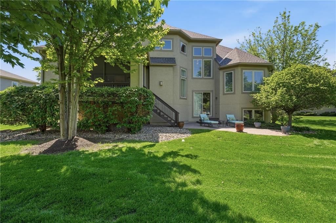
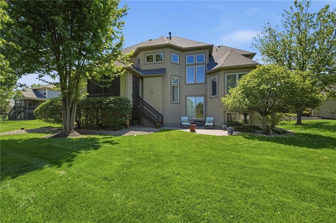
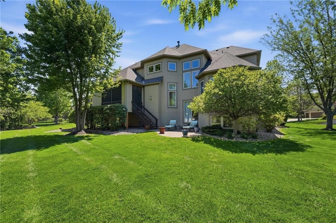
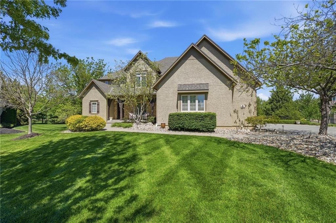
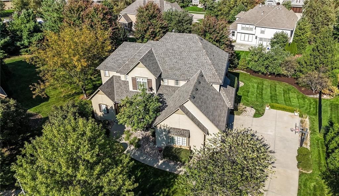
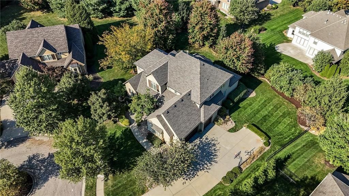
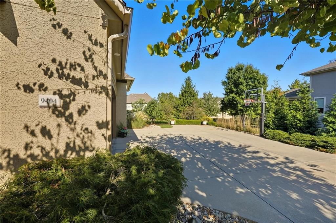
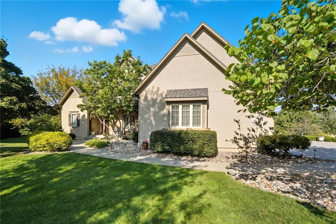
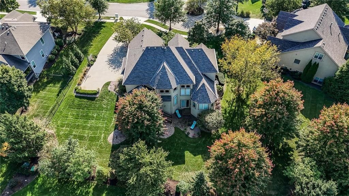
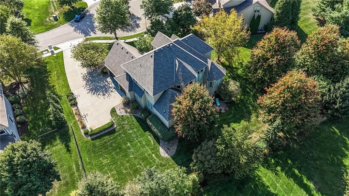
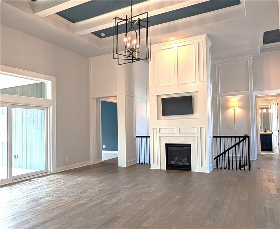
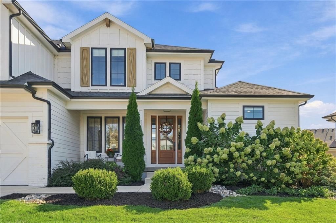
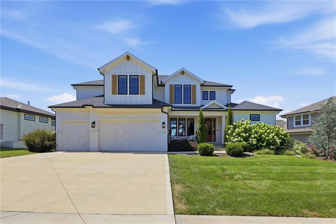
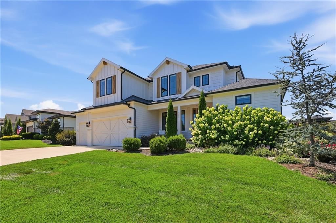
For the 1st time in 16 years this one owner home has become available for sale. Years of family traditions have been enjoyed here. It is now time for these owners to move on the the next chapter & pass on this wonderful home to the next buyer. YOU MAY BE SO IMPRESSED WITH THE PICTURES AND DRONE VIDEO THAT YOU MAY CONSIDER BUYING IT SIGHT UNSEEN! CLICK ON THE "BRANDED VIRTUAL TOUR TAB", AND ENJOY. Built to the highest of standards of B&F homes, this 1.5 story floor plan- with a side entry garage-sits on an estate sized, cul-de-sac lot, with setting that only few homes can offer. As you approach the home, picture yourself enjoying part of your day on the front patio. Upon entering, you will immediately feel the pride of ownership. The 1st floor greets you with a formal dining room, a family room with vaulted ceiling that opens to an eat in kitchen that has hosted family get togethers & parties for years. The recently renovated kitchen has a large center island, eat-in area, 2 ovens & upgraded, high end,Fisher & Paykel appliances. The 1st floor master is truly an oasis to escape to. Large in size, you can escape to your resort style bathroom with 2 sinks, separate tub and shower along with a closet that boasts enough room for a dressing area. The real feature of the 1st floor is the covered patio/outdoor kitchen. Put your culinary skills to work @ your commercial grade kitchen area with built in Bar-b-eque grill & exhaust fan. When guests or family arrives you have plenty of room for them to enjoy the finished basement, 5th bedroom with daylight window and full bathroom. The 2nd floor of the home features a large loft area, 3 generously sized bedrooms, 2 additional bathrooms and plenty of storage. When you consider a "silent floor system" and a 2 year old roof, and plantation shutter throughout, even in the garage! Yep, this one checks all the boxes. Not to mention that that Wilshire Farms has an unreal pool and play area! View as you are able, and get ready to smile.
HouseLoop Vision — AI-detected features from listing photos
HouseLoop's photo analysis of 9404 W 156th Street, Overland Park, KS 66221 identified covered front porch, finished basement, tall ceilings, fireplace, open floor plan and main-floor primary bedroom, plus 55 more features. The home is a sold 5-bedroom, 5.5-bath, 5,090-square-foot single family residence, MLS #2616267.
Key HouseLoop Vision features
- Open floor plan
- Kitchen island
- White kitchen
- Quartz counters
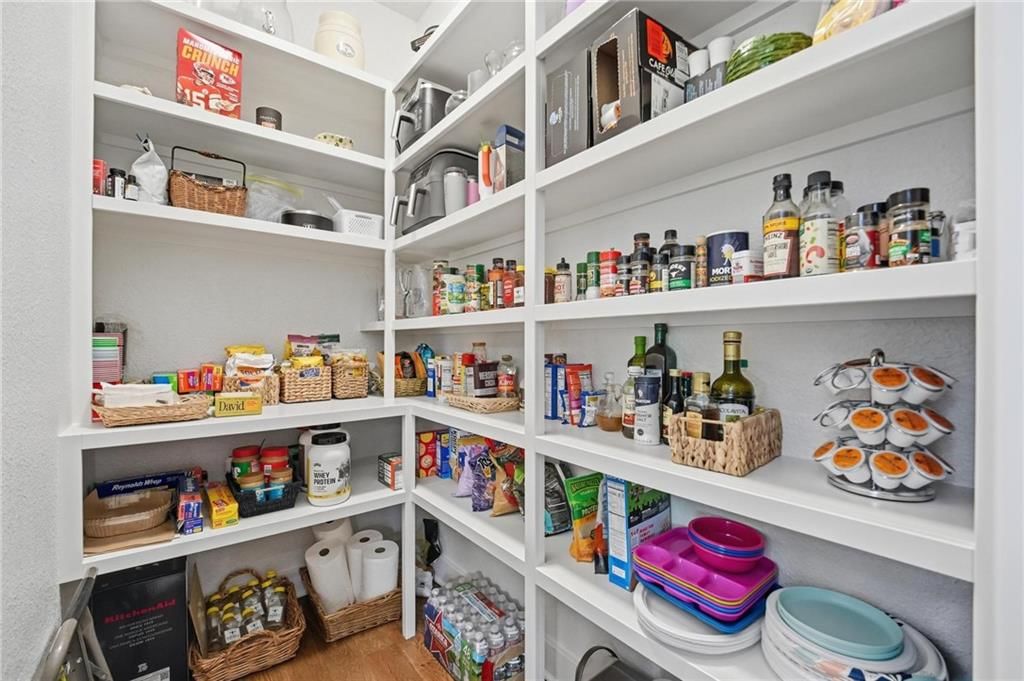
- Walk-in pantry
- Shaker cabinets
- Double oven
- Stainless steel appliances
- Breakfast nook
- Updated kitchen
- Kitchen backsplash
- Subway tile backsplash
- White countertops
- Finished basement
- Tall ceilings
- Fireplace
- Floor-to-ceiling windows
- Home office
- Statement lighting
- Coffered ceiling
- Sunroom
- Wall of windows
- Two-story fireplace
- Two-story living room
- Recessed lighting
- Staircase
- Iron stair railing
- Wood-paneled fireplace
- Main-floor primary bedroom
- Walk-in closet
- Walk-in shower
- Freestanding tub
- Tiled shower
- Double vanity
- Frameless glass shower
- White vanity
- Renovated bathrooms
- Covered front porch
- Big backyard
- Pergola
- Mature trees
- Outdoor kitchen
- Fire pit
- Outdoor fireplace
- Paver patio
- Covered patio
- Gray roof
- Asphalt shingle roof
- Beige exterior
- Paver driveway
- Mixed exterior materials
- Concrete patio
- Flat lot
- Hardwood floors
- Wainscoting or board and batten
- White trim
- Farmhouse style
- Brushed nickel hardware
- White walls
- Carpet
- Attached garage
Interior
Bedrooms & bathrooms
- Bedrooms: 5
- Full bathrooms: 5
- 1/2 bathrooms: 1
Heating
- Heating: Natural Gas
Cooling
- Cooling: Electric
Appliances
- Included: Dishwasher, Disposal, Double Oven, Humidifier
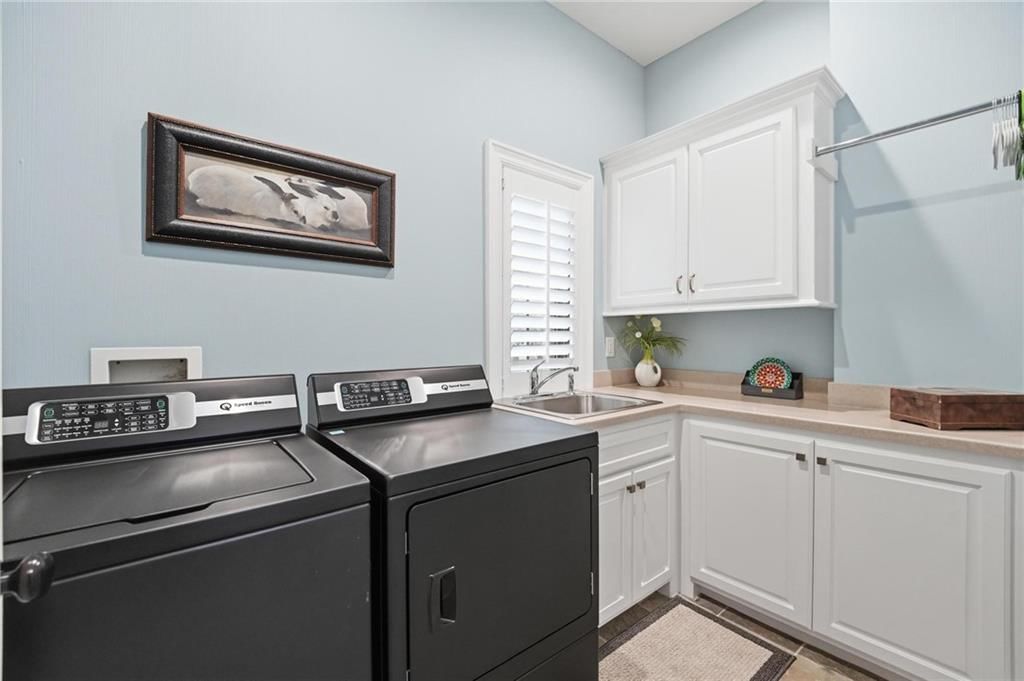
- Laundry: Main Level, Off The Kitchen
Features
- Features: Ceiling Fan(s), Kitchen Island, Pantry, Vaulted Ceiling(s), Walk-In Closet(s)
- Flooring: Carpet, Tile, Wood
- Basement: Daylight, Finished
- Fireplace features: Family Room
Interior area
- Finished area above ground: 5,090 sqft
- Total interior livable area: 5,090 sqft
Property
Parking
- Total spaces: 3
- Parking features: Attached, Garage Door Opener, Garage Faces Side
Lot
- Size: 0.46 Acres
- Features: Cul-De-Sac, Estate Lot
- Patio & porch: Deck- Covered, Patio, Screened
Construction
Type & style
- Home type: Residential
- Architectural style: Single Family Residence
Materials
- Materials: Stone & Frame, Stucco
Condition
- Year built: 2007
- Age: 16-20 Years
Utilities & green energy
- Sewer: Public Sewer
- Water: Public
Highlights
Outdoor & Lot
- Outdoor Kitchen
- Covered Patio
- Cul-de-sac
- Acreage
Kitchen
- Kitchen Island
- Walk-in Pantry
- Double Oven
Interior
- Hardwood Floors
- Tile Floors
- Tall Ceilings
Layout
- Basement
- Finished Basement
- Walk-out Basement
Garage & Parking
- Attached Garage
Community
- Community Pool
- Clubhouse
- Playground
- Tennis Court
Financial & listing details
- Annual tax amount: $11,345 / yr
HOA
- Has HOA: Yes
- Fee: $1,325 /year
Amenities
- Clubhouse
- Play Area
- Pool
- Tennis Court(s)
Property tax history
| Year | Property tax | Assessed value |
|---|---|---|
| 2025 | $11,345 | $118,772 |
| 2024 | $11,630 | $112,298 |
| 2023 | $11,658 | $111,343 |
| 2022 | $10,345 | $97,060 |
| 2021 | — | $88,677 |
| 2020 | $10,080 | $89,504 |
| 2019 | — | $86,399 |
| 2018 | — | $81,489 |
| 2017 | $9,333 | $78,085 |
| 2016 | $9,129 | $76,314 |
| 2015 | $8,902 | $74,060 |
| 2013 | $8,552 | $71,116 |
Where it’s at
Nearby schools
Blue Valley · HouseLoop school ratings
- Cedar Hills Elementary School7
- Pleasant Ridge Middle School8
- Blue Valley West High School10
Price & tax history

Myli is ready to help
Myli, your HouseLoop guide
Ask about this home, the neighborhood or what it costs to own.
She answers from HouseLoop’s own data.
Similar listings and the Overland Park market
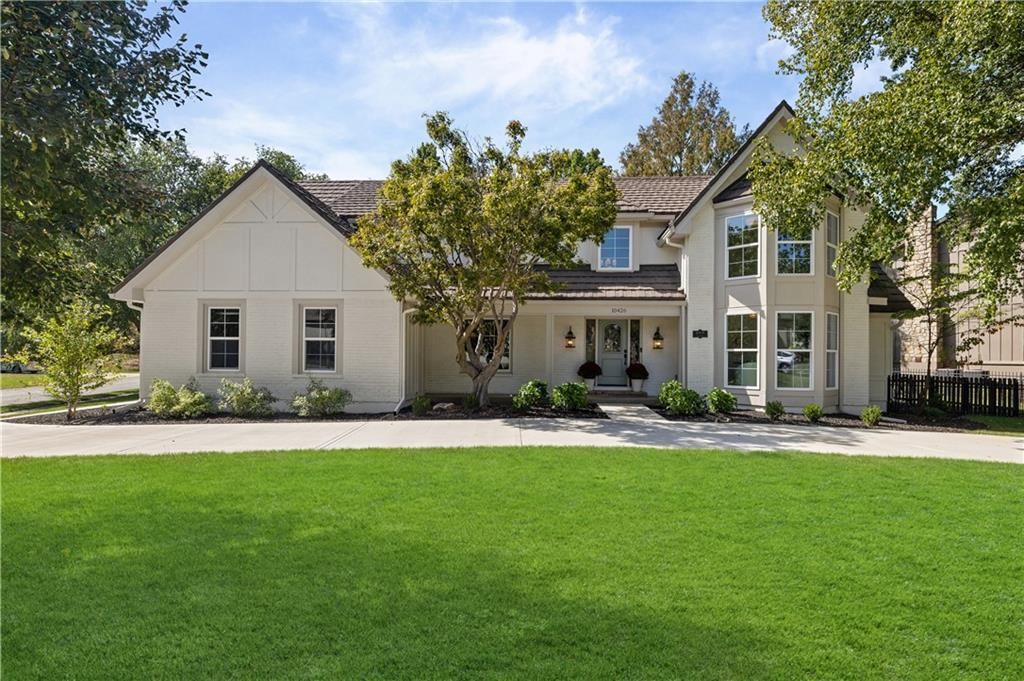
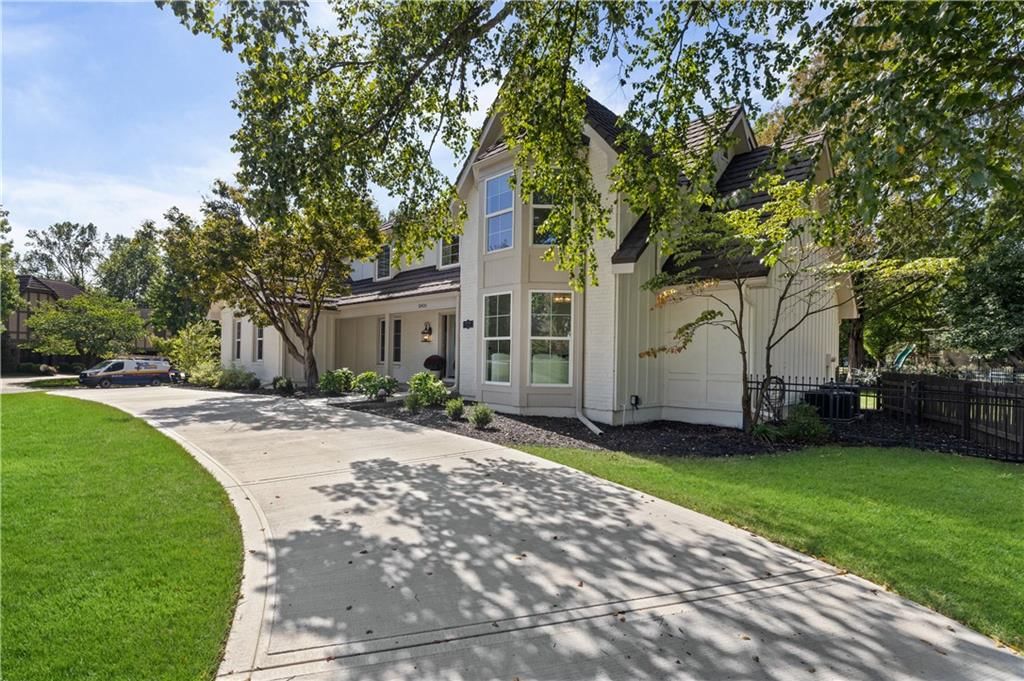
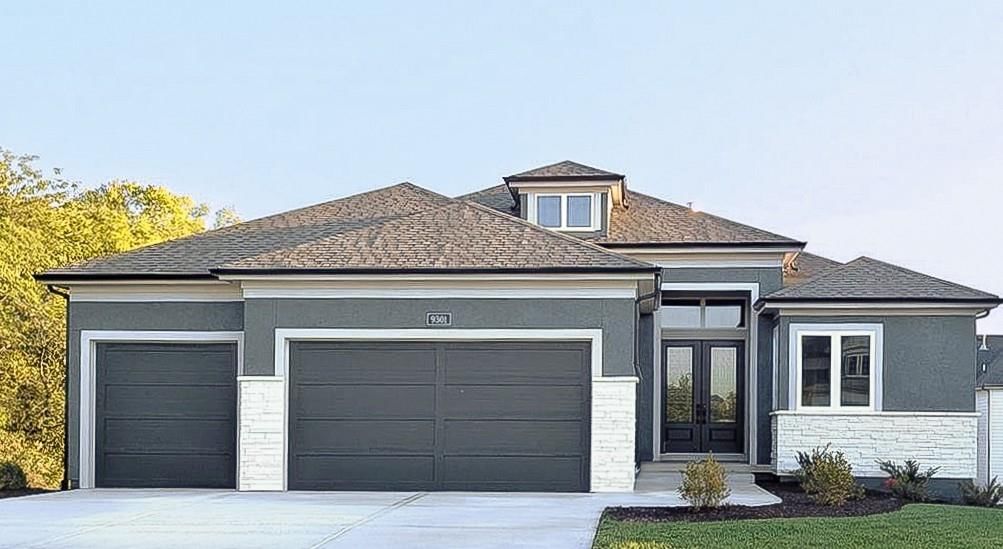
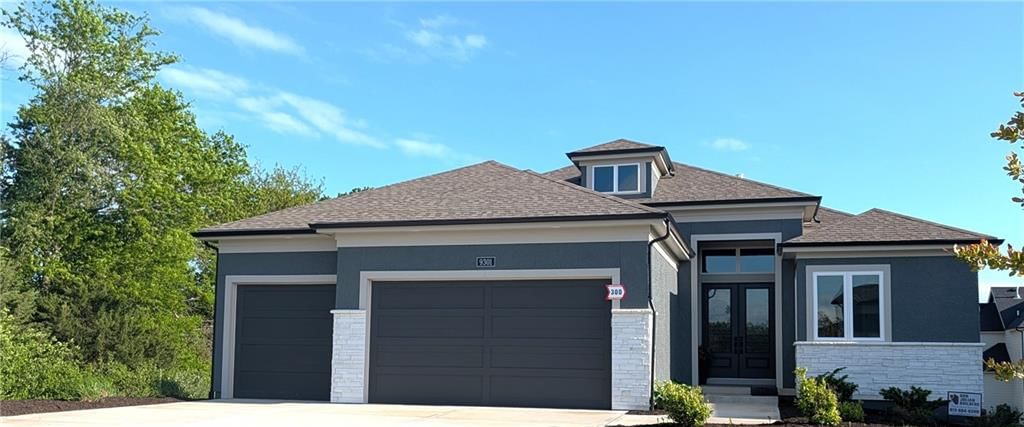
Look throughout Overland Park, Kansas
There are currently 462 homes for sale in Overland Park, with 305 under contract. Homes here sell for a median of $505,000 and go under contract in a median of 16 days. This home is priced $645,000 above the Overland Park median.
Overland Park sits in Johnson County, which covers 31 zip codes and 1,977 homes for sale. Nearby Lenexa runs a higher median at $515,000; Olathe is lower at $470,000 with more inventory.
Listed by ReeceNichols - Country Club Plaza
Listed April 24, 2026 03:20 PM · Source: Heartland MLS as distributed by MLS GRID · MLS #2616267
HouseLoop last checked:
Listing updated:
Listed for
$1,150,000
Sale price not disclosed
9404 W 156th Street, Overland Park, KS 66221
HouseLoop user activity
HouseLoop last checked:
About this home
For the 1st time in 16 years this one owner home has become available for sale. Years of family traditions have been enjoyed here. It is now time for these owners to move on the the next chapter & pass on this wonderful home to the next buyer. YOU MAY BE SO IMPRESSED WITH THE PICTURES AND DRONE VIDEO THAT YOU MAY…
HouseLoop Vision — AI-detected features from listing photos
HouseLoop's photo analysis of 9404 W 156th Street, Overland Park, KS 66221 identified covered front porch, finished basement, tall ceilings, fireplace, open floor plan and main-floor primary bedroom, plus 55 more features. The home is a sold 5-bedroom, 5.5-bath, 5,090-square-foot single family residence, MLS #2616267.
Key HouseLoop Vision features
- Open floor plan
- Kitchen island
- White kitchen
- Quartz counters
- Walk-in pantry
- Shaker cabinets
- Double oven
- Stainless steel appliances
- Breakfast nook
- Updated kitchen
- Kitchen backsplash
- Subway tile backsplash
- White countertops
- Finished basement
- Tall ceilings
- Fireplace
- Floor-to-ceiling windows
- Home office
- Statement lighting
- Coffered ceiling
- Sunroom
- Wall of windows
- Two-story fireplace
- Two-story living room
- Recessed lighting
- Staircase
- Iron stair railing
- Wood-paneled fireplace
- Main-floor primary bedroom
- Walk-in closet
- Walk-in shower
- Freestanding tub
- Tiled shower
- Double vanity
- Frameless glass shower
- White vanity
- Renovated bathrooms
- Covered front porch
- Big backyard
- Pergola
- Mature trees
- Outdoor kitchen
- Fire pit
- Outdoor fireplace
- Paver patio
- Covered patio
- Gray roof
- Asphalt shingle roof
- Beige exterior
- Paver driveway
- Mixed exterior materials
- Concrete patio
- Flat lot
- Hardwood floors
- Wainscoting or board and batten
- White trim
- Farmhouse style
- Brushed nickel hardware
- White walls
- Carpet
- Attached garage
Is this your home?
Claim this home to get your HouseLoop Home Valuation & Buyer Demand Report — real-time buyer demand and an up-to-date value for your home. Free, no obligation, about 3 minutes.
Estimated Sales Range
HouseLoop Home Value History
Property Details
Interior
Bedrooms & bathrooms
- Bedrooms: 5
- Full bathrooms: 5
- 1/2 bathrooms: 1
Heating
- Heating: Natural Gas
Cooling
- Cooling: Electric
Appliances
- Included: Dishwasher, Disposal, Double Oven, Humidifier
- Laundry: Main Level, Off The Kitchen
Features
- Features: Ceiling Fan(s), Kitchen Island, Pantry, Vaulted Ceiling(s), Walk-In Closet(s)
- Flooring: Carpet, Tile, Wood
- Basement: Daylight, Finished
- Fireplace features: Family Room
Interior area
- Finished area above ground: 5,090 sqft
- Total interior livable area: 5,090 sqft
Property
Parking
- Total spaces: 3
- Parking features: Attached, Garage Door Opener, Garage Faces Side
Lot
- Size: 0.46 Acres
- Features: Cul-De-Sac, Estate Lot
- Patio & porch: Deck- Covered, Patio, Screened
Construction
Type & style
- Home type: Residential
- Architectural style: Single Family Residence
Materials
- Materials: Stone & Frame, Stucco
Condition
- Year built: 2007
- Age: 16-20 Years
Utilities & green energy
- Sewer: Public Sewer
- Water: Public
Highlights
Outdoor & Lot
- Outdoor Kitchen
- Covered Patio
- Cul-de-sac
- Acreage
Kitchen
- Kitchen Island
- Walk-in Pantry
- Double Oven
Interior
- Hardwood Floors
- Tile Floors
- Tall Ceilings
Layout
- Basement
- Finished Basement
- Walk-out Basement
Garage & Parking
- Attached Garage
Community
- Community Pool
- Clubhouse
- Playground
- Tennis Court
HOA and Amenities
HOA
- Has HOA: Yes
- Fee: $1,325 /year
Amenities
- Clubhouse
- Play Area
- Pool
- Tennis Court(s)
Nearby schools
GreatSchools rating
- 7Cedar Hills Elementary School
- 8Pleasant Ridge Middle School
- 10Blue Valley West High School
Schools provided by the listing agent
- District: Blue Valley
- Elementary: Cedar Hills
- Middle: Pleasant Ridge
- High: Blue Valley West
Price history
Tax
- Annual tax amount: $11,345 / yr
Property tax history
| Year | Property tax | Assessed value |
|---|---|---|
| 2025 | $11,345 | $118,772 |
| 2024 | $11,630 | $112,298 |
| 2023 | $11,658 | $111,343 |
| 2022 | $10,345 | $97,060 |
| 2021 | — | $88,677 |
| 2020 | $10,080 | $89,504 |
| 2019 | — | $86,399 |
| 2018 | — | $81,489 |
| 2017 | $9,333 | $78,085 |
| 2016 | $9,129 | $76,314 |
| 2015 | $8,902 | $74,060 |
| 2013 | $8,552 | $71,116 |
Similar listings and the Overland Park market
Look throughout Overland Park, Kansas
There are currently 462 homes for sale in Overland Park, with 305 under contract. Homes here sell for a median of $505,000 and go under contract in a median of 16 days. This home is priced $645,000 above the Overland Park median.
Overland Park sits in Johnson County, which covers 31 zip codes and 1,977 homes for sale. Nearby Lenexa runs a higher median at $515,000; Olathe is lower at $470,000 with more inventory.
Popular searches in Overland Park, KS
Search nearby cities
Overland Park, KS homes for sale by zip code for sale · median sale · days to contract
HouseLoop analysis of Heartland MLS data distributed by MLS GRID · trailing 12 months. Median sale price: the median closed price among sold homes in that zip over the same window.
Counties homes for sale · median list price
Listed by ReeceNichols - Country Club Plaza
Listed April 24, 2026 03:20 PM · Source: Heartland MLS as distributed by MLS GRID · MLS #2616267
HouseLoop last checked:
Listing updated:
Insights on 9404 W 156th Street
This 5-bedroom Wilshire Farms home went under contract in just 3 days—well above the pace typical for the subdivision—signaling strong buyer demand. Heavy engagement on HouseLoop (1,591 views and 104 saves) reflected genuine interest, driven by detected features including a pool, sunroom, pergola, and fire pit that aligned with luxury finishes throughout the 2007-built residence. The flat lot and move-in condition sealed the appeal for this 5,090-square-foot property in a competitive market.
Homes with similar features
| Home | Neighborhood |
|---|---|
| 15397 W 173rd Terrace | Boulder Hills |
| 4603 W 136th Street | Aventino |
| 8831 Vista Drive | Woodland Reserve |
| 21911 W 120th Street | Grayson Place |
| 9450 Marion Street | Timber Rock |
Frequently asked questions
How much did 9404 W 156th Street sell for?
9404 W 156th Street was listed at $1,150,000 and sold in Jul 2026. Individual sold prices aren't published here, but the surrounding data tells the story: it featured Covered front porch, Finished basement, Tall ceilings per HouseLoop Vision.
How fast did 9404 W 156th Street sell?
It went under contract in 3 days.
What features did this home have?
HouseLoop Vision detected: Covered front porch, Finished basement, Tall ceilings, Fireplace, Open floor plan, Main-floor primary bedroom, Big backyard, Pergola.
What schools serve 9404 W 156th Street?
This home is in the Blue Valley school district (Blue Valley West High School). Verify the exact attendance boundary for this address before relying on it.