$389,000
Sold0 ba · 2,072 sqftAbout this home
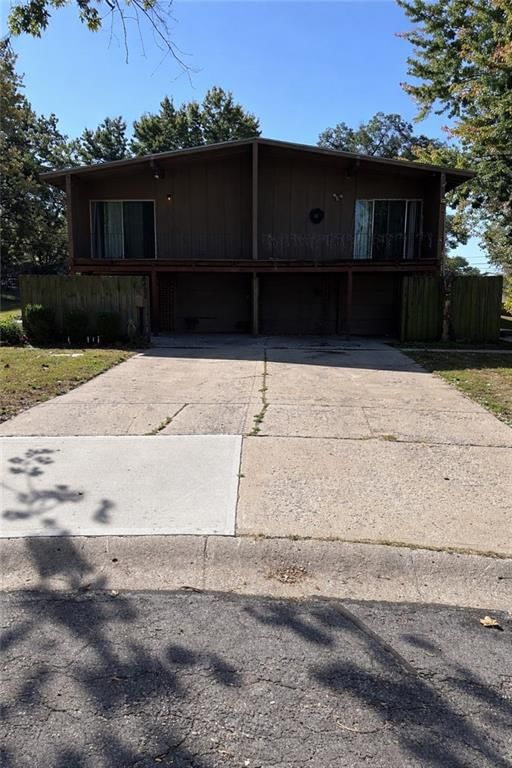
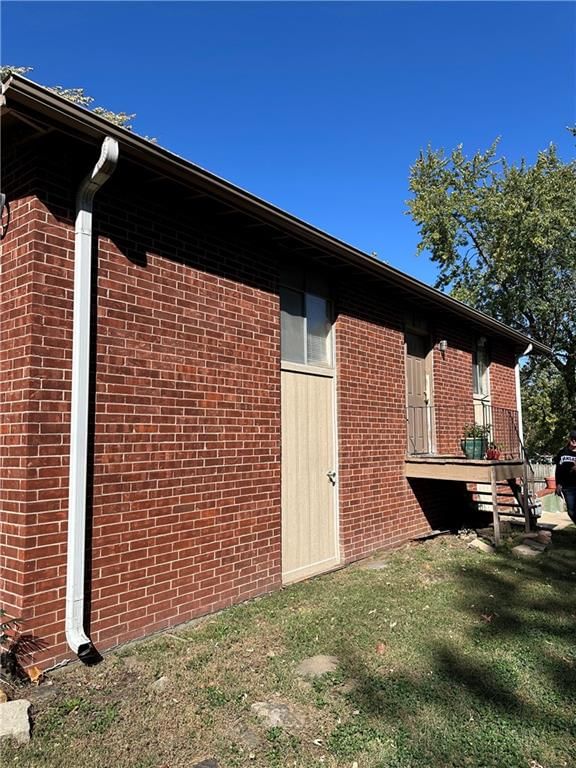
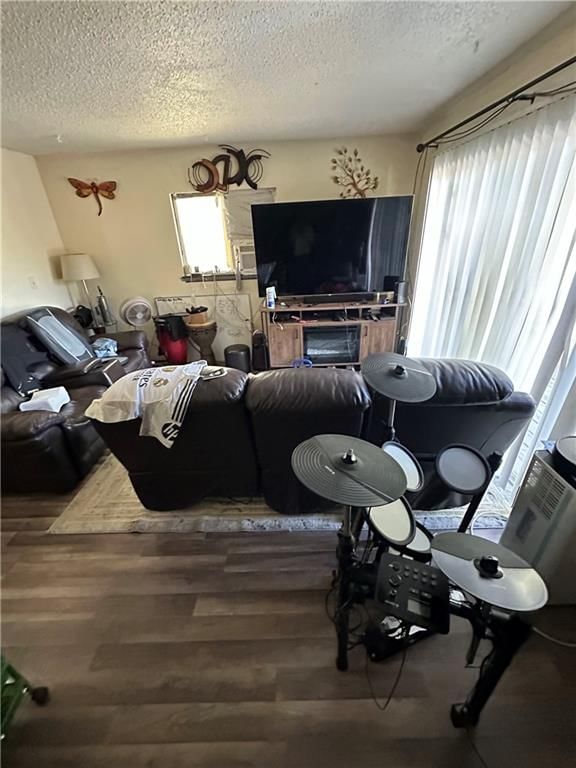
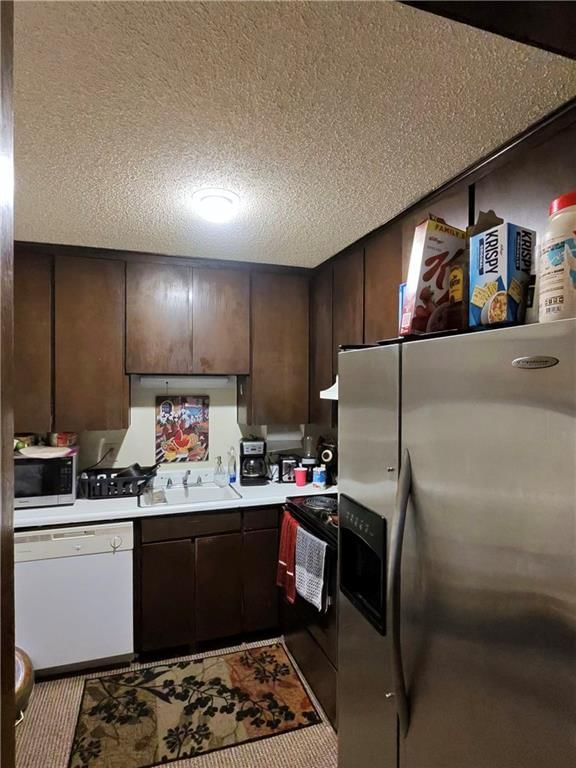
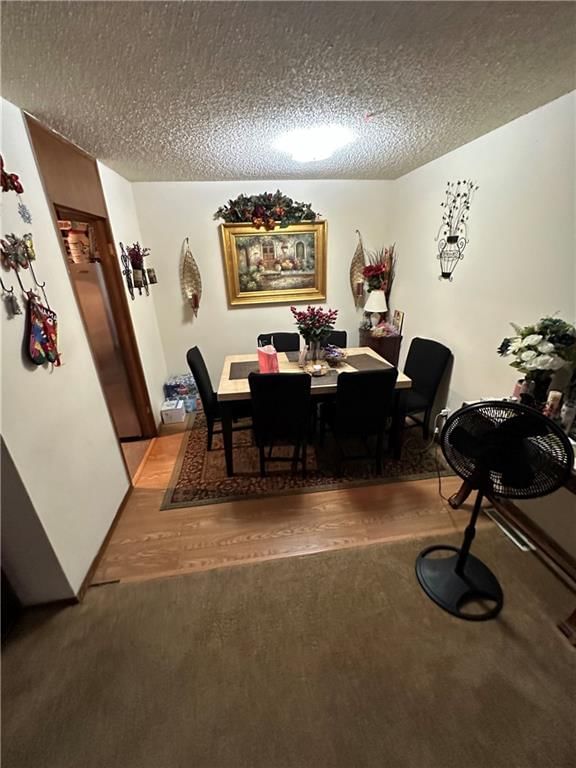
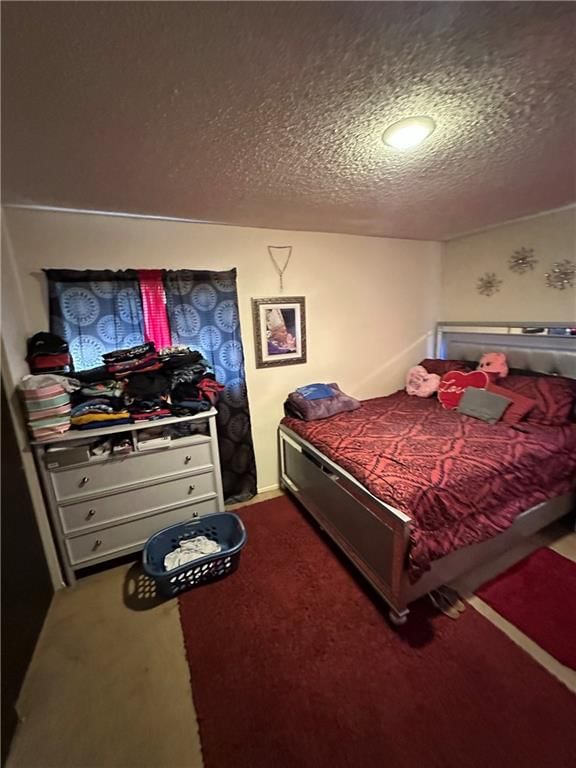
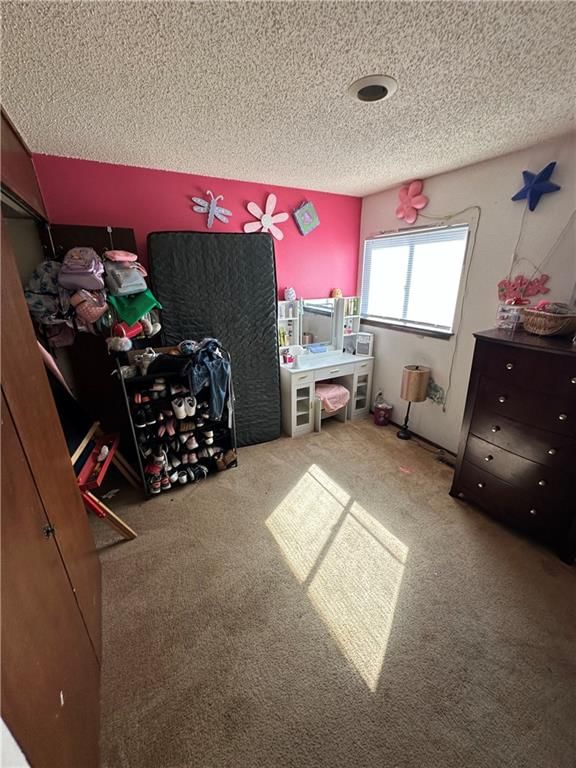
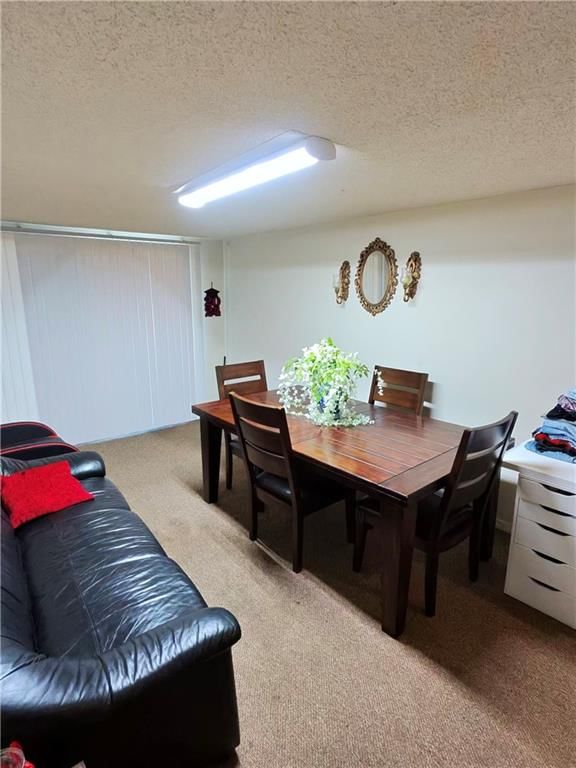
Uncover a rare Overland Park value-add opportunity with this well-kept duplex in the thriving high income Overland Park submarket. Featuring two 2-bed/1 bath units which can be converted to 3-bed units with market rents of $1,695+. Rarely is this kind of income upside in Johnson County available. All units include…
Property Details
Interior
Bedrooms & bathrooms
- Full bathrooms: 0
Heating
- Heating: Natural Gas
Cooling
- Cooling: Electric
Interior area
- Finished area above ground: 2,072 sqft
- Total interior livable area: 2,072 sqft
Property
Parking
- Parking features: Attached, Garage
Lot
- Size: 0.30 Acres
Construction
Type & style
- Home type: Residential Income
- Architectural style: Duplex
Materials
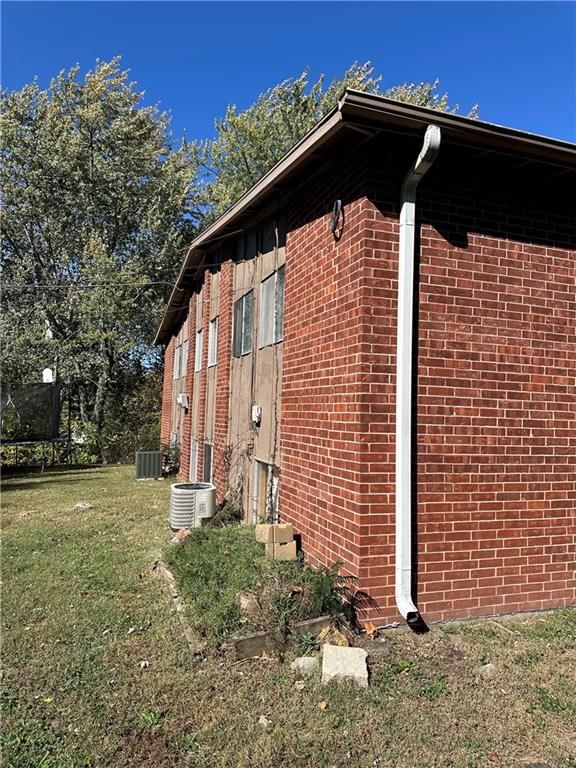
- Materials: Board & Batten Siding, Brick Trim
Condition
- Year built: 1966
- Age: 51-75 Years
Utilities & green energy
- Sewer: Public Sewer
- Water: Public
Highlights
Garage & Parking
- Attached Garage
HOA and Amenities
No HOA on this home.
Nearby schools
Schools provided by the listing agent
- District: Shawnee Mission
Price history
Tax
- Annual tax amount: $3,013 / yr
Listed by Lutz Sales + Investments
Listed Feb 3, 2026, 12:58 PM · Updated Feb 3, 2026, 1:10 PM · Source: Heartland MLS as distributed by MLS GRID · MLS #2599118
Listed for
$389,000
Sold9401-9403 W 83rd Street, Overland Park, KS 66204
About this home
Is this your home?
Claim this home to get your HouseLoop Home Valuation & Buyer Demand Report — real-time buyer demand and an up-to-date value for your home. Free, no obligation, about 3 minutes.
Uncover a rare Overland Park value-add opportunity with this well-kept duplex in the thriving high income Overland Park submarket. Featuring two 2-bed/1 bath units which can be converted to 3-bed units with market rents of $1,695+. Rarely is this kind of income upside in Johnson County available. All units include…
Property Details
Interior
Bedrooms & bathrooms
- Full bathrooms: 0
Heating
- Heating: Natural Gas
Cooling
- Cooling: Electric
Interior area
- Finished area above ground: 2,072 sqft
- Total interior livable area: 2,072 sqft
Property
Parking
- Parking features: Attached, Garage
Lot
- Size: 0.30 Acres
Construction
Type & style
- Home type: Residential Income
- Architectural style: Duplex
Materials
- Materials: Board & Batten Siding, Brick Trim
Condition
- Year built: 1966
- Age: 51-75 Years
Utilities & green energy
- Sewer: Public Sewer
- Water: Public
Highlights
Garage & Parking
- Attached Garage
HOA and Amenities
No HOA on this home.
Nearby schools
Schools provided by the listing agent
- District: Shawnee Mission
Price history
Tax
- Annual tax amount: $3,013 / yr
Is this your home?
Claim this home to get your HouseLoop Home Valuation & Buyer Demand Report — real-time buyer demand and an up-to-date value for your home. Free, no obligation, about 3 minutes.
Listed by Lutz Sales + Investments
Listed Feb 3, 2026, 12:58 PM · Updated Feb 3, 2026, 1:10 PM · Source: Heartland MLS as distributed by MLS GRID · MLS #2599118