$679,950
Sold4 bd · 3 ba · 3,180 sqftAbout this home
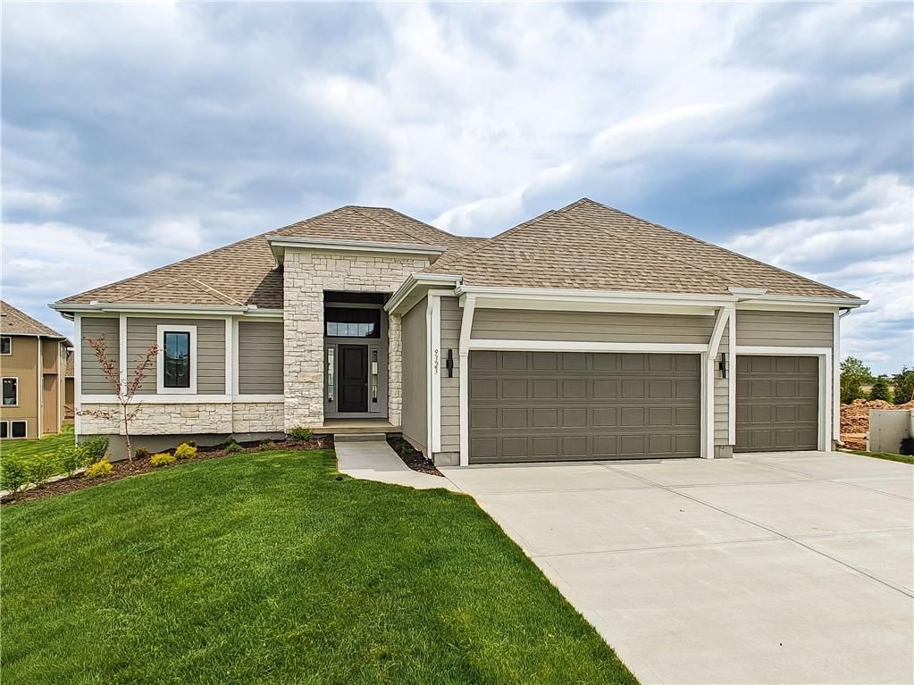
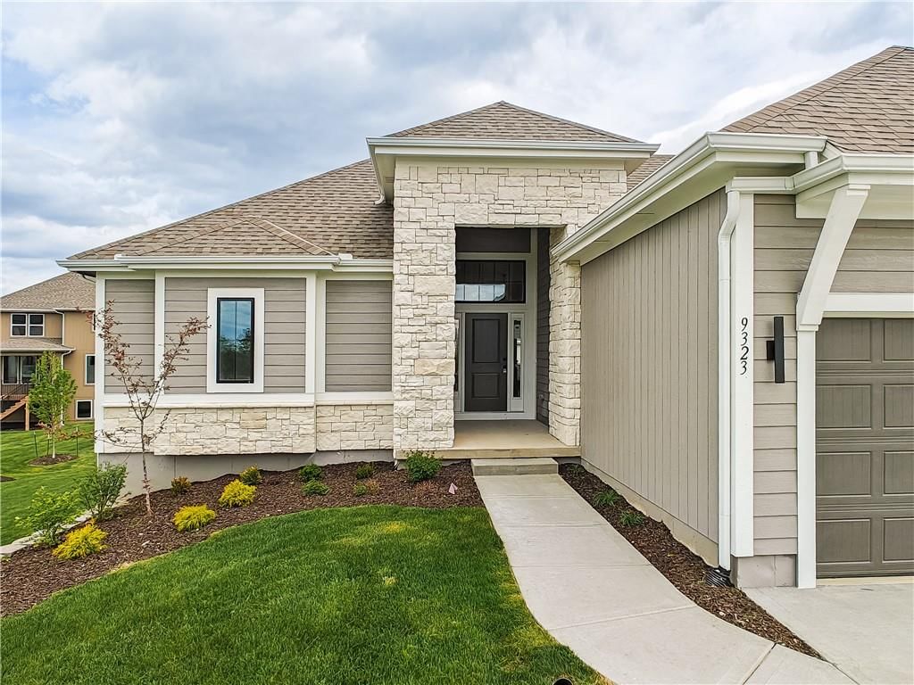
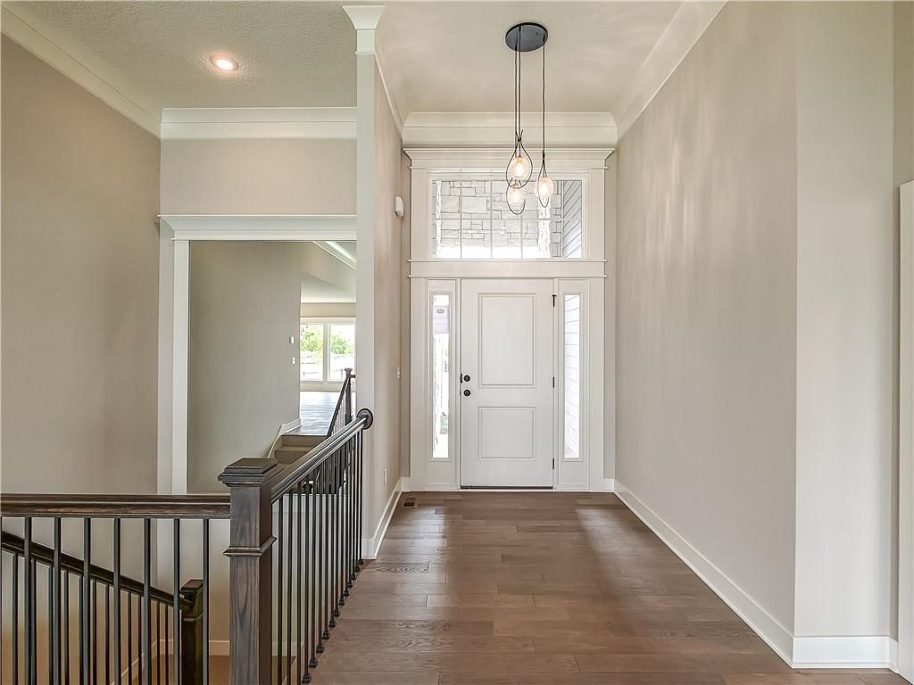
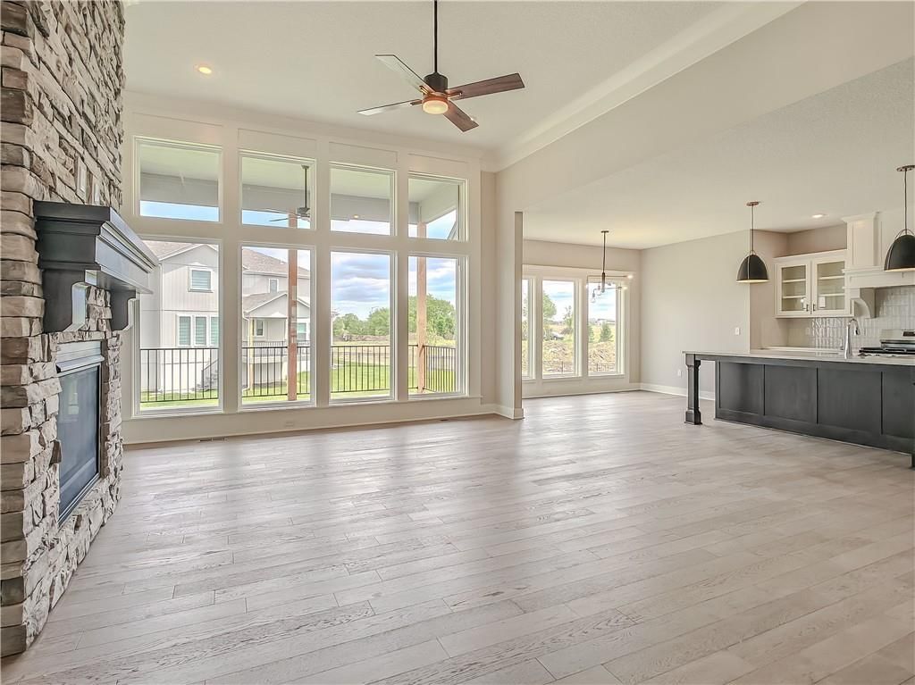
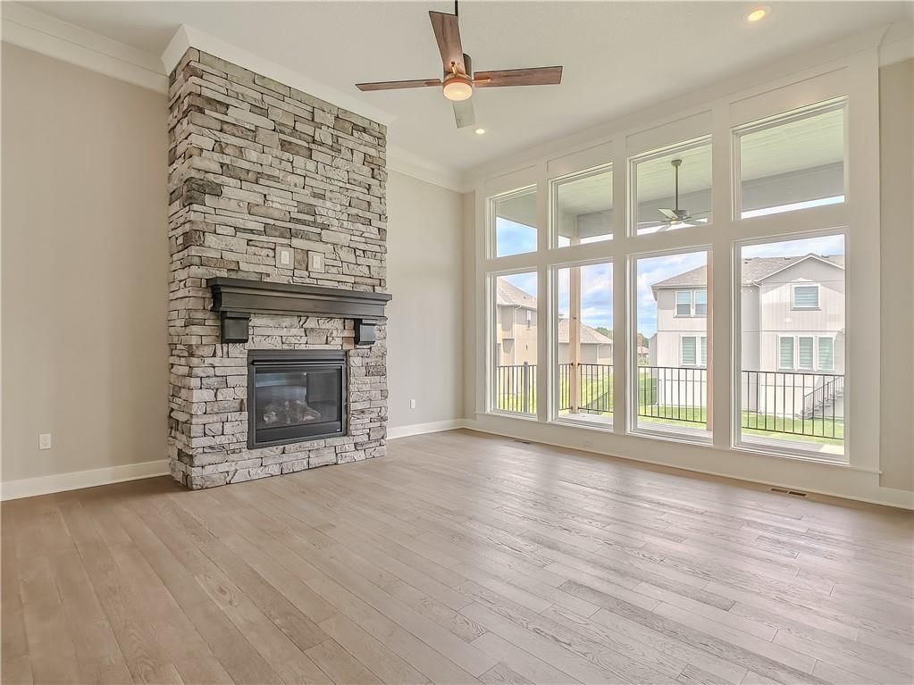
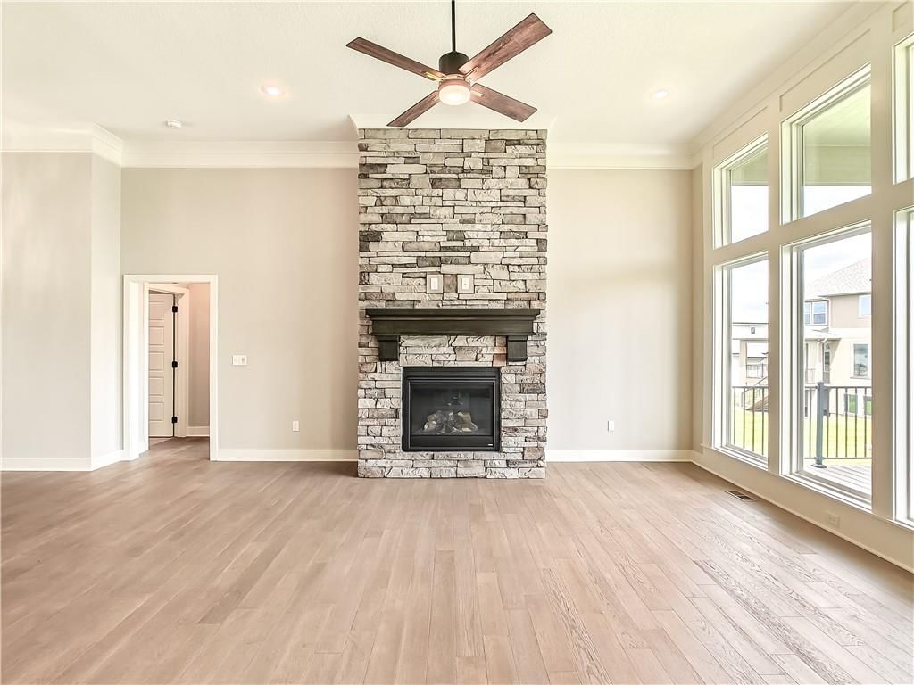
Don't miss the stunning Dakota in Arbor Lake! You will be welcomed upon entering with soaring ceilings and an abundance of natural light throughout. The Dakota has a large great room with a striking floor-to-ceiling stone fireplace and a wall of windows overlooking the covered lanai. The kitchen has gleaming quartz…
Property Details
Interior
Bedrooms & bathrooms
- Bedrooms: 4
- Full bathrooms: 3
Primary Bedroom
- Level: First
- Dimensions: 16 × 14
Primary Bathroom
- Features: double vanity, walk-in closet(s)
- Level: First
Bedroom 2
- Level: First
- Dimensions: 13 × 10
Bedroom 3
- Features: Walk-In Closet(s)
- Level: Basement
- Dimensions: 13 × 12
Bedroom 4
- Level: Basement
- Dimensions: 14 × 10
Great Room
- Level: First
- Dimensions: 15 × 18
Kitchen
- Features: granite counters, kitchen island, pantry
- Level: First
- Dimensions: 15 × 14
Dining Room
- Level: First
- Dimensions: 13 × 9
Recreation Room
- Features: Wet Bar
- Level: Basement
- Dimensions: 34 × 15
Heating
- Heating: Forced Air
Cooling
- Cooling: Electric
Appliances
- Laundry: Bedroom Level, Main Level
Features
- Features: Ceiling Fan(s), Kitchen Island, Painted Cabinets, Pantry, Vaulted Ceiling(s), Walk-In Closet(s), Wet Bar
- Flooring: Carpet, Tile, Wood
- Basement: Basement BR, Finished, Sump Pump, Walk-Out Access
- Fireplace features: Gas, Great Room
- Other rooms: Great Room, Main Floor BR, Main Floor Primary Bedroom, Mud Room, Recreation Room
Interior area
- Finished area above ground: 3,180 sqft
- Total interior livable area: 3,180 sqft
Property
Parking
- Total spaces: 3
- Parking features: Attached
Lot
- Size: 0.23 Acres
- Features: Lake Front, Sprinkler-In Ground
- Patio & porch: Deck- Covered
Construction
Type & style
- Home type: Residential
- Architectural style: Single Family Residence
Materials
- Materials: Lap Siding
Condition
- Year built: 2026
- Age: 2 Years/Less
Utilities & green energy
- Sewer: Public Sewer
- Water: Public
Highlights
Outdoor & Lot
- Waterfront
- Sprinkler System
Kitchen
- Kitchen Island
- Walk-in Pantry
Interior
- Hardwood Floors
- Tile Floors
- Tall Ceilings
- Two-Story Living Room
- Wet Bar
Layout
- Main Floor Primary
- Finished Basement
- Walk-out Basement
- In-law Suite
- Mudroom
- Bonus Room
Fireplace
- Fireplace
- Gas Fireplace
Garage & Parking
- Attached Garage
HOA and Amenities
HOA
- Has HOA: Yes
- Fee: $1,200 /year
Amenities
- Other
- Play Area
- Pool
- Trail(s)
Nearby schools
GreatSchools rating
- 80953 - Canyon Creek Elementary
- 8Prairie Trail Middle School
- 10Olathe Northwest High School
Schools provided by the listing agent
- District: Olathe
- Elementary: Canyon Creek
- Middle: Prairie Trail
- High: Olathe Northwest
Price history
Tax
- Annual tax amount: $9,229 / yr
Property tax history
| Year | Property tax | Assessed value |
|---|---|---|
| 2025 | $2,061 | $16,040 |
| 2024 | $258 | $1,063 |
Listed by Rodrock & Associates Realtors
Listed Jul 29, 2025, 11:02 PM · Updated Aug 4, 2026, 10:19 AM · Source: Heartland MLS as distributed by MLS GRID · MLS #2566182
Listed for
$679,950
Sold9323 Pickering Street, Lenexa, KS 66227
About this home
Is this your home?
Claim this home to get your HouseLoop Home Valuation & Buyer Demand Report — real-time buyer demand and an up-to-date value for your home. Free, no obligation, about 3 minutes.
Don't miss the stunning Dakota in Arbor Lake! You will be welcomed upon entering with soaring ceilings and an abundance of natural light throughout. The Dakota has a large great room with a striking floor-to-ceiling stone fireplace and a wall of windows overlooking the covered lanai. The kitchen has gleaming quartz…
Property Details
Interior
Bedrooms & bathrooms
- Bedrooms: 4
- Full bathrooms: 3
Primary Bedroom
- Level: First
- Dimensions: 16 × 14
Primary Bathroom
- Features: double vanity, walk-in closet(s)
- Level: First
Bedroom 2
- Level: First
- Dimensions: 13 × 10
Bedroom 3
- Features: Walk-In Closet(s)
- Level: Basement
- Dimensions: 13 × 12
Bedroom 4
- Level: Basement
- Dimensions: 14 × 10
Great Room
- Level: First
- Dimensions: 15 × 18
Kitchen
- Features: granite counters, kitchen island, pantry
- Level: First
- Dimensions: 15 × 14
Dining Room
- Level: First
- Dimensions: 13 × 9
Recreation Room
- Features: Wet Bar
- Level: Basement
- Dimensions: 34 × 15
Heating
- Heating: Forced Air
Cooling
- Cooling: Electric
Appliances
- Laundry: Bedroom Level, Main Level
Features
- Features: Ceiling Fan(s), Kitchen Island, Painted Cabinets, Pantry, Vaulted Ceiling(s), Walk-In Closet(s), Wet Bar
- Flooring: Carpet, Tile, Wood
- Basement: Basement BR, Finished, Sump Pump, Walk-Out Access
- Fireplace features: Gas, Great Room
- Other rooms: Great Room, Main Floor BR, Main Floor Primary Bedroom, Mud Room, Recreation Room
Interior area
- Finished area above ground: 3,180 sqft
- Total interior livable area: 3,180 sqft
Property
Parking
- Total spaces: 3
- Parking features: Attached
Lot
- Size: 0.23 Acres
- Features: Lake Front, Sprinkler-In Ground
- Patio & porch: Deck- Covered
Construction
Type & style
- Home type: Residential
- Architectural style: Single Family Residence
Materials
- Materials: Lap Siding
Condition
- Year built: 2026
- Age: 2 Years/Less
Utilities & green energy
- Sewer: Public Sewer
- Water: Public
Highlights
Outdoor & Lot
- Waterfront
- Sprinkler System
Kitchen
- Kitchen Island
- Walk-in Pantry
Interior
- Hardwood Floors
- Tile Floors
- Tall Ceilings
- Two-Story Living Room
- Wet Bar
Layout
- Main Floor Primary
- Finished Basement
- Walk-out Basement
- In-law Suite
- Mudroom
- Bonus Room
Fireplace
- Fireplace
- Gas Fireplace
Garage & Parking
- Attached Garage
HOA and Amenities
HOA
- Has HOA: Yes
- Fee: $1,200 /year
Amenities
- Other
- Play Area
- Pool
- Trail(s)
Nearby schools
GreatSchools rating
- 80953 - Canyon Creek Elementary
- 8Prairie Trail Middle School
- 10Olathe Northwest High School
Schools provided by the listing agent
- District: Olathe
- Elementary: Canyon Creek
- Middle: Prairie Trail
- High: Olathe Northwest
Price history
Tax
- Annual tax amount: $9,229 / yr
Property tax history
| Year | Property tax | Assessed value |
|---|---|---|
| 2025 | $2,061 | $16,040 |
| 2024 | $258 | $1,063 |
Is this your home?
Claim this home to get your HouseLoop Home Valuation & Buyer Demand Report — real-time buyer demand and an up-to-date value for your home. Free, no obligation, about 3 minutes.
Listed by Rodrock & Associates Realtors
Listed Jul 29, 2025, 11:02 PM · Updated Aug 4, 2026, 10:19 AM · Source: Heartland MLS as distributed by MLS GRID · MLS #2566182
HouseLoop AI Overview
This newer 2026 home took 348 days to reach an accepted offer, considerably slower than the Arbor Lake median, suggesting softer demand relative to comparable properties in the subdivision. Despite extended market time, the listing generated solid engagement with 1,033 page views and 139 saves, indicating sustained buyer interest in the property's features. HouseLoop's AI photo analysis detected strong appeal around the pool, deck materials, and exterior finishes—including pool form and type, fence treatment, roof color, and deck material—along with kitchen and bath details like range and vanity specifications. The combination of moderate buyer engagement alongside slower contract velocity suggests the home's premium condition and design-forward features attracted serious interest, but pricing or market positioning may have extended its path to sale.
Homes with similar features
| Home | Neighborhood | Shared features | Saves · Likes |
|---|---|---|---|
| 17808 Rainbow Boulevard | Sundance Ridge- Archers Landing | model, photos, condition, pool form | 200 · 67 |
| 9037 Mesquite Street | The Reserve | model, photos, condition, pool form | 200 · 283 |
| 8117 Millridge Street | Bristol Ridge | model, photos, condition, pool form | 200 · 400 |
| 19276 W 210TH Street | Woodland Ridge | model, photos, condition, pool form | 200 · 208 |
| 11604 W 164th Place | Mills Farm | model, photos, condition, pool form | 200 · 317 |
Frequently asked questions
How much did 9323 Pickering Street sell for?
9323 Pickering Street was listed at $679,950 and sold in Jul 2026. Individual sold prices aren't published here, but the surrounding data tells the story: it featured model, photos, appliance finish per HouseLoop's AI photo analysis.
How fast did 9323 Pickering Street sell?
It went under contract in 348 days.
How popular was this home on HouseLoop?
1,033 views · 139 saves · 23 likes.
What features did this home have?
HouseLoop's AI photo analysis detected: model, photos, appliance finish, architectural style, backsplash type, concrete driveway, condition, countertop color.
What schools serve 9323 Pickering Street?
This home is in the Olathe school district (Olathe Northwest High School). Verify the exact attendance boundary for this address before relying on it.