9310 Cottonwood Street is a 4-bed, 1-bath, 1,176 sq ft home in Green Prairie, Lenexa, KS, listed at $250,000 on May 4, 2026. HouseLoop Vision saw ranch-style home, open floor plan and main-floor primary bedroom in its 56 listing photos (as of November 17, 2026).
$250,000
9310 Cottonwood Street, Lenexa, KS 66215
About this home
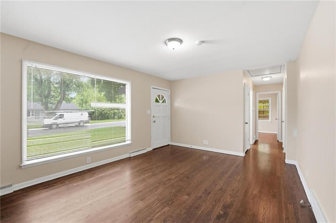
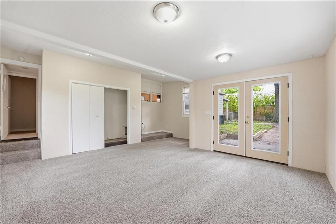
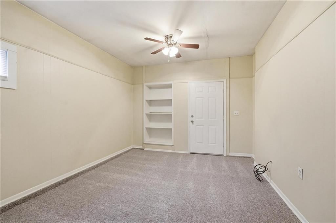
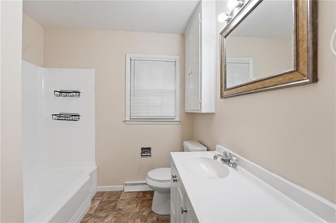
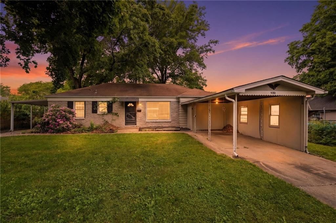
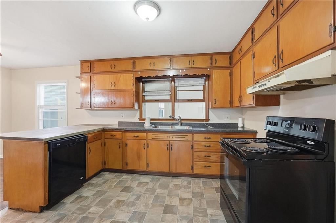
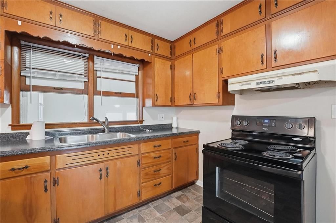
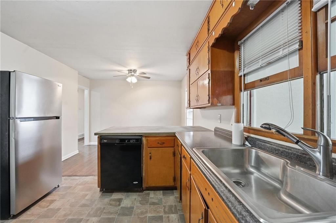
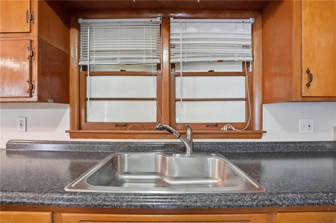
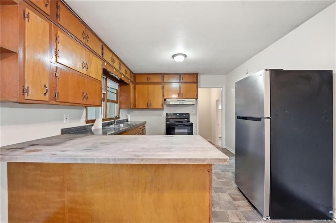
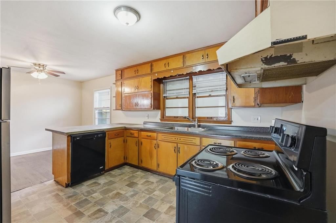
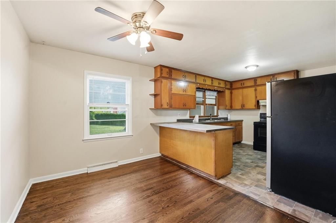
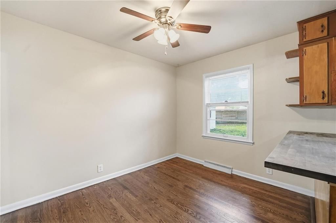
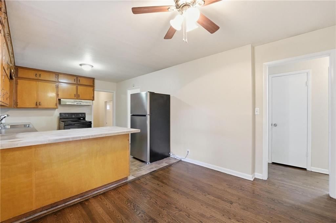
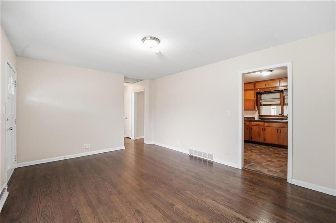
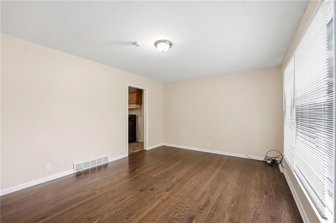
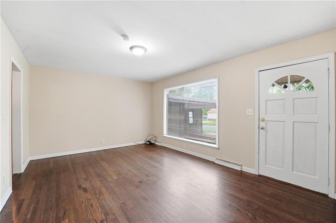
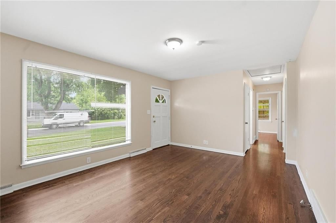
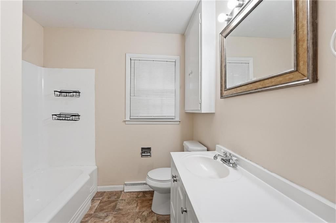
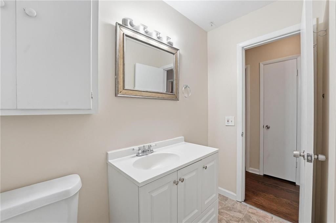
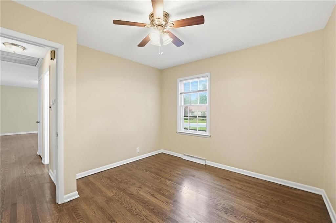
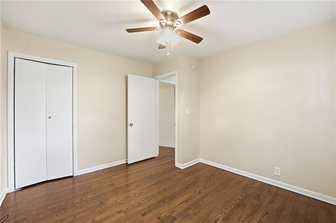
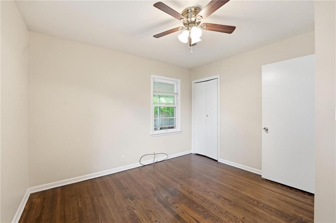
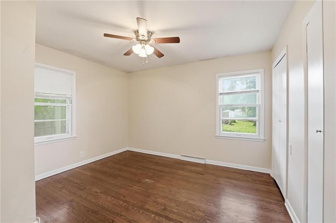
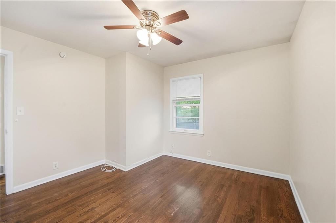
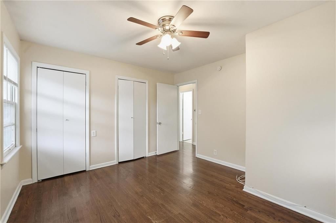
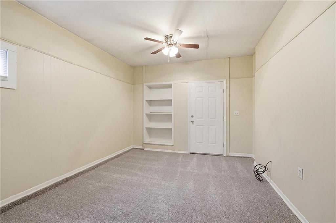
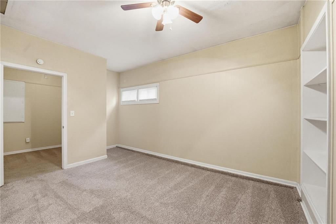
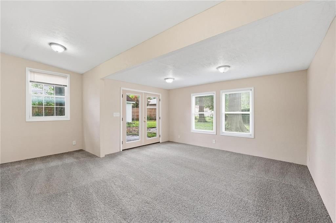
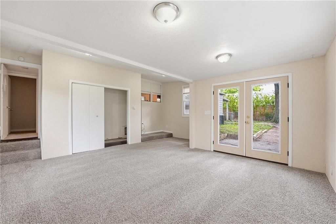
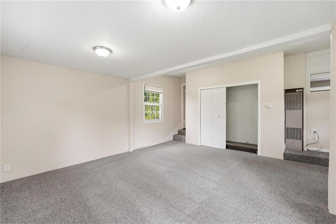
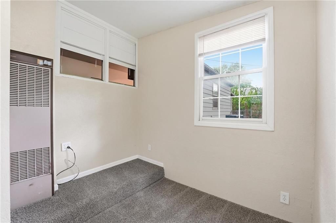
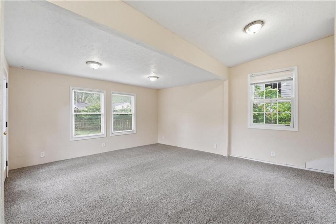
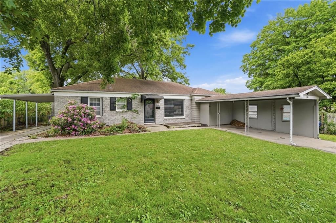
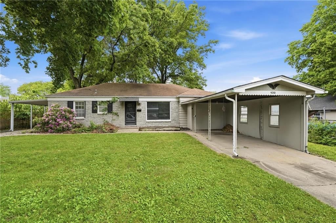
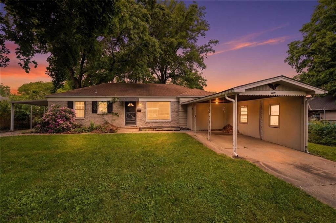
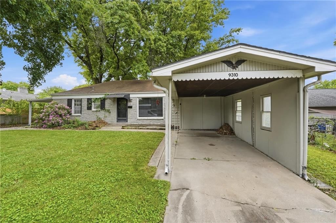
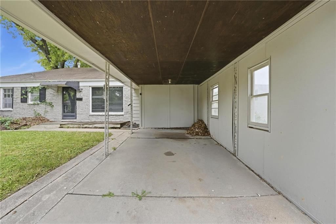
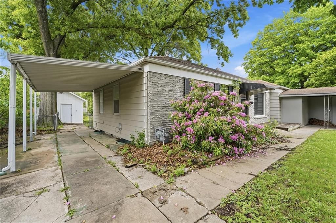
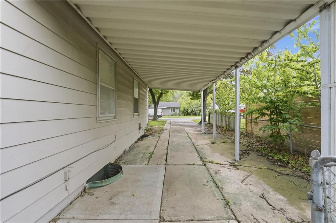
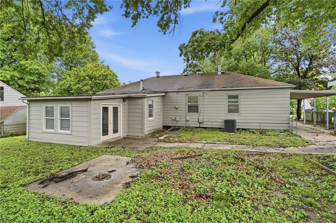
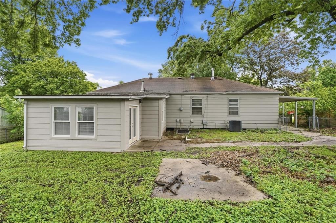
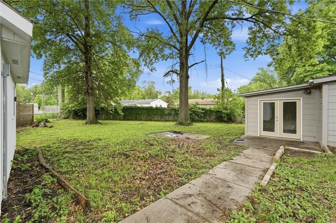
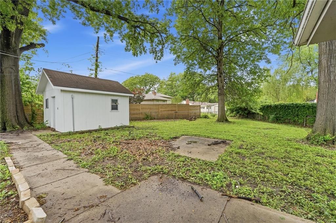
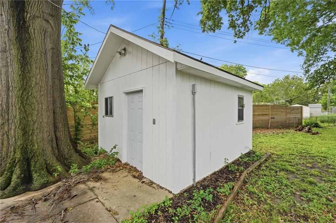
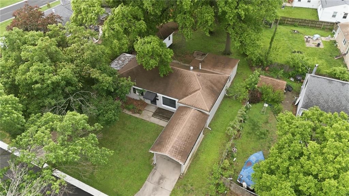
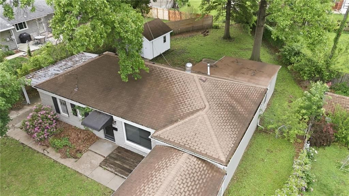
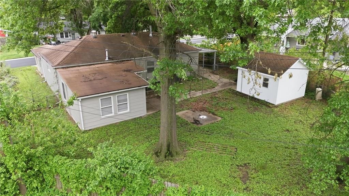
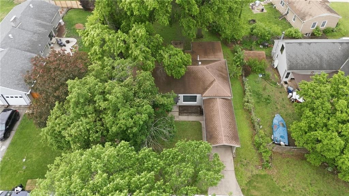
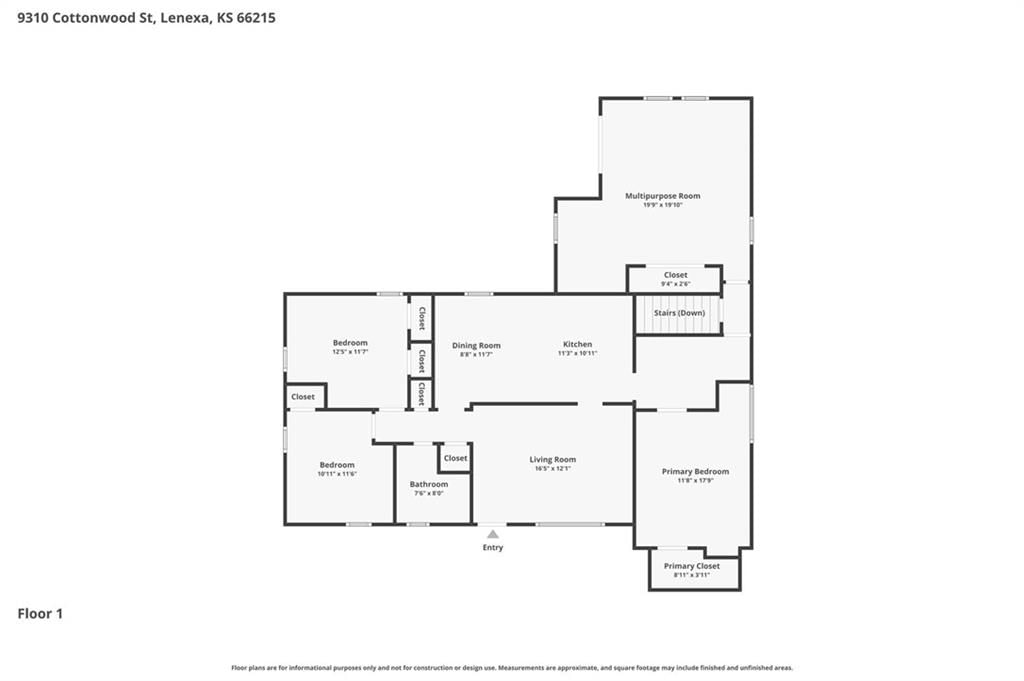
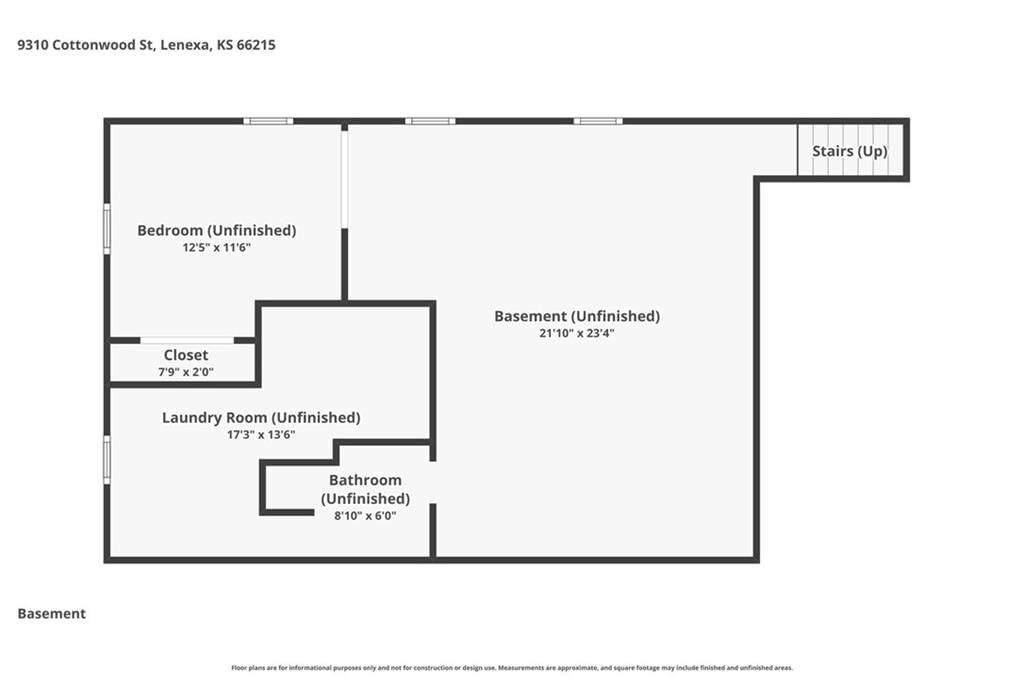
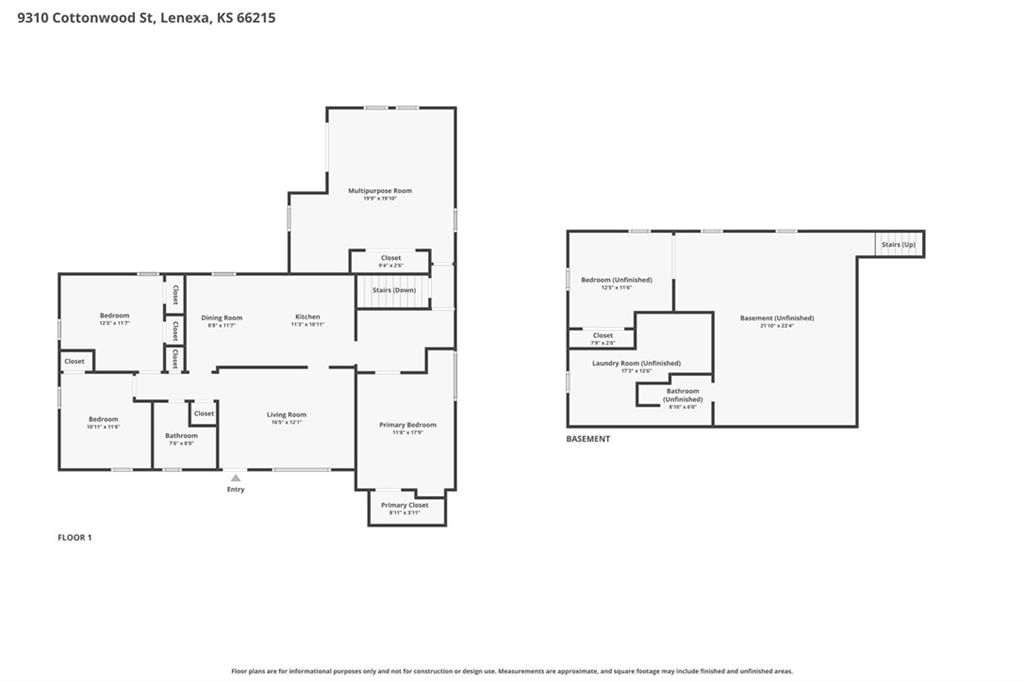
**This Home Is Not For Rent. Anyone Advertising This Home For Rent Is A Fraud.** Why Rent When You Can Own One Of Johnson County’s Most Affordable Homes? Welcome To 9310 Cottonwood Street In The Heart Of Lenexa! This 4-Bedroom, 1-Bath Ranch Offers Incredible Potential, A Fantastic Location & An Opportunity To Build Instant Sweat Equity With A Little TLC & Elbow Grease. Inside You’ll Find Hardwood Floors Throughout Much Of The Main Level, A Spacious Bathroom With Shower Over Tub & A Functional Layout Featuring Two Nice-Sized Bedrooms Plus Two Oversized Bedrooms Rarely Found In Homes At This Price Point. Two Bedrooms Feature Hardwood Floors While The Other Two Offer Carpet For Added Comfort. The Open Kitchen Includes All Appliances & Flows Nicely Into The Living Space—Perfect For Everyday Living Or Future Updates. The Basement Already Has Studs Installed & Is Ready For Your Vision—Offering Space For A Large Rec Room, Potential Non-Conforming 5th Bedroom, Second Bathroom & Laundry Area. Washer & Dryer Stay! Outside, Enjoy A Large Fenced Backyard, Storage Shed & Two Carports Providing Covered Parking & Extra Convenience. Located In A Spectacular Neighborhood With Easy Highway Access, Shopping, Dining & Schools Nearby, This Is The Kind Of Opportunity Buyers Wait For. Homes With This Much Potential, Space & Value In Lenexa Don’t Come Around Often. Run, Don’t Walk—This One Won’t Last!
HouseLoop Vision — AI-detected features from listing photos
HouseLoop's photo analysis of 9310 Cottonwood Street, Lenexa, KS 66215 identified ranch-style home, open floor plan, main-floor primary bedroom, corner lot, big backyard and fenced yard, plus 18 more features. The home is a sold 4-bedroom, 1-bath, 1,176-square-foot single family residence, MLS #2618067.
Key HouseLoop Vision features
- Open floor plan
- Breakfast nook
- Wood kitchen cabinets
- Electric range
- Mixed-finish appliances
- Black countertops
- Main-floor primary bedroom
- White vanity
- Corner lot
- Big backyard
- Fenced yard
- Mature trees
- Fire pit
- Brown roof
- Asphalt shingle roof
- Gray exterior
- Concrete driveway
- Wood fence
- Concrete patio
- Flat lot
- Ranch-style home
- Hardwood floors
- White trim
- Beige walls
Interior
Bedrooms & bathrooms
- Bedrooms: 4
- Full bathrooms: 1
Bedroom 2
- Features: Ceiling Fan(s)
- Level: First
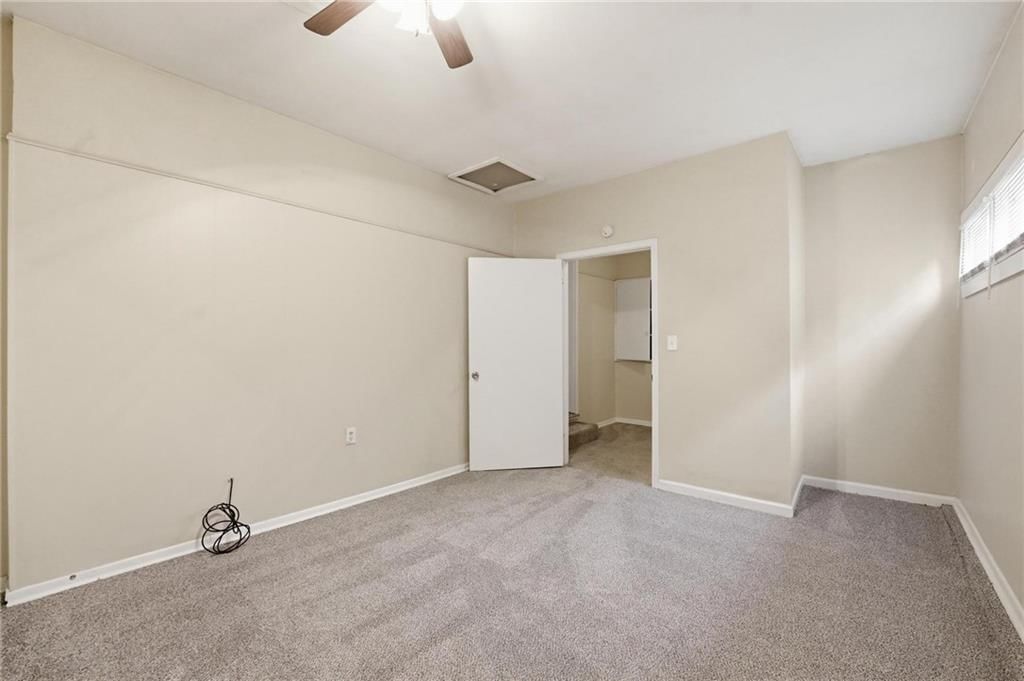
- Dimensions: 11 × 12
Bedroom 3
- Features: Ceiling Fan(s)
- Level: First
- Dimensions: 13 × 11
Bedroom 4
- Level: First
- Dimensions: 14 × 16
Living Room
- Level: First
- Dimensions: 16 × 11
Kitchen
- Level: First
- Dimensions: 11 × 10
Dining Room
- Features: Ceiling Fan(s)
- Level: First
- Dimensions: 10 × 7
Bathroom 1
- Level: First
- Dimensions: 7 × 7
Bedroom 1
- Features: Ceiling Fan(s)
- Level: First
- Dimensions: 11 × 10
Heating
- Heating: Natural Gas, Forced Air
Cooling
- Cooling: Electric
Appliances
- Included: Dishwasher, Dryer, Exhaust Fan, Refrigerator, Electric Range, Washer
- Laundry: In Basement
Features
- Flooring: Carpet, Vinyl, Wood
- Basement: Full, Stubbed for Bath
- Other rooms: Breakfast Room, Main Floor BR, Main Floor Primary Bedroom, Recreation Room, Sun Room
Interior area
- Finished area above ground: 1,176 sqft
- Total interior livable area: 1,176 sqft
Property
Parking
- Parking features: Carport
Lot
- Size: 0.20 Acres
- Features: City Limits, City Lot
- Patio & porch: Patio
Construction
Type & style
- Home type: Residential
- Architectural style: Single Family Residence
Materials
- Materials: Board & Batten Siding, Stone Trim, Wood Siding
Condition
- Year built: 1958
- Age: 51-75 Years
Utilities & green energy
- Sewer: Public Sewer
- Water: Public
Highlights
Outdoor & Lot
- Fenced Yard
Interior
- Hardwood Floors
Layout
- Main Floor Primary
- Basement
- Sunroom
- Bonus Room
Financial & listing details
- Annual tax amount: $3,525 / yr
No HOA on this home.
Where it’s at
Nearby schools
Shawnee Mission · HouseLoop school ratings
- Sunflower
- Westridge
- SM West
Price & tax history

Myli is ready to help
Myli, your HouseLoop guide
Ask about this home, the neighborhood or what it costs to own.
She answers from HouseLoop’s own data.
Similar listings and the Lenexa market
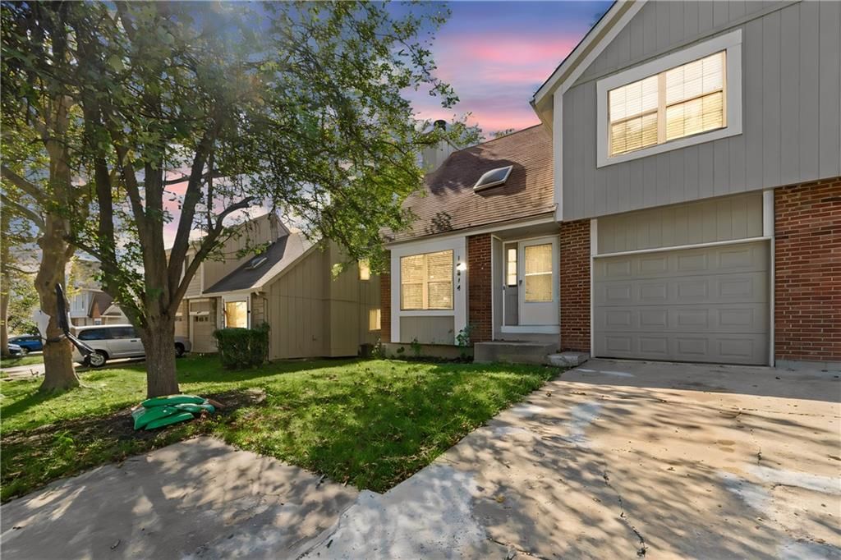
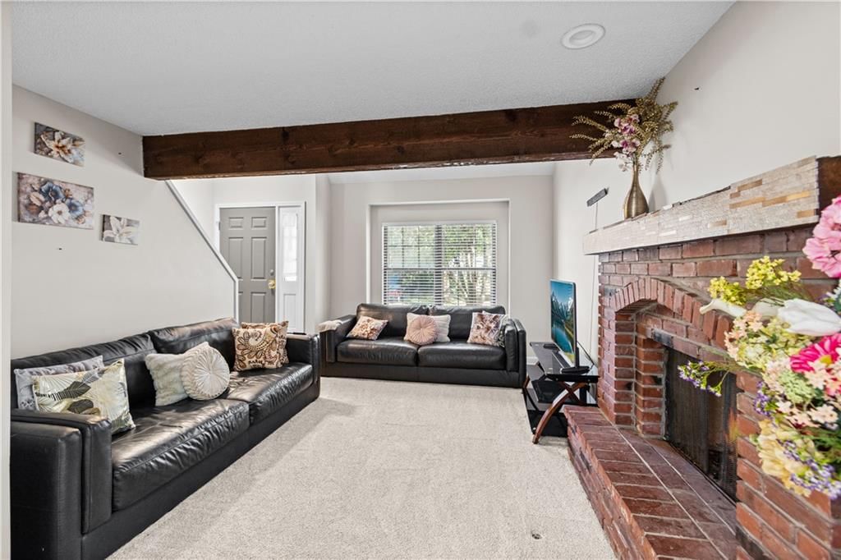
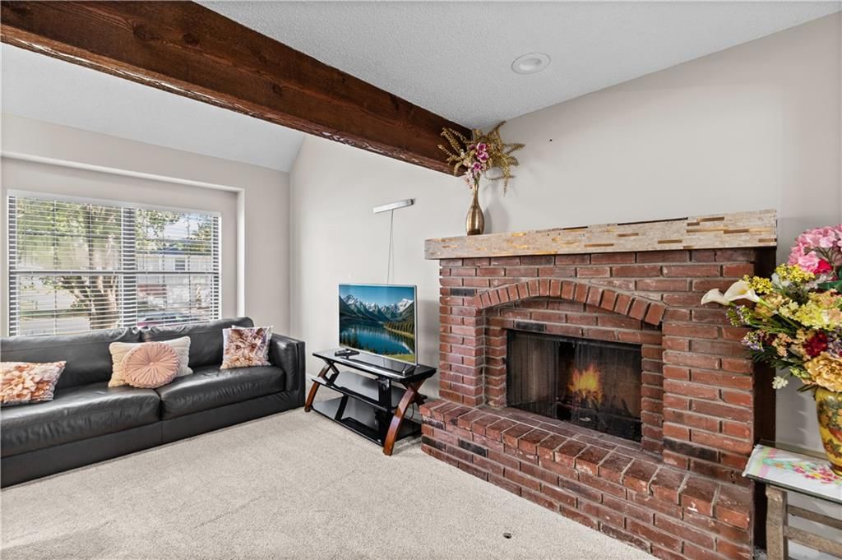
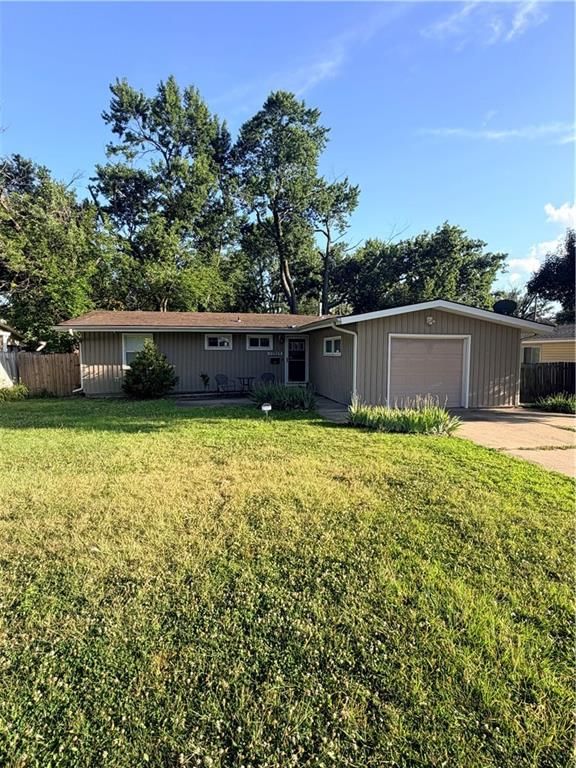
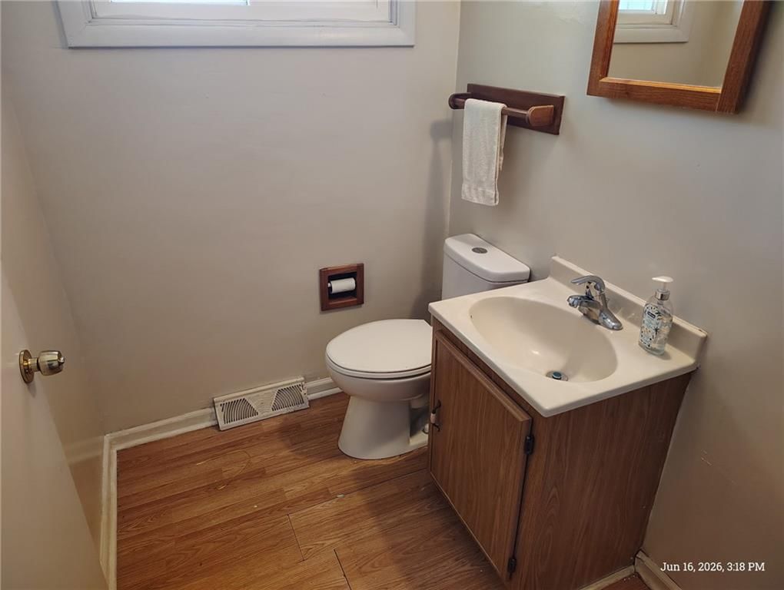
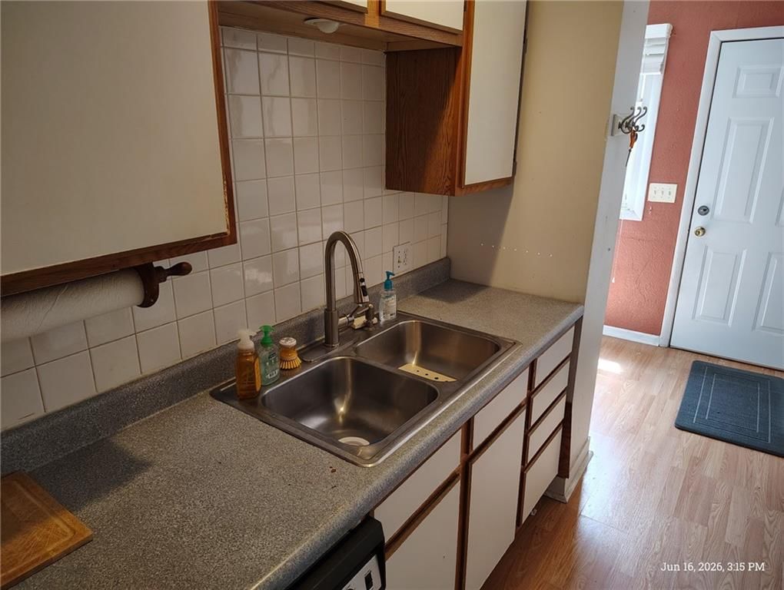
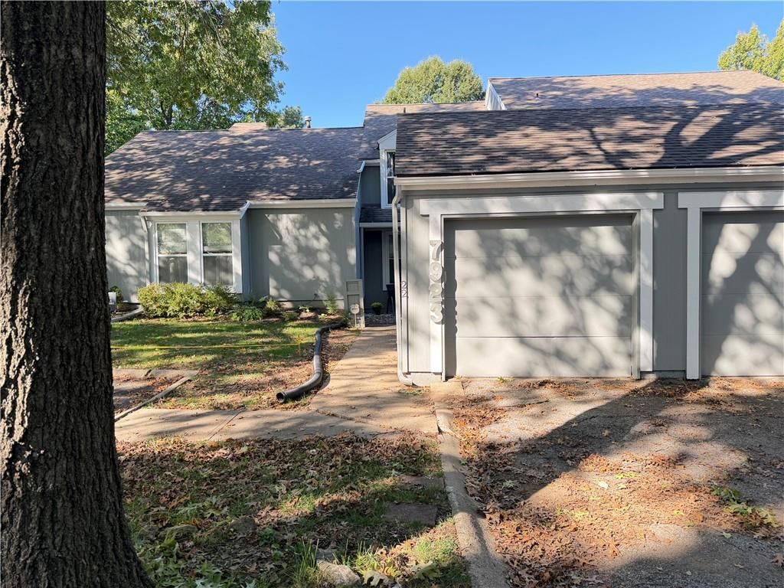
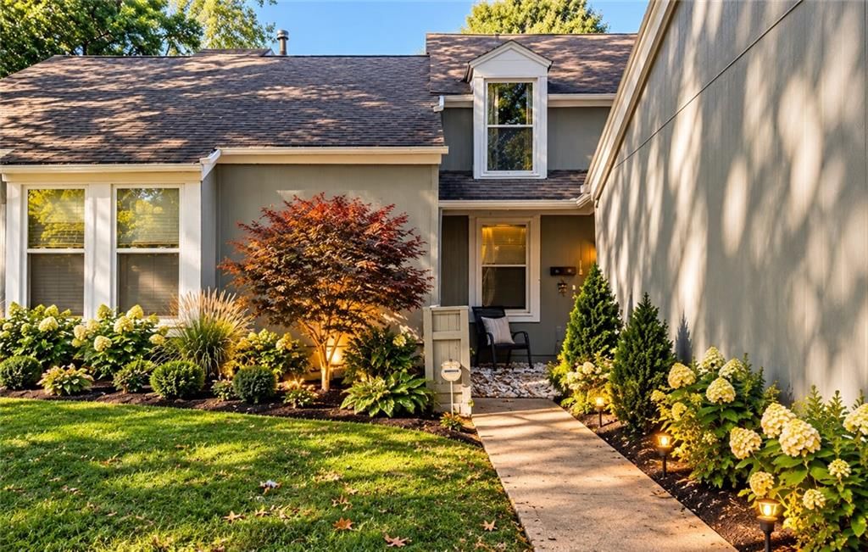
Look throughout Lenexa, Kansas
There are currently 178 homes for sale in Lenexa, with 74 under contract. Homes here sell for a median of $515,000 and go under contract in a median of 21 days. This home is priced $265,000 below the Lenexa median.
Lenexa sits in Johnson County, which covers 31 zip codes and 1,964 homes for sale. Nearby Leawood runs a higher median at $775,000; Olathe is lower at $472,500 with more inventory.
Listed by ReeceNichols- Leawood Town Center
Listed May 04, 2026 07:15 AM · Source: Heartland MLS as distributed by MLS GRID · MLS #2618067
HouseLoop last checked:
Listing updated:
Listed for
$250,000
Sale price not disclosed
9310 Cottonwood Street, Lenexa, KS 66215
HouseLoop user activity
HouseLoop last checked:
About this home
**This Home Is Not For Rent. Anyone Advertising This Home For Rent Is A Fraud.** Why Rent When You Can Own One Of Johnson County’s Most Affordable Homes? Welcome To 9310 Cottonwood Street In The Heart Of Lenexa! This 4-Bedroom, 1-Bath Ranch Offers Incredible Potential, A Fantastic Location & An Opportunity To Build…
HouseLoop Vision — AI-detected features from listing photos
HouseLoop's photo analysis of 9310 Cottonwood Street, Lenexa, KS 66215 identified ranch-style home, open floor plan, main-floor primary bedroom, corner lot, big backyard and fenced yard, plus 18 more features. The home is a sold 4-bedroom, 1-bath, 1,176-square-foot single family residence, MLS #2618067.
Key HouseLoop Vision features
- Open floor plan
- Breakfast nook
- Wood kitchen cabinets
- Electric range
- Mixed-finish appliances
- Black countertops
- Main-floor primary bedroom
- White vanity
- Corner lot
- Big backyard
- Fenced yard
- Mature trees
- Fire pit
- Brown roof
- Asphalt shingle roof
- Gray exterior
- Concrete driveway
- Wood fence
- Concrete patio
- Flat lot
- Ranch-style home
- Hardwood floors
- White trim
- Beige walls
Is this your home?
Claim this home to get your HouseLoop Home Valuation & Buyer Demand Report — real-time buyer demand and an up-to-date value for your home. Free, no obligation, about 3 minutes.
Estimated Sales Range
HouseLoop Home Value History
Property Details
Interior
Bedrooms & bathrooms
- Bedrooms: 4
- Full bathrooms: 1
Bedroom 2
- Features: Ceiling Fan(s)
- Level: First
- Dimensions: 11 × 12
Bedroom 3
- Features: Ceiling Fan(s)
- Level: First
- Dimensions: 13 × 11
Bedroom 4
- Level: First
- Dimensions: 14 × 16
Living Room
- Level: First
- Dimensions: 16 × 11
Kitchen
- Level: First
- Dimensions: 11 × 10
Dining Room
- Features: Ceiling Fan(s)
- Level: First
- Dimensions: 10 × 7
Bathroom 1
- Level: First
- Dimensions: 7 × 7
Bedroom 1
- Features: Ceiling Fan(s)
- Level: First
- Dimensions: 11 × 10
Heating
- Heating: Natural Gas, Forced Air
Cooling
- Cooling: Electric
Appliances
- Included: Dishwasher, Dryer, Exhaust Fan, Refrigerator, Electric Range, Washer
- Laundry: In Basement
Features
- Flooring: Carpet, Vinyl, Wood
- Basement: Full, Stubbed for Bath
- Other rooms: Breakfast Room, Main Floor BR, Main Floor Primary Bedroom, Recreation Room, Sun Room
Interior area
- Finished area above ground: 1,176 sqft
- Total interior livable area: 1,176 sqft
Property
Parking
- Parking features: Carport
Lot
- Size: 0.20 Acres
- Features: City Limits, City Lot
- Patio & porch: Patio
Construction
Type & style
- Home type: Residential
- Architectural style: Single Family Residence
Materials
- Materials: Board & Batten Siding, Stone Trim, Wood Siding
Condition
- Year built: 1958
- Age: 51-75 Years
Utilities & green energy
- Sewer: Public Sewer
- Water: Public
Highlights
Outdoor & Lot
- Fenced Yard
Interior
- Hardwood Floors
Layout
- Main Floor Primary
- Basement
- Sunroom
- Bonus Room
HOA and Amenities
No HOA on this home.
Nearby schools
Schools provided by the listing agent
- District: Shawnee Mission
- Elementary: Sunflower
- Middle: Westridge
- High: SM West
Price history
Tax
- Annual tax amount: $3,525 / yr
Similar listings and the Lenexa market
Look throughout Lenexa, Kansas
There are currently 178 homes for sale in Lenexa, with 74 under contract. Homes here sell for a median of $515,000 and go under contract in a median of 21 days. This home is priced $265,000 below the Lenexa median.
Lenexa sits in Johnson County, which covers 31 zip codes and 1,964 homes for sale. Nearby Leawood runs a higher median at $775,000; Olathe is lower at $472,500 with more inventory.
This home's area
Popular searches in Lenexa, KS
Search nearby cities
Lenexa, KS homes for sale by zip code for sale · median sale · days to contract
HouseLoop analysis of Heartland MLS data distributed by MLS GRID · trailing 12 months. Median sale price: the median closed price among sold homes in that zip over the same window.
Counties homes for sale · median list price
Listed by ReeceNichols- Leawood Town Center
Listed May 04, 2026 07:15 AM · Source: Heartland MLS as distributed by MLS GRID · MLS #2618067
HouseLoop last checked:
Listing updated:
Insights on 9310 Cottonwood Street
This 1958 single-family home in Green Prairie's competitive market moved under contract in just 5 days—significantly faster than typical for the subdivision—signaling strong buyer demand. With 1,404 page views and 34 saves, the property attracted consistent engagement, driven by HouseLoop's AI detection of sought-after features including the pool, fire pit, flat lot, and corner-lot positioning. The home's well-maintained condition and desirable amenities resonated across the buyer pool, translating high digital interest into swift market performance.
Homes with similar features
| Home | Neighborhood |
|---|---|
| 14103 W 142nd Terrace | Quailwood Estates |
| 15038 W 146th Street | Mill Valley Est |
| 11418 King Street | Cross Creek |
| 17500 Acton Street | Sundance Ridge- Red Fox Run |
| 6340-6346 Hallet Street | Shadow Wood |
Frequently asked questions
How much did 9310 Cottonwood Street sell for?
9310 Cottonwood Street was listed at $250,000 and sold in Jun 2026. Individual sold prices aren't published here, but the surrounding data tells the story: it featured Ranch-style home, Open floor plan, Main-floor primary bedroom per HouseLoop Vision.
How fast did 9310 Cottonwood Street sell?
It went under contract in 5 days.
What features did this home have?
HouseLoop Vision detected: Ranch-style home, Open floor plan, Main-floor primary bedroom, Corner lot, Big backyard, Fenced yard, Mature trees, Hardwood floors.
What schools serve 9310 Cottonwood Street?
This home is in the Shawnee Mission school district (Shawnee Mission West High School). Verify the exact attendance boundary for this address before relying on it.