$440,000
Sold4 bd · 3.5 ba · 3,001 sqftAbout this home
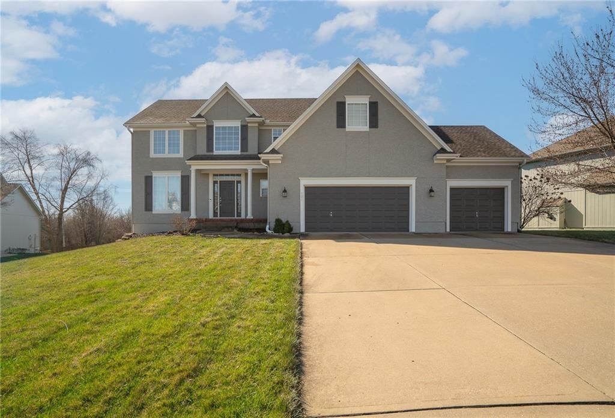
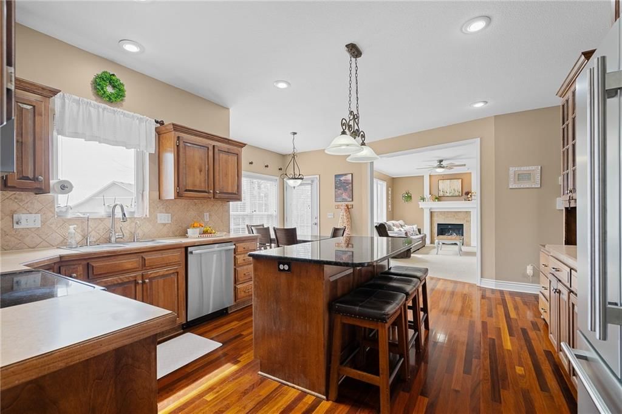
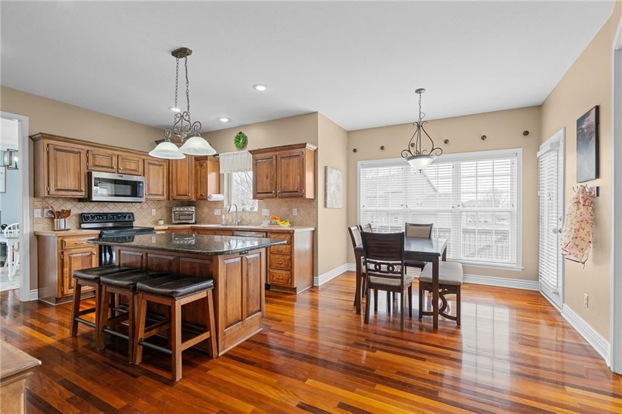
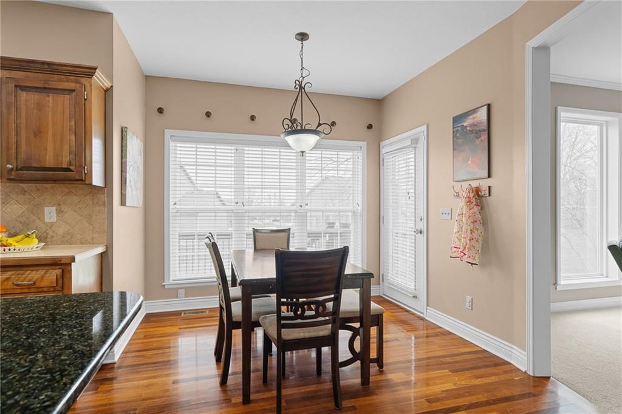
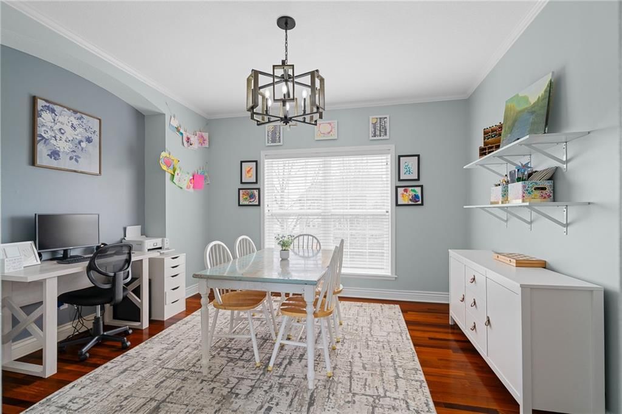
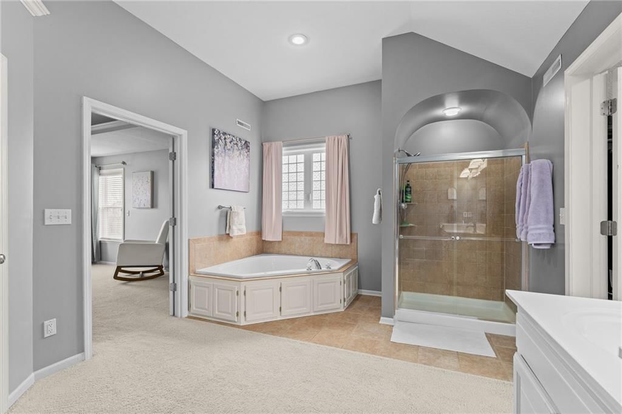
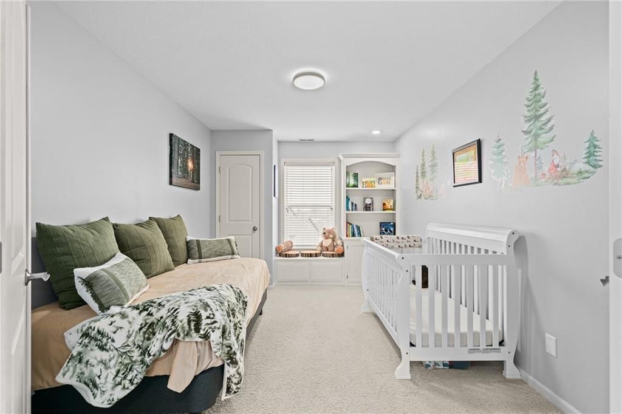
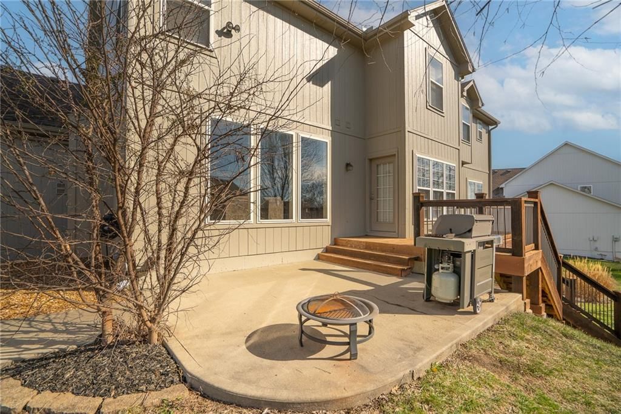
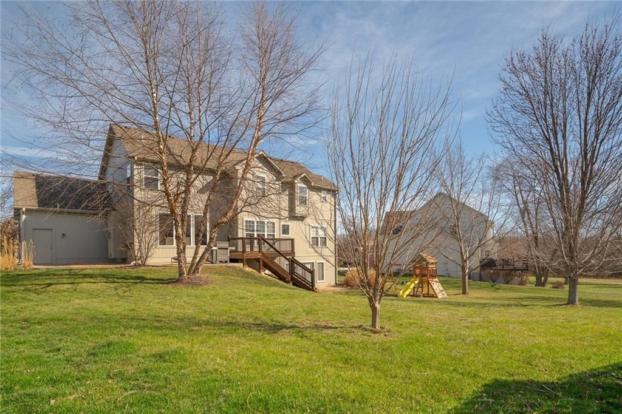
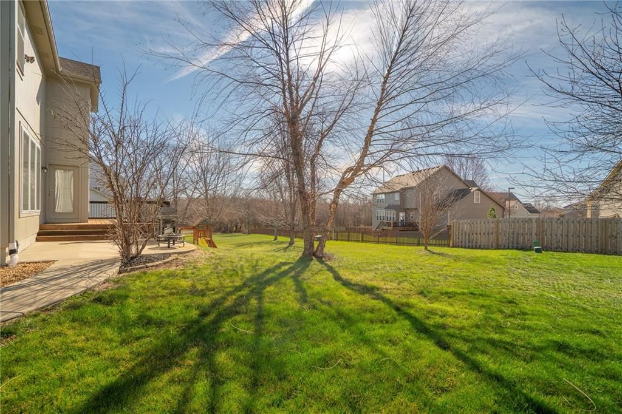
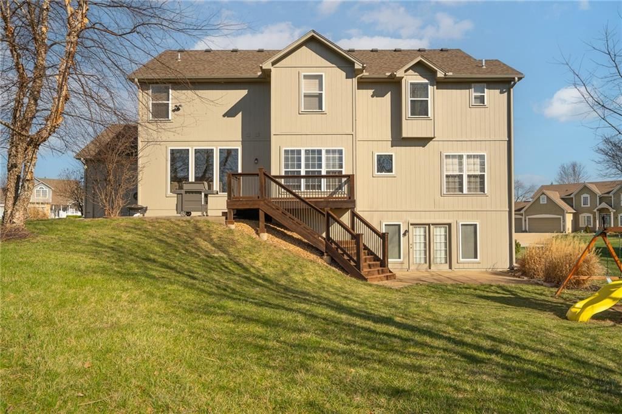
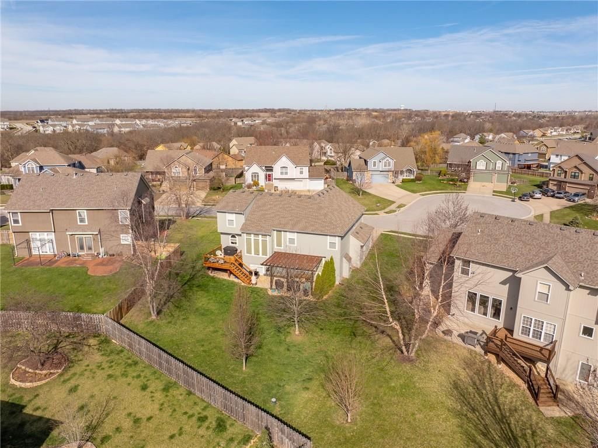
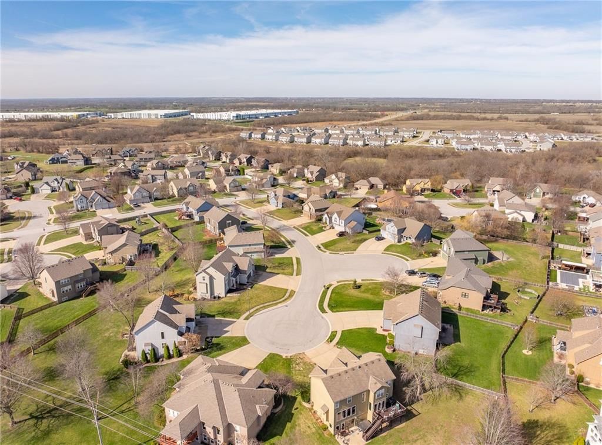
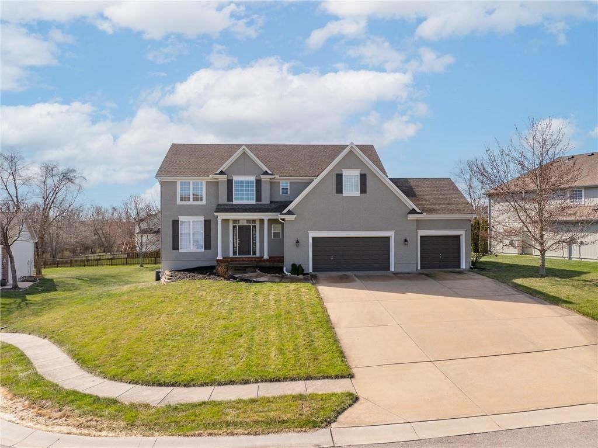
Homes like this one don't come up very often! Located on quiet double cul-de-sac streets with no through traffic, this updated 2-story Stonegate home has the peaceful setting you're looking for. Tucked away while still being incredibly convenient to everyday life, you’re just minutes from Raymore's schools, shopping,…
Estimated Sales Range
HouseLoop Home Value History
Property Details
Interior
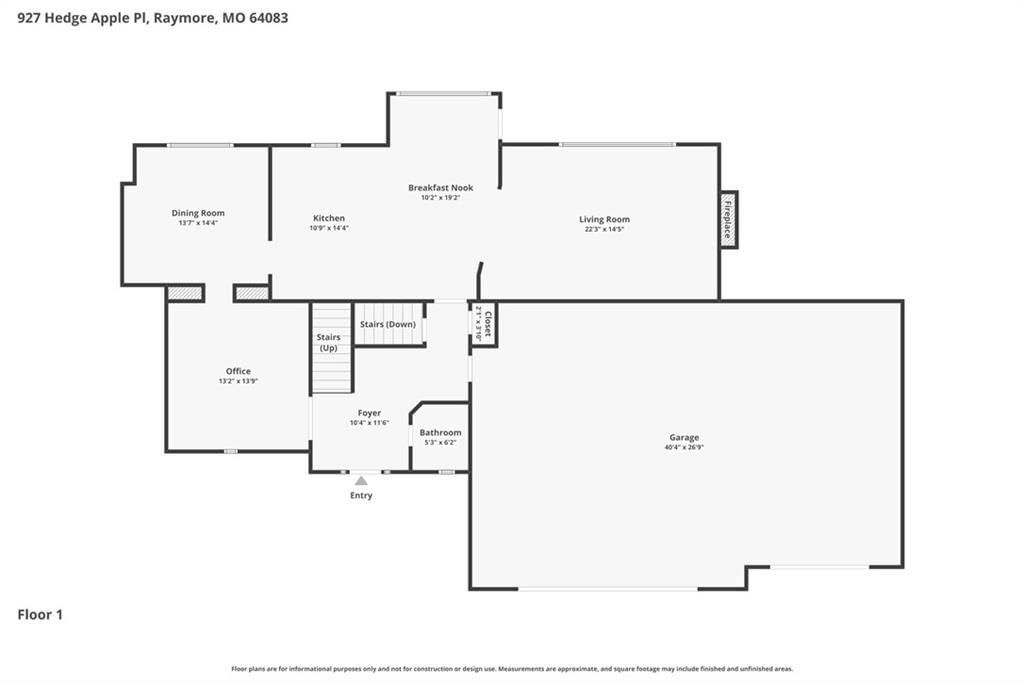
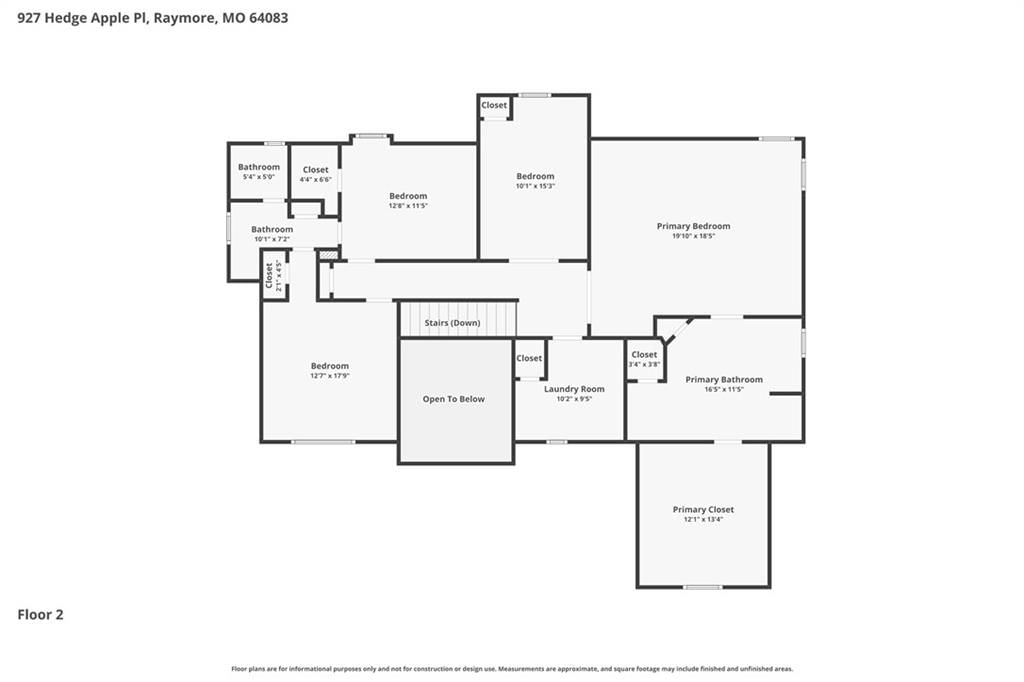
Bedrooms & bathrooms
- Bedrooms: 4
- Full bathrooms: 3
- 1/2 bathrooms: 1
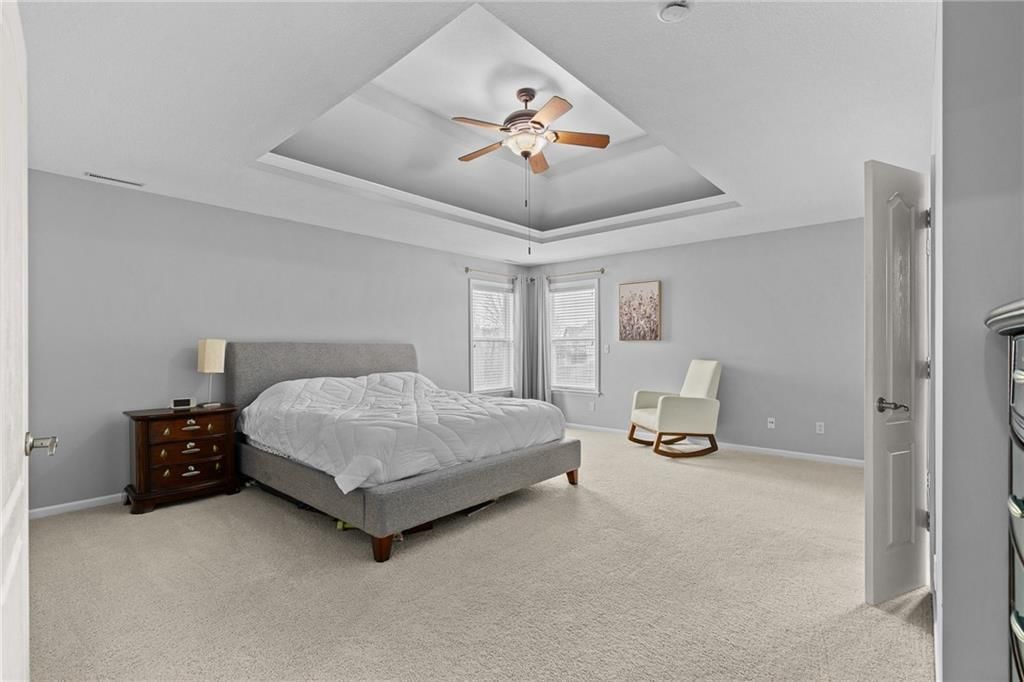
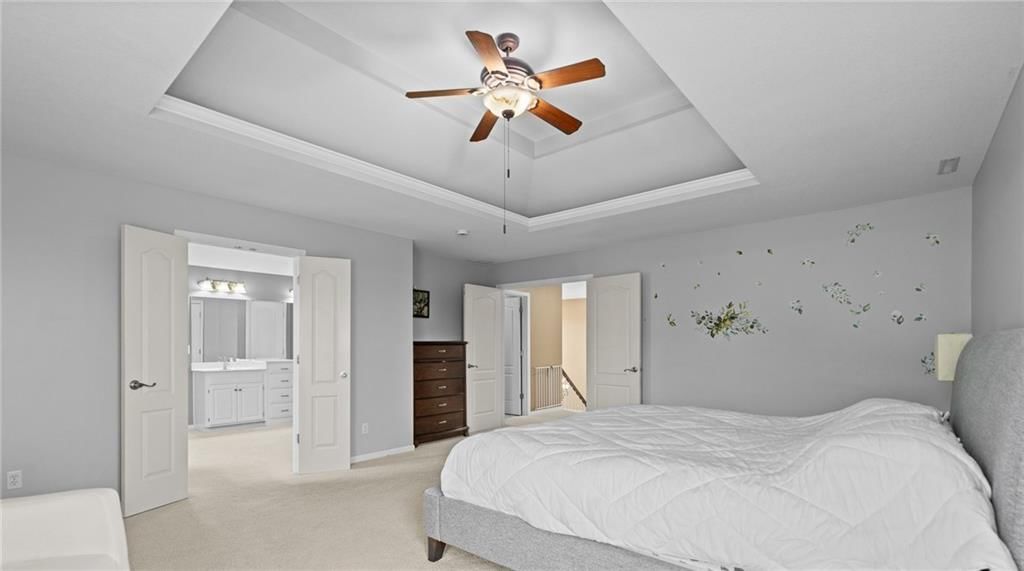
Primary Bedroom
- Level: Second
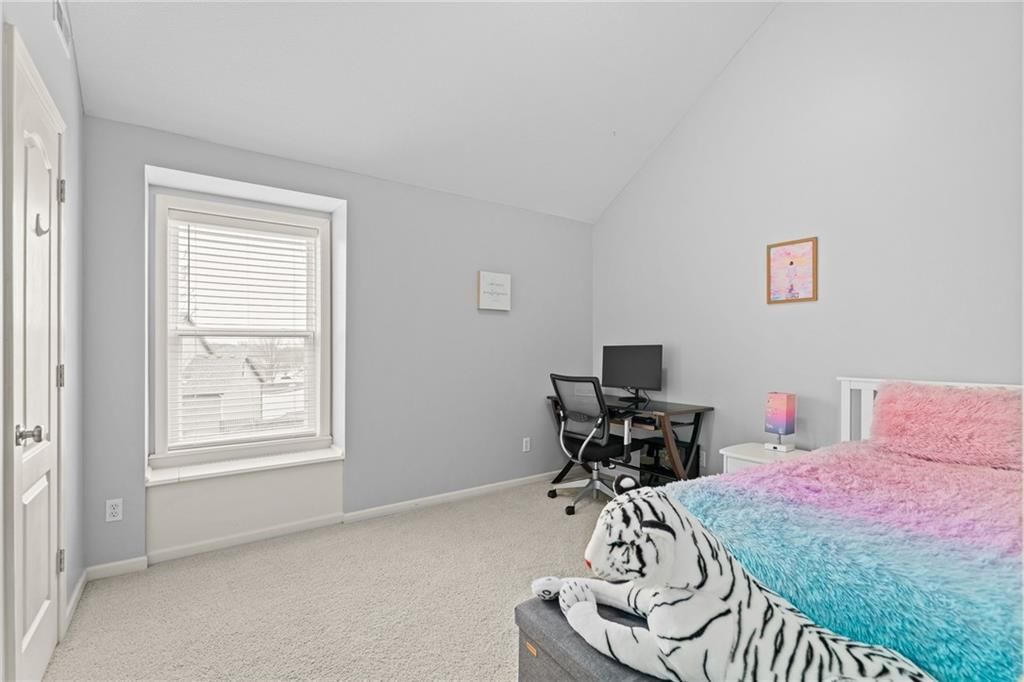
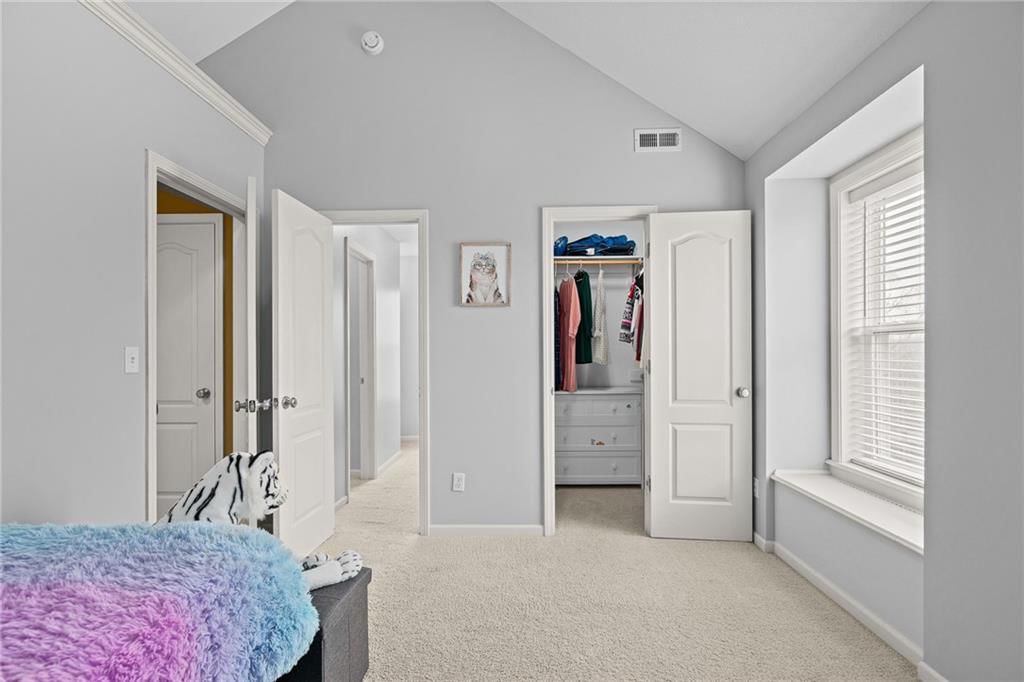
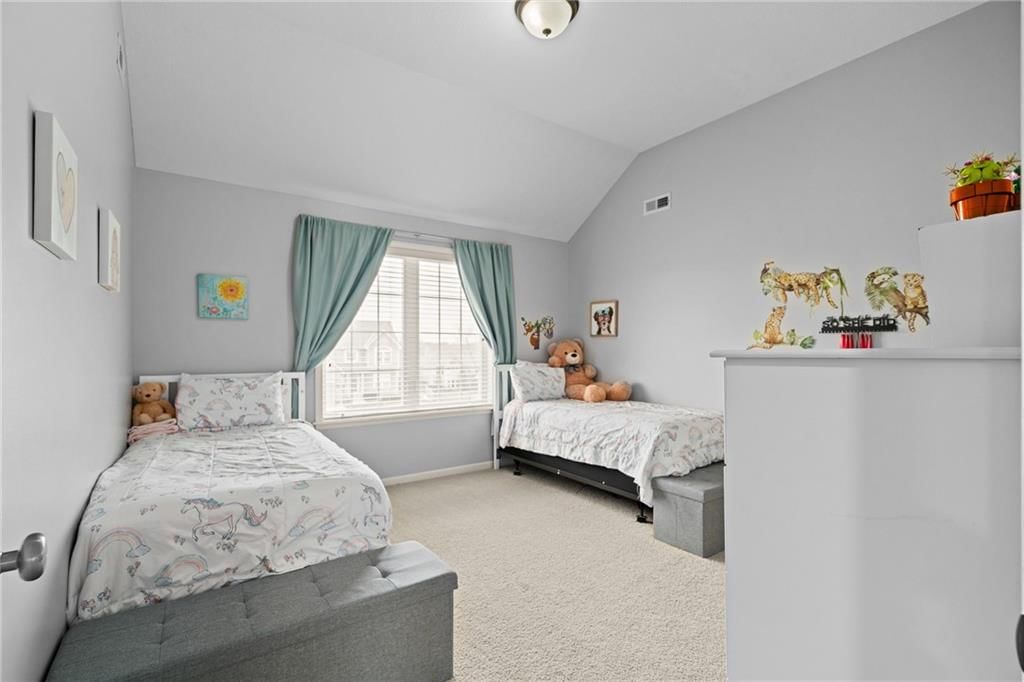
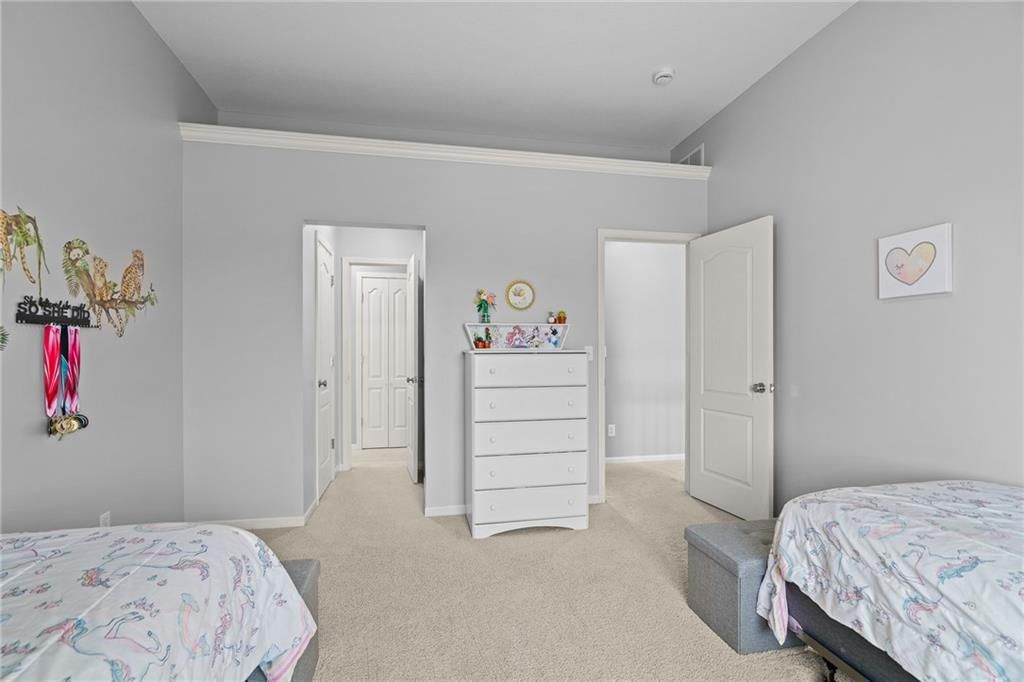
Bedroom 2
- Level: Second
Bedroom 3
- Level: Second
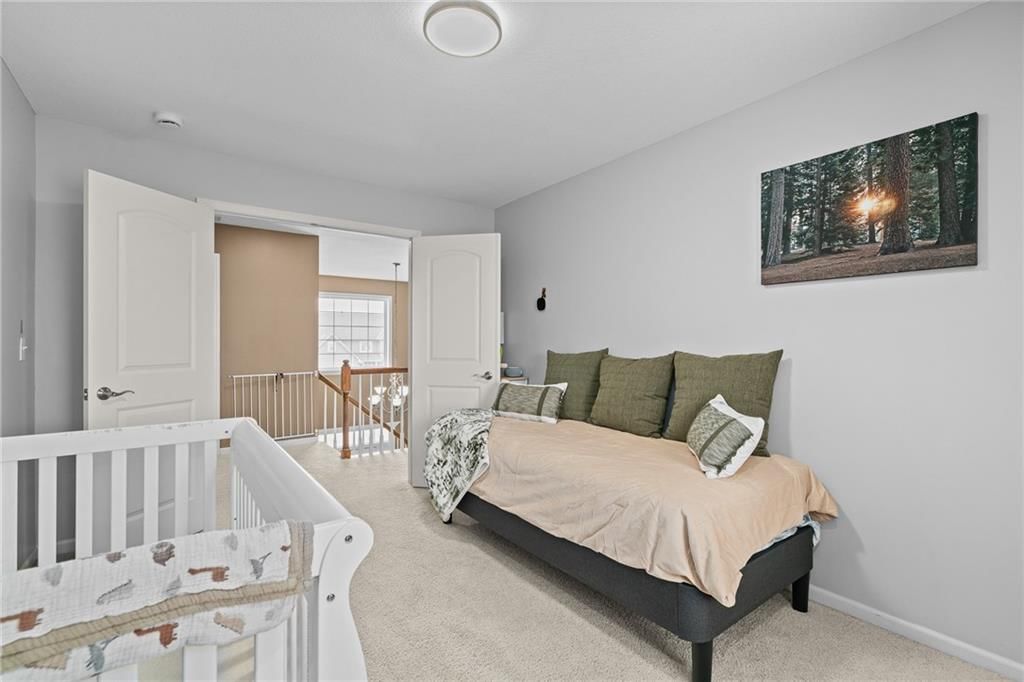
Bedroom 4
- Level: Second
Bathroom 2
- Level: Second
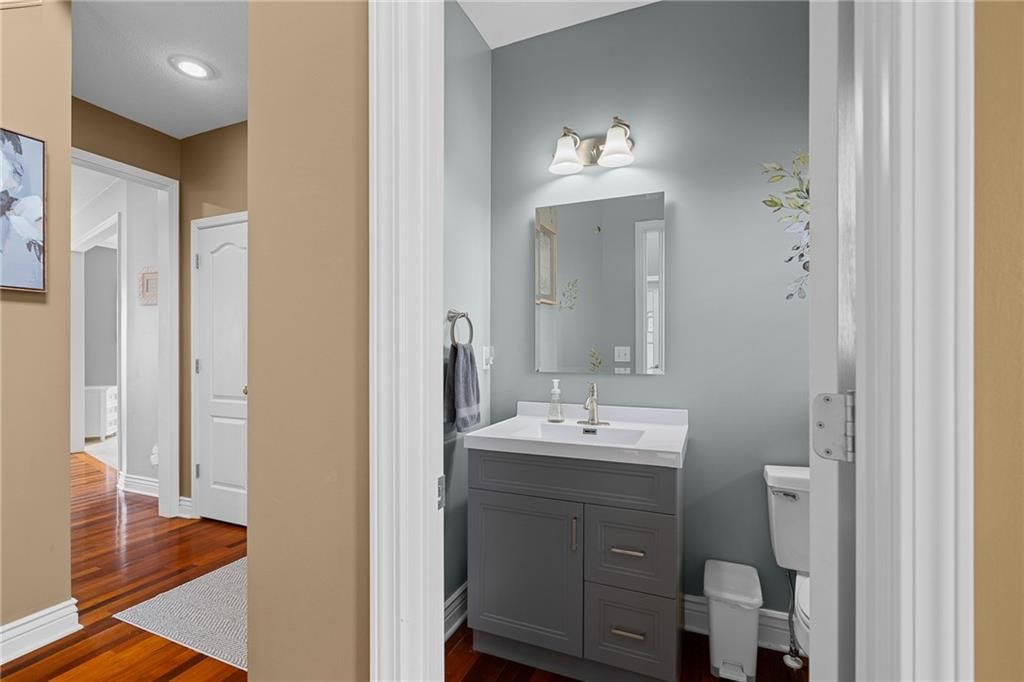

Half Bath
- Level: First
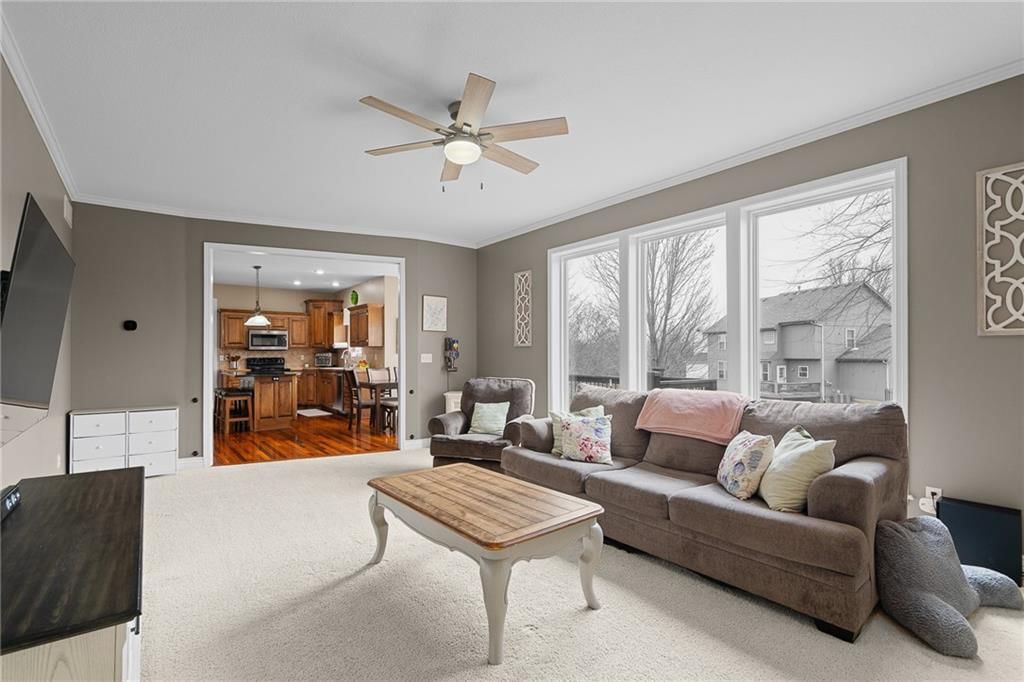
Family Room
- Level: First
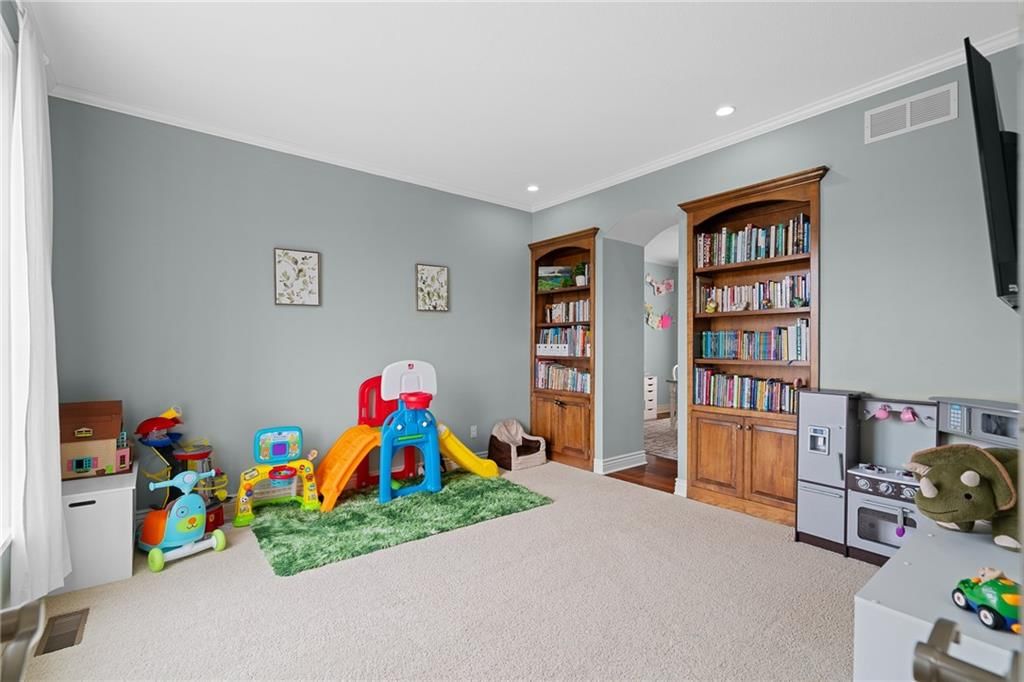
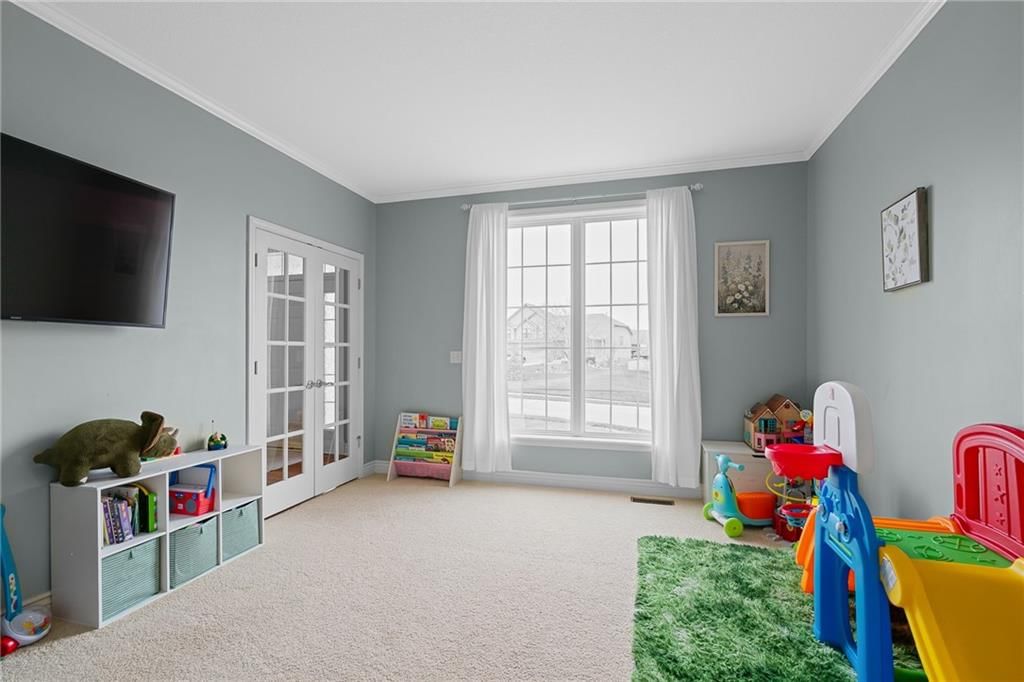
Living Room
- Level: First
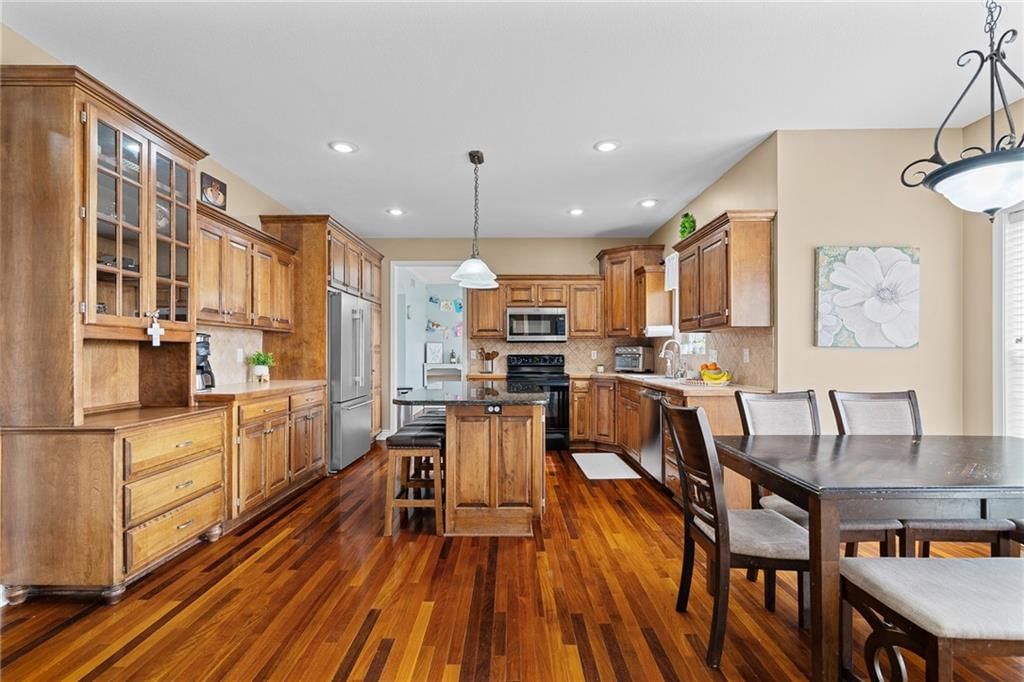
Kitchen
- Level: First
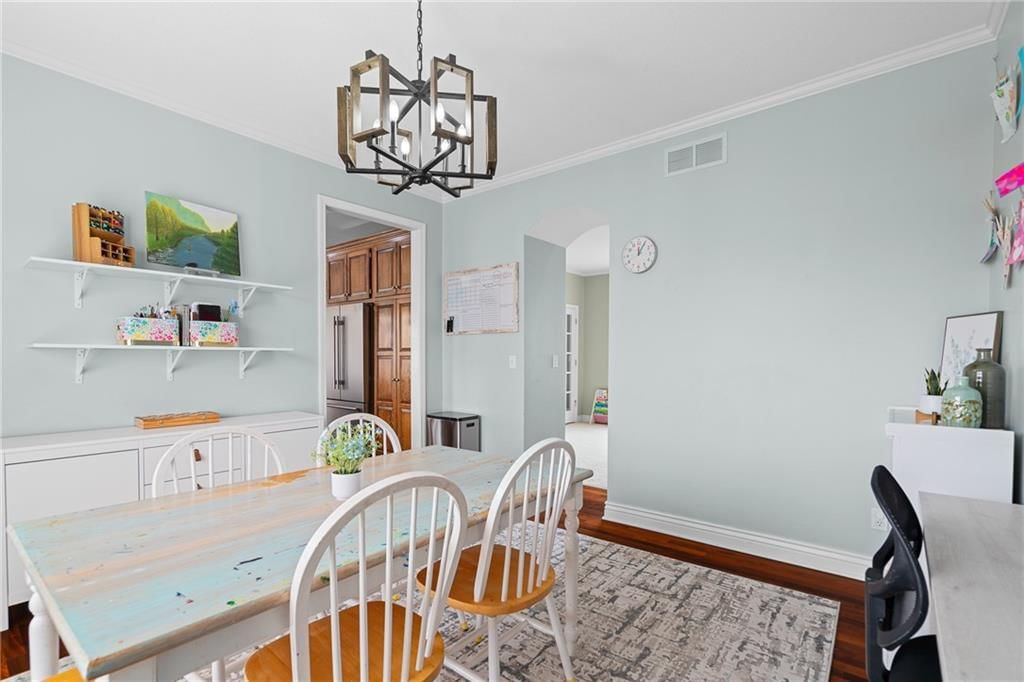
Dining Room
- Level: First
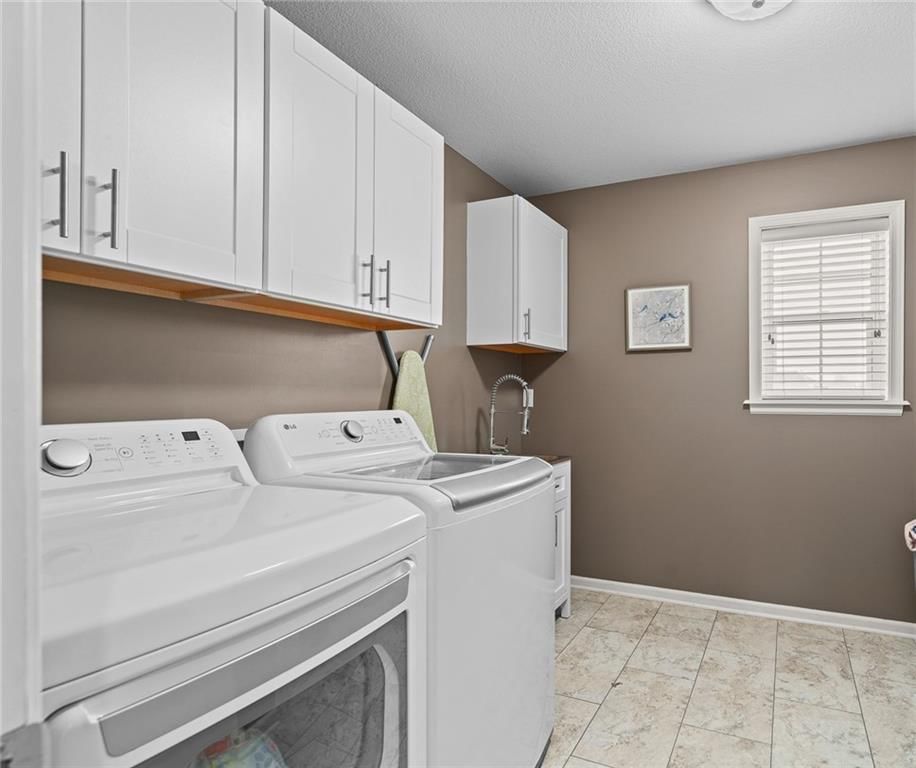
Laundry
- Level: Second
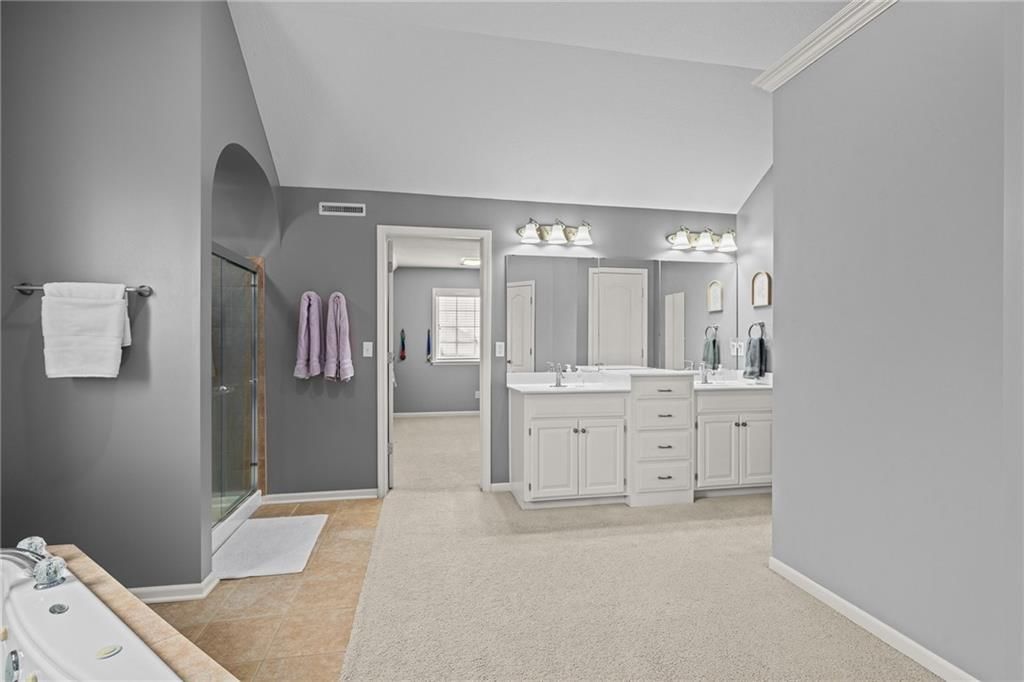
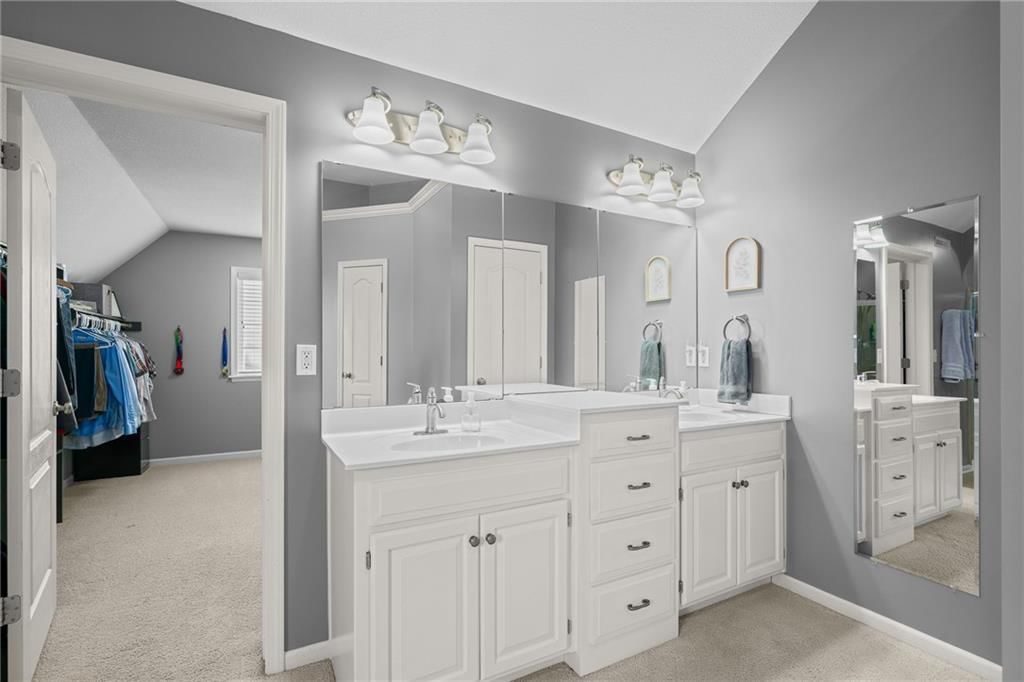
Bathroom 1
- Level: Second
Heating
- Heating: Natural Gas
Cooling
- Cooling: Electric
Appliances
- Included: Dishwasher, Disposal, Microwave, Refrigerator, Electric Range
- Laundry: Bedroom Level, Laundry Room
Features
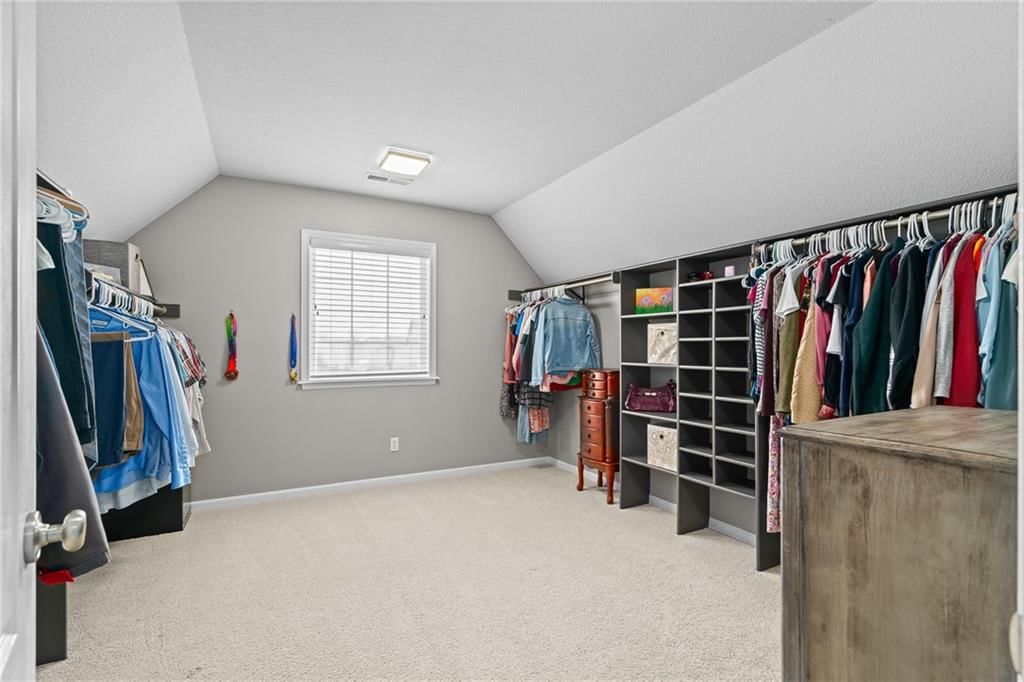
- Features: Ceiling Fan(s), Kitchen Island, Walk-In Closet(s)
- Flooring: Carpet, Wood
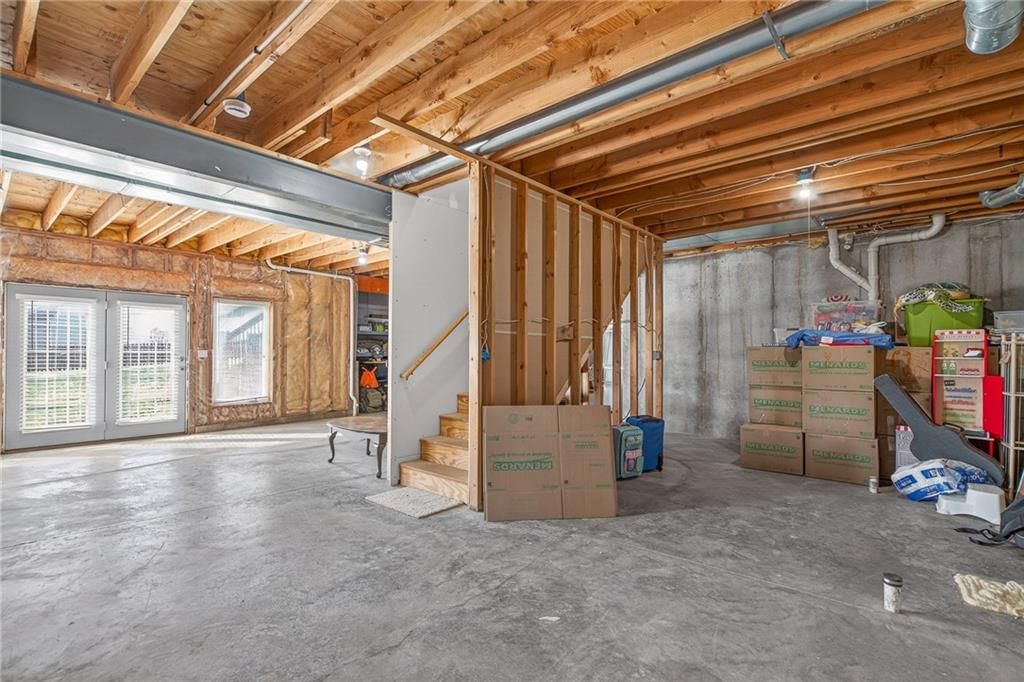
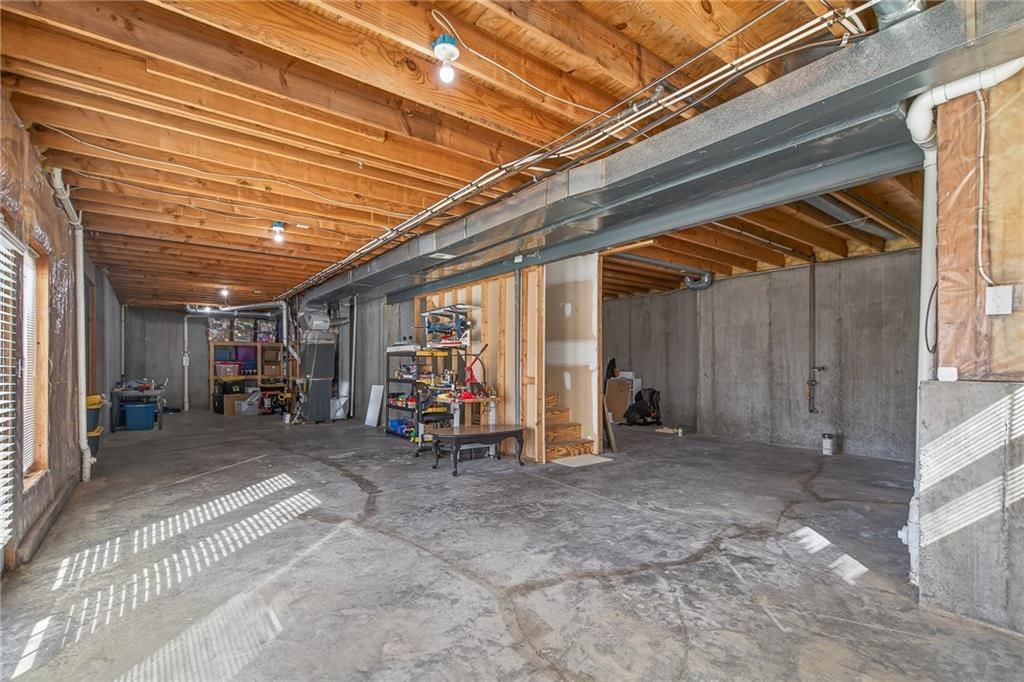
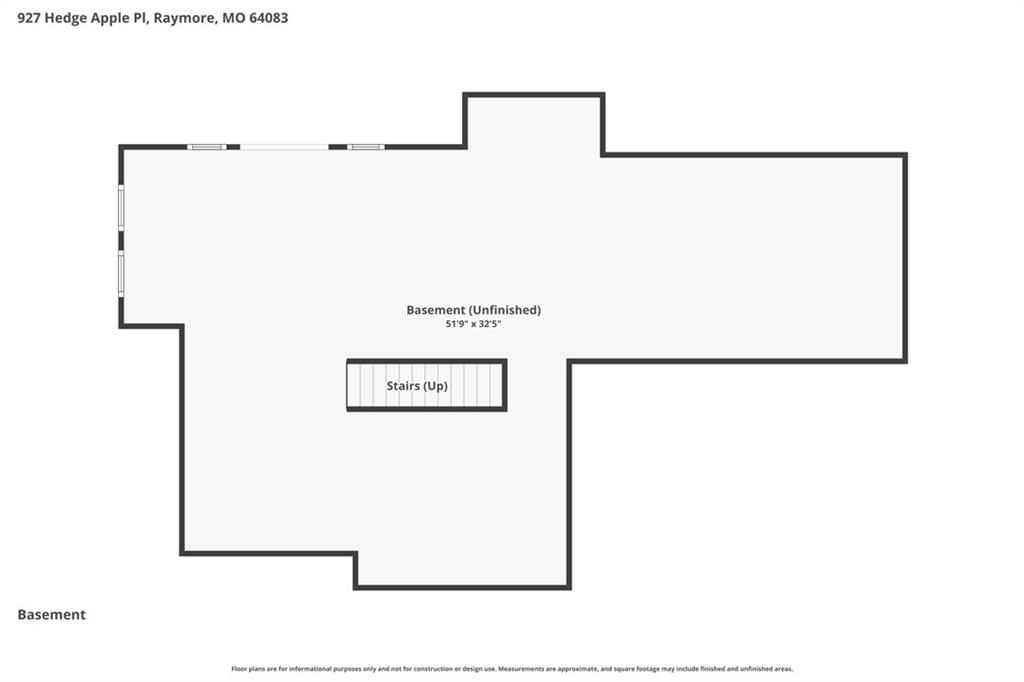
- Basement: Full, Unfinished, Radon Mitigation System, Stubbed for Bath, Walk-Out Access
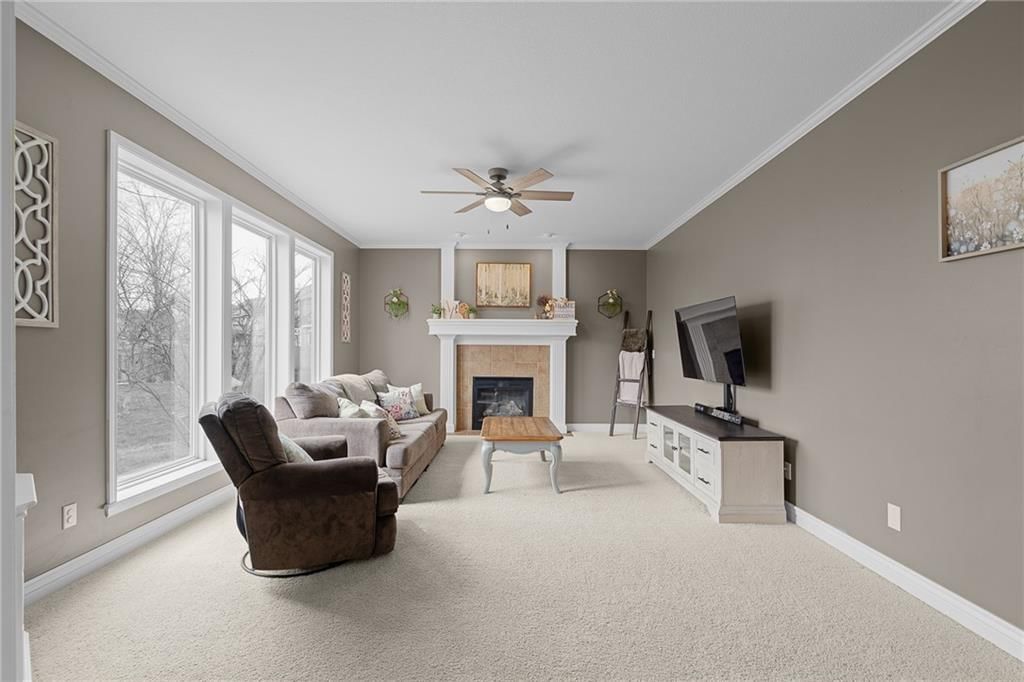
- Fireplace features: Gas, Living Room
- Other rooms: Den/Study, Fam Rm Main Level
Interior area
- Finished area above ground: 3,001 sqft
- Total interior livable area: 3,001 sqft
Property
Parking
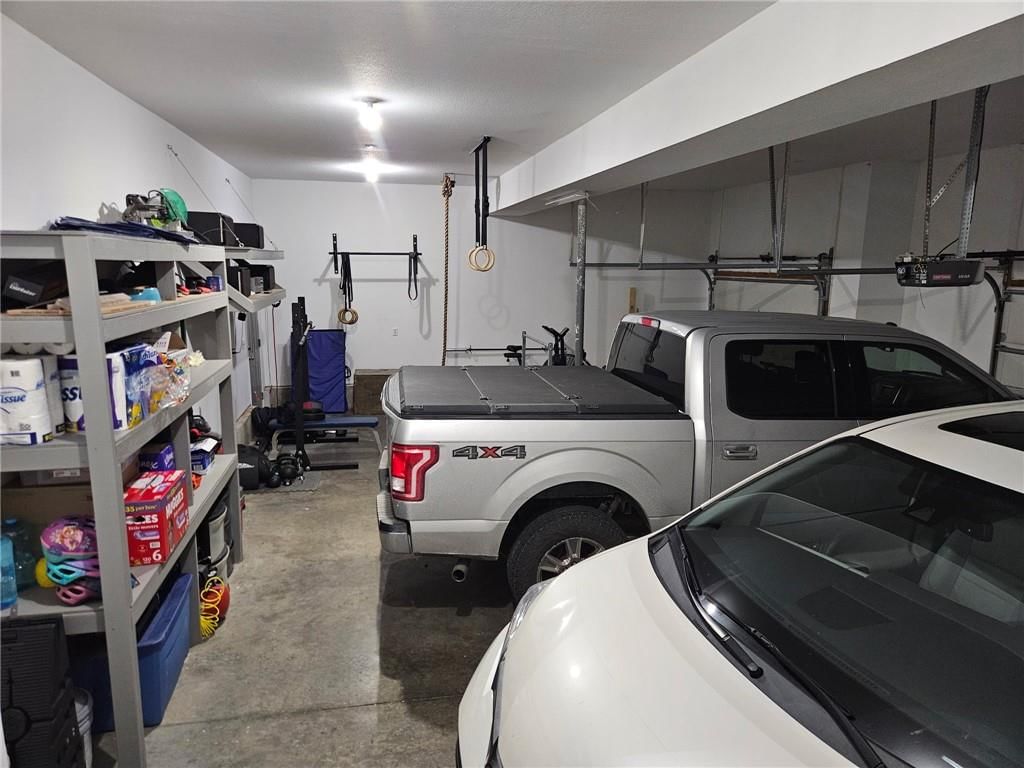
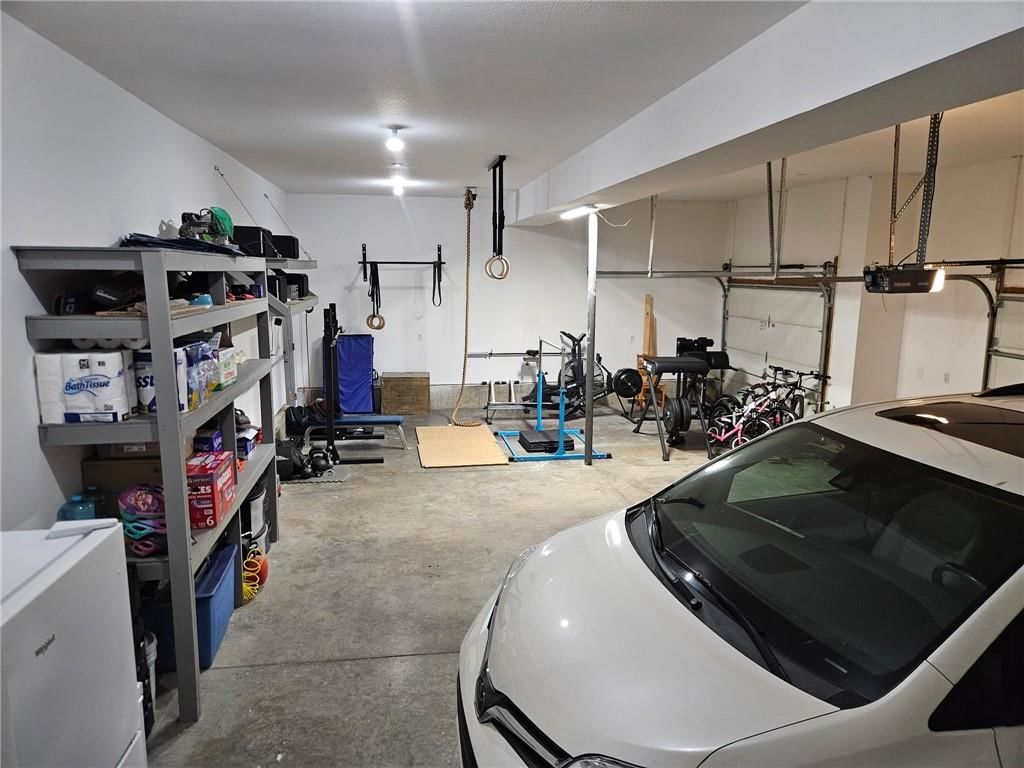
- Total spaces: 3
- Parking features: Attached, Garage Faces Front
Lot
- Size: 0.33 Acres
- Features: City Limits
- Patio & porch: Deck, Patio
Construction
Type & style
- Home type: Residential
- Architectural style: Single Family Residence
Materials
- Materials: Wood Siding
Condition
- Year built: 2003
- Age: 21-30 Years
Utilities & green energy
- Sewer: Public Sewer
- Water: Public
Highlights
Outdoor & Lot
- Deck
Kitchen
- Kitchen Island
Interior
- Hardwood Floors
Layout
- Walk-out Basement
Fireplace
- Fireplace
- Gas Fireplace
Garage & Parking
- Attached Garage
HOA and Amenities
HOA
- Has HOA: Yes
- Fee: $150 /year
Amenities
- Other
- Play Area
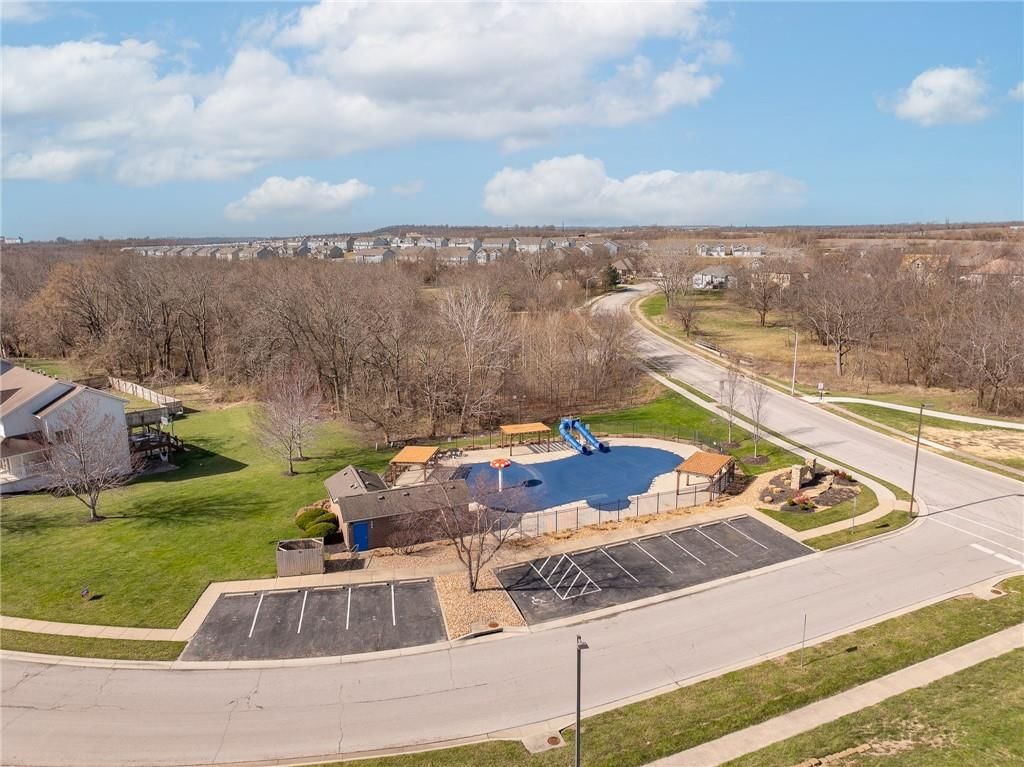
- Pool
- Trail(s)
Nearby schools
Schools provided by the listing agent
- District: Raymore-Peculiar
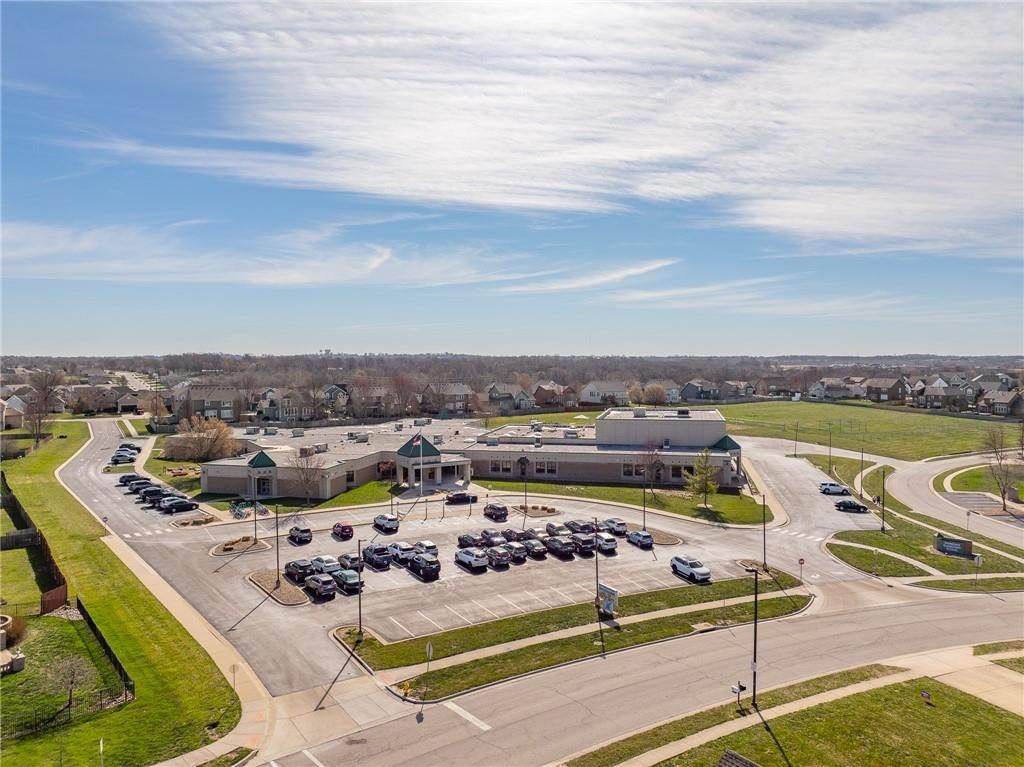
- Elementary: Stonegate
- Middle: Raymore-Peculiar South
- High: Raymore-Peculiar
Price history
Tax
- Annual tax amount: $5,683 / yr
Listed by ReeceNichols - Leawood
Listed Mar 11, 2026, 6:12 PM · Updated May 5, 2026, 2:17 PM · Source: Heartland MLS as distributed by MLS GRID · MLS #2606633
Listed for
$440,000
Sold927 Hedge Apple Place, Raymore, MO 64083
About this home
Estimated Sales Range
HouseLoop Home Value History
Is this your home?
Claim this home to get your HouseLoop Home Valuation & Buyer Demand Report — real-time buyer demand and an up-to-date value for your home. Free, no obligation, about 3 minutes.
Homes like this one don't come up very often! Located on quiet double cul-de-sac streets with no through traffic, this updated 2-story Stonegate home has the peaceful setting you're looking for. Tucked away while still being incredibly convenient to everyday life, you’re just minutes from Raymore's schools, shopping,…
Property Details
Interior
Bedrooms & bathrooms
- Bedrooms: 4
- Full bathrooms: 3
- 1/2 bathrooms: 1
Primary Bedroom
- Level: Second
Bedroom 2
- Level: Second
Bedroom 3
- Level: Second
Bedroom 4
- Level: Second
Bathroom 2
- Level: Second
Half Bath
- Level: First
Family Room
- Level: First
Living Room
- Level: First
Kitchen
- Level: First
Dining Room
- Level: First
Laundry
- Level: Second
Bathroom 1
- Level: Second
Heating
- Heating: Natural Gas
Cooling
- Cooling: Electric
Appliances
- Included: Dishwasher, Disposal, Microwave, Refrigerator, Electric Range
- Laundry: Bedroom Level, Laundry Room
Features
- Features: Ceiling Fan(s), Kitchen Island, Walk-In Closet(s)
- Flooring: Carpet, Wood
- Basement: Full, Unfinished, Radon Mitigation System, Stubbed for Bath, Walk-Out Access
- Fireplace features: Gas, Living Room
- Other rooms: Den/Study, Fam Rm Main Level
Interior area
- Finished area above ground: 3,001 sqft
- Total interior livable area: 3,001 sqft
Property
Parking
- Total spaces: 3
- Parking features: Attached, Garage Faces Front
Lot
- Size: 0.33 Acres
- Features: City Limits
- Patio & porch: Deck, Patio
Construction
Type & style
- Home type: Residential
- Architectural style: Single Family Residence
Materials
- Materials: Wood Siding
Condition
- Year built: 2003
- Age: 21-30 Years
Utilities & green energy
- Sewer: Public Sewer
- Water: Public
Highlights
Outdoor & Lot
- Deck
Kitchen
- Kitchen Island
Interior
- Hardwood Floors
Layout
- Walk-out Basement
Fireplace
- Fireplace
- Gas Fireplace
Garage & Parking
- Attached Garage
HOA and Amenities
HOA
- Has HOA: Yes
- Fee: $150 /year
Amenities
- Other
- Play Area
- Pool
- Trail(s)
Nearby schools
Schools provided by the listing agent
- District: Raymore-Peculiar
- Elementary: Stonegate
- Middle: Raymore-Peculiar South
- High: Raymore-Peculiar
Price history
Tax
- Annual tax amount: $5,683 / yr
Is this your home?
Claim this home to get your HouseLoop Home Valuation & Buyer Demand Report — real-time buyer demand and an up-to-date value for your home. Free, no obligation, about 3 minutes.
Listed by ReeceNichols - Leawood
Listed Mar 11, 2026, 6:12 PM · Updated May 5, 2026, 2:17 PM · Source: Heartland MLS as distributed by MLS GRID · MLS #2606633