HouseLoop Vision
Detected from listing photos.
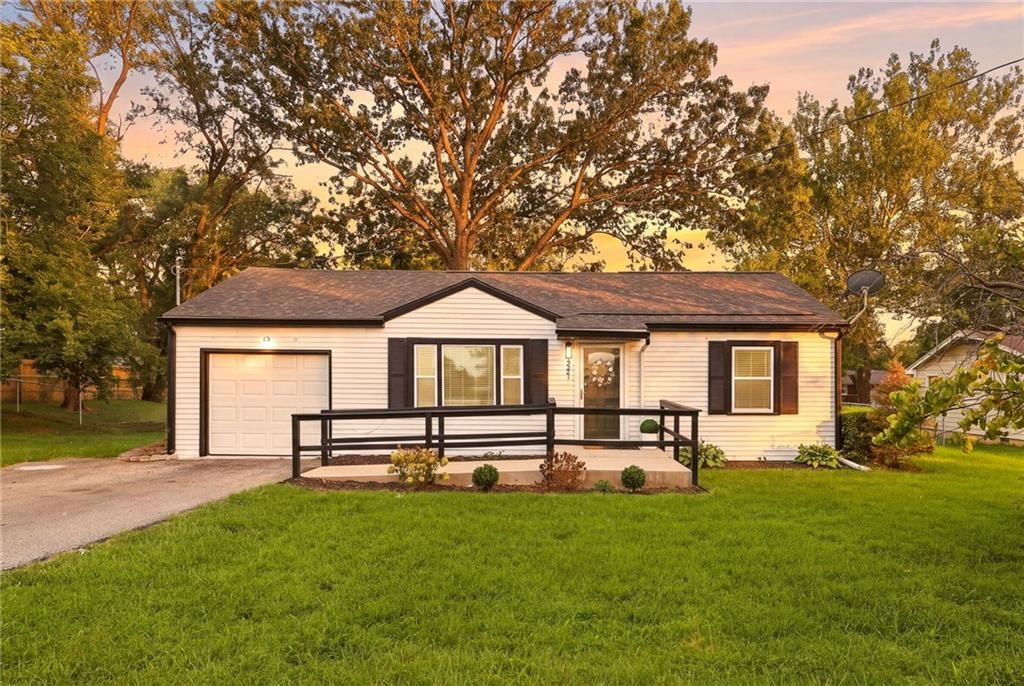
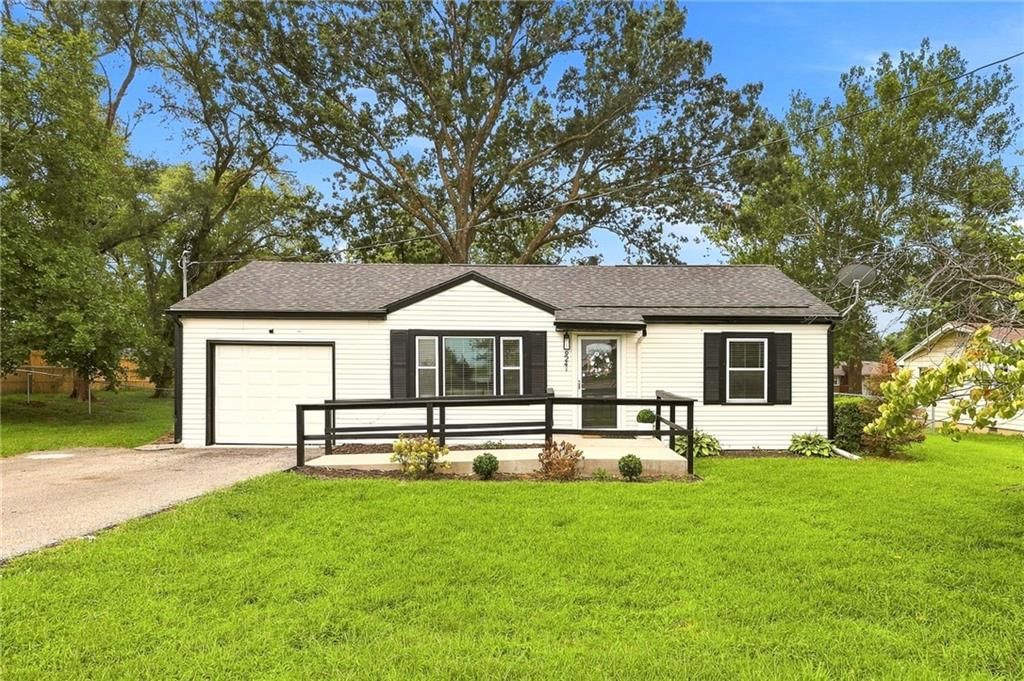

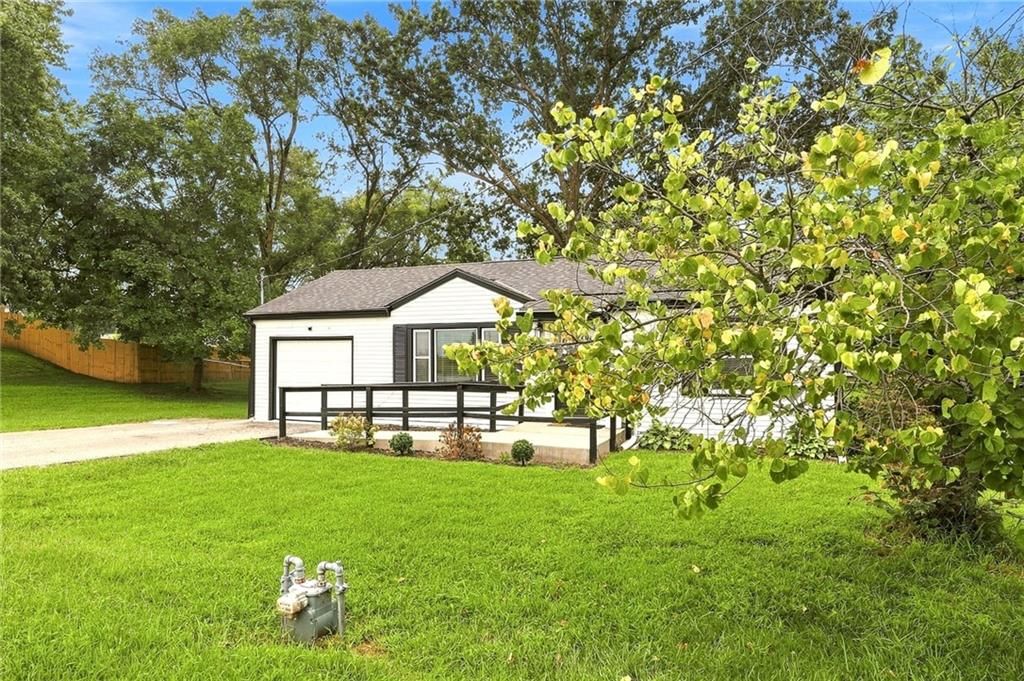
9241 State Avenue, Kansas City, KS 66112 is a 3-bedroom, 1-bath, 1,038-square-foot single family residence that sold on August 21, 2026. MLS #2634922.
From Heartland MLS
- 3 beds
- 1 bath
- 1,038 sq ft
- 0.51 acre
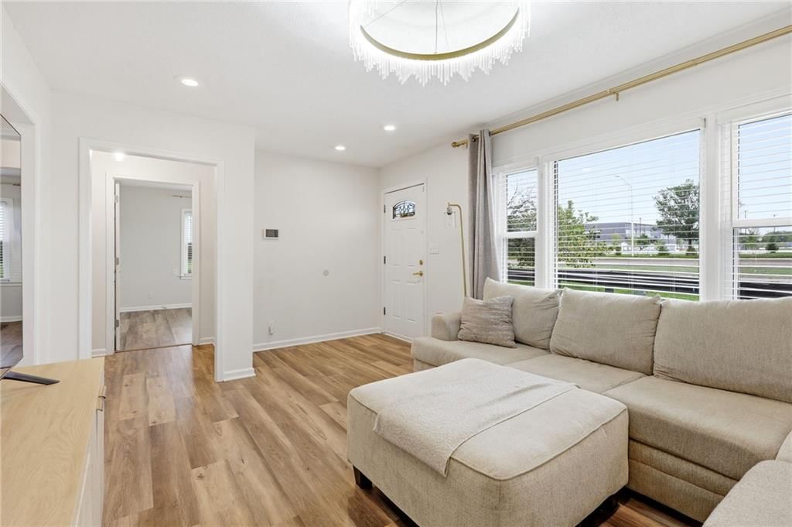
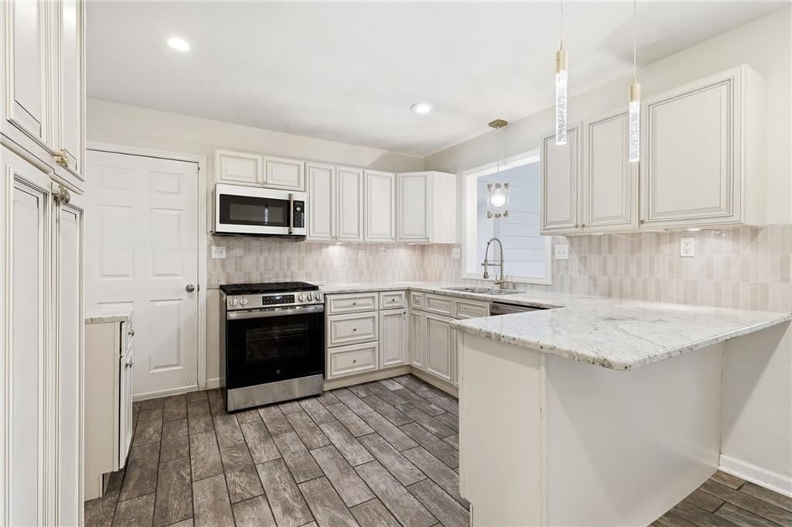
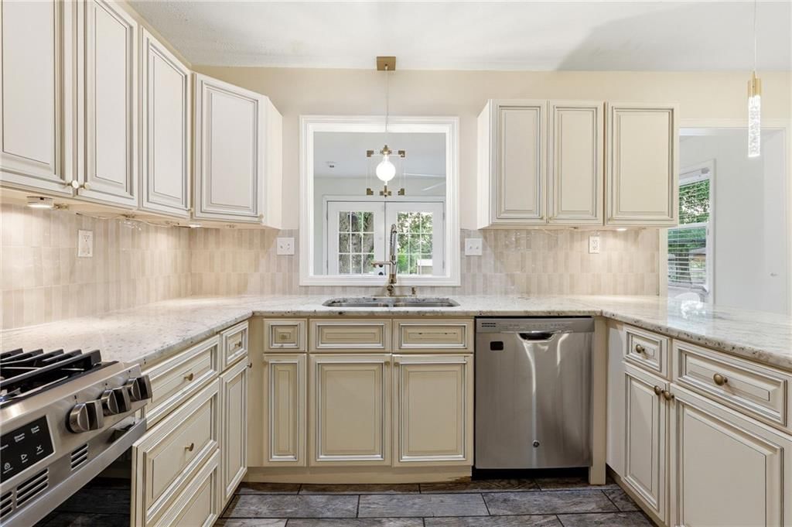
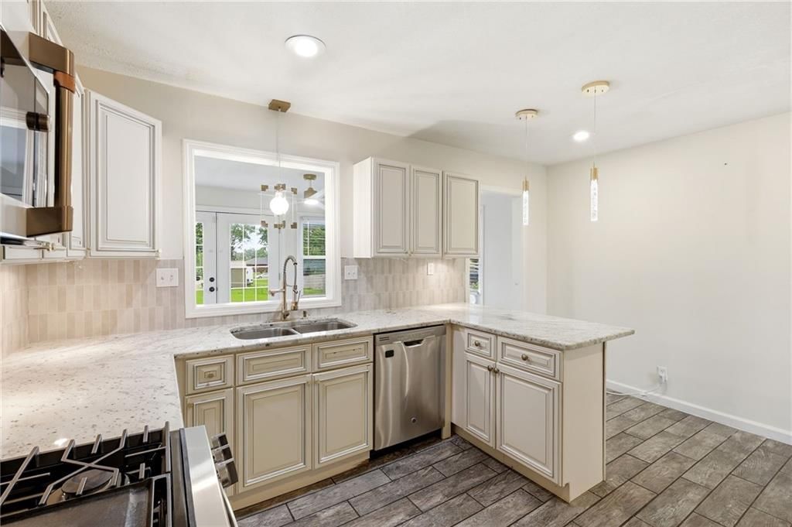
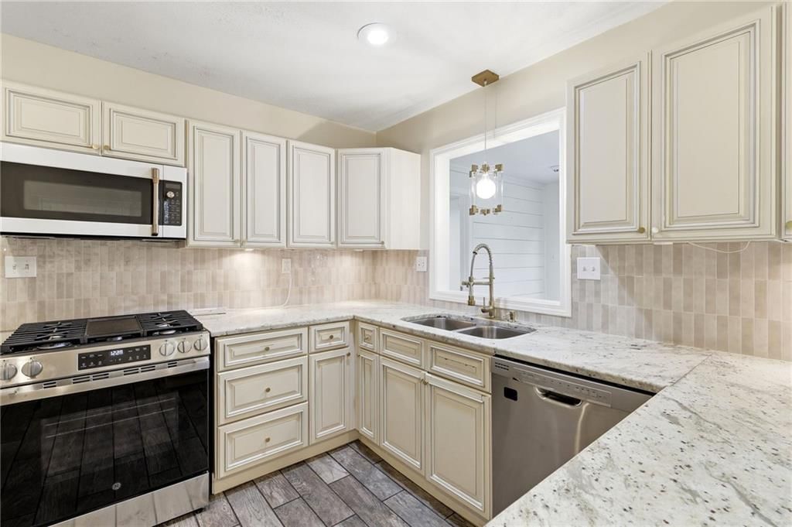
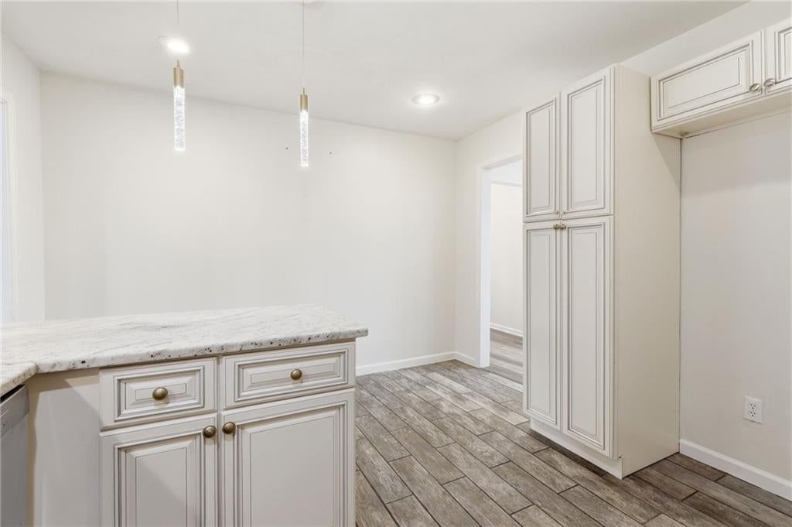
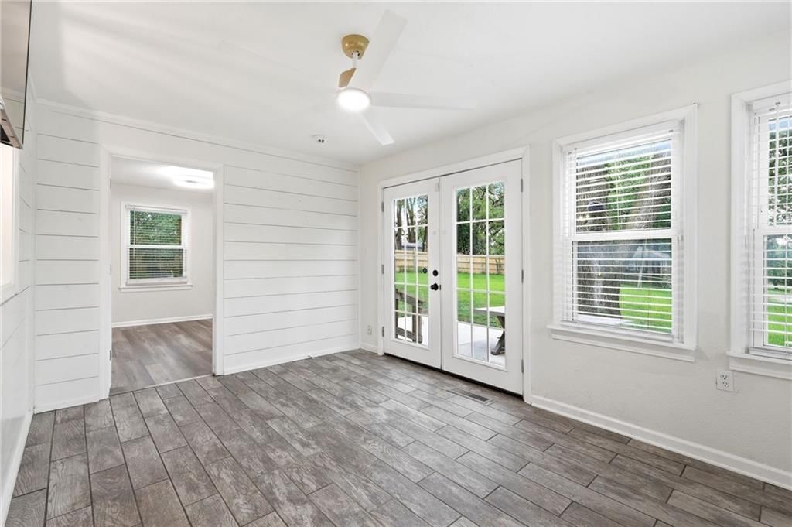
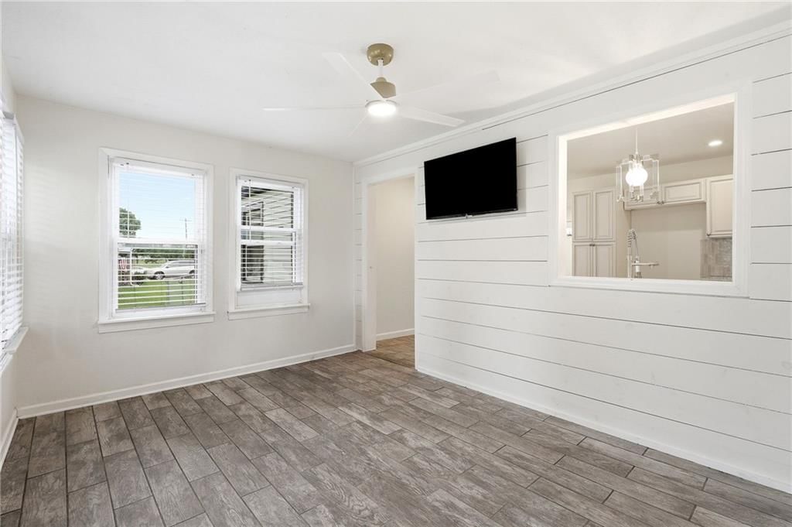
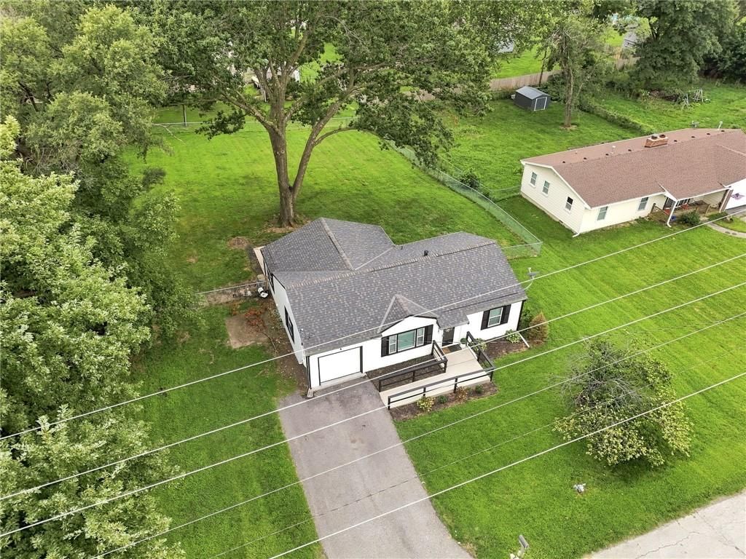
HouseLoop's photo analysis of this home identified white kitchen, open floor plan, tiled shower, white trim, shiplap / paneling and updated kitchen, plus 36 more features.
Kitchen
- White kitchenseen in the listing photos
- Open floor planseen in the listing photos
- Updated kitchenseen in the listing photos
- Quartz countersseen in the listing photos
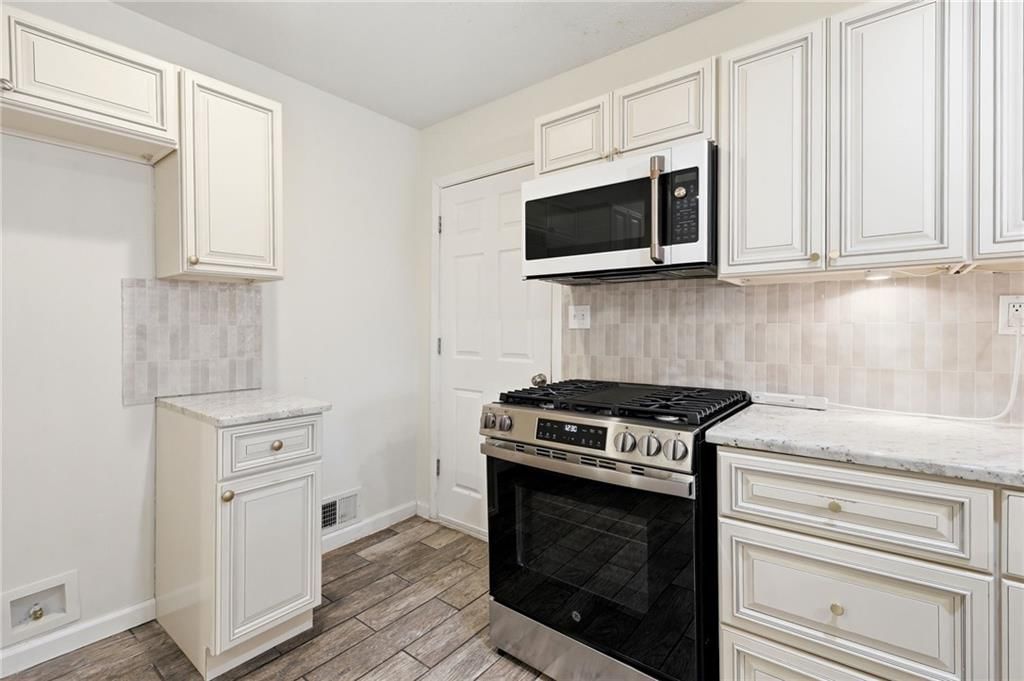
- Stainless steel appliancesseen in the listing photos
- Gas rangeseen in the listing photos
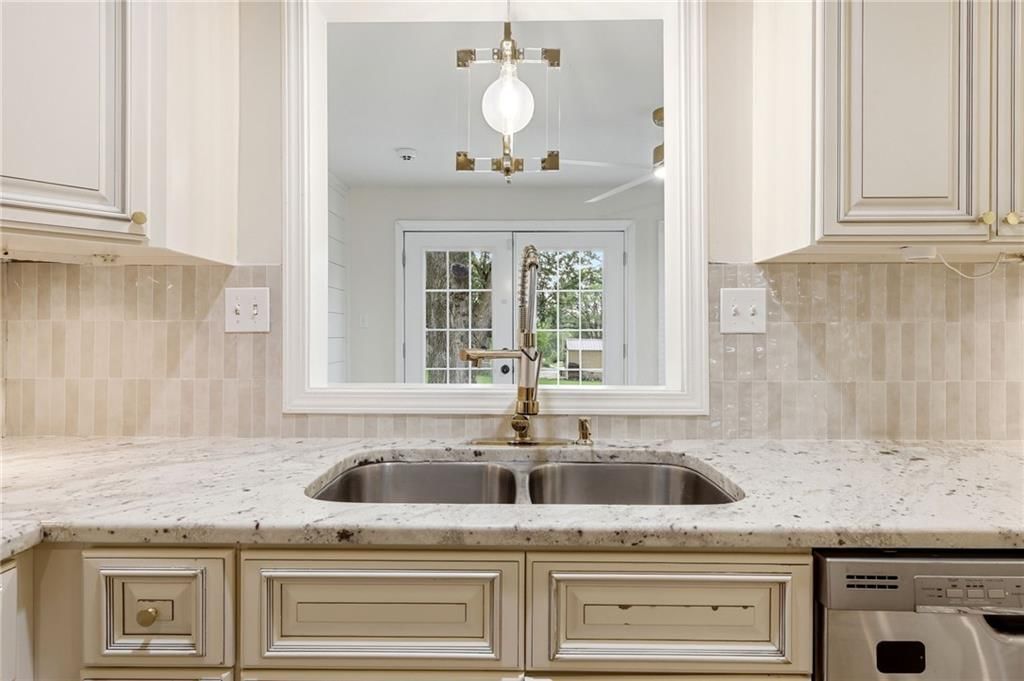
- Kitchen backsplashseen in the listing photos
- Subway tile backsplashseen in the listing photos
- White countertopsseen in the listing photos
- Off-white kitchen cabinetsseen in the listing photos
- Raised-panel cabinetsseen in the listing photos
Bathrooms
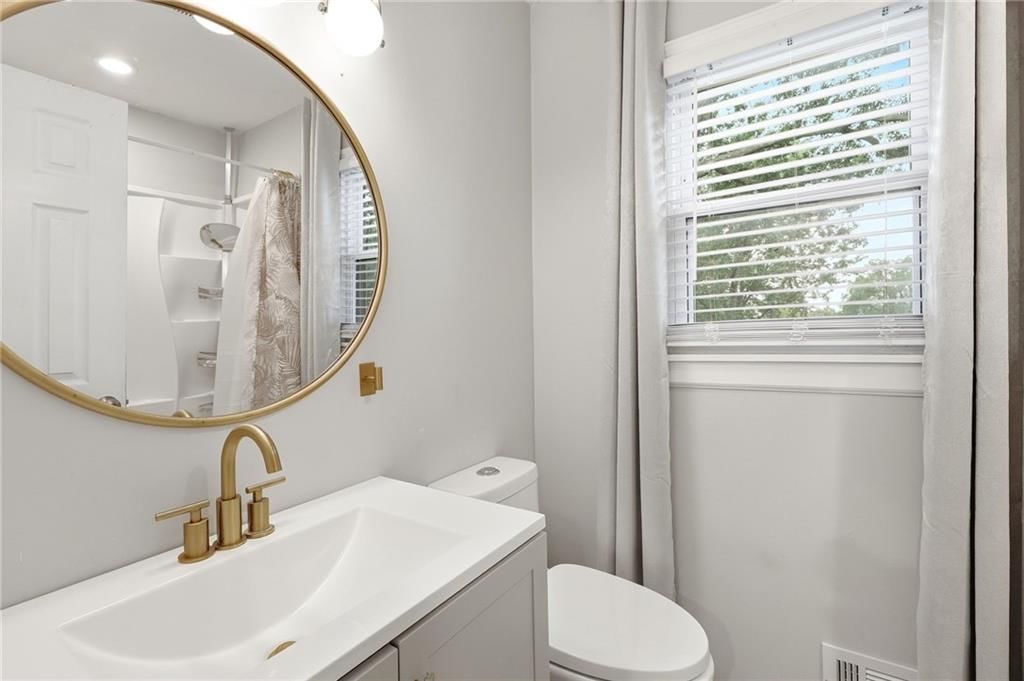
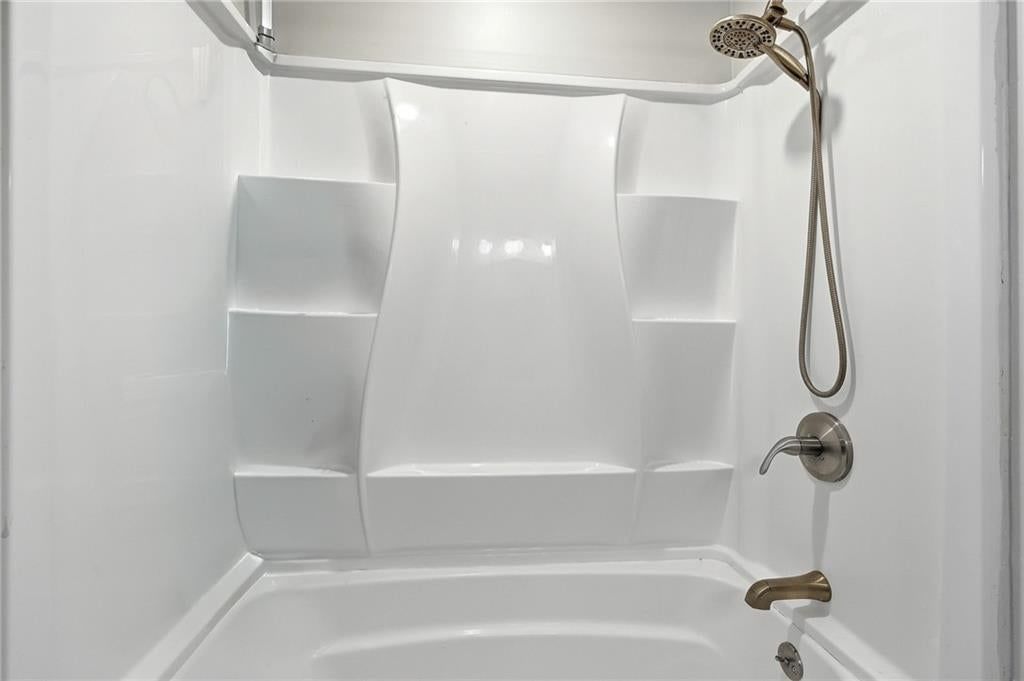
- Tiled showerseen in the listing photos
- White vanityseen in the listing photos
- Renovated bathroomsseen in the listing photos
Living spaces
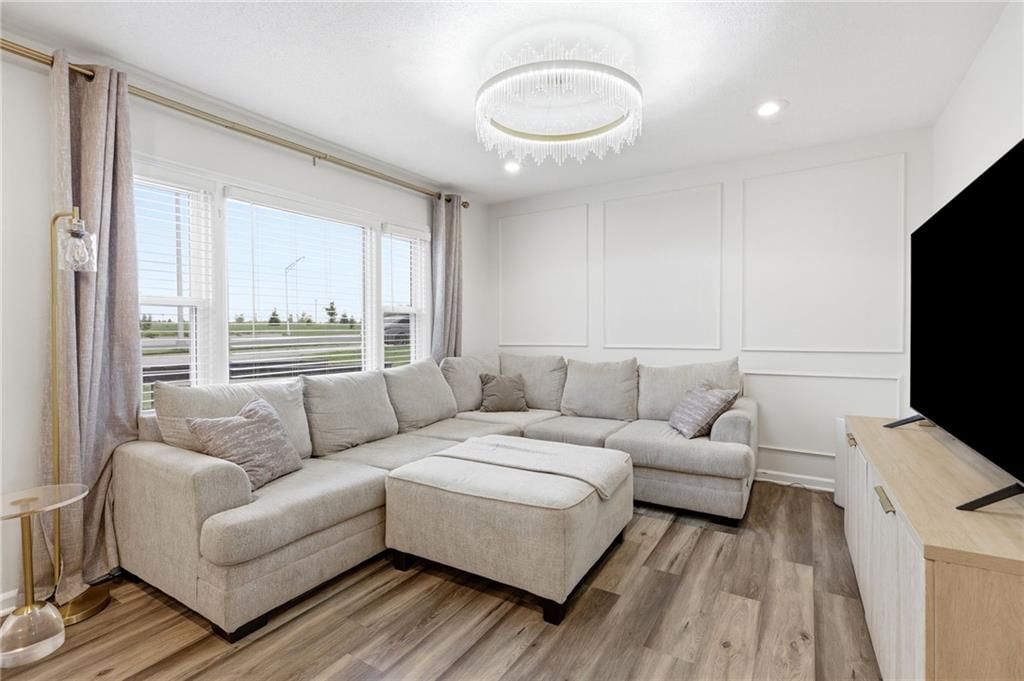
- Wall of windowsseen in the listing photos
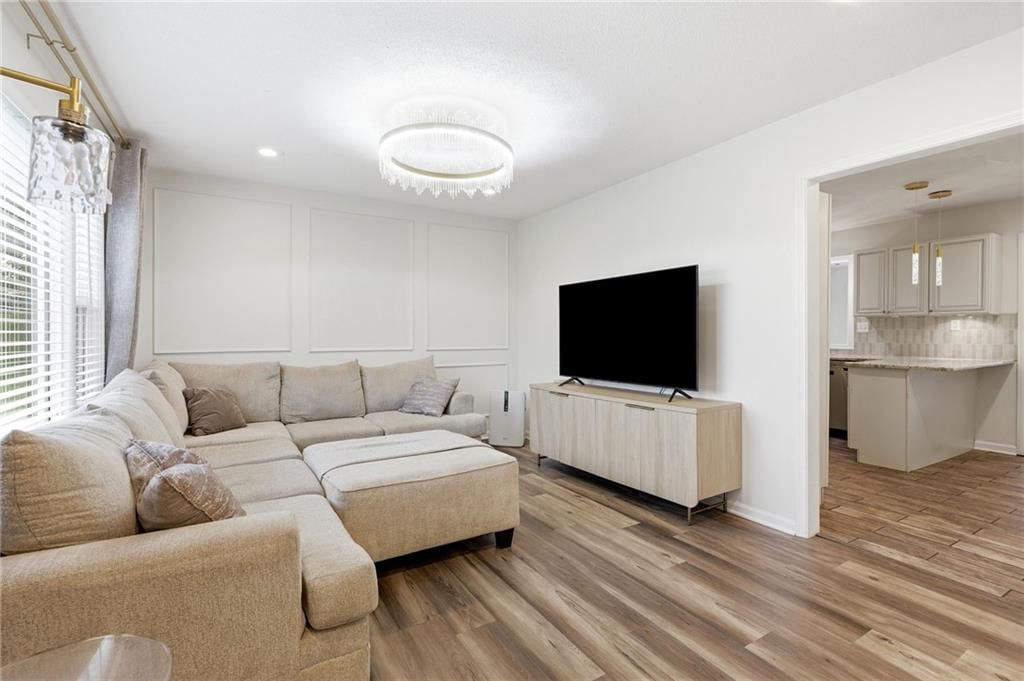
- Recessed lightingseen in the listing photos
Bedrooms and suites
- Main-floor primary bedroomseen in the listing photos
Floors, walls and trim
- White trimseen in the listing photos
- Shiplap / panelingseen in the listing photos
- Renovated homeseen in the listing photos
- Gold hardwareseen in the listing photos
- White wallsseen in the listing photos
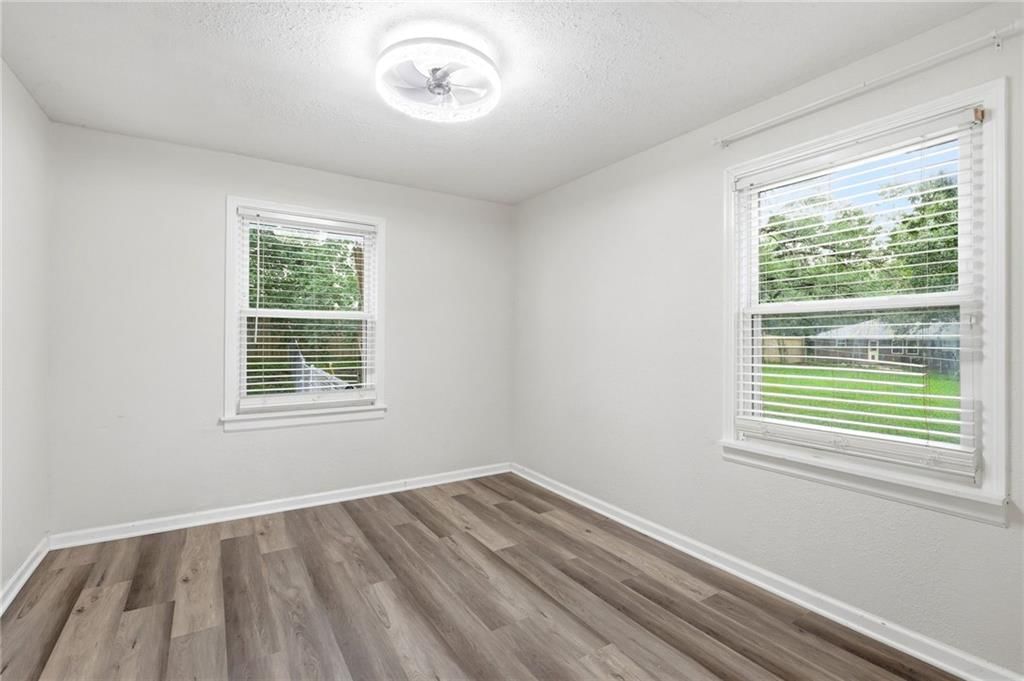
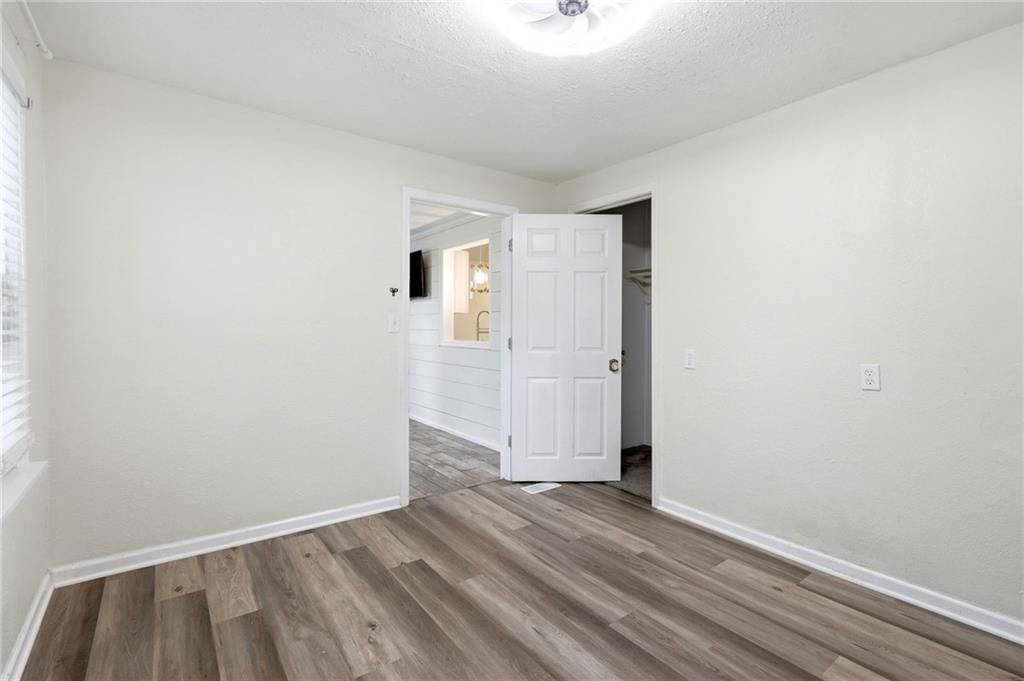
- Luxury vinyl floorsseen in the listing photos
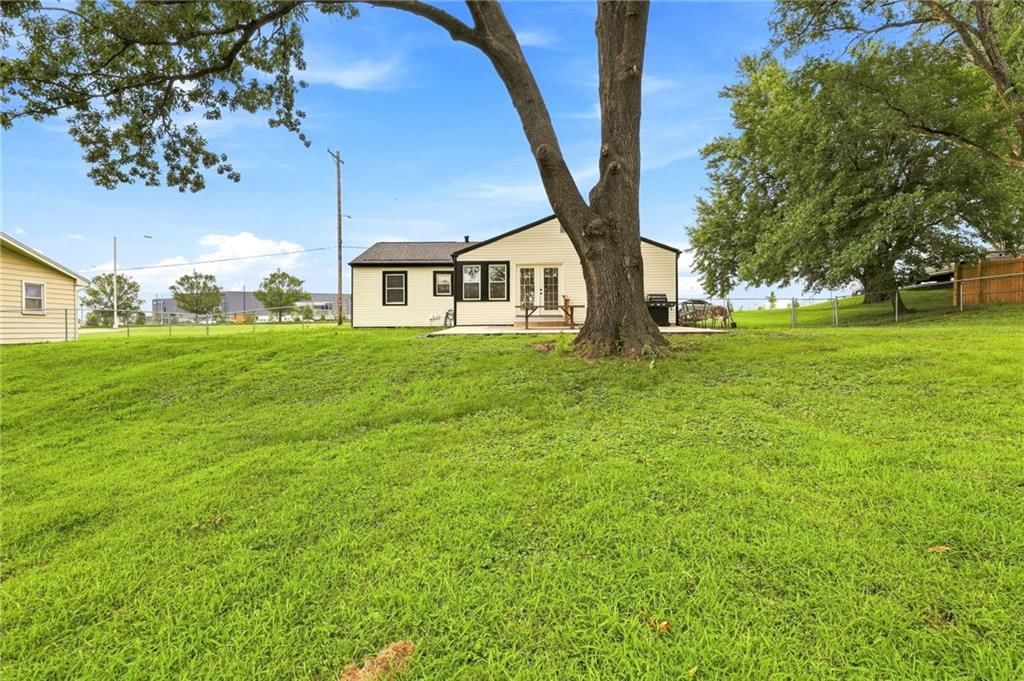
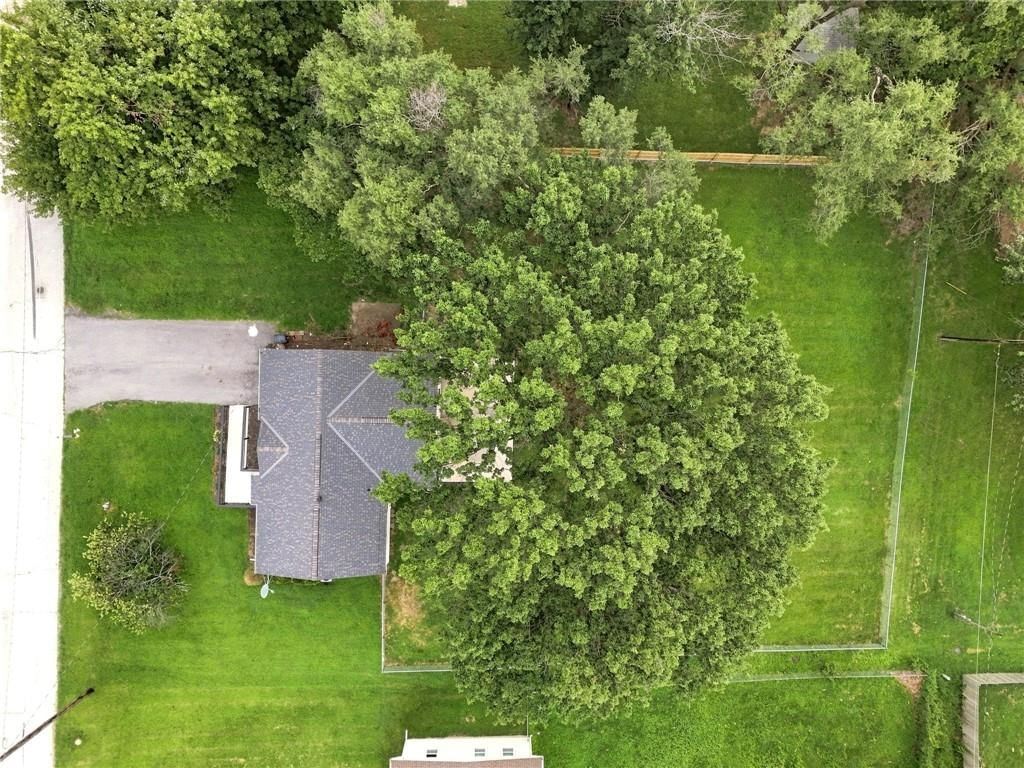
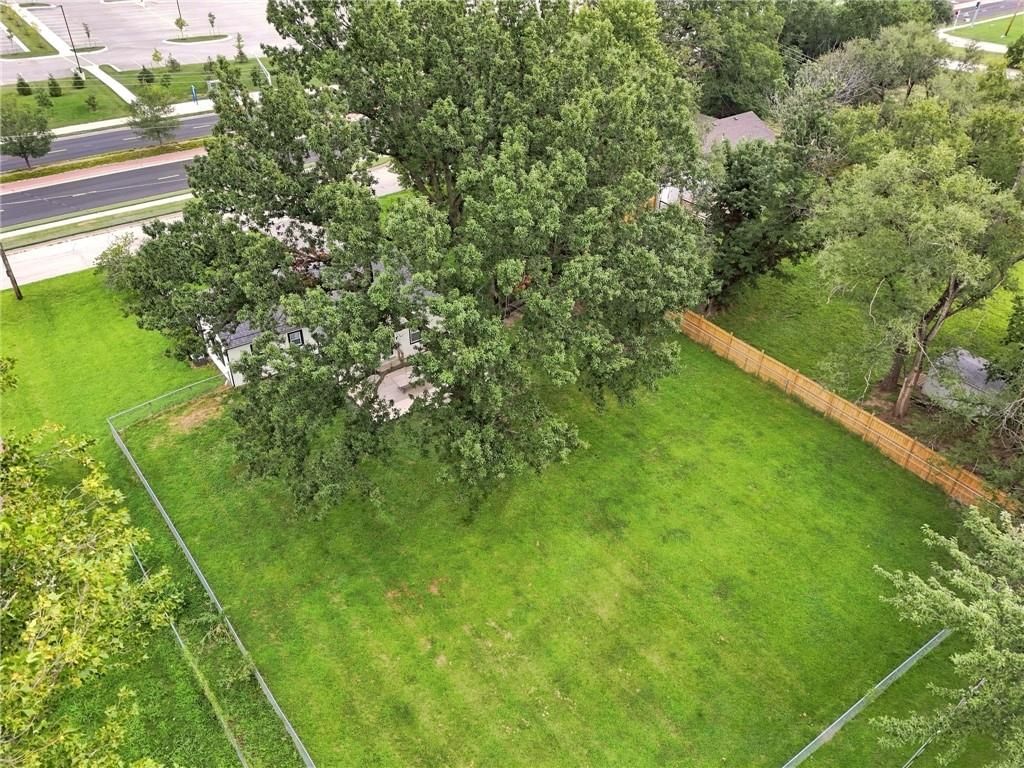
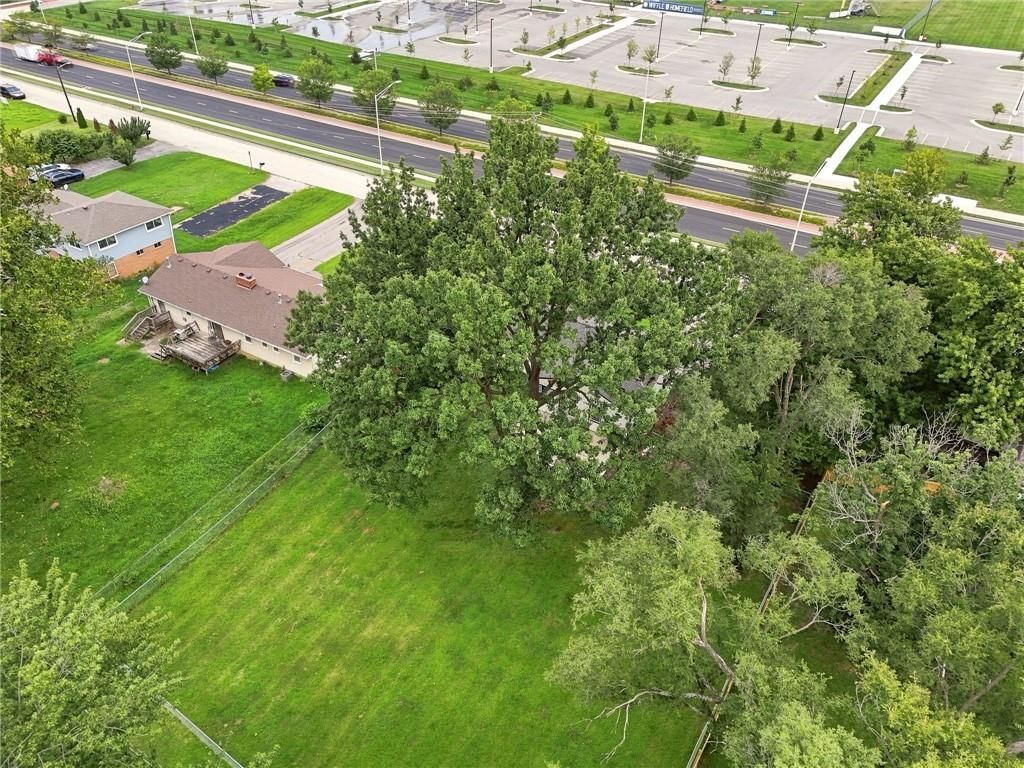
- Mature oak treesseen in the listing photos
- Shiplap accent wallsseen in the listing photos
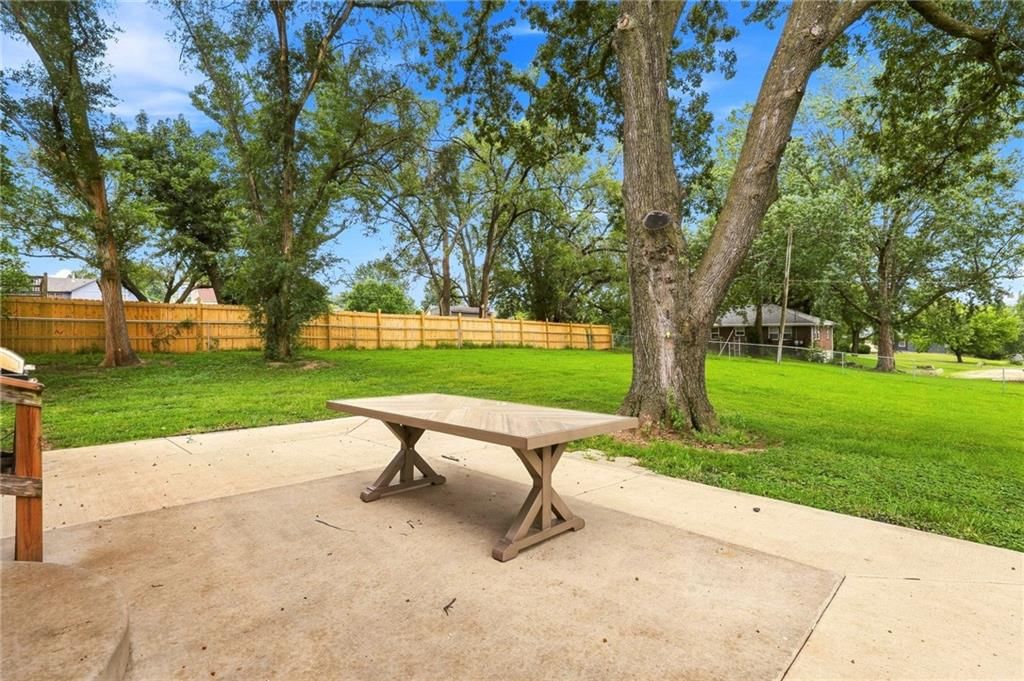
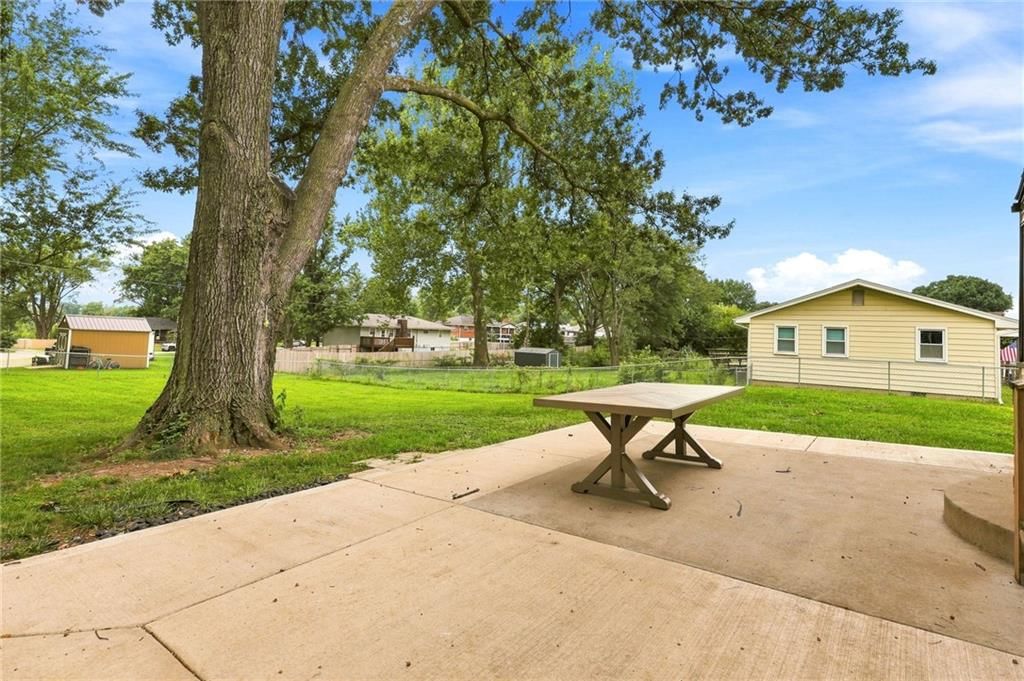
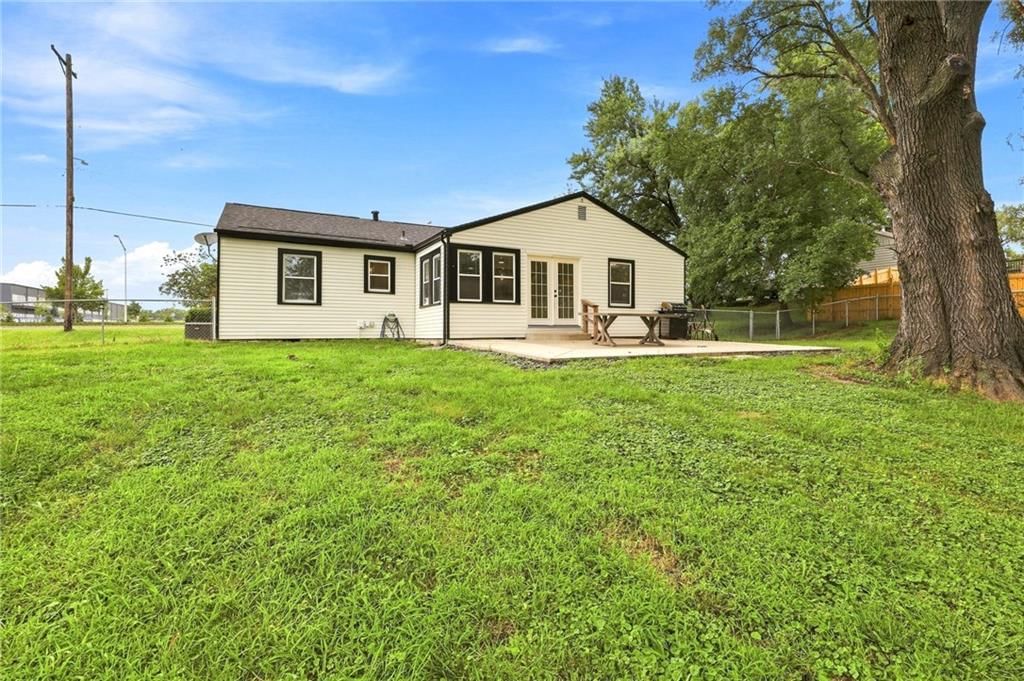
- Concrete patio with picnic tableseen in the listing photos
Garage, laundry and mudroom
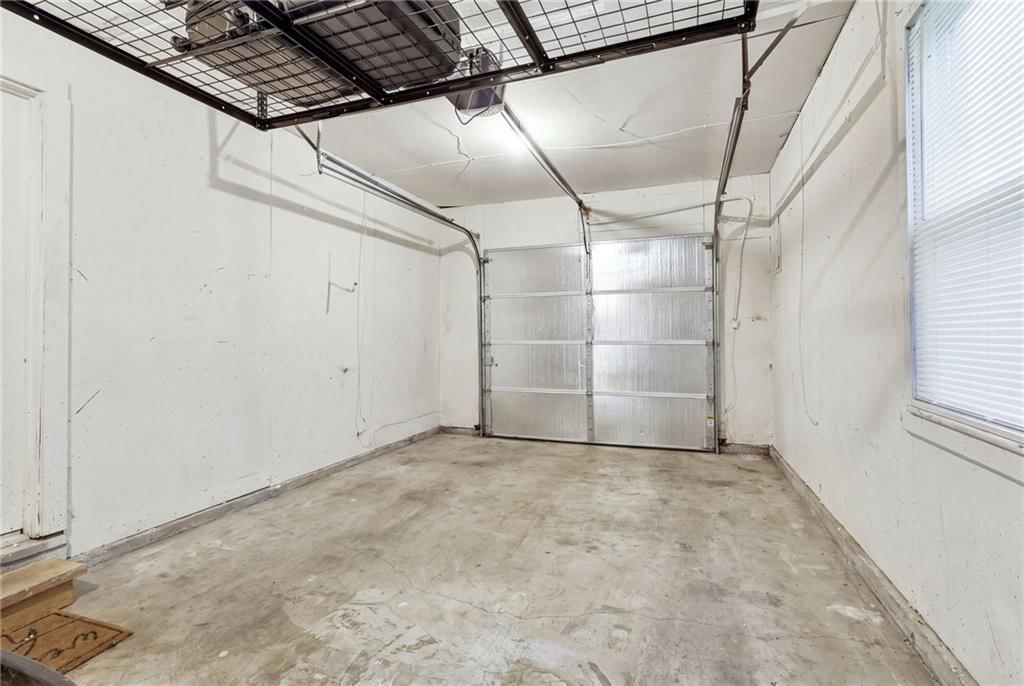
- Attached garageseen in the listing photos
Exterior and style
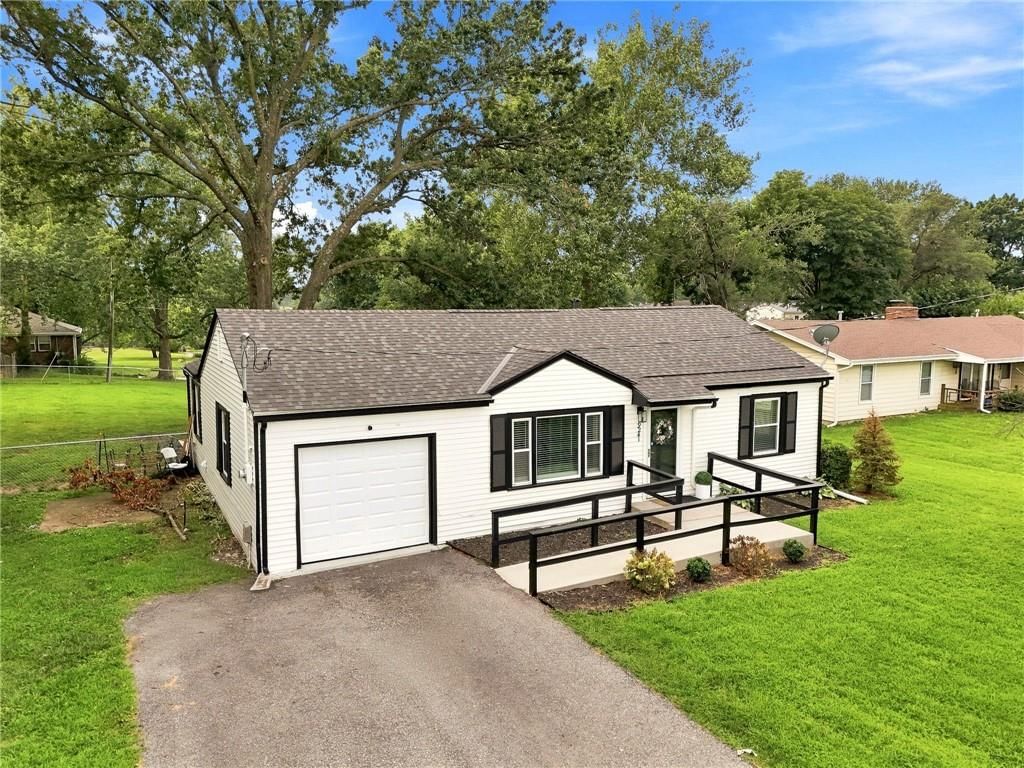
- Gray roofseen in the listing photos
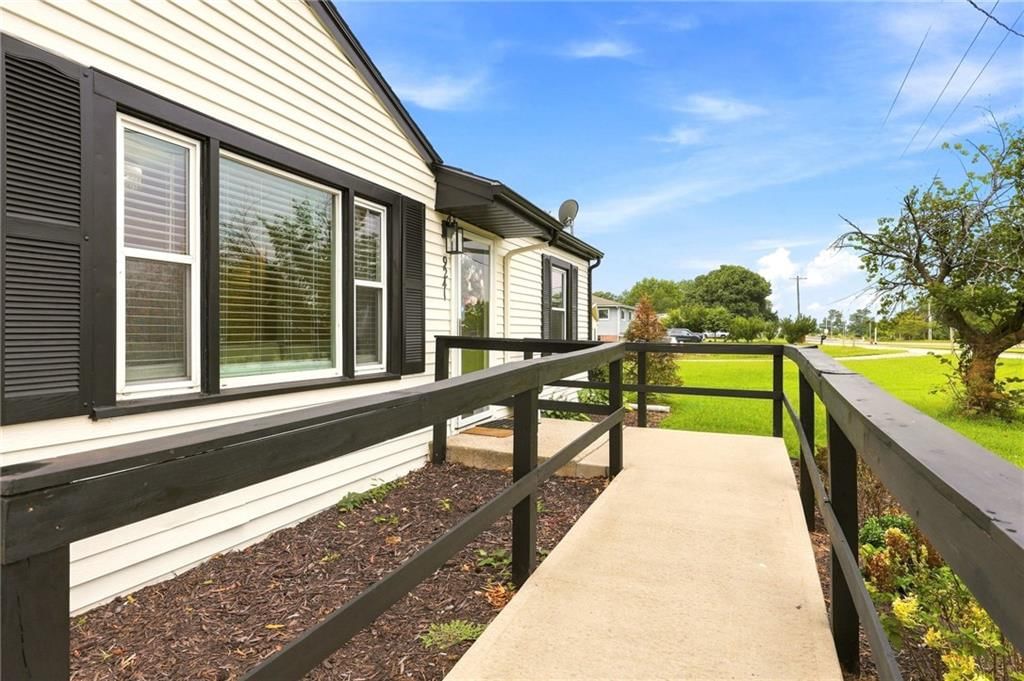
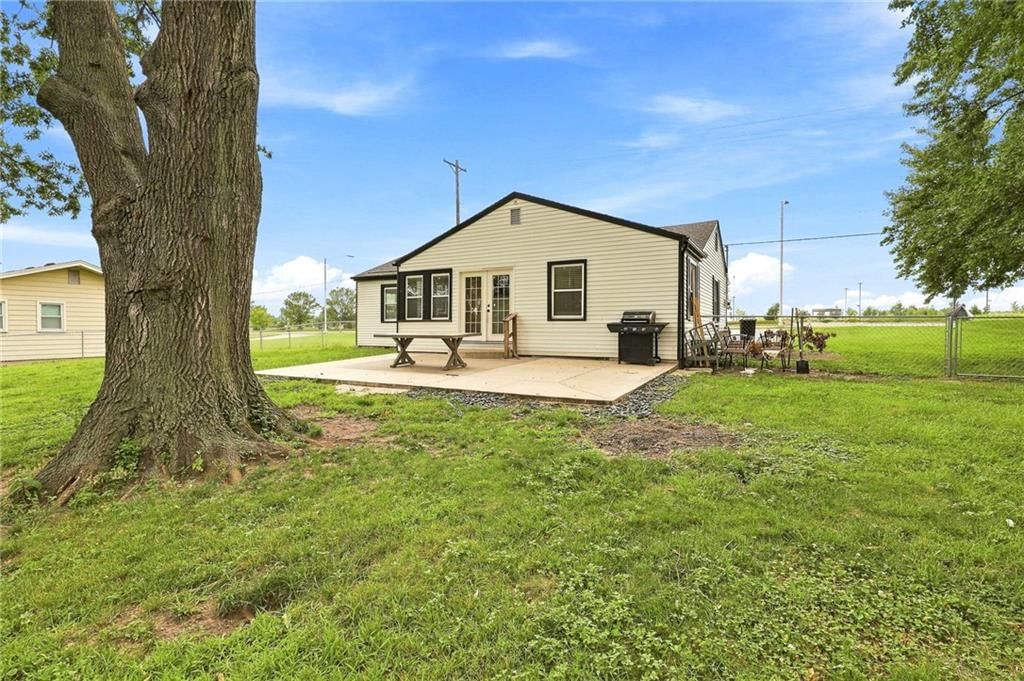
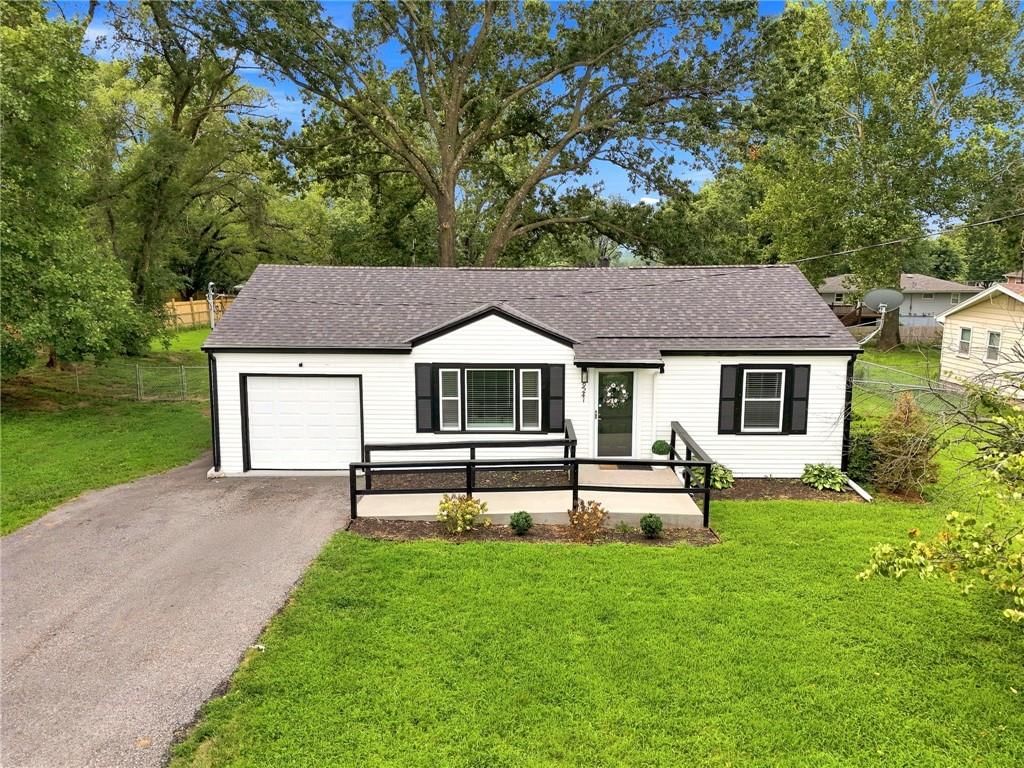
- Ranch-style homeseen in the listing photos
- Asphalt shingle roofseen in the listing photos
- White exteriorseen in the listing photos
- Concrete drivewayseen in the listing photos
- Siding exteriorseen in the listing photos
- Covered front porchseen in the listing photos
- Black exterior windowsseen in the listing photos
Backyard and outdoor living
- Covered patioseen in the listing photos
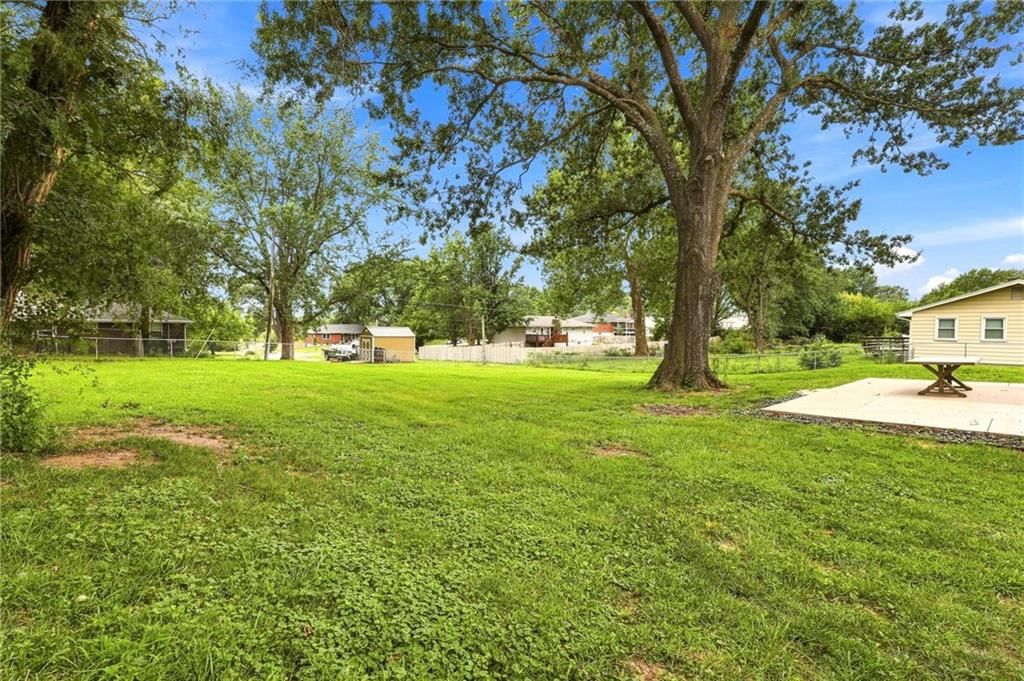
- Fenced yardseen in the listing photos
- Big backyardseen in the listing photos
- Wood fenceseen in the listing photos
- Concrete patioseen in the listing photos
Lot, water and community
- Mature treesseen in the listing photos
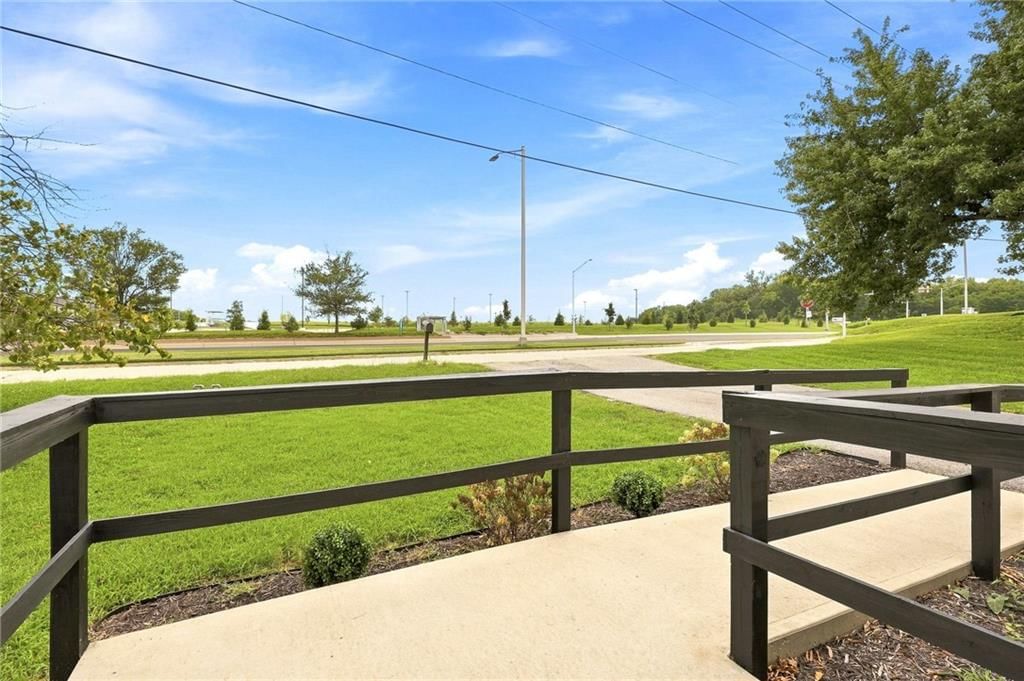
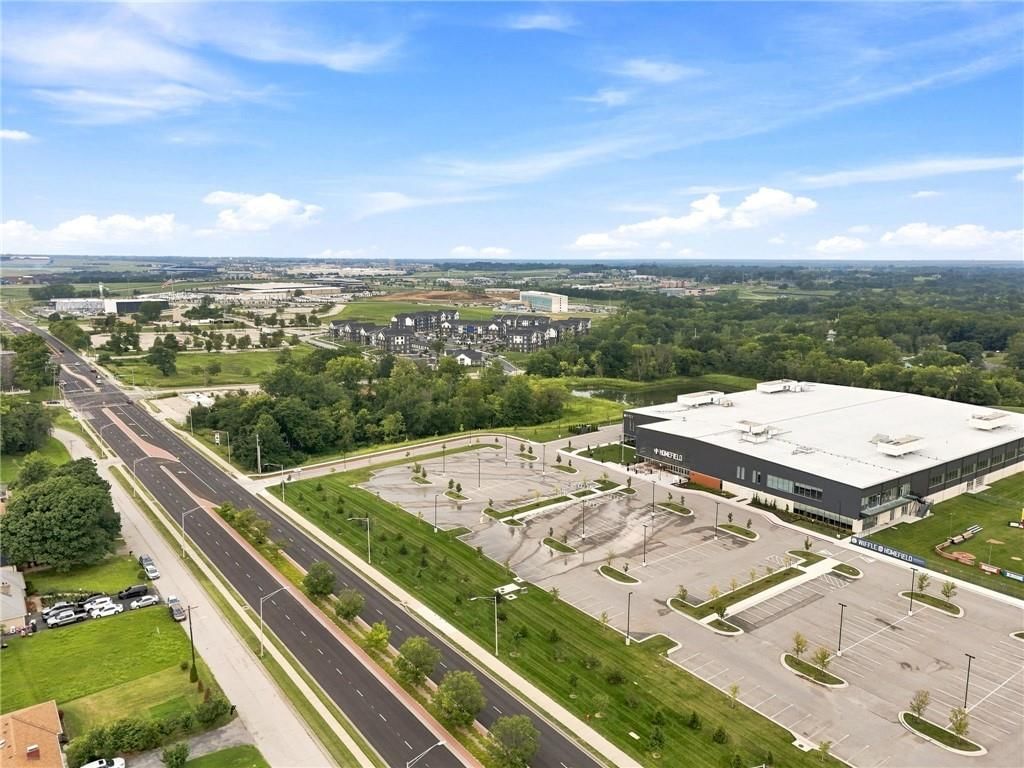
- Flat lotseen in the listing photos
HouseLoop Vision findings
- HouseLoop Vision detected a white kitchen in the listing photos.
- HouseLoop Vision detected an open floor plan in the listing photos.
- HouseLoop Vision detected a tiled shower in the listing photos.
- HouseLoop Vision detected white trim in the listing photos.
- HouseLoop Vision detected shiplap or paneling in the listing photos.
- HouseLoop Vision detected an updated kitchen in the listing photos.
- HouseLoop Vision detected mature trees in the listing photos.
- HouseLoop Vision detected quartz counters in the listing photos.
- HouseLoop Vision detected an attached garage in the listing photos.
- HouseLoop Vision detected stainless steel appliances in the listing photos.
- HouseLoop Vision detected a covered patio in the listing photos.
- HouseLoop Vision detected a fenced yard in the listing photos.
- HouseLoop Vision detected a big backyard in the listing photos.
- HouseLoop Vision detected a gas range in the listing photos.
- HouseLoop Vision detected a flat lot in the listing photos.
- HouseLoop Vision detected a renovated home in the listing photos.
- HouseLoop Vision detected a kitchen backsplash in the listing photos.
- HouseLoop Vision detected a wood fence in the listing photos.
- HouseLoop Vision detected a gray roof in the listing photos.
- HouseLoop Vision detected a white vanity in the listing photos.
- HouseLoop Vision detected a wall of windows in the listing photos.
- HouseLoop Vision detected a ranch-style home in the listing photos.
- HouseLoop Vision detected an asphalt shingle roof in the listing photos.
- HouseLoop Vision detected a concrete patio in the listing photos.
- HouseLoop Vision detected a white exterior in the listing photos.
- HouseLoop Vision detected a subway tile backsplash in the listing photos.
- HouseLoop Vision detected gold hardware in the listing photos.
- HouseLoop Vision detected white walls in the listing photos.
- HouseLoop Vision detected renovated bathrooms in the listing photos.
- HouseLoop Vision detected white countertops in the listing photos.
- HouseLoop Vision detected a concrete driveway in the listing photos.
- HouseLoop Vision detected a siding exterior in the listing photos.
- HouseLoop Vision detected luxury vinyl floors in the listing photos.
- HouseLoop Vision detected recessed lighting in the listing photos.
- HouseLoop Vision detected a main-floor primary bedroom in the listing photos.
- HouseLoop Vision detected a covered front porch in the listing photos.
- HouseLoop Vision detected off-white kitchen cabinets in the listing photos.
- HouseLoop Vision detected raised-panel cabinets in the listing photos.
- HouseLoop Vision detected black exterior windows in the listing photos.
- HouseLoop Vision detected mature oak trees in the listing photos.
- HouseLoop Vision detected shiplap accent walls in the listing photos.
- HouseLoop Vision detected a concrete patio with picnic table in the listing photos.
$250,000
9241 State Avenue, Kansas City, KS 66112
About this home
HouseLoop user activity
HouseLoop last checked:
Interior
Bedrooms & bathrooms
- Bedrooms: 3
- Full bathrooms: 1
Primary Bedroom
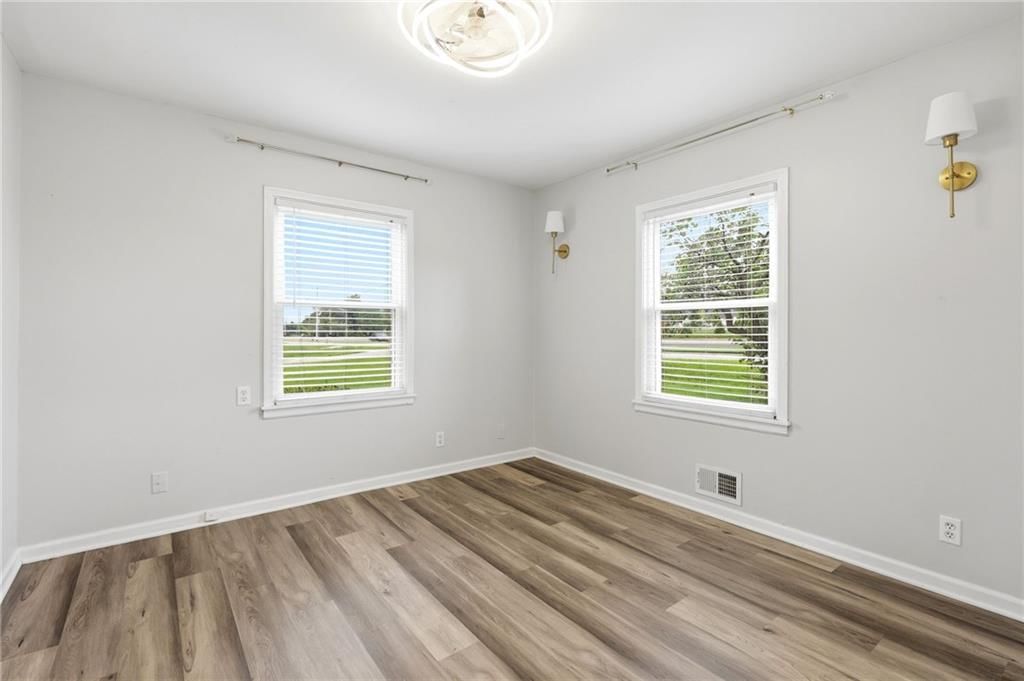
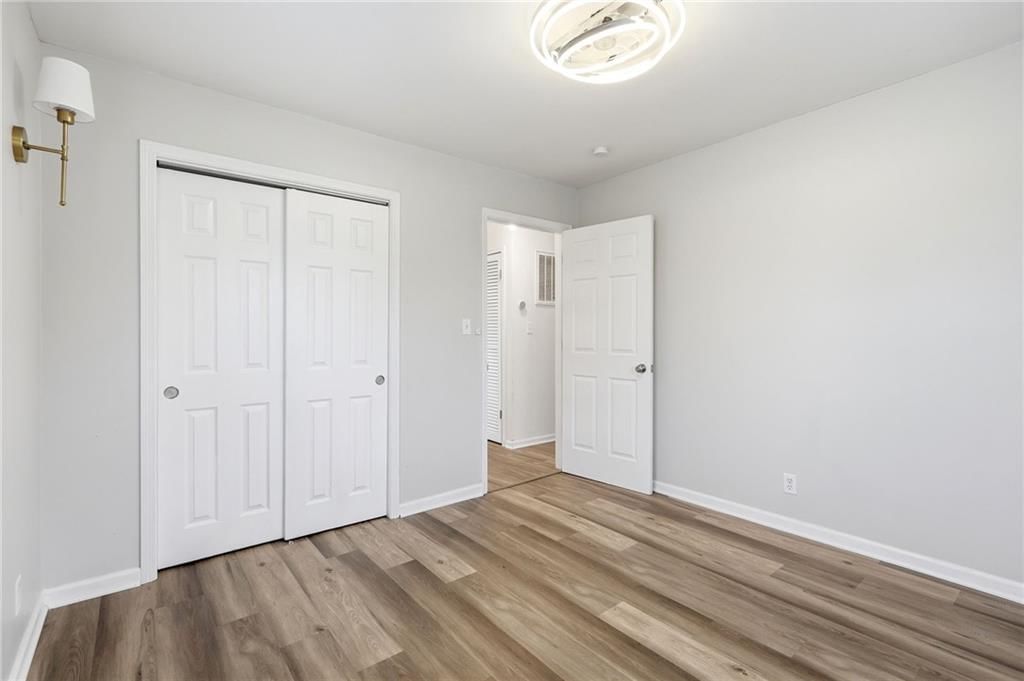
- Features: Ceiling Fan(s)
- Level: Main
- Dimensions: 15 × 11
Bedroom 2
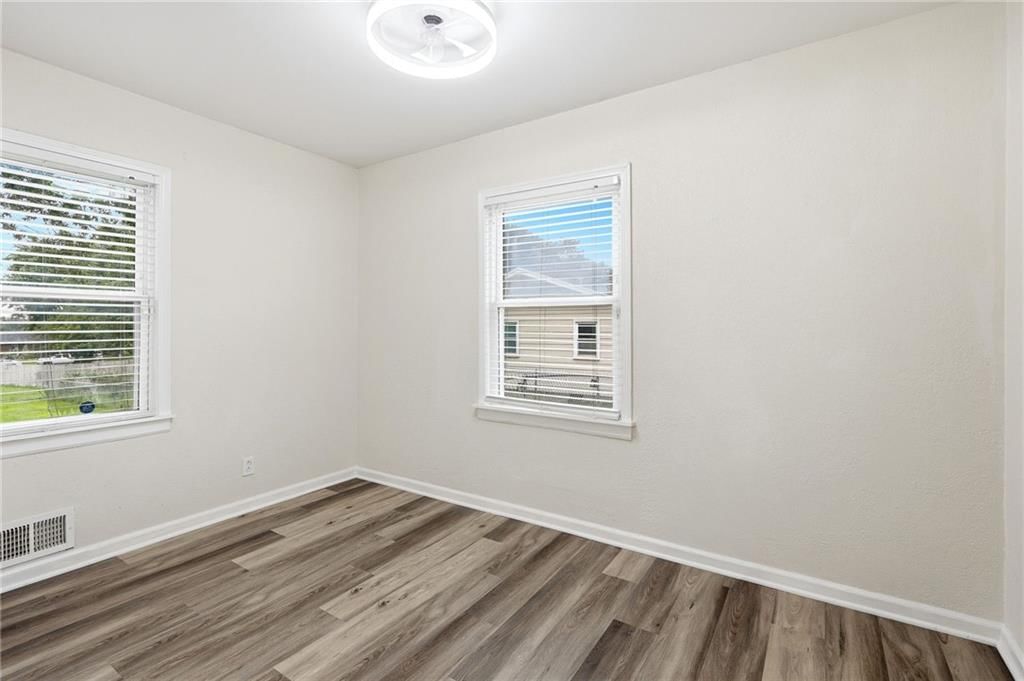
- Features: Ceiling Fan(s)
- Level: Main
- Dimensions: 11 × 10
Bedroom 3
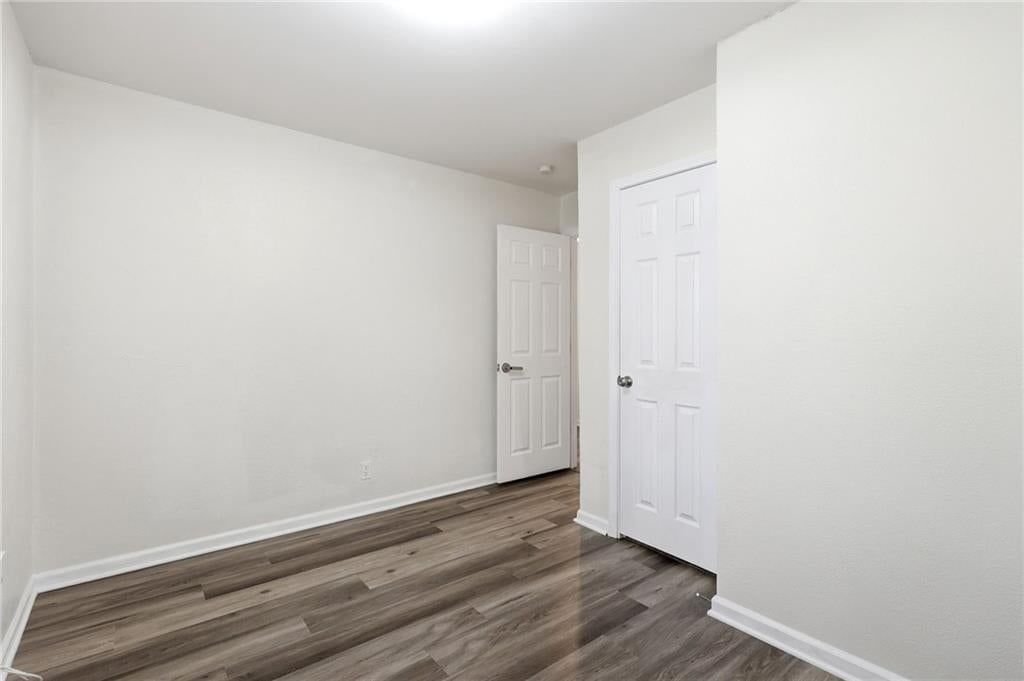
- Features: Ceiling Fan(s)
- Level: Main
- Dimensions: 9 × 12
Living Room
- Level: Main
- Dimensions: 15 × 12
Kitchen
- Features: Granite Counters
- Level: Main
- Dimensions: 15 × 12
Dining Room
- Level: Main
- Dimensions: 14 × 10
Bathroom 1
- Level: Main
- Dimensions: 5 × 8
Heating
- Heating: Electric
Cooling
- Cooling: Electric
Appliances
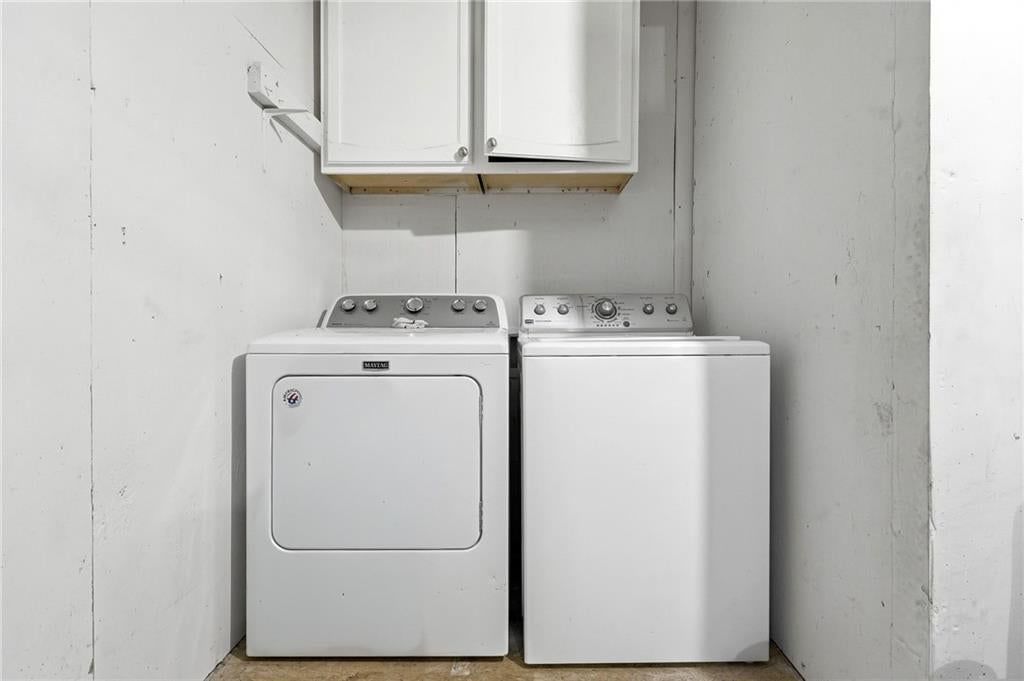
- Included: Cooktop, Dishwasher, Disposal, Dryer, Microwave, Refrigerator, Electric Range, Washer
- Laundry: In Garage
Features
- Features: Ceiling Fan(s)
- Flooring: Carpet, Tile
- Basement: Other
- Other rooms: Entry, Main Floor BR, Main Floor Primary Bedroom
Interior area
- Finished area above ground: 1,038 sqft
- Total interior livable area: 1,038 sqft
Property
Parking
- Total spaces: 1
- Parking features: Attached, Garage Faces Front
Lot
- Size: 0.51 Acres
- Patio & porch: Patio
Construction
Type & style
- Home type: Residential
- Architectural style: Single Family Residence
Materials
- Materials: Frame, Metal Siding
Condition
- Year built: 1952
- Age: 51-75 Years
Utilities & green energy
- Sewer: Public Sewer
- Water: Public
Highlights
Outdoor & Lot
- Covered Patio
- Concrete Patio
- Fenced Yard
- Big Backyard
- Mature Trees
- Wooded Lot
Kitchen
- White Kitchen
- Renovated Kitchen
- Gas Range
- Stainless Appliances
Bathroom
- Tiled Shower
Interior
- White Trim
- Tile Floors
- Shiplap / Paneling
Layout
- Open Floor Plan
- Main Floor Primary
- Basement
Garage & Parking
- Attached Garage
No HOA on this home.
GreatSchools rating
- 5Claude A Huyck Elementary School
- 2Arrowhead Middle School
- 1Washington High School
Schools provided by the listing agent
- District: Kansas City Ks
- Elementary: Claude Huyck
- Middle: Arrowhead
- High: Washington
Price history
- Annual tax amount: $3,922 / yr
Property tax history
| Year | Property tax | Assessed value |
|---|---|---|
| 2025 | $3,922 | $25,530 |
| 2024 | $3,309 | $22,414 |
| 2023 | $3,640 | $22,724 |
| 2022 | $3,222 | $20,021 |
| 2021 | $2,946 | $17,860 |
| 2020 | $2,619 | $15,904 |
| 2019 | $2,017 | $12,305 |
| 2018 | $1,434 | $8,809 |
| 2017 | $1,660 | $10,101 |
| 2016 | $1,557 | $9,440 |
| 2015 | $1,529 | $9,166 |
| 2014 | $1,727 | $10,247 |
Estimated Sales Range
HouseLoop Home Value History
Similar listings and the Kansas City market


Look throughout Kansas City, Kansas
There are currently 462 homes for sale in Kansas City, with 182 under contract. Homes here sell for a median of $226,000 and go under contract in a median of 20 days. This home is priced $24,000 above the Kansas City median.
Kansas City sits in Wyandotte County, which covers 10 zip codes and 513 homes for sale. Nearby Basehor runs a higher median at $446,147; Other is lower at $182,000.
Sources — listings and prices: Heartland MLS as distributed by MLS GRID, as of October 4, 2026 · analysis: HouseLoop.
This home's area
Popular searches in Kansas City, KS
Search nearby cities
Kansas City, KS homes for sale by zip code for sale · median sale · days to contract
HouseLoop analysis of Heartland MLS data distributed by MLS GRID · trailing 12 months. Median sale price: the median closed price among sold homes in that zip over the same window.
Counties homes for sale · median list price
Listed by Keller Williams Realty Partners Inc.
Listed August 06, 2026 10:28 AM · Source: Heartland MLS as distributed by MLS GRID · MLS #2634922
HouseLoop last checked:
Listing updated:
Listed for
$250,000
Sale price not disclosed
9241 State Avenue, Kansas City, KS 66112
About this home
Welcome to St Patrick Village, a 3 bed 1 bath ranch located in Kansas City, KS. This newly updated home features 1,038 square feet of comfortable single-level living with updated finishes throughout. Containing 2-year-old appliances and offering peace of mind for the next owner, this home is a great option for…
HouseLoop user activity
HouseLoop last checked:
Property Details
Interior
Bedrooms & bathrooms
- Bedrooms: 3
- Full bathrooms: 1
Primary Bedroom
- Features: Ceiling Fan(s)
- Level: Main
- Dimensions: 15 × 11
Bedroom 2
- Features: Ceiling Fan(s)
- Level: Main
- Dimensions: 11 × 10
Bedroom 3
- Features: Ceiling Fan(s)
- Level: Main
- Dimensions: 9 × 12
Living Room
- Level: Main
- Dimensions: 15 × 12
Kitchen
- Features: Granite Counters
- Level: Main
- Dimensions: 15 × 12
Dining Room
- Level: Main
- Dimensions: 14 × 10
Bathroom 1
- Level: Main
- Dimensions: 5 × 8
Heating
- Heating: Electric
Cooling
- Cooling: Electric
Appliances
- Included: Cooktop, Dishwasher, Disposal, Dryer, Microwave, Refrigerator, Electric Range, Washer
- Laundry: In Garage
Features
- Features: Ceiling Fan(s)
- Flooring: Carpet, Tile
- Basement: Other
- Other rooms: Entry, Main Floor BR, Main Floor Primary Bedroom
Interior area
- Finished area above ground: 1,038 sqft
- Total interior livable area: 1,038 sqft
Property
Parking
- Total spaces: 1
- Parking features: Attached, Garage Faces Front
Lot
- Size: 0.51 Acres
- Patio & porch: Patio
Construction
Type & style
- Home type: Residential
- Architectural style: Single Family Residence
Materials
- Materials: Frame, Metal Siding
Condition
- Year built: 1952
- Age: 51-75 Years
Utilities & green energy
- Sewer: Public Sewer
- Water: Public
Highlights
Outdoor & Lot
- Covered Patio
- Concrete Patio
- Fenced Yard
- Big Backyard
- Mature Trees
- Wooded Lot
Kitchen
- White Kitchen
- Renovated Kitchen
- Gas Range
- Stainless Appliances
Bathroom
- Tiled Shower
Interior
- White Trim
- Tile Floors
- Shiplap / Paneling
Layout
- Open Floor Plan
- Main Floor Primary
- Basement
Garage & Parking
- Attached Garage
HOA and Amenities
No HOA on this home.
Nearby schools
GreatSchools rating
- 5Claude A Huyck Elementary School
- 2Arrowhead Middle School
- 1Washington High School
Schools provided by the listing agent
- District: Kansas City Ks
- Elementary: Claude Huyck
- Middle: Arrowhead
- High: Washington
Price history
Tax
- Annual tax amount: $3,922 / yr
Property tax history
| Year | Property tax | Assessed value |
|---|---|---|
| 2025 | $3,922 | $25,530 |
| 2024 | $3,309 | $22,414 |
| 2023 | $3,640 | $22,724 |
| 2022 | $3,222 | $20,021 |
| 2021 | $2,946 | $17,860 |
| 2020 | $2,619 | $15,904 |
| 2019 | $2,017 | $12,305 |
| 2018 | $1,434 | $8,809 |
| 2017 | $1,660 | $10,101 |
| 2016 | $1,557 | $9,440 |
| 2015 | $1,529 | $9,166 |
| 2014 | $1,727 | $10,247 |
HouseLoop Vision
Detected from listing photos.
9241 State Avenue, Kansas City, KS 66112 is a 3-bedroom, 1-bath, 1,038-square-foot single family residence that sold on August 21, 2026. MLS #2634922.
From Heartland MLS
- 3 beds
- 1 bath
- 1,038 sq ft
- 0.51 acre
HouseLoop's photo analysis of this home identified white kitchen, open floor plan, tiled shower, white trim, shiplap / paneling and updated kitchen, plus 36 more features.
Kitchen
- White kitchenseen in the listing photos
- Open floor planseen in the listing photos
- Updated kitchenseen in the listing photos
- Quartz countersseen in the listing photos
- Stainless steel appliancesseen in the listing photos
- Gas rangeseen in the listing photos
- Kitchen backsplashseen in the listing photos
- Subway tile backsplashseen in the listing photos
- White countertopsseen in the listing photos
- Off-white kitchen cabinetsseen in the listing photos
- Raised-panel cabinetsseen in the listing photos
Bathrooms
- Tiled showerseen in the listing photos
- White vanityseen in the listing photos
- Renovated bathroomsseen in the listing photos
Living spaces
- Wall of windowsseen in the listing photos
- Recessed lightingseen in the listing photos
Bedrooms and suites
- Main-floor primary bedroomseen in the listing photos
Floors, walls and trim
- White trimseen in the listing photos
- Shiplap / panelingseen in the listing photos
- Renovated homeseen in the listing photos
- Gold hardwareseen in the listing photos
- White wallsseen in the listing photos
- Luxury vinyl floorsseen in the listing photos
- Mature oak treesseen in the listing photos
- Shiplap accent wallsseen in the listing photos
- Concrete patio with picnic tableseen in the listing photos
Garage, laundry and mudroom
- Attached garageseen in the listing photos
Exterior and style
- Gray roofseen in the listing photos
- Ranch-style homeseen in the listing photos
- Asphalt shingle roofseen in the listing photos
- White exteriorseen in the listing photos
- Concrete drivewayseen in the listing photos
- Siding exteriorseen in the listing photos
- Covered front porchseen in the listing photos
- Black exterior windowsseen in the listing photos
Backyard and outdoor living
- Covered patioseen in the listing photos
- Fenced yardseen in the listing photos
- Big backyardseen in the listing photos
- Wood fenceseen in the listing photos
- Concrete patioseen in the listing photos
Lot, water and community
- Mature treesseen in the listing photos
- Flat lotseen in the listing photos
HouseLoop Vision findings
- HouseLoop Vision detected a white kitchen in the listing photos.
- HouseLoop Vision detected an open floor plan in the listing photos.
- HouseLoop Vision detected a tiled shower in the listing photos.
- HouseLoop Vision detected white trim in the listing photos.
- HouseLoop Vision detected shiplap or paneling in the listing photos.
- HouseLoop Vision detected an updated kitchen in the listing photos.
- HouseLoop Vision detected mature trees in the listing photos.
- HouseLoop Vision detected quartz counters in the listing photos.
- HouseLoop Vision detected an attached garage in the listing photos.
- HouseLoop Vision detected stainless steel appliances in the listing photos.
- HouseLoop Vision detected a covered patio in the listing photos.
- HouseLoop Vision detected a fenced yard in the listing photos.
- HouseLoop Vision detected a big backyard in the listing photos.
- HouseLoop Vision detected a gas range in the listing photos.
- HouseLoop Vision detected a flat lot in the listing photos.
- HouseLoop Vision detected a renovated home in the listing photos.
- HouseLoop Vision detected a kitchen backsplash in the listing photos.
- HouseLoop Vision detected a wood fence in the listing photos.
- HouseLoop Vision detected a gray roof in the listing photos.
- HouseLoop Vision detected a white vanity in the listing photos.
- HouseLoop Vision detected a wall of windows in the listing photos.
- HouseLoop Vision detected a ranch-style home in the listing photos.
- HouseLoop Vision detected an asphalt shingle roof in the listing photos.
- HouseLoop Vision detected a concrete patio in the listing photos.
- HouseLoop Vision detected a white exterior in the listing photos.
- HouseLoop Vision detected a subway tile backsplash in the listing photos.
- HouseLoop Vision detected gold hardware in the listing photos.
- HouseLoop Vision detected white walls in the listing photos.
- HouseLoop Vision detected renovated bathrooms in the listing photos.
- HouseLoop Vision detected white countertops in the listing photos.
- HouseLoop Vision detected a concrete driveway in the listing photos.
- HouseLoop Vision detected a siding exterior in the listing photos.
- HouseLoop Vision detected luxury vinyl floors in the listing photos.
- HouseLoop Vision detected recessed lighting in the listing photos.
- HouseLoop Vision detected a main-floor primary bedroom in the listing photos.
- HouseLoop Vision detected a covered front porch in the listing photos.
- HouseLoop Vision detected off-white kitchen cabinets in the listing photos.
- HouseLoop Vision detected raised-panel cabinets in the listing photos.
- HouseLoop Vision detected black exterior windows in the listing photos.
- HouseLoop Vision detected mature oak trees in the listing photos.
- HouseLoop Vision detected shiplap accent walls in the listing photos.
- HouseLoop Vision detected a concrete patio with picnic table in the listing photos.
Is this your home?
Claim this home to get your HouseLoop Home Valuation & Buyer Demand Report — real-time buyer demand and an up-to-date value for your home. Free, no obligation, about 3 minutes.
Estimated Sales Range
HouseLoop Home Value History
Similar listings and the Kansas City market
Look throughout Kansas City, Kansas
There are currently 462 homes for sale in Kansas City, with 182 under contract. Homes here sell for a median of $226,000 and go under contract in a median of 20 days. This home is priced $24,000 above the Kansas City median.
Kansas City sits in Wyandotte County, which covers 10 zip codes and 513 homes for sale. Nearby Basehor runs a higher median at $446,147; Other is lower at $182,000.
Sources — listings and prices: Heartland MLS as distributed by MLS GRID, as of October 4, 2026 · analysis: HouseLoop.
This home's area
Popular searches in Kansas City, KS
Search nearby cities
Kansas City, KS homes for sale by zip code for sale · median sale · days to contract
HouseLoop analysis of Heartland MLS data distributed by MLS GRID · trailing 12 months. Median sale price: the median closed price among sold homes in that zip over the same window.
Counties homes for sale · median list price
Listed by Keller Williams Realty Partners Inc.
Listed August 06, 2026 10:28 AM · Source: Heartland MLS as distributed by MLS GRID · MLS #2634922
HouseLoop last checked:
Listing updated:
Insights on 9241 State Avenue
This 1952 single-family home in St. Pats Vil moved to contract in just 4 days—significantly outpacing typical neighborhood pace. Strong early engagement, with 402 HouseLoop page views and 11 saves, reflected buyer interest driven by features HouseLoop's AI photo analysis identified: the flat lot, pool form and type, fence configuration, updated range, backsplash detail, and overall condition. The combination of mid-century charm and modernized amenities in this compact footprint proved compelling to the local market.
Homes with similar features
| Home | Neighborhood | Shared features |
|---|---|---|
| 212 S Tremont Street | Palavista | model, luxury, photos, flat lot |
| 5528 Swartz Road | Lovelace | model, luxury, photos, flat lot |
| 218 N 22nd Street | Clifton Hills | model, luxury, photos, flat lot |
| 12808 Hollingsworth Road | Freeman Farms South | model, luxury, photos, flat lot |
| 11249 Lakeview Drive | Woodland Hills | model, luxury, photos, flat lot |
Frequently asked questions
How much did 9241 State Avenue sell for?
9241 State Avenue was listed at $250,000 and sold in Aug 2026. Individual sold prices aren't published here, but the surrounding data tells the story: it featured model, luxury, photos per HouseLoop's AI photo analysis.
How fast did 9241 State Avenue sell?
It went under contract in 4 days.
What features did this home have?
HouseLoop's AI photo analysis detected: model, luxury, photos, flat lot, condition, pool form, pool type, backsplash.
What schools serve 9241 State Avenue?
This home is in the Kansas City KS school district (Washington High School). Verify the exact attendance boundary for this address before relying on it.