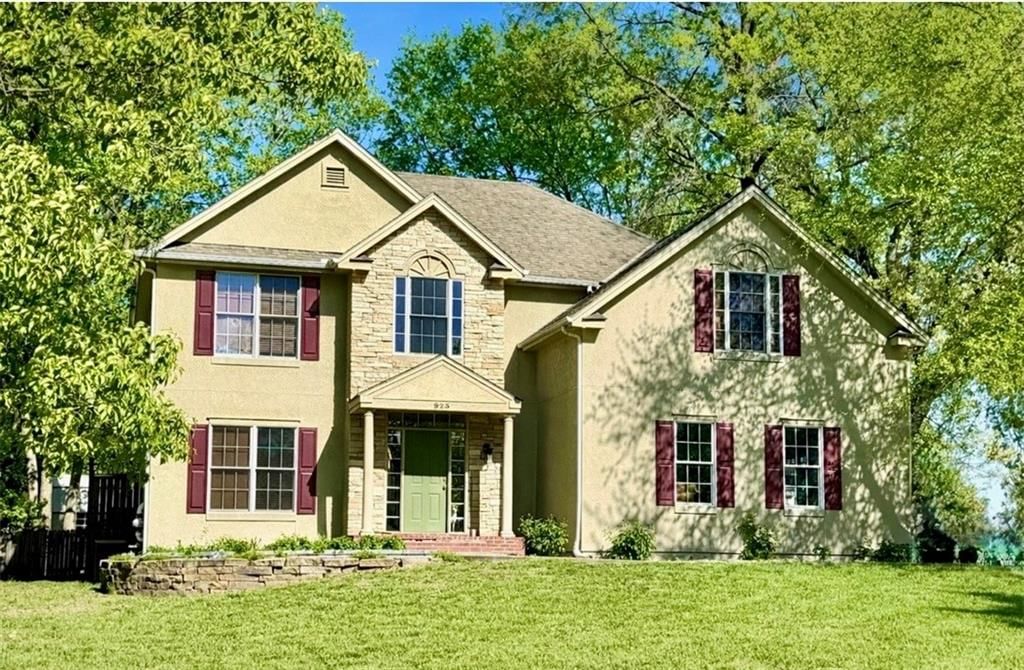
$429,900
Sold5 bd · 3.5 ba · 2,813 sqftAbout this home
Welcome to this spacious two-story home offering 5 bedrooms and 2.5 baths, perfectly situated on a beautiful, large treed lot. Inside, you’ll find warm hardwood floors that flow through the main living areas, creating a timeless and inviting feel. The layout offers plenty of space to spread out, with generous living…
Property Details
Interior
Bedrooms & bathrooms
- Bedrooms: 5
- Full bathrooms: 3
- 1/2 bathrooms: 1
Primary Bedroom
- Features: built-in features, walk-in closet(s)
- Level: Second
- Dimensions: 14 × 14
Primary Bathroom
- Level: Second
- Dimensions: 14 × 8
Bedroom 2
- Features: Walk-In Closet(s)
- Level: Second
- Dimensions: 15 × 13
Bedroom 3
- Level: Second
- Dimensions: 12 × 11
Bedroom 4
- Level: Second
- Dimensions: 12 × 11
Bedroom 5
- Level: Basement
- Dimensions: 12 × 14
Half Bath
- Level: First
- Dimensions: 5 × 3
Living Room
- Level: First
- Dimensions: 27 × 14
Kitchen
- Level: First
- Dimensions: 13 × 12
Dining Room
- Level: First
- Dimensions: 12 × 11
Laundry
- Level: Second
- Dimensions: 7 × 5
Recreation Room
- Level: Basement
- Dimensions: 11 × 23
Sitting Room
- Level: Basement
- Dimensions: 10 × 12
Sun Room
- Features: Ceiling Fan(s)
- Level: First
- Dimensions: 13 × 13
Bathroom 1
- Level: Second
- Dimensions: 7 × 5
Heating
- Heating: Forced Air, Natural Gas
Cooling
- Cooling: Electric
Appliances
- Laundry: Bedroom Level
Features
- Features: Vaulted Ceiling(s), Walk-In Closet(s)
- Flooring: Carpet, Wood
- Basement: Egress Window(s), Finished, Full, Sump Pump
- Fireplace features: Living Room
- Other rooms: Recreation Room, Sun Room
Interior area
- Finished area above ground: 2,813 sqft
- Total interior livable area: 2,813 sqft
Property
Parking
- Total spaces: 2
- Parking features: Attached, Garage Faces Side
Lot
- Size: 0.39 Acres
- Features: City Lot, Sprinkler-In Ground, Many Trees
- Patio & porch: Patio
Construction
Type & style
- Home type: Residential
- Architectural style: Single Family Residence
Materials
- Materials: Lap Siding, Stone Veneer
Condition
- Year built: 2003
- Age: 21-30 Years
Utilities & green energy
- Sewer: Private Sewer
- Water: Public
Highlights
Outdoor & Lot
- Mature Trees
- Sprinkler System
Interior
- Hardwood Floors
- Tall Ceilings
Layout
- Finished Basement
- Sunroom
- Bonus Room
Garage & Parking
- Attached Garage
HOA and Amenities
No HOA on this home.
Nearby schools
GreatSchools rating
- 5Tonganoxie Elementary School
- 3Tonganoxie Middle School
- 6Tonganoxie High School
Schools provided by the listing agent
- District: Tonganoxie
- Elementary: Tonganoxie
- Middle: Tonganoxie
- High: Tonganoxie
Price history
Tax
- Annual tax amount: $6,776 / yr
Listed by Realty Executives
Listed Apr 22, 2026, 1:57 PM · Updated May 7, 2026, 5:35 PM · Source: Heartland MLS as distributed by MLS GRID · MLS #2615888
Listed for
$429,900
Sold923 Pleasant Street, Tonganoxie, KS 66086
About this home
Is this your home?
Claim this home to get your HouseLoop Home Valuation & Buyer Demand Report — real-time buyer demand and an up-to-date value for your home. Free, no obligation, about 3 minutes.
Welcome to this spacious two-story home offering 5 bedrooms and 2.5 baths, perfectly situated on a beautiful, large treed lot. Inside, you’ll find warm hardwood floors that flow through the main living areas, creating a timeless and inviting feel. The layout offers plenty of space to spread out, with generous living…
Property Details
Interior
Bedrooms & bathrooms
- Bedrooms: 5
- Full bathrooms: 3
- 1/2 bathrooms: 1
Primary Bedroom
- Features: built-in features, walk-in closet(s)
- Level: Second
- Dimensions: 14 × 14
Primary Bathroom
- Level: Second
- Dimensions: 14 × 8
Bedroom 2
- Features: Walk-In Closet(s)
- Level: Second
- Dimensions: 15 × 13
Bedroom 3
- Level: Second
- Dimensions: 12 × 11
Bedroom 4
- Level: Second
- Dimensions: 12 × 11
Bedroom 5
- Level: Basement
- Dimensions: 12 × 14
Half Bath
- Level: First
- Dimensions: 5 × 3
Living Room
- Level: First
- Dimensions: 27 × 14
Kitchen
- Level: First
- Dimensions: 13 × 12
Dining Room
- Level: First
- Dimensions: 12 × 11
Laundry
- Level: Second
- Dimensions: 7 × 5
Recreation Room
- Level: Basement
- Dimensions: 11 × 23
Sitting Room
- Level: Basement
- Dimensions: 10 × 12
Sun Room
- Features: Ceiling Fan(s)
- Level: First
- Dimensions: 13 × 13
Bathroom 1
- Level: Second
- Dimensions: 7 × 5
Heating
- Heating: Forced Air, Natural Gas
Cooling
- Cooling: Electric
Appliances
- Laundry: Bedroom Level
Features
- Features: Vaulted Ceiling(s), Walk-In Closet(s)
- Flooring: Carpet, Wood
- Basement: Egress Window(s), Finished, Full, Sump Pump
- Fireplace features: Living Room
- Other rooms: Recreation Room, Sun Room
Interior area
- Finished area above ground: 2,813 sqft
- Total interior livable area: 2,813 sqft
Property
Parking
- Total spaces: 2
- Parking features: Attached, Garage Faces Side
Lot
- Size: 0.39 Acres
- Features: City Lot, Sprinkler-In Ground, Many Trees
- Patio & porch: Patio
Construction
Type & style
- Home type: Residential
- Architectural style: Single Family Residence
Materials
- Materials: Lap Siding, Stone Veneer
Condition
- Year built: 2003
- Age: 21-30 Years
Utilities & green energy
- Sewer: Private Sewer
- Water: Public
Highlights
Outdoor & Lot
- Mature Trees
- Sprinkler System
Interior
- Hardwood Floors
- Tall Ceilings
Layout
- Finished Basement
- Sunroom
- Bonus Room
Garage & Parking
- Attached Garage
HOA and Amenities
No HOA on this home.
Nearby schools
GreatSchools rating
- 5Tonganoxie Elementary School
- 3Tonganoxie Middle School
- 6Tonganoxie High School
Schools provided by the listing agent
- District: Tonganoxie
- Elementary: Tonganoxie
- Middle: Tonganoxie
- High: Tonganoxie
Price history
Tax
- Annual tax amount: $6,776 / yr
Is this your home?
Claim this home to get your HouseLoop Home Valuation & Buyer Demand Report — real-time buyer demand and an up-to-date value for your home. Free, no obligation, about 3 minutes.
Listed by Realty Executives
Listed Apr 22, 2026, 1:57 PM · Updated May 7, 2026, 5:35 PM · Source: Heartland MLS as distributed by MLS GRID · MLS #2615888
HouseLoop AI Overview
This 2003 single-family residence moved to contract in 16 days, demonstrating solid local demand. The property generated 165 HouseLoop views with sustained engagement across saves and likes, driven largely by standout features HouseLoop's AI photo analysis identified: the pool, luxury finishes, flat lot, and roof color. The well-maintained condition and quality photography further supported buyer interest in this five-bedroom home, positioning it competitively within Tonganoxie's market.
Homes with similar features
| Home | Neighborhood | Shared features | Saves · Likes |
|---|---|---|---|
| 34287 167th Street | Leavenworth Co. N. | model, luxury, photos, flat lot | 80 · 51 |
| 20189 167th Street | Other | model, luxury, photos, flat lot | 77 · 17 |
| 4301 Ironwood Drive | Woods On Muncie | model, luxury, photos, flat lot | 64 · 39 |
| 15016 246th Street | Other | model, luxury, photos, flat lot | 46 · 12 |
| 526 Oak Street | Other | model, luxury, photos, flat lot | 43 · 32 |
Frequently asked questions
How much did 923 Pleasant Street sell for?
923 Pleasant Street was listed at $429,900 and sold in Jun 2026. Individual sold prices aren't published here, but the surrounding data tells the story: it featured model, luxury, photos per HouseLoop's AI photo analysis.
How fast did 923 Pleasant Street sell?
It went under contract in 16 days.
How popular was this home on HouseLoop?
165 views · 5 saves · 8 likes.
What features did this home have?
HouseLoop's AI photo analysis detected: model, luxury, photos, flat lot, condition, pool form, pool type, fence type.
What schools serve 923 Pleasant Street?
This home is in the Tonganoxie school district (Tonganoxie High School). Verify the exact attendance boundary for this address before relying on it.