$203,000
Sold3 bd · 2 ba · 1,158 sqftAbout this home
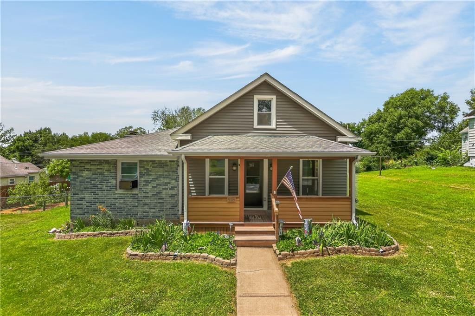
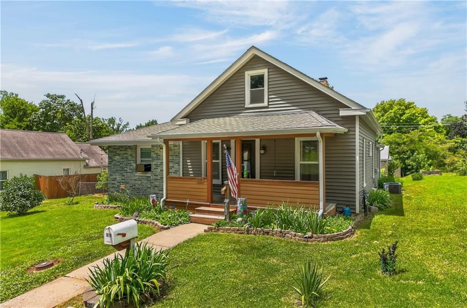
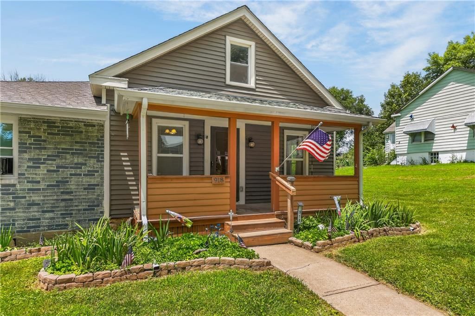
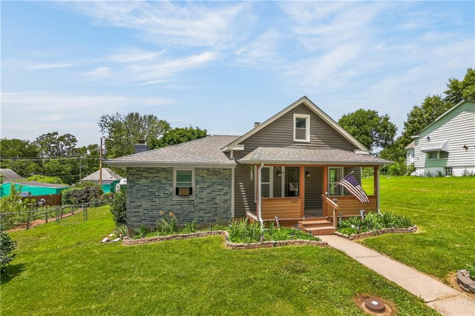
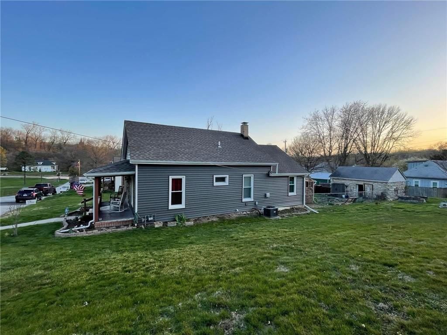
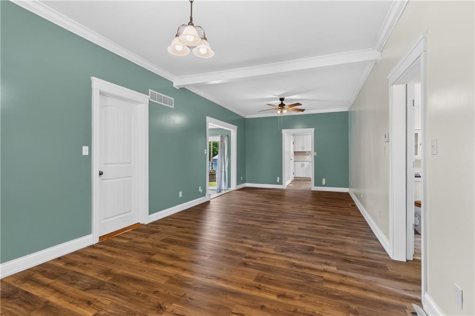
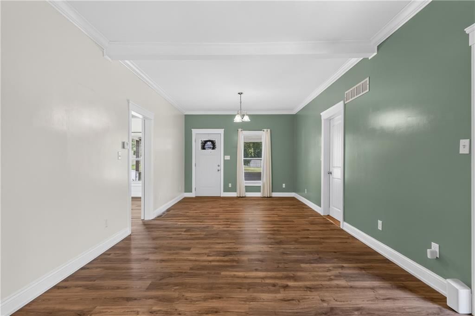
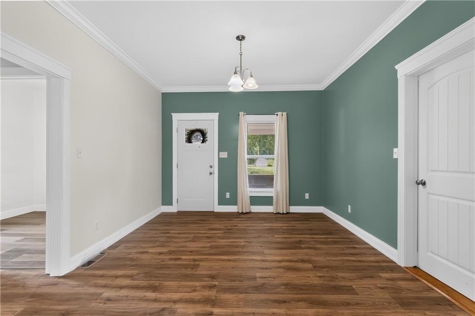
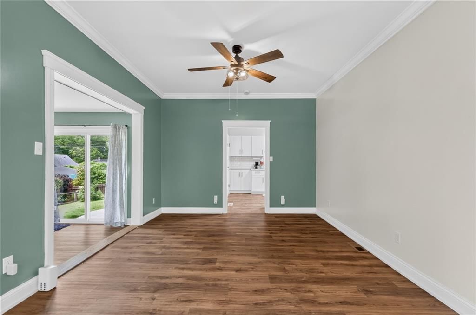
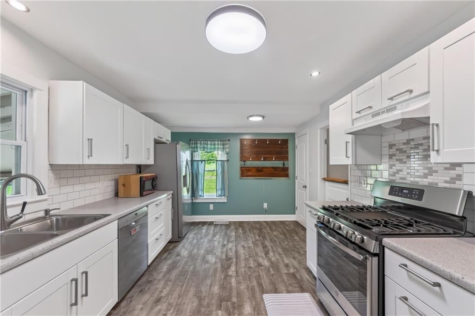
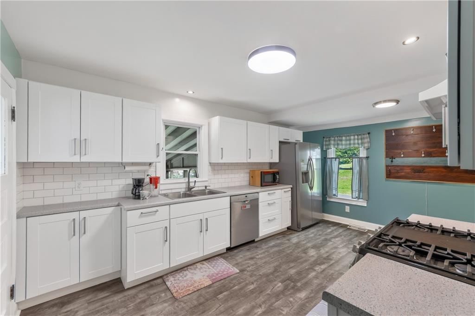
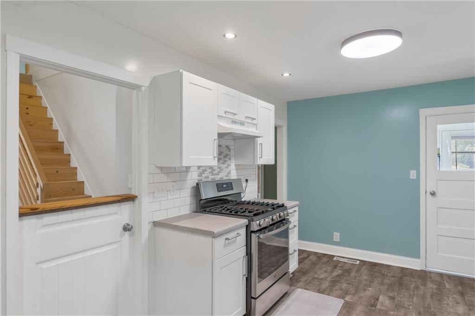
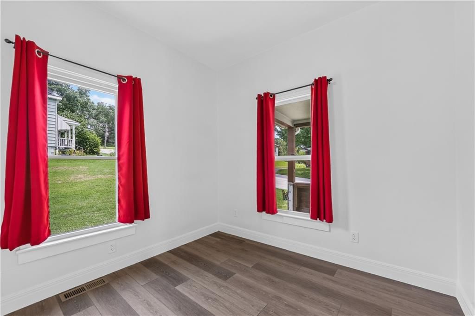
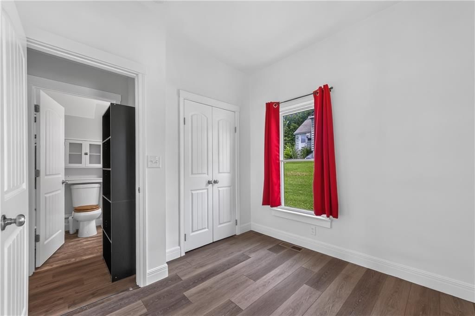
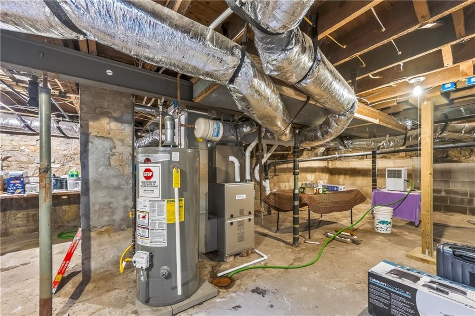
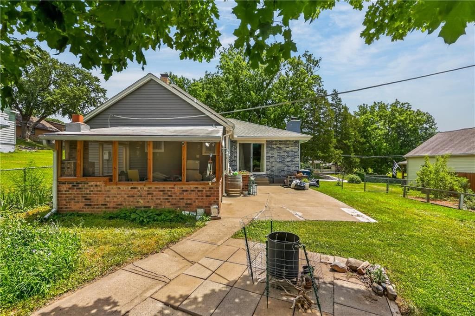
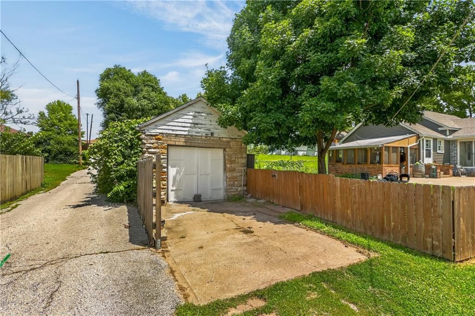
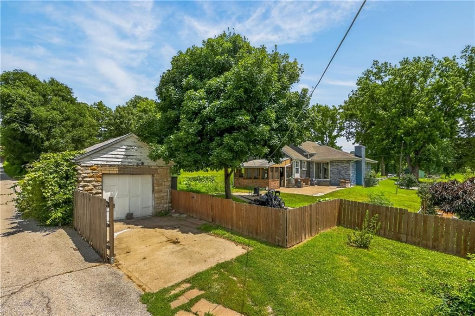
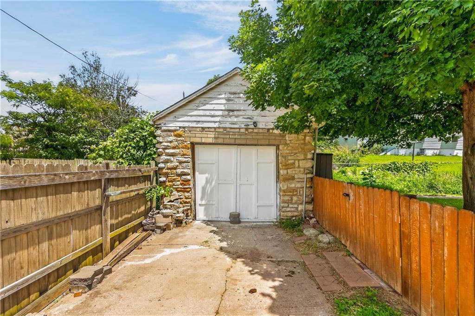
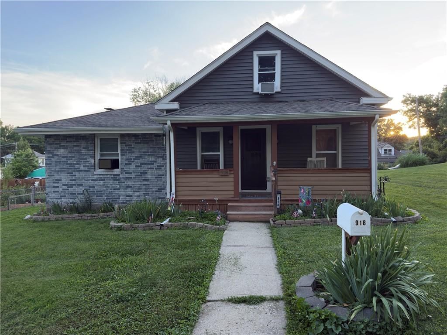
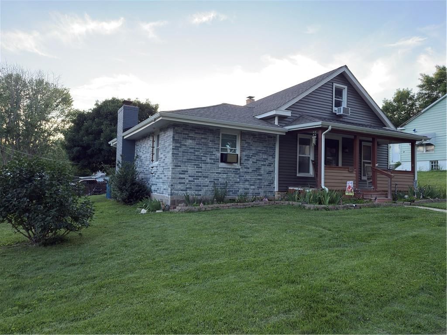
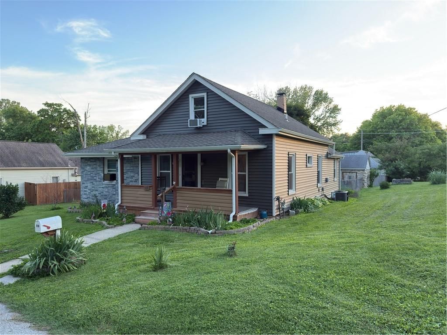
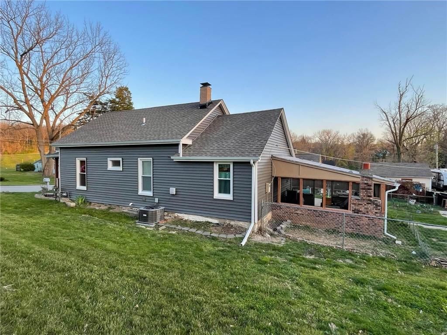
Welcome to 918 N Claremont St! This well-maintained home offers numerous updates and improvements throughout. Enjoy new luxury vinyl plank (LVP) flooring, new siding, and a new HVAC system and gutters installed in 2024. The detached garage features new electrical service and convenient access from the alley.…
Property Details
Interior
Bedrooms & bathrooms
- Bedrooms: 3
- Full bathrooms: 2
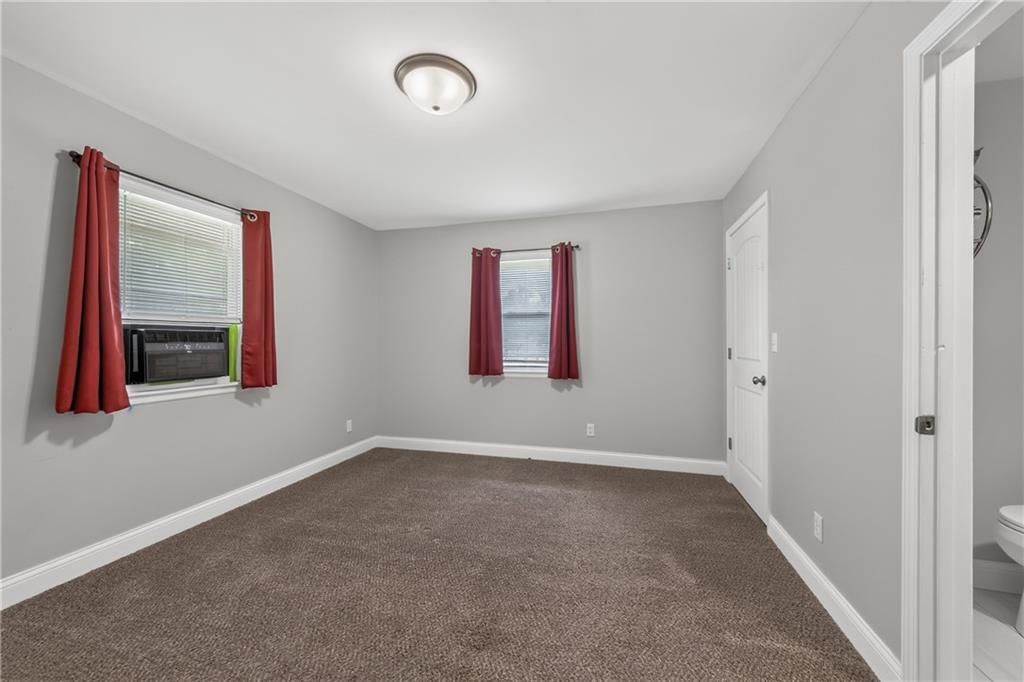
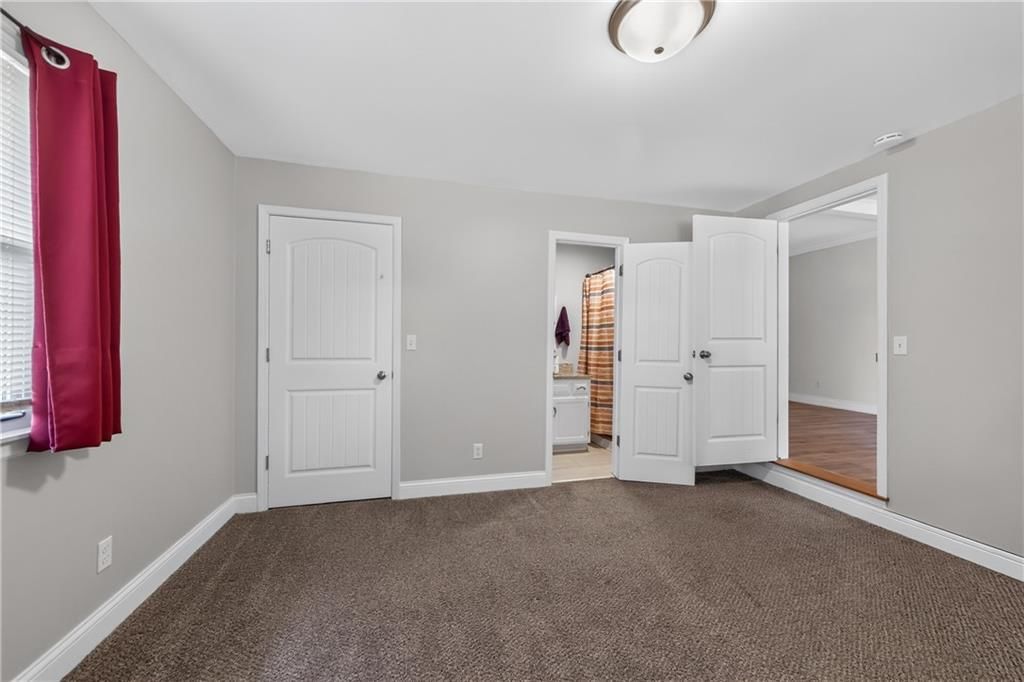
Primary Bedroom
- Level: First
Primary Bathroom
- Features: Laminate Counters
- Level: First
Bedroom 2
- Level: First
Bedroom 3
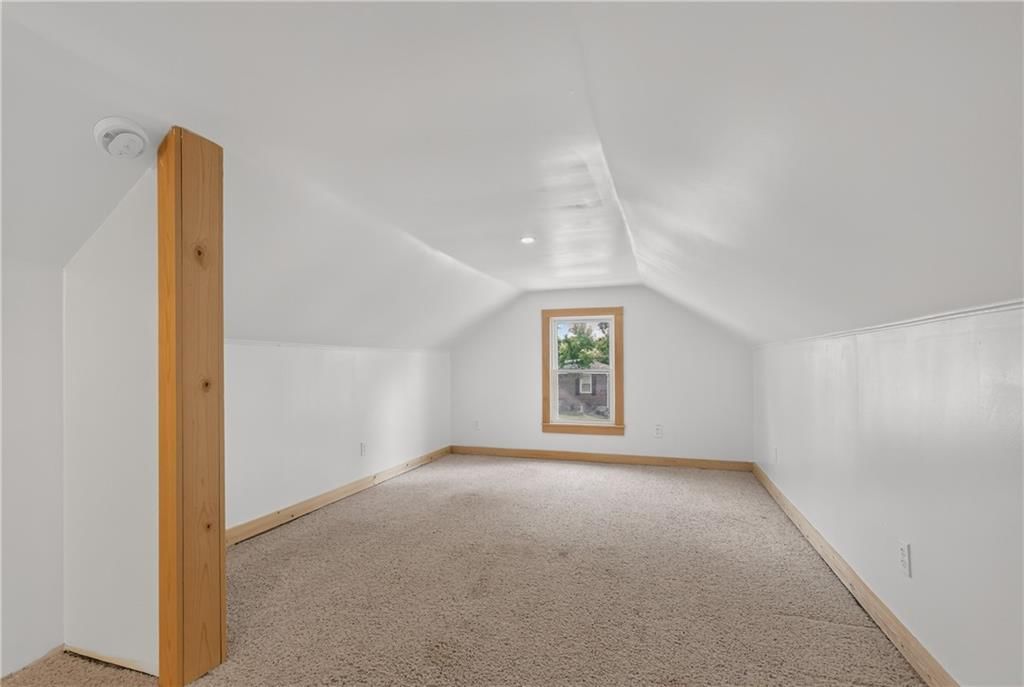
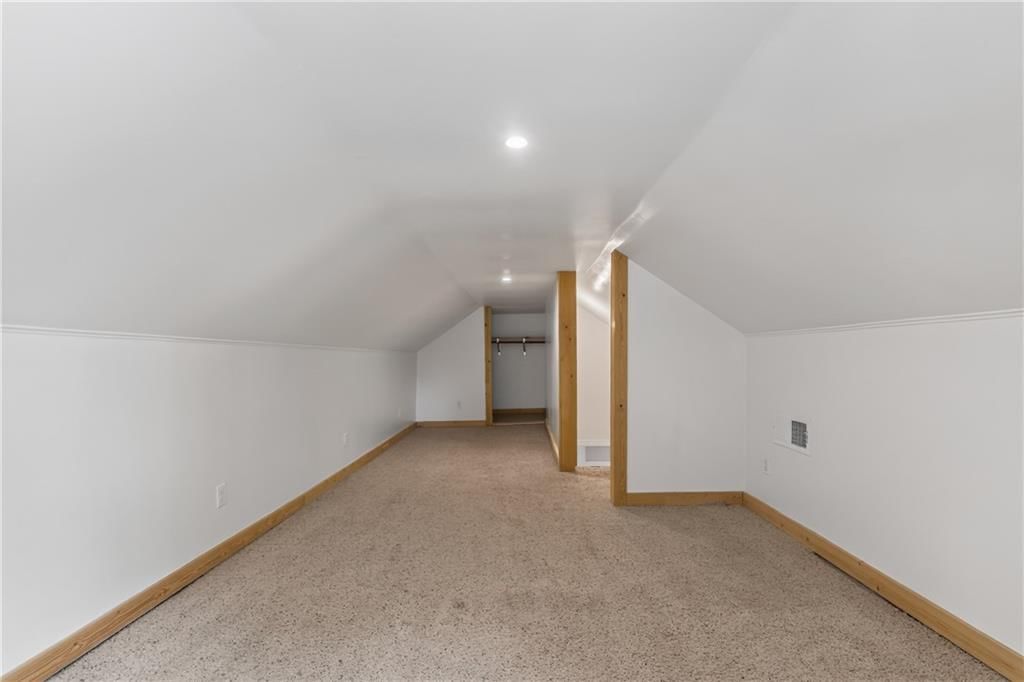
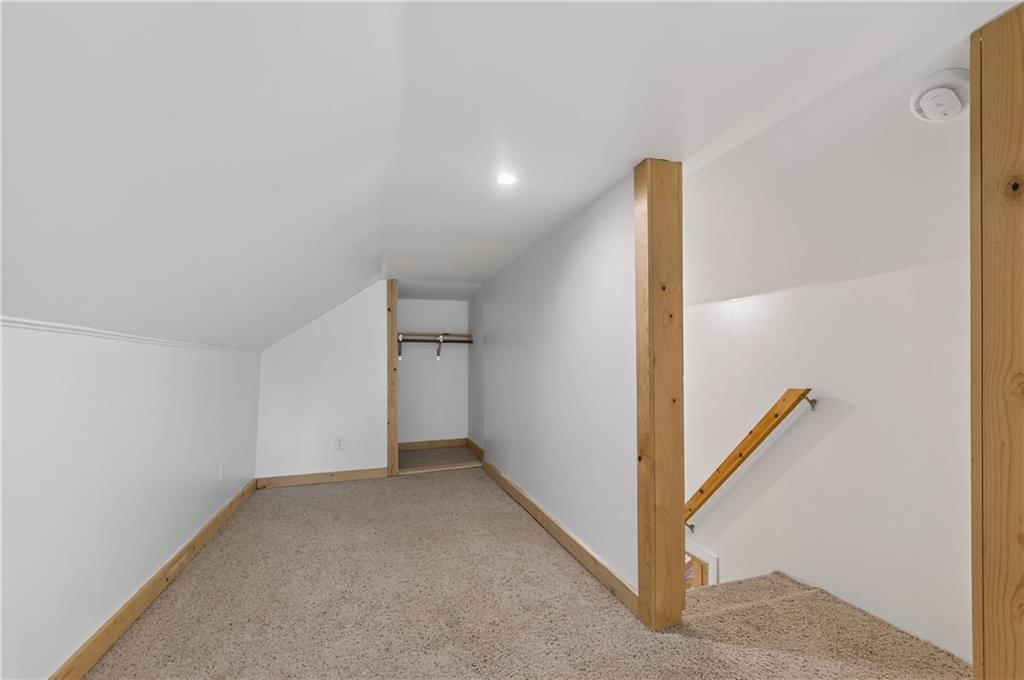
- Level: Second
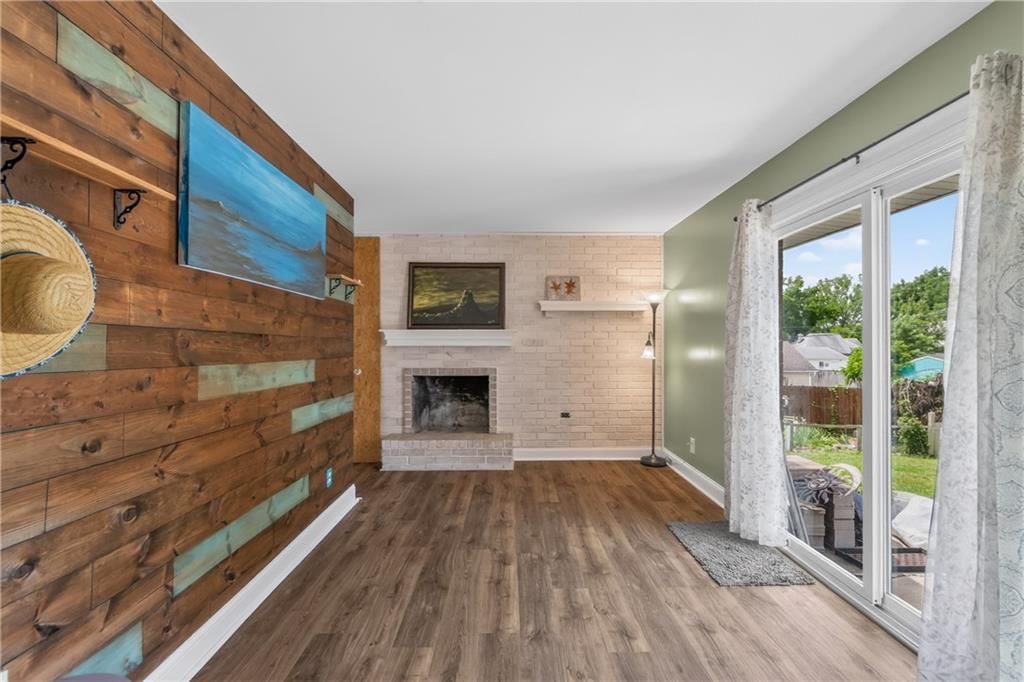
Family Room
- Level: First
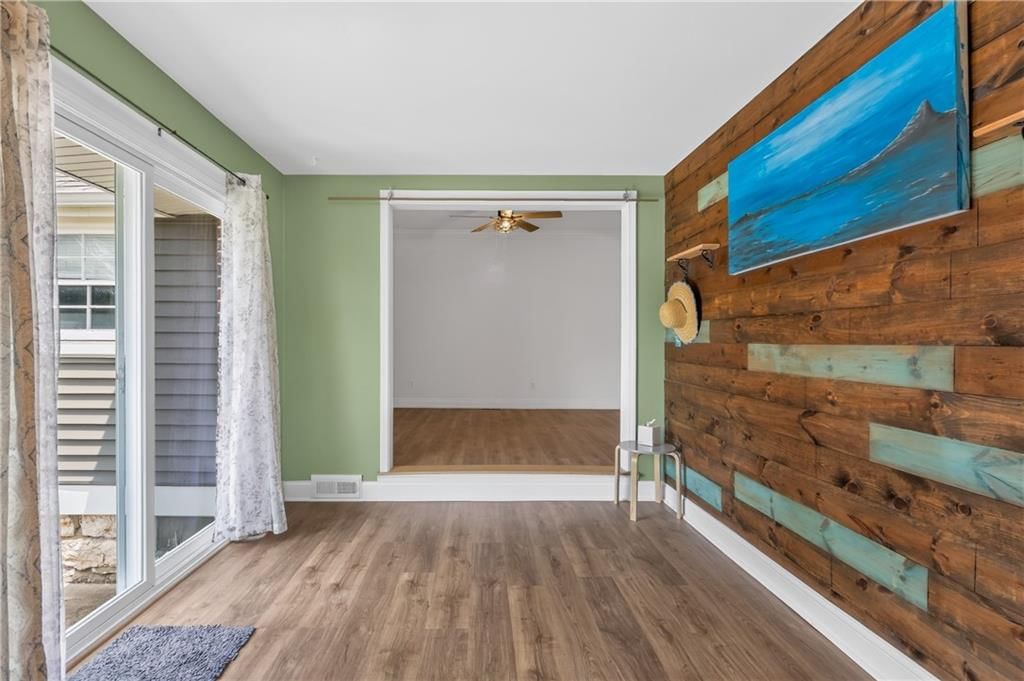
Living Room
- Features: Ceiling Fan(s)
- Level: First
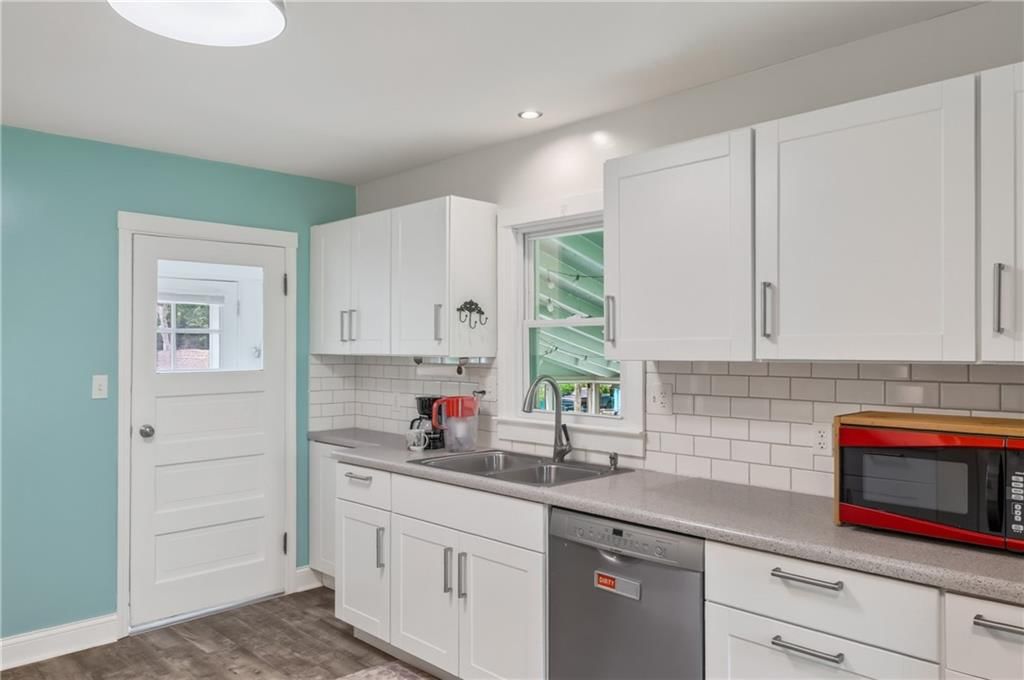
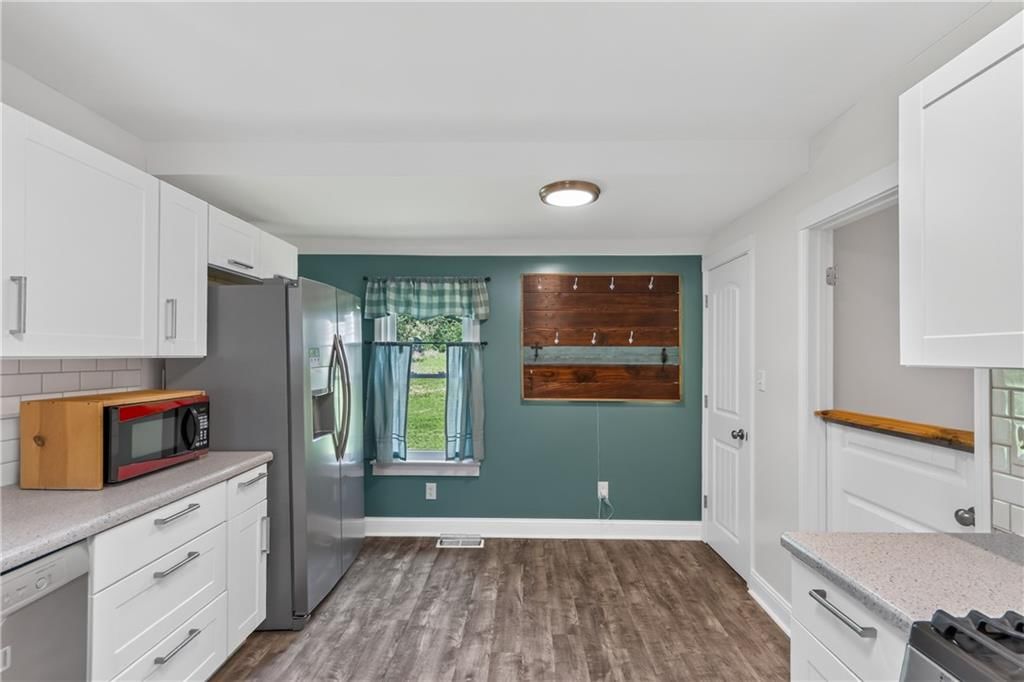
Kitchen
- Features: Laminate Counters
- Level: First
Dining Room
- Level: First
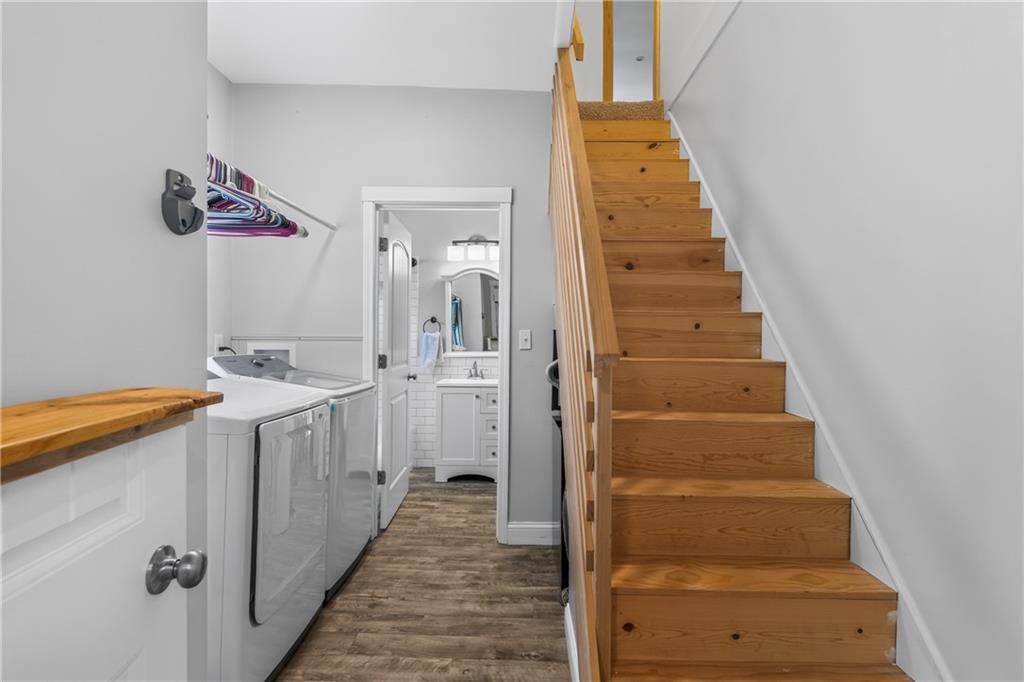
Laundry
- Features: Laminate Counters
- Level: First
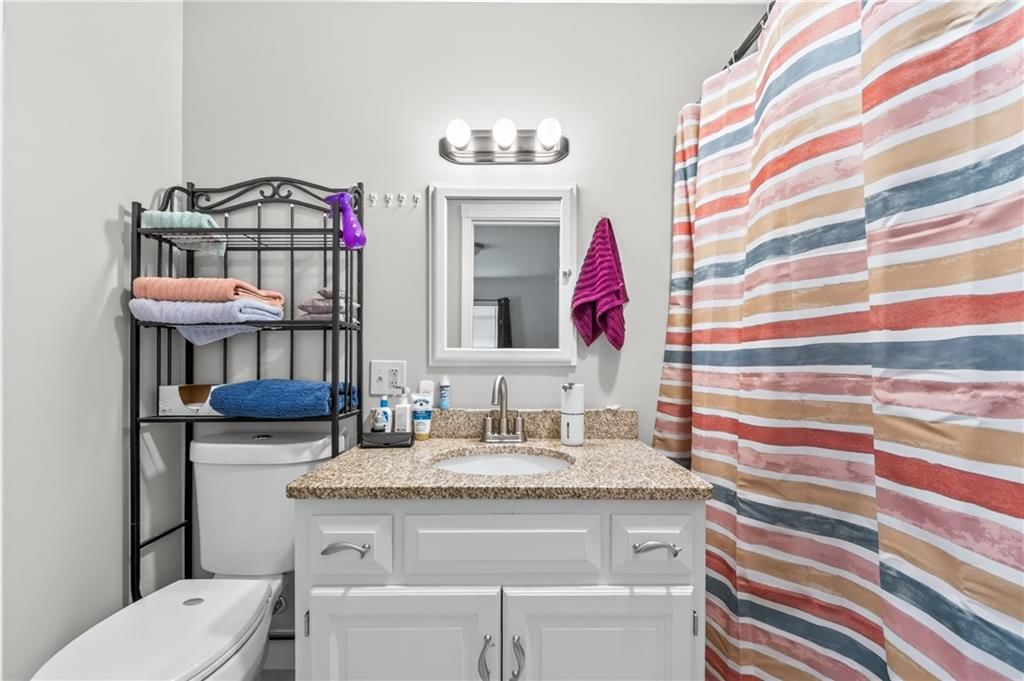
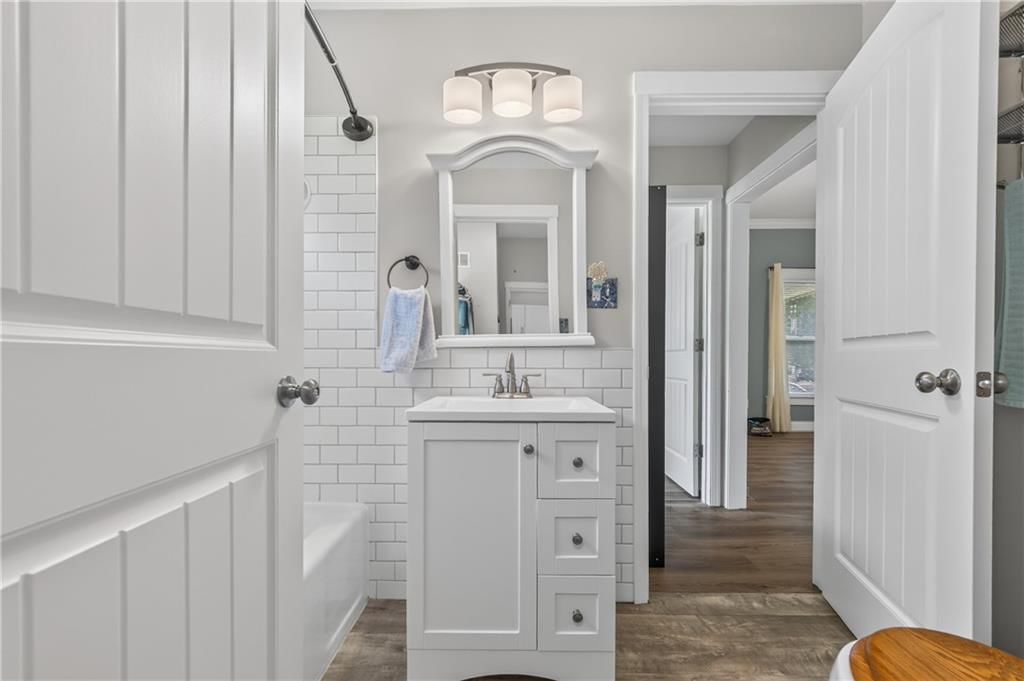
Bathroom 1
- Features: Laminate Counters
- Level: First
Heating
- Heating: Heat Pump, Natural Gas
Cooling
- Cooling: Heat Pump
Appliances
- Included: Dishwasher, Disposal, Dryer, Freezer, Exhaust Fan, Microwave, Refrigerator, Gas Range, Stainless Steel Appliance(s), Washer
- Laundry: Laundry Room, Off The Kitchen
Features
- Features: Pantry
- Flooring: Carpet, Ceramic Floor, Luxury Vinyl, Other
- Basement: Inside Entrance, Unfinished, Stone/Rock
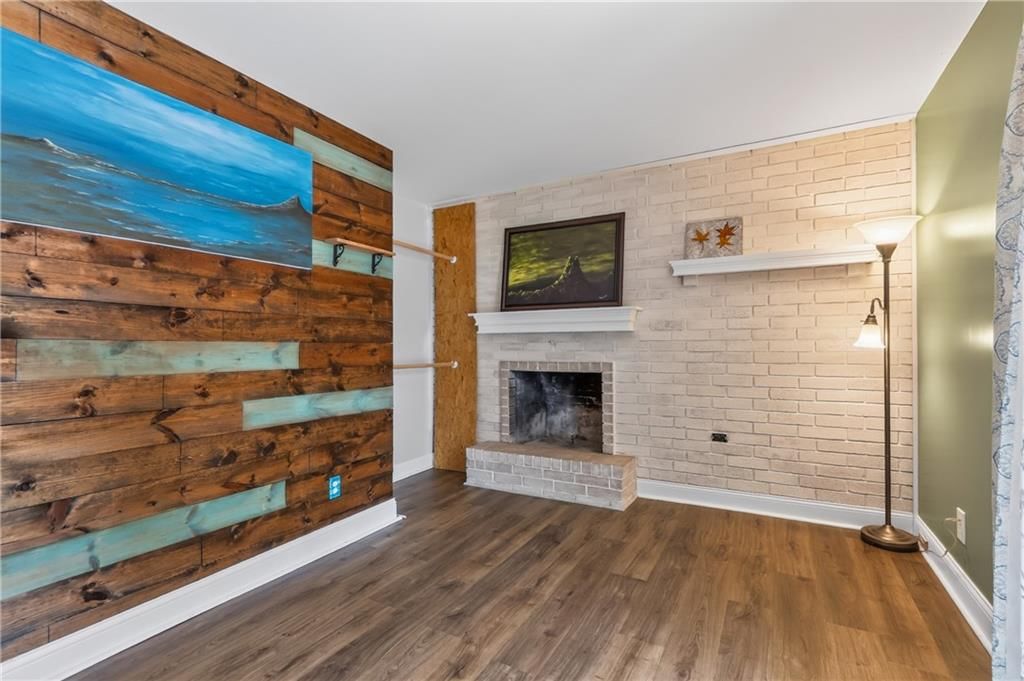
- Fireplace features: Family Room, Gas Starter, Wood Burning
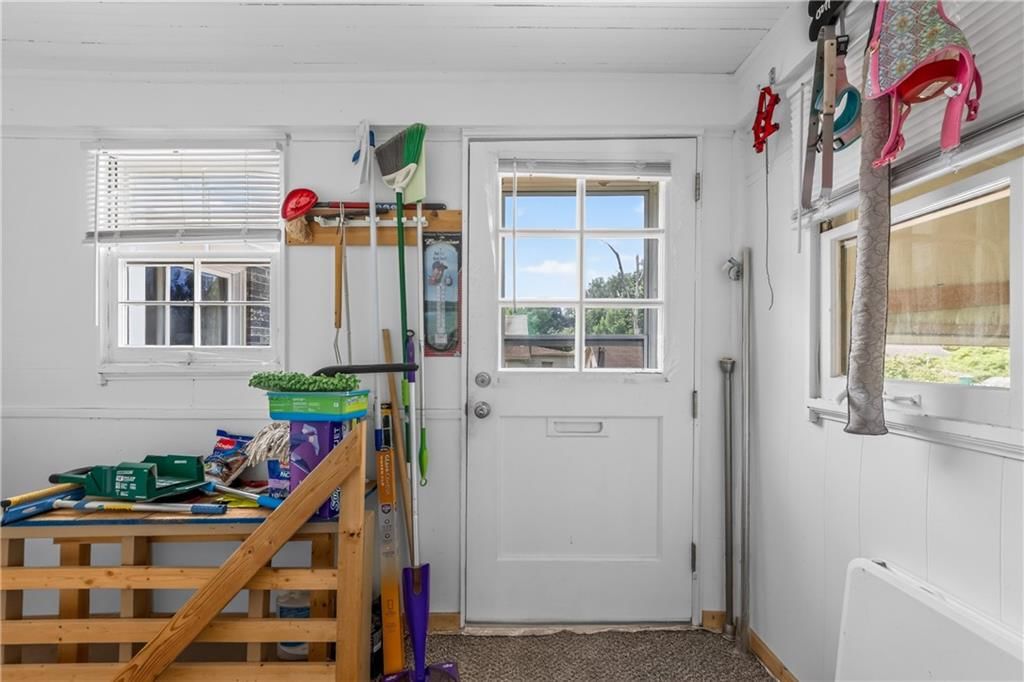
- Other rooms: Mud Room
Interior area
- Finished area above ground: 1,158 sqft
- Total interior livable area: 1,158 sqft
Property
Parking
- Total spaces: 1
- Parking features: Detached
Lot
- Size: 0.20 Acres
- Features: City Limits, City Lot
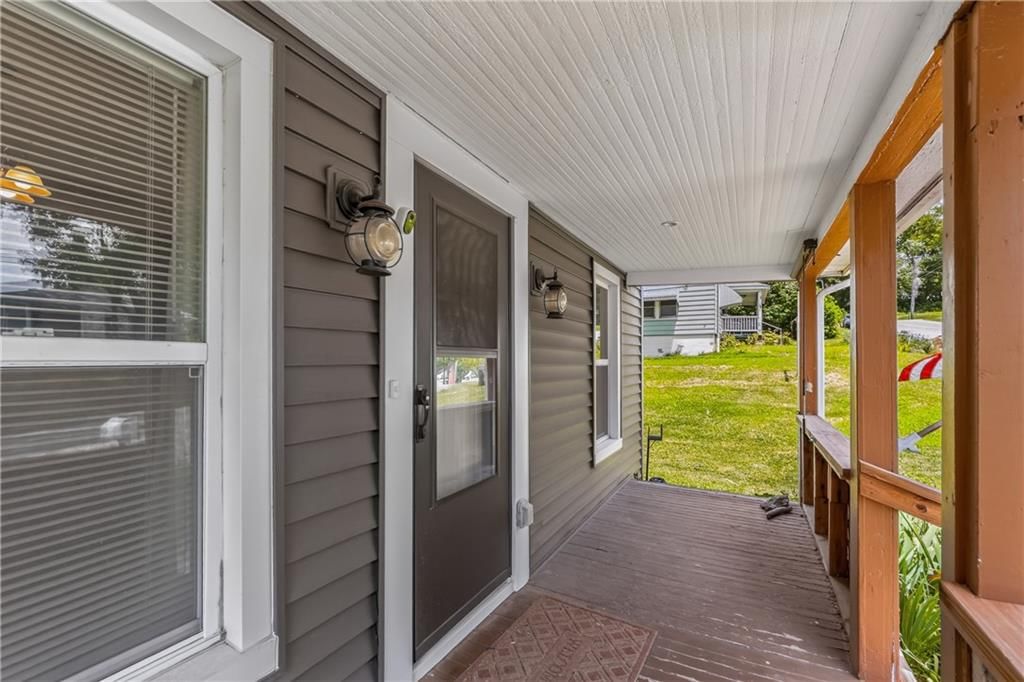
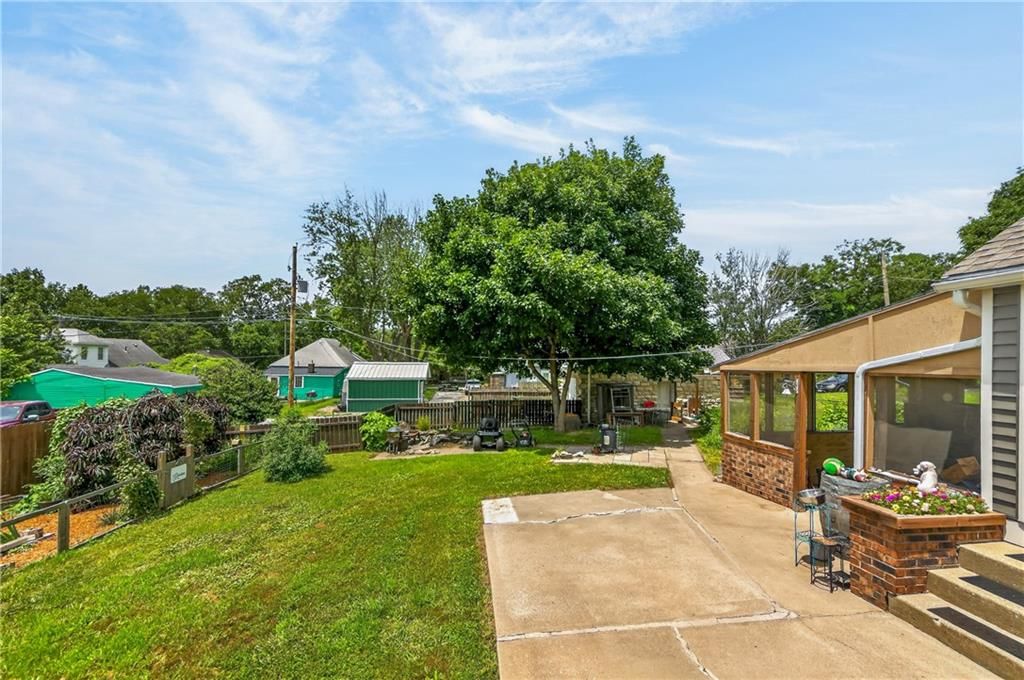
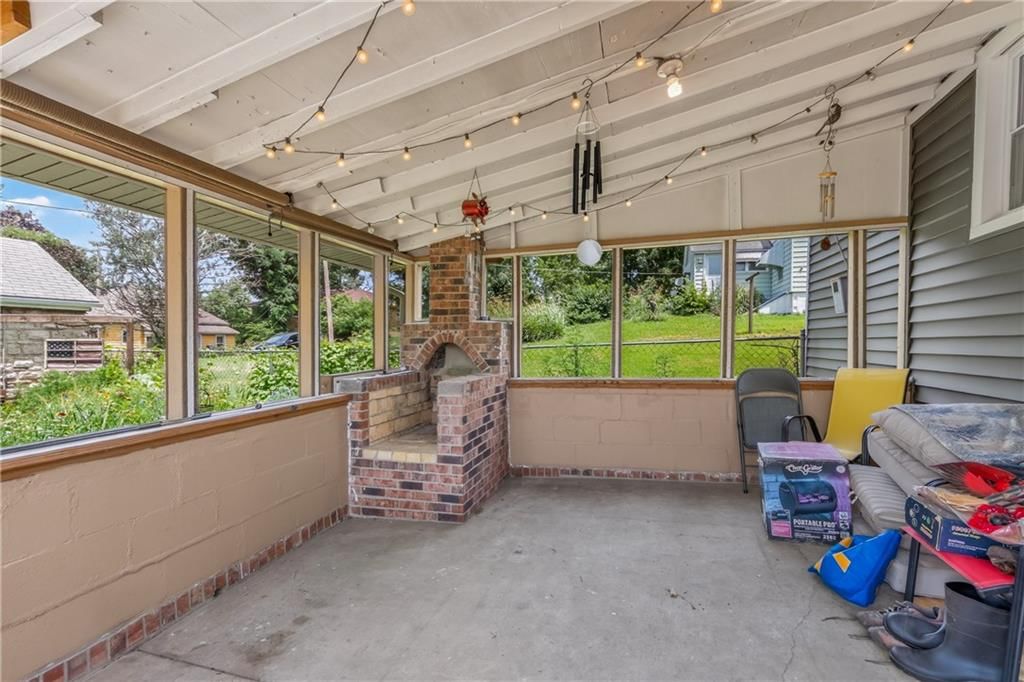
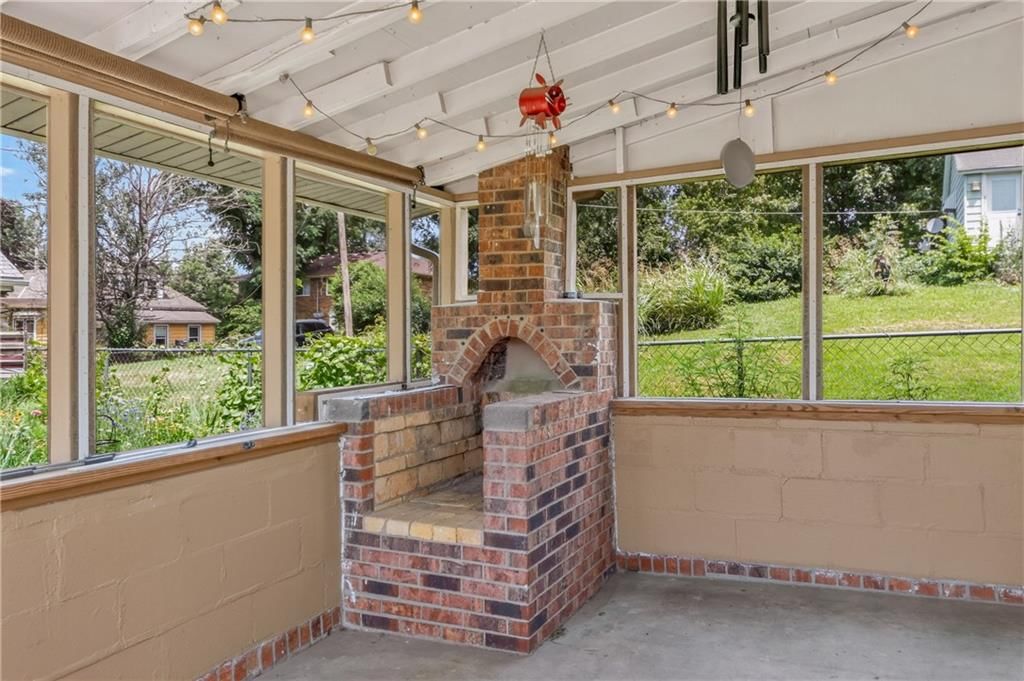
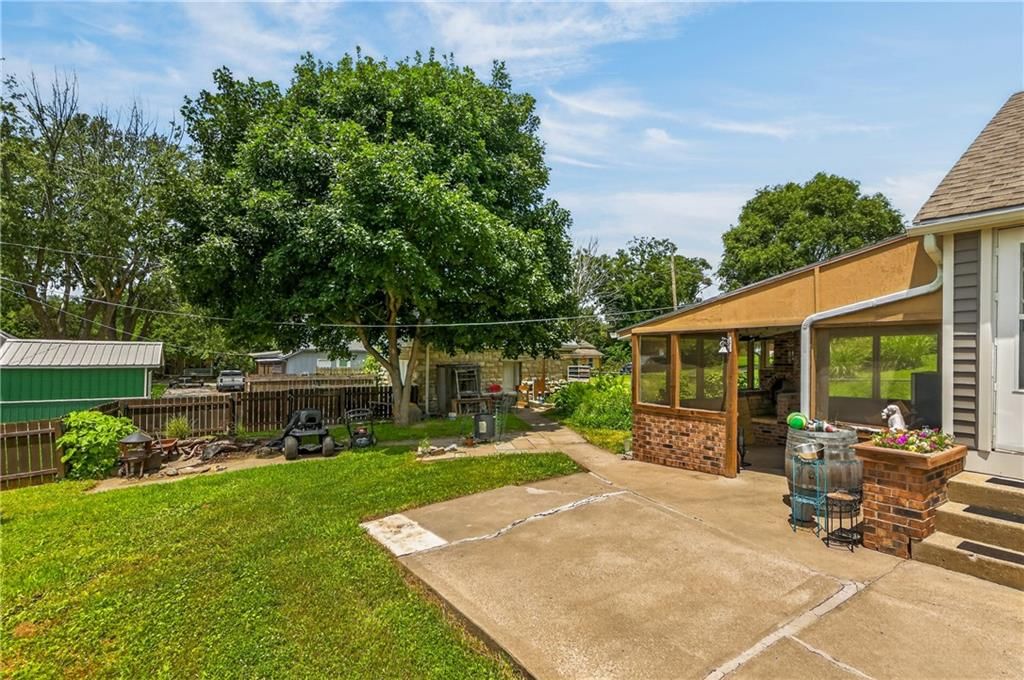
- Patio & porch: Covered Patio, Screened
Construction
Type & style
- Home type: Residential
- Architectural style: Single Family Residence
Materials
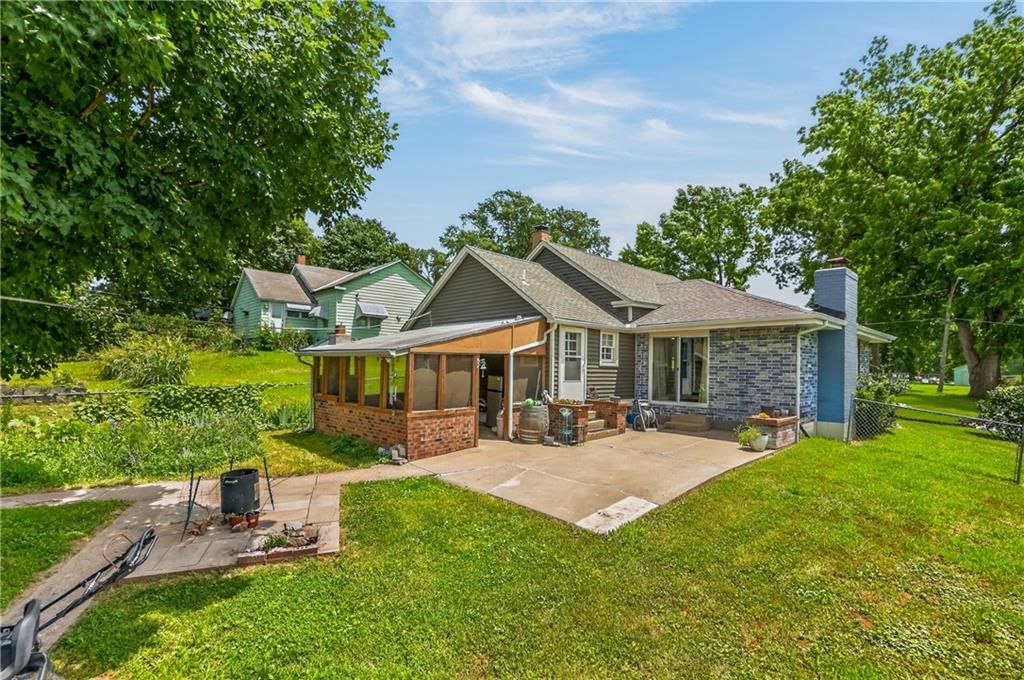
- Materials: Brick/Mortar, Vinyl Siding
Condition
- Year built: 1905
- Age: 101 Years/More
Utilities & green energy
- Sewer: Public Sewer
- Water: Public
Highlights
Outdoor & Lot
- Covered Patio
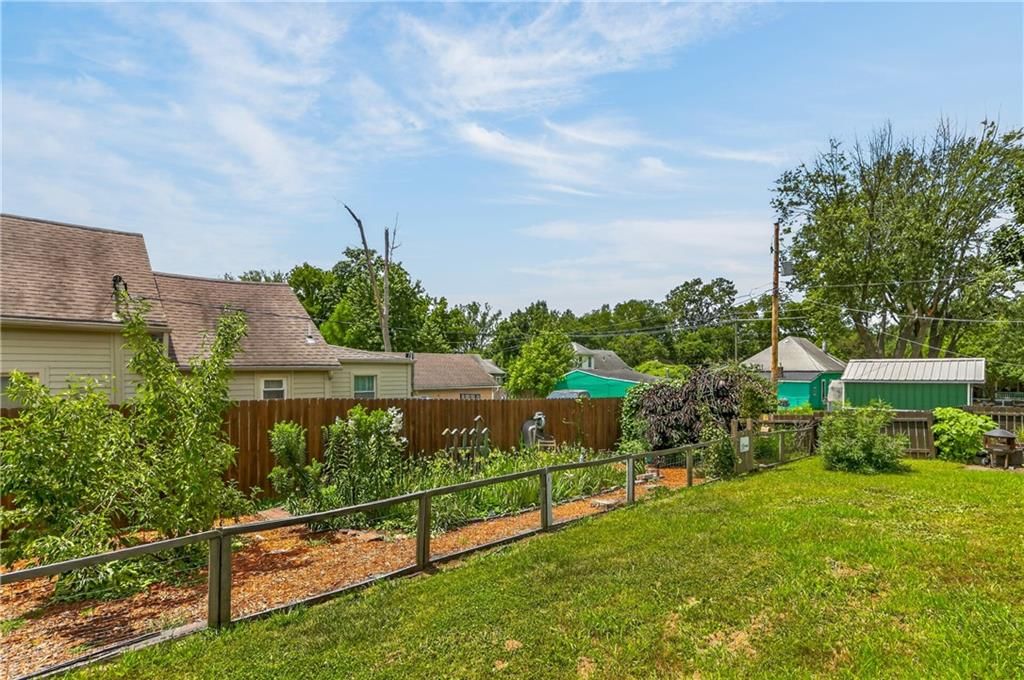
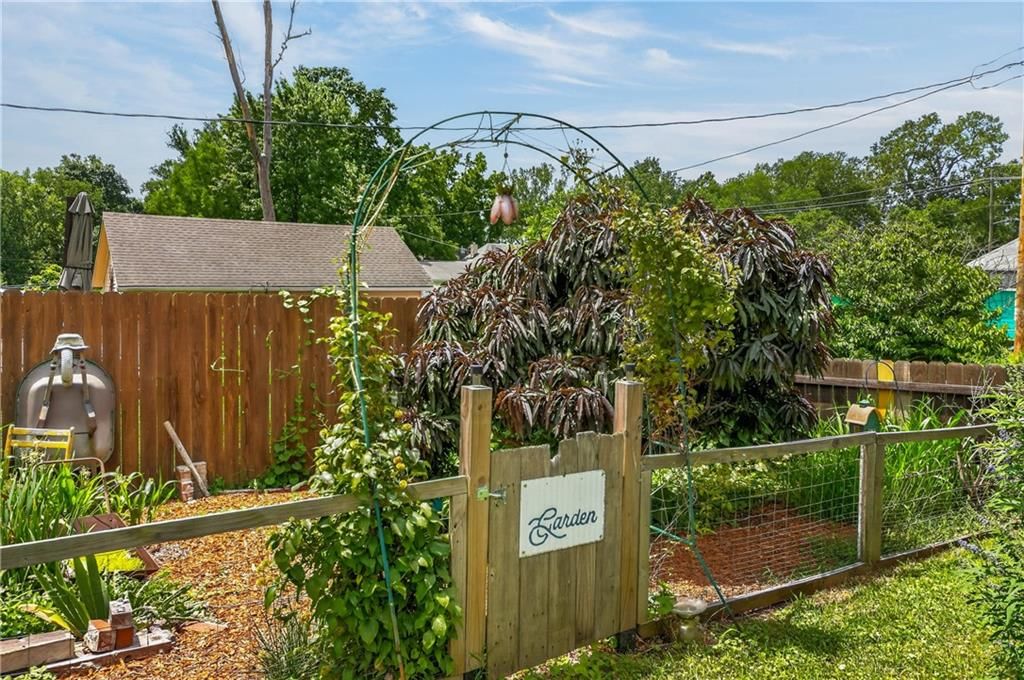
- Fenced Yard
- Mature Trees
Kitchen
- Walk-in Pantry
- White Kitchen
- Gas Range
- Stainless Appliances
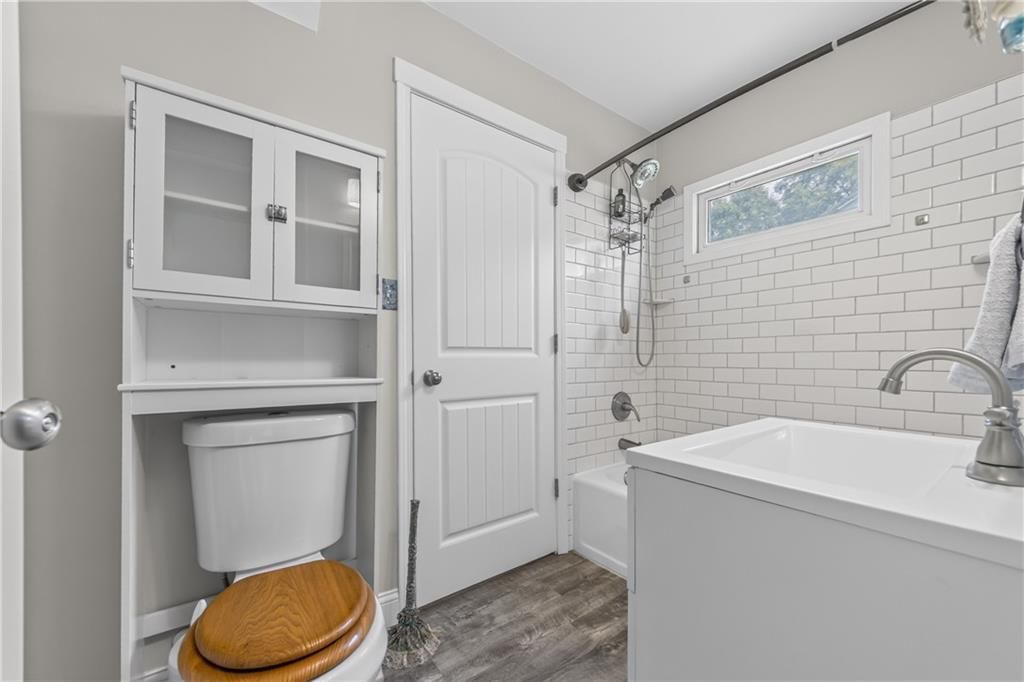
Bathroom
- Walk-in Shower
Interior
- Tile Floors
- Accent Wall
- Shiplap / Paneling
- Exposed Brick
Layout
- Mudroom
- Bonus Room
Fireplace
- Fireplace
- Gas Fireplace
Garage & Parking
- Detached Garage
HOA and Amenities
No HOA on this home.
Nearby schools
GreatSchools rating
- Sugar Creek Elementary School
- 6Clifford H. Nowlin Middle School
- 3Van Horn High School
Schools provided by the listing agent
- District: Independence
- Elementary: Sugar Creek
- High: Van Horn
Price history
Tax
- Annual tax amount: $1,326 / yr
Property tax history
| Year | Property tax | Assessed value |
|---|---|---|
| 2025 | $1,326 | $17,839 |
| 2024 | $1,973 | $26,520 |
| 2023 | $1,915 | $26,520 |
| 2022 | $1,077 | $13,491 |
| 2021 | $1,072 | $13,491 |
| 2020 | $955 | $11,760 |
| 2019 | $944 | $11,760 |
| 2018 | $944 | $11,235 |
| 2017 | $956 | $11,235 |
| 2016 | $949 | $11,194 |
| 2014 | $905 | $10,868 |
| 2013 | $901 | $10,868 |
Listed by United Real Estate Kansas City
Listed Jun 10, 2026, 8:37 PM · Updated Aug 8, 2026, 10:17 AM · Source: Heartland MLS as distributed by MLS GRID · MLS #2625444
Listed for
$203,000
Sold918 N Claremont Street, Sugar Creek, MO 64054
About this home
Is this your home?
Claim this home to get your HouseLoop Home Valuation & Buyer Demand Report — real-time buyer demand and an up-to-date value for your home. Free, no obligation, about 3 minutes.
Welcome to 918 N Claremont St! This well-maintained home offers numerous updates and improvements throughout. Enjoy new luxury vinyl plank (LVP) flooring, new siding, and a new HVAC system and gutters installed in 2024. The detached garage features new electrical service and convenient access from the alley.…
Property Details
Interior
Bedrooms & bathrooms
- Bedrooms: 3
- Full bathrooms: 2
Primary Bedroom
- Level: First
Primary Bathroom
- Features: Laminate Counters
- Level: First
Bedroom 2
- Level: First
Bedroom 3
- Level: Second
Family Room
- Level: First
Living Room
- Features: Ceiling Fan(s)
- Level: First
Kitchen
- Features: Laminate Counters
- Level: First
Dining Room
- Level: First
Laundry
- Features: Laminate Counters
- Level: First
Bathroom 1
- Features: Laminate Counters
- Level: First
Heating
- Heating: Heat Pump, Natural Gas
Cooling
- Cooling: Heat Pump
Appliances
- Included: Dishwasher, Disposal, Dryer, Freezer, Exhaust Fan, Microwave, Refrigerator, Gas Range, Stainless Steel Appliance(s), Washer
- Laundry: Laundry Room, Off The Kitchen
Features
- Features: Pantry
- Flooring: Carpet, Ceramic Floor, Luxury Vinyl, Other
- Basement: Inside Entrance, Unfinished, Stone/Rock
- Fireplace features: Family Room, Gas Starter, Wood Burning
- Other rooms: Mud Room
Interior area
- Finished area above ground: 1,158 sqft
- Total interior livable area: 1,158 sqft
Property
Parking
- Total spaces: 1
- Parking features: Detached
Lot
- Size: 0.20 Acres
- Features: City Limits, City Lot
- Patio & porch: Covered Patio, Screened
Construction
Type & style
- Home type: Residential
- Architectural style: Single Family Residence
Materials
- Materials: Brick/Mortar, Vinyl Siding
Condition
- Year built: 1905
- Age: 101 Years/More
Utilities & green energy
- Sewer: Public Sewer
- Water: Public
Highlights
Outdoor & Lot
- Covered Patio
- Fenced Yard
- Mature Trees
Kitchen
- Walk-in Pantry
- White Kitchen
- Gas Range
- Stainless Appliances
Bathroom
- Walk-in Shower
Interior
- Tile Floors
- Accent Wall
- Shiplap / Paneling
- Exposed Brick
Layout
- Mudroom
- Bonus Room
Fireplace
- Fireplace
- Gas Fireplace
Garage & Parking
- Detached Garage
HOA and Amenities
No HOA on this home.
Nearby schools
GreatSchools rating
- Sugar Creek Elementary School
- 6Clifford H. Nowlin Middle School
- 3Van Horn High School
Schools provided by the listing agent
- District: Independence
- Elementary: Sugar Creek
- High: Van Horn
Price history
Tax
- Annual tax amount: $1,326 / yr
Property tax history
| Year | Property tax | Assessed value |
|---|---|---|
| 2025 | $1,326 | $17,839 |
| 2024 | $1,973 | $26,520 |
| 2023 | $1,915 | $26,520 |
| 2022 | $1,077 | $13,491 |
| 2021 | $1,072 | $13,491 |
| 2020 | $955 | $11,760 |
| 2019 | $944 | $11,760 |
| 2018 | $944 | $11,235 |
| 2017 | $956 | $11,235 |
| 2016 | $949 | $11,194 |
| 2014 | $905 | $10,868 |
| 2013 | $901 | $10,868 |
Is this your home?
Claim this home to get your HouseLoop Home Valuation & Buyer Demand Report — real-time buyer demand and an up-to-date value for your home. Free, no obligation, about 3 minutes.
Listed by United Real Estate Kansas City
Listed Jun 10, 2026, 8:37 PM · Updated Aug 8, 2026, 10:17 AM · Source: Heartland MLS as distributed by MLS GRID · MLS #2625444
HouseLoop AI Overview
This 1905 single-family home in Simond's Place took 30 days to go under contract, slightly above the subdivision median, suggesting moderate buyer interest in this compact three-bedroom property. Engagement metrics tell a different story: 230 page views with 10 saves and 4 likes indicate concentrated appeal among serious buyers. HouseLoop's AI photo analysis detected multiple high-value features—fireplace, loft, flat lot, and backsplash—that likely drove focused buyer pursuit and helped move this period home despite the extended timeline.
Homes with similar features
| Home | Neighborhood | Shared features | Saves · Likes |
|---|---|---|---|
| 8701 Ward Parkway | Ward Parkway Estates | model, luxury, photos, flat lot | 200 · 215 |
| 194 SW Roosevelt Ridge | Winterset Valley | model, luxury, photos, flat lot | 124 · 37 |
| 1032 SW Armie Street | New Longview | loft, model, luxury, photos | 200 · 100 |
| 342 SE HIGHLAND PARK Drive | Fields of Highland Park | model, luxury, photos, flat lot | 15 · 8 |
| 2600 NE Amanda Lane | Adams Pointe Village | model, luxury, photos, flat lot | 200 · 121 |
Frequently asked questions
How much did 918 N Claremont Street sell for?
918 N Claremont Street was listed at $203,000 and sold in Aug 2026. Individual sold prices aren't published here, but the surrounding data tells the story: it featured loft, model, luxury per HouseLoop's AI photo analysis.
How fast did 918 N Claremont Street sell?
It went under contract in 30 days.
How popular was this home on HouseLoop?
230 views · 10 saves · 4 likes.
What features did this home have?
HouseLoop's AI photo analysis detected: loft, model, luxury, photos, flat lot, condition, fireplace, pool form.
What schools serve 918 N Claremont Street?
This home is in the Independence school district (Van Horn High School). Verify the exact attendance boundary for this address before relying on it.