913 NE Devon Drive is a 2-bed, 2-bath, 1,706 sq ft home in Villas at Summit Ridge, Lee's Summit, MO, listed at $228,500 on October 6, 2020.
$228,500
913 NE Devon Drive, Lee's Summit, MO 64064
About this home
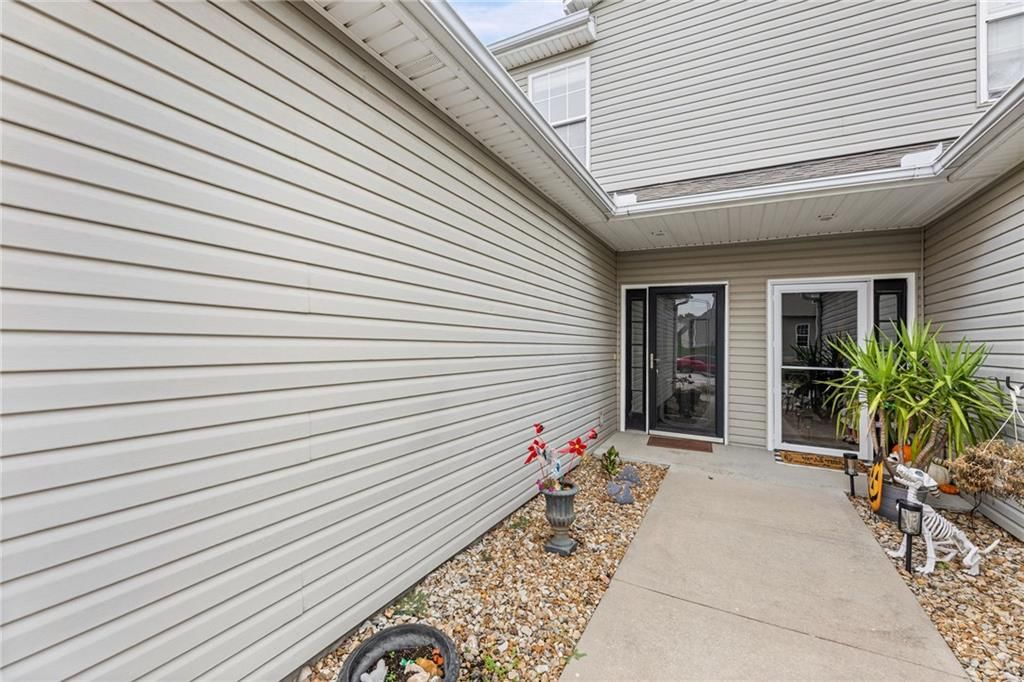
This property shows like new! One owner only and cared for from the beginning. Impeccably maintained over the years, this townhome has lots to offer with an open floor plan all on one level. The master suite and guest suite are spacious with vaulted ceilings, walk in closets, and large bathroom areas. Dining and living room are adjoined next to the kitchen - excellent for entertaining. The all weather veranda is a must see - a great place for morning coffee and conversation. Great location near lots of shopping at the Independence mall. Lawn care included along with landscape maintenance, snow removal, clubhouse with pool access, lighting of entry and grounds, insurance for structures excluding any improvements made by resident and any resident's personal property. Loads of storage, including a pantry and cabinets in the laundry room. Two car garage and access to the attic for additional storage. Maintenance of the townhome exterior. Seller is offering $3,500 toward the replacement of the carpet.
Interior
Bedrooms & bathrooms
- Bedrooms: 2
- Full bathrooms: 2
Heating
- Heating: Heat Pump
Cooling
- Cooling: Heat Pump
Appliances
- Laundry: Main Level
Features
- Basement: Slab
- Fireplace features: Electric, Living Room
Interior area
- Finished area above ground: 1,706 sqft
- Total interior livable area: 1,706 sqft
Property
Parking
- Total spaces: 2
- Parking features: Attached, Garage Faces Front
Lot
- Size: 0.07 Acres
- Features: City Limits, City Lot, Level, Treed
Construction
Type & style
- Home type: Residential
- Architectural style: Villa
Materials
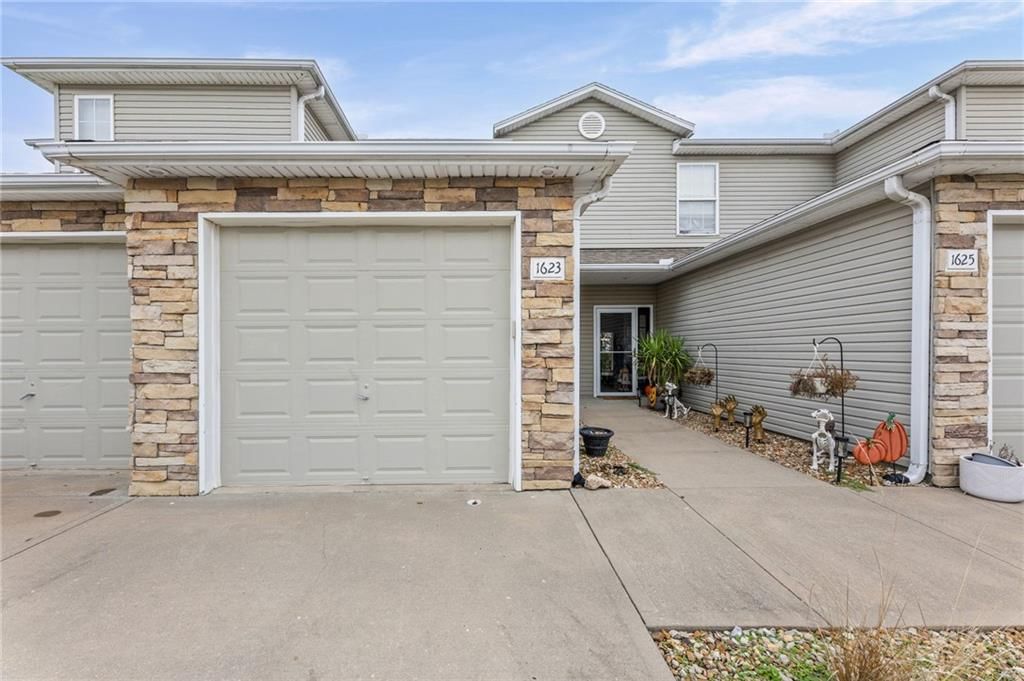
- Materials: Board/Batten, Stone Veneer
Condition
- Year built: 2003
- Age: 16-20 Years
Utilities & green energy
- Sewer: City/Public
- Water: Public
Highlights
Garage & Parking
- Attached Garage
Community
- Community Pool
- Clubhouse
Financial & listing details
- Annual tax amount: $2,459 / yr
HOA
- Has HOA: Yes
- Fee: $240 /month
Amenities
- Clubhouse
- Pool
Where it’s at
Nearby schools
Blue Springs · HouseLoop school ratings
- William Yates
- Delta Woods
- Blue Springs
Price & tax history

Myli is ready to help
Myli, your HouseLoop guide
Ask about this home, the neighborhood or what it costs to own.
She answers from HouseLoop’s own data.
Similar listings and the Lee's Summit market


Look throughout Lee's Summit, Missouri
There are currently 409 homes for sale in Lee's Summit, with 226 under contract. Homes here sell for a median of $410,000 and go under contract in a median of 19 days. This home is priced $181,500 below the Lee's Summit median.
Lee's Summit sits in Jackson County, which covers 51 zip codes and 2,940 homes for sale. Nearby Lone Jack runs a higher median at $417,000; Kansas City is lower at $299,950 with more inventory.
Listed by Platinum Realty LLC
Listed October 06, 2020 01:36 PM · Source: Heartland MLS as distributed by MLS GRID · MLS #2246624
HouseLoop last checked:
Listing updated:
Listed for
$228,500
Sale price not disclosed
913 NE Devon Drive, Lee's Summit, MO 64064
HouseLoop user activity
HouseLoop last checked:
About this home
This property shows like new! One owner only and cared for from the beginning. Impeccably maintained over the years, this townhome has lots to offer with an open floor plan all on one level. The master suite and guest suite are spacious with vaulted ceilings, walk in closets, and large bathroom areas. Dining and…
HouseLoop Vision
913 NE Devon Drive, Lee's Summit, MO 64064 is a 2-bedroom, 2-bath, 1,706-square-foot villa that sold on November 9, 2020. MLS #2246624.
HouseLoop Vision hasn't looked at this home's photos yet. This listing has 0 photos.
No kitchen photos in this listing yet
What HouseLoop Vision looks for in a kitchen
- Open floor plan
- Kitchen island
- White kitchen cabinets
- Quartz countertops
- Granite countertops
- Gas range
- Walk-in pantry
- Pantry
No living room photos in this listing yet
What HouseLoop Vision looks for in a living room
- Loft
- Finished basement
- Walkout basement
- Vaulted ceilings
- Second kitchen
- Fireplace
- Curved staircase
- Floor-to-ceiling windows
No bedroom photos in this listing yet
What HouseLoop Vision looks for in a bedroom
- Mother-in-law suite
- First-floor master bedroom
- Walk-in closets
- Basement bedroom
- Primary bedroom sitting area
No bathroom photos in this listing yet
What HouseLoop Vision looks for in a bathroom
- Bidet
- Walk-in shower
- Freestanding tub
- Private toilet room
- Tiled shower
- Double vanity
- Frameless glass shower
No outside photos in this listing yet
What HouseLoop Vision looks for outside
- Lakefront
- Land and acreage
- Swimming pool
- Waterfront
- Golf course
- Brick
- Stone exterior
- Gated entry
No style & features photos in this listing yet
What HouseLoop Vision looks for in style & features
- Ranch-style and single-story
- Mid-century modern
- Contemporary and modern
- Craftsman
- Shop or workshop
- Tudor
- Colonial
- 3-car garage
Is this your home?
Claim this home to get your HouseLoop Home Valuation & Buyer Demand Report — real-time buyer demand and an up-to-date value for your home. Free, no obligation, about 3 minutes.
Estimated Sales Range
HouseLoop Home Value History
Property Details
Interior
Bedrooms & bathrooms
- Bedrooms: 2
- Full bathrooms: 2
Heating
- Heating: Heat Pump
Cooling
- Cooling: Heat Pump
Appliances
- Laundry: Main Level
Features
- Basement: Slab
- Fireplace features: Electric, Living Room
Interior area
- Finished area above ground: 1,706 sqft
- Total interior livable area: 1,706 sqft
Property
Parking
- Total spaces: 2
- Parking features: Attached, Garage Faces Front
Lot
- Size: 0.07 Acres
- Features: City Limits, City Lot, Level, Treed
Construction
Type & style
- Home type: Residential
- Architectural style: Villa
Materials
- Materials: Board/Batten, Stone Veneer
Condition
- Year built: 2003
- Age: 16-20 Years
Utilities & green energy
- Sewer: City/Public
- Water: Public
Highlights
Garage & Parking
- Attached Garage
Community
- Community Pool
- Clubhouse
HOA and Amenities
HOA
- Has HOA: Yes
- Fee: $240 /month
Amenities
- Clubhouse
- Pool
Nearby schools
Schools provided by the listing agent
- District: Blue Springs
- Elementary: William Yates
- Middle: Delta Woods
- High: Blue Springs
Price history
Tax
- Annual tax amount: $2,459 / yr
Similar listings and the Lee's Summit market
Look throughout Lee's Summit, Missouri
There are currently 409 homes for sale in Lee's Summit, with 226 under contract. Homes here sell for a median of $410,000 and go under contract in a median of 19 days. This home is priced $181,500 below the Lee's Summit median.
Lee's Summit sits in Jackson County, which covers 51 zip codes and 2,940 homes for sale. Nearby Lone Jack runs a higher median at $417,000; Kansas City is lower at $299,950 with more inventory.
This home's area
Popular searches in Lee's Summit, MO
Search nearby cities
Lee's Summit, MO homes for sale by zip code for sale · median sale · days to contract
HouseLoop analysis of Heartland MLS data distributed by MLS GRID · trailing 12 months. Median sale price: the median closed price among sold homes in that zip over the same window.
Counties homes for sale · median list price
Listed by Platinum Realty LLC
Listed October 06, 2020 01:36 PM · Source: Heartland MLS as distributed by MLS GRID · MLS #2246624
HouseLoop last checked:
Listing updated: