$233,500
912 Chestnut Avenue, Osawatomie, KS 66064
About this home
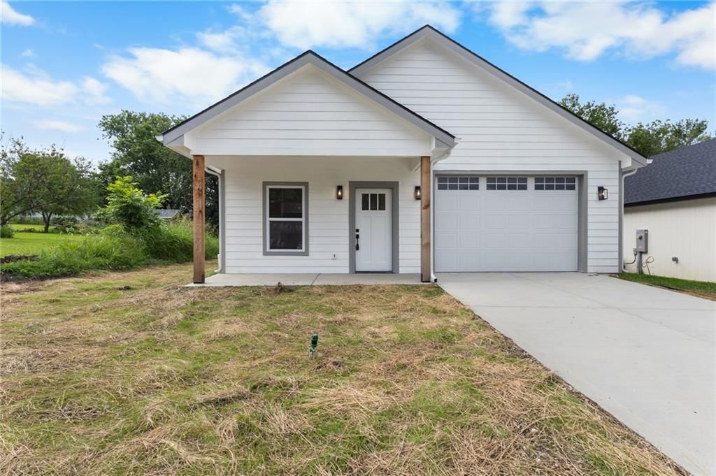
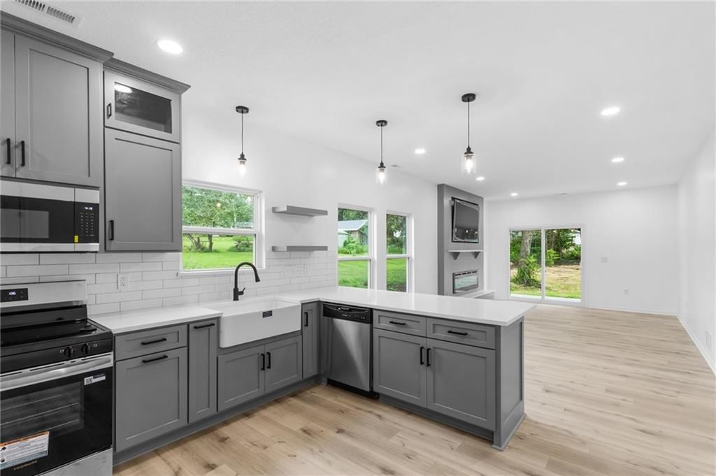
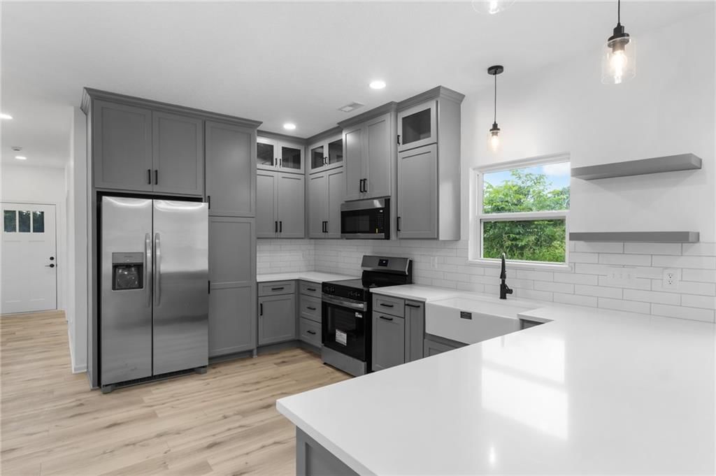
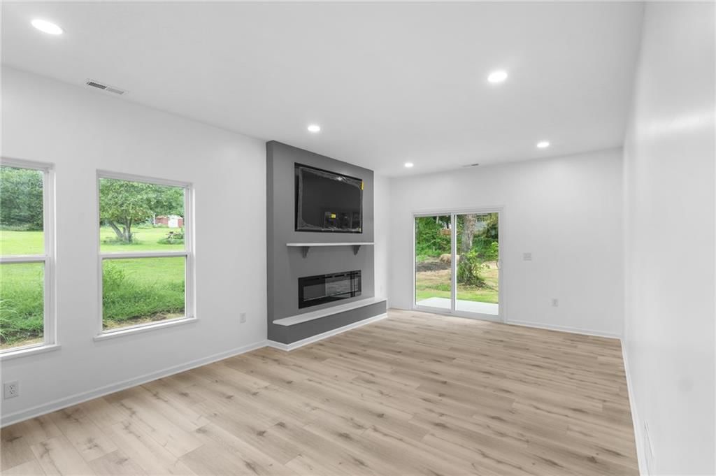
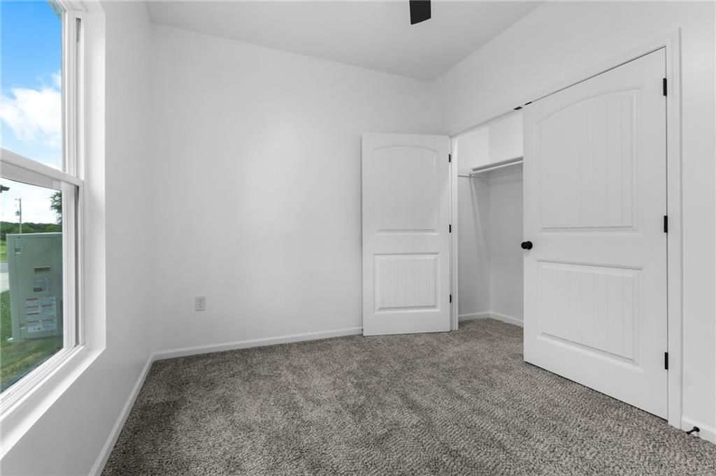
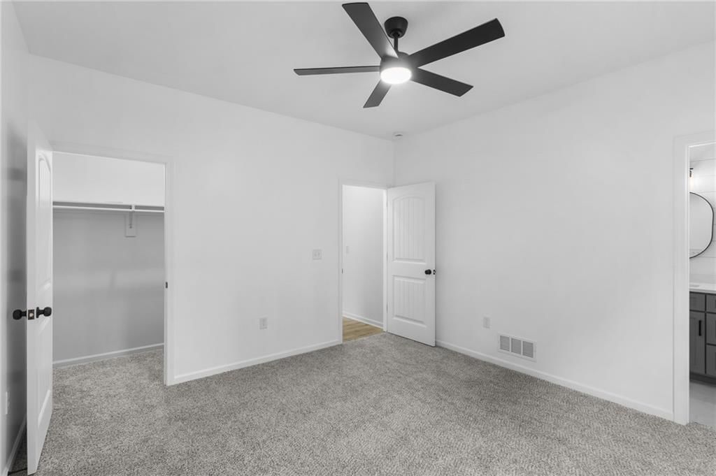
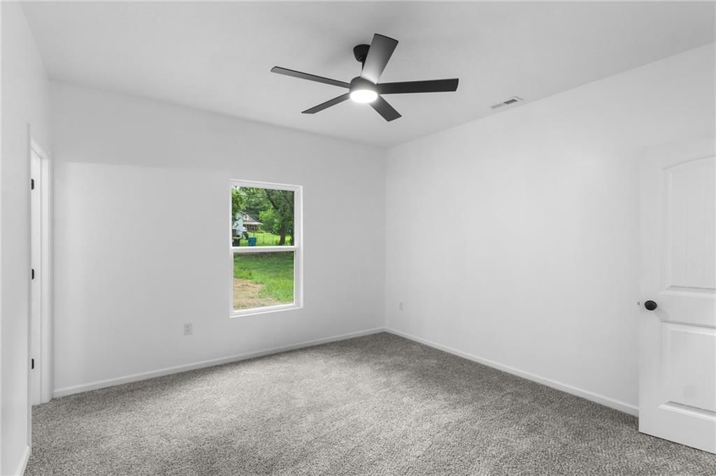
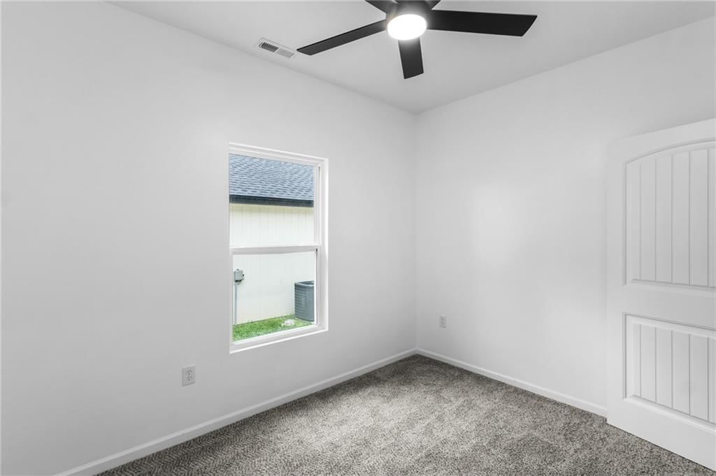
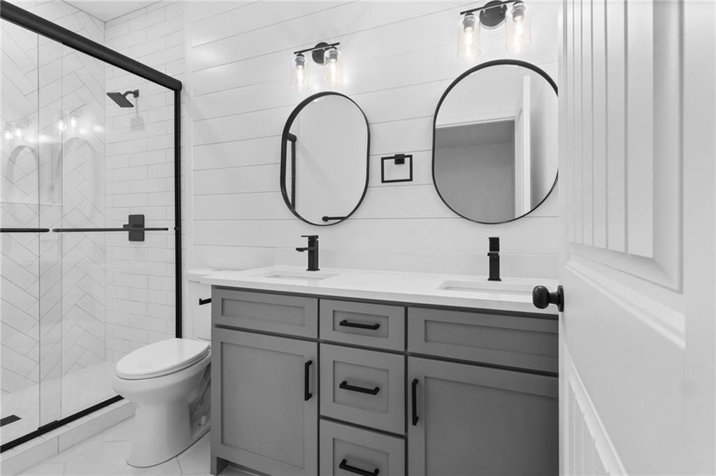
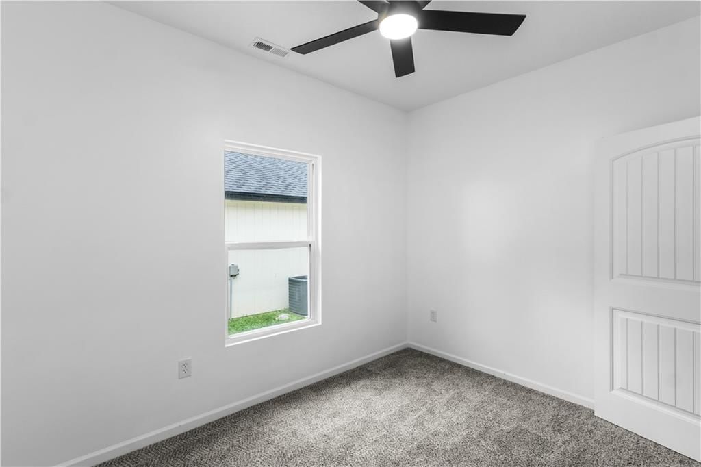
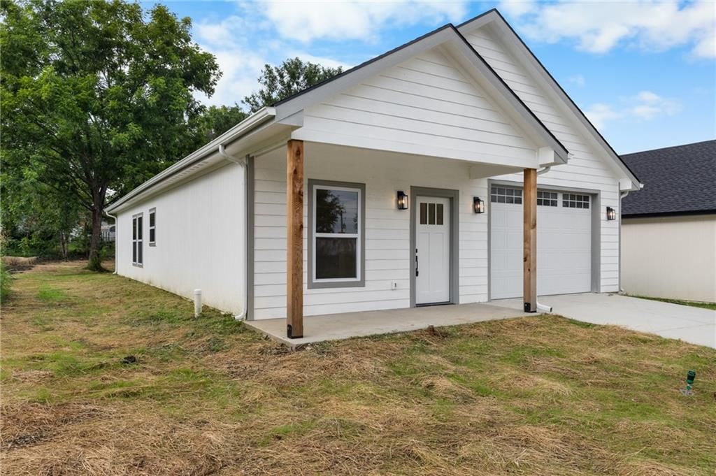
Welcome home to this beautifully designed new construction ranch, where craftsmanship meets modern comfort. This 3-bedroom, 2-bathroom home is loaded with upgraded finishes throughout, offering a move-in-ready lifestyle in a stylish, low maintenance package. The heart of the home is a custom kitchen featuring painted…
Property Details
Interior
Bedrooms & bathrooms
- Bedrooms: 3
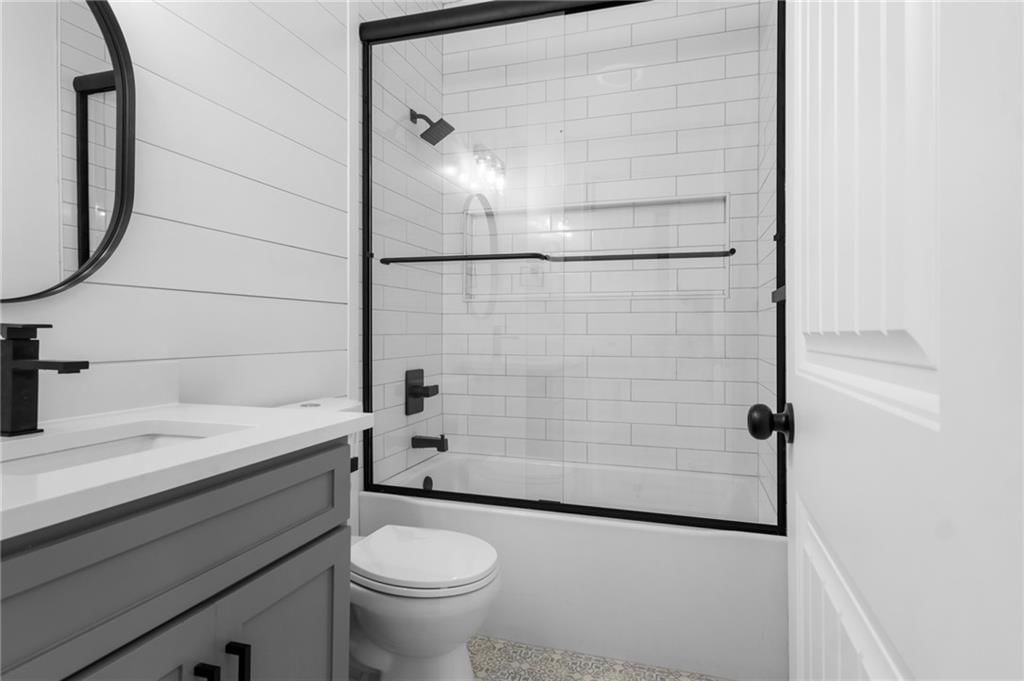
- Full bathrooms: 2
Heating
- Heating: Electric
Cooling
- Cooling: Electric
Appliances
- Included: Dishwasher, Microwave, Refrigerator, Electric Range
Features
- Features: Ceiling Fan(s), Kitchen Island, Painted Cabinets, Walk-In Closet(s)
- Flooring: Carpet, Tile, Vinyl
- Basement: Slab
- Fireplace features: Electric, Family Room
Interior area
- Finished area above ground: 1,265 sqft
- Total interior livable area: 1,265 sqft
Property
Parking
- Total spaces: 1
- Parking features: Attached
Lot
- Size: 0.15 Acres
- Features: City Lot
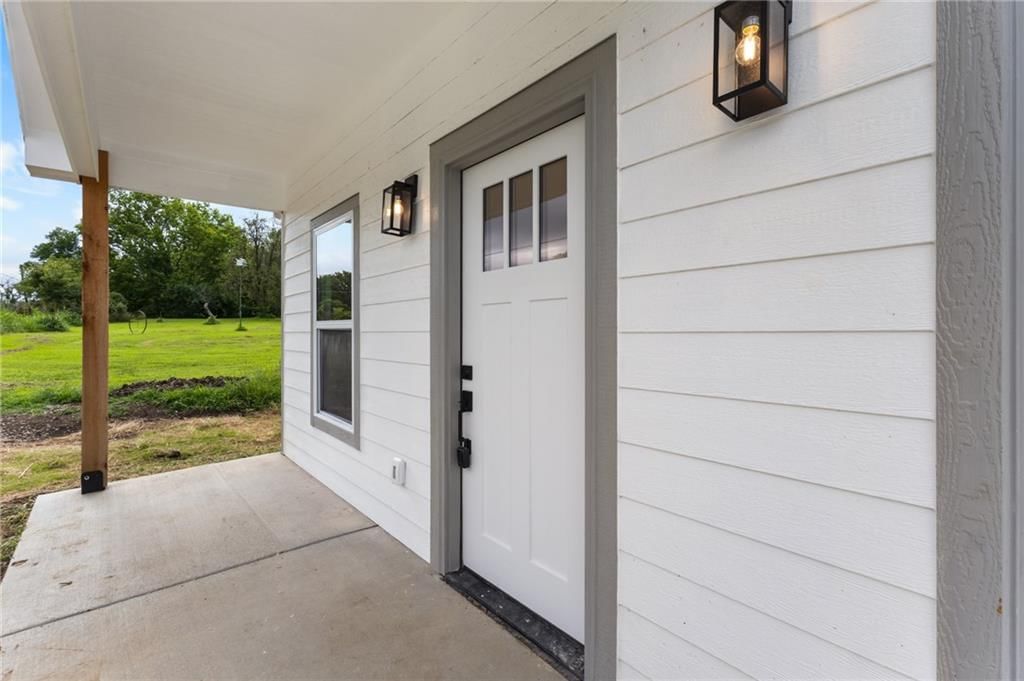
- Patio & porch: Patio, Covered Patio
Construction
Type & style
- Home type: Residential
- Architectural style: Single Family Residence
Materials
- Materials: Lap Siding, Wood Siding
Condition
- Year built: 2026
- Age: 2 Years/Less
Utilities & green energy
- Sewer: Public Sewer
- Water: Public
Highlights
Outdoor & Lot
- Covered Patio
Kitchen
- Kitchen Island
Interior
- Tile Floors
Garage & Parking
- Attached Garage
HOA and Amenities
No HOA on this home.
Nearby schools
GreatSchools rating
- 5Trojan Elementary School
- 4Osawatomie Middle School
- 5Osawatomie High School
Schools provided by the listing agent
- District: Osawatomie
Price history
Tax
- Annual tax amount: $3,950 / yr
912 Chestnut Avenue, Osawatomie, KS 66064 is a 3-bedroom, 2-bath, 1,265-square-foot single family residence that sold on September 3, 2026. MLS #2630842.
Estimated Sales Range
HouseLoop Home Value History
Similar listings and the Osawatomie market


Look throughout Osawatomie, Kansas
There are currently 37 homes for sale in Osawatomie, with 9 under contract. Homes here sell for a median of $187,000 and go under contract in a median of 39 days. This home is priced $46,500 above the Osawatomie median.
Osawatomie sits in Miami County, which covers 11 zip codes and 249 homes for sale. Nearby Spring Hill runs a higher median at $392,000; Lacygne is lower at $175,000.
Sources — listings and prices: Heartland MLS as distributed by MLS GRID, as of September 28, 2026 · analysis: HouseLoop.
This home's area
Popular searches in Osawatomie, KS
Search nearby cities
Osawatomie, KS homes for sale by zip code for sale · median sale · days to contract
HouseLoop analysis of Heartland MLS data distributed by MLS GRID · trailing 12 months. Median sale price: the median closed price among sold homes in that zip over the same window.
Counties homes for sale · median list price
Listed by Clinch Realty LLC
Listed July 10, 2026 01:56 PM · Source: Heartland MLS as distributed by MLS GRID · MLS #2630842
HouseLoop last checked:
Listing updated:
Listed for
$233,500
54 days to saleSale price not disclosed
912 Chestnut Avenue, Osawatomie, KS 66064
About this home
Welcome home to this beautifully designed new construction ranch, where craftsmanship meets modern comfort. This 3-bedroom, 2-bathroom home is loaded with upgraded finishes throughout, offering a move-in-ready lifestyle in a stylish, low maintenance package. The heart of the home is a custom kitchen featuring painted…
HouseLoop user activity
54 days to sale
HouseLoop last checked:
Property Details
Interior
Bedrooms & bathrooms
- Bedrooms: 3
- Full bathrooms: 2
Heating
- Heating: Electric
Cooling
- Cooling: Electric
Appliances
- Included: Dishwasher, Microwave, Refrigerator, Electric Range
Features
- Features: Ceiling Fan(s), Kitchen Island, Painted Cabinets, Walk-In Closet(s)
- Flooring: Carpet, Tile, Vinyl
- Basement: Slab
- Fireplace features: Electric, Family Room
Interior area
- Finished area above ground: 1,265 sqft
- Total interior livable area: 1,265 sqft
Property
Parking
- Total spaces: 1
- Parking features: Attached
Lot
- Size: 0.15 Acres
- Features: City Lot
- Patio & porch: Patio, Covered Patio
Construction
Type & style
- Home type: Residential
- Architectural style: Single Family Residence
Materials
- Materials: Lap Siding, Wood Siding
Condition
- Year built: 2026
- Age: 2 Years/Less
Utilities & green energy
- Sewer: Public Sewer
- Water: Public
Highlights
Outdoor & Lot
- Covered Patio
Kitchen
- Kitchen Island
Interior
- Tile Floors
Garage & Parking
- Attached Garage
HOA and Amenities
No HOA on this home.
Nearby schools
GreatSchools rating
- 5Trojan Elementary School
- 4Osawatomie Middle School
- 5Osawatomie High School
Schools provided by the listing agent
- District: Osawatomie
Price history
Tax
- Annual tax amount: $3,950 / yr
HouseLoop Insights
912 Chestnut Avenue, Osawatomie, KS 66064 is a 3-bedroom, 2-bath, 1,265-square-foot single family residence that sold on September 3, 2026. MLS #2630842.
Is this your home?
Claim this home to get your HouseLoop Home Valuation & Buyer Demand Report — real-time buyer demand and an up-to-date value for your home. Free, no obligation, about 3 minutes.
Estimated Sales Range
HouseLoop Home Value History
Similar listings and the Osawatomie market
Look throughout Osawatomie, Kansas
There are currently 37 homes for sale in Osawatomie, with 9 under contract. Homes here sell for a median of $187,000 and go under contract in a median of 39 days. This home is priced $46,500 above the Osawatomie median.
Osawatomie sits in Miami County, which covers 11 zip codes and 249 homes for sale. Nearby Spring Hill runs a higher median at $392,000; Lacygne is lower at $175,000.
Sources — listings and prices: Heartland MLS as distributed by MLS GRID, as of September 28, 2026 · analysis: HouseLoop.
This home's area
Popular searches in Osawatomie, KS
Search nearby cities
Osawatomie, KS homes for sale by zip code for sale · median sale · days to contract
HouseLoop analysis of Heartland MLS data distributed by MLS GRID · trailing 12 months. Median sale price: the median closed price among sold homes in that zip over the same window.
Counties homes for sale · median list price
Listed by Clinch Realty LLC
Listed July 10, 2026 01:56 PM · Source: Heartland MLS as distributed by MLS GRID · MLS #2630842
HouseLoop last checked:
Listing updated:
Insights on 912 Chestnut Avenue
This 3-bedroom single-family home in Osawatomie moved to contract in just one day—35 days faster than the subdivision median of 36 days—signaling unusually strong buyer demand. The 2026-built residence at 1265 square feet attracted swift interest in a market where the typical home takes over a month to reach offer stage. With 52 homes sold in the subdivision over the past year and a sell-to-list ratio of 101%, this property's near-immediate acceptance reflects solid local demand and effective positioning in a balanced market.
More sold homes in Osawatomie →
| Home | Bd/Ba | Sqft | Days to contract |
|---|---|---|---|
| 137 E Pacific Avenue | —/— | — | 334 |
| 805 Chestnut Avenue | —/— | — | 334 |
| 144 Pacific Avenue | 3/— | 1,192 | 335 |
| 524 Parker Avenue | 3/— | 1,047 | 55 |
| 200 E Main Street | 4/— | 2,420 | 49 |
Frequently asked questions
How much did 912 Chestnut Avenue sell for?
912 Chestnut Avenue was listed at $233,500 and sold in Sep 2026. Individual sold prices aren't published here, but the surrounding data tells the story: homes in Osawatomie have been selling for about 101% of list price; this home performed exceptionally well, going under contract in 1 day.
How fast did 912 Chestnut Avenue sell?
It went under contract in 1 day — exceptionally well for the area.
What schools serve 912 Chestnut Avenue?
This home is in the Osawatomie school district (Osawatomie High School). Verify the exact attendance boundary for this address before relying on it.