907 Spruce Drive, Greenwood, MO 64034
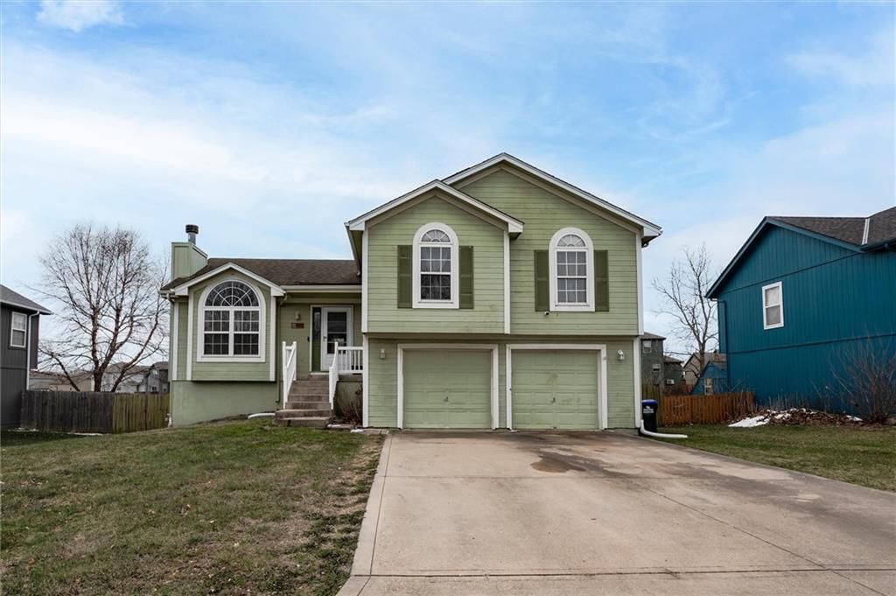
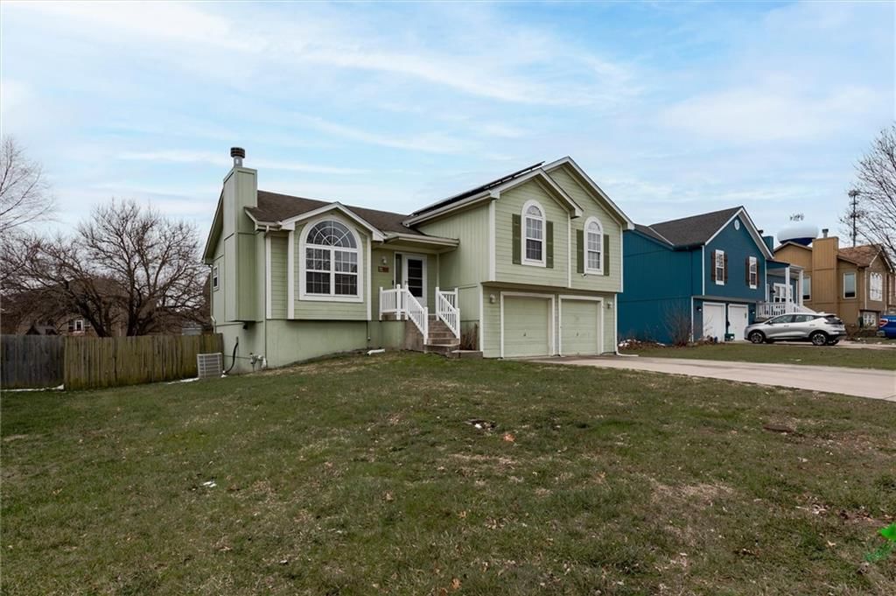
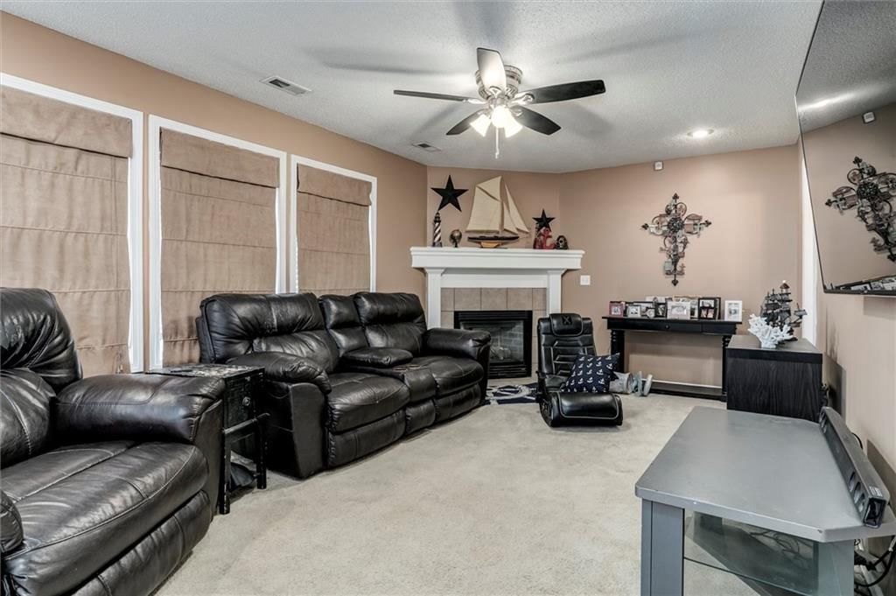
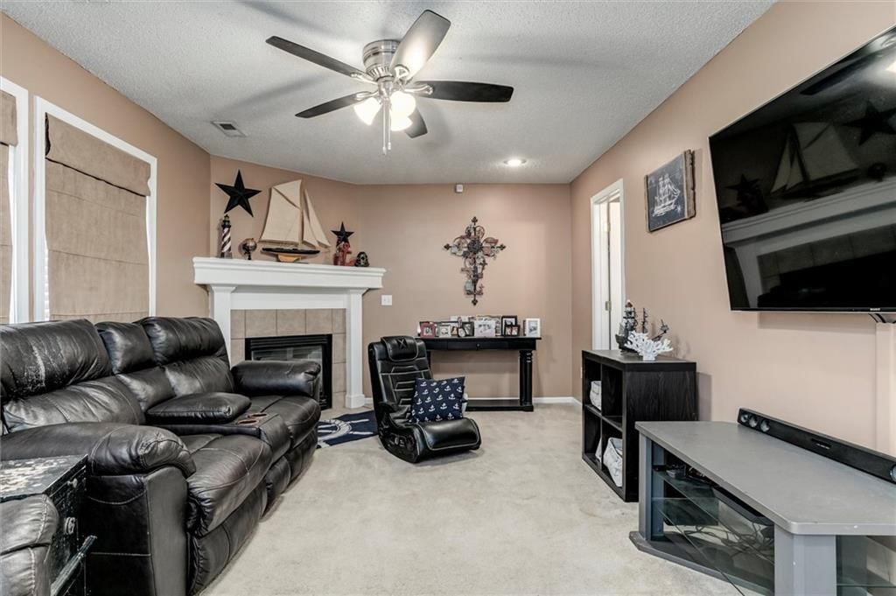
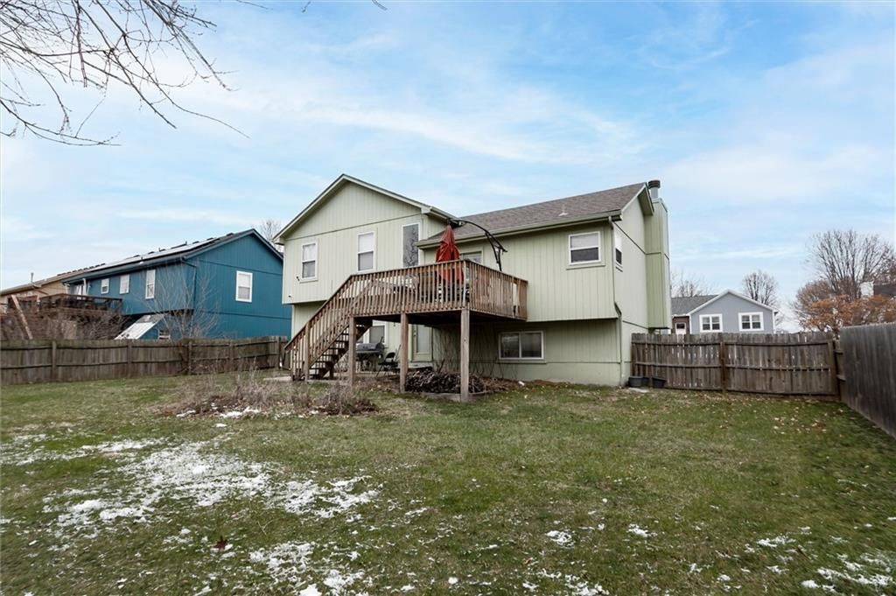
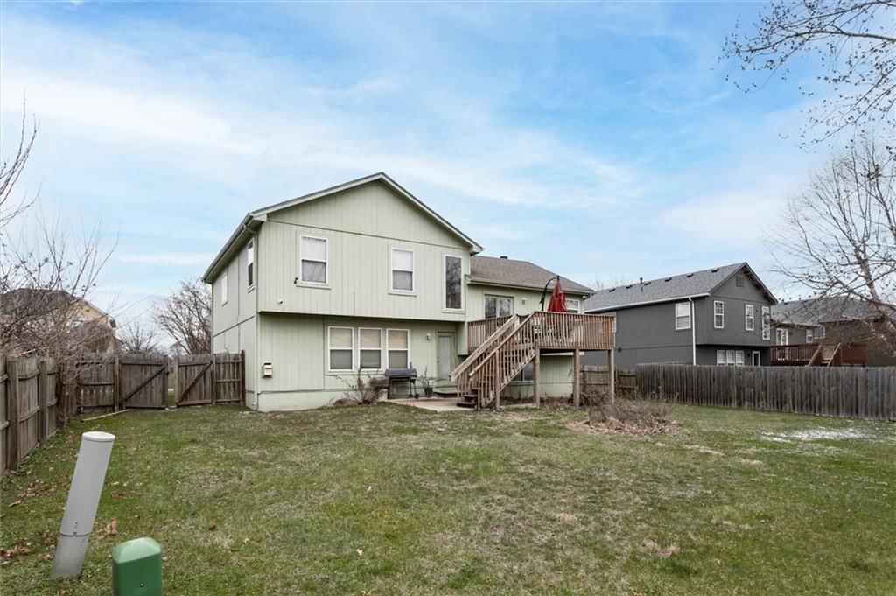
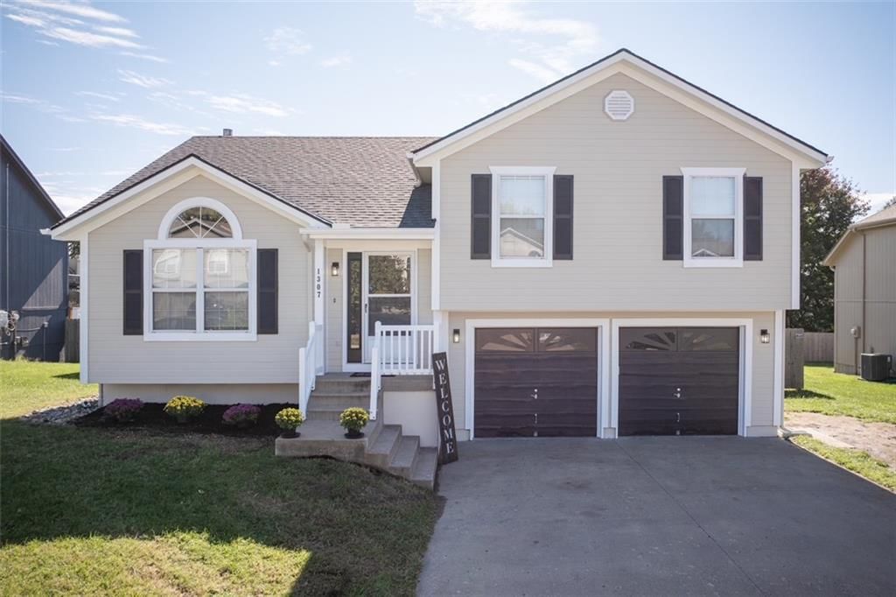
907 Spruce Drive is a 4-bed, 5-bath, 1,737 sq ft home in Rolling Meadows, Greenwood, MO, listed at $292,000 on March 17, 2026. HouseLoop Vision saw finished basement, fireplace and deck in its 26 listing photos (as of November 4, 2026).
$292,000
907 Spruce Drive, Greenwood, MO 64034
About this home
SHORT SALE BANK APPROVED W/ BUYER CLOSING COSTS CREDITS ADDITIONAL. This exceptional property isn’t just a house—it’s a smart, sustainable sanctuary designed for modern convenience and energy efficiency. Outfitted with a cutting-edge Vivint Smart System, this home puts control at your fingertips, offering security, automation, and seamless integration with your lifestyle. Imagine managing your lights, thermostat, and even home security all from your smartphone—effortless living has never been this attainable. Please contact listing agent or see the notes in the agent remarks regarding the current state of the Solar. This is a short sale opportunity. The home is equipped with a Solar system which a new buyer will need to qualify for to assume a low monthly fee for continued enjoyment and energy efficiency. A new planned Elementary School to replace the existing school will be built within a short distance of the subdivision and open for enrollment for the 2027-2028 School year and construction to being any day starting in 2026.
HouseLoop Vision — AI-detected features from listing photos
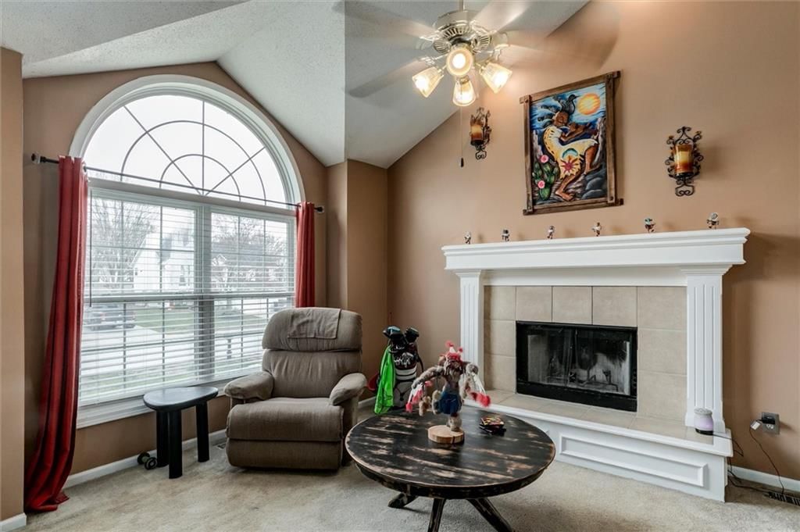
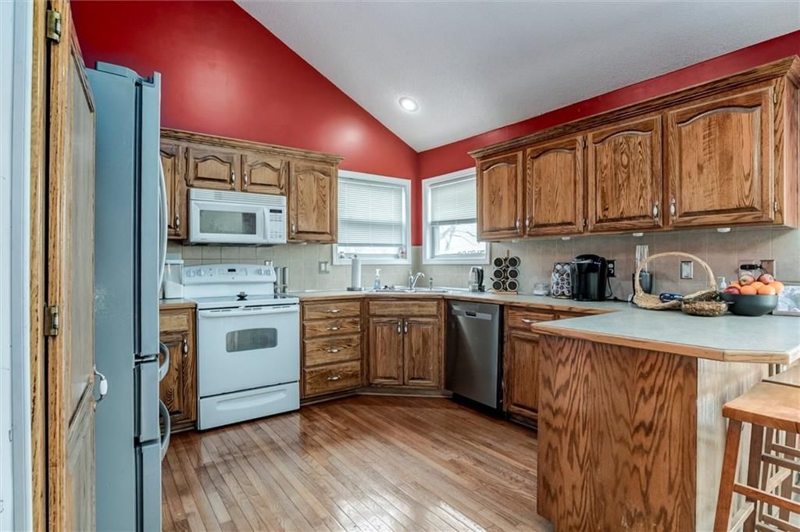
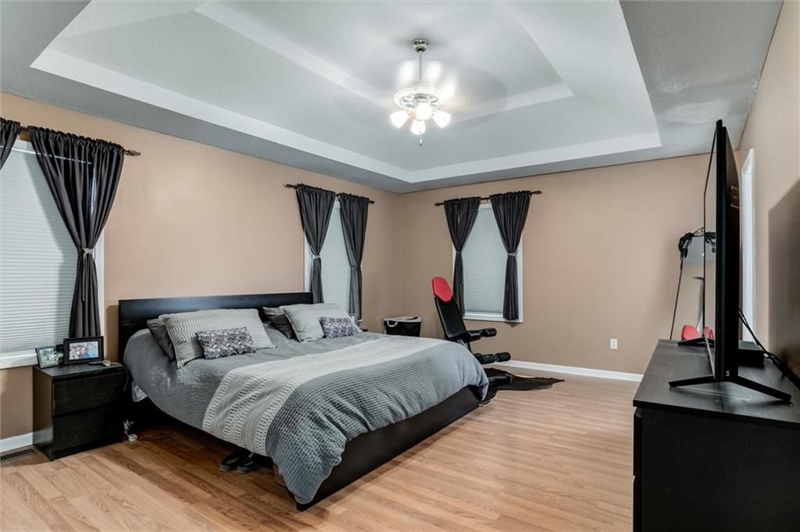
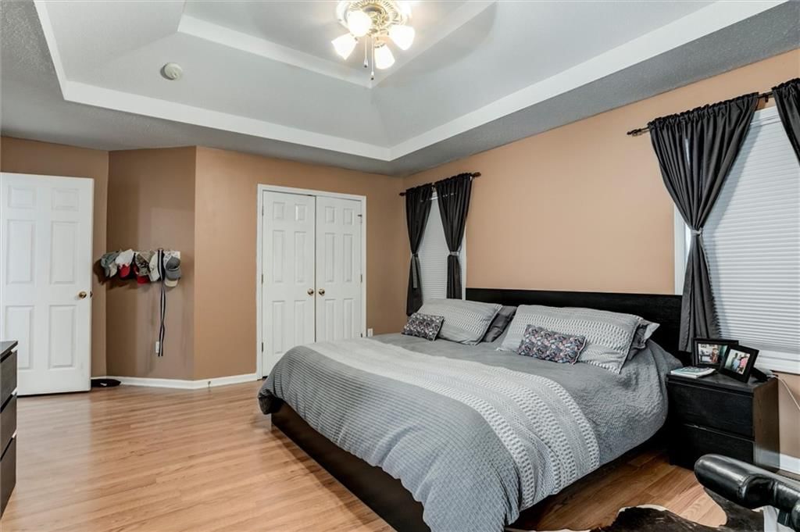
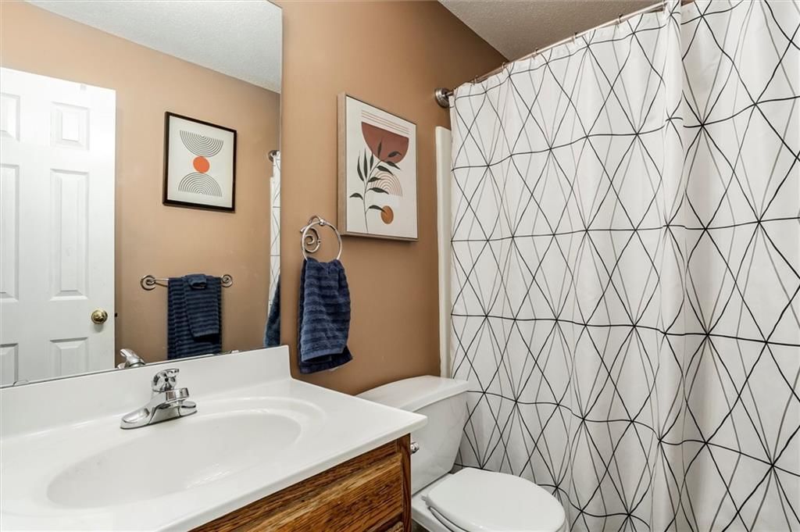
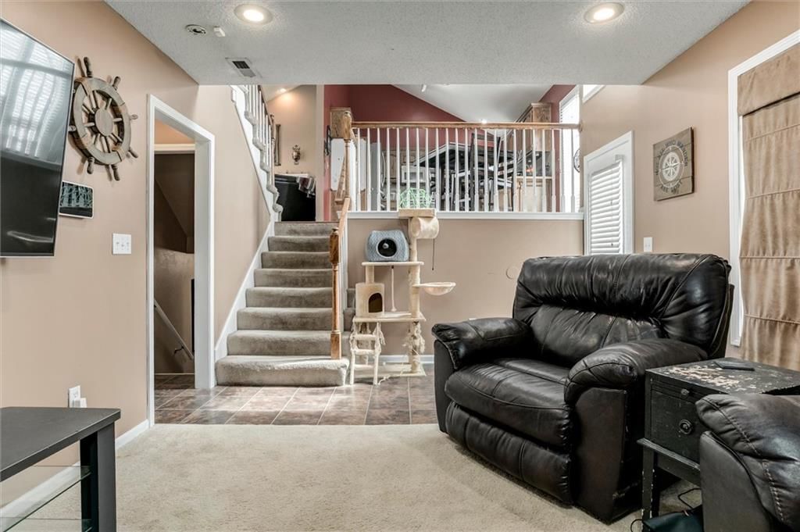
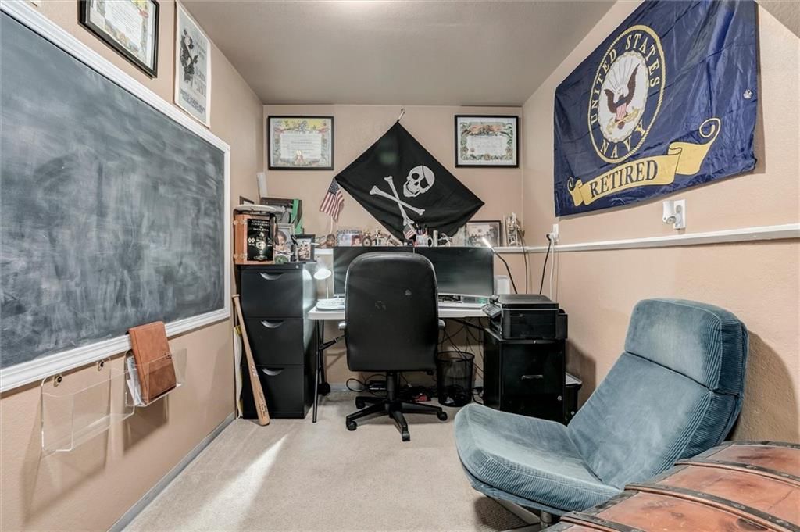
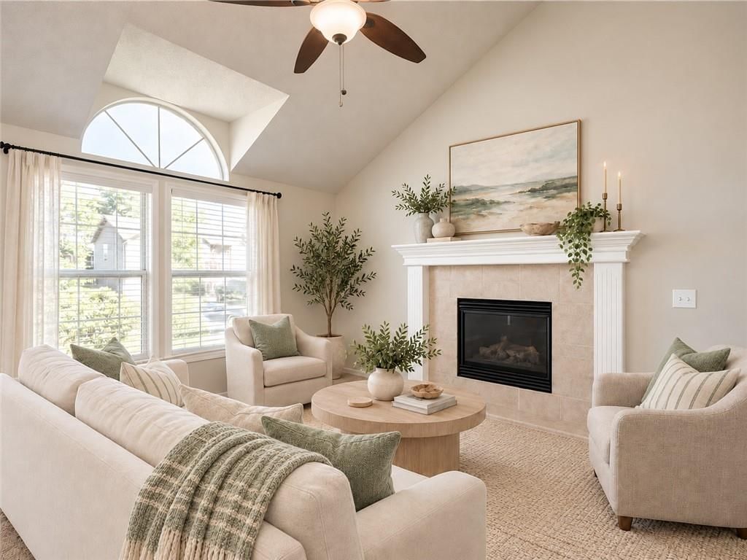
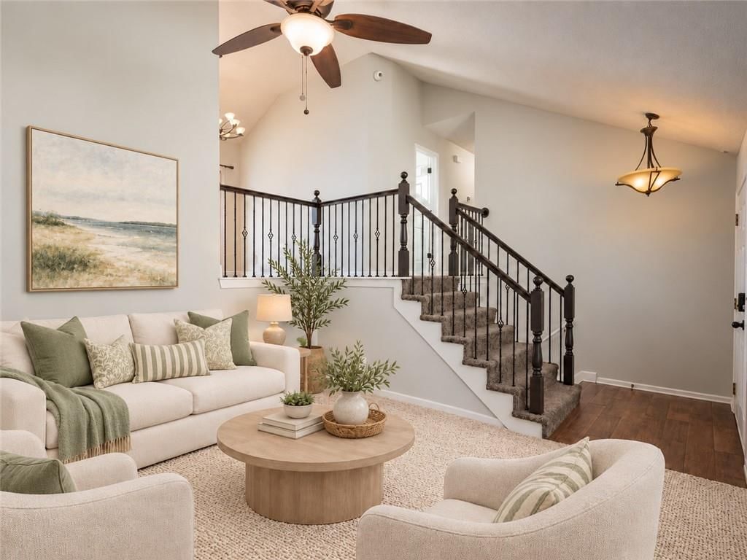
HouseLoop's photo analysis of 907 Spruce Drive, Greenwood, MO 64034 identified finished basement, fireplace, deck, open floor plan, big backyard and fenced yard, plus 26 more features. The home is a sold 4-bedroom, 5-bath, 1,737-square-foot single family residence, MLS #2607538.
Key HouseLoop Vision features
- Open floor plan
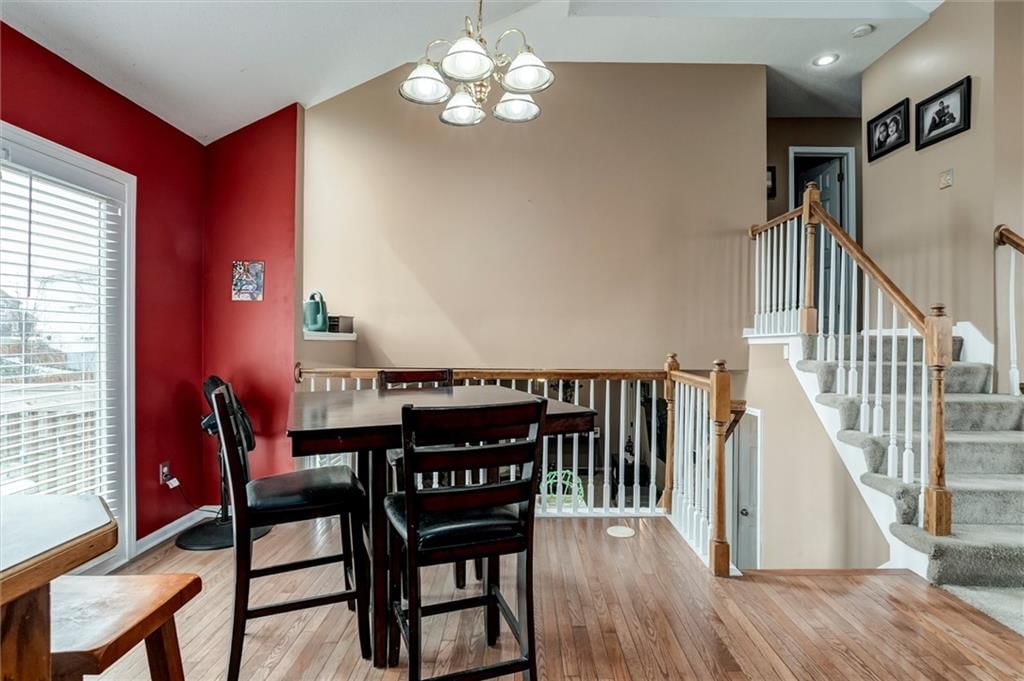
- Breakfast nook
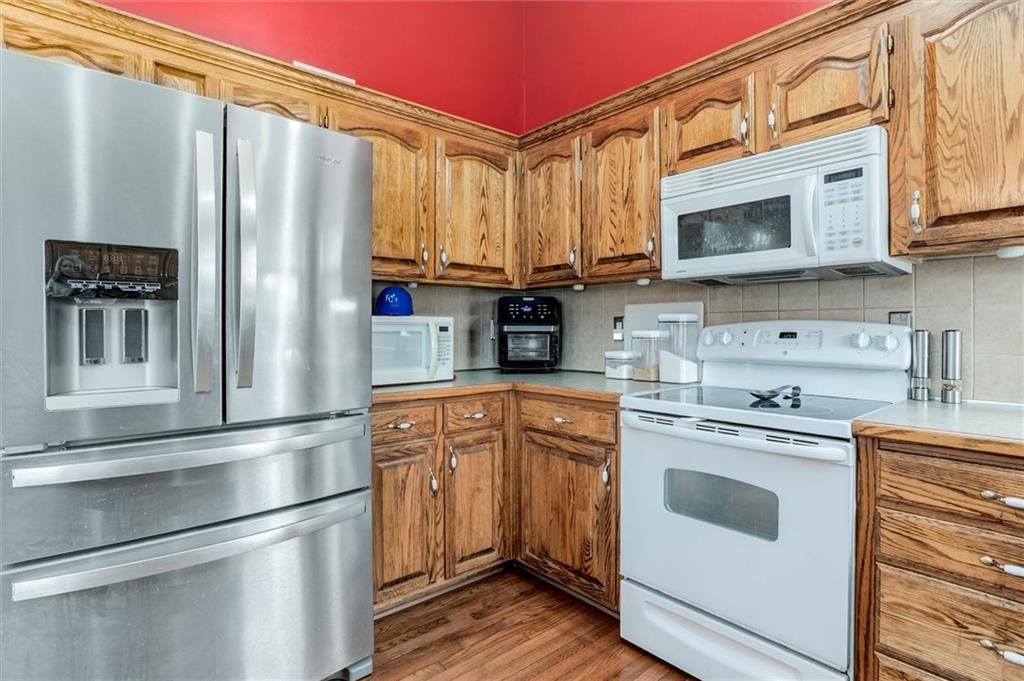
- Wood kitchen cabinets
- Electric range
- Kitchen backsplash
- Mixed-finish appliances
- Raised-panel cabinets
- Finished basement
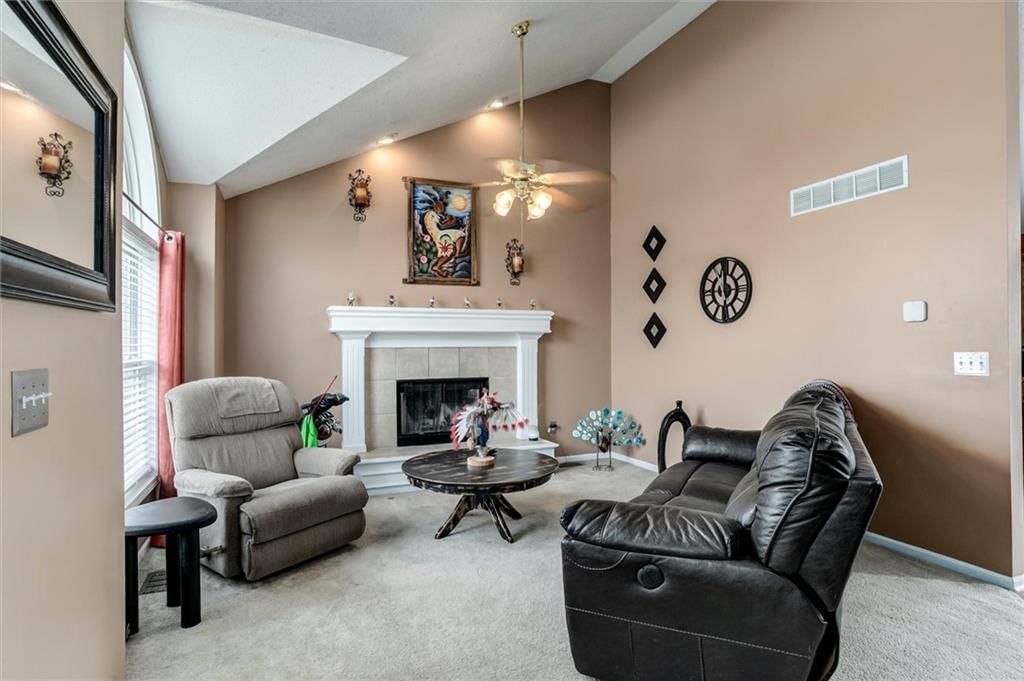
- Fireplace
- Home office
- Tray ceiling
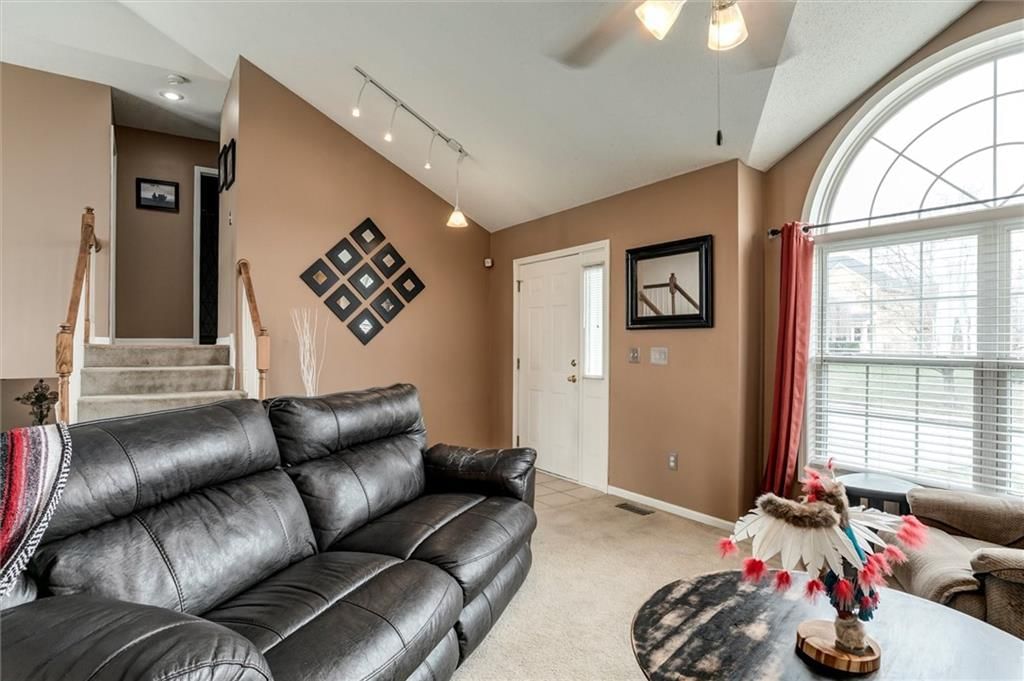
- Staircase
- Wood stair railing
- Tile fireplace
- Tiled shower
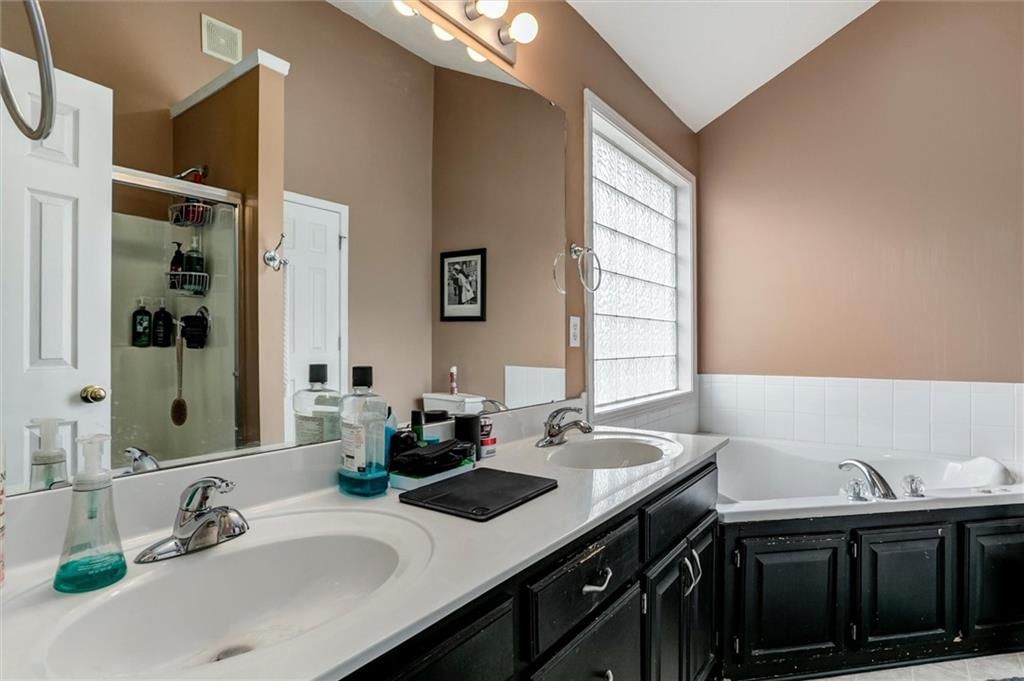
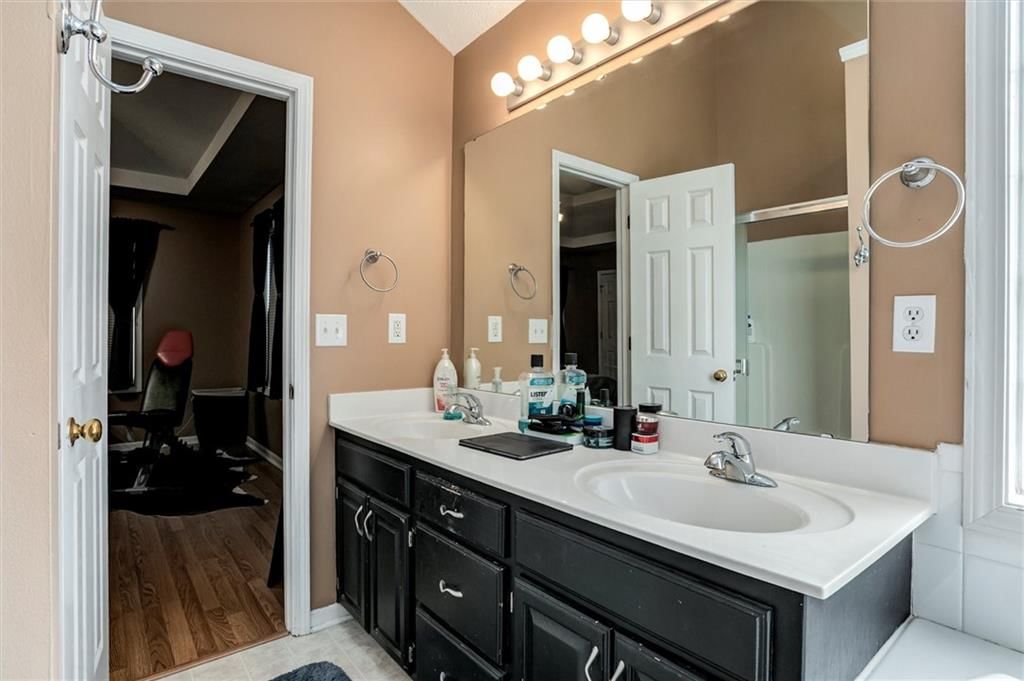
- Double vanity
- Black vanity
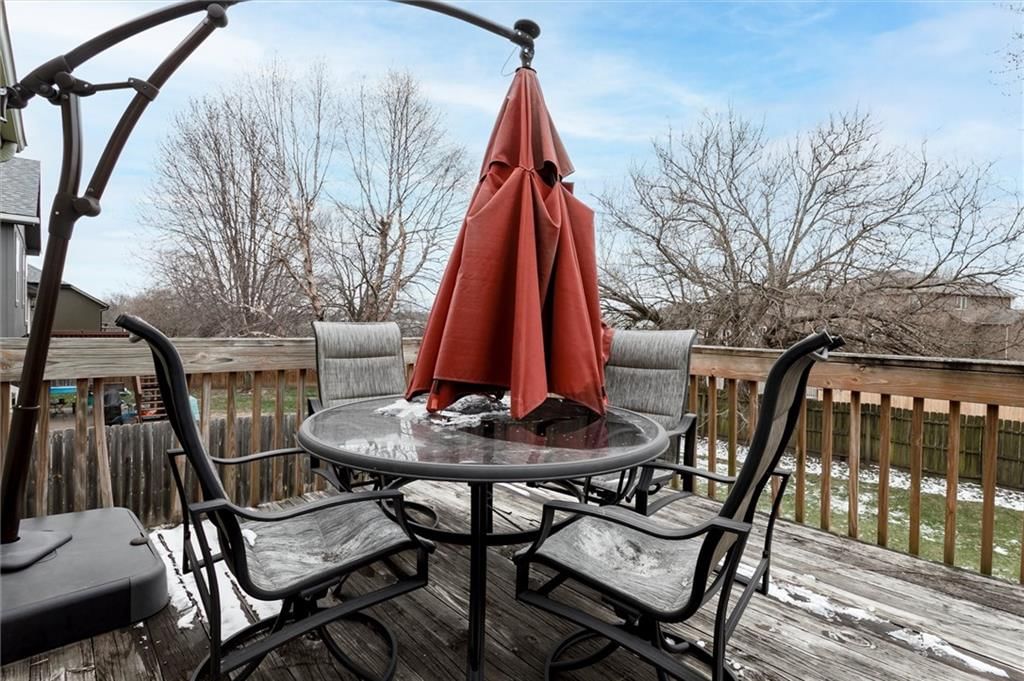
- Deck
- Big backyard
- Fenced yard
- Gray roof
- Asphalt shingle roof
- Green exterior
- Concrete driveway
- Wood fence
- Wood deck
- Flat lot
- Hardwood floors
- White trim
- Mixed-finish hardware
- Carpet
- Attached garage
Interior
Bedrooms & bathrooms
- Bedrooms: 4
- Full bathrooms: 4
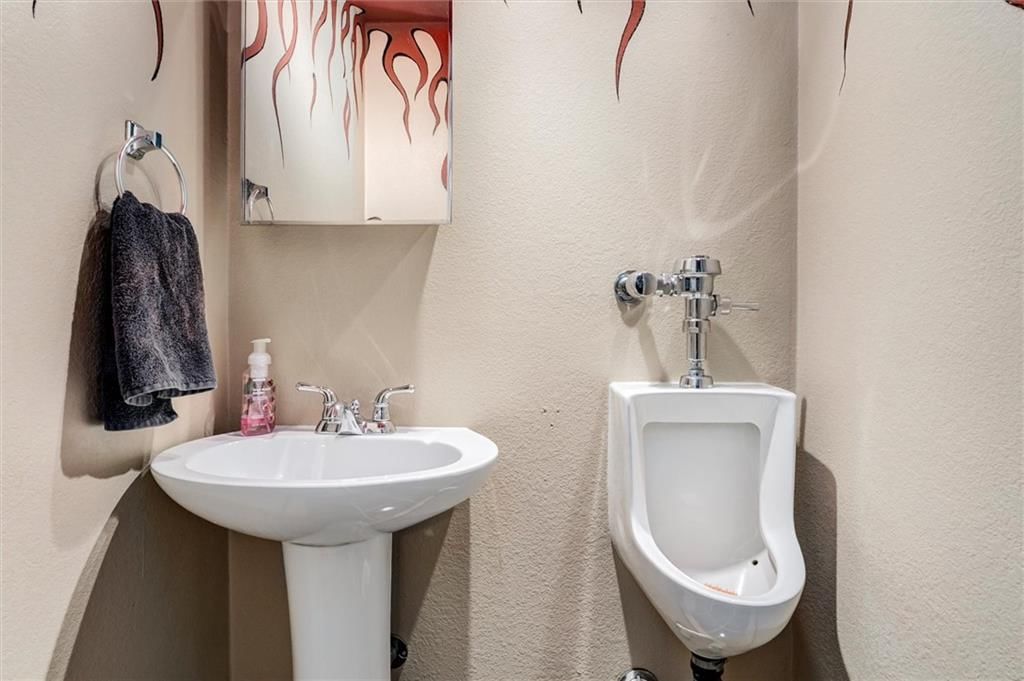
- 1/2 bathrooms: 2
Primary Bedroom
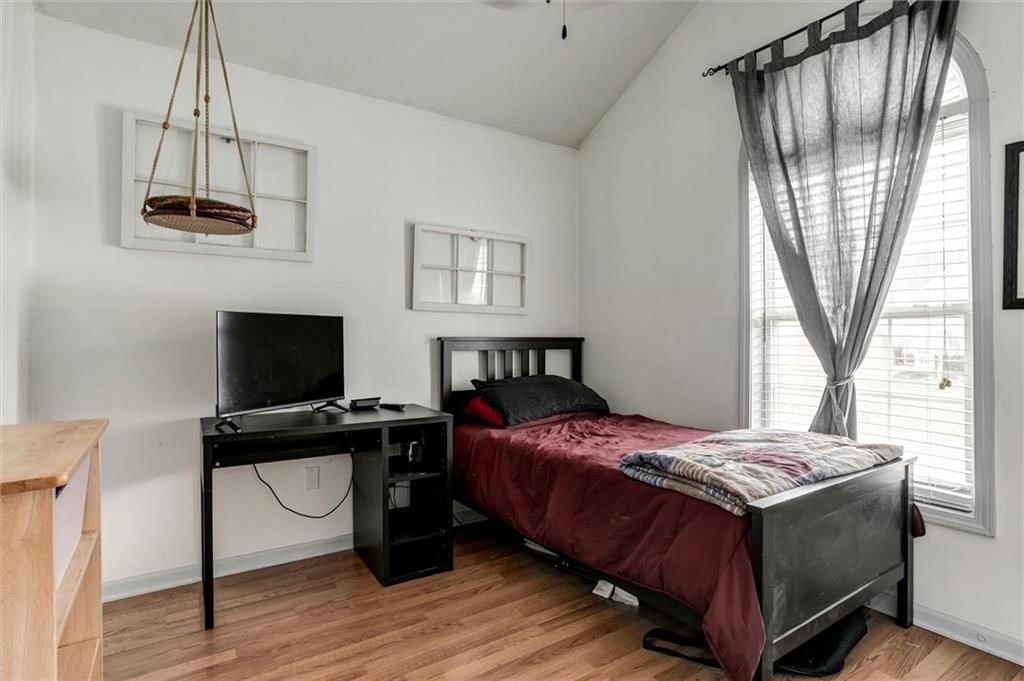
- Level: Third
Bedroom 2
- Features: Ceiling Fan(s)
- Level: Third
Bedroom 3
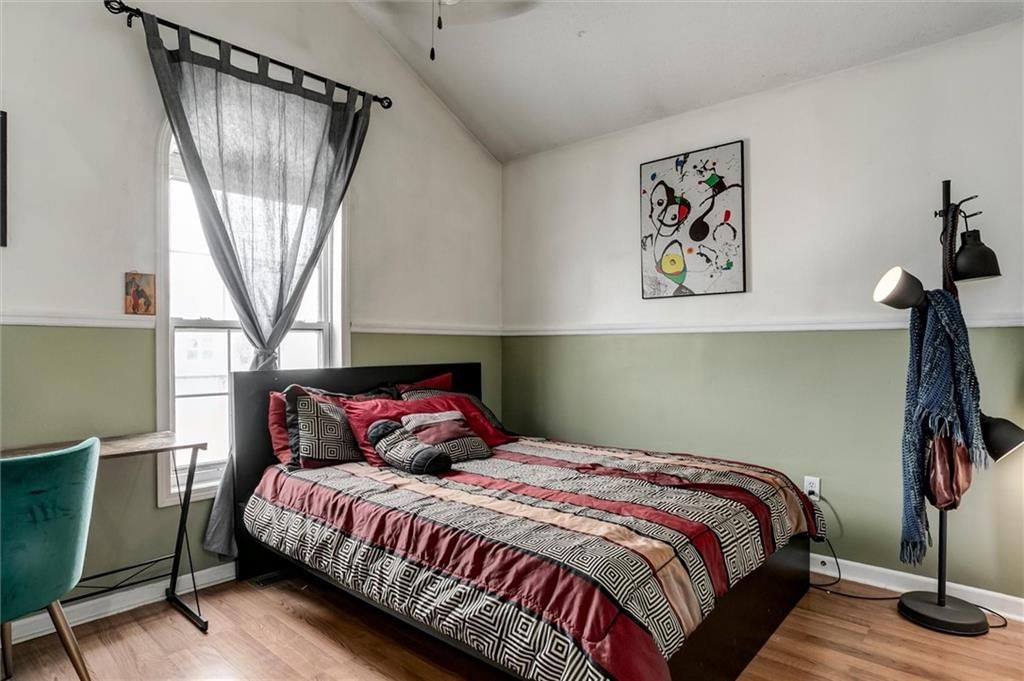
- Features: Ceiling Fan(s)
- Level: Third
Bathroom 2
- Features: double vanity, walk-in closet(s)
- Level: Third
Family Room
- Level: First
Living Room
- Level: Second
Kitchen
- Features: Pantry
- Level: Second
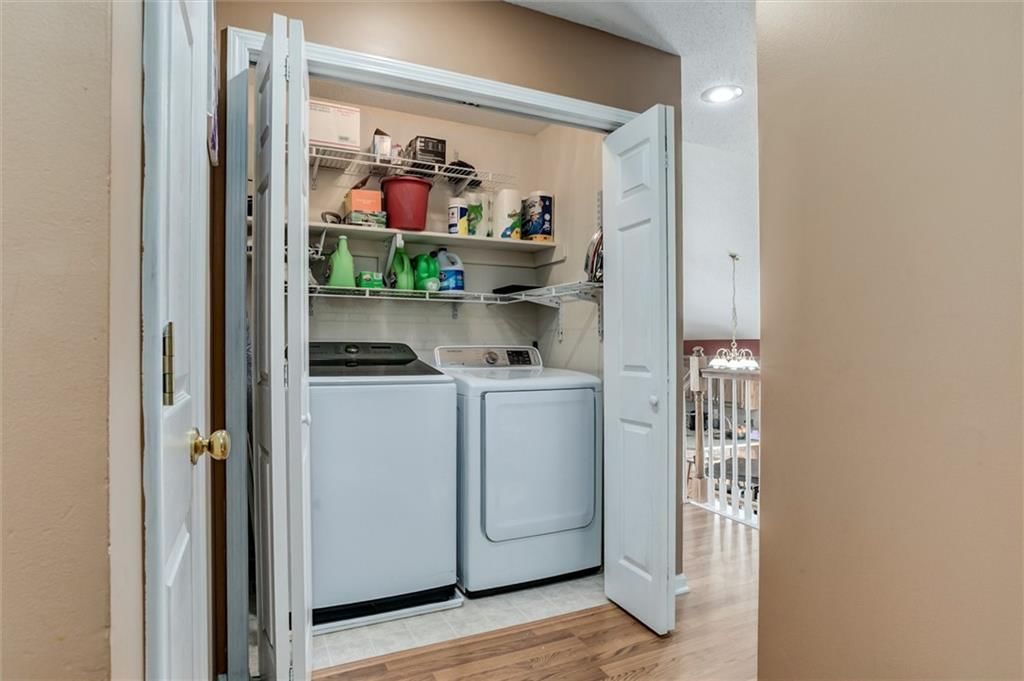
Laundry
- Level: Third
Heating
- Heating: Forced Air
Cooling
- Cooling: Electric
Appliances
- Included: Dishwasher, Microwave, Electric Range
- Laundry: Bedroom Level
Features
- Features: Ceiling Fan(s), Pantry, Stained Cabinets
- Flooring: Wood
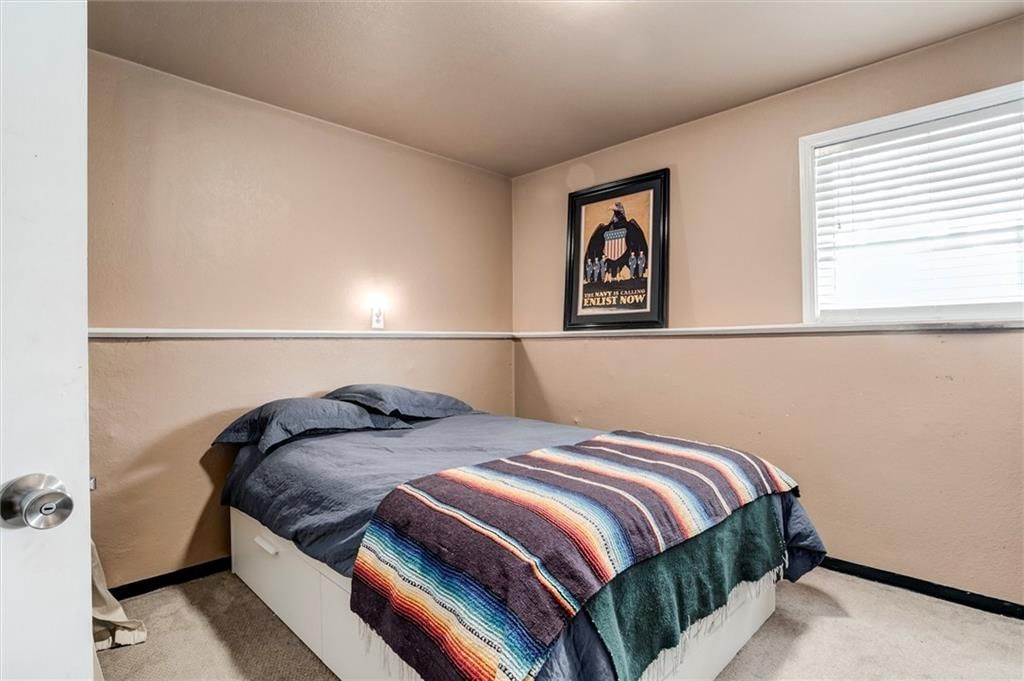
- Basement: Basement BR, Concrete, Full, Partial, Sump Pump
- Fireplace features: Gas, Gas Starter, Wood Burning
Interior area
- Finished area above ground: 1,737 sqft
- Total interior livable area: 1,737 sqft
Property
Parking
- Total spaces: 2
- Parking features: Attached, Garage Door Opener
Lot
- Size: 0.21 Acres
- Features: City Limits
- Patio & porch: Deck
Construction
Type & style
- Home type: Residential
- Architectural style: Single Family Residence
Materials
- Materials: Board & Batten Siding
Condition
- Year built: 2001
- Age: 21-30 Years
Utilities & green energy
- Sewer: Public Sewer
- Water: Public
Highlights
Outdoor & Lot
- Deck
- Fenced Yard
Kitchen
- Walk-in Pantry
Interior
- Hardwood Floors
Layout
- Basement
- In-law Suite
Fireplace
- Fireplace
- Gas Fireplace
Garage & Parking
- Attached Garage
Financial & listing details
- Annual tax amount: $3,506 / yr
No HOA on this home.
Property tax history
| Year | Property tax | Assessed value |
|---|---|---|
| 2025 | $3,506 | $50,255 |
| 2024 | $4,092 | $59,189 |
| 2023 | $4,051 | $59,189 |
| 2022 | $2,953 | $38,000 |
| 2021 | $3,021 | $38,000 |
| 2020 | $2,918 | $36,103 |
| 2019 | $2,867 | $36,103 |
| 2018 | $2,867 | $31,390 |
| 2017 | $2,761 | $31,390 |
| 2016 | $2,658 | $30,267 |
| 2014 | $2,672 | $29,792 |
| 2013 | $2,671 | $29,792 |
Where it’s at
Nearby schools
Lee's Summit · HouseLoop school ratings
- Greenwood Elementary School7
- Summit Lakes Middle School6
- Lee's Summit West High School9
Price & tax history

Myli is ready to help
Myli, your HouseLoop guide
Ask about this home, the neighborhood or what it costs to own.
She answers from HouseLoop’s own data.
Similar listings and the Greenwood market
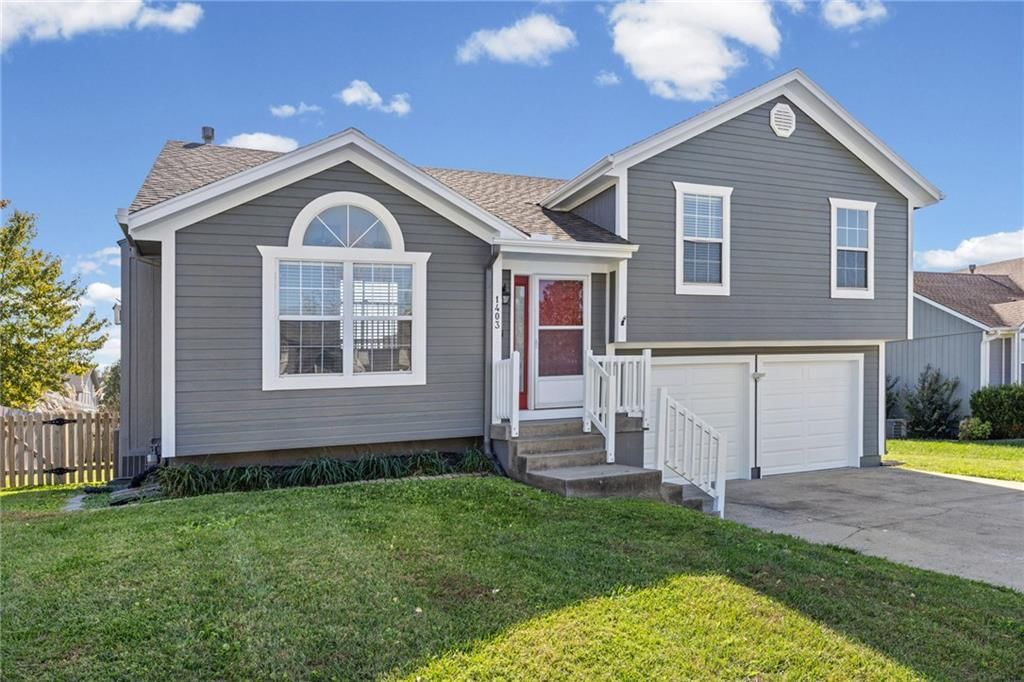
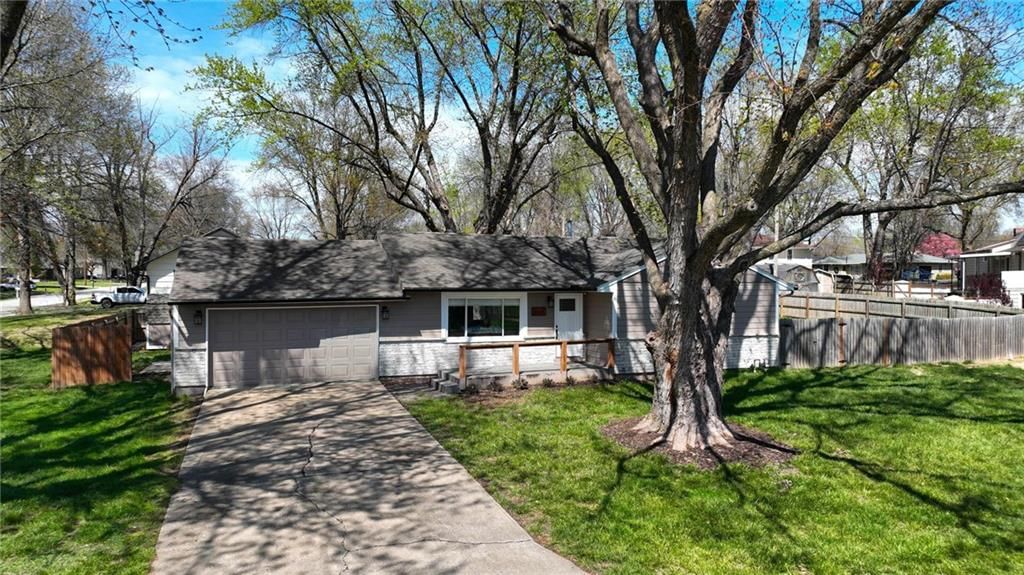
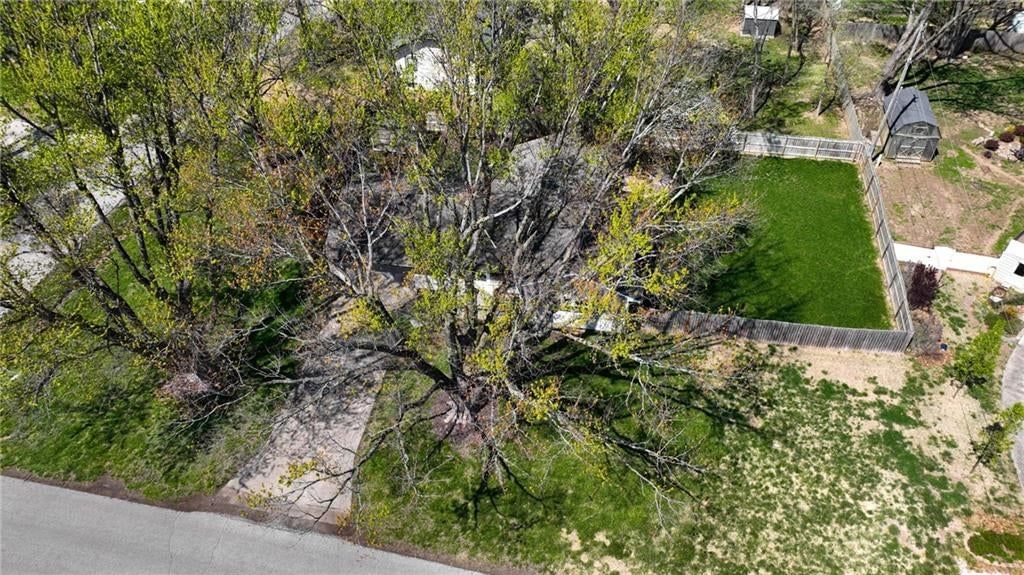
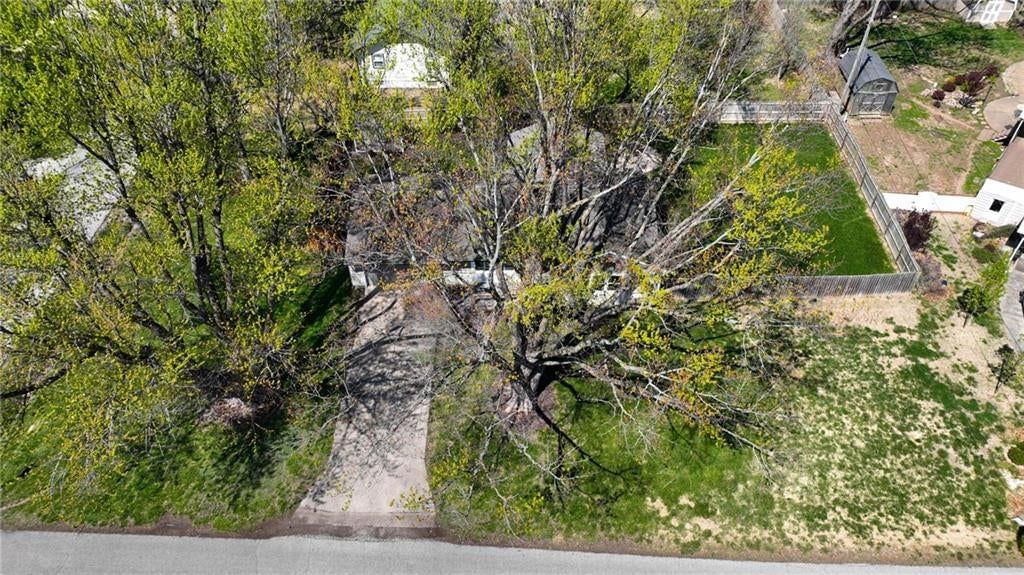
Look throughout Greenwood, Missouri
There are currently 28 homes for sale in Greenwood, with 13 under contract. Homes here sell for a median of $364,000 and go under contract in a median of 16 days. This home is priced $72,000 below the Greenwood median.
Greenwood sits in Jackson County, which covers 51 zip codes and 2,911 homes for sale. Nearby Lee's Summit runs a higher median at $410,000; Kansas City is lower at $299,975 with more inventory.
Listed by Compass Realty Group
Listed March 17, 2026 01:20 PM · Source: Heartland MLS as distributed by MLS GRID · MLS #2607538
HouseLoop last checked:
Listing updated:
Listed for
$292,000
Sale price not disclosed
907 Spruce Drive, Greenwood, MO 64034
HouseLoop user activity
HouseLoop last checked:
About this home
SHORT SALE BANK APPROVED W/ BUYER CLOSING COSTS CREDITS ADDITIONAL. This exceptional property isn’t just a house—it’s a smart, sustainable sanctuary designed for modern convenience and energy efficiency. Outfitted with a cutting-edge Vivint Smart System, this home puts control at your fingertips, offering security,…
HouseLoop Vision — AI-detected features from listing photos
HouseLoop's photo analysis of 907 Spruce Drive, Greenwood, MO 64034 identified finished basement, fireplace, deck, open floor plan, big backyard and fenced yard, plus 26 more features. The home is a sold 4-bedroom, 5-bath, 1,737-square-foot single family residence, MLS #2607538.
Key HouseLoop Vision features
- Open floor plan
- Breakfast nook
- Wood kitchen cabinets
- Electric range
- Kitchen backsplash
- Mixed-finish appliances
- Raised-panel cabinets
- Finished basement
- Fireplace
- Home office
- Tray ceiling
- Staircase
- Wood stair railing
- Tile fireplace
- Tiled shower
- Double vanity
- Black vanity
- Deck
- Big backyard
- Fenced yard
- Gray roof
- Asphalt shingle roof
- Green exterior
- Concrete driveway
- Wood fence
- Wood deck
- Flat lot
- Hardwood floors
- White trim
- Mixed-finish hardware
- Carpet
- Attached garage
Is this your home?
Claim this home to get your HouseLoop Home Valuation & Buyer Demand Report — real-time buyer demand and an up-to-date value for your home. Free, no obligation, about 3 minutes.
Estimated Sales Range
HouseLoop Home Value History
Property Details
Interior
Bedrooms & bathrooms
- Bedrooms: 4
- Full bathrooms: 4
- 1/2 bathrooms: 2
Primary Bedroom
- Level: Third
Bedroom 2
- Features: Ceiling Fan(s)
- Level: Third
Bedroom 3
- Features: Ceiling Fan(s)
- Level: Third
Bathroom 2
- Features: double vanity, walk-in closet(s)
- Level: Third
Family Room
- Level: First
Living Room
- Level: Second
Kitchen
- Features: Pantry
- Level: Second
Laundry
- Level: Third
Heating
- Heating: Forced Air
Cooling
- Cooling: Electric
Appliances
- Included: Dishwasher, Microwave, Electric Range
- Laundry: Bedroom Level
Features
- Features: Ceiling Fan(s), Pantry, Stained Cabinets
- Flooring: Wood
- Basement: Basement BR, Concrete, Full, Partial, Sump Pump
- Fireplace features: Gas, Gas Starter, Wood Burning
Interior area
- Finished area above ground: 1,737 sqft
- Total interior livable area: 1,737 sqft
Property
Parking
- Total spaces: 2
- Parking features: Attached, Garage Door Opener
Lot
- Size: 0.21 Acres
- Features: City Limits
- Patio & porch: Deck
Construction
Type & style
- Home type: Residential
- Architectural style: Single Family Residence
Materials
- Materials: Board & Batten Siding
Condition
- Year built: 2001
- Age: 21-30 Years
Utilities & green energy
- Sewer: Public Sewer
- Water: Public
Highlights
Outdoor & Lot
- Deck
- Fenced Yard
Kitchen
- Walk-in Pantry
Interior
- Hardwood Floors
Layout
- Basement
- In-law Suite
Fireplace
- Fireplace
- Gas Fireplace
Garage & Parking
- Attached Garage
HOA and Amenities
No HOA on this home.
Nearby schools
GreatSchools rating
- 7Greenwood Elementary School
- 6Summit Lakes Middle School
- 9Lee's Summit West High School
Schools provided by the listing agent
- District: Lee's Summit
- Elementary: Greenwood
- Middle: Summit Lakes
- High: Lee's Summit West
Price history
Tax
- Annual tax amount: $3,506 / yr
Property tax history
| Year | Property tax | Assessed value |
|---|---|---|
| 2025 | $3,506 | $50,255 |
| 2024 | $4,092 | $59,189 |
| 2023 | $4,051 | $59,189 |
| 2022 | $2,953 | $38,000 |
| 2021 | $3,021 | $38,000 |
| 2020 | $2,918 | $36,103 |
| 2019 | $2,867 | $36,103 |
| 2018 | $2,867 | $31,390 |
| 2017 | $2,761 | $31,390 |
| 2016 | $2,658 | $30,267 |
| 2014 | $2,672 | $29,792 |
| 2013 | $2,671 | $29,792 |
Similar listings and the Greenwood market
Look throughout Greenwood, Missouri
There are currently 28 homes for sale in Greenwood, with 13 under contract. Homes here sell for a median of $364,000 and go under contract in a median of 16 days. This home is priced $72,000 below the Greenwood median.
Greenwood sits in Jackson County, which covers 51 zip codes and 2,911 homes for sale. Nearby Lee's Summit runs a higher median at $410,000; Kansas City is lower at $299,975 with more inventory.
This home's area
Popular searches in Greenwood, MO
Search nearby cities
Greenwood, MO homes for sale by zip code for sale · median sale · days to contract
HouseLoop analysis of Heartland MLS data distributed by MLS GRID · trailing 12 months. Median sale price: the median closed price among sold homes in that zip over the same window.
Counties homes for sale · median list price
Listed by Compass Realty Group
Listed March 17, 2026 01:20 PM · Source: Heartland MLS as distributed by MLS GRID · MLS #2607538
HouseLoop last checked:
Listing updated:
Insights on 907 Spruce Drive
This 2001 single-family home took 93 days to move under contract—a slower pace than typical for Rolling Meadows, suggesting softer buyer demand during its listing period. Moderate engagement on HouseLoop (179 views, 15 saves) indicates a core group of interested buyers, likely drawn by the property's detectable outdoor and interior appeal.
Homes with similar features
| Home | Neighborhood |
|---|---|
| 329 SE Chelsea Lane | Summit Mill |
| 1121 SW Brookside Court | The Estates at Chapman Farms |
| 19617 E 18TH Terrace S | Remington Estates |
| 1825 SW Merryman Drive | Manor at Stoney Creek |
| 710 SW Brome Drive | Abar Addition |
Frequently asked questions
How much did 907 Spruce Drive sell for?
907 Spruce Drive was listed at $292,000 and sold in Jul 2026. Individual sold prices aren't published here, but the surrounding data tells the story: it featured Finished basement, Fireplace, Deck per HouseLoop Vision.
How fast did 907 Spruce Drive sell?
It went under contract in 93 days.
What features did this home have?
HouseLoop Vision detected: Finished basement, Fireplace, Deck, Open floor plan, Big backyard, Fenced yard, Hardwood floors, Home office.
What schools serve 907 Spruce Drive?
This home is in the Lee's Summit school district (Lee's Summit West High School). Verify the exact attendance boundary for this address before relying on it.