905 E Osage Street, Paola, KS 66071
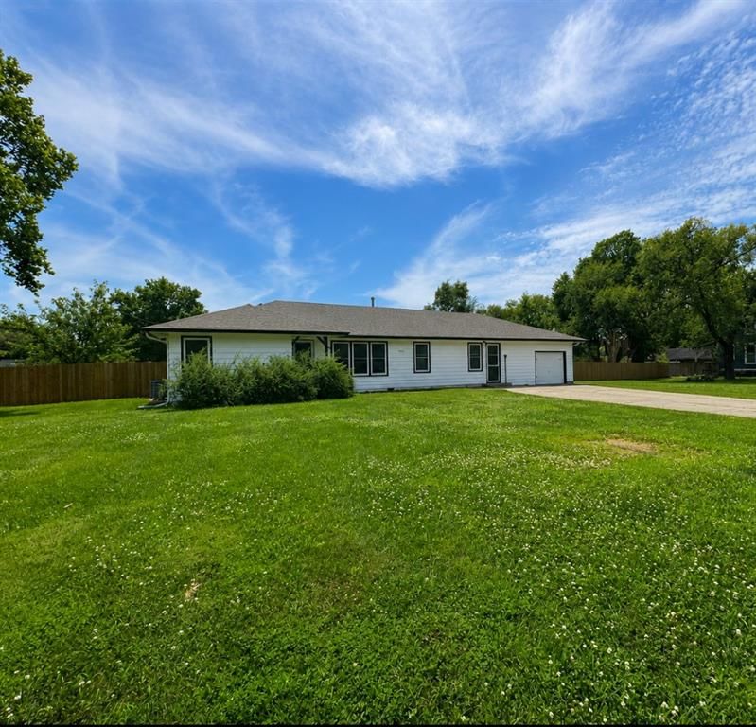
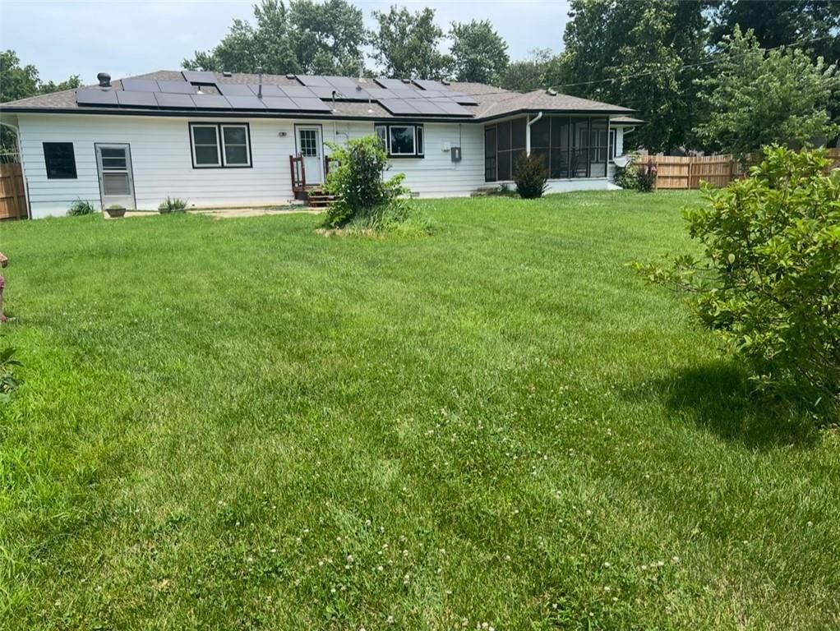
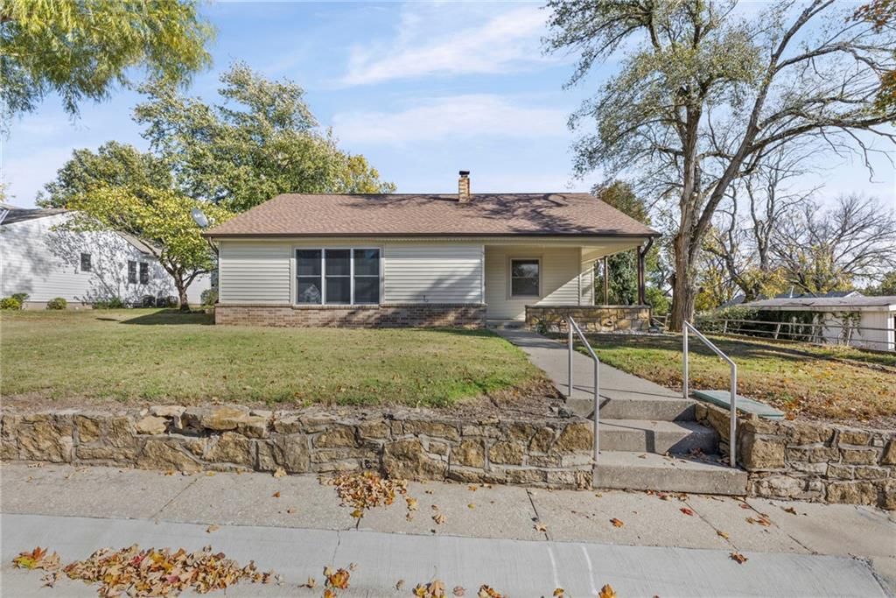
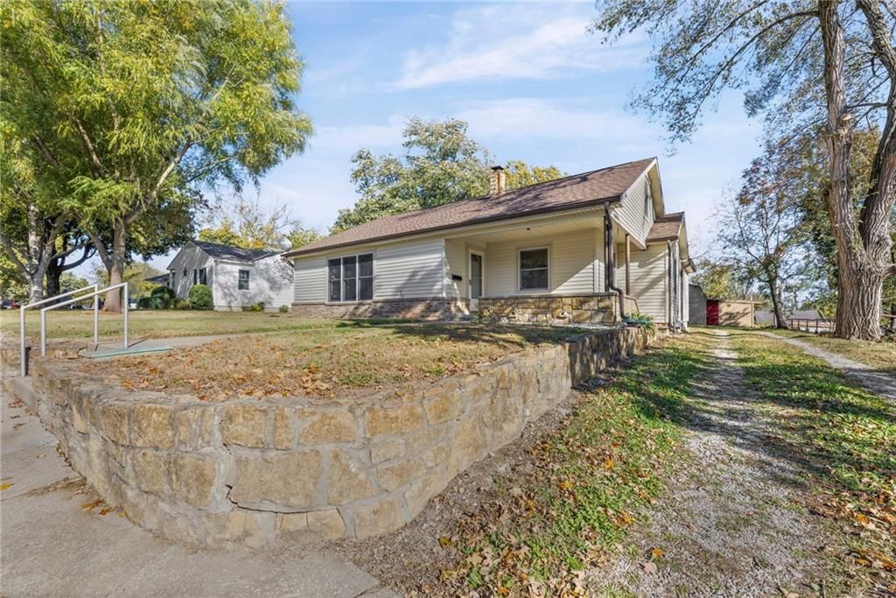
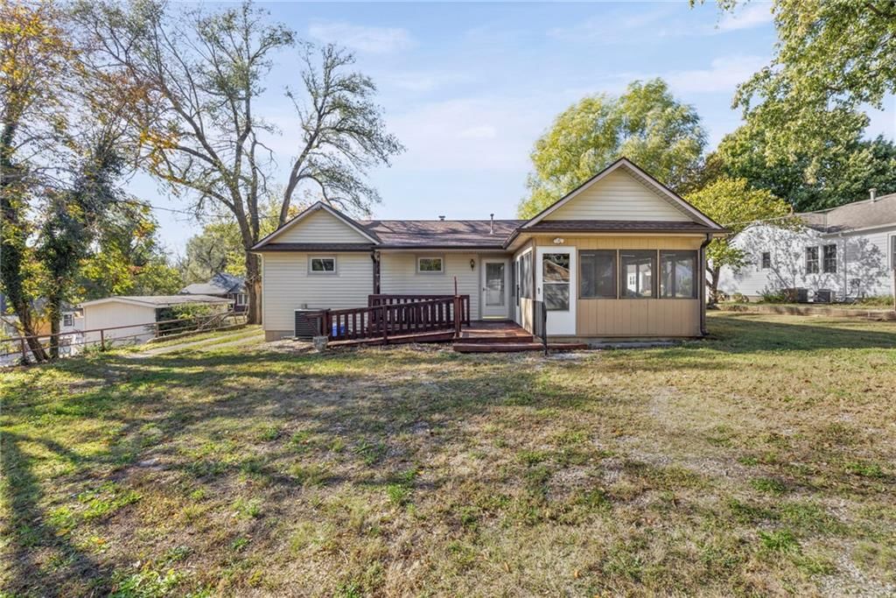
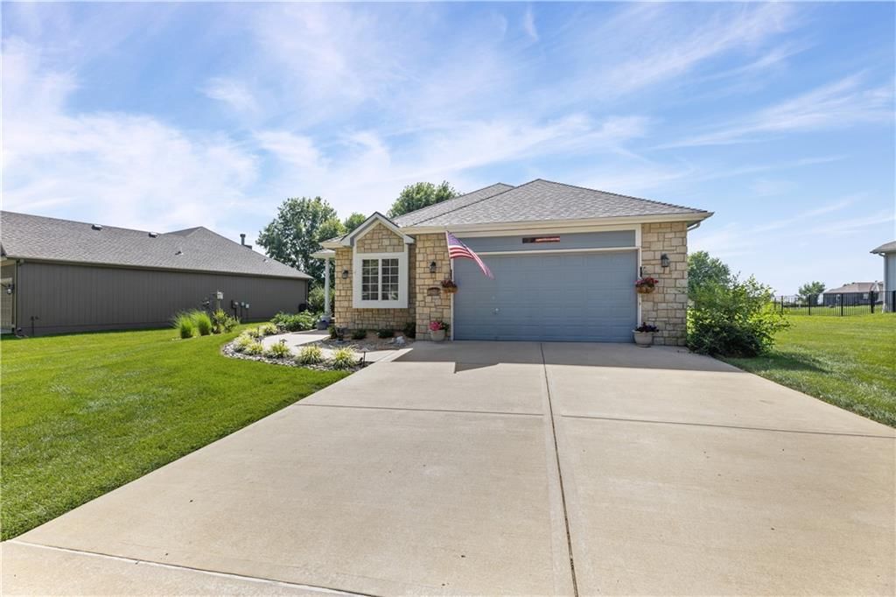
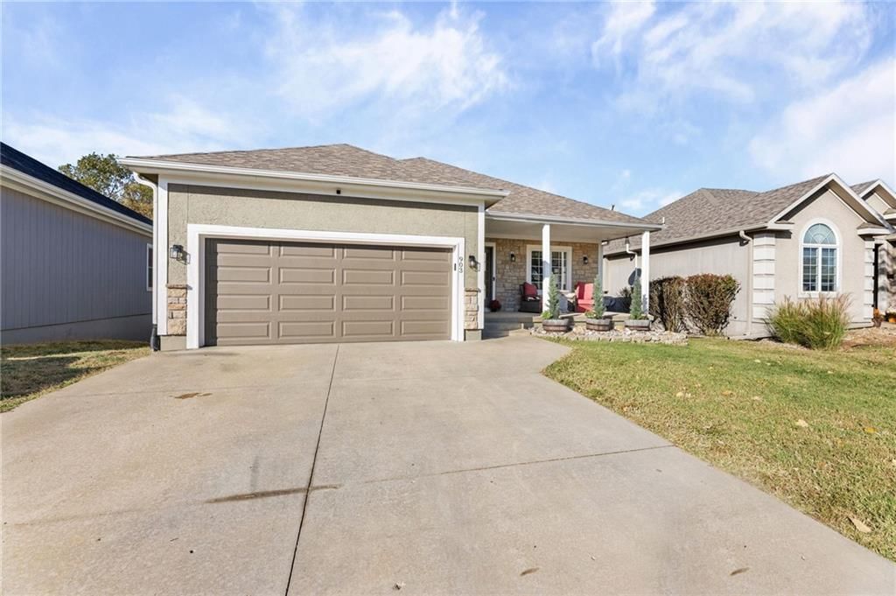
905 E Osage Street is a 4-bed, 3.5-bath, 1,930 sq ft home in Paola, Paola, KS, listed at $325,000 on July 4, 2026. HouseLoop Vision saw big backyard, fenced yard and solar panels in its 4 listing photos (as of November 4, 2026).
$325,000
905 E Osage Street, Paola, KS 66071
About this home
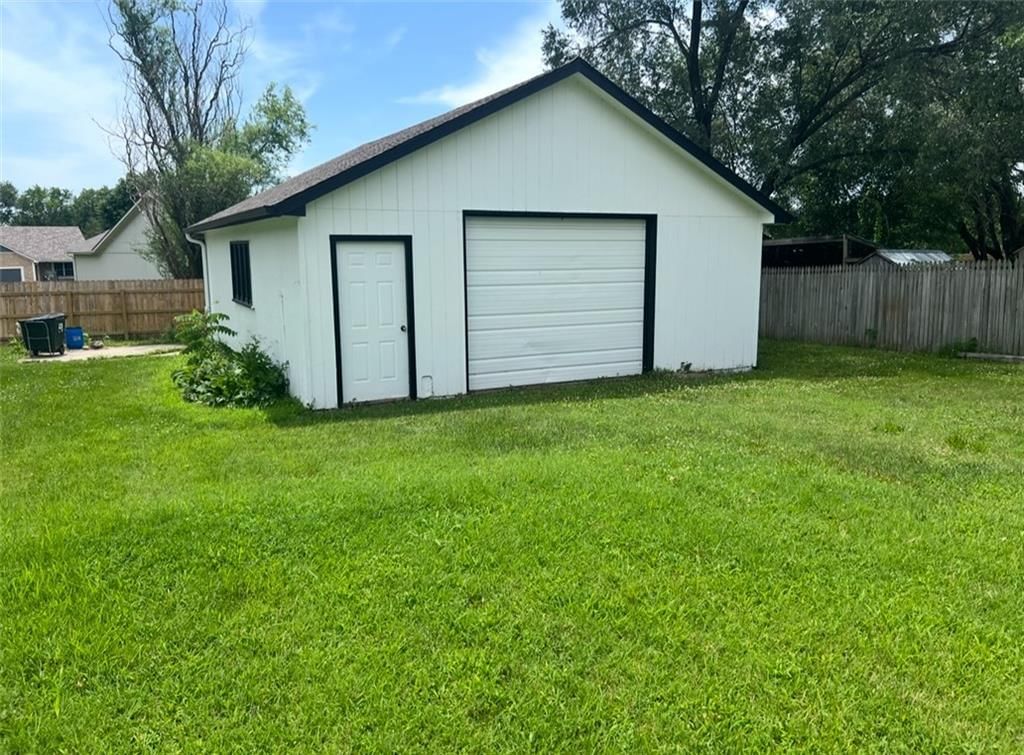
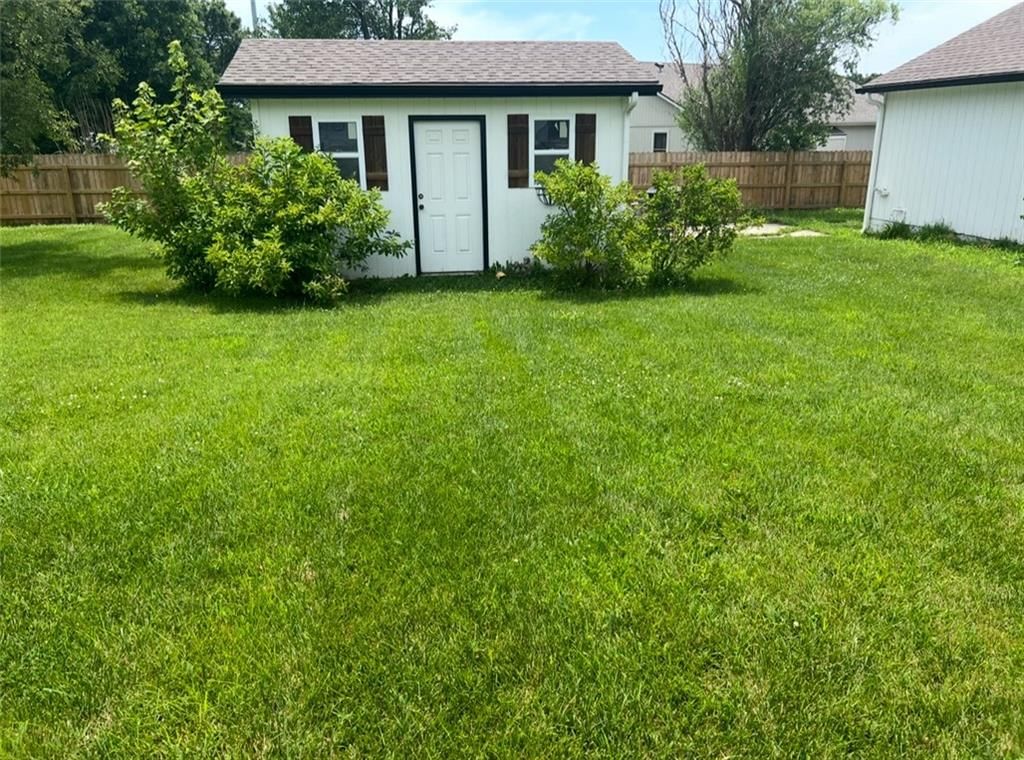
Nestled within the city limits of the charming town of Paola, this property offers the unique advantage of a spacious outbuilding and "dollhouse" storage shed, perfect for creating your dream man-cave and she-shed retreat. Set on a large lot and conveniently located near Wallace Park, the local hospital, and various shopping and dining options, this property provides both convenience and tranquility. The sprawling 4-bedroom, 2.5-bathroom ranch-style home spans nearly 2000 square feet of single-level living space. Step inside to an inviting great room featuring a gorgeous hardwood floor, built-in cabinets and a gas fireplace, perfect for cozy evenings. French doors off the dining room lead to a serene screened-in porch with tiled floor, while the expansive kitchen boasts a convenient walk-in pantry. Ceiling fans in all bedrooms and the dining room. Adjacent to the kitchen, you'll find an attached garage complete with a loft for storage. Additionally, the property includes a 24x30 outbuilding with a concrete floor and electricity, offering two finished rooms and a loft area. Completing the ensemble is a separate 16x12 storage shed with concrete floor. Raised flower beds ready for the master gardener's touch. Privacy fencing on the perimeter provides a backyard oasis.
HouseLoop Vision — AI-detected features from listing photos
HouseLoop's photo analysis of 905 E Osage Street, Paola, KS 66071 identified big backyard, fenced yard, solar panels, screened porch, attached garage and gray roof, plus 6 more features. The home is a sold 4-bedroom, 3.5-bath, 1,930-square-foot single family residence, MLS #2629744.
Key HouseLoop Vision features
- Big backyard
- Fenced yard
- Solar panels
- Screened porch
- Gray roof
- Asphalt shingle roof
- White exterior
- Concrete driveway
- Siding exterior
- Wood fence
- Flat lot
- Attached garage
Interior
Bedrooms & bathrooms
- Bedrooms: 4
- Full bathrooms: 3
- 1/2 bathrooms: 1
Primary Bedroom
- Features: Ceiling Fan(s)
- Dimensions: 17 × 11
Bedroom 2
- Features: Ceiling Fan(s)
- Dimensions: 14 × 10
Bedroom 3
- Features: Ceiling Fan(s)
- Dimensions: 11 × 12
Bedroom 4
- Features: Ceiling Fan(s)
- Dimensions: 11 × 12
Living Room
- Features: Ceiling Fan(s)
- Dimensions: 26 × 15
Kitchen
- Features: Pantry
- Dimensions: 17 × 15
Dining Room
- Features: Ceiling Fan(s)
- Dimensions: 15 × 12
Heating
- Heating: Natural Gas
Cooling
- Cooling: Electric
Appliances
- Included: Dishwasher, Refrigerator, Electric Range
- Laundry: Laundry Room, Off The Kitchen
Features
- Features: Ceiling Fan(s), Pantry
- Flooring: Carpet, Vinyl, Wood
- Basement: Crawl Space
- Fireplace features: Family Room
- Other rooms: Enclosed Porch
Interior area
- Finished area above ground: 1,930 sqft
- Total interior livable area: 1,930 sqft
Property
Parking
- Total spaces: 2
- Parking features: Attached, Detached, Garage Faces Front
Lot
- Size: 0.50 Acres
- Features: City Lot, Many Trees
- Patio & porch: Patio, Screened
Construction
Type & style
- Home type: Residential
- Architectural style: Single Family Residence
Materials
- Materials: Frame
Condition
- Year built: 1955
- Age: 21-30 Years
Utilities & green energy
- Sewer: Public Sewer
- Water: Public
Highlights
Outdoor & Lot
- Covered Patio
- Fenced Yard
- Mature Trees
Kitchen
- Walk-in Pantry
Interior
- Hardwood Floors
Garage & Parking
- Attached Garage
- Detached Garage
Financial & listing details
- Annual tax amount: $4,000 / yr
No HOA on this home.
Property tax history
| Year | Property tax | Assessed value |
|---|---|---|
| 2025 | — | $33,477 |
| 2024 | $4,255 | $34,416 |
| 2023 | $4,338 | $33,741 |
| 2022 | $3,844 | $28,831 |
| 2021 | — | $22,581 |
| 2020 | $2,909 | $20,528 |
| 2019 | $2,909 | — |
| 2018 | $2,783 | — |
| 2017 | $2,783 | — |
| 2009 | — | $17,101 |
| 2008 | — | $17,423 |
| 2007 | — | $17,423 |
Where it’s at
Nearby schools
Paola · HouseLoop school ratings
- Sunflower Elementary School7
- Paola Middle School7
- Paola High School7
Price & tax history

Myli is ready to help
Myli, your HouseLoop guide
Ask about this home, the neighborhood or what it costs to own.
She answers from HouseLoop’s own data.
Similar listings and the Paola market
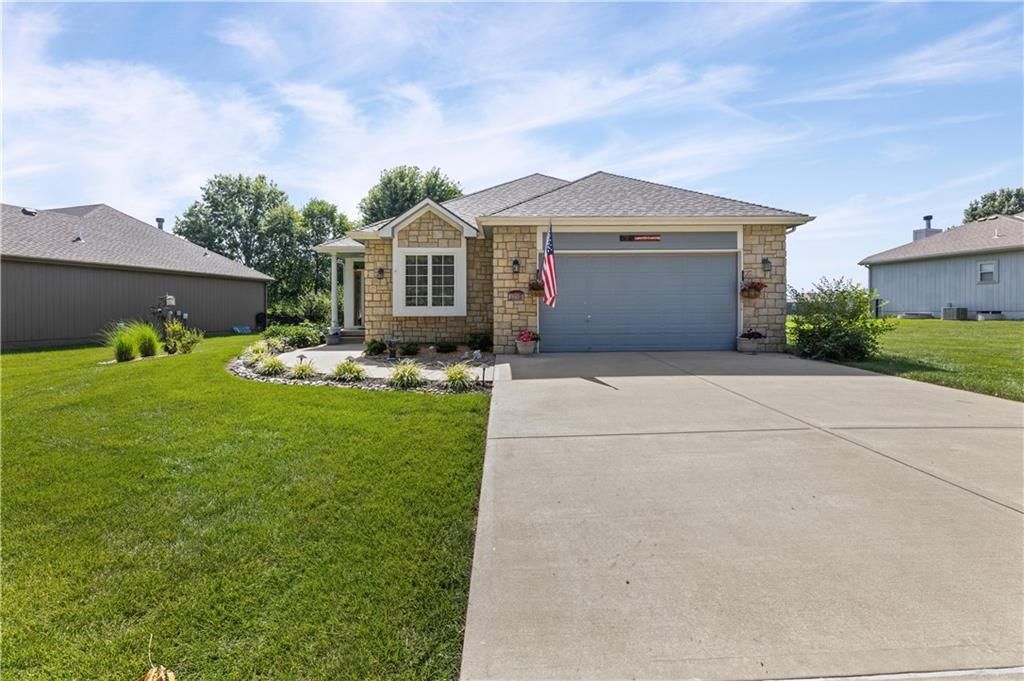
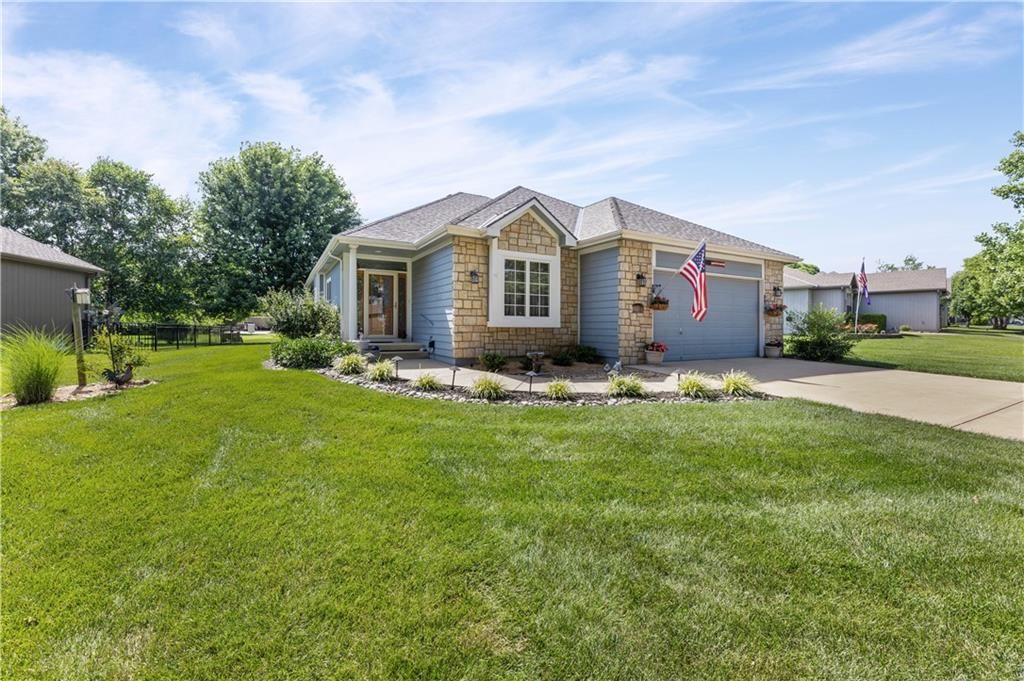
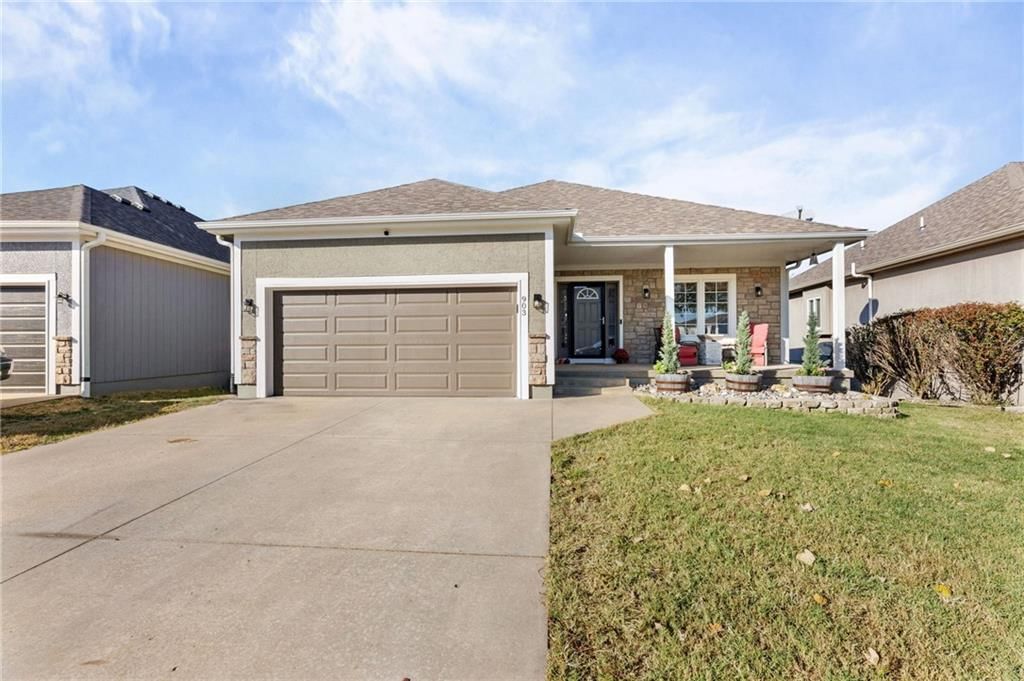
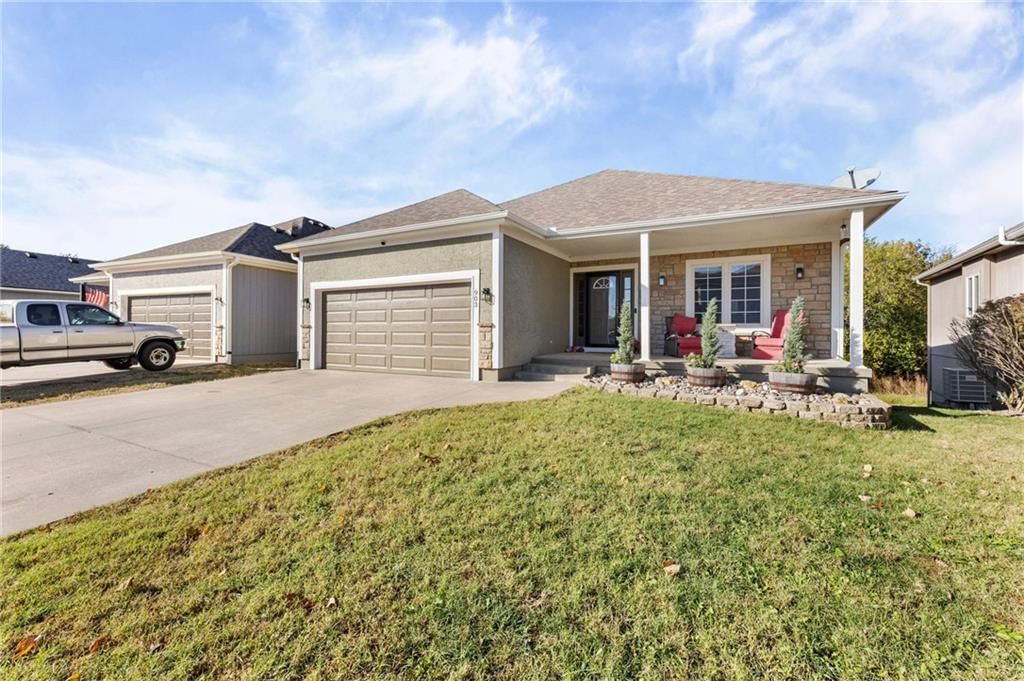
Look throughout Paola, Kansas
There are currently 87 homes for sale in Paola, with 26 under contract. Homes here sell for a median of $289,000 and go under contract in a median of 43 days. This home is priced $36,000 above the Paola median.
Paola sits in Miami County, which covers 11 zip codes and 245 homes for sale. Nearby Spring Hill runs a higher median at $395,000; Osawatomie is lower at $190,000.
Listed by KW Diamond Partners
Listed July 04, 2026 10:08 PM · Source: Heartland MLS as distributed by MLS GRID · MLS #2629744
HouseLoop last checked:
Listing updated:
Listed for
$325,000
Sale price not disclosed
905 E Osage Street, Paola, KS 66071
HouseLoop user activity
HouseLoop last checked:
About this home
Nestled within the city limits of the charming town of Paola, this property offers the unique advantage of a spacious outbuilding and "dollhouse" storage shed, perfect for creating your dream man-cave and she-shed retreat. Set on a large lot and conveniently located near Wallace Park, the local hospital, and various…
HouseLoop Vision — AI-detected features from listing photos
HouseLoop's photo analysis of 905 E Osage Street, Paola, KS 66071 identified big backyard, fenced yard, solar panels, screened porch, attached garage and gray roof, plus 6 more features. The home is a sold 4-bedroom, 3.5-bath, 1,930-square-foot single family residence, MLS #2629744.
Key HouseLoop Vision features
- Big backyard
- Fenced yard
- Solar panels
- Screened porch
- Gray roof
- Asphalt shingle roof
- White exterior
- Concrete driveway
- Siding exterior
- Wood fence
- Flat lot
- Attached garage
Is this your home?
Claim this home to get your HouseLoop Home Valuation & Buyer Demand Report — real-time buyer demand and an up-to-date value for your home. Free, no obligation, about 3 minutes.
Estimated Sales Range
HouseLoop Home Value History
Property Details
Interior
Bedrooms & bathrooms
- Bedrooms: 4
- Full bathrooms: 3
- 1/2 bathrooms: 1
Primary Bedroom
- Features: Ceiling Fan(s)
- Dimensions: 17 × 11
Bedroom 2
- Features: Ceiling Fan(s)
- Dimensions: 14 × 10
Bedroom 3
- Features: Ceiling Fan(s)
- Dimensions: 11 × 12
Bedroom 4
- Features: Ceiling Fan(s)
- Dimensions: 11 × 12
Living Room
- Features: Ceiling Fan(s)
- Dimensions: 26 × 15
Kitchen
- Features: Pantry
- Dimensions: 17 × 15
Dining Room
- Features: Ceiling Fan(s)
- Dimensions: 15 × 12
Heating
- Heating: Natural Gas
Cooling
- Cooling: Electric
Appliances
- Included: Dishwasher, Refrigerator, Electric Range
- Laundry: Laundry Room, Off The Kitchen
Features
- Features: Ceiling Fan(s), Pantry
- Flooring: Carpet, Vinyl, Wood
- Basement: Crawl Space
- Fireplace features: Family Room
- Other rooms: Enclosed Porch
Interior area
- Finished area above ground: 1,930 sqft
- Total interior livable area: 1,930 sqft
Property
Parking
- Total spaces: 2
- Parking features: Attached, Detached, Garage Faces Front
Lot
- Size: 0.50 Acres
- Features: City Lot, Many Trees
- Patio & porch: Patio, Screened
Construction
Type & style
- Home type: Residential
- Architectural style: Single Family Residence
Materials
- Materials: Frame
Condition
- Year built: 1955
- Age: 21-30 Years
Utilities & green energy
- Sewer: Public Sewer
- Water: Public
Highlights
Outdoor & Lot
- Covered Patio
- Fenced Yard
- Mature Trees
Kitchen
- Walk-in Pantry
Interior
- Hardwood Floors
Garage & Parking
- Attached Garage
- Detached Garage
HOA and Amenities
No HOA on this home.
Nearby schools
GreatSchools rating
- 7Sunflower Elementary School
- 7Paola Middle School
- 7Paola High School
Schools provided by the listing agent
- District: Paola
- Elementary: Paola
- Middle: Paola
- High: Paola
Price history
Tax
- Annual tax amount: $4,000 / yr
Property tax history
| Year | Property tax | Assessed value |
|---|---|---|
| 2025 | — | $33,477 |
| 2024 | $4,255 | $34,416 |
| 2023 | $4,338 | $33,741 |
| 2022 | $3,844 | $28,831 |
| 2021 | — | $22,581 |
| 2020 | $2,909 | $20,528 |
| 2019 | $2,909 | — |
| 2018 | $2,783 | — |
| 2017 | $2,783 | — |
| 2009 | — | $17,101 |
| 2008 | — | $17,423 |
| 2007 | — | $17,423 |
Similar listings and the Paola market
Look throughout Paola, Kansas
There are currently 87 homes for sale in Paola, with 26 under contract. Homes here sell for a median of $289,000 and go under contract in a median of 43 days. This home is priced $36,000 above the Paola median.
Paola sits in Miami County, which covers 11 zip codes and 245 homes for sale. Nearby Spring Hill runs a higher median at $395,000; Osawatomie is lower at $190,000.
This home's area
Popular searches in Paola, KS
Search nearby cities
Paola, KS homes for sale by zip code for sale · median sale · days to contract
HouseLoop analysis of Heartland MLS data distributed by MLS GRID · trailing 12 months. Median sale price: the median closed price among sold homes in that zip over the same window.
Counties homes for sale · median list price
Listed by KW Diamond Partners
Listed July 04, 2026 10:08 PM · Source: Heartland MLS as distributed by MLS GRID · MLS #2629744
HouseLoop last checked:
Listing updated:
Insights on 905 E Osage Street
This 1955 single-family home took 21 days to go under contract in Paola, slightly outpacing typical neighborhood pace. With 204 views and steady engagement, the listing attracted buyer interest driven by HouseLoop's AI detection of key features including the pool, flat lot, curb appeal, and recent condition—elements that typically signal strong resale potential. The property's pool amenities and well-maintained exterior appear to have been decisive factors in accelerating its path to sale.
Homes with similar features
| Home | Neighborhood |
|---|---|
| 601 S Mulberry Street | Louisburg |
| 304 Shoreline Drive | The Lake Of Louisburg |
| 31700 Osawatomie Road | Paola |
| 20865 Poplar Court | Autumn Valley |
| 20929 Maple Terrace | Autumn Valley |
Frequently asked questions
How much did 905 E Osage Street sell for?
905 E Osage Street was listed at $325,000 and sold in Aug 2026. Individual sold prices aren't published here, but the surrounding data tells the story: it featured Big backyard, Fenced yard, Solar panels per HouseLoop Vision.
How fast did 905 E Osage Street sell?
It went under contract in 21 days.
What features did this home have?
HouseLoop Vision detected: Big backyard, Fenced yard, Solar panels, Screened porch, Attached garage, Gray roof, Asphalt shingle roof, White exterior.
What schools serve 905 E Osage Street?
This home is in the Paola school district (Paola High School). Verify the exact attendance boundary for this address before relying on it.