$685,000
Sold4 bd · 4.5 ba · 2,216 sqftAbout this home
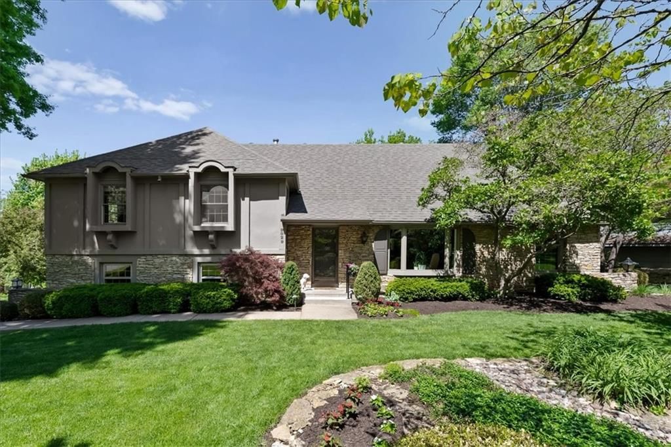
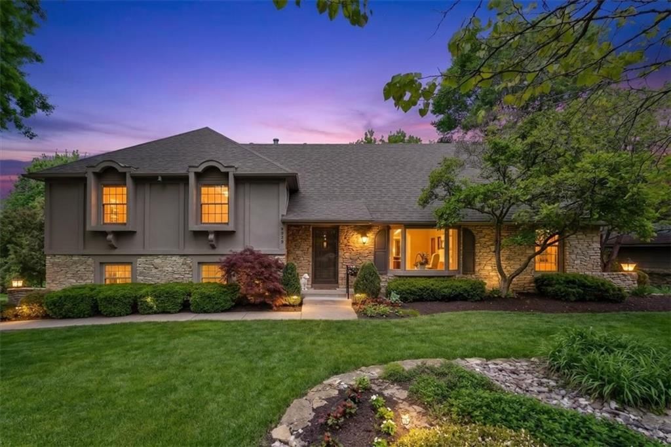
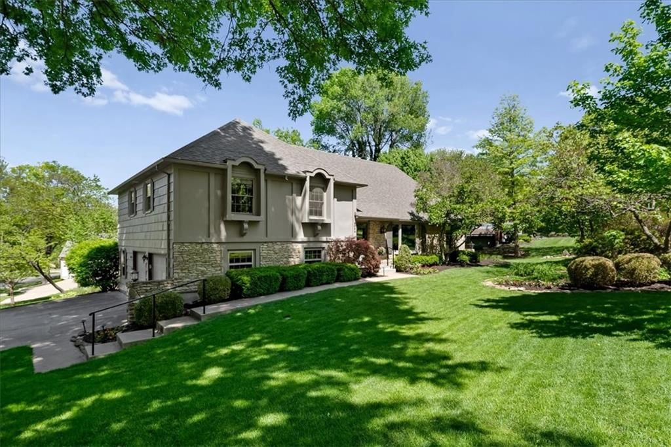
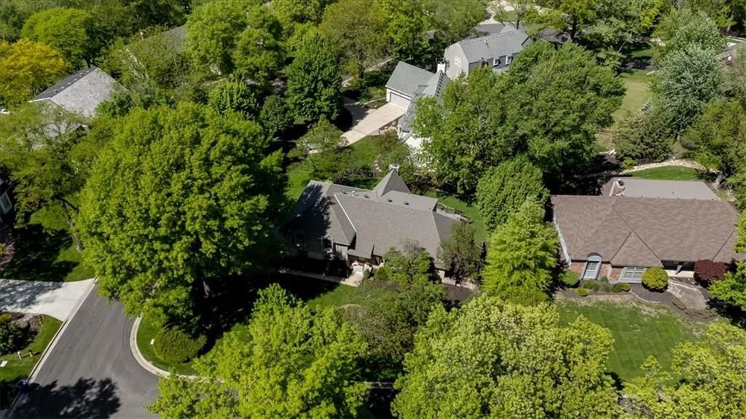
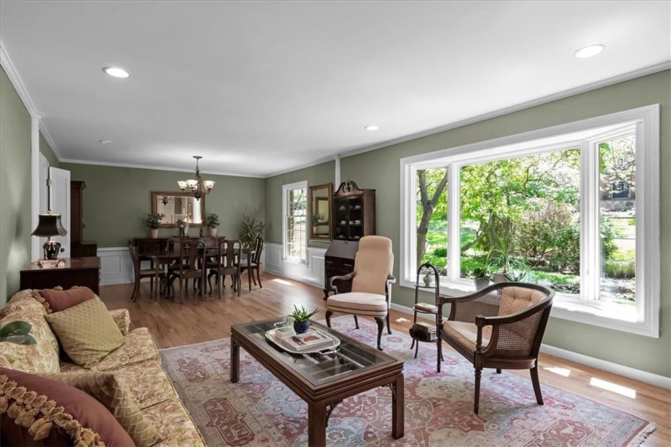

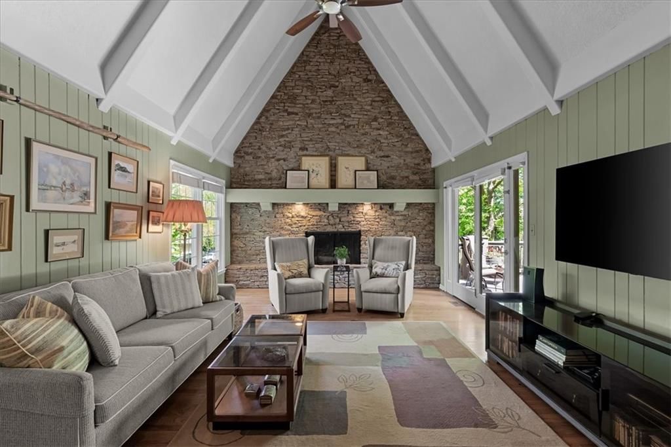
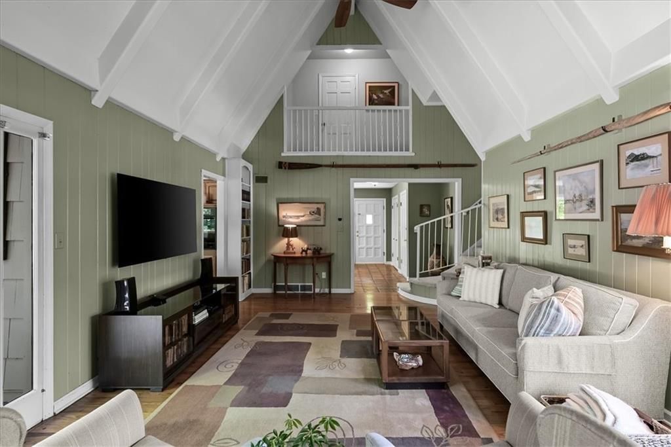
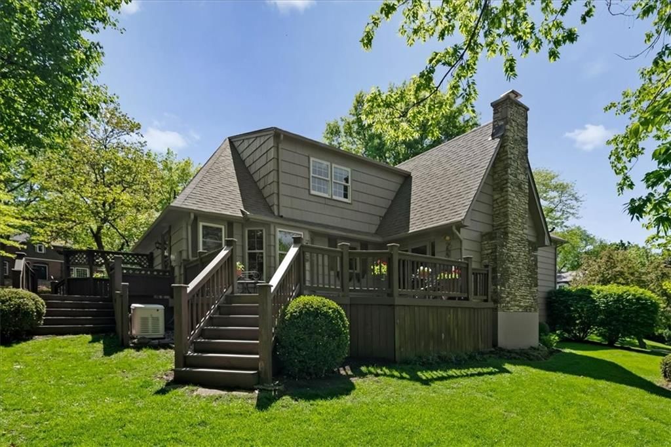
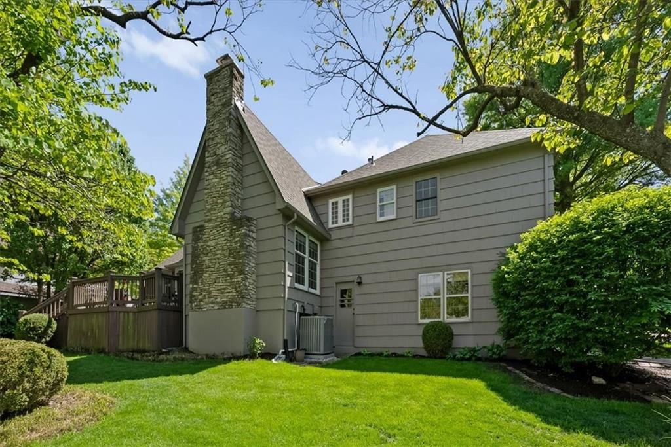
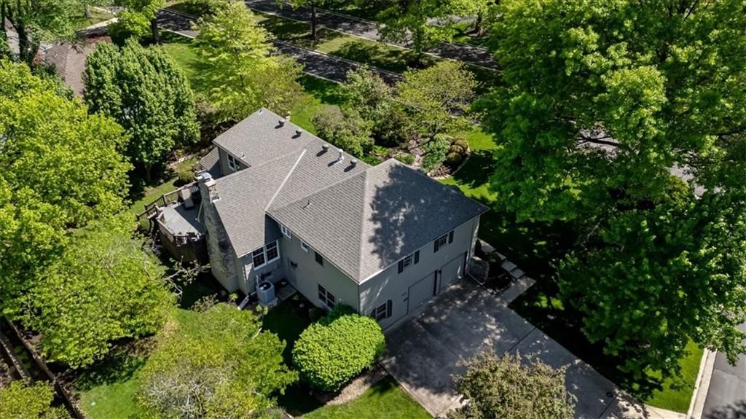
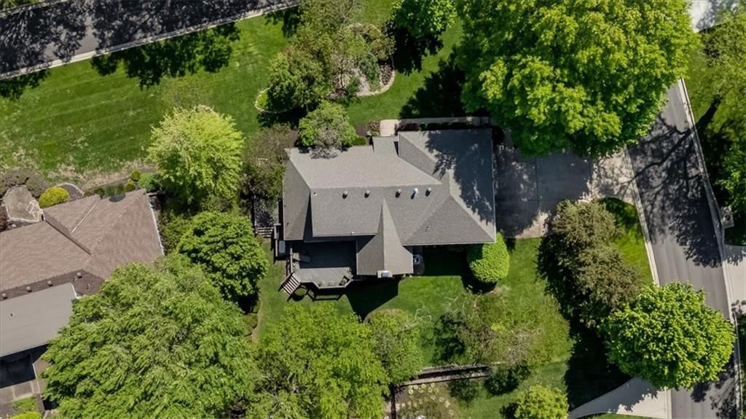
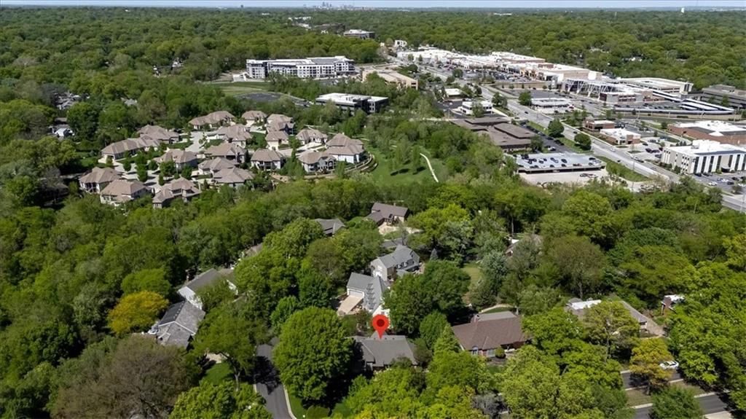
Just listed in one of Old Leawood's most secluded and sought-after locations! Timeless floor plan set on a beautifully landscaped lot with a lush, manicured lawn, mature trees, and thoughtfully designed planting beds that enhance its curb appeal. Step into a welcoming foyer with original tile flooring that meets a…
Property Details
Interior
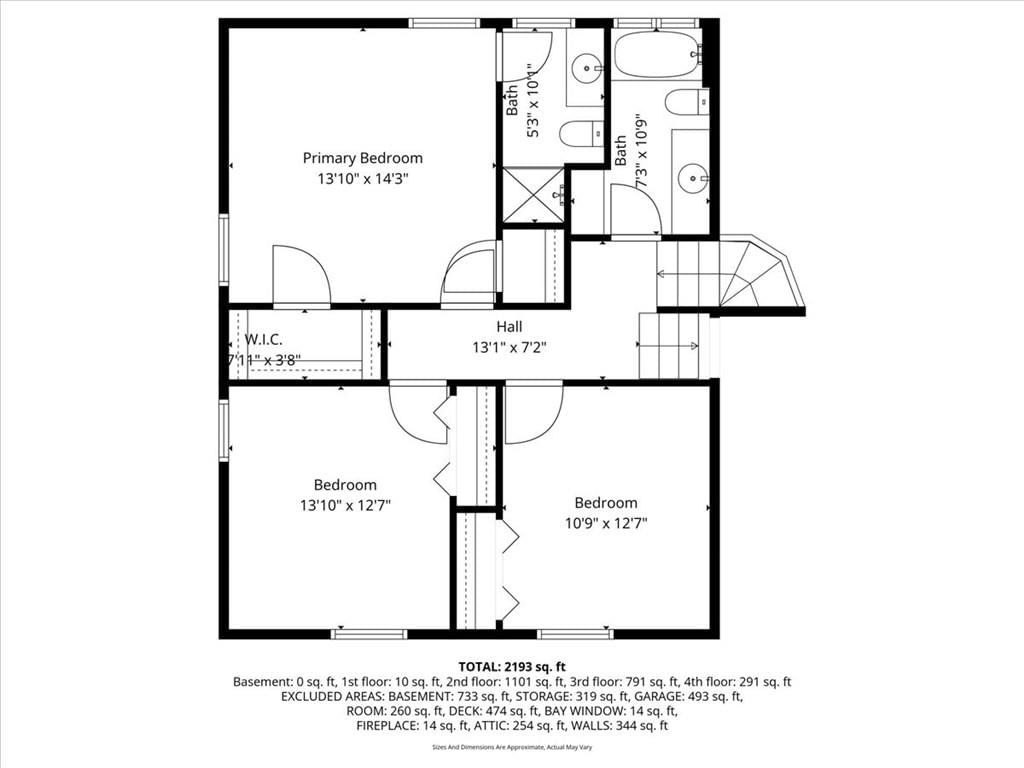
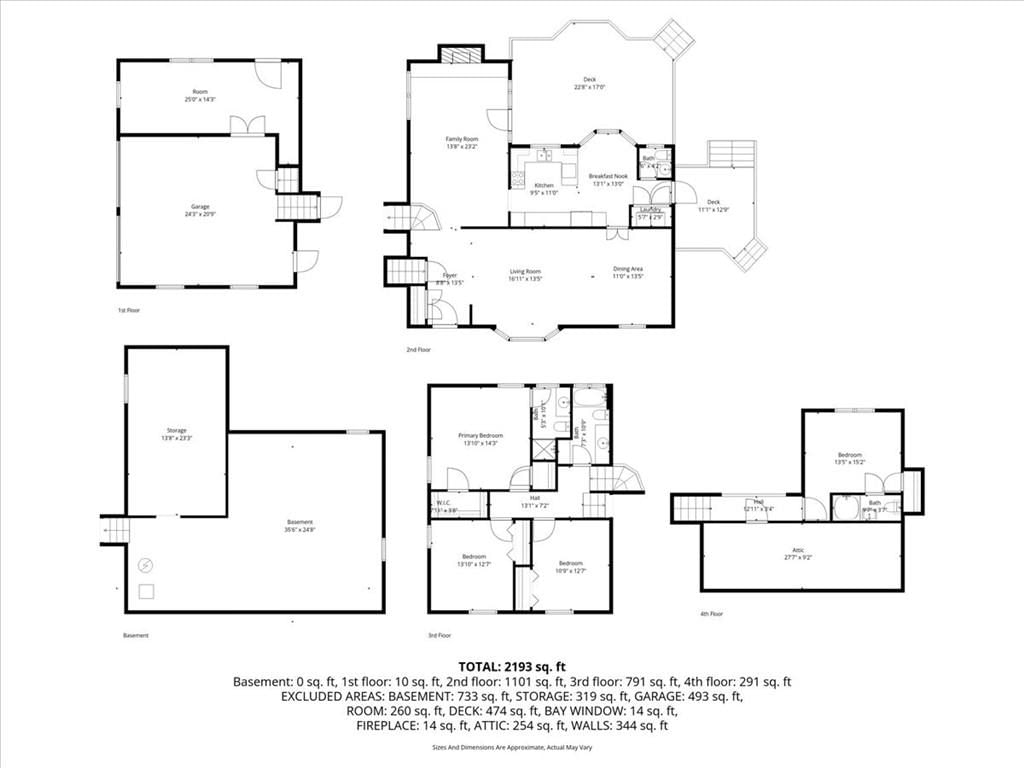
Bedrooms & bathrooms
- Bedrooms: 4
- Full bathrooms: 4
- 1/2 bathrooms: 1
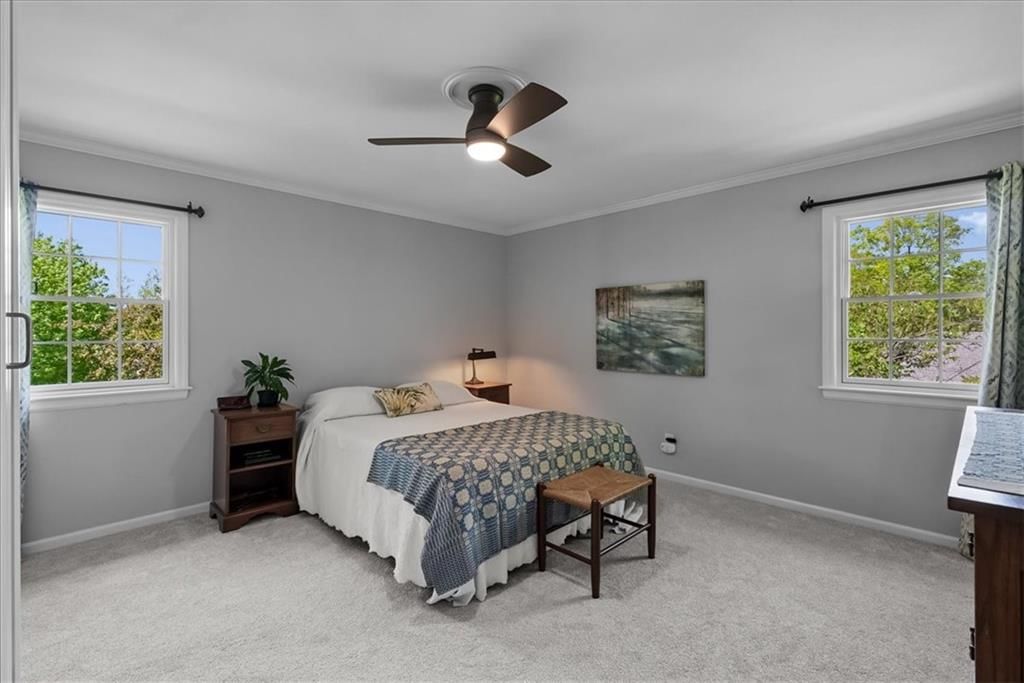
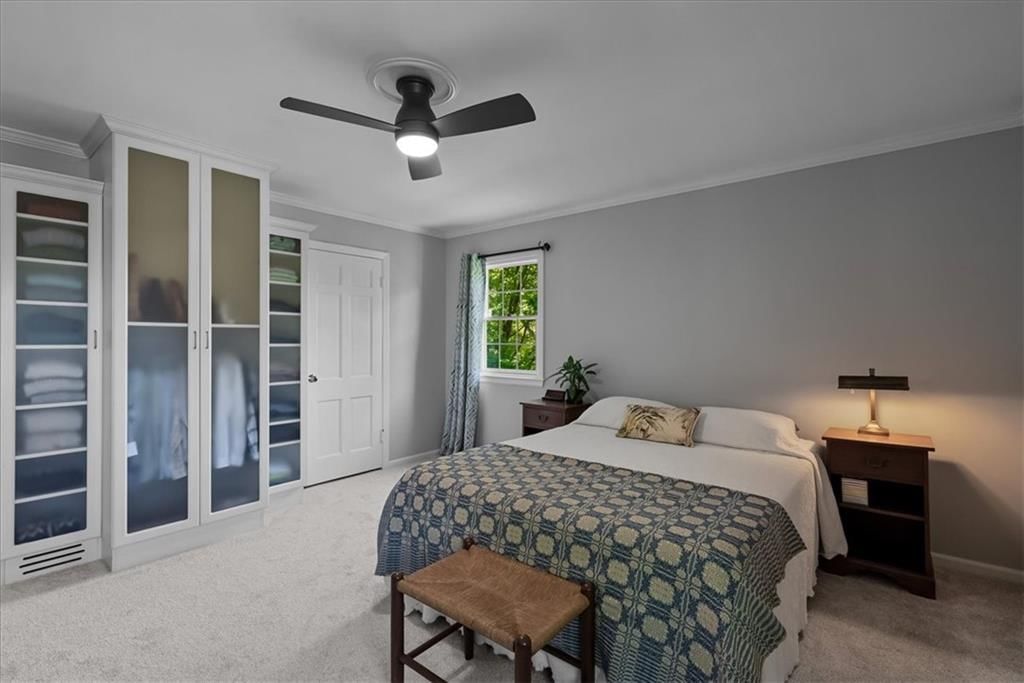
Primary Bedroom
- Features: built-in features, walk-in closet(s)
- Level: Upper
- Dimensions: 14 × 14
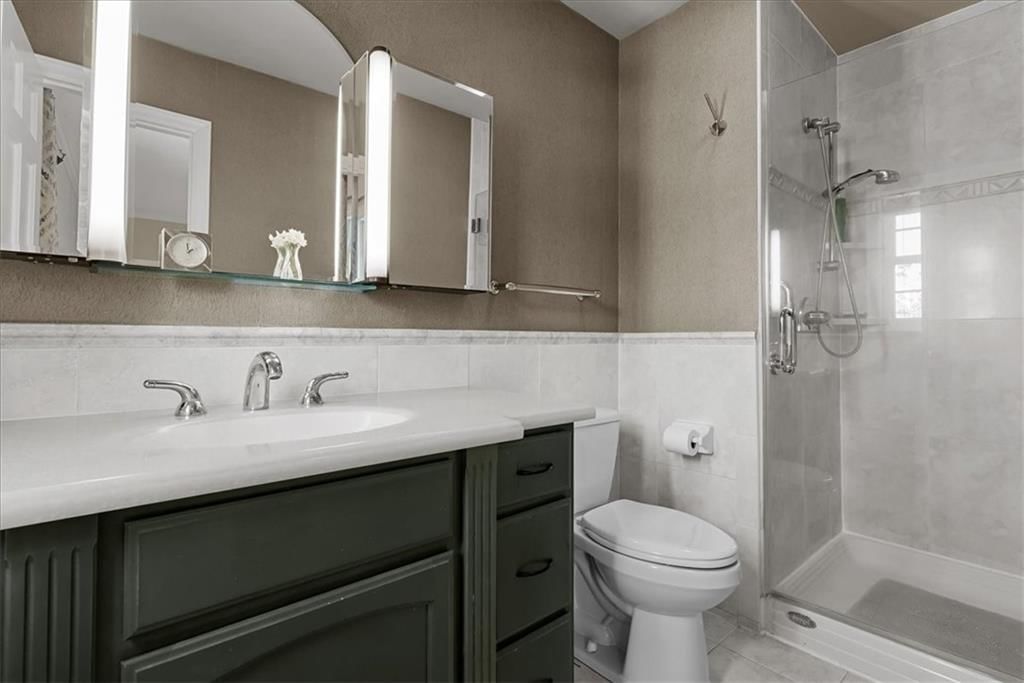
Primary Bathroom
- Level: Upper
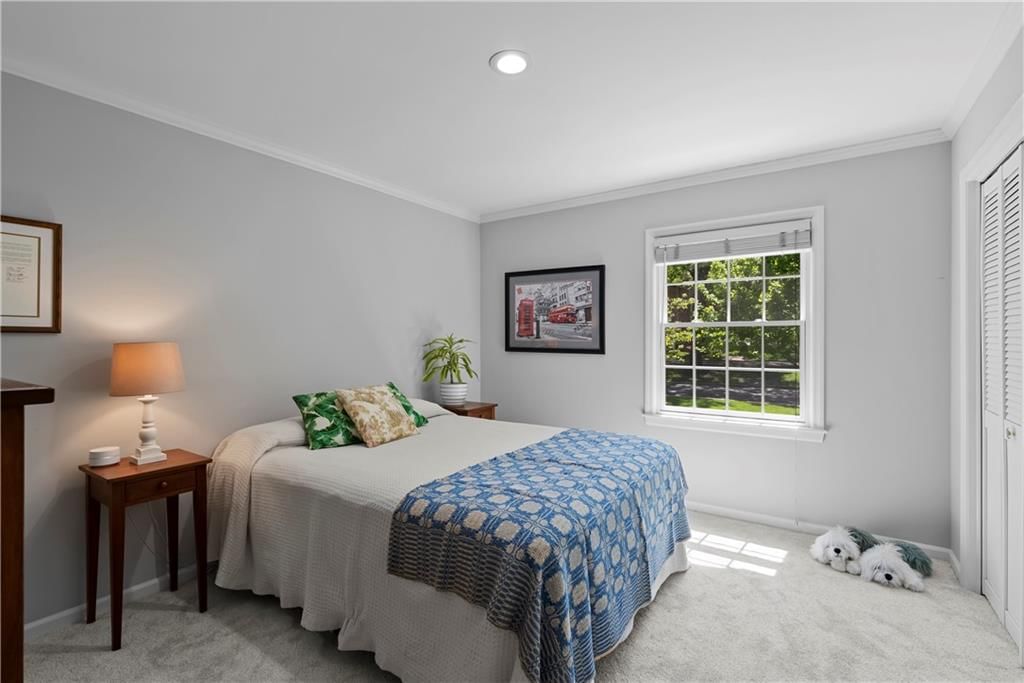
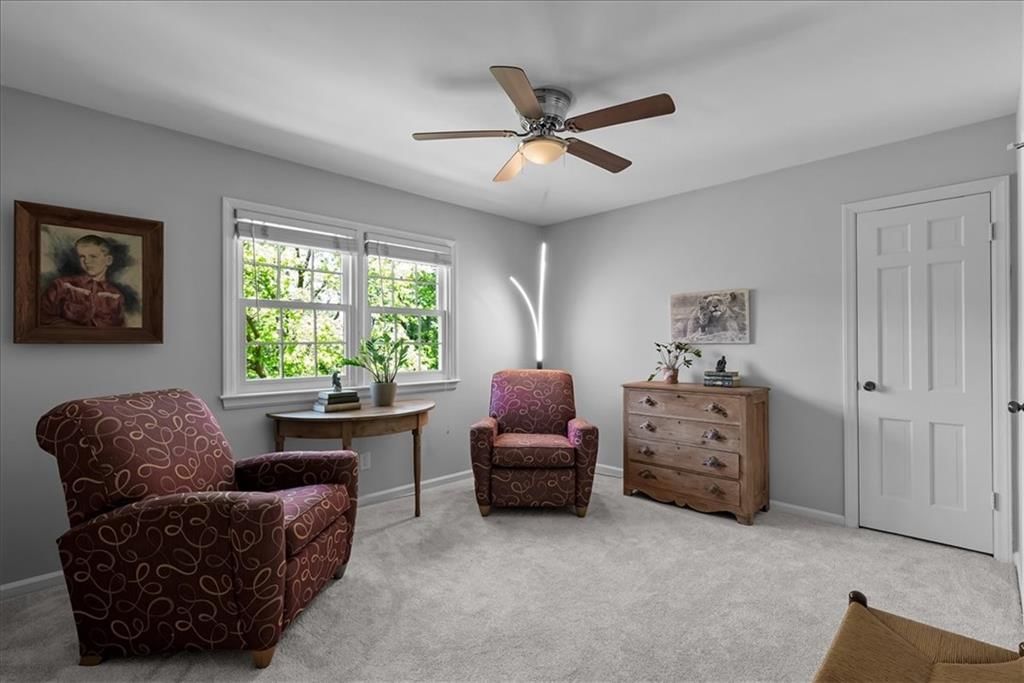
Bedroom 2
- Level: Upper
- Dimensions: 12 × 11
Bedroom 3
- Level: Upper
- Dimensions: 12 × 11
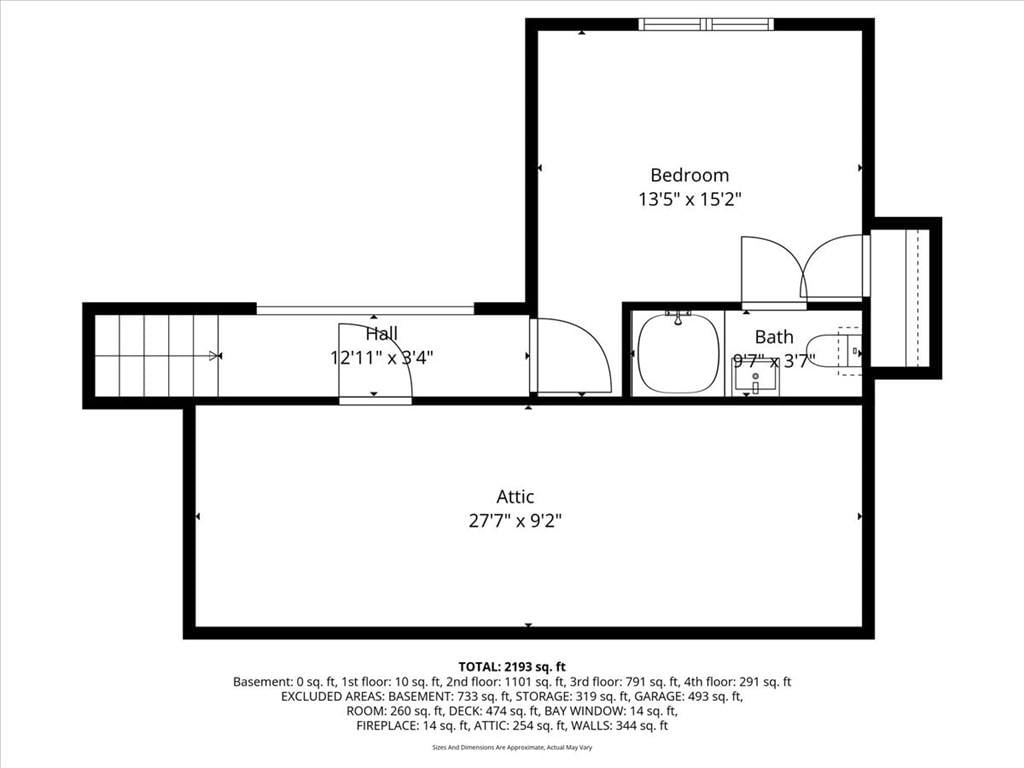
Bedroom 4
- Level: Upper
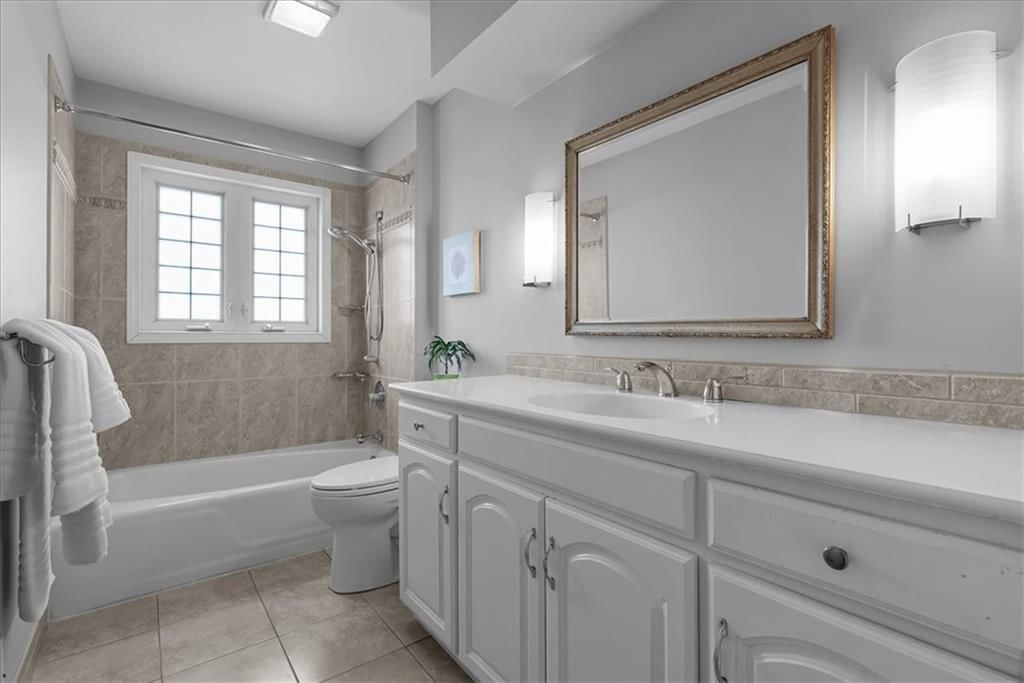
Bathroom 2
- Level: Upper
Bathroom 3
- Level: Upper
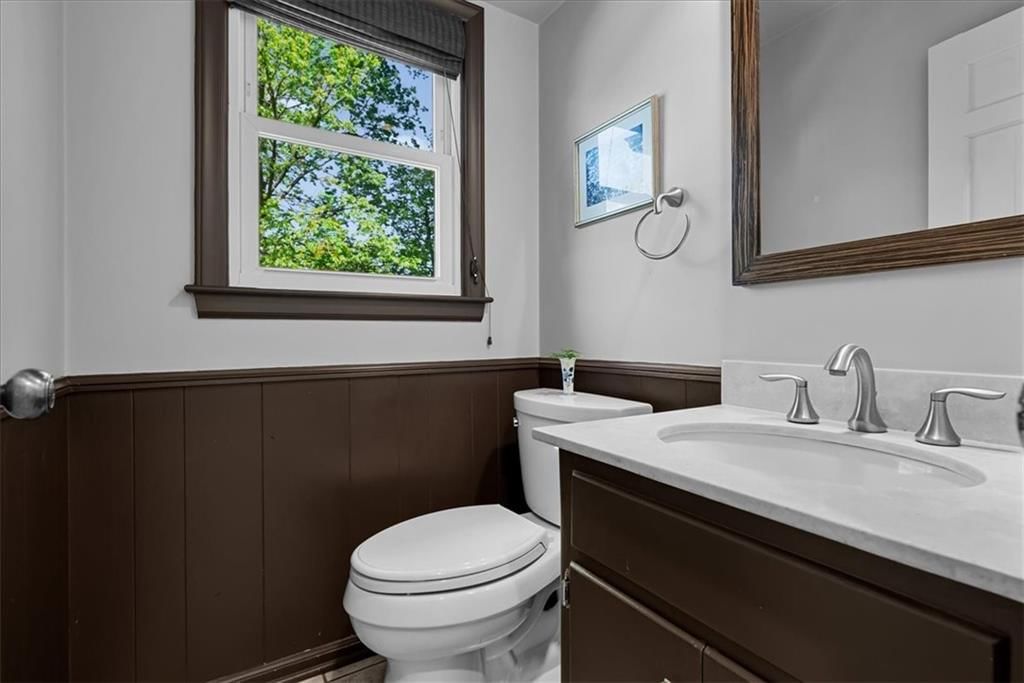
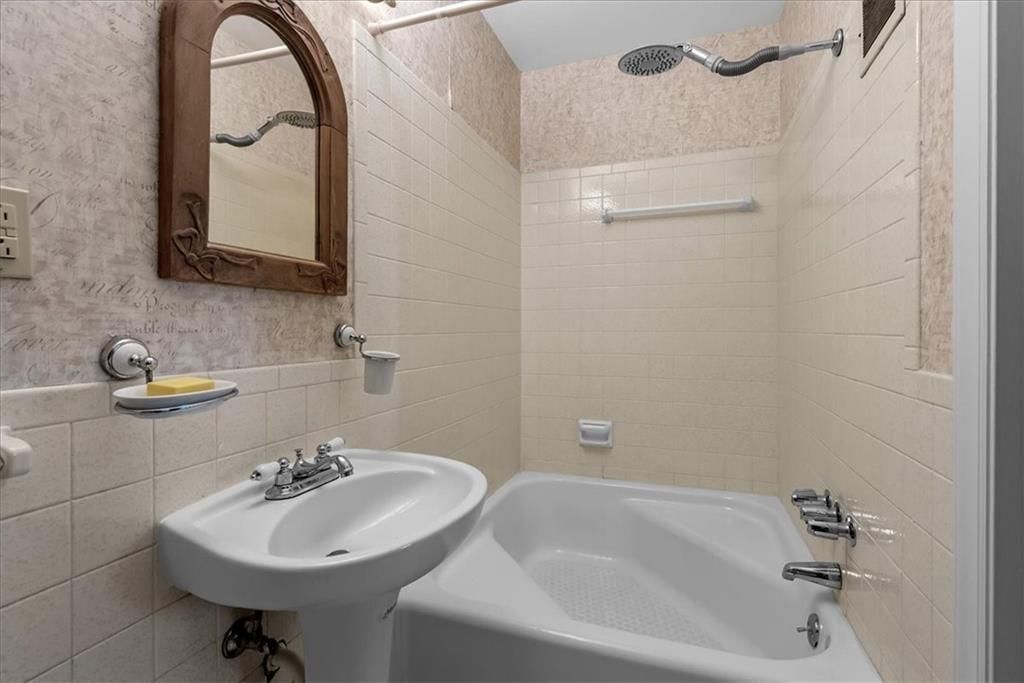
Half Bath
- Level: Main
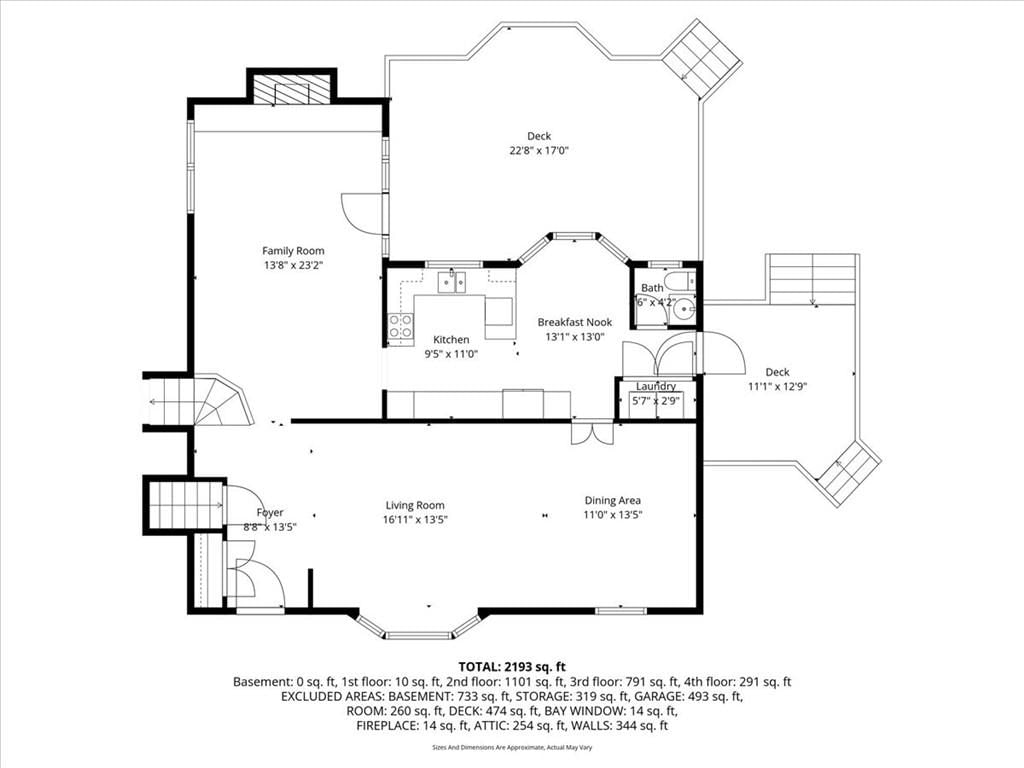
Family Room
- Level: Main
- Dimensions: 14 × 21
Living Room
- Level: Main
- Dimensions: 13 × 18
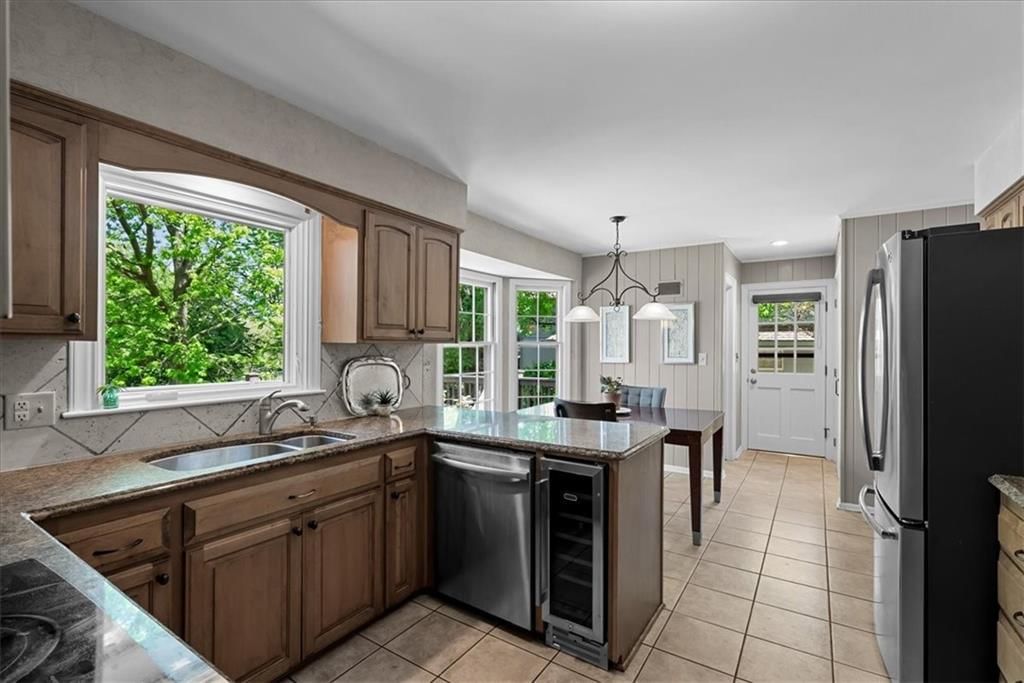
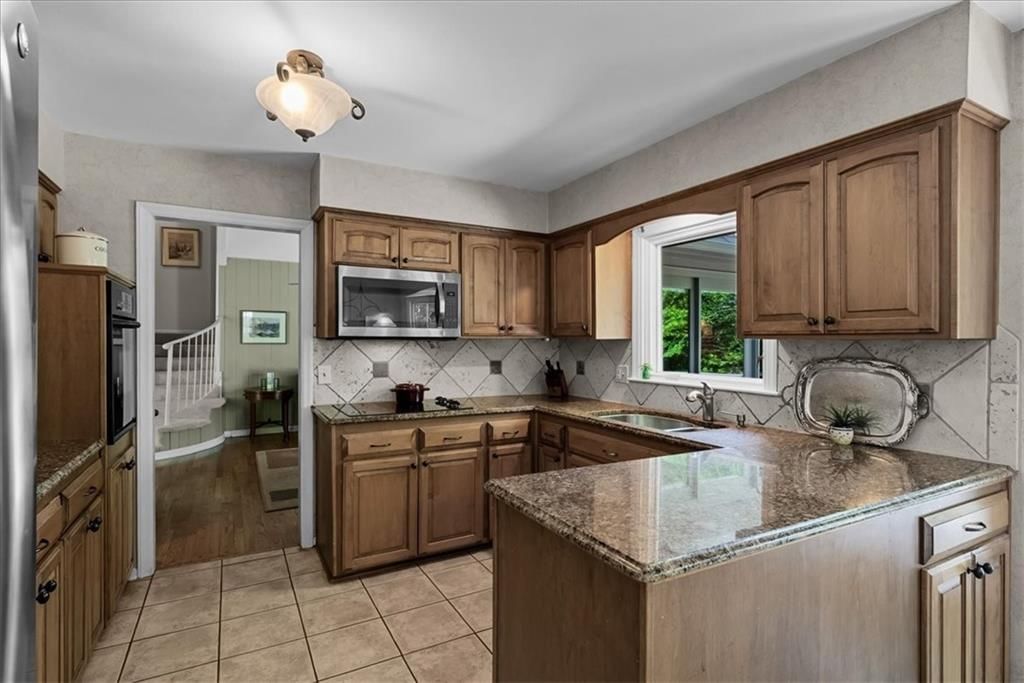
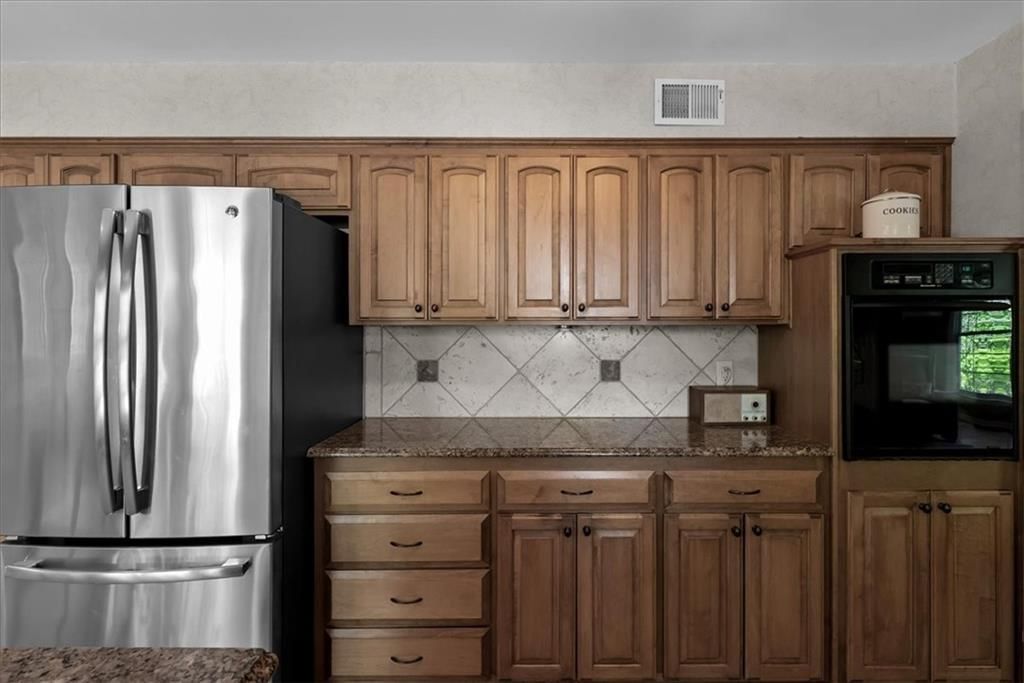
Kitchen
- Features: granite counters, pantry
- Level: Main
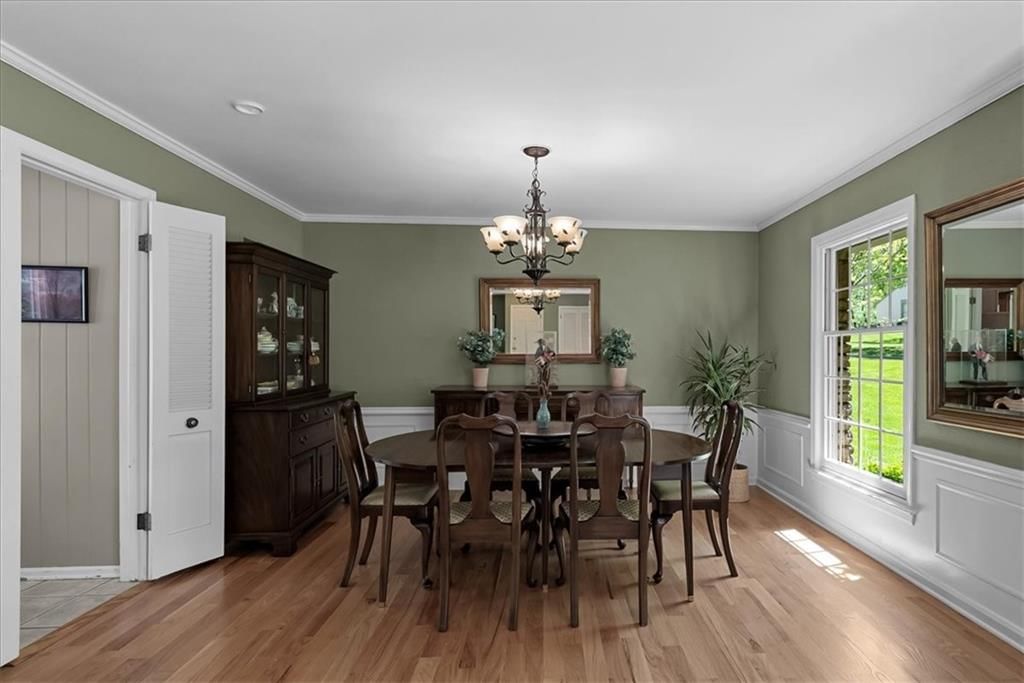
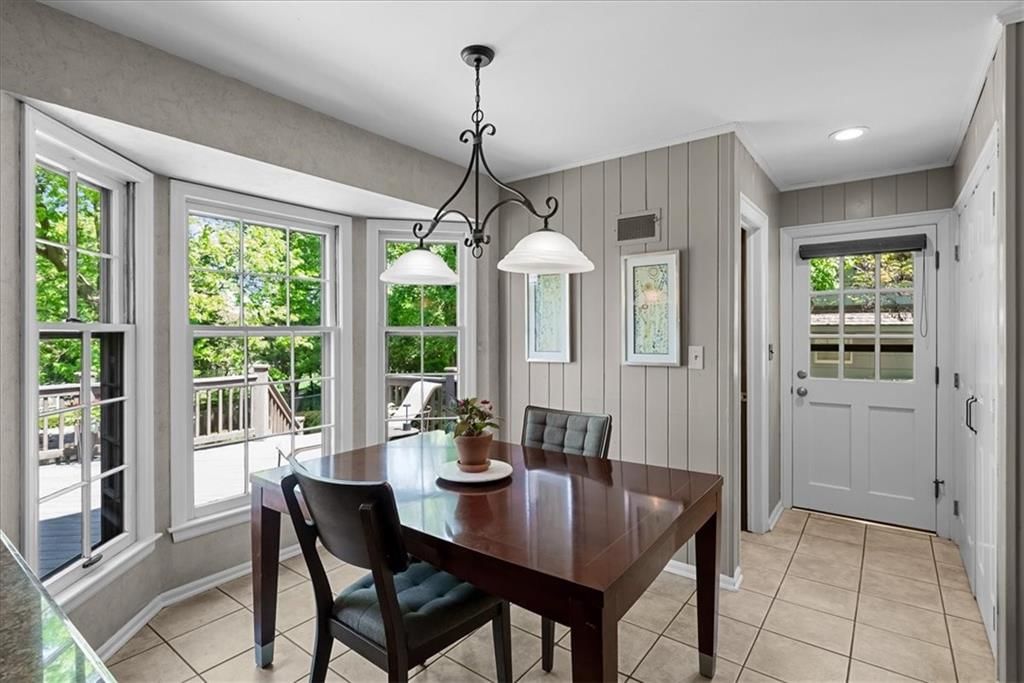
Dining Room
- Level: Main
- Dimensions: 13 × 11
Heating
- Heating: Forced Air
Cooling
- Cooling: Electric
Appliances
- Included: Cooktop, Dishwasher, Disposal, Microwave, Refrigerator
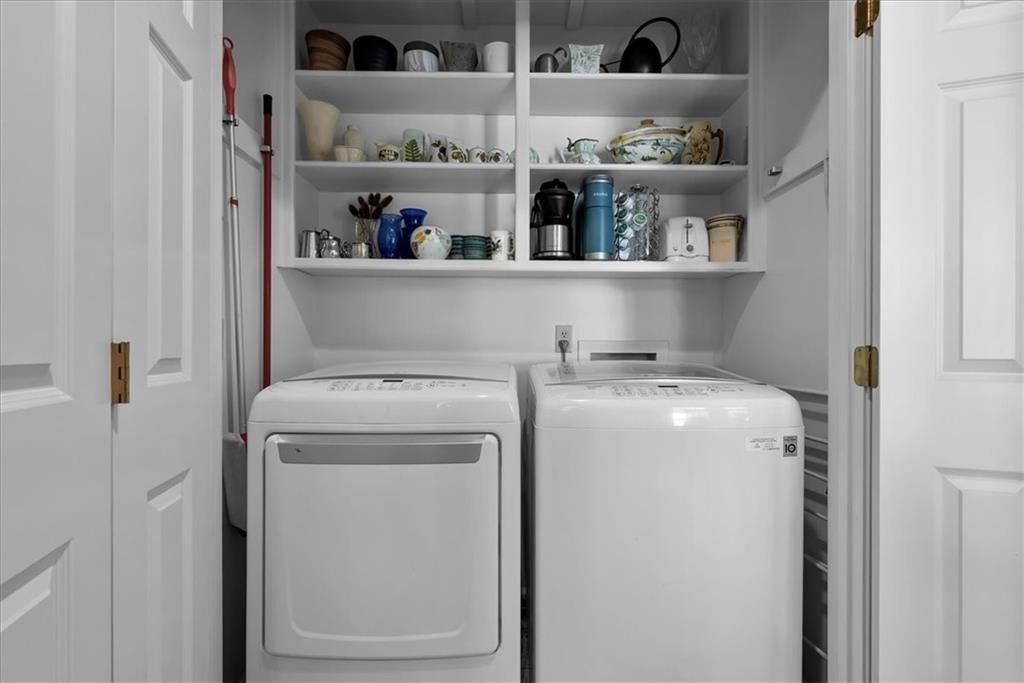
- Laundry: Main Level, Off The Kitchen
Features
- Features: Ceiling Fan(s), Pantry, Vaulted Ceiling(s), Walk-In Closet(s)
- Flooring: Carpet, Ceramic Floor, Wood
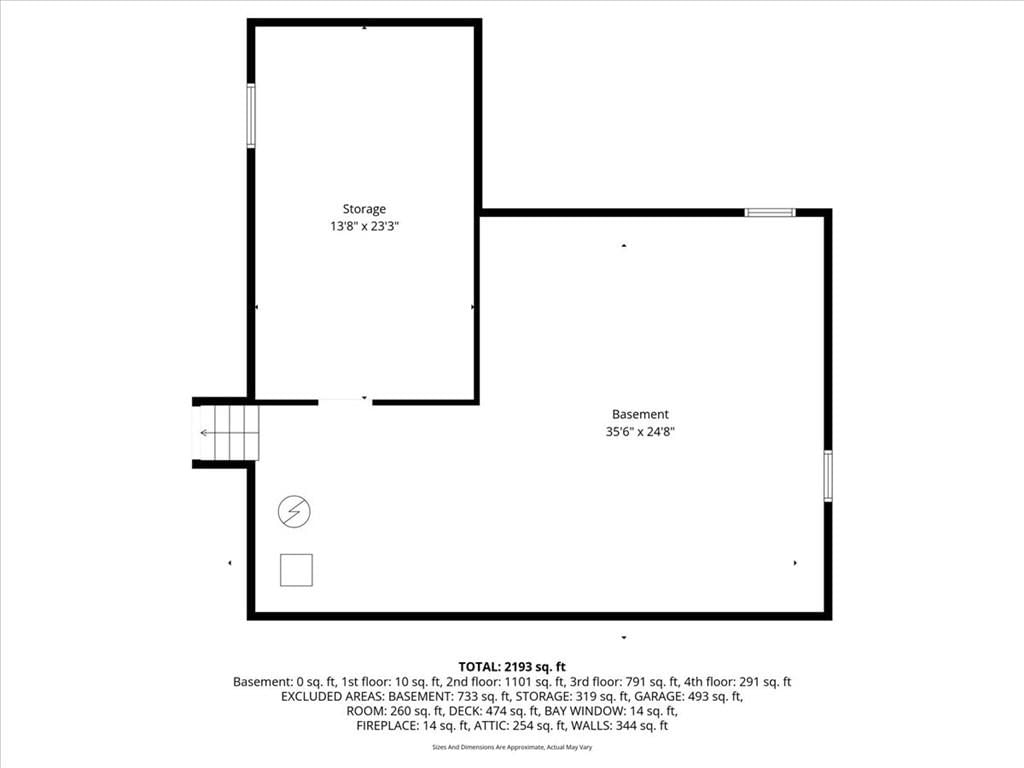
- Basement: Concrete, Full, Unfinished, Sump Pump
- Fireplace features: Family Room, Gas
Interior area
- Finished area above ground: 2,216 sqft
- Total interior livable area: 2,216 sqft
Property
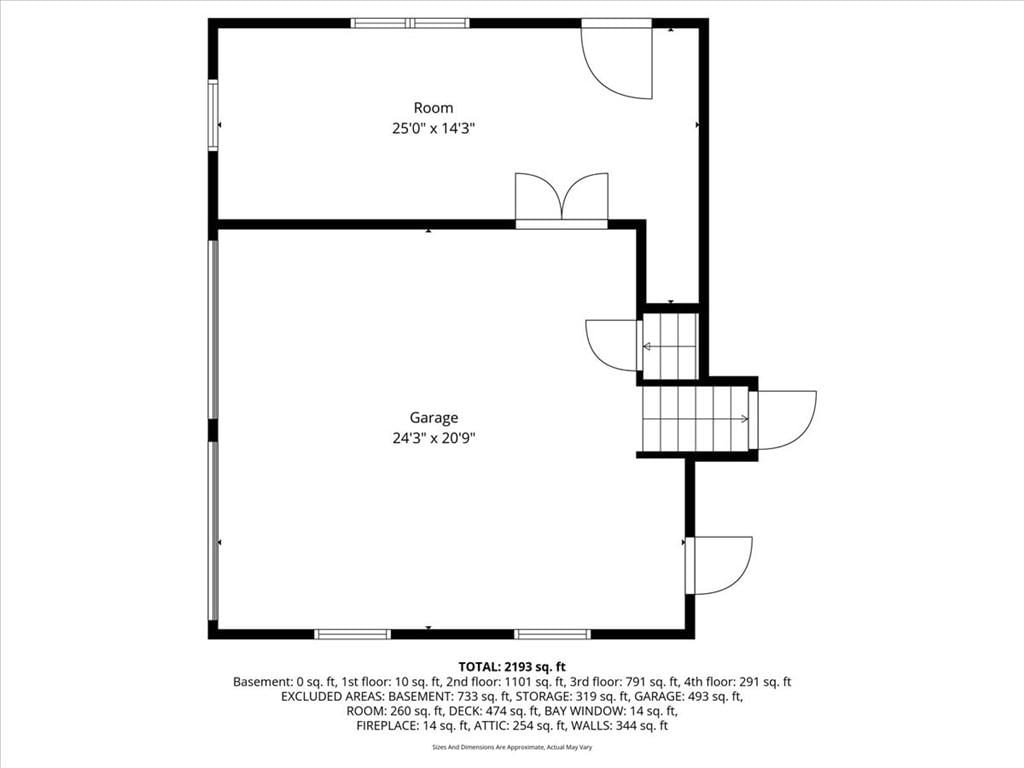
Parking
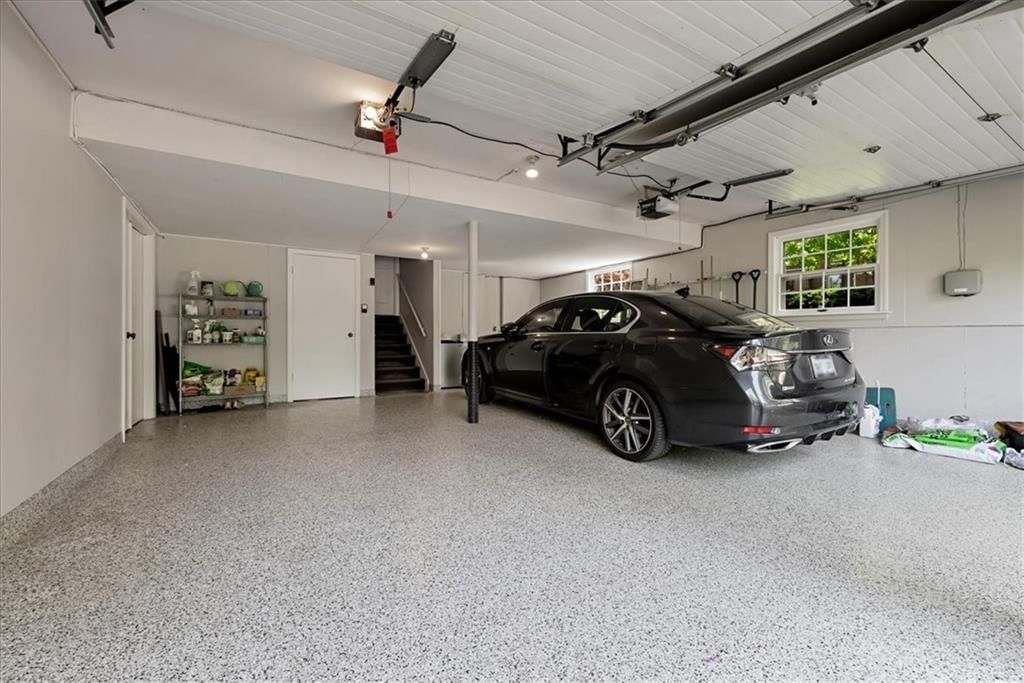
- Total spaces: 2
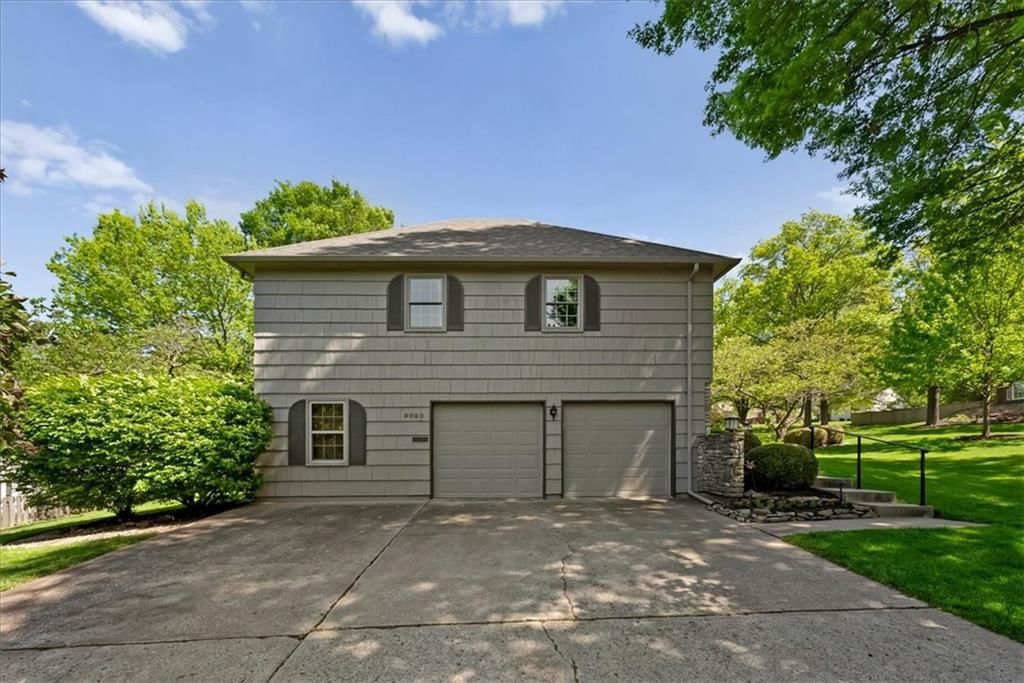
- Parking features: Attached, Garage Door Opener, Garage Faces Side
Lot
- Size: 0.37 Acres
- Features: Corner Lot, Cul-De-Sac, Many Trees
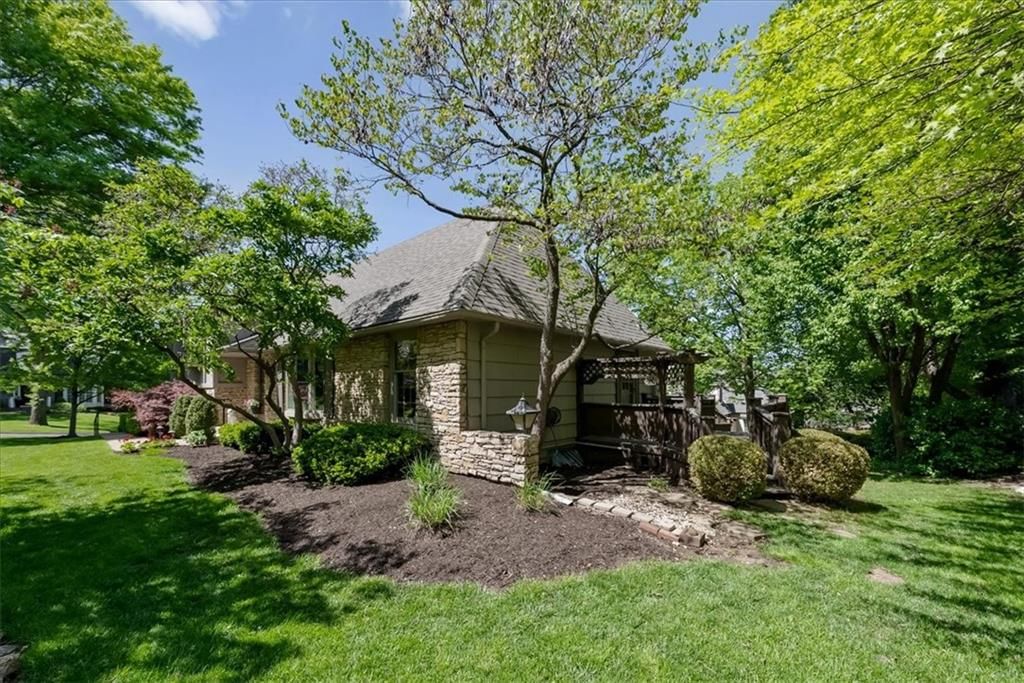
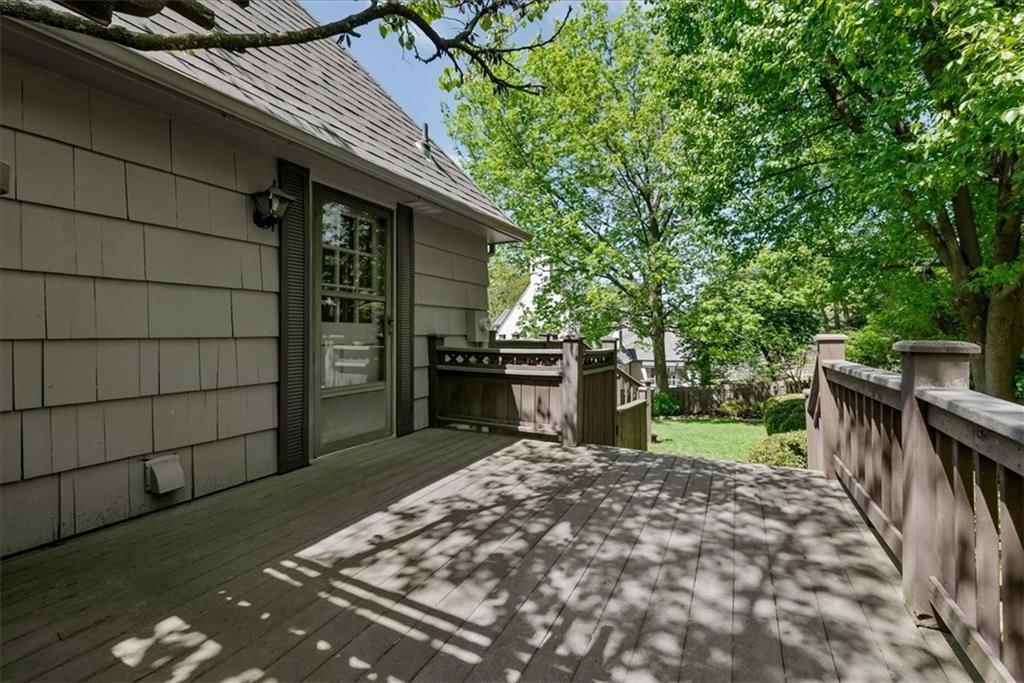
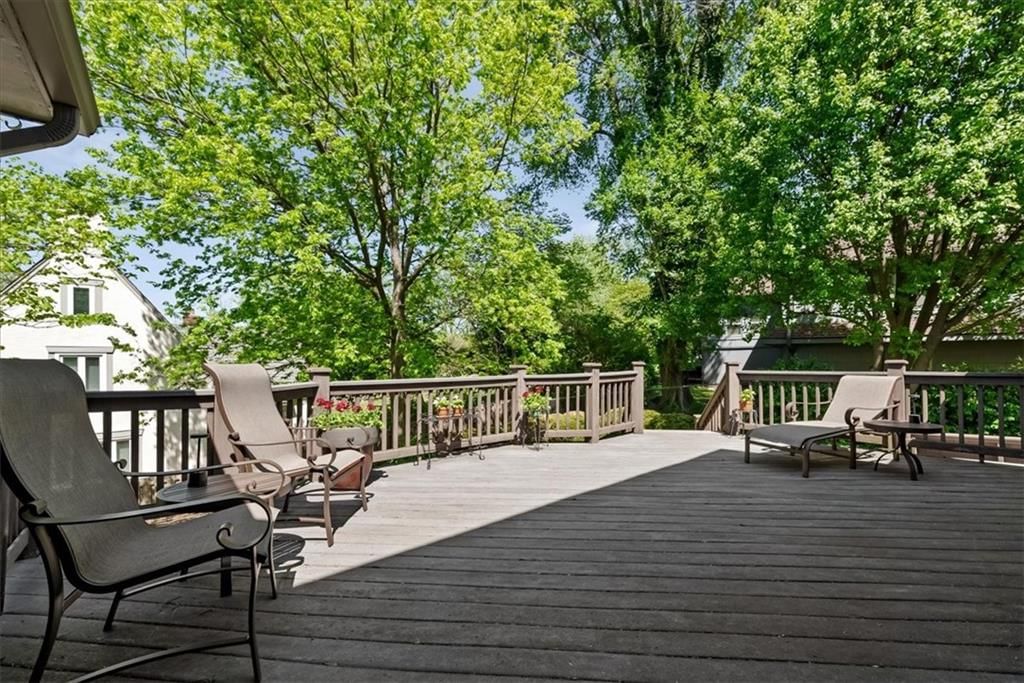
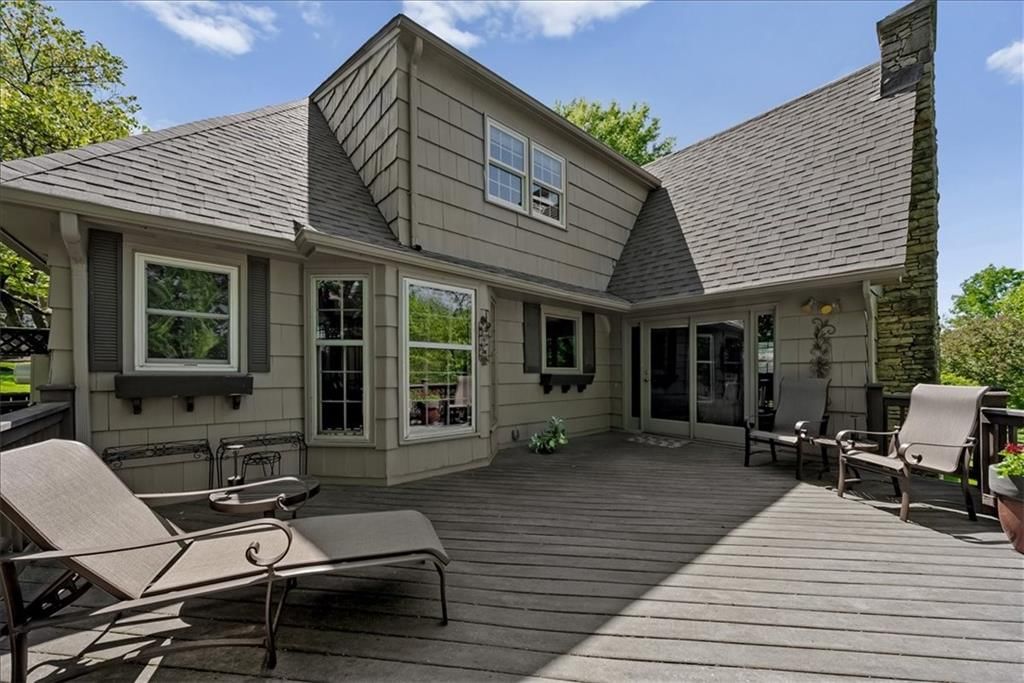
- Patio & porch: Deck
Construction
Type & style
- Home type: Residential
- Architectural style: Single Family Residence
Materials
- Materials: Stone & Frame
Condition
- Year built: 1969
- Age: 51-75 Years
Utilities & green energy
- Sewer: Public Sewer
- Water: Public
Highlights
Outdoor & Lot
- Deck
- Big Backyard
- Mature Trees
- Wooded Lot
- Corner Lot
- Cul-de-sac
Kitchen
- Kitchen Island
- Walk-in Pantry
- Stainless Appliances
Bathroom
- Walk-in Shower
- Double Vanity
Interior
- Hardwood Floors
- Tile Floors
- Tall Ceilings
- Ceiling Beams
- Shiplap / Paneling
- Statement Lighting
Layout
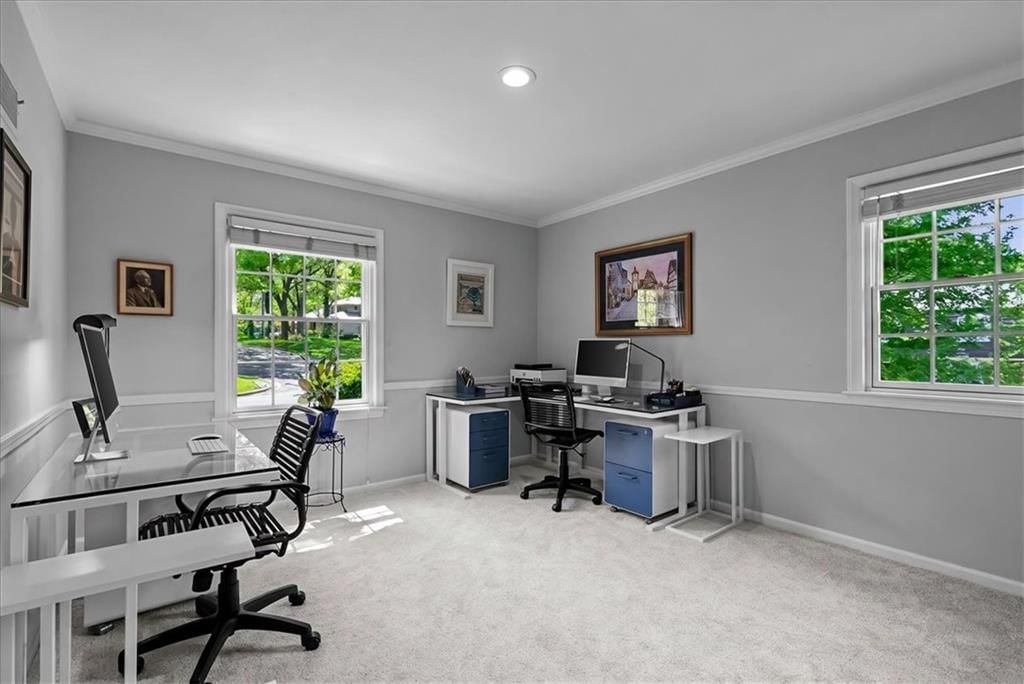
- Home Office
Fireplace
- Fireplace
- Gas Fireplace
- Stone Fireplace
Garage & Parking
- Attached Garage
- Epoxy Garage Floor
HOA and Amenities
HOA
- Has HOA: Yes
- Fee: $400 /year
Amenities
- Other
- Play Area
- Pool
- Tennis Court(s)
- Trail(s)
Nearby schools
GreatSchools rating
- 9Corinth Elementary School
- 9Indian Hills Middle School
- 8Shawnee Mission East High School
Schools provided by the listing agent
- District: Shawnee Mission
- Elementary: Corinth
- Middle: Indian Hills
- High: SM East
Price history
Tax
- Annual tax amount: $7,083 / yr
Property tax history
| Year | Property tax | Assessed value |
|---|---|---|
| 2025 | $7,083 | $67,252 |
| 2024 | $7,246 | $68,310 |
| 2023 | $7,283 | $68,126 |
| 2022 | $5,869 | $55,096 |
| 2021 | — | $52,451 |
| 2020 | $5,673 | $50,347 |
| 2019 | — | $48,024 |
| 2018 | — | $48,012 |
| 2017 | $5,562 | $48,541 |
| 2016 | $5,338 | $46,000 |
| 2015 | $5,264 | $45,724 |
| 2013 | $4,925 | $43,665 |
Listed by KW KANSAS CITY METRO
Listed Apr 23, 2026, 9:39 AM · Updated May 1, 2026, 1:51 PM · Source: Heartland MLS as distributed by MLS GRID · MLS #2616018
Listed for
$685,000
Sold9029 High Drive, Leawood, KS 66206
About this home
Is this your home?
Claim this home to get your HouseLoop Home Valuation & Buyer Demand Report — real-time buyer demand and an up-to-date value for your home. Free, no obligation, about 3 minutes.
Just listed in one of Old Leawood's most secluded and sought-after locations! Timeless floor plan set on a beautifully landscaped lot with a lush, manicured lawn, mature trees, and thoughtfully designed planting beds that enhance its curb appeal. Step into a welcoming foyer with original tile flooring that meets a…
Property Details
Interior
Bedrooms & bathrooms
- Bedrooms: 4
- Full bathrooms: 4
- 1/2 bathrooms: 1
Primary Bedroom
- Features: built-in features, walk-in closet(s)
- Level: Upper
- Dimensions: 14 × 14
Primary Bathroom
- Level: Upper
Bedroom 2
- Level: Upper
- Dimensions: 12 × 11
Bedroom 3
- Level: Upper
- Dimensions: 12 × 11
Bedroom 4
- Level: Upper
Bathroom 2
- Level: Upper
Bathroom 3
- Level: Upper
Half Bath
- Level: Main
Family Room
- Level: Main
- Dimensions: 14 × 21
Living Room
- Level: Main
- Dimensions: 13 × 18
Kitchen
- Features: granite counters, pantry
- Level: Main
Dining Room
- Level: Main
- Dimensions: 13 × 11
Heating
- Heating: Forced Air
Cooling
- Cooling: Electric
Appliances
- Included: Cooktop, Dishwasher, Disposal, Microwave, Refrigerator
- Laundry: Main Level, Off The Kitchen
Features
- Features: Ceiling Fan(s), Pantry, Vaulted Ceiling(s), Walk-In Closet(s)
- Flooring: Carpet, Ceramic Floor, Wood
- Basement: Concrete, Full, Unfinished, Sump Pump
- Fireplace features: Family Room, Gas
Interior area
- Finished area above ground: 2,216 sqft
- Total interior livable area: 2,216 sqft
Property
Parking
- Total spaces: 2
- Parking features: Attached, Garage Door Opener, Garage Faces Side
Lot
- Size: 0.37 Acres
- Features: Corner Lot, Cul-De-Sac, Many Trees
- Patio & porch: Deck
Construction
Type & style
- Home type: Residential
- Architectural style: Single Family Residence
Materials
- Materials: Stone & Frame
Condition
- Year built: 1969
- Age: 51-75 Years
Utilities & green energy
- Sewer: Public Sewer
- Water: Public
Highlights
Outdoor & Lot
- Deck
- Big Backyard
- Mature Trees
- Wooded Lot
- Corner Lot
- Cul-de-sac
Kitchen
- Kitchen Island
- Walk-in Pantry
- Stainless Appliances
Bathroom
- Walk-in Shower
- Double Vanity
Interior
- Hardwood Floors
- Tile Floors
- Tall Ceilings
- Ceiling Beams
- Shiplap / Paneling
- Statement Lighting
Layout
- Home Office
Fireplace
- Fireplace
- Gas Fireplace
- Stone Fireplace
Garage & Parking
- Attached Garage
- Epoxy Garage Floor
HOA and Amenities
HOA
- Has HOA: Yes
- Fee: $400 /year
Amenities
- Other
- Play Area
- Pool
- Tennis Court(s)
- Trail(s)
Nearby schools
GreatSchools rating
- 9Corinth Elementary School
- 9Indian Hills Middle School
- 8Shawnee Mission East High School
Schools provided by the listing agent
- District: Shawnee Mission
- Elementary: Corinth
- Middle: Indian Hills
- High: SM East
Price history
Tax
- Annual tax amount: $7,083 / yr
Property tax history
| Year | Property tax | Assessed value |
|---|---|---|
| 2025 | $7,083 | $67,252 |
| 2024 | $7,246 | $68,310 |
| 2023 | $7,283 | $68,126 |
| 2022 | $5,869 | $55,096 |
| 2021 | — | $52,451 |
| 2020 | $5,673 | $50,347 |
| 2019 | — | $48,024 |
| 2018 | — | $48,012 |
| 2017 | $5,562 | $48,541 |
| 2016 | $5,338 | $46,000 |
| 2015 | $5,264 | $45,724 |
| 2013 | $4,925 | $43,665 |
Is this your home?
Claim this home to get your HouseLoop Home Valuation & Buyer Demand Report — real-time buyer demand and an up-to-date value for your home. Free, no obligation, about 3 minutes.
Listed by KW KANSAS CITY METRO
Listed Apr 23, 2026, 9:39 AM · Updated May 1, 2026, 1:51 PM · Source: Heartland MLS as distributed by MLS GRID · MLS #2616018
HouseLoop AI Overview
This 1969 single-family home in Leawood Estates generated substantial buyer interest, accumulating over 1,000 page views and 57 saves before going under contract in just 7 days—notably faster than typical for the subdivision. Strong engagement centered on the property's outdoor appeal and move-in condition, with HouseLoop's AI photo analysis detecting buyer pursuit of the deck, pool features, and flat lot alongside interior elements like the fireplace and backsplash. The combination of classic Leawood Estates positioning, well-documented amenities, and rapid contract velocity suggests this 4-bedroom, 2,216-square-foot home resonated strongly with the market's preference for turnkey value.
Homes with similar features
| Home | Neighborhood | Shared features | Saves · Likes |
|---|---|---|---|
| 14024 Melrose Street | Coventry | deck, model, luxury, photos | 200 · 70 |
| 9333 Cottonwood Canyon Drive | Cottonwood Canyon | deck, model, luxury, photos | 200 · 400 |
| 20606 W 88th Terrace | Woodland Reserve | deck, model, luxury, photos | 48 · 10 |
| 15705 Canterbury Street | WatersEdge | deck, model, luxury, photos | 44 · 17 |
| 12706 W 131st Street | Nottingham By The Green | deck, model, luxury, photos | 37 · 41 |
Frequently asked questions
How much did 9029 High Drive sell for?
9029 High Drive was listed at $685,000 and sold in Jun 2026. Individual sold prices aren't published here, but the surrounding data tells the story: it featured deck, model, luxury per HouseLoop's AI photo analysis.
How fast did 9029 High Drive sell?
It went under contract in 7 days.
How popular was this home on HouseLoop?
1,044 views · 57 saves · 23 likes.
What features did this home have?
HouseLoop's AI photo analysis detected: deck, model, luxury, photos, flat lot, condition, fireplace, pool form.
What schools serve 9029 High Drive?
This home is in the Shawnee Mission school district (Shawnee Mission South High School). Verify the exact attendance boundary for this address before relying on it.