$379,900
Sold4 bd · 3 ba · 2,246 sqftAbout this home
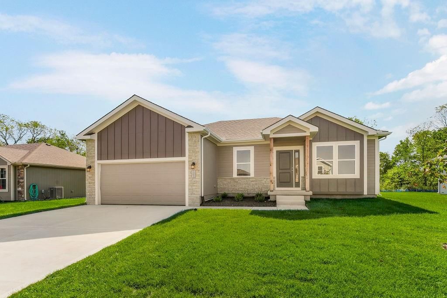
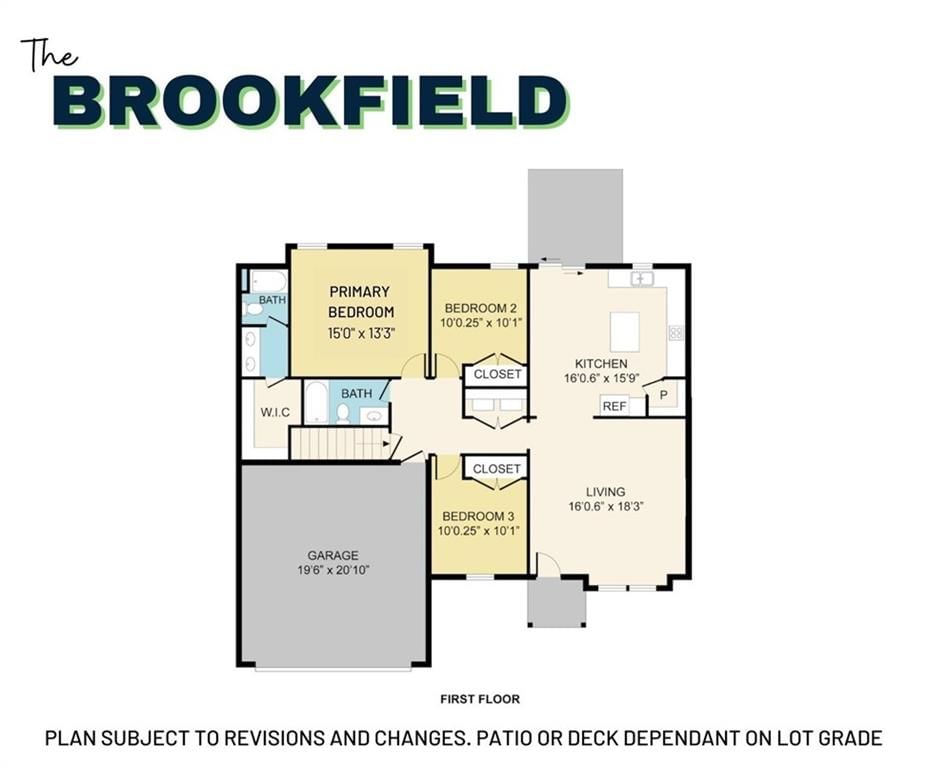
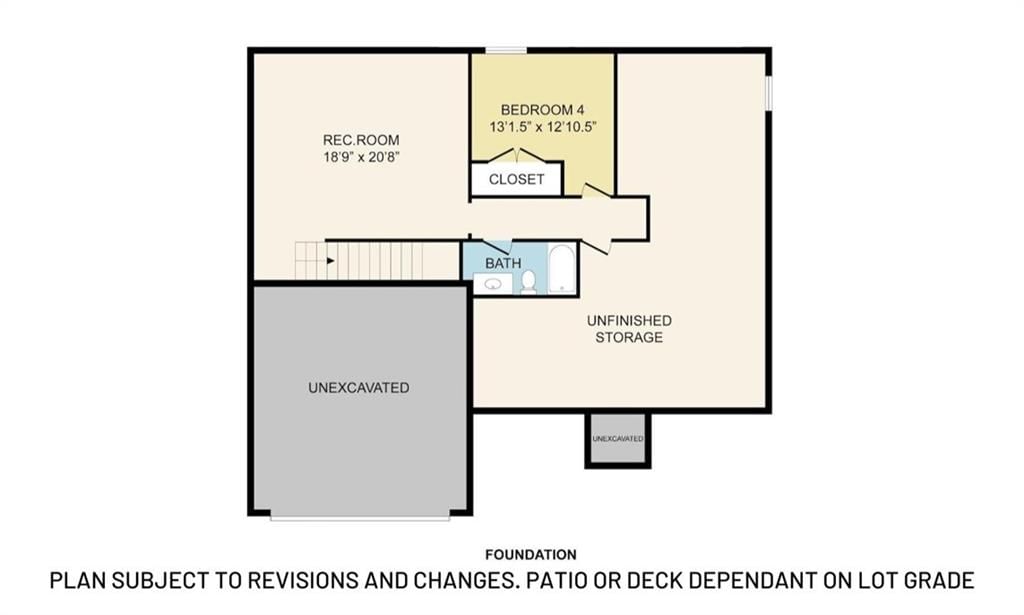
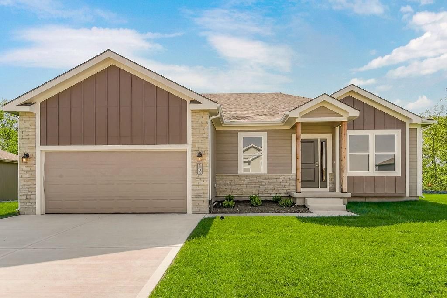
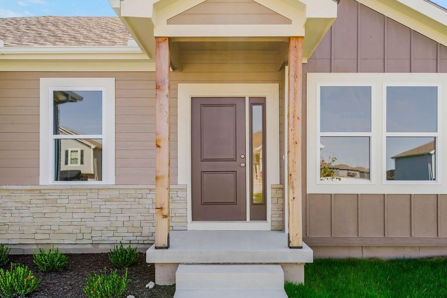
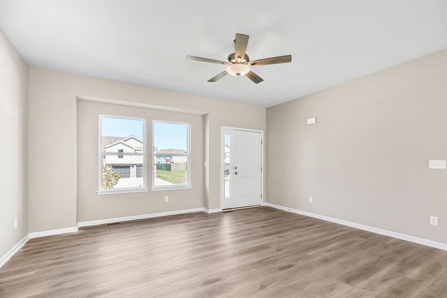
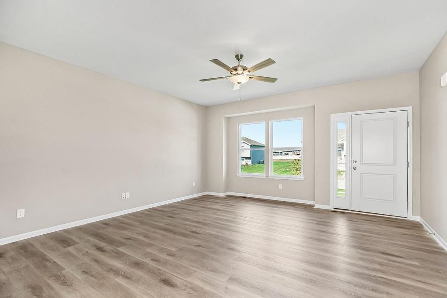
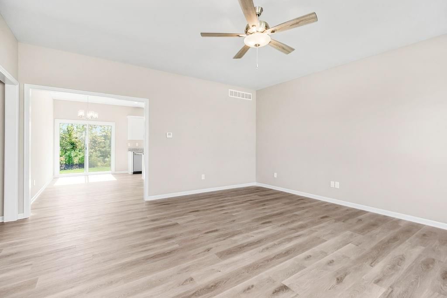
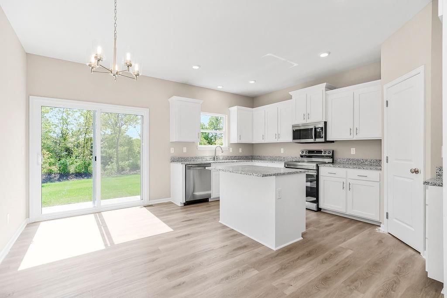
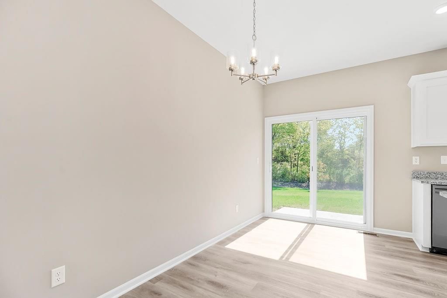
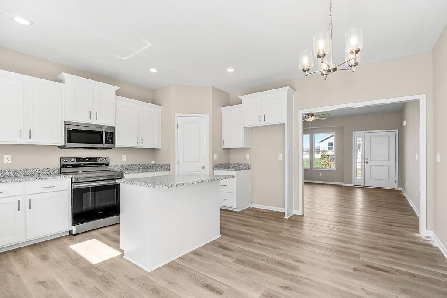
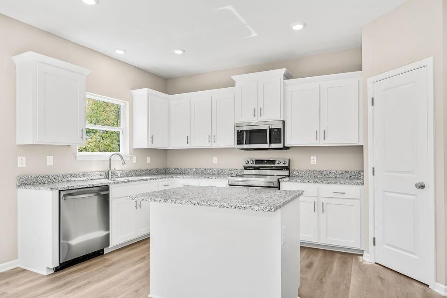
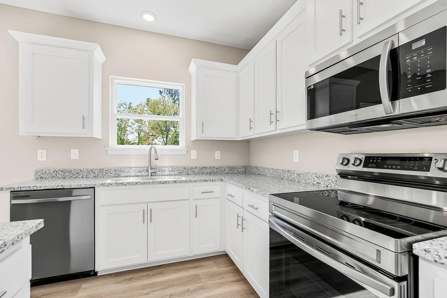
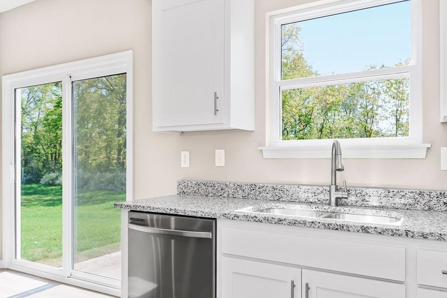
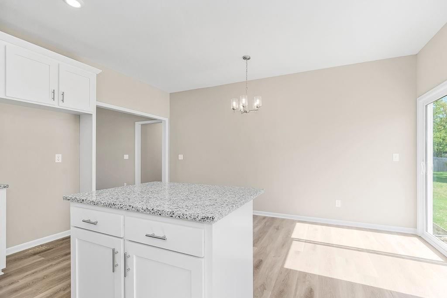
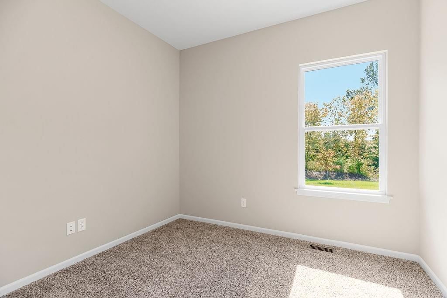
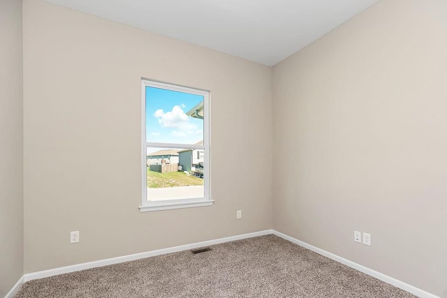
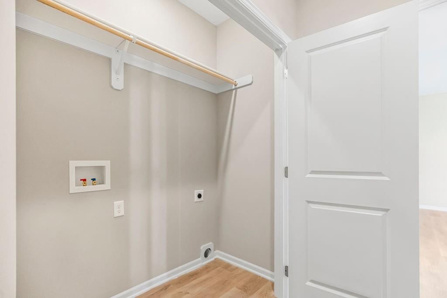
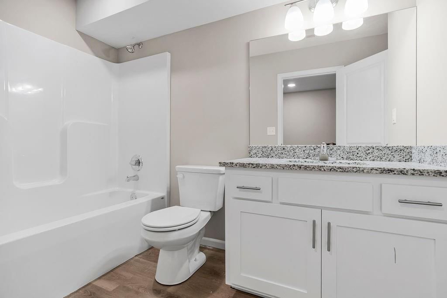
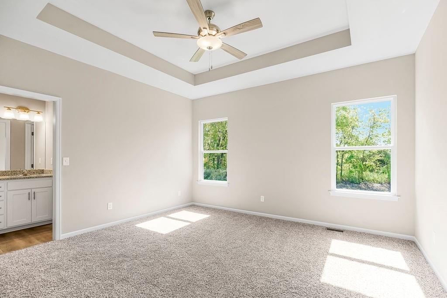
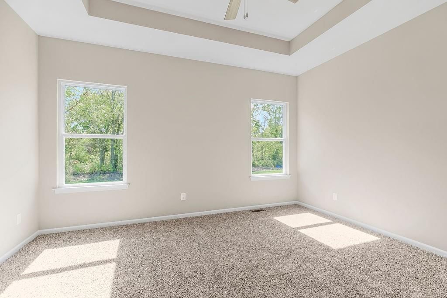
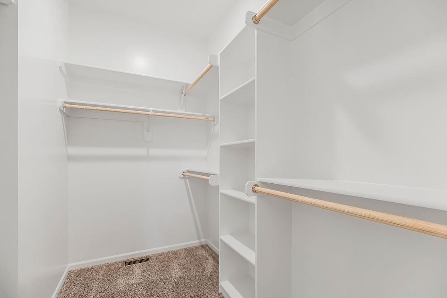
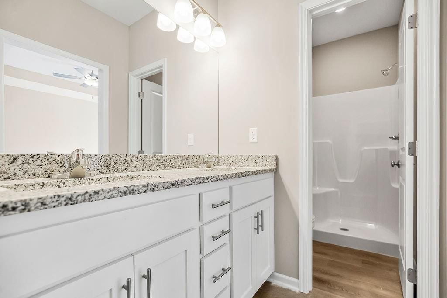
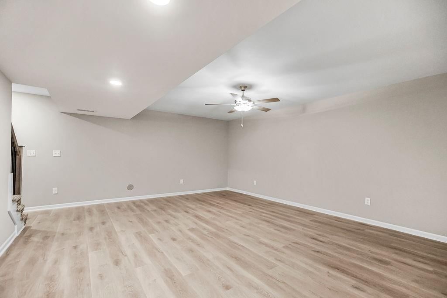
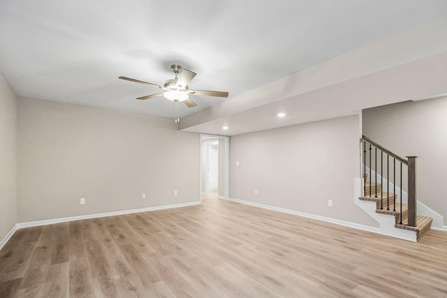
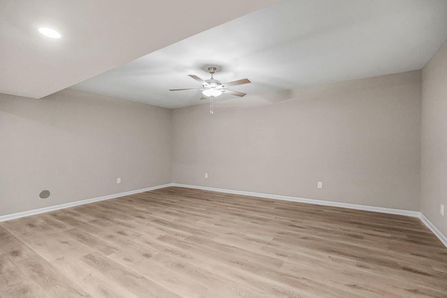
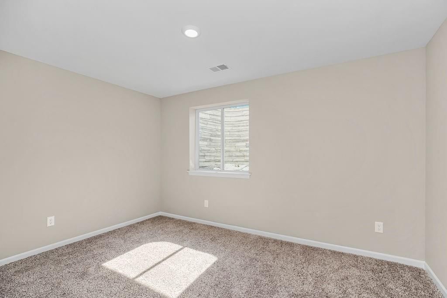
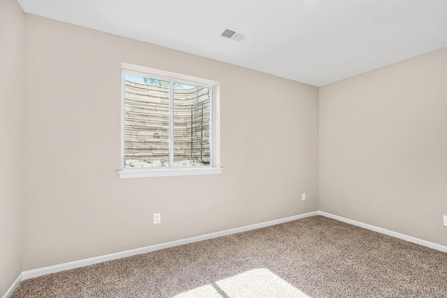
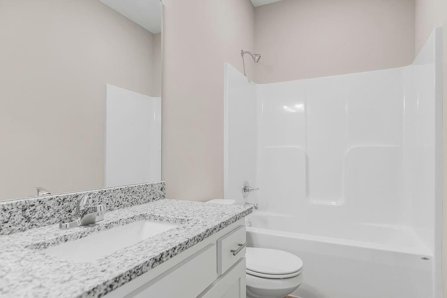
The Brookfield is a 4-bedroom, 3-bath ranch-style home with a layout that just makes sense. Everything you need is on the main level, with an open and easy flow that works great for both everyday living and entertaining. Downstairs, there’s a second living area that’s perfect for movie nights, a game room, or a place…
Property Details
Interior
Bedrooms & bathrooms
- Bedrooms: 4
- Full bathrooms: 3
Heating
- Heating: Electric
Cooling
- Cooling: Electric
Features
- Basement: Concrete, Partial, Walk-Out Access
Interior area
- Finished area above ground: 2,246 sqft
- Total interior livable area: 2,246 sqft
Property
Parking
- Total spaces: 2
- Parking features: Attached
Lot
- Size: 0.25 Acres
Construction
Type & style
- Home type: Residential
- Architectural style: Single Family Residence
Materials
- Materials: Lap Siding, Stone Trim
Condition
- Year built: 2025
- Age: 2 Years/Less
Utilities & green energy
- Sewer: Public Sewer
- Water: Public
Highlights
Layout
- Walk-out Basement
Garage & Parking
- Attached Garage
HOA and Amenities
HOA
- Has HOA: Yes
- Fee: $264 /year
Amenities
- Clubhouse
- Community Center
- Equestrian Facilities
- Other
- Party Room
- Play Area
- Pool
- Trail(s)
Nearby schools
Schools provided by the listing agent
- District: Grain Valley
- Elementary: Stony Point
- Middle: South Middle School
- High: Grain Valley
Price history
Tax
No tax data available for this listing.
Listed by Fitz Osborn Real Estate LLC
Listed Feb 18, 2025, 1:29 PM · Updated May 7, 2026, 2:37 PM · Source: Heartland MLS as distributed by MLS GRID · MLS #2531762
Listed for
$379,900
Sold902 SW Redbird Court, Oak Grove, MO 64075
About this home
Is this your home?
Claim this home to get your HouseLoop Home Valuation & Buyer Demand Report — real-time buyer demand and an up-to-date value for your home. Free, no obligation, about 3 minutes.
The Brookfield is a 4-bedroom, 3-bath ranch-style home with a layout that just makes sense. Everything you need is on the main level, with an open and easy flow that works great for both everyday living and entertaining. Downstairs, there’s a second living area that’s perfect for movie nights, a game room, or a place…
Property Details
Interior
Bedrooms & bathrooms
- Bedrooms: 4
- Full bathrooms: 3
Heating
- Heating: Electric
Cooling
- Cooling: Electric
Features
- Basement: Concrete, Partial, Walk-Out Access
Interior area
- Finished area above ground: 2,246 sqft
- Total interior livable area: 2,246 sqft
Property
Parking
- Total spaces: 2
- Parking features: Attached
Lot
- Size: 0.25 Acres
Construction
Type & style
- Home type: Residential
- Architectural style: Single Family Residence
Materials
- Materials: Lap Siding, Stone Trim
Condition
- Year built: 2025
- Age: 2 Years/Less
Utilities & green energy
- Sewer: Public Sewer
- Water: Public
Highlights
Layout
- Walk-out Basement
Garage & Parking
- Attached Garage
HOA and Amenities
HOA
- Has HOA: Yes
- Fee: $264 /year
Amenities
- Clubhouse
- Community Center
- Equestrian Facilities
- Other
- Party Room
- Play Area
- Pool
- Trail(s)
Nearby schools
Schools provided by the listing agent
- District: Grain Valley
- Elementary: Stony Point
- Middle: South Middle School
- High: Grain Valley
Price history
Tax
No tax data available for this listing.
Is this your home?
Claim this home to get your HouseLoop Home Valuation & Buyer Demand Report — real-time buyer demand and an up-to-date value for your home. Free, no obligation, about 3 minutes.
Listed by Fitz Osborn Real Estate LLC
Listed Feb 18, 2025, 1:29 PM · Updated May 7, 2026, 2:37 PM · Source: Heartland MLS as distributed by MLS GRID · MLS #2531762