900 Thornton Street, Leavenworth, KS 66048
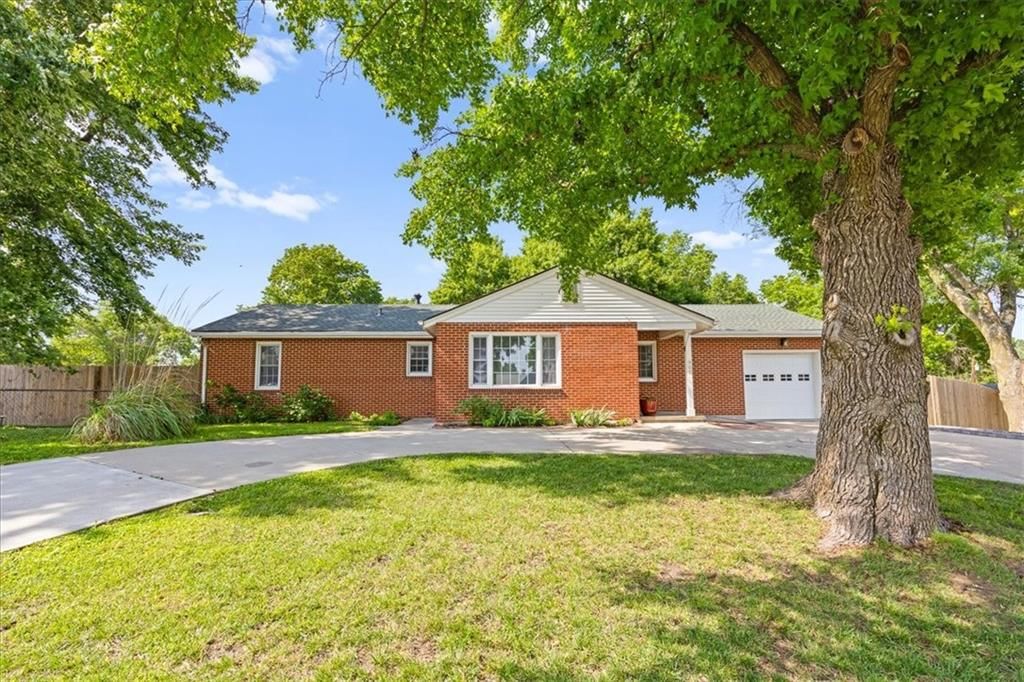
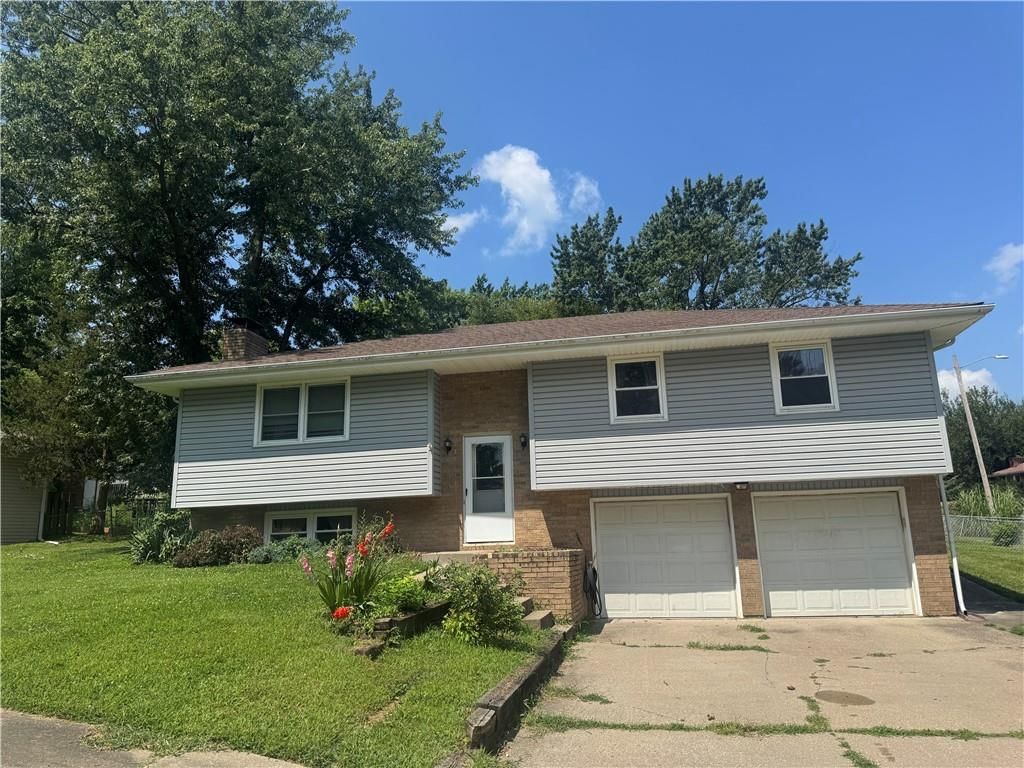
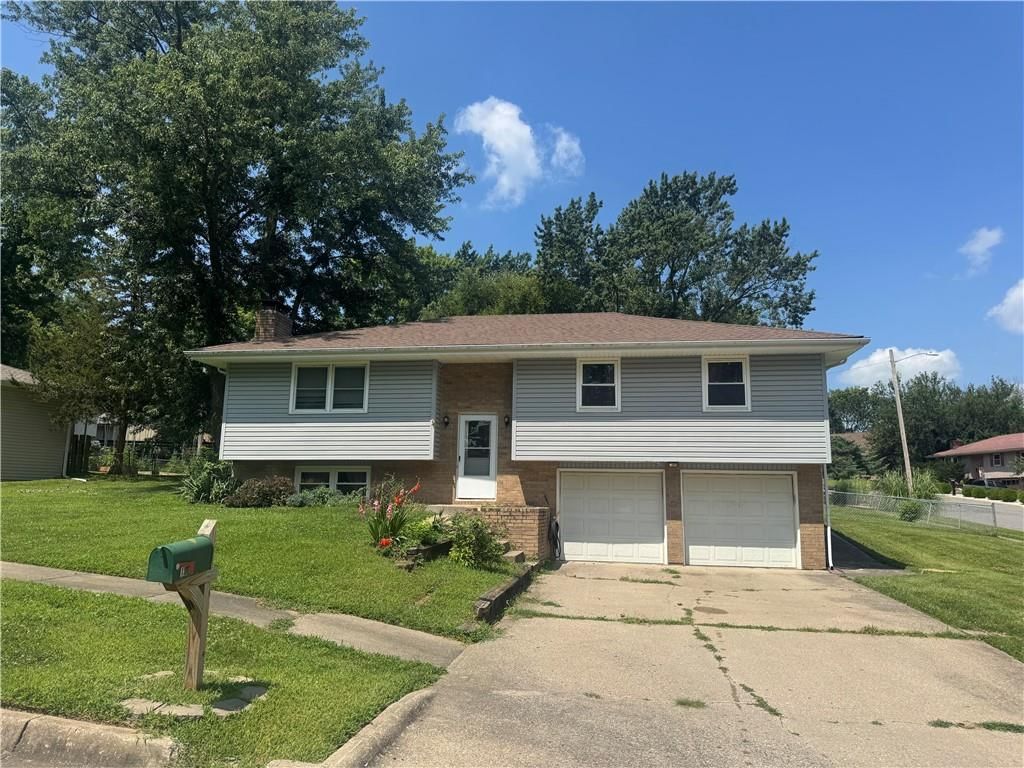
900 Thornton Street is a 4-bed, 3.5-bath, 2,675 sq ft home in Leavenworth, KS, listed at $295,000 on June 5, 2026. HouseLoop Vision saw brick exterior, fenced yard and mature trees in its 1 listing photos (as of November 4, 2026).
$295,000
900 Thornton Street, Leavenworth, KS 66048
About this home
This unique and versatile home situated on a spacious .43-acre corner lot with a newer privacy fence, offering both space and flexibility for a variety of lifestyles. Designed with accessibility and convenience in mind, this home features an elevator, making it an excellent option for multi-generational living. The finished lower level nearly doubles the home's usable living space and offers endless possibilities. With its own private keypad entrance, this area is ideal for a separate living suite, home office, home-based business, recreation room, or guest quarters. Natural light fills the main level thanks to beautiful skylights, creating a bright and inviting atmosphere throughout. Recent updates include fully renovated upstairs bathrooms (2025), a shower-to-tub conversion (2024), and an impressive 8-foot sliding glass door (2024) that opens to a brand-new deck, perfect for relaxing or entertaining outdoors. Enjoy peace of mind with numerous major system upgrades, including a new HVAC system (2024), new water heater (2026), newer roof, and a smart home package added in 2024 featuring a smart thermostat, smoke detectors, and security system. Keyless entry has also been added to both the upper and lower levels for enhanced convenience and security. With flexible living spaces, thoughtful accessibility features, extensive updates, and a large corner lot, this move-in-ready home offers exceptional value and endless possibilities!
HouseLoop Vision — AI-detected features from listing photos
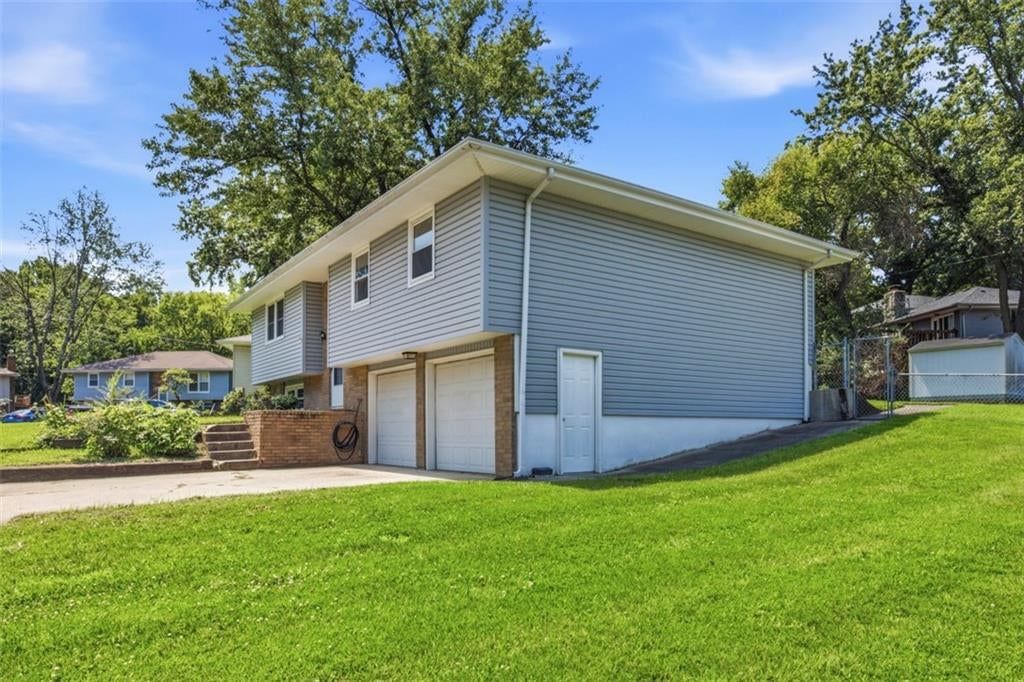
HouseLoop's photo analysis of 900 Thornton Street, Leavenworth, KS 66048 identified brick exterior, fenced yard, mature trees, circular driveway, attached garage and red brick exterior, plus 3 more features. The home is a sold 4-bedroom, 3.5-bath, 2,675-square-foot single family residence, MLS #2624029.
Key HouseLoop Vision features
- Brick exterior
- Fenced yard
- Mature trees
- Circular driveway
- Red brick exterior
- Concrete driveway
- Wood fence
- Flat lot
- Attached garage
Interior
Bedrooms & bathrooms
- Bedrooms: 4
- Full bathrooms: 3
- 1/2 bathrooms: 1
Primary Bedroom
- Level: Main
Bedroom 2
- Level: Main
Bedroom 4
- Level: Lower
Bathroom 2
- Features: Granite Counters
- Level: Lower
Half Bath
- Level: Main
Family Room
- Level: Lower
Living Room
- Level: Main
Kitchen
- Features: Kitchen Island
- Level: Main
Dining Room
- Level: Main
Office
- Level: Lower
Bathroom 1
- Level: Main
Bedroom 1
- Level: Main
Heating
- Heating: Natural Gas
Cooling
- Cooling: Electric
Appliances
- Included: Dishwasher, Disposal, Dryer, Exhaust Fan, Refrigerator, Gas Range, Washer, Water Softener
- Laundry: In Garage
Features
- Features: Kitchen Island, Stained Cabinets
- Flooring: Carpet, Laminate, Wood
- Basement: Basement BR, Concrete, Finished, Full
- Other rooms: Entry, Family Room, Formal Living Room, Main Floor BR, Main Floor Primary Bedroom, Office
Interior area
- Finished area above ground: 2,675 sqft
- Total interior livable area: 2,675 sqft
Property
Parking
- Total spaces: 1
- Parking features: Attached, Garage Door Opener, Garage Faces Front
Lot
- Size: 0.43 Acres
- Features: City Limits, City Lot, Level
- Patio & porch: Patio
Construction
Type & style
- Home type: Residential
- Architectural style: Single Family Residence
Materials
- Materials: Brick/Mortar
Condition
- Year built: 1958
- Age: 51-75 Years
Utilities & green energy
- Sewer: Public Sewer
- Water: Public
Highlights
Kitchen
- Kitchen Island
- Gas Range
Interior
- Hardwood Floors
Layout
- Main Floor Primary
- Basement
- Finished Basement
- In-law Suite
- Home Office
- Bonus Room
Garage & Parking
- Attached Garage
Financial & listing details
- Annual tax amount: $3,203 / yr
No HOA on this home.
Property tax history
| Year | Property tax | Assessed value |
|---|---|---|
| 2025 | $3,203 | $26,910 |
| 2024 | $2,946 | $25,196 |
| 2023 | $2,841 | $23,688 |
| 2022 | $2,486 | $20,599 |
| 2021 | $2,254 | $17,489 |
| 2020 | $2,017 | $15,512 |
| 2019 | $1,918 | $14,605 |
| 2018 | $1,885 | $14,237 |
| 2017 | $1,855 | $14,237 |
| 2016 | $1,774 | $13,605 |
| 2015 | $1,774 | $13,605 |
| 2014 | $1,756 | $13,605 |
Where it’s at
Nearby schools
Leavenworth · HouseLoop school ratings
- Anthony Elementary School4
- Richard Warren Middle School4
- Leavenworth Sr High School4
Price & tax history

Myli is ready to help
Myli, your HouseLoop guide
Ask about this home, the neighborhood or what it costs to own.
She answers from HouseLoop’s own data.
Similar listings and the Leavenworth market
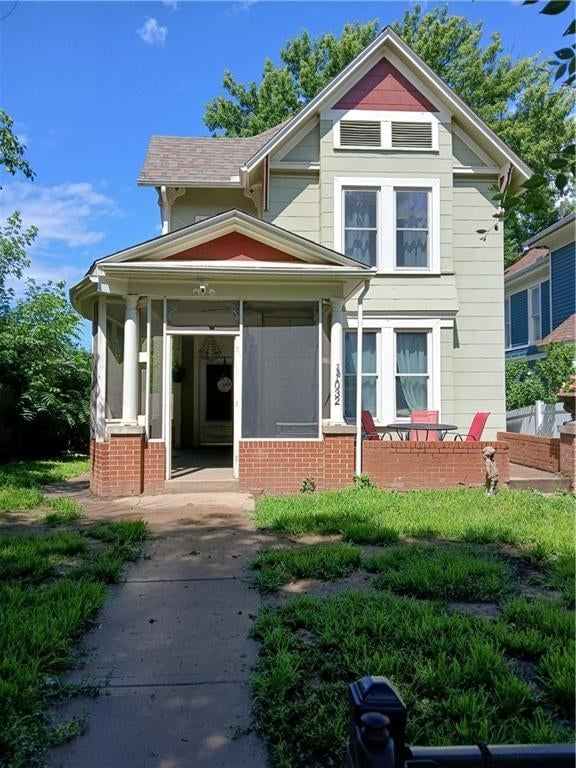
Look throughout Leavenworth, Kansas
There are currently 157 homes for sale in Leavenworth, with 51 under contract. Homes here sell for a median of $249,900 and go under contract in a median of 28 days. This home is priced $45,100 above the Leavenworth median.
Leavenworth sits in Leavenworth County, which covers 10 zip codes and 460 homes for sale. Nearby Tonganoxie runs a higher median at $332,308; Kansas City is lower at $227,000 with more inventory.
Listed by Redfin Corporation
Listed June 05, 2026 04:04 PM · Source: Heartland MLS as distributed by MLS GRID · MLS #2624029
HouseLoop last checked:
Listing updated:
Listed for
$295,000
Sale price not disclosed
900 Thornton Street, Leavenworth, KS 66048
HouseLoop user activity
HouseLoop last checked:
About this home
This unique and versatile home situated on a spacious .43-acre corner lot with a newer privacy fence, offering both space and flexibility for a variety of lifestyles. Designed with accessibility and convenience in mind, this home features an elevator, making it an excellent option for multi-generational living. The…
HouseLoop Vision — AI-detected features from listing photos
HouseLoop's photo analysis of 900 Thornton Street, Leavenworth, KS 66048 identified brick exterior, fenced yard, mature trees, circular driveway, attached garage and red brick exterior, plus 3 more features. The home is a sold 4-bedroom, 3.5-bath, 2,675-square-foot single family residence, MLS #2624029.
Key HouseLoop Vision features
- Brick exterior
- Fenced yard
- Mature trees
- Circular driveway
- Red brick exterior
- Concrete driveway
- Wood fence
- Flat lot
- Attached garage
Is this your home?
Claim this home to get your HouseLoop Home Valuation & Buyer Demand Report — real-time buyer demand and an up-to-date value for your home. Free, no obligation, about 3 minutes.
Estimated Sales Range
HouseLoop Home Value History
Property Details
Interior
Bedrooms & bathrooms
- Bedrooms: 4
- Full bathrooms: 3
- 1/2 bathrooms: 1
Primary Bedroom
- Level: Main
Bedroom 2
- Level: Main
Bedroom 4
- Level: Lower
Bathroom 2
- Features: Granite Counters
- Level: Lower
Half Bath
- Level: Main
Family Room
- Level: Lower
Living Room
- Level: Main
Kitchen
- Features: Kitchen Island
- Level: Main
Dining Room
- Level: Main
Office
- Level: Lower
Bathroom 1
- Level: Main
Bedroom 1
- Level: Main
Heating
- Heating: Natural Gas
Cooling
- Cooling: Electric
Appliances
- Included: Dishwasher, Disposal, Dryer, Exhaust Fan, Refrigerator, Gas Range, Washer, Water Softener
- Laundry: In Garage
Features
- Features: Kitchen Island, Stained Cabinets
- Flooring: Carpet, Laminate, Wood
- Basement: Basement BR, Concrete, Finished, Full
- Other rooms: Entry, Family Room, Formal Living Room, Main Floor BR, Main Floor Primary Bedroom, Office
Interior area
- Finished area above ground: 2,675 sqft
- Total interior livable area: 2,675 sqft
Property
Parking
- Total spaces: 1
- Parking features: Attached, Garage Door Opener, Garage Faces Front
Lot
- Size: 0.43 Acres
- Features: City Limits, City Lot, Level
- Patio & porch: Patio
Construction
Type & style
- Home type: Residential
- Architectural style: Single Family Residence
Materials
- Materials: Brick/Mortar
Condition
- Year built: 1958
- Age: 51-75 Years
Utilities & green energy
- Sewer: Public Sewer
- Water: Public
Highlights
Kitchen
- Kitchen Island
- Gas Range
Interior
- Hardwood Floors
Layout
- Main Floor Primary
- Basement
- Finished Basement
- In-law Suite
- Home Office
- Bonus Room
Garage & Parking
- Attached Garage
HOA and Amenities
No HOA on this home.
Nearby schools
GreatSchools rating
- 4Anthony Elementary School
- 4Richard Warren Middle School
- 4Leavenworth Sr High School
Schools provided by the listing agent
- District: Leavenworth
- Elementary: Anthony
- Middle: Richard Warren
- High: Leavenworth
Price history
Tax
- Annual tax amount: $3,203 / yr
Property tax history
| Year | Property tax | Assessed value |
|---|---|---|
| 2025 | $3,203 | $26,910 |
| 2024 | $2,946 | $25,196 |
| 2023 | $2,841 | $23,688 |
| 2022 | $2,486 | $20,599 |
| 2021 | $2,254 | $17,489 |
| 2020 | $2,017 | $15,512 |
| 2019 | $1,918 | $14,605 |
| 2018 | $1,885 | $14,237 |
| 2017 | $1,855 | $14,237 |
| 2016 | $1,774 | $13,605 |
| 2015 | $1,774 | $13,605 |
| 2014 | $1,756 | $13,605 |
Similar listings and the Leavenworth market
Look throughout Leavenworth, Kansas
There are currently 157 homes for sale in Leavenworth, with 51 under contract. Homes here sell for a median of $249,900 and go under contract in a median of 28 days. This home is priced $45,100 above the Leavenworth median.
Leavenworth sits in Leavenworth County, which covers 10 zip codes and 460 homes for sale. Nearby Tonganoxie runs a higher median at $332,308; Kansas City is lower at $227,000 with more inventory.
This home's area
Popular searches in Leavenworth, KS
Search nearby cities
Leavenworth, KS homes for sale by zip code for sale · median sale · days to contract
HouseLoop analysis of Heartland MLS data distributed by MLS GRID · trailing 12 months. Median sale price: the median closed price among sold homes in that zip over the same window.
Counties homes for sale · median list price
Listed by Redfin Corporation
Listed June 05, 2026 04:04 PM · Source: Heartland MLS as distributed by MLS GRID · MLS #2624029
HouseLoop last checked:
Listing updated:
Insights on 900 Thornton Street
This 1958 single-family residence closed 10 days from list to accepted offer, performing in line with typical Leavenworth market timing. The home attracted 208 page views and modest but focused engagement, with buyers saving and liking the listing as they evaluated its appeal. These elements combined to drive steady buyer interest in a property that presented well across its key selling points.
Homes with similar features
| Home | Neighborhood |
|---|---|
| 1900 N 159th Terrace | Prairie Gardens |
| 804 N 168th Street | Honey Creek Farms |
| 1008 S 17th Terrace | Crown Estates |
| 4620 New Lawrence Road | None |
| 2916 S 14th Street | Other |
Frequently asked questions
How much did 900 Thornton Street sell for?
900 Thornton Street was listed at $295,000 and sold in Jul 2026. Individual sold prices aren't published here, but the surrounding data tells the story: it featured Brick exterior, Fenced yard, Mature trees per HouseLoop Vision.
How fast did 900 Thornton Street sell?
It went under contract in 10 days.
What features did this home have?
HouseLoop Vision detected: Brick exterior, Fenced yard, Mature trees, Circular driveway, Attached garage, Red brick exterior, Concrete driveway, Wood fence.
What schools serve 900 Thornton Street?
This home is in the Leavenworth school district (Leavenworth High School). Verify the exact attendance boundary for this address before relying on it.