$275,000
Sold3 bd · 2 ba · 1,440 sqftAbout this home
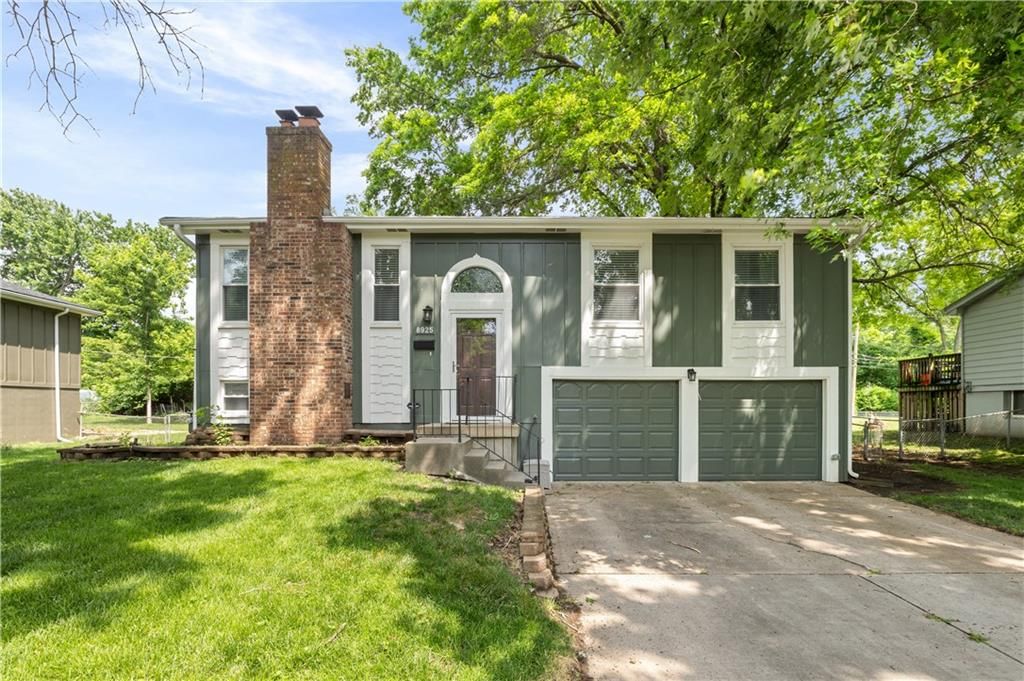
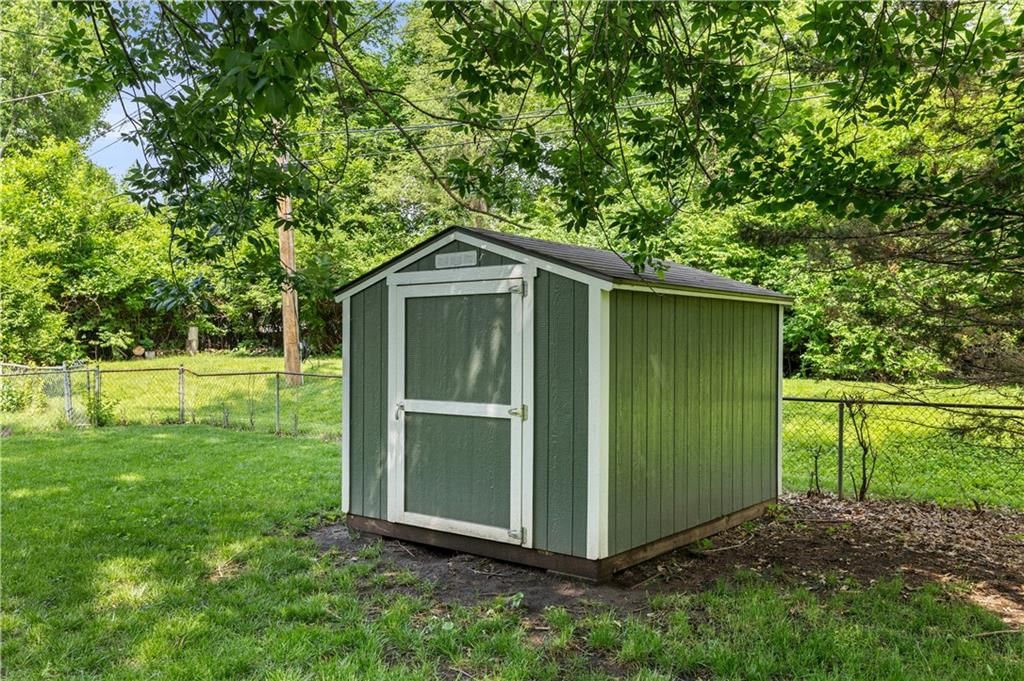
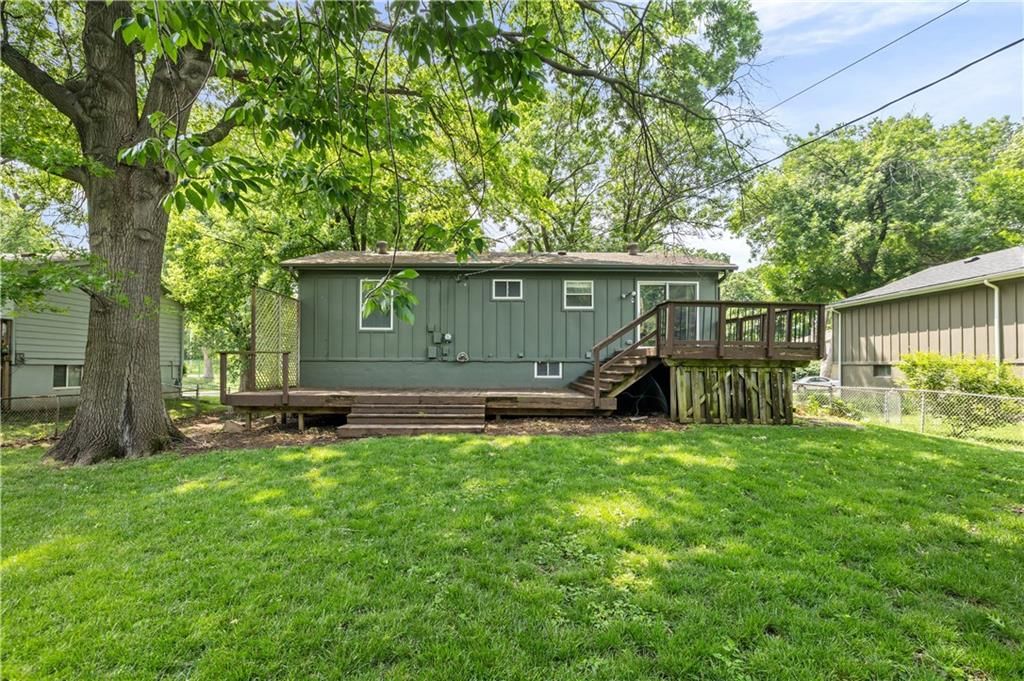
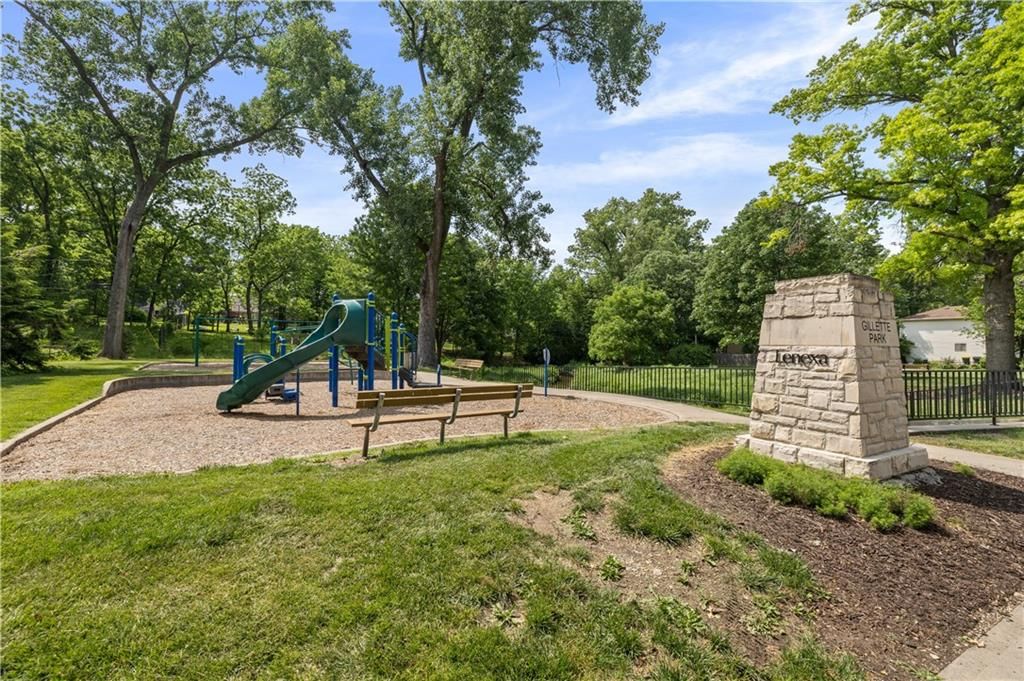
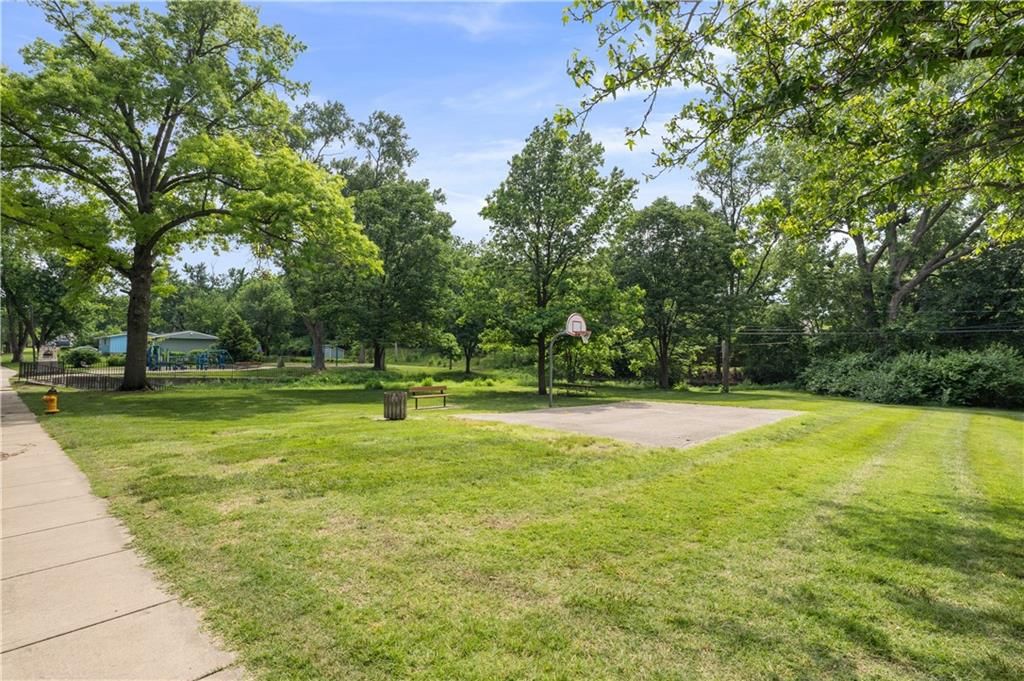
A 3 bedroom, 2 bath home with a 2-car garage, a finished basement, and NO BACKYARD NEIGHBORS for under $300k in Johnson County?! Yes, it's true! Seller has worked hard behind-the-scenes on things you can't see such as electrical and plumbing (see supplements). Most evenings you can find neighbor kids playing on…
Property Details
Interior
Bedrooms & bathrooms
- Bedrooms: 3
- Full bathrooms: 2
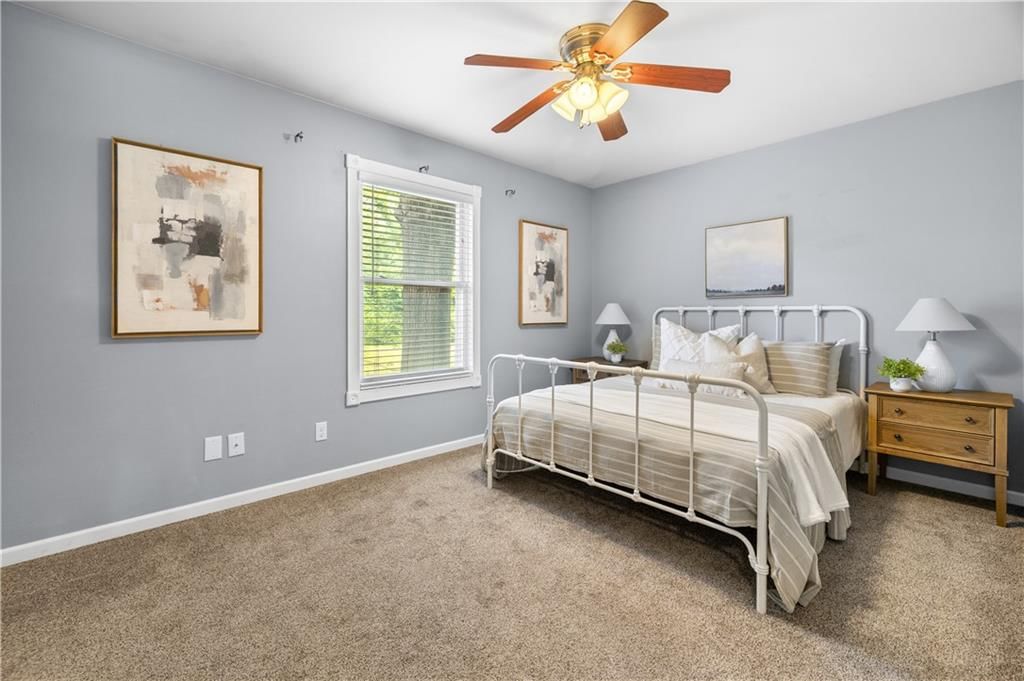
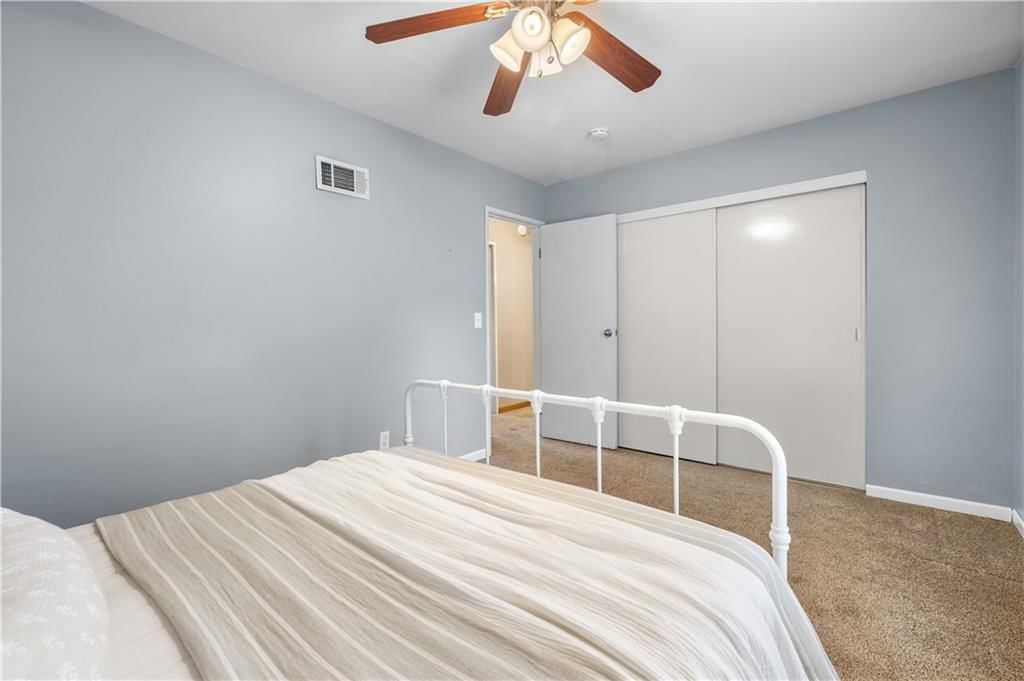
Primary Bedroom
- Features: Ceiling Fan(s)
- Level: First
- Dimensions: 14 × 10
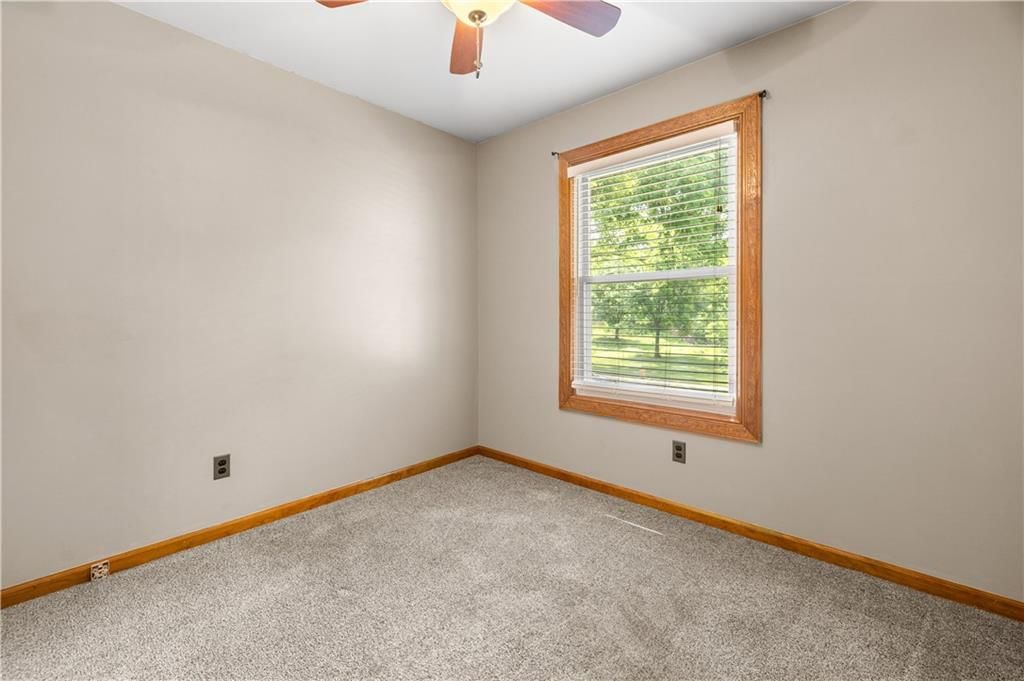
Bedroom 2
- Features: Ceiling Fan(s)
- Level: First
- Dimensions: 11 × 9
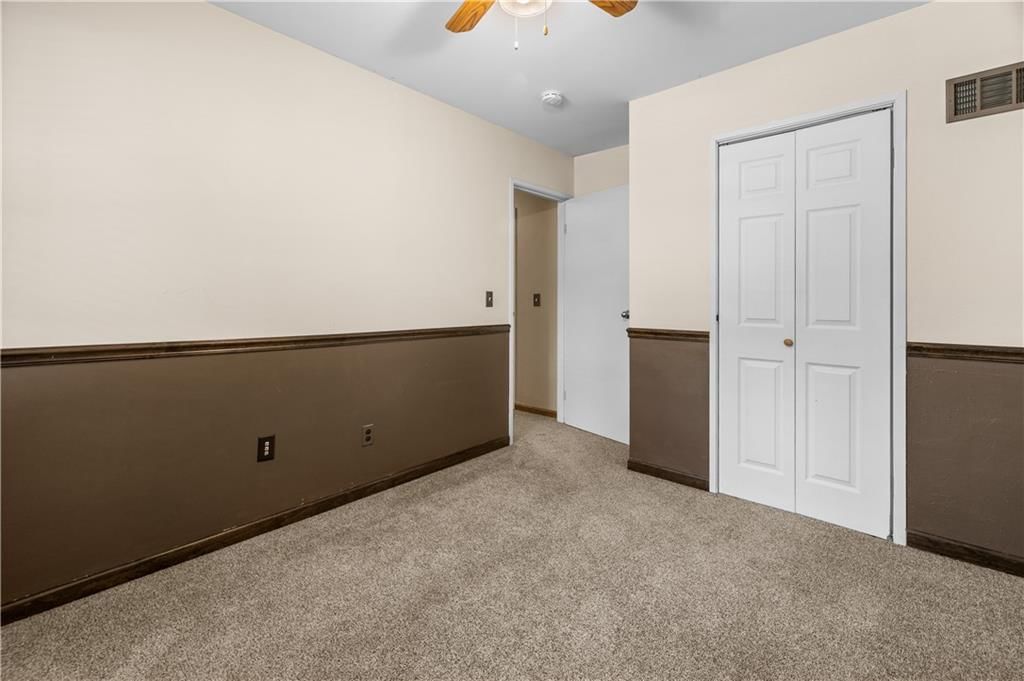
Bedroom 3
- Features: Ceiling Fan(s)
- Level: First
- Dimensions: 10 × 10
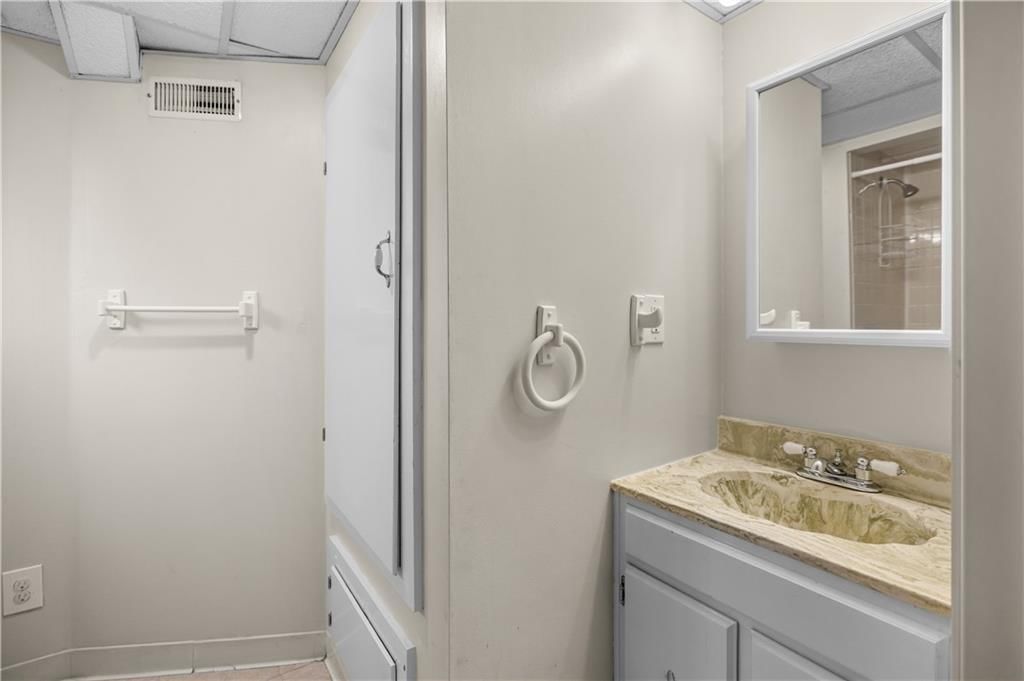
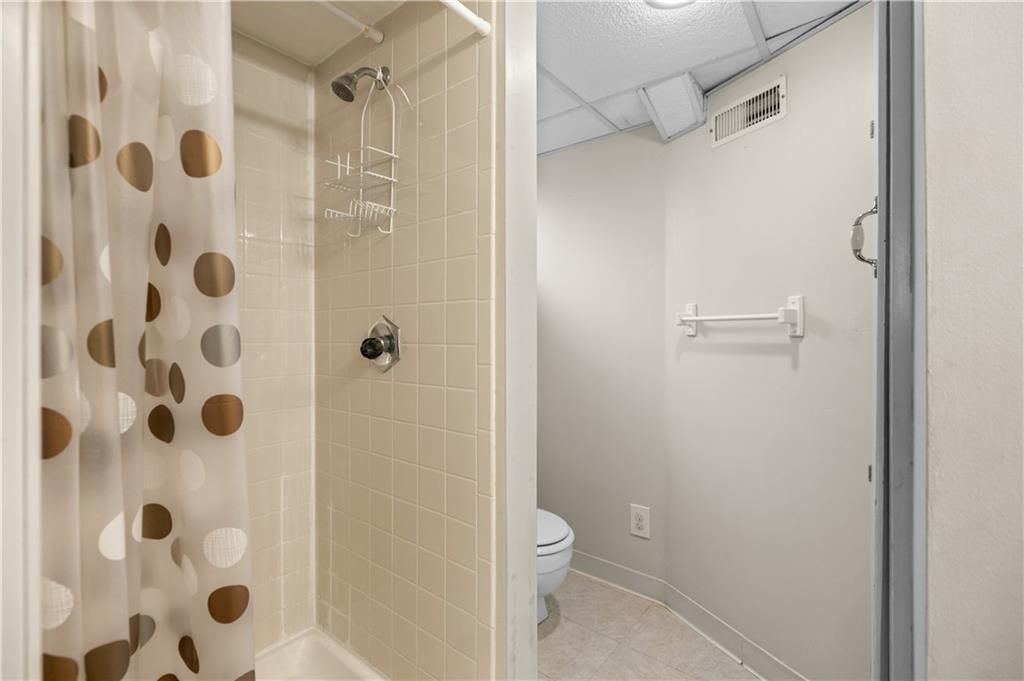
Bathroom 2
- Level: Basement
- Dimensions: 7 × 10
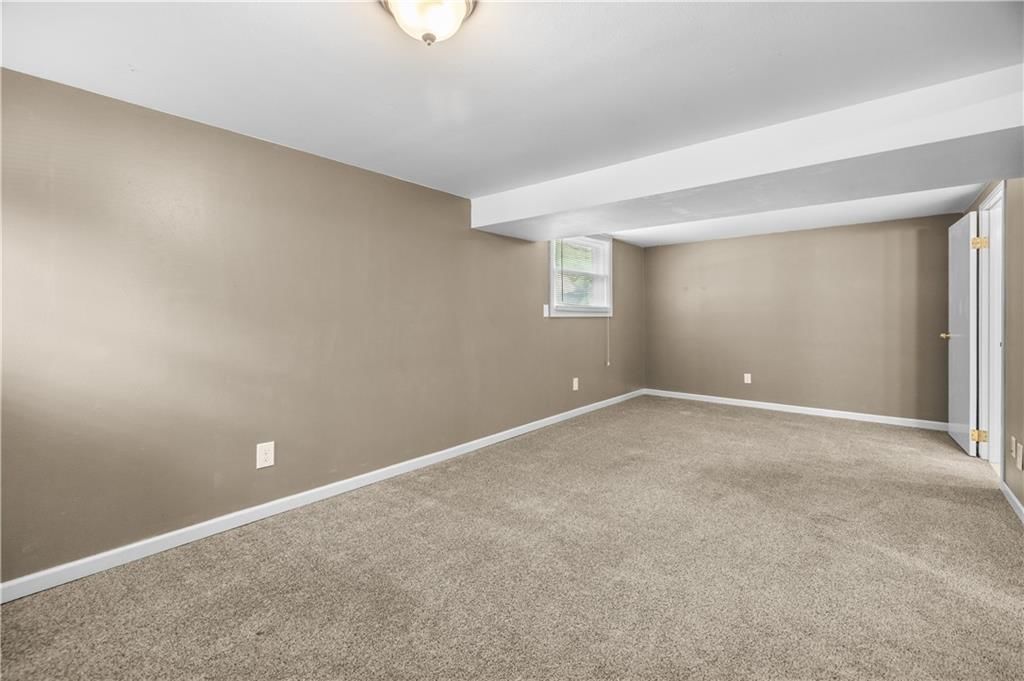
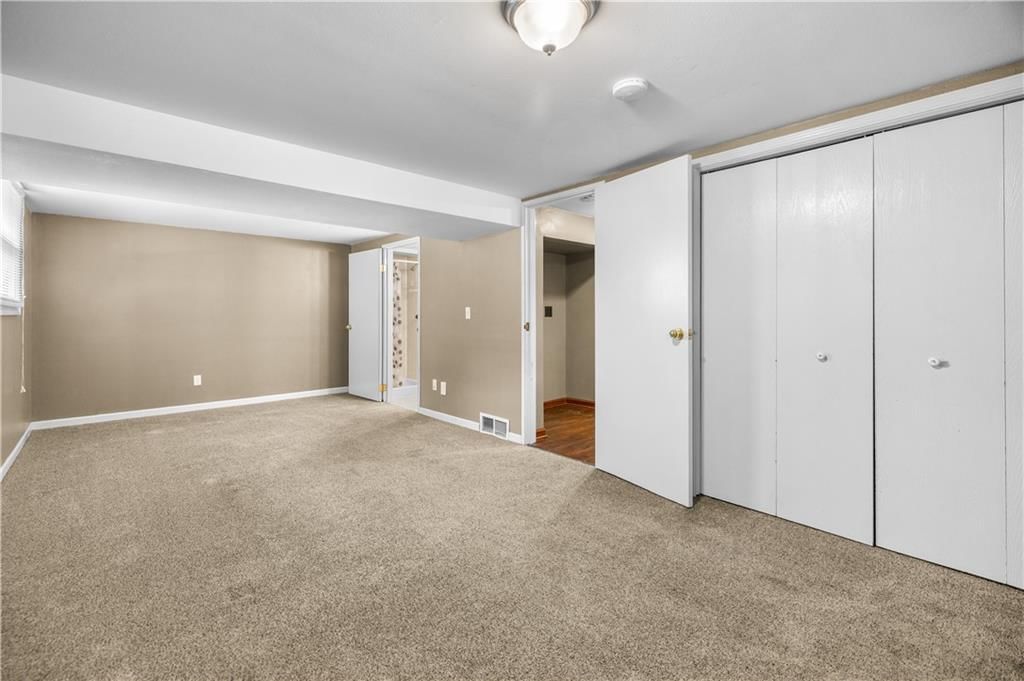
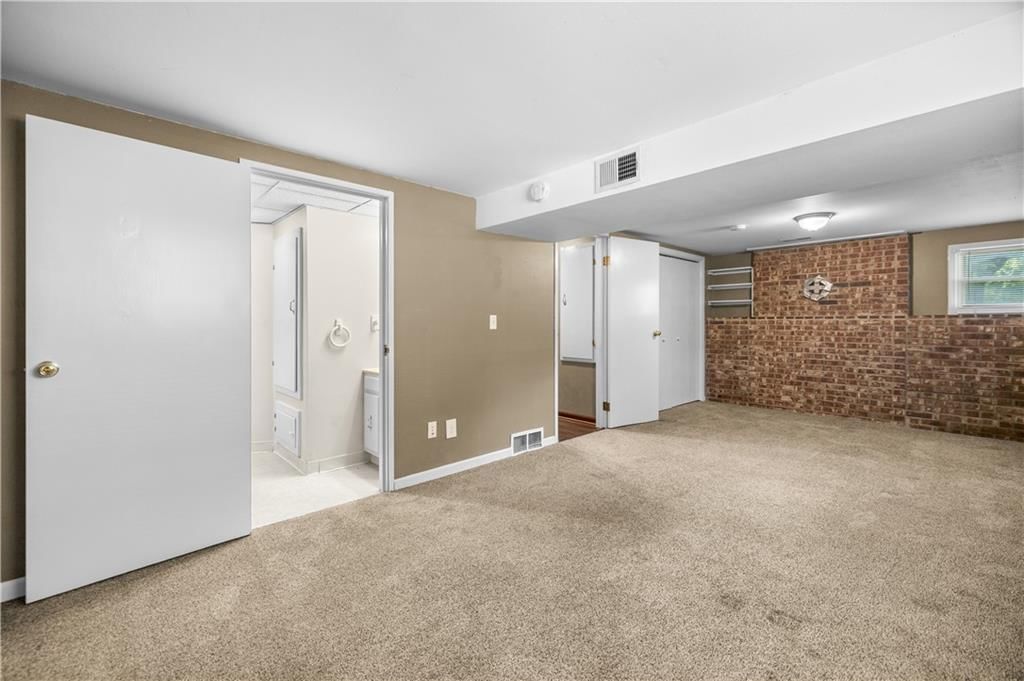
Family Room
- Level: Basement
- Dimensions: 22 × 11
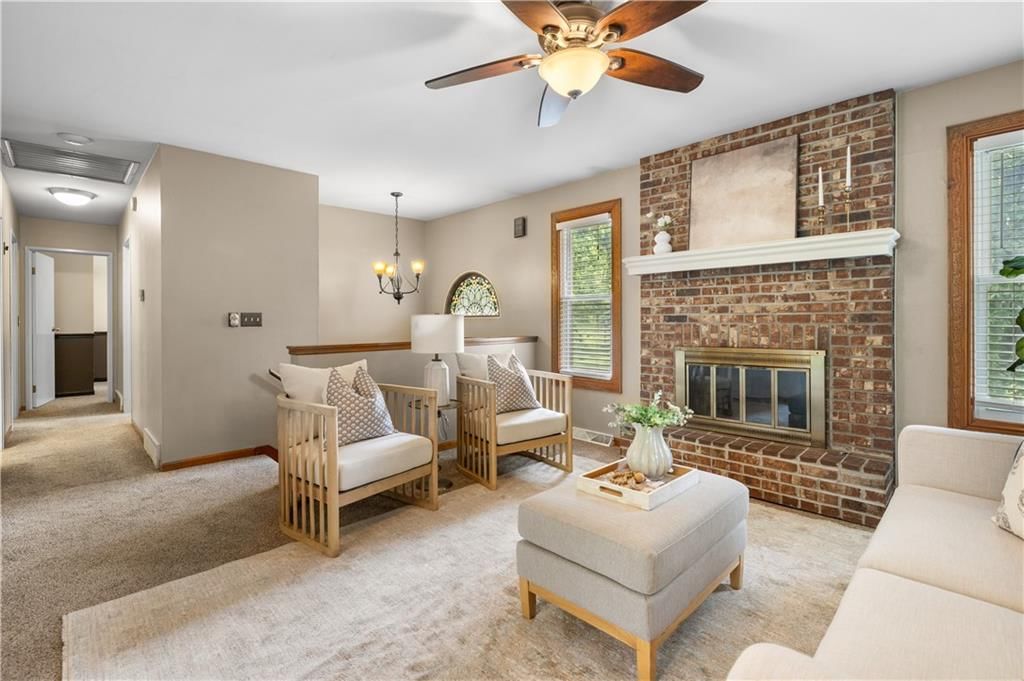
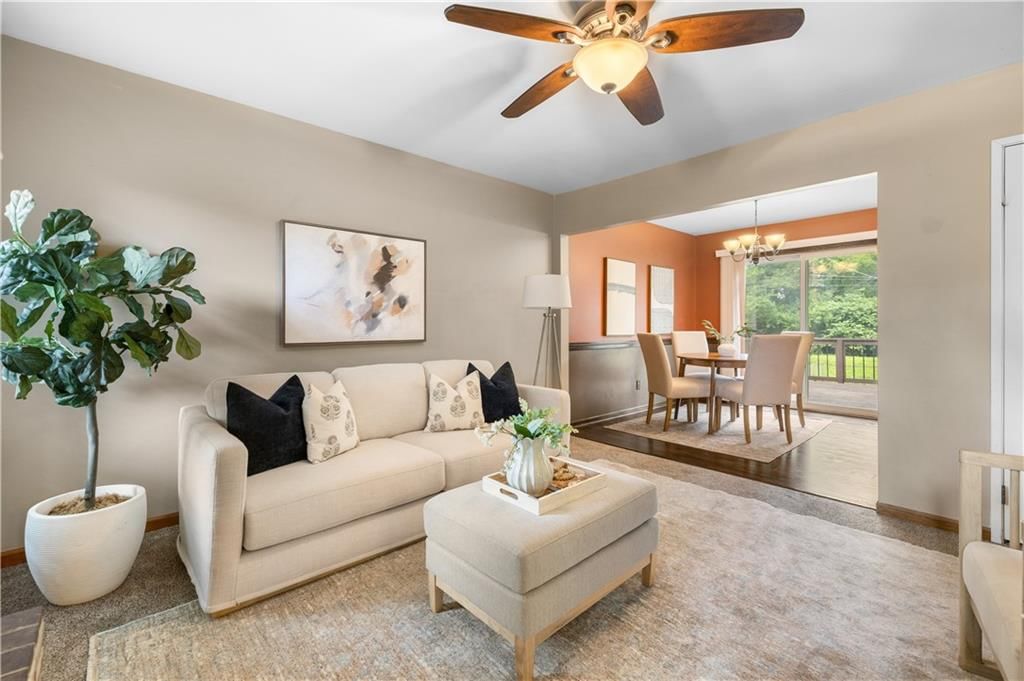
Living Room
- Features: Ceiling Fan(s)
- Level: First
- Dimensions: 17 × 13
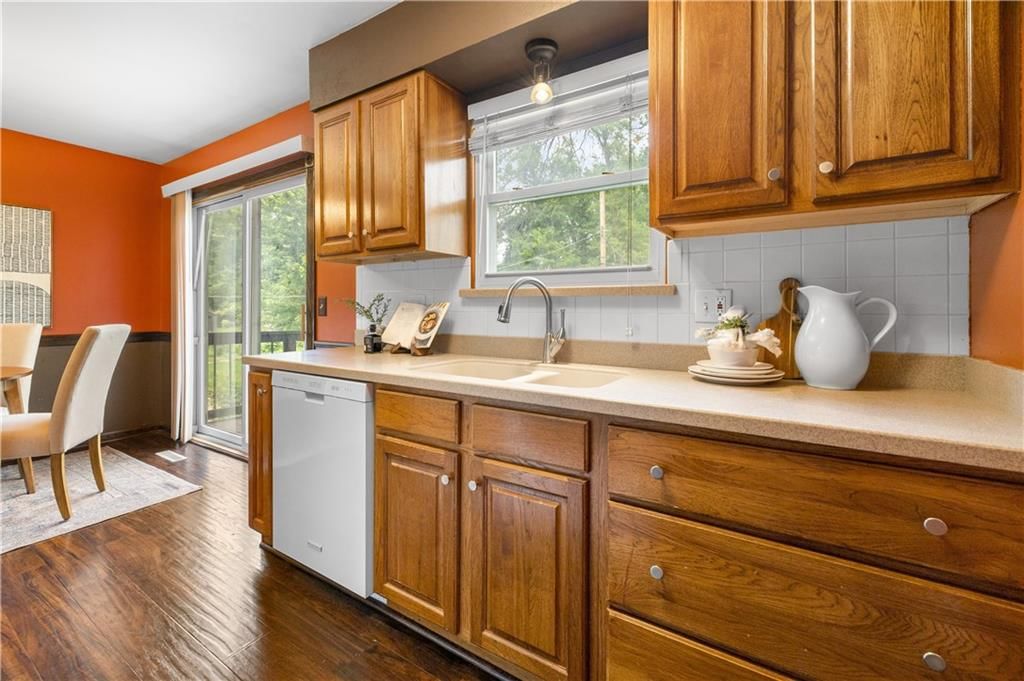
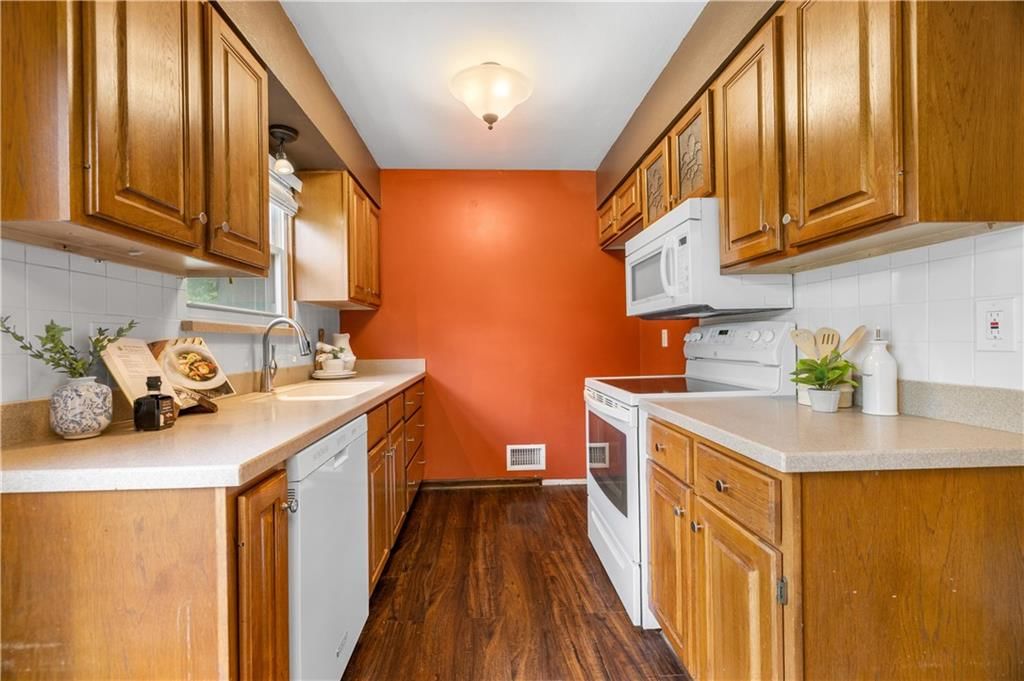
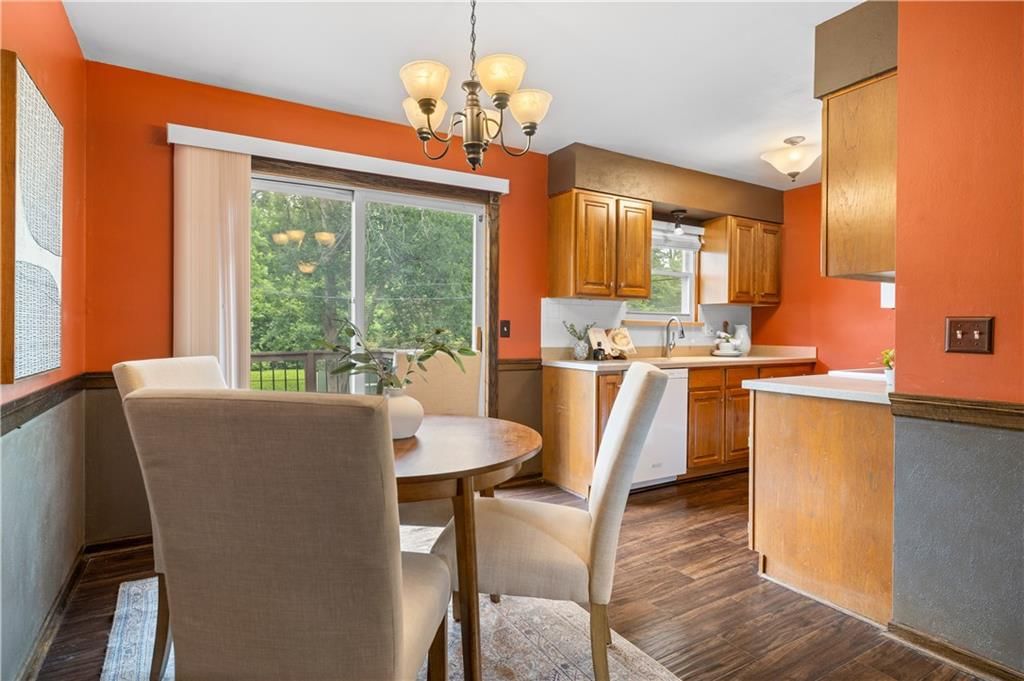
Kitchen
- Features: Laminate Counters
- Level: First
- Dimensions: 17 × 10
Recreation Room
- Level: Basement
- Dimensions: 11 × 22
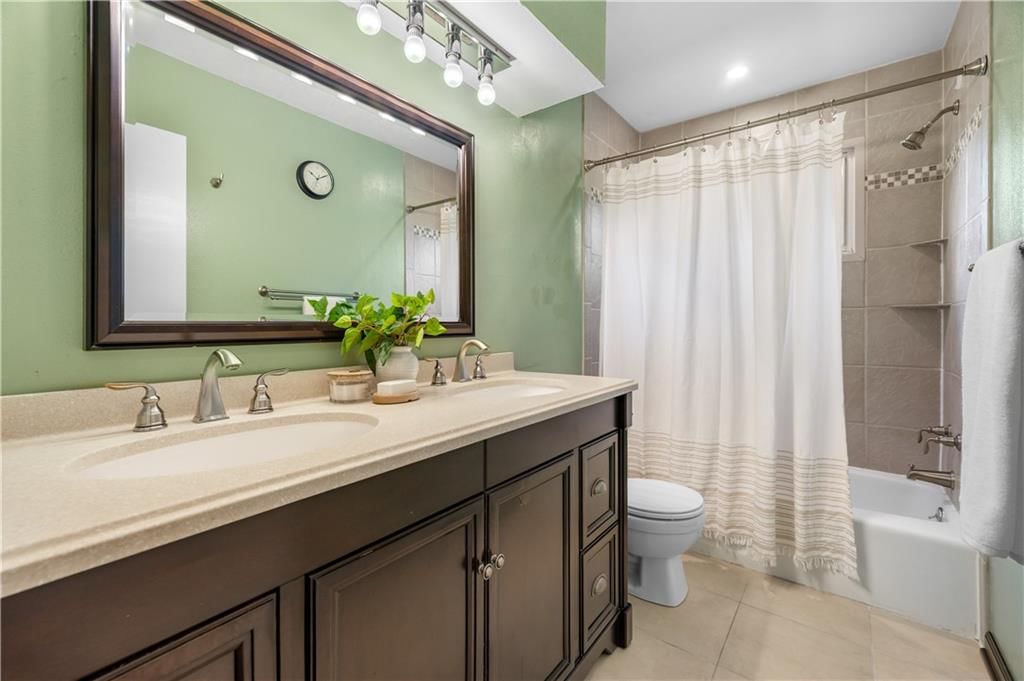
Bathroom 1
- Features: Double Vanity
- Level: First
- Dimensions: 5 × 9
Heating
- Heating: Natural Gas
Cooling
- Cooling: Attic Fan, Electric
Appliances
- Included: Dishwasher, Disposal, Free-Standing Electric Oven
Features
- Features: Ceiling Fan(s)
- Basement: Concrete, Daylight, Finished
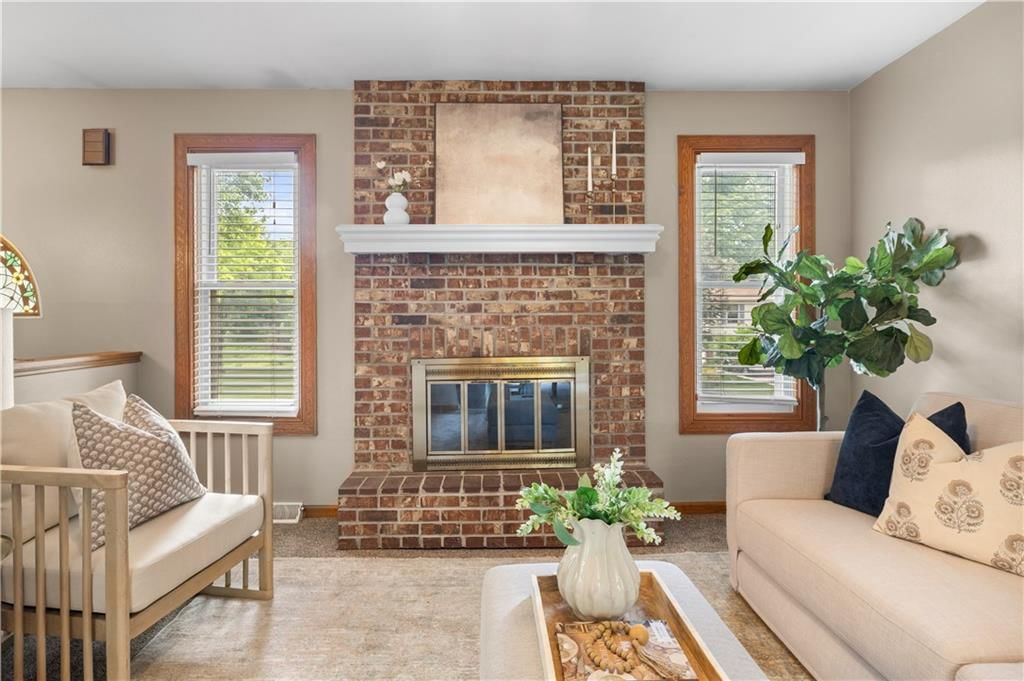
- Fireplace features: Great Room
- Other rooms: Entry, Family Room, Great Room
Interior area
- Finished area above ground: 1,440 sqft
- Total interior livable area: 1,440 sqft
Property
Parking
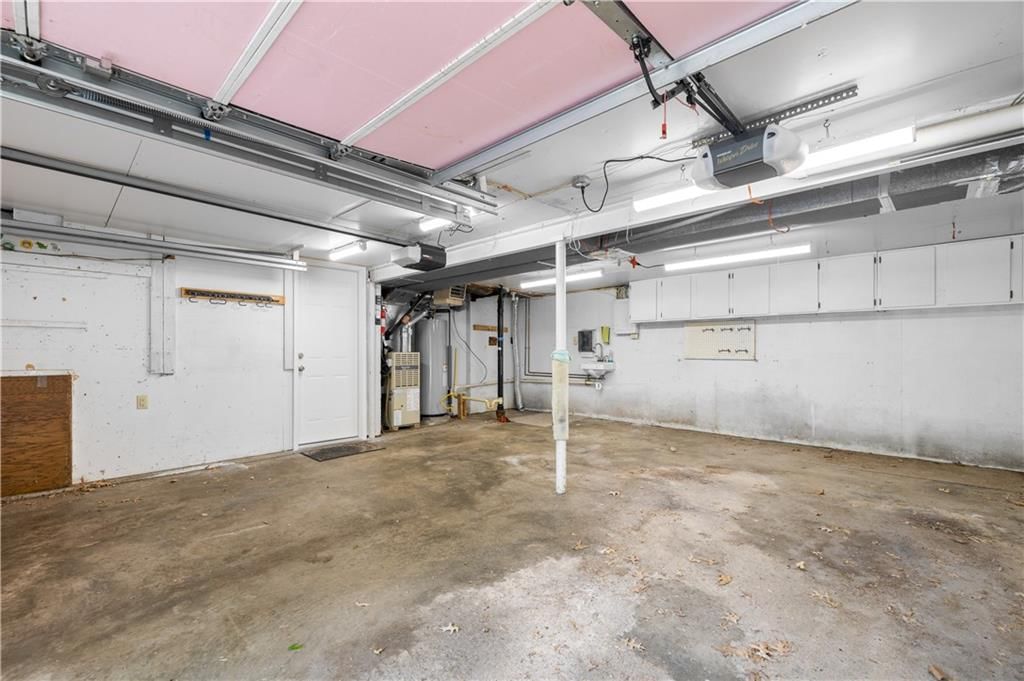
- Total spaces: 2
- Parking features: Attached, Garage Door Opener
Lot
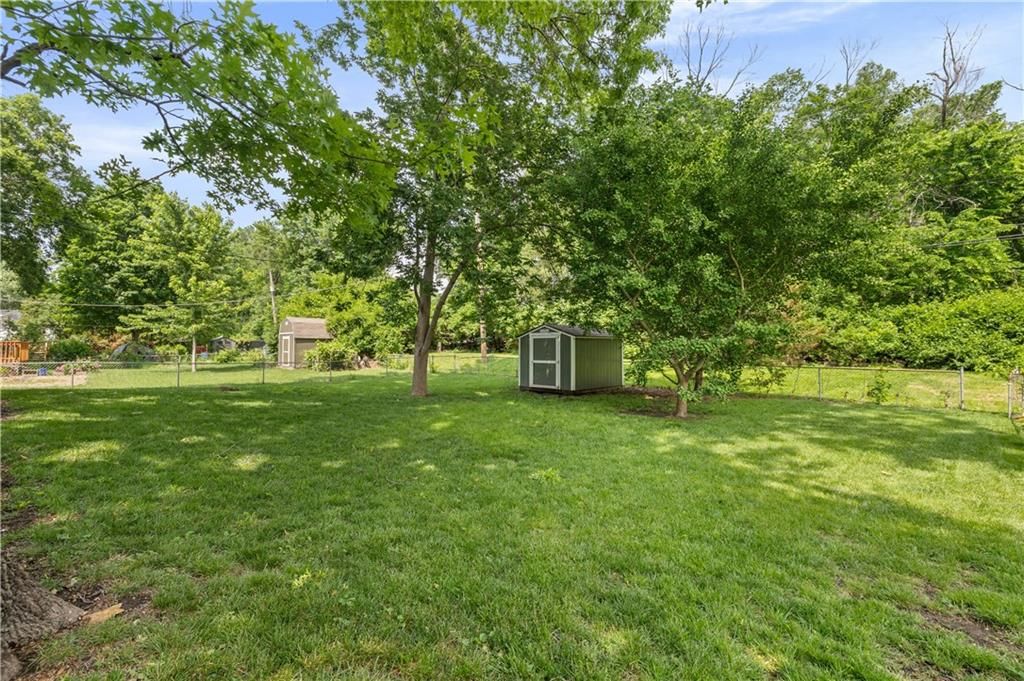
- Size: 0.22 Acres
- Features: City Lot, Level, Many Trees
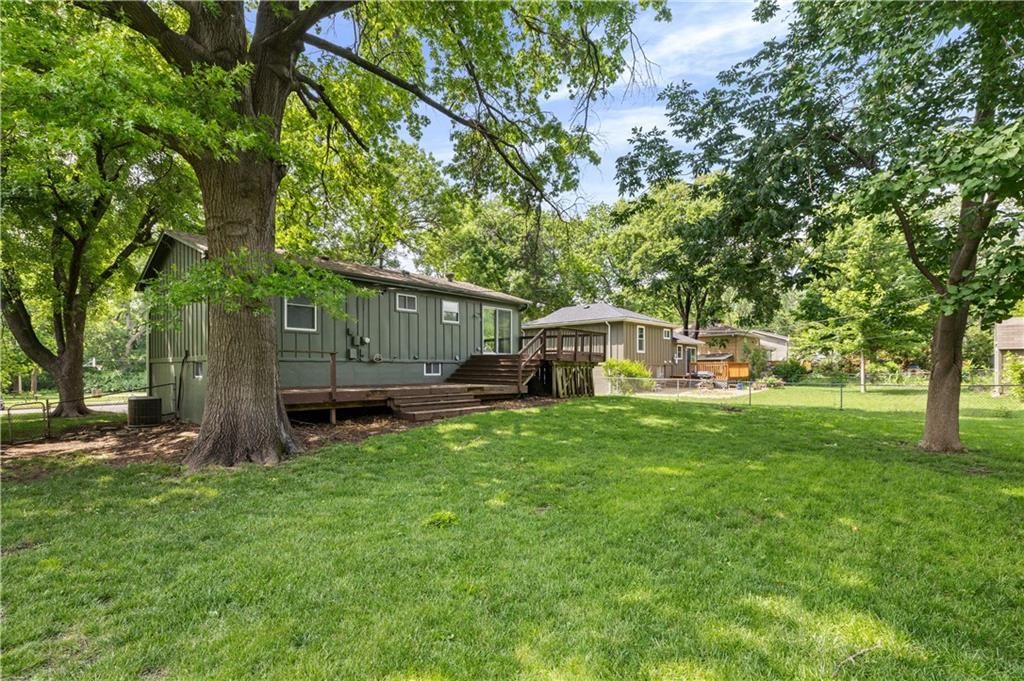
- Patio & porch: Deck
Construction
Type & style
- Home type: Residential
- Architectural style: Single Family Residence
Materials
- Materials: Board & Batten Siding
Condition
- Year built: 1970
- Age: 51-75 Years
Utilities & green energy
- Sewer: Public Sewer
- Water: Public
Highlights
Outdoor & Lot
- Deck
- Fenced Yard
- Big Backyard
- Mature Trees
Bathroom
- Walk-in Shower
- Double Vanity
Interior
- Two-Story Living Room
- Exposed Brick
- Statement Lighting
Layout
- Finished Basement
- Walk-out Basement
- Bonus Room
Fireplace
- Fireplace
Garage & Parking
- Attached Garage
HOA and Amenities
No HOA on this home.
Nearby schools
GreatSchools rating
- 7Rising Star Elementary School
- 6Westridge Middle School
- 5Shawnee Mission West High School
Schools provided by the listing agent
- District: Shawnee Mission
- Elementary: Rising Star
- Middle: Westridge
- High: SM West
Price history
Tax
- Annual tax amount: $4,084 / yr
Property tax history
| Year | Property tax | Assessed value |
|---|---|---|
| 2025 | $4,084 | $37,490 |
| 2024 | $3,749 | $34,028 |
| 2023 | $3,579 | $31,763 |
| 2022 | $3,241 | $28,727 |
| 2021 | — | $27,267 |
| 2020 | $2,985 | $24,748 |
| 2019 | — | $22,517 |
| 2018 | — | $21,149 |
| 2017 | $2,470 | $19,596 |
| 2016 | $2,464 | $19,308 |
| 2015 | $2,140 | $16,824 |
| 2013 | $2,114 | $16,341 |
Listed by Keller Williams Realty Partners Inc.
Listed May 15, 2026, 10:57 AM · Updated Jun 23, 2026, 3:55 PM · Source: Heartland MLS as distributed by MLS GRID · MLS #2620441
Listed for
$275,000
Sold8925 Gillette Street, Lenexa, KS 66215
About this home
Is this your home?
Claim this home to get your HouseLoop Home Valuation & Buyer Demand Report — real-time buyer demand and an up-to-date value for your home. Free, no obligation, about 3 minutes.
A 3 bedroom, 2 bath home with a 2-car garage, a finished basement, and NO BACKYARD NEIGHBORS for under $300k in Johnson County?! Yes, it's true! Seller has worked hard behind-the-scenes on things you can't see such as electrical and plumbing (see supplements). Most evenings you can find neighbor kids playing on…
Property Details
Interior
Bedrooms & bathrooms
- Bedrooms: 3
- Full bathrooms: 2
Primary Bedroom
- Features: Ceiling Fan(s)
- Level: First
- Dimensions: 14 × 10
Bedroom 2
- Features: Ceiling Fan(s)
- Level: First
- Dimensions: 11 × 9
Bedroom 3
- Features: Ceiling Fan(s)
- Level: First
- Dimensions: 10 × 10
Bathroom 2
- Level: Basement
- Dimensions: 7 × 10
Family Room
- Level: Basement
- Dimensions: 22 × 11
Living Room
- Features: Ceiling Fan(s)
- Level: First
- Dimensions: 17 × 13
Kitchen
- Features: Laminate Counters
- Level: First
- Dimensions: 17 × 10
Recreation Room
- Level: Basement
- Dimensions: 11 × 22
Bathroom 1
- Features: Double Vanity
- Level: First
- Dimensions: 5 × 9
Heating
- Heating: Natural Gas
Cooling
- Cooling: Attic Fan, Electric
Appliances
- Included: Dishwasher, Disposal, Free-Standing Electric Oven
Features
- Features: Ceiling Fan(s)
- Basement: Concrete, Daylight, Finished
- Fireplace features: Great Room
- Other rooms: Entry, Family Room, Great Room
Interior area
- Finished area above ground: 1,440 sqft
- Total interior livable area: 1,440 sqft
Property
Parking
- Total spaces: 2
- Parking features: Attached, Garage Door Opener
Lot
- Size: 0.22 Acres
- Features: City Lot, Level, Many Trees
- Patio & porch: Deck
Construction
Type & style
- Home type: Residential
- Architectural style: Single Family Residence
Materials
- Materials: Board & Batten Siding
Condition
- Year built: 1970
- Age: 51-75 Years
Utilities & green energy
- Sewer: Public Sewer
- Water: Public
Highlights
Outdoor & Lot
- Deck
- Fenced Yard
- Big Backyard
- Mature Trees
Bathroom
- Walk-in Shower
- Double Vanity
Interior
- Two-Story Living Room
- Exposed Brick
- Statement Lighting
Layout
- Finished Basement
- Walk-out Basement
- Bonus Room
Fireplace
- Fireplace
Garage & Parking
- Attached Garage
HOA and Amenities
No HOA on this home.
Nearby schools
GreatSchools rating
- 7Rising Star Elementary School
- 6Westridge Middle School
- 5Shawnee Mission West High School
Schools provided by the listing agent
- District: Shawnee Mission
- Elementary: Rising Star
- Middle: Westridge
- High: SM West
Price history
Tax
- Annual tax amount: $4,084 / yr
Property tax history
| Year | Property tax | Assessed value |
|---|---|---|
| 2025 | $4,084 | $37,490 |
| 2024 | $3,749 | $34,028 |
| 2023 | $3,579 | $31,763 |
| 2022 | $3,241 | $28,727 |
| 2021 | — | $27,267 |
| 2020 | $2,985 | $24,748 |
| 2019 | — | $22,517 |
| 2018 | — | $21,149 |
| 2017 | $2,470 | $19,596 |
| 2016 | $2,464 | $19,308 |
| 2015 | $2,140 | $16,824 |
| 2013 | $2,114 | $16,341 |
Is this your home?
Claim this home to get your HouseLoop Home Valuation & Buyer Demand Report — real-time buyer demand and an up-to-date value for your home. Free, no obligation, about 3 minutes.
Listed by Keller Williams Realty Partners Inc.
Listed May 15, 2026, 10:57 AM · Updated Jun 23, 2026, 3:55 PM · Source: Heartland MLS as distributed by MLS GRID · MLS #2620441
HouseLoop AI Overview
This 1970 Sycamore Place home moved to contract in just 9 days—well ahead of typical subdivision pace—driven by strong buyer engagement across HouseLoop's platform. With over 1,100 page views and 48 saves, the property attracted sustained interest, likely fueled by sought-after features HouseLoop's AI photo analysis detected: a deck, fireplace, flat lot, and updated condition that appealed to buyers prioritizing both lifestyle and move-in readiness. The combination of strong engagement metrics and swift market acceptance signals this home delivered on what today's buyers actively pursue in the Lenexa market.
Homes with similar features
| Home | Neighborhood | Shared features | Saves · Likes |
|---|---|---|---|
| 11480 Lowell Avenue | Summercrest | deck, model, luxury, photos | 24 · 15 |
| 16464 W 158th Terrace | Arlington Park | deck, model, luxury, photos | 126 · 70 |
| 5117 Anderson Street | Woodsonia | deck, model, luxury, photos | 62 · 33 |
| 15678 S Lindenwood Drive | Scarborough | deck, model, luxury, photos | 29 · 17 |
| 24547 W 110th Street | Prairie Brook Villas | deck, model, luxury, photos | 194 · 45 |
Frequently asked questions
How much did 8925 Gillette Street sell for?
8925 Gillette Street was listed at $275,000 and sold in Jun 2026. Individual sold prices aren't published here, but the surrounding data tells the story: it featured deck, model, luxury per HouseLoop's AI photo analysis.
How fast did 8925 Gillette Street sell?
It went under contract in 9 days.
How popular was this home on HouseLoop?
1,141 views · 48 saves · 14 likes.
What features did this home have?
HouseLoop's AI photo analysis detected: deck, model, luxury, photos, flat lot, condition, fireplace, pool form.
What schools serve 8925 Gillette Street?
This home is in the Shawnee Mission school district (Shawnee Mission West High School). Verify the exact attendance boundary for this address before relying on it.