$165,000
Sold2 bd · 2.5 ba · 952 sqftAbout this home
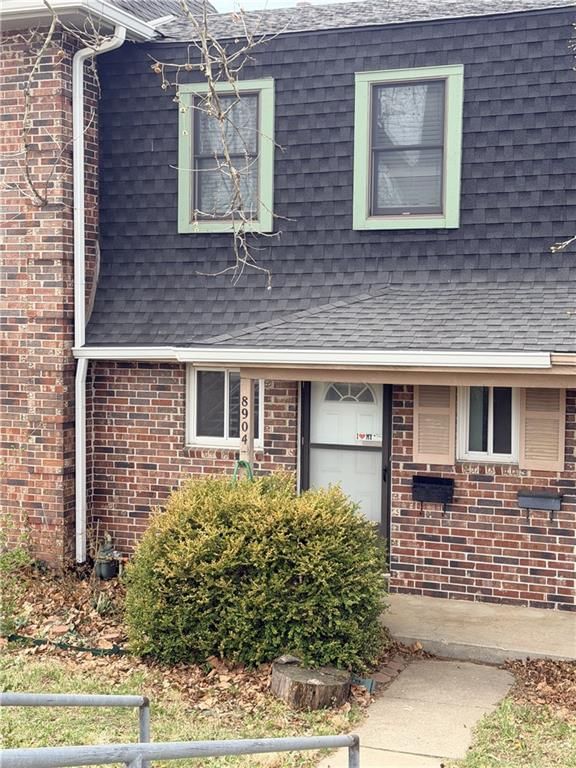
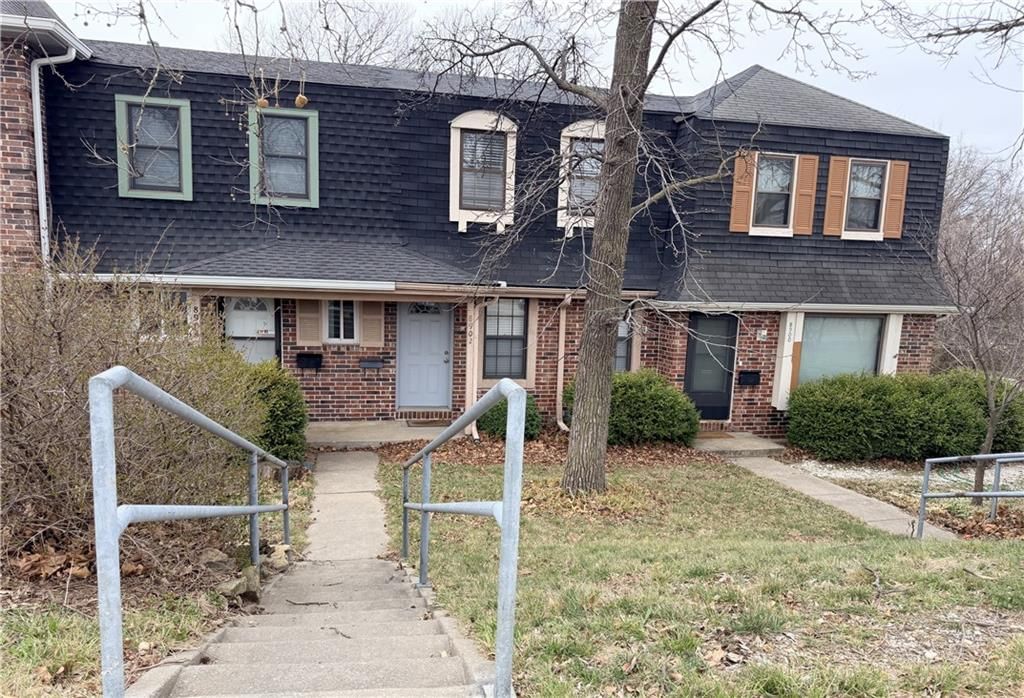
Sold sight unseen. Great townhome in good condition. Great location close to parks, shopping and restaurants. Some updates in the past 9-10 years - roof, dishwasher, French drain in front, some plumbing fixtures, Air Conditioner, privacy fence, main floor windows and patio door. Upstairs has Anderson windows. Needs…
Property Details
Interior
Bedrooms & bathrooms
- Bedrooms: 2
- Full bathrooms: 2
- 1/2 bathrooms: 1
Primary Bedroom
- Features: ceiling fan(s), walk-in closet(s)
- Level: Second
- Dimensions: 12 × 12
Bedroom 2
- Features: Ceiling Fan(s)
- Level: Second
- Dimensions: 10 × 14
Half Bath
- Level: First
- Dimensions: 4 × 4
Living Room
- Level: First
- Dimensions: 16 × 11
Kitchen
- Level: First
- Dimensions: 9 × 7
Dining Room
- Features: Ceiling Fan(s)
- Level: First
- Dimensions: 12 × 7
Bathroom 1
- Level: Second
- Dimensions: 5 × 8
Heating
- Heating: Natural Gas
Cooling
- Cooling: Electric
Appliances
- Included: Dishwasher, Dryer, Refrigerator, Electric Range, Washer
- Laundry: In Basement
Features
- Features: Ceiling Fan(s), Walk-In Closet(s)
- Flooring: Carpet, Laminate, Tile
- Basement: Concrete, Sump Pump, Walk-Out Access
- Other rooms: Formal Living Room, Sauna
Interior area
- Finished area above ground: 952 sqft
- Total interior livable area: 952 sqft
Property
Parking
- Total spaces: 0
- Parking features: Off Street, Other, Shared Driveway
Lot
- Size: 0.05 Acres
- Features: City Lot
- Patio & porch: Deck
Construction
Type & style
- Home type: Residential
- Architectural style: Townhouse
Materials
- Materials: Brick Trim, Frame
Condition
- Year built: 1971
- Age: 51-75 Years
Utilities & green energy
- Sewer: Public Sewer
- Water: Public
Highlights
Outdoor & Lot
- Deck
Interior
- Tile Floors
Layout
- Walk-out Basement
HOA and Amenities
No HOA on this home.
Nearby schools
Schools provided by the listing agent
- District: Shawnee Mission
- Middle: Westridge
- High: SM West
Price history
Tax
- Annual tax amount: $1,691 / yr
Listed by RE/MAX State Line
Listed Mar 26, 2026, 3:35 PM · Updated May 7, 2026, 2:37 PM · Source: Heartland MLS as distributed by MLS GRID · MLS #2609574
Listed for
$165,000
Sold8904 PFLUMM Road, Lenexa, KS 66215
About this home
Is this your home?
Claim this home to get your HouseLoop Home Valuation & Buyer Demand Report — real-time buyer demand and an up-to-date value for your home. Free, no obligation, about 3 minutes.
Sold sight unseen. Great townhome in good condition. Great location close to parks, shopping and restaurants. Some updates in the past 9-10 years - roof, dishwasher, French drain in front, some plumbing fixtures, Air Conditioner, privacy fence, main floor windows and patio door. Upstairs has Anderson windows. Needs…
Property Details
Interior
Bedrooms & bathrooms
- Bedrooms: 2
- Full bathrooms: 2
- 1/2 bathrooms: 1
Primary Bedroom
- Features: ceiling fan(s), walk-in closet(s)
- Level: Second
- Dimensions: 12 × 12
Bedroom 2
- Features: Ceiling Fan(s)
- Level: Second
- Dimensions: 10 × 14
Half Bath
- Level: First
- Dimensions: 4 × 4
Living Room
- Level: First
- Dimensions: 16 × 11
Kitchen
- Level: First
- Dimensions: 9 × 7
Dining Room
- Features: Ceiling Fan(s)
- Level: First
- Dimensions: 12 × 7
Bathroom 1
- Level: Second
- Dimensions: 5 × 8
Heating
- Heating: Natural Gas
Cooling
- Cooling: Electric
Appliances
- Included: Dishwasher, Dryer, Refrigerator, Electric Range, Washer
- Laundry: In Basement
Features
- Features: Ceiling Fan(s), Walk-In Closet(s)
- Flooring: Carpet, Laminate, Tile
- Basement: Concrete, Sump Pump, Walk-Out Access
- Other rooms: Formal Living Room, Sauna
Interior area
- Finished area above ground: 952 sqft
- Total interior livable area: 952 sqft
Property
Parking
- Total spaces: 0
- Parking features: Off Street, Other, Shared Driveway
Lot
- Size: 0.05 Acres
- Features: City Lot
- Patio & porch: Deck
Construction
Type & style
- Home type: Residential
- Architectural style: Townhouse
Materials
- Materials: Brick Trim, Frame
Condition
- Year built: 1971
- Age: 51-75 Years
Utilities & green energy
- Sewer: Public Sewer
- Water: Public
Highlights
Outdoor & Lot
- Deck
Interior
- Tile Floors
Layout
- Walk-out Basement
HOA and Amenities
No HOA on this home.
Nearby schools
Schools provided by the listing agent
- District: Shawnee Mission
- Middle: Westridge
- High: SM West
Price history
Tax
- Annual tax amount: $1,691 / yr
Is this your home?
Claim this home to get your HouseLoop Home Valuation & Buyer Demand Report — real-time buyer demand and an up-to-date value for your home. Free, no obligation, about 3 minutes.
Listed by RE/MAX State Line
Listed Mar 26, 2026, 3:35 PM · Updated May 7, 2026, 2:37 PM · Source: Heartland MLS as distributed by MLS GRID · MLS #2609574