








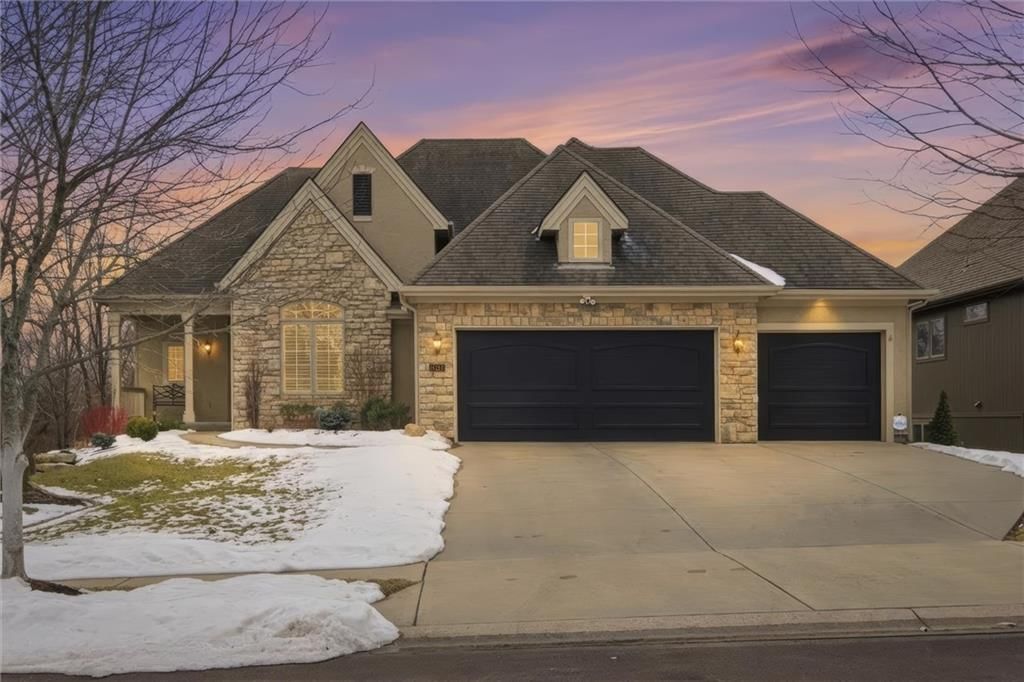
$719,500
4 bd · 3 ba · 3,434 sqft8813 W 160th Street, Overland Park, KS 66083
Highlights
About this home
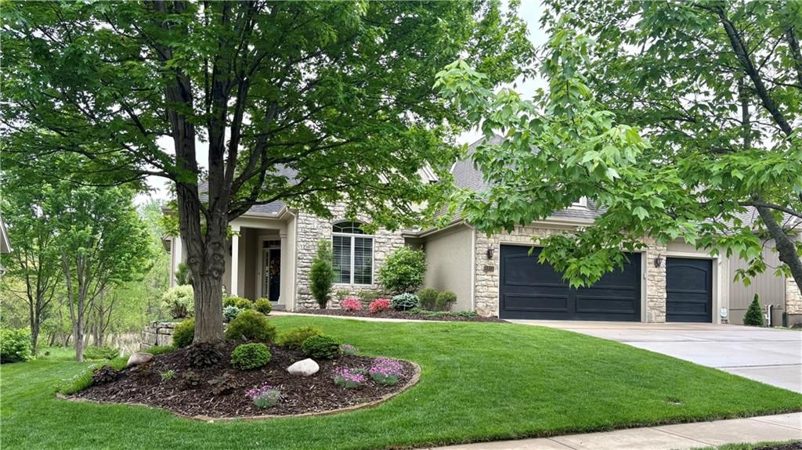
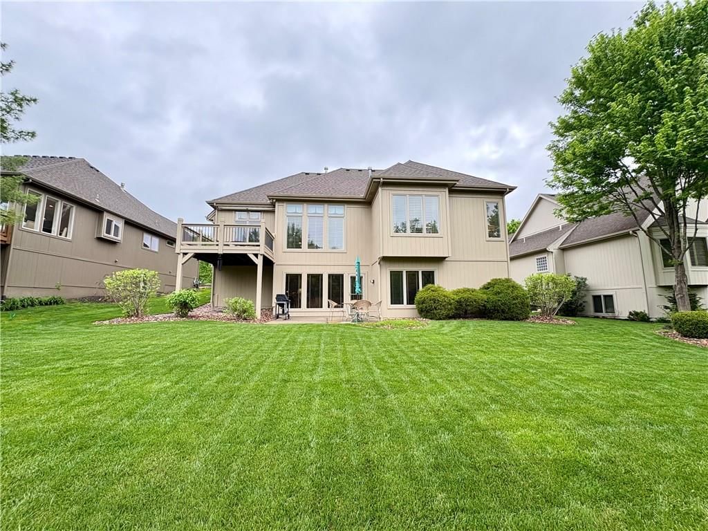
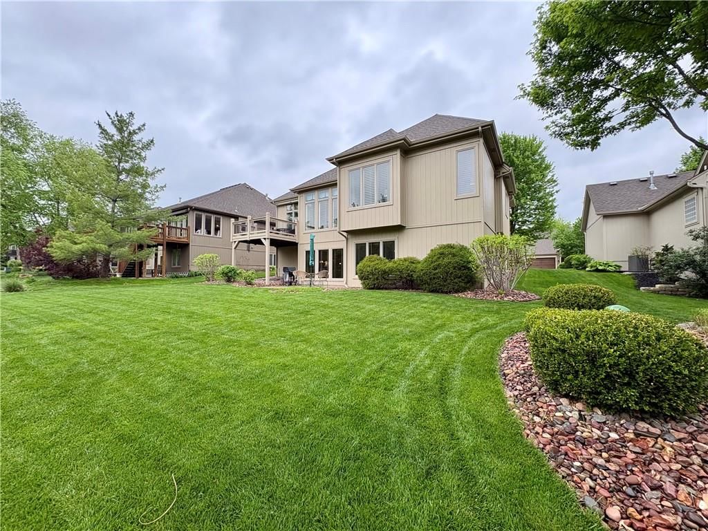
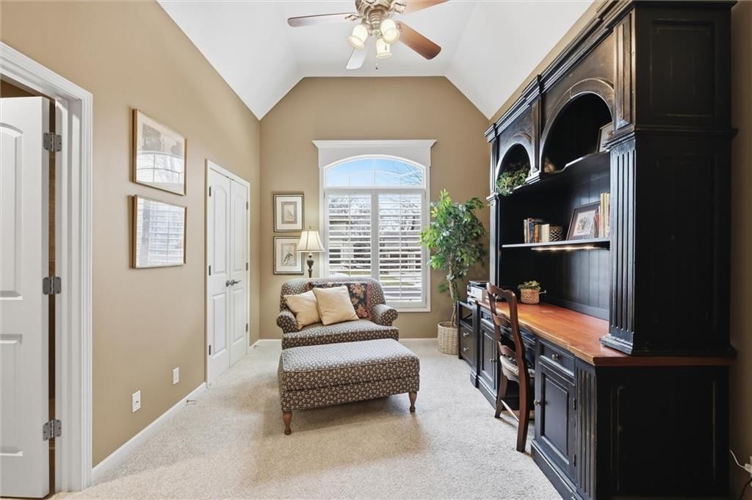
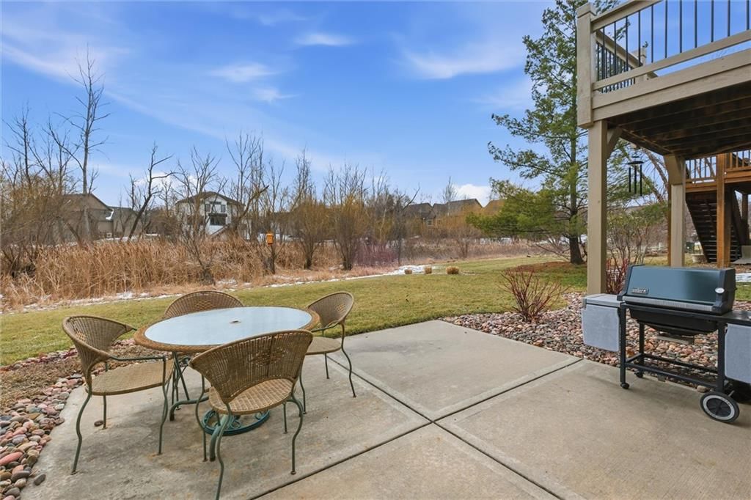
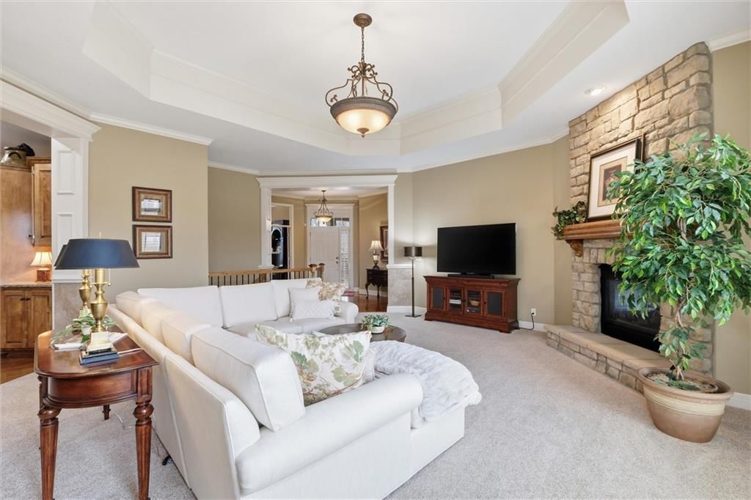
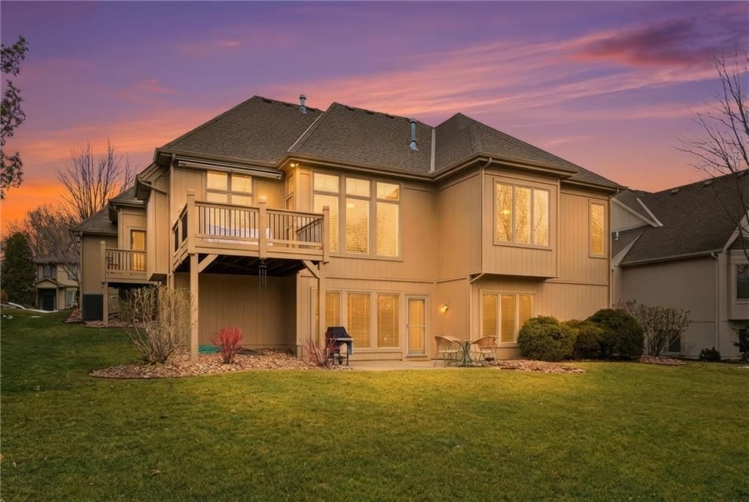
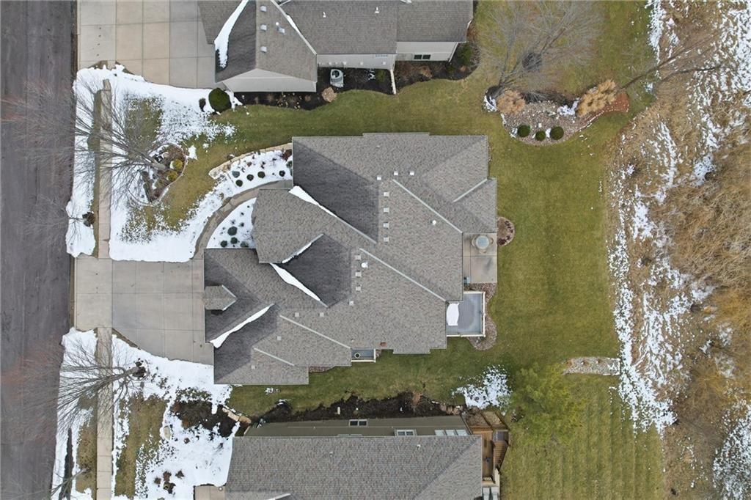
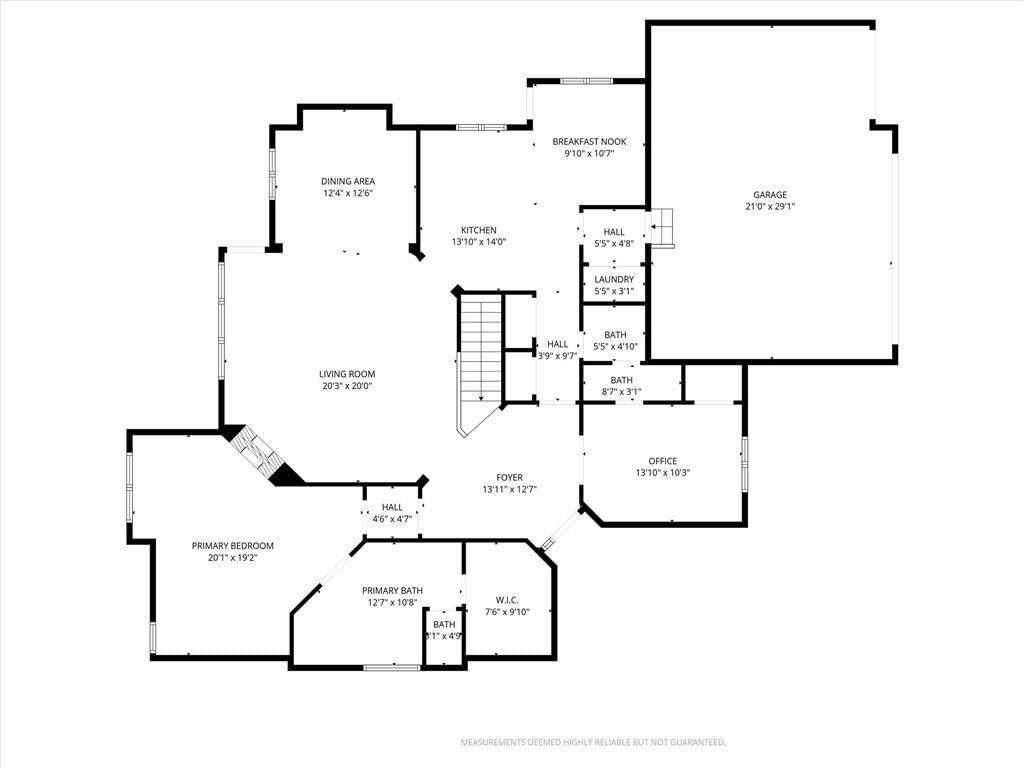
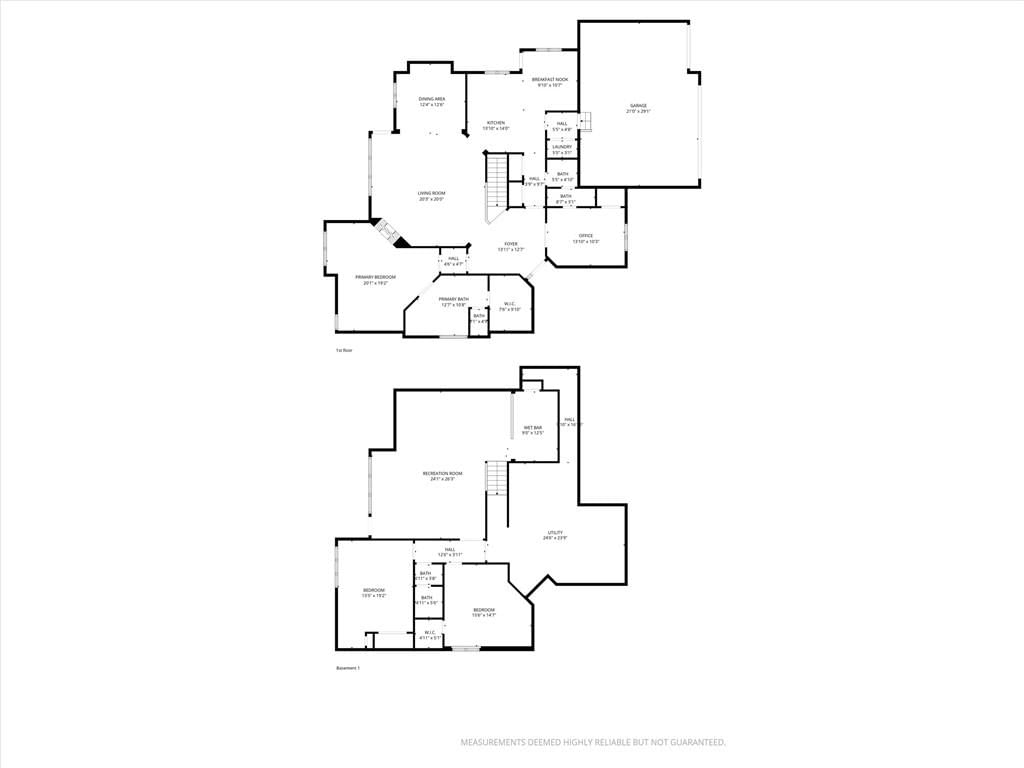
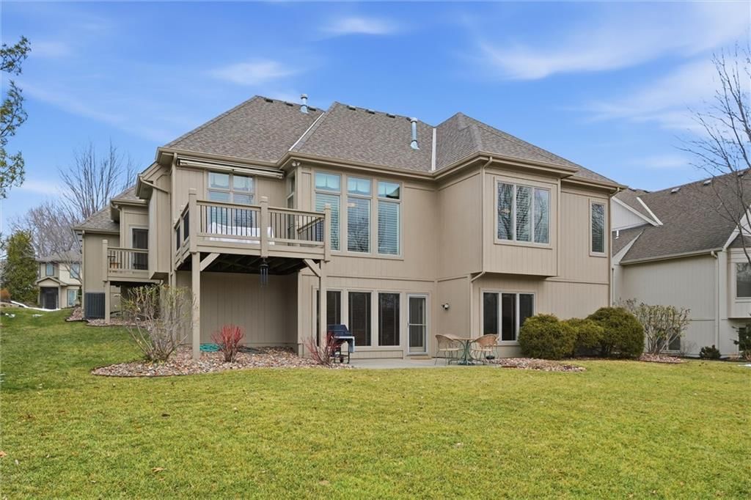
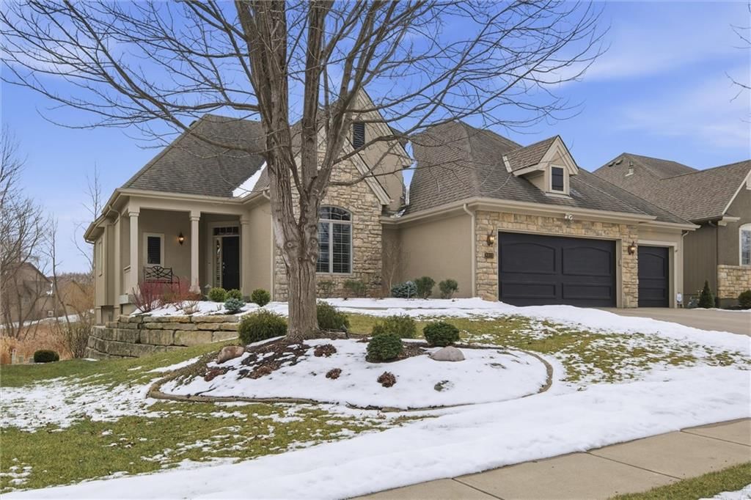
Welcome to Stonebridge Court! This meticulously maintained reverse 1.5-story home is perfectly situated on a private walkout lot backing to a serene Wetland Conservation Area, offering both beauty and tranquility. The main level features an ideal office or guest bedroom with a full bath, gorgeous hardwood floors,…
Property Details
Interior
Bedrooms & bathrooms
- Bedrooms: 4
- Full bathrooms: 3
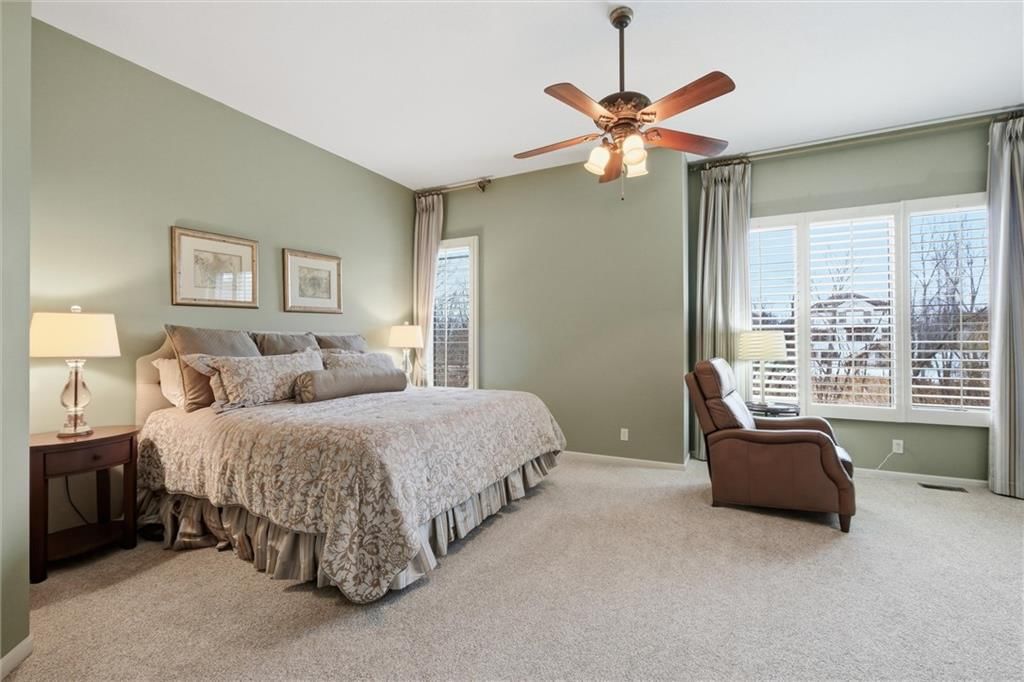
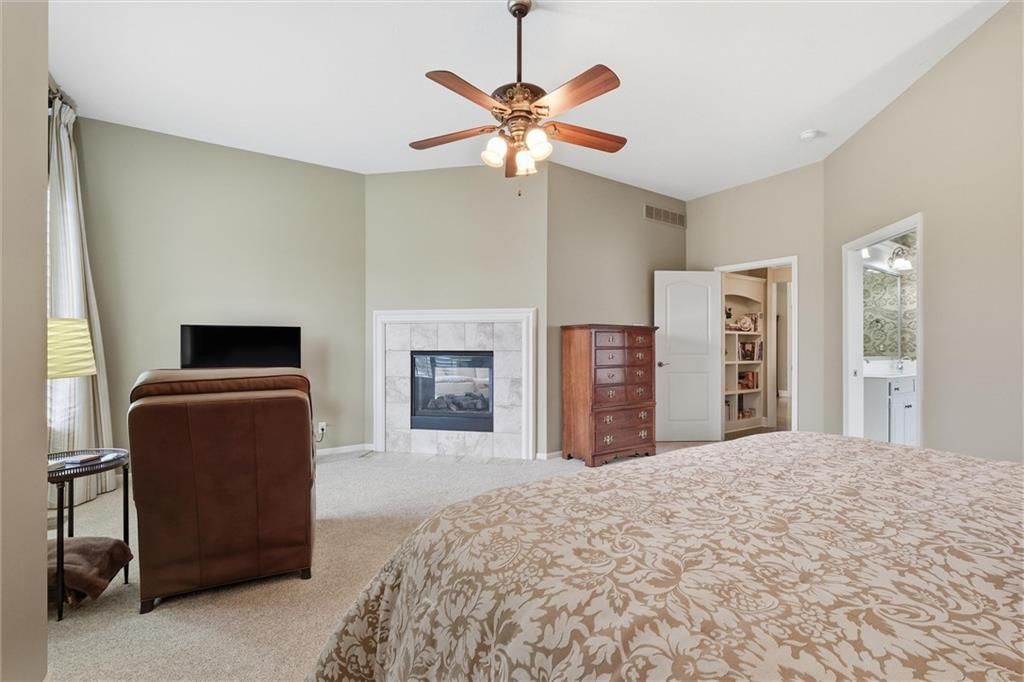
Primary Bedroom
- Level: First
- Dimensions: 18 × 14
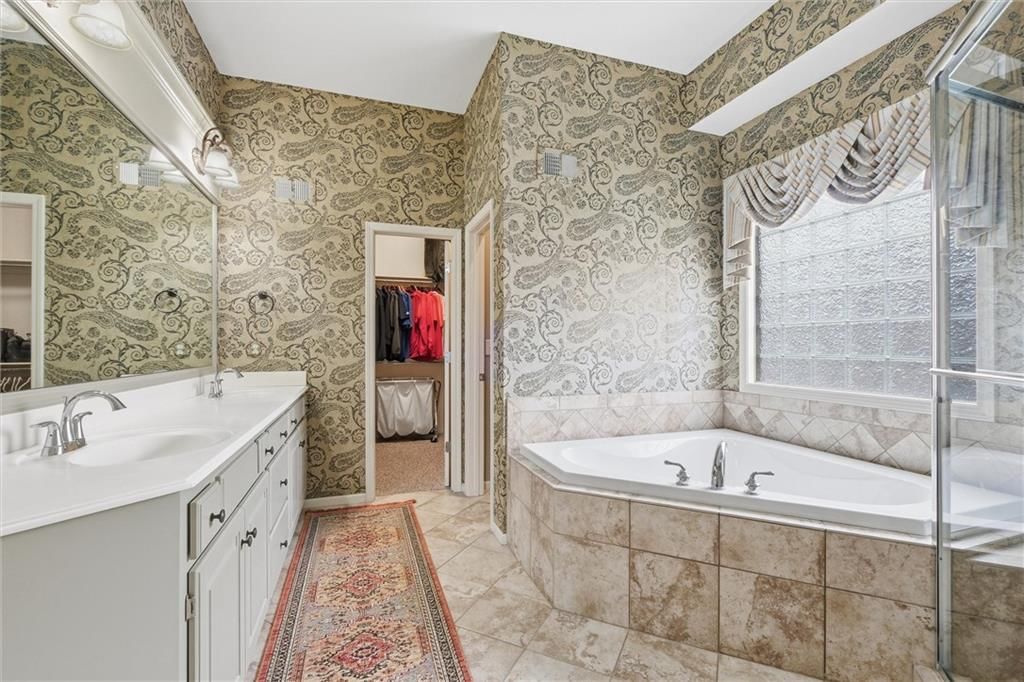
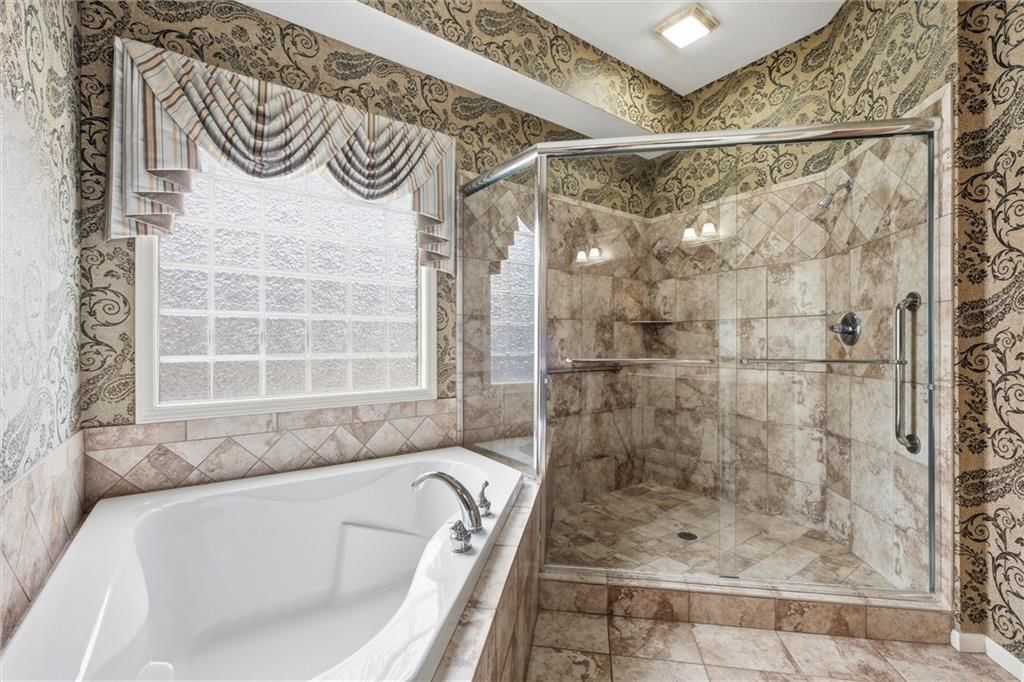
Primary Bathroom
- Features: Walk-In Closet(s)
- Level: First
Bedroom 2
- Features: Walk-In Closet(s)
- Level: First
- Dimensions: 10 × 12
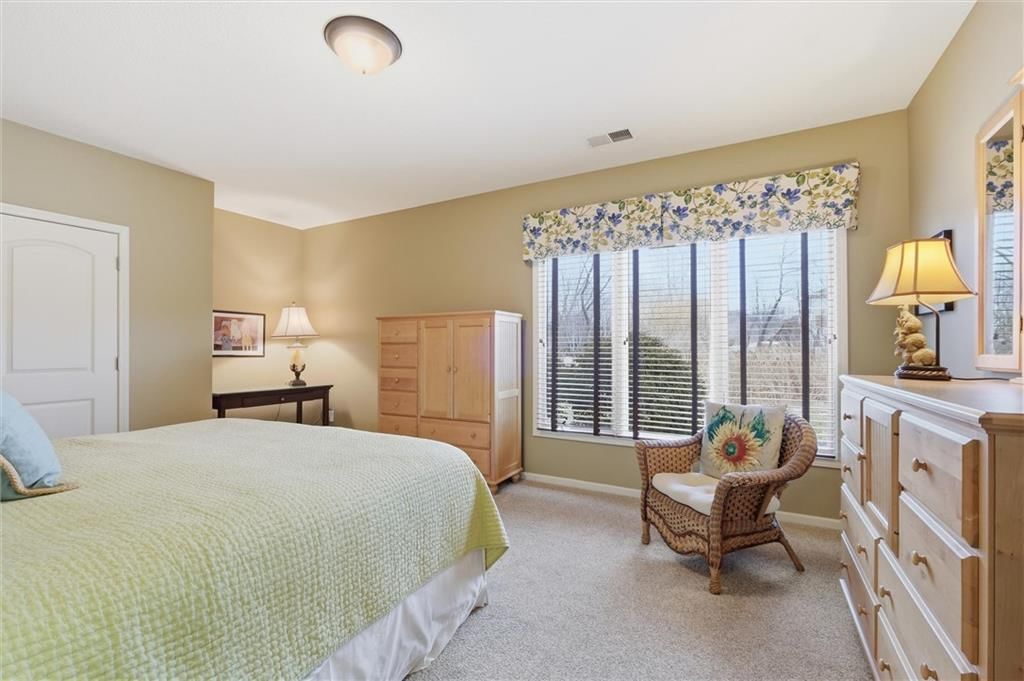
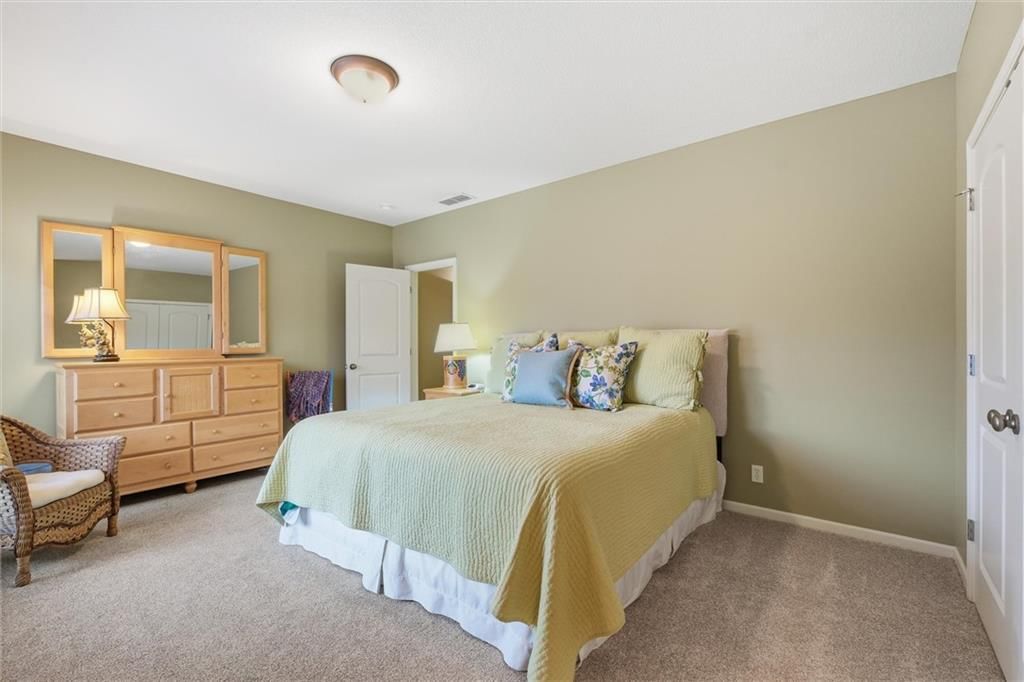
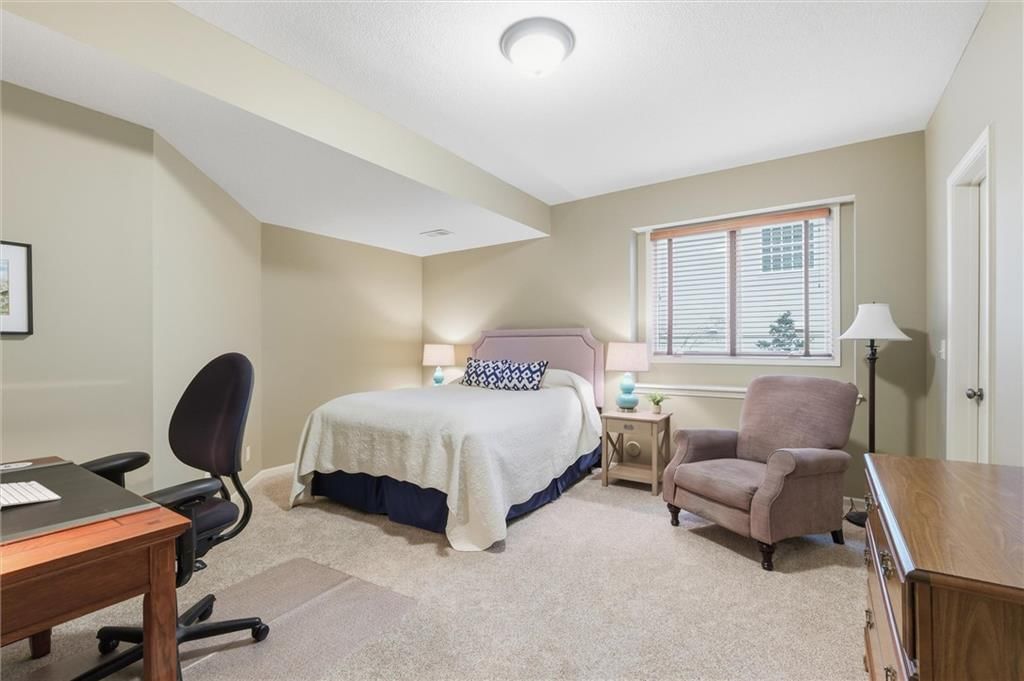
Bedroom 3
- Level: Basement
- Dimensions: 18 × 11
Bedroom 4
- Level: Basement
- Dimensions: 15 × 12
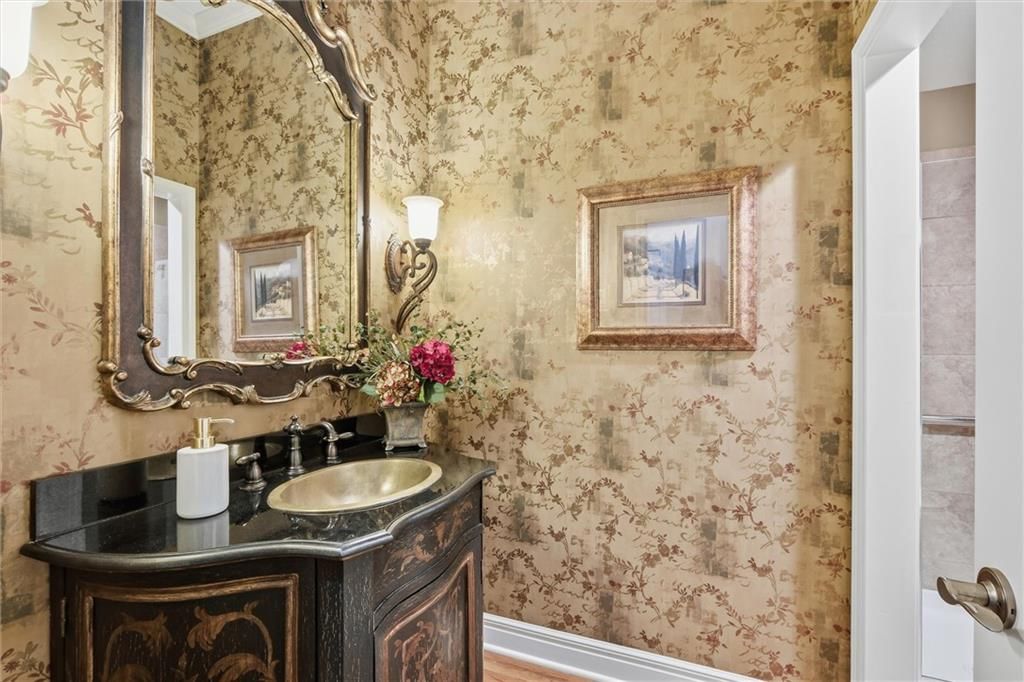
Bathroom 2
- Level: First
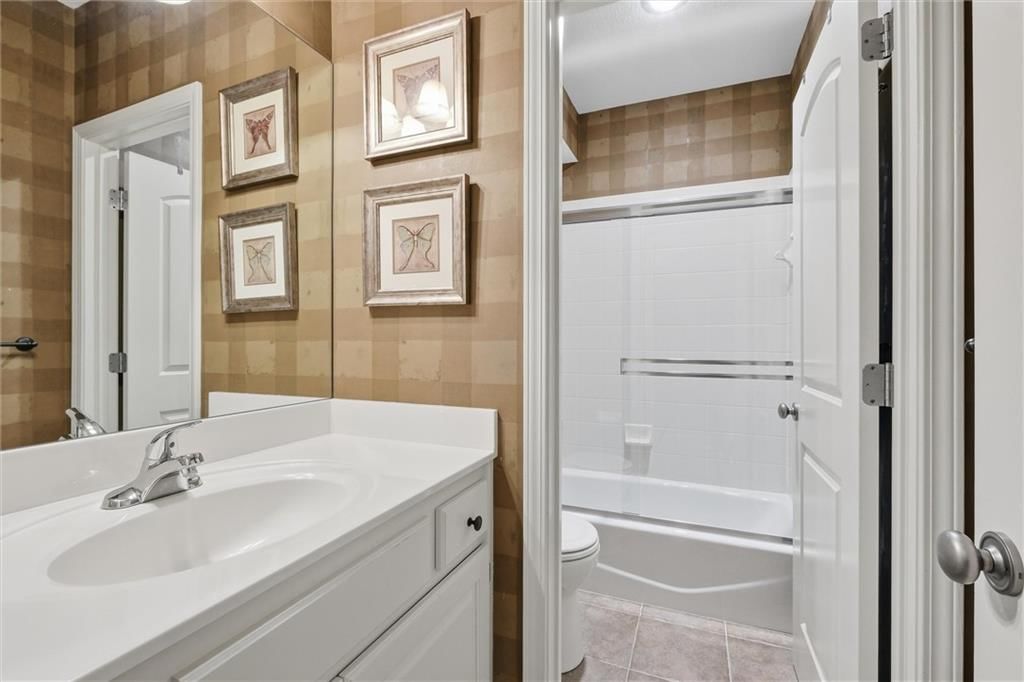
Bathroom 3
- Level: Basement
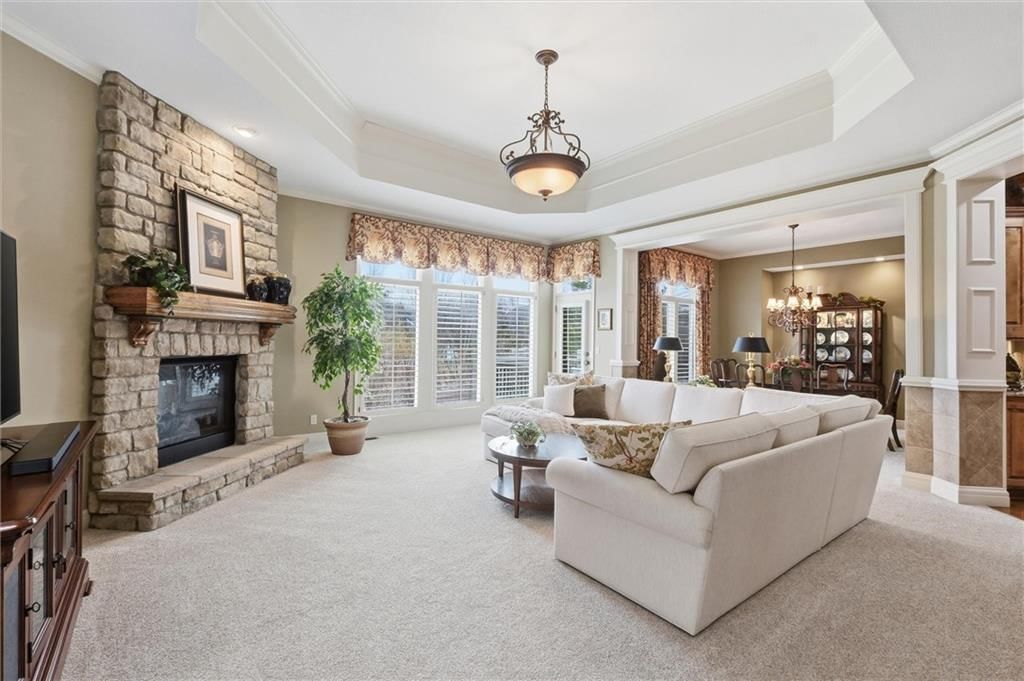
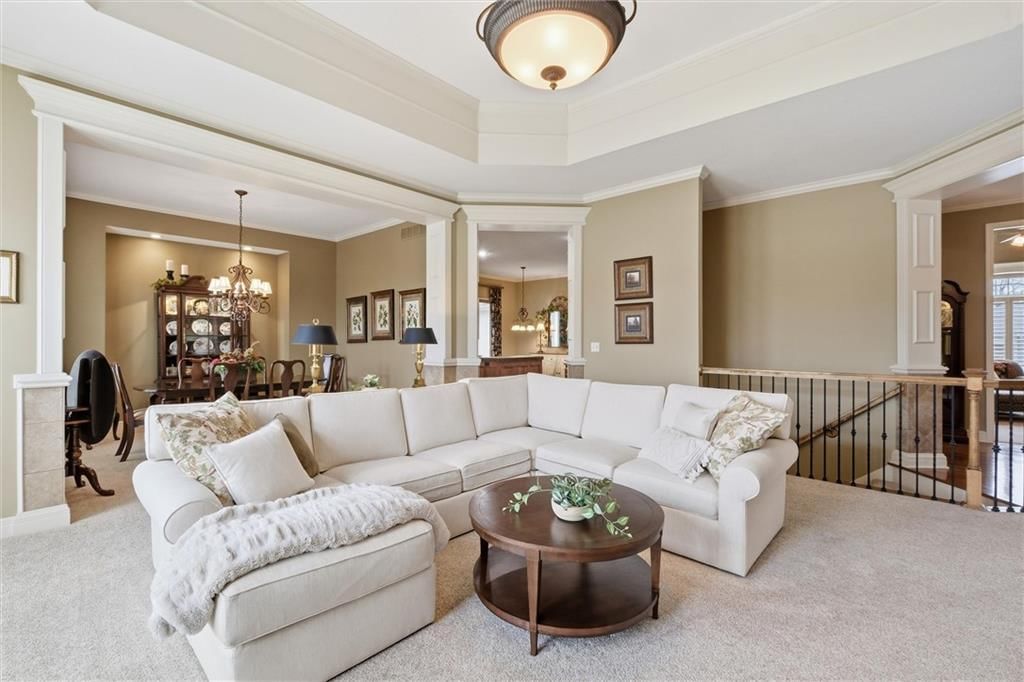
Great Room
- Level: First
- Dimensions: 20 × 20
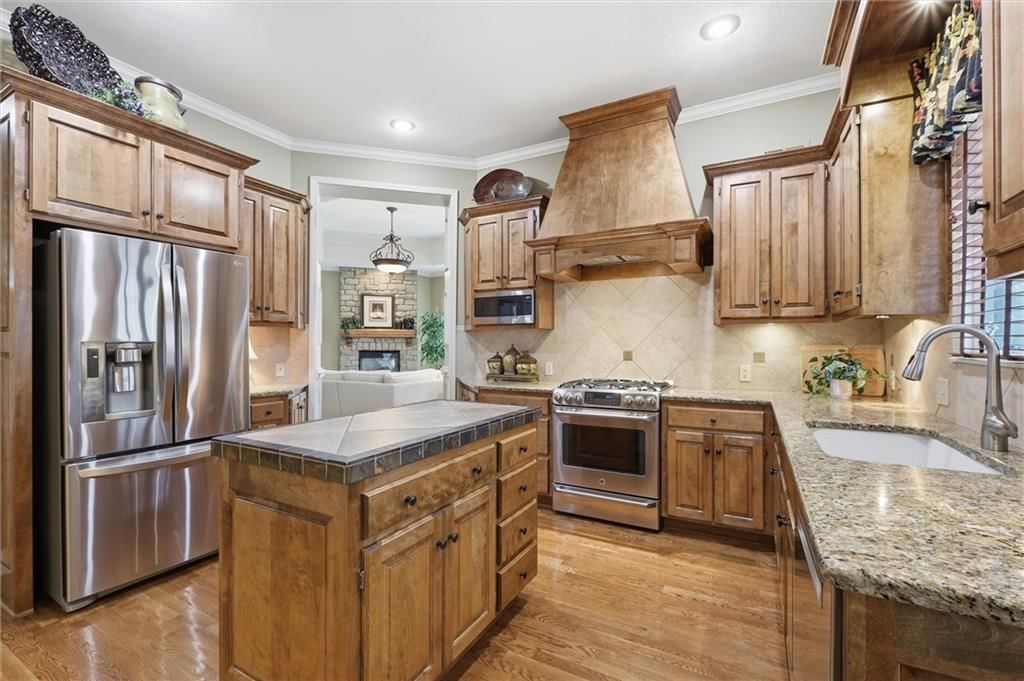
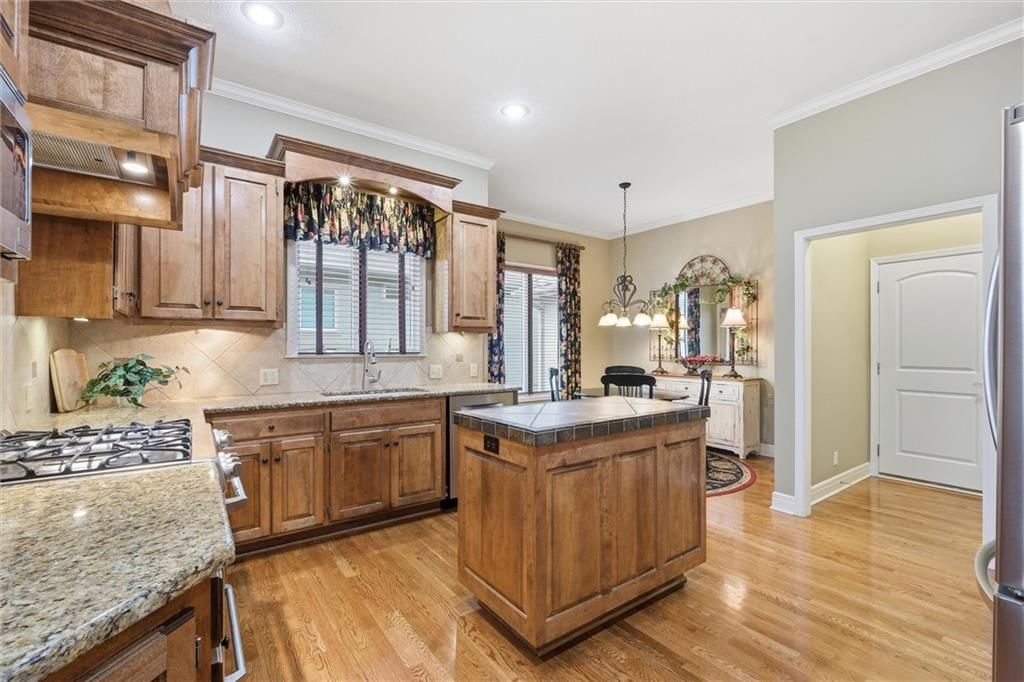
Kitchen
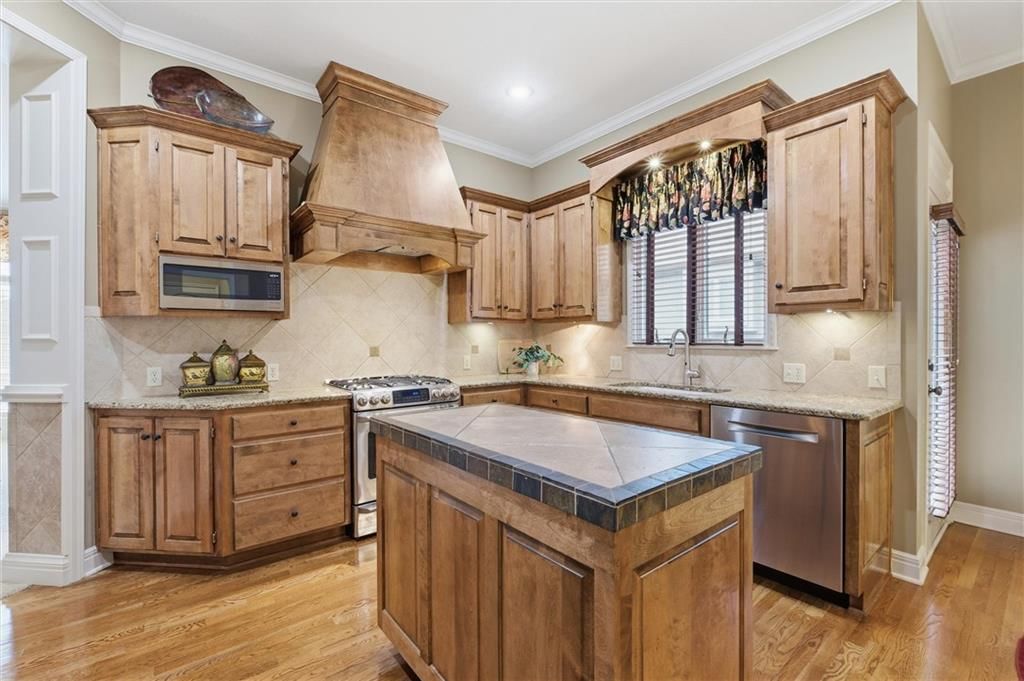
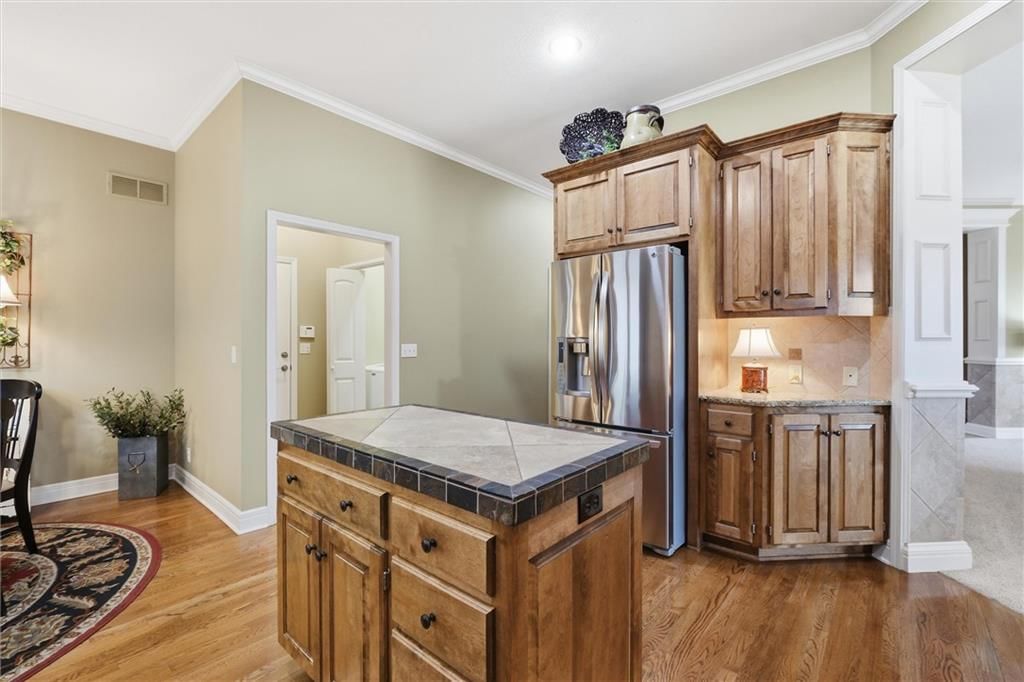
- Features: kitchen island, pantry
- Level: First
- Dimensions: 16 × 12
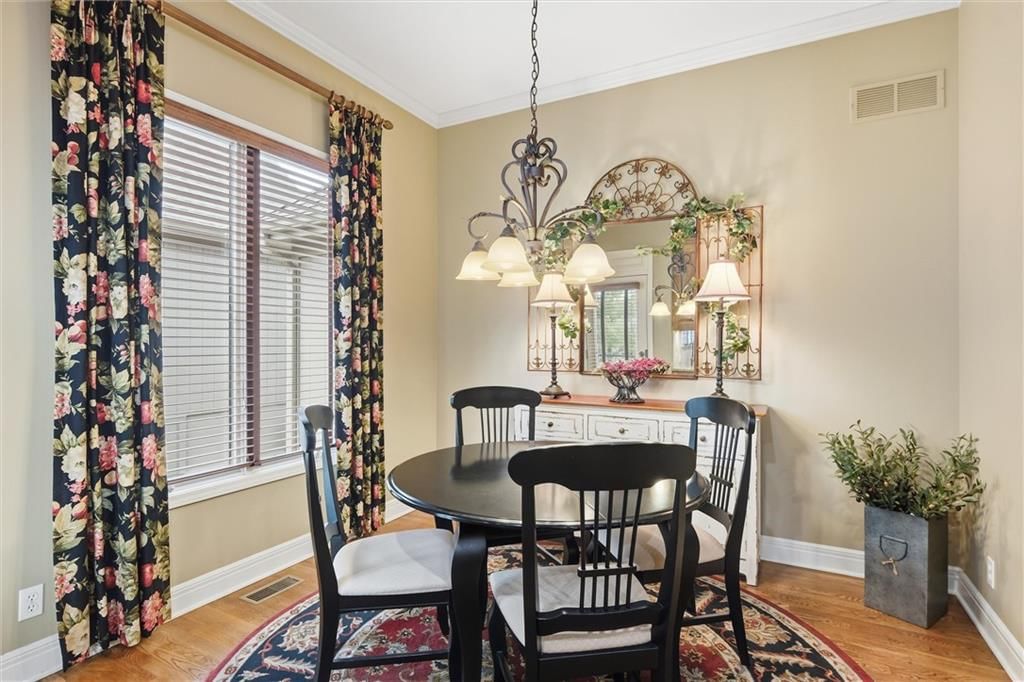
Breakfast Room
- Level: First
- Dimensions: 14 × 12
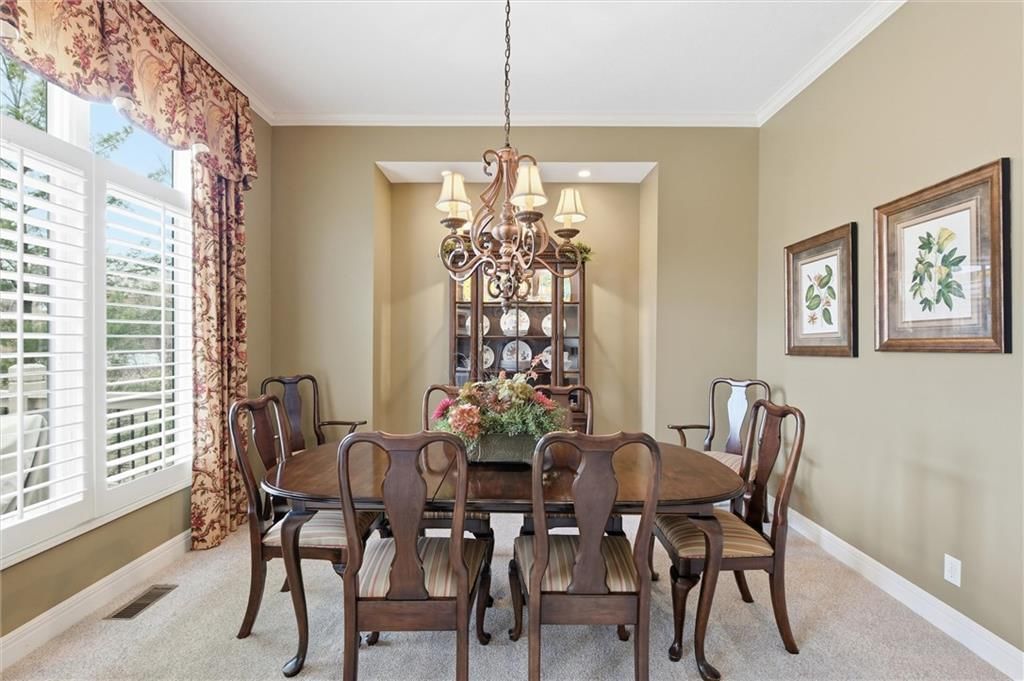
Dining Room
- Level: First
- Dimensions: 12 × 12
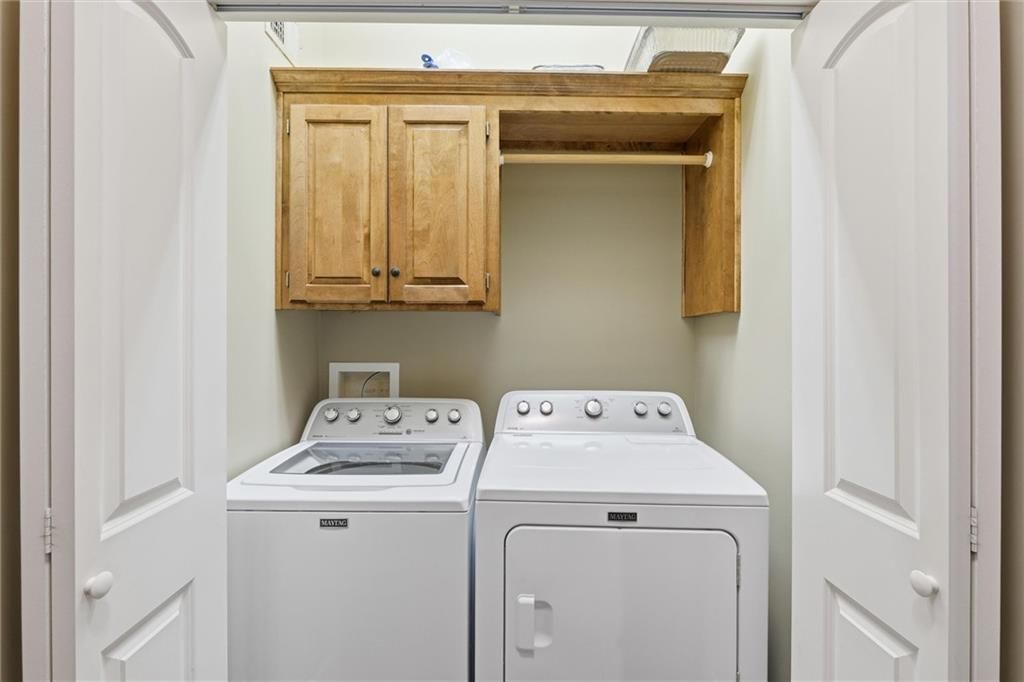
Laundry
- Level: First
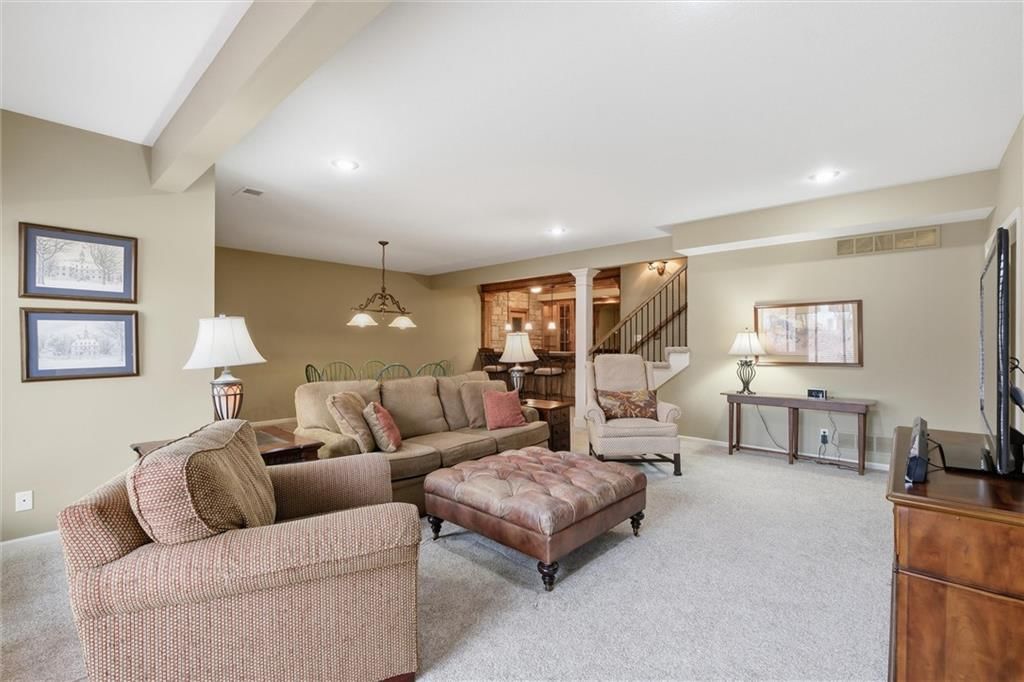
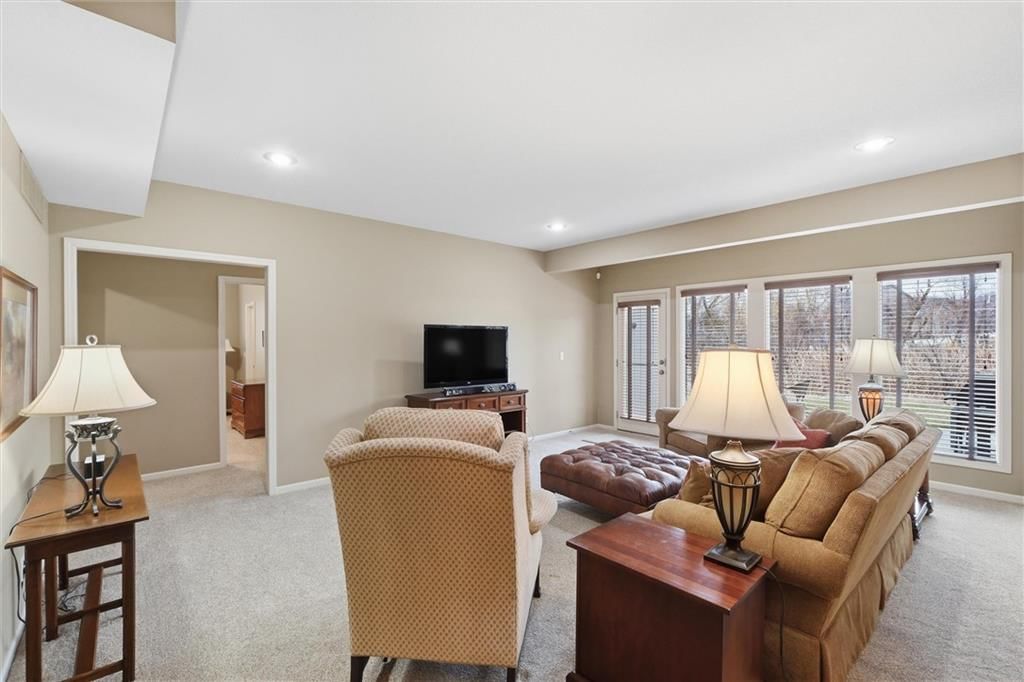
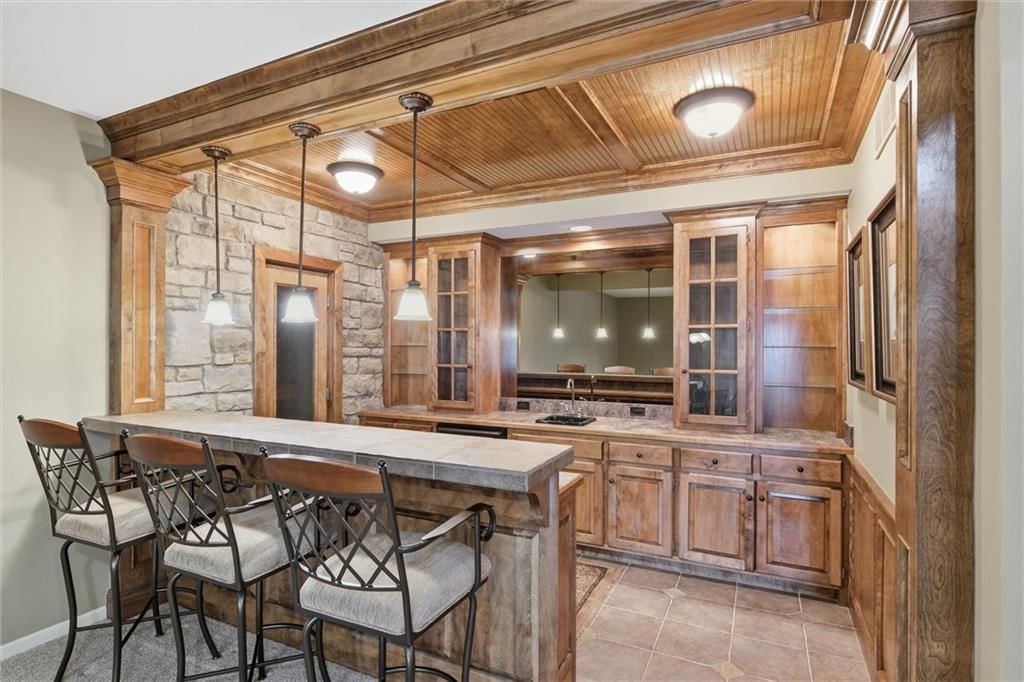
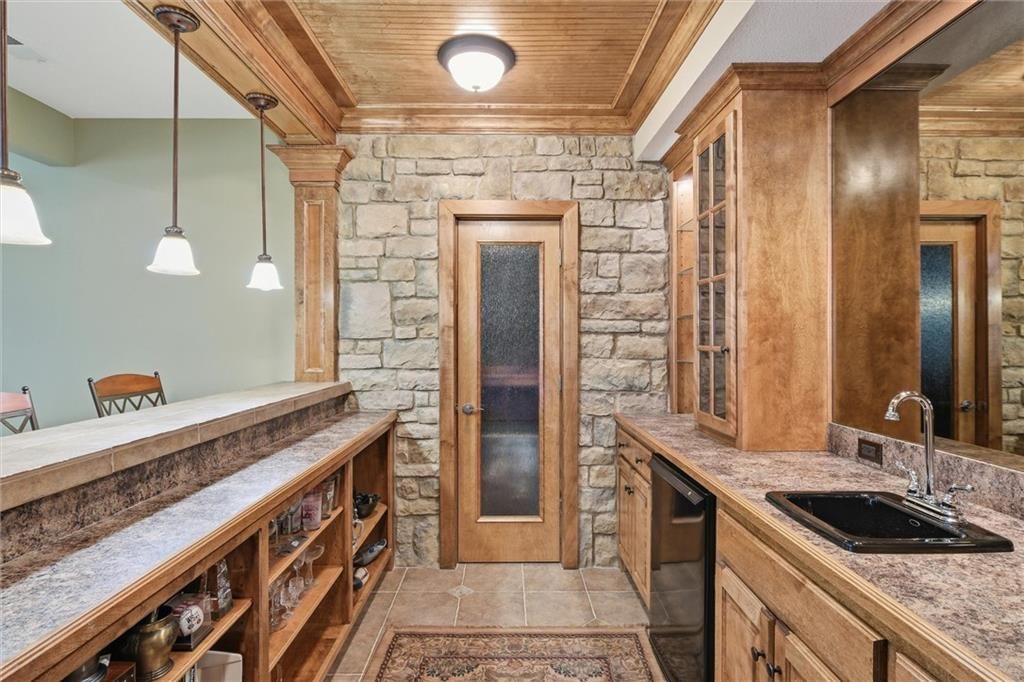
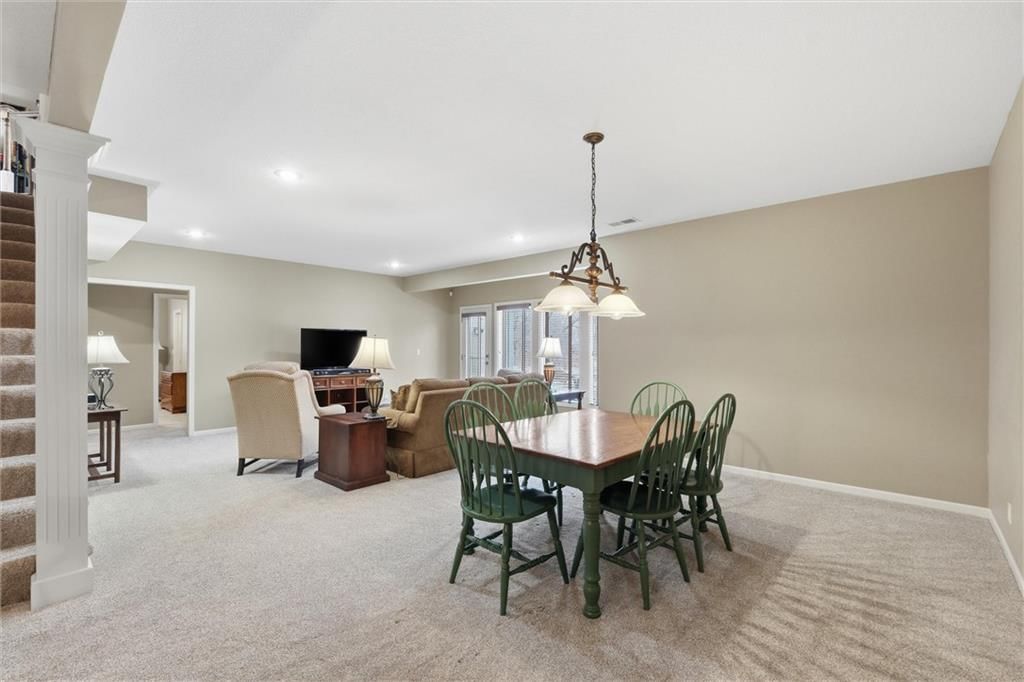
Recreation Room
- Features: Wet Bar
- Level: Basement
- Dimensions: 28 × 24
Bathroom 1
- Level: First
Heating
- Heating: Forced Air
Cooling
- Cooling: Electric
Appliances
- Included: Dishwasher, Disposal, Microwave, Gas Range
- Laundry: Main Level
Features
- Features: Kitchen Island, Pantry, Walk-In Closet(s)
- Flooring: Carpet, Wood
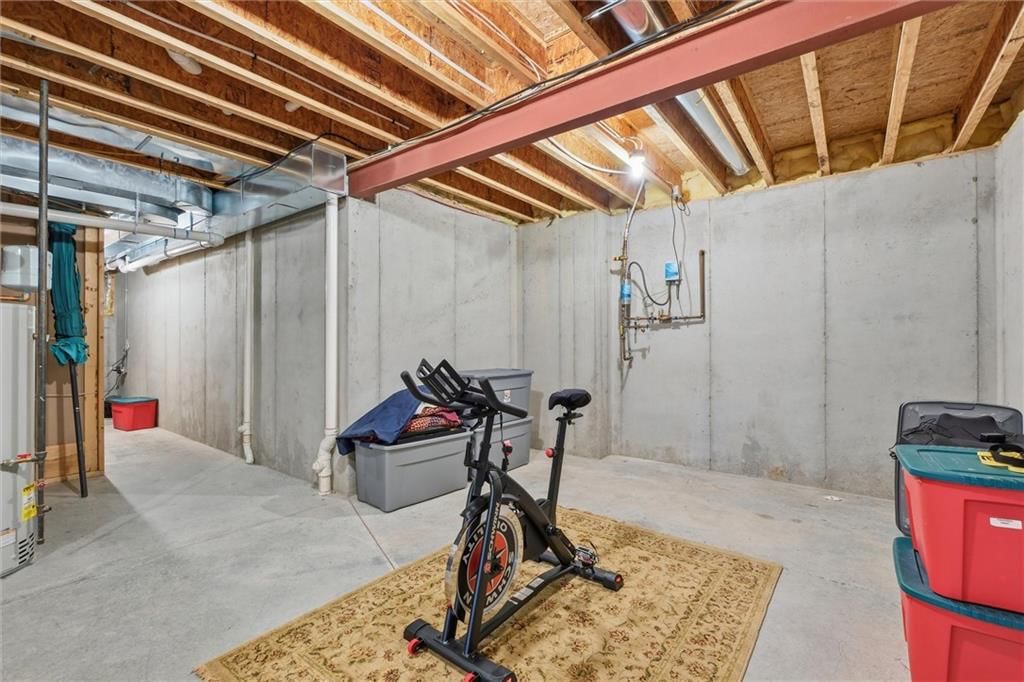
- Basement: Concrete, Finished, Full, Walk-Out Access
- Fireplace features: Gas, Great Room
- Other rooms: Great Room, Main Floor Primary Bedroom
Interior area
- Finished area above ground: 3,434 sqft
- Total interior livable area: 3,434 sqft
Property
Parking
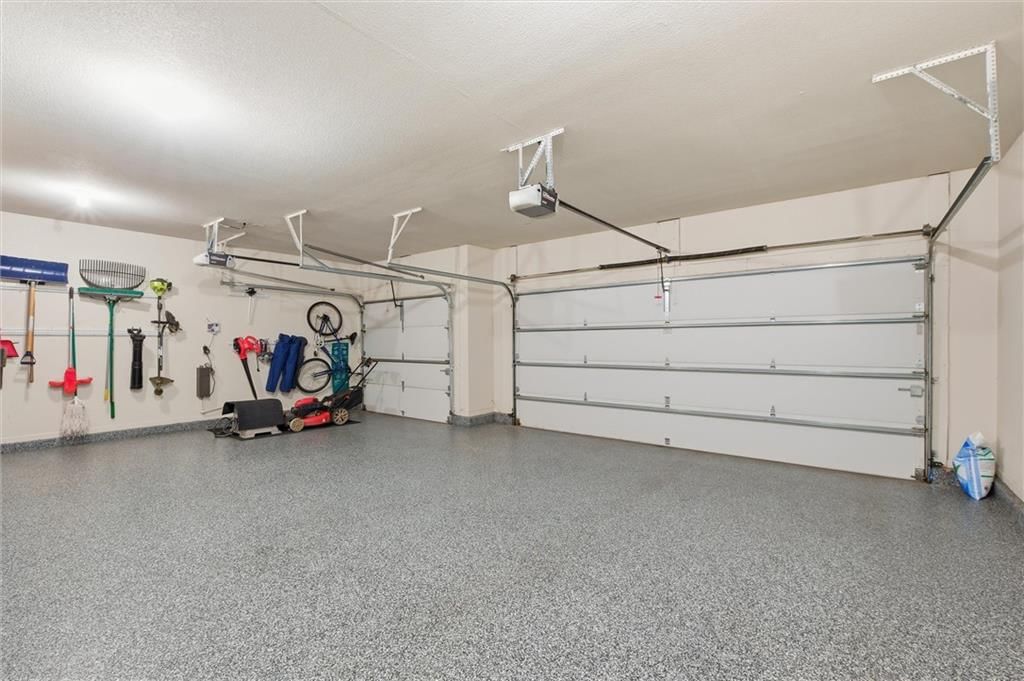
- Total spaces: 3
- Parking features: Attached, Garage Faces Front
Lot
- Size: 0.19 Acres
- Features: Adjoin Greenspace, City Lot, Sprinkler-In Ground
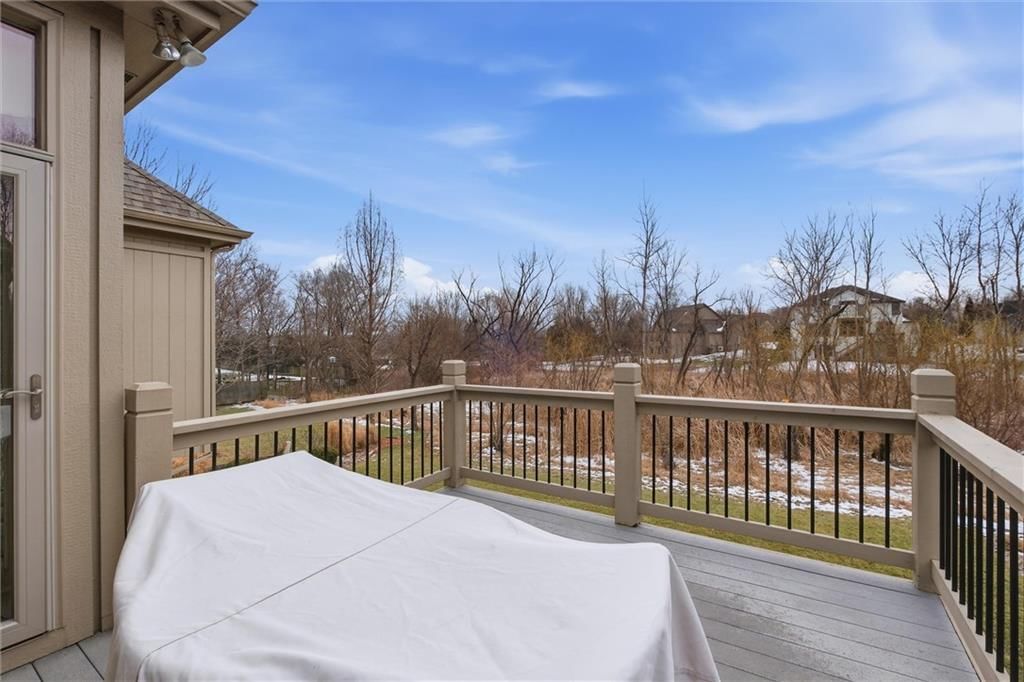
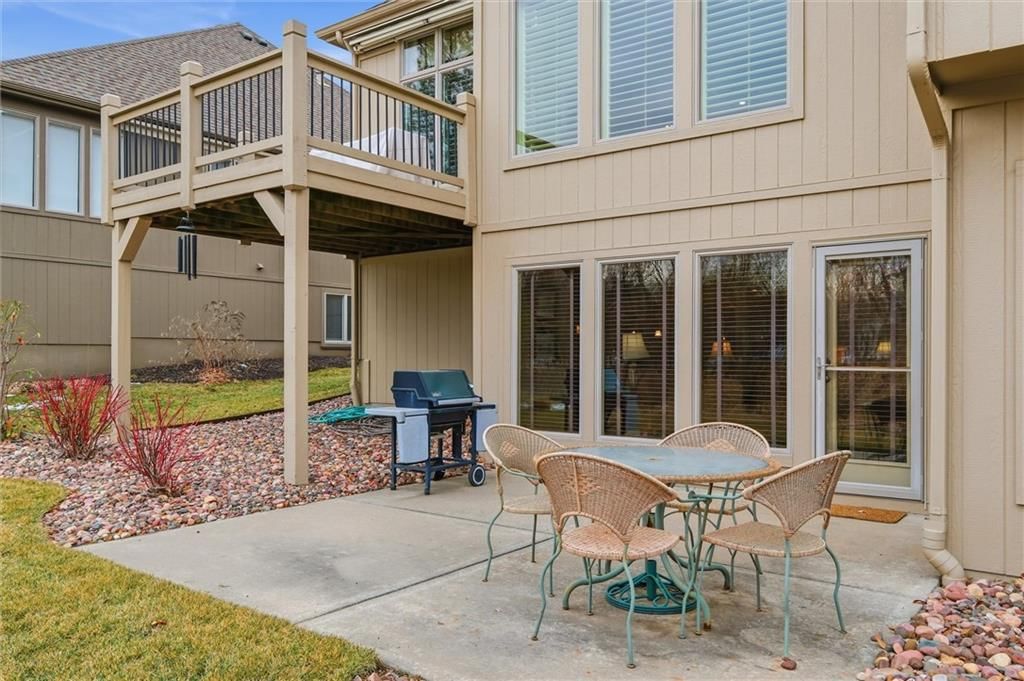
- Patio & porch: Deck, Patio
Construction
Type & style
- Home type: Residential
- Architectural style: Single Family Residence
Materials
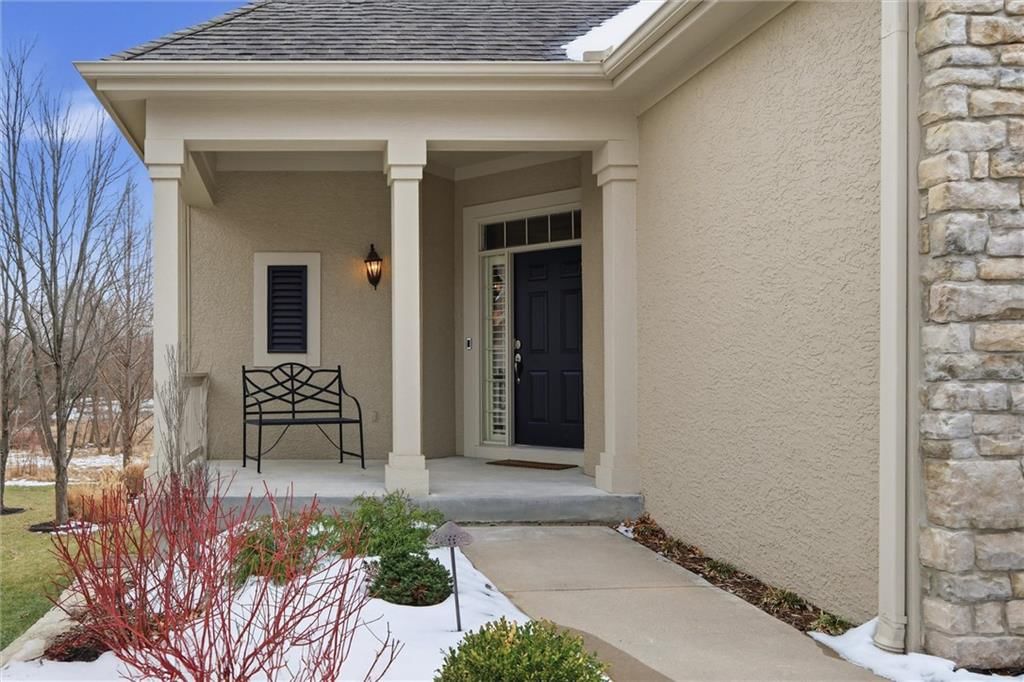
- Materials: Stone Trim, Stucco
Condition
- Year built: 2005
- Age: 21-30 Years
Utilities & green energy
- Sewer: Public Sewer
- Water: Public
Highlights
Outdoor & Lot
- Deck
- Adjoins Greenspace
- Sprinkler System
Kitchen
- Kitchen Island
- Walk-in Pantry
- Gas Range
Interior
- Hardwood Floors
- Two-Story Living Room
Layout
- Main Floor Primary
- Basement
- Finished Basement
- Walk-out Basement
Fireplace
- Fireplace
- Gas Fireplace
Garage & Parking
- Attached Garage
HOA and Amenities
HOA
- Has HOA: Yes
- Fee: $1,010 /year
Amenities
- Pool
Nearby schools
Schools provided by the listing agent
- District: Blue Valley
- Elementary: Morse
- Middle: Pleasant Ridge
- High: Blue Valley West
Price history
Tax
- Annual tax amount: $7,626 / yr
Similar listingsand the Overland Park market


Look throughoutOverland Park, Kansas
There are currently 461 homes for sale in Overland Park, with 309 under contract. Homes here sell for a median of $490,084 and go under contract in a median of 5 days. This home is priced $229,416 above that median.
Overland Park sits in Johnson County, which covers 31 zip codes and 1,734 homes for sale. Nearby Lenexa runs a higher median at $515,000; Olathe is lower at $460,000 with more inventory.
Sources — listings and prices: Heartland MLS as distributed by MLS GRID, as of September 10, 2026 · analysis: HouseLoop.
Market Estimate
66083 · ZIP · sell-to-list 99%
$691,000 – $712,000
Popular searches in Overland Park, KS
Search nearby cities
Overland Park, KS homes for sale by zip code for sale · median sale · days to offer
HouseLoop analysis of Heartland MLS data distributed by MLS GRID · trailing 12 months. Median sale price: the median closed price among sold homes in that zip over the same window.
Counties homes for sale · median list price
Listed by Parkway Real Estate LLC
Listed January 20, 2026 06:03 PM · Source: Heartland MLS as distributed by MLS GRID · MLS #2597377
HouseLoop last checked:
Listing updated:
Listed for
$719,500
Sale price not disclosed
8813 W 160th Street, Overland Park, KS 66083
About this home
Welcome to Stonebridge Court! This meticulously maintained reverse 1.5-story home is perfectly situated on a private walkout lot backing to a serene Wetland Conservation Area, offering both beauty and tranquility. The main level features an ideal office or guest bedroom with a full bath, gorgeous hardwood floors,…
Property Details
Interior
Bedrooms & bathrooms
- Bedrooms: 4
- Full bathrooms: 3
Primary Bedroom
- Level: First
- Dimensions: 18 × 14
Primary Bathroom
- Features: Walk-In Closet(s)
- Level: First
Bedroom 2
- Features: Walk-In Closet(s)
- Level: First
- Dimensions: 10 × 12
Bedroom 3
- Level: Basement
- Dimensions: 18 × 11
Bedroom 4
- Level: Basement
- Dimensions: 15 × 12
Bathroom 2
- Level: First
Bathroom 3
- Level: Basement
Great Room
- Level: First
- Dimensions: 20 × 20
Kitchen
- Features: kitchen island, pantry
- Level: First
- Dimensions: 16 × 12
Breakfast Room
- Level: First
- Dimensions: 14 × 12
Dining Room
- Level: First
- Dimensions: 12 × 12
Laundry
- Level: First
Recreation Room
- Features: Wet Bar
- Level: Basement
- Dimensions: 28 × 24
Bathroom 1
- Level: First
Heating
- Heating: Forced Air
Cooling
- Cooling: Electric
Appliances
- Included: Dishwasher, Disposal, Microwave, Gas Range
- Laundry: Main Level
Features
- Features: Kitchen Island, Pantry, Walk-In Closet(s)
- Flooring: Carpet, Wood
- Basement: Concrete, Finished, Full, Walk-Out Access
- Fireplace features: Gas, Great Room
- Other rooms: Great Room, Main Floor Primary Bedroom
Interior area
- Finished area above ground: 3,434 sqft
- Total interior livable area: 3,434 sqft
Property
Parking
- Total spaces: 3
- Parking features: Attached, Garage Faces Front
Lot
- Size: 0.19 Acres
- Features: Adjoin Greenspace, City Lot, Sprinkler-In Ground
- Patio & porch: Deck, Patio
Construction
Type & style
- Home type: Residential
- Architectural style: Single Family Residence
Materials
- Materials: Stone Trim, Stucco
Condition
- Year built: 2005
- Age: 21-30 Years
Utilities & green energy
- Sewer: Public Sewer
- Water: Public
Highlights
Outdoor & Lot
- Deck
- Adjoins Greenspace
- Sprinkler System
Kitchen
- Kitchen Island
- Walk-in Pantry
- Gas Range
Interior
- Hardwood Floors
- Two-Story Living Room
Layout
- Main Floor Primary
- Basement
- Finished Basement
- Walk-out Basement
Fireplace
- Fireplace
- Gas Fireplace
Garage & Parking
- Attached Garage
HOA and Amenities
HOA
- Has HOA: Yes
- Fee: $1,010 /year
Amenities
- Pool
Nearby schools
Schools provided by the listing agent
- District: Blue Valley
- Elementary: Morse
- Middle: Pleasant Ridge
- High: Blue Valley West
Price history
Tax
- Annual tax amount: $7,626 / yr
Is this your home?
Claim this home to get your HouseLoop Home Valuation & Buyer Demand Report — real-time buyer demand and an up-to-date value for your home. Free, no obligation, about 3 minutes.
Market Estimate
66083 · ZIP · sell-to-list 99%
$691,000 – $712,000
Similar listingsand the Overland Park market
Look throughoutOverland Park, Kansas
There are currently 461 homes for sale in Overland Park, with 309 under contract. Homes here sell for a median of $490,084 and go under contract in a median of 5 days. This home is priced $229,416 above that median.
Overland Park sits in Johnson County, which covers 31 zip codes and 1,734 homes for sale. Nearby Lenexa runs a higher median at $515,000; Olathe is lower at $460,000 with more inventory.
Sources — listings and prices: Heartland MLS as distributed by MLS GRID, as of September 10, 2026 · analysis: HouseLoop.
Popular searches in Overland Park, KS
Search nearby cities
Overland Park, KS homes for sale by zip code for sale · median sale · days to offer
HouseLoop analysis of Heartland MLS data distributed by MLS GRID · trailing 12 months. Median sale price: the median closed price among sold homes in that zip over the same window.
Counties homes for sale · median list price
Listed by Parkway Real Estate LLC
Listed January 20, 2026 06:03 PM · Source: Heartland MLS as distributed by MLS GRID · MLS #2597377
HouseLoop last checked:
Listing updated: