$2,000,000
Sold5 bd · 5.5 ba · 6,000 sqftAbout this home
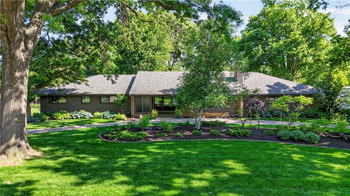
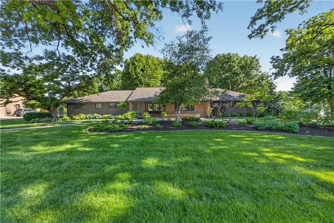
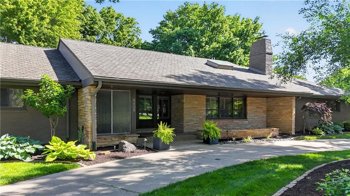
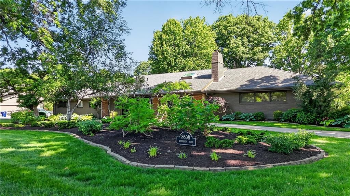
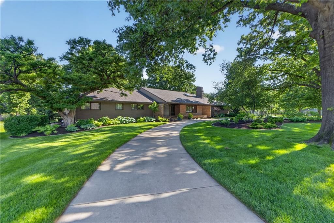
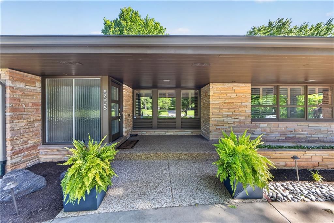
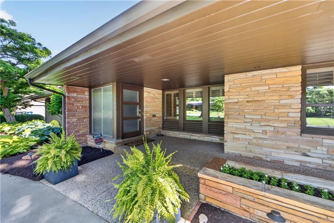
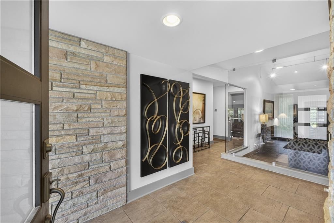
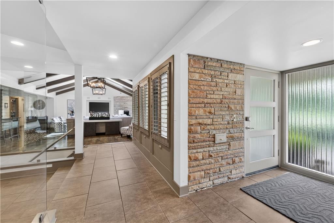
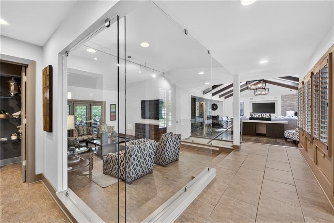
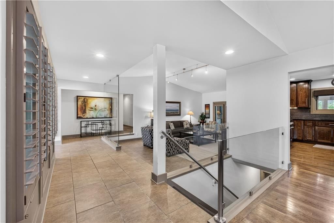
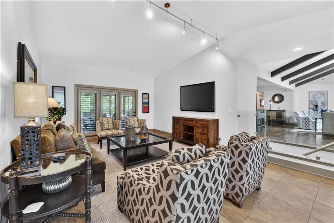
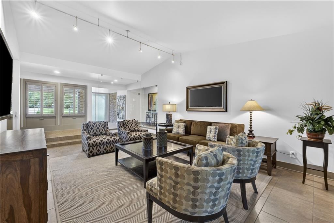
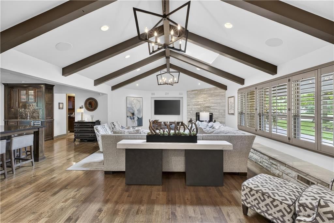
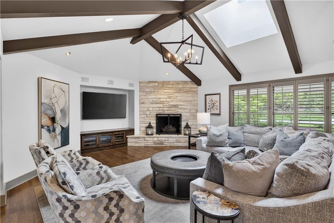
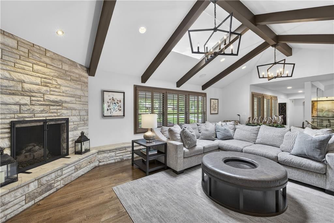
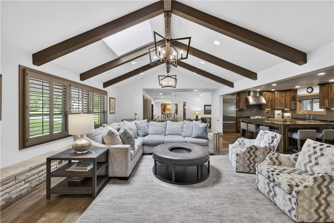
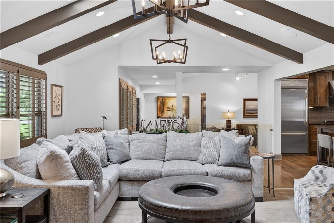
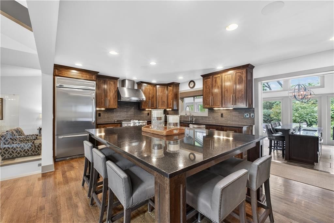
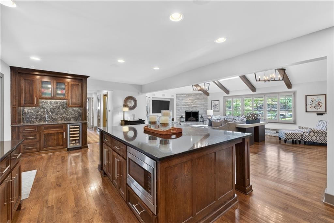
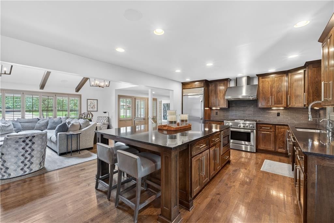
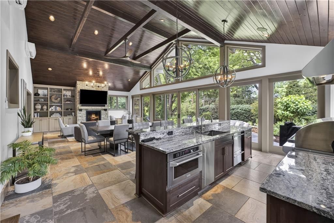
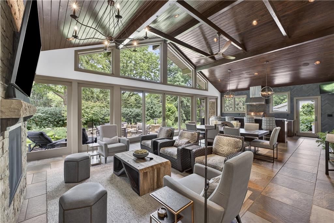
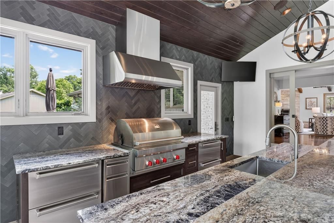
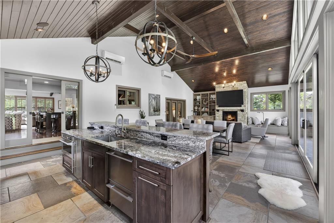
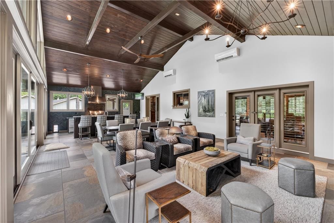
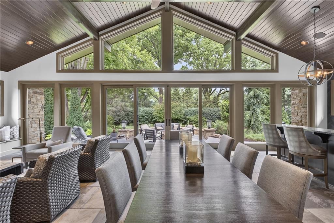
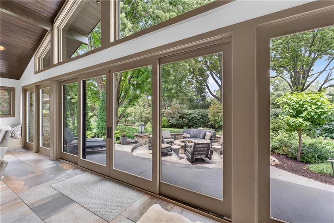
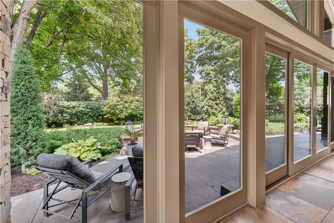
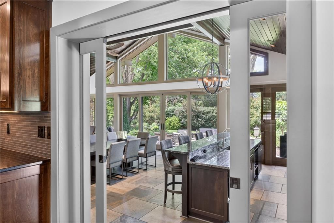
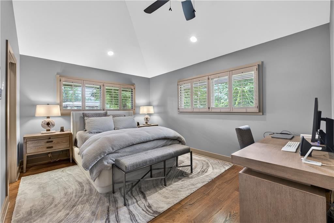
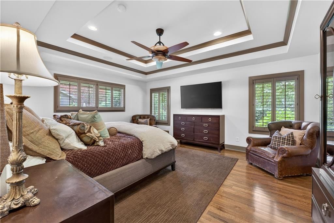
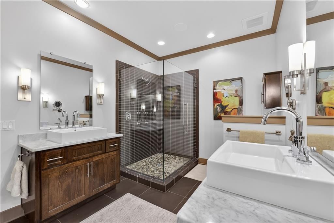
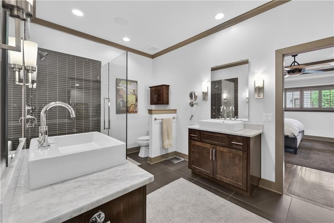
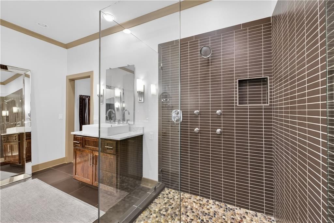
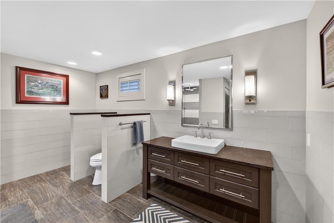
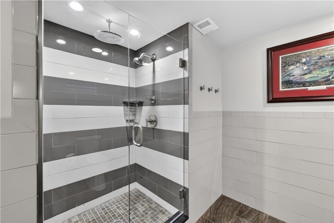
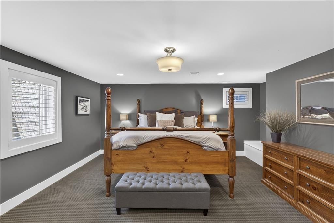
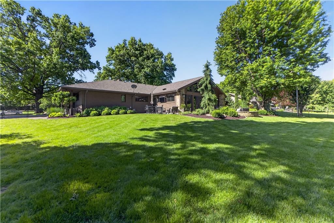
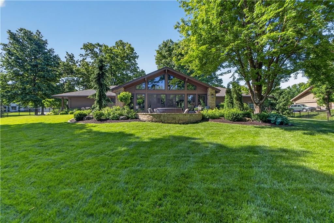
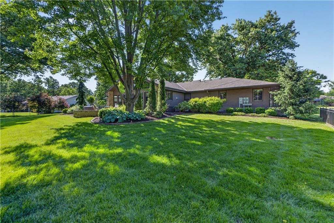
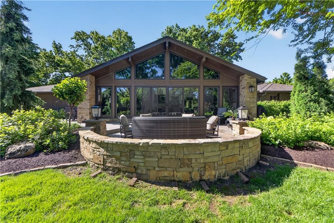
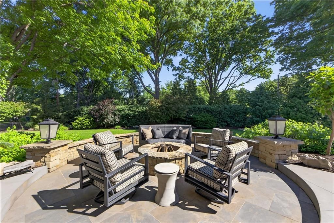
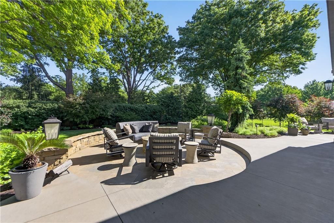
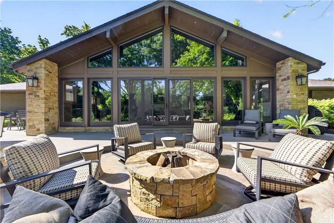
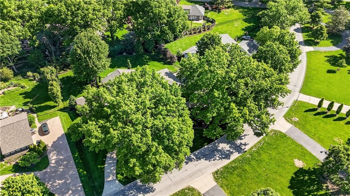
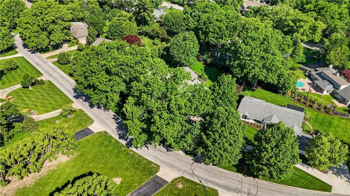
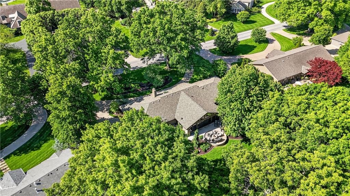
This beautifully maintained home has been thoughtfully expanded and reinvented over the years, blending timeless character with modern entertaining spaces. The living room flows seamlessly into one of the property’s most remarkable features which is the incredible vaulted indoor-outdoor entertaining room. Truly a…
Property Details
Interior
Bedrooms & bathrooms
- Bedrooms: 5
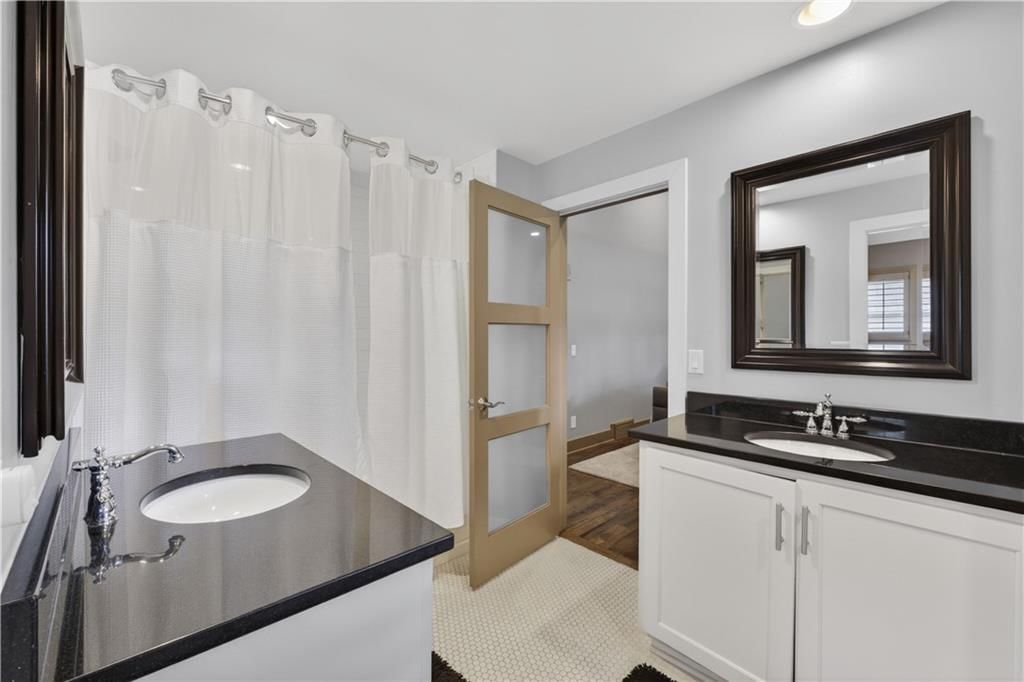
- Full bathrooms: 5
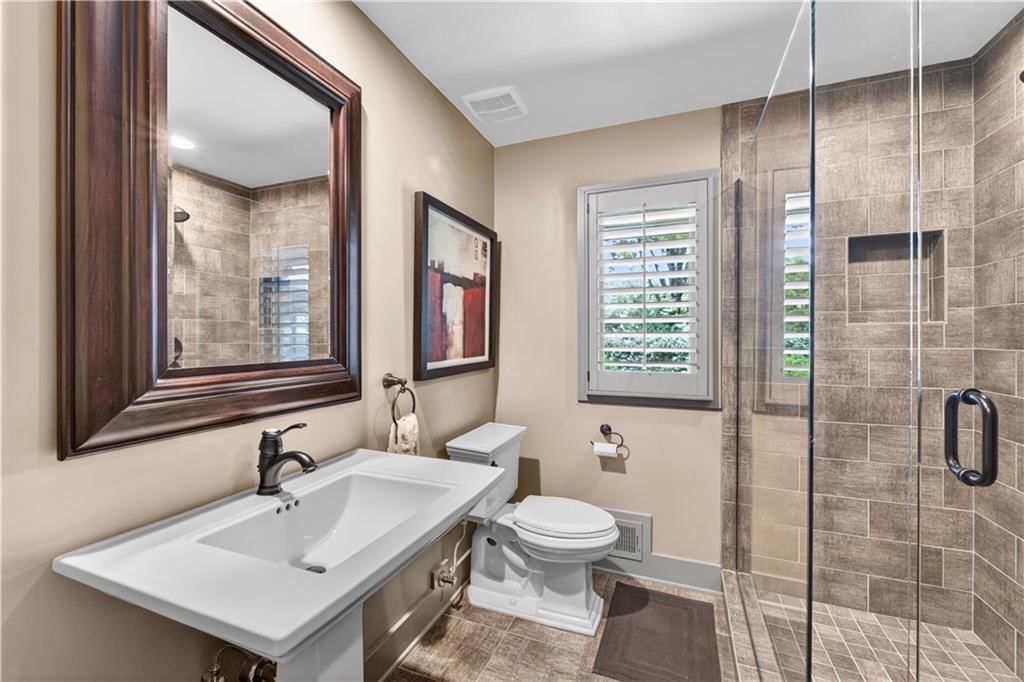
- 1/2 bathrooms: 1
Living Room
- Level: Main
- Dimensions: 21 × 13
Kitchen
- Features: granite counters, kitchen island, pantry
- Level: Main
- Dimensions: 16 × 20
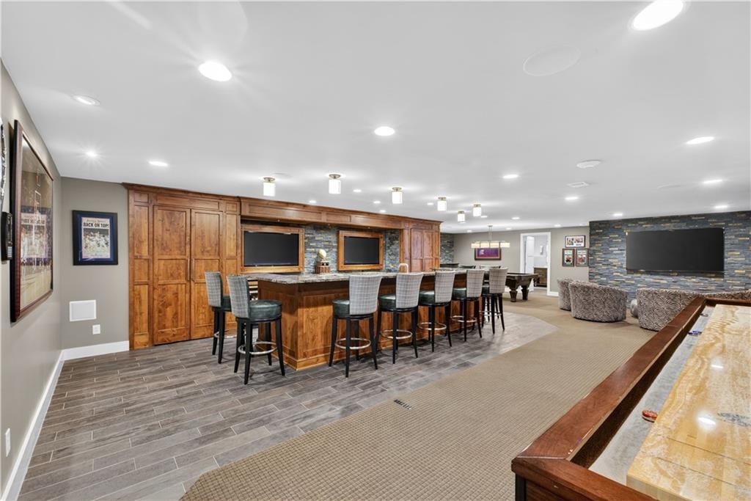
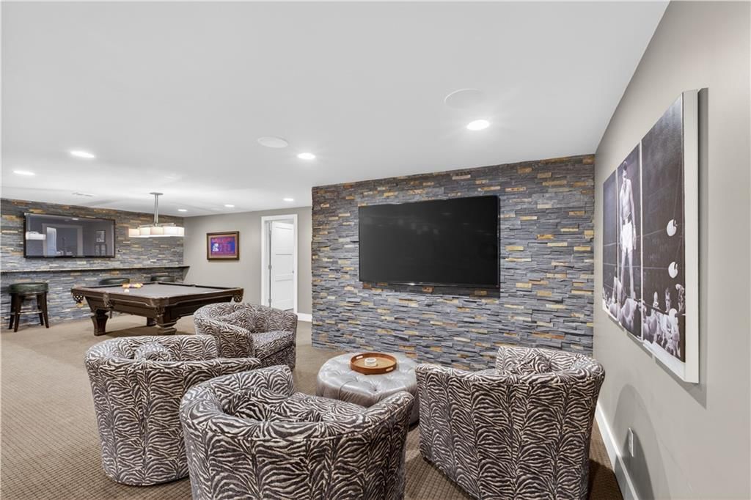
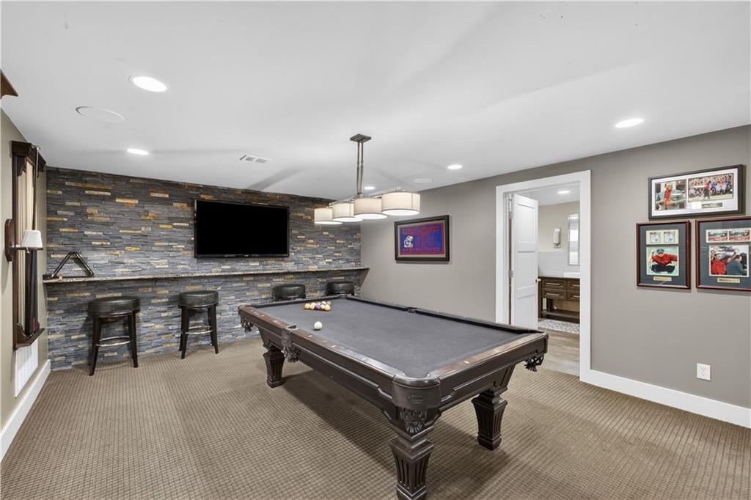
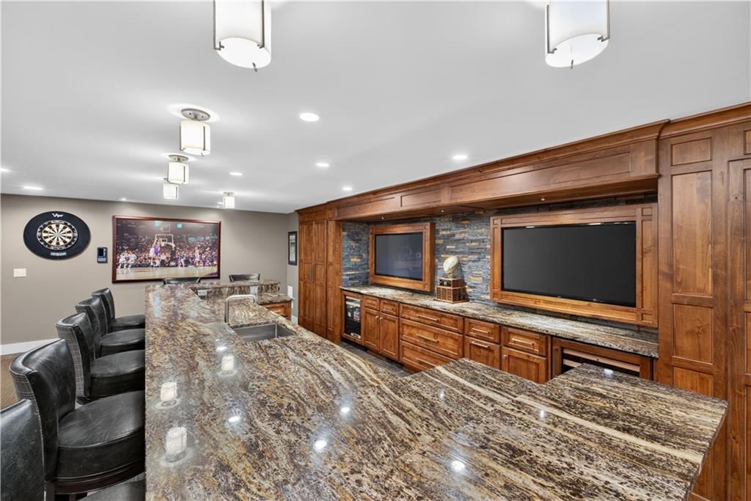
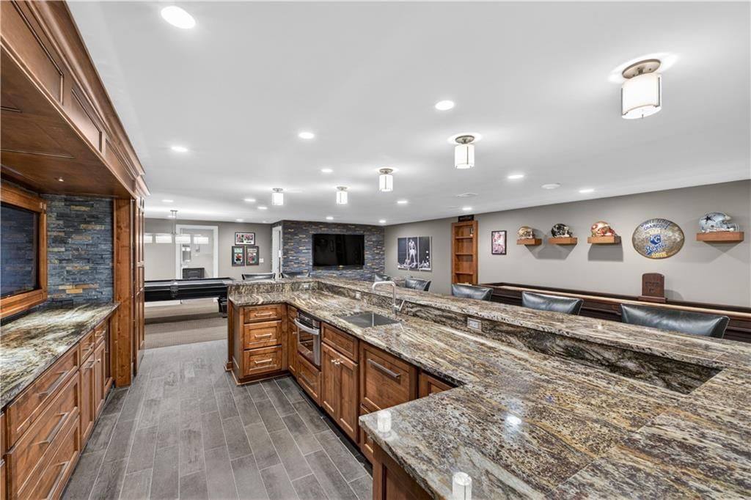
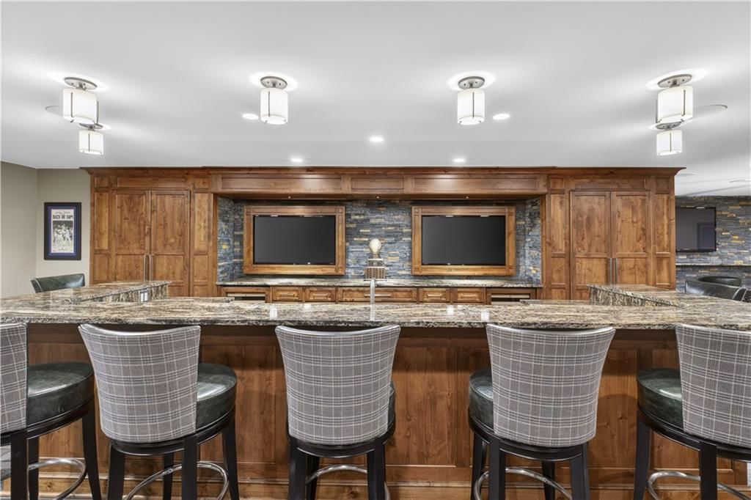
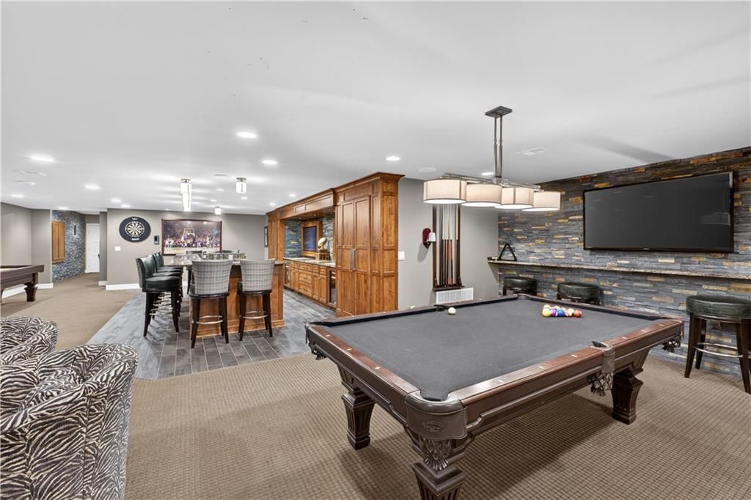
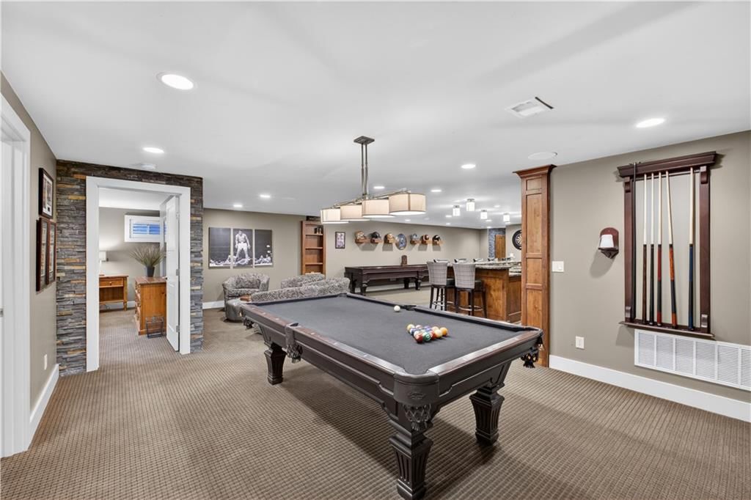
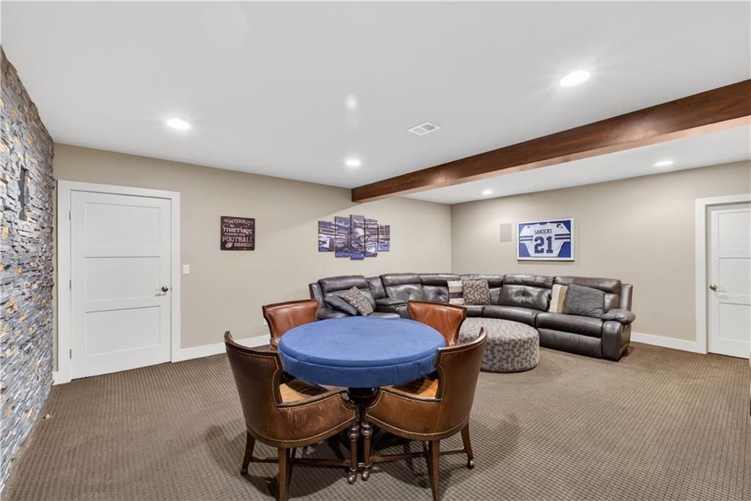
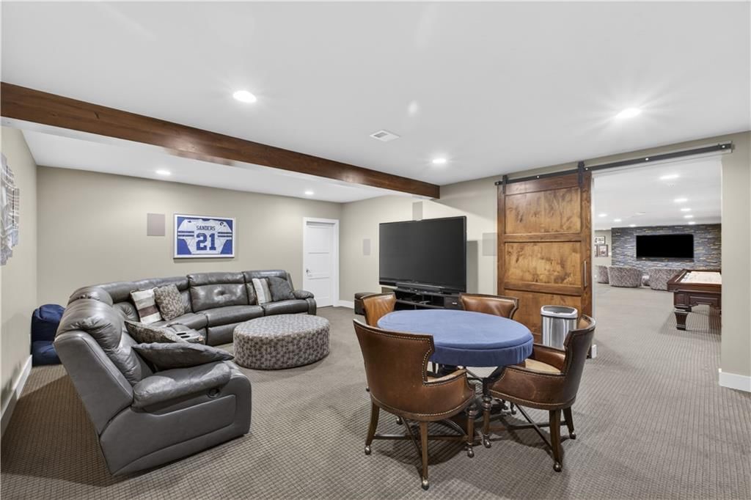
Recreation Room
- Features: Wet Bar
- Level: Lower
- Dimensions: 20 × 35
Enclosed Porch
- Features: Wet Bar
- Level: Main
- Dimensions: 37 × 20
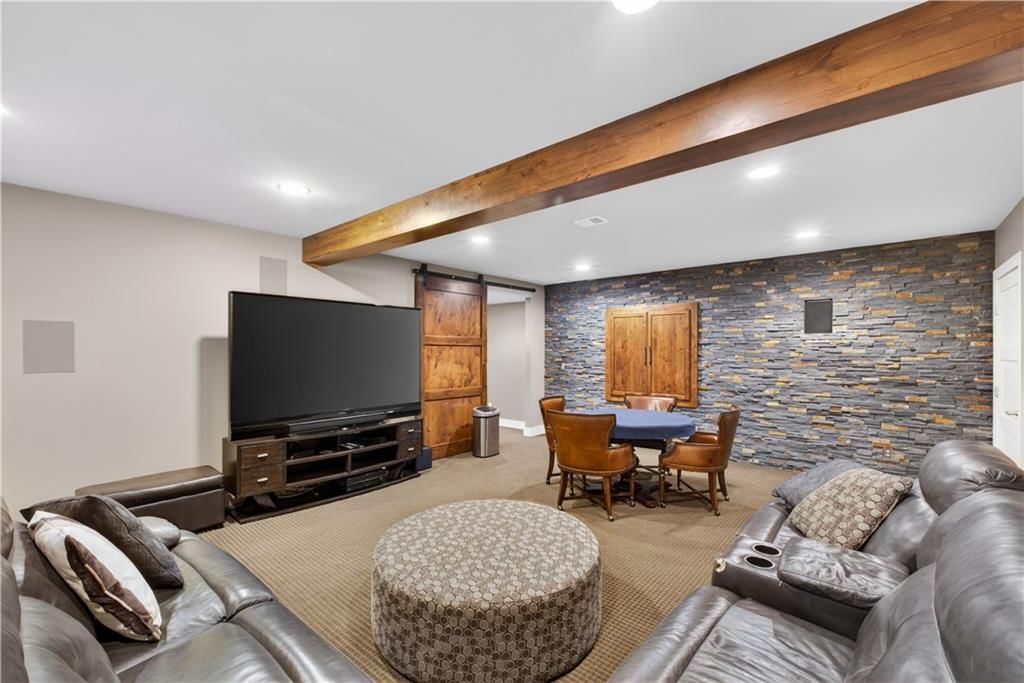
Media Room
- Level: Lower
- Dimensions: 21 × 17
Heating
- Heating: Forced Air, Other
Cooling
- Cooling: Electric, Other
Appliances
- Included: Cooktop, Dishwasher, Disposal, Double Oven, Down Draft, Exhaust Fan, Humidifier, Refrigerator, Gas Range, Stainless Steel Appliance(s)
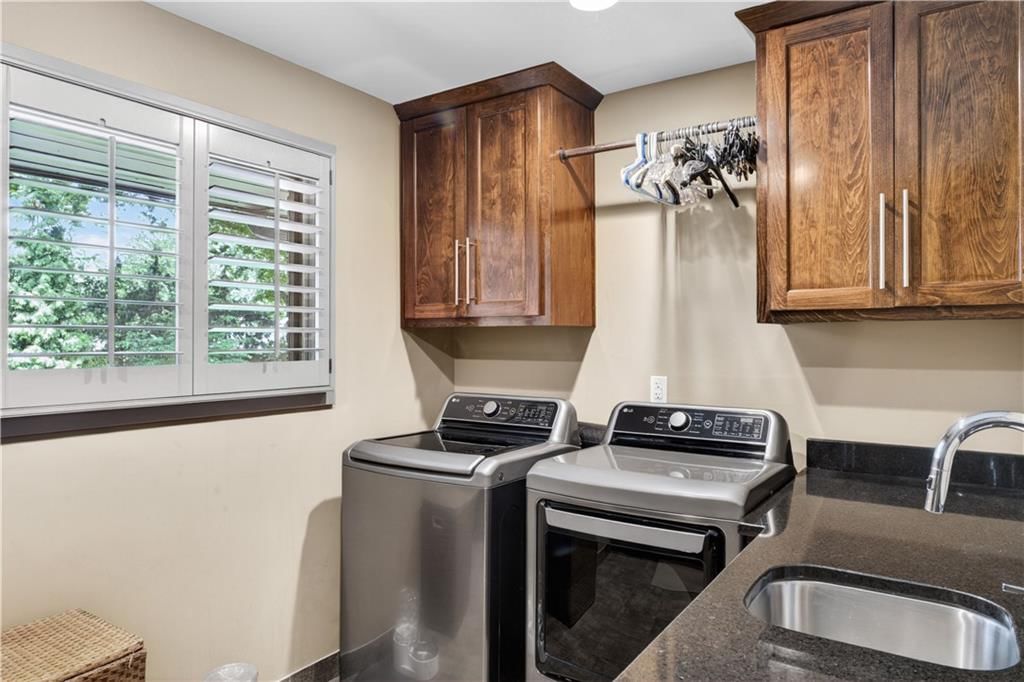
- Laundry: Main Level, Multiple Locations
Features
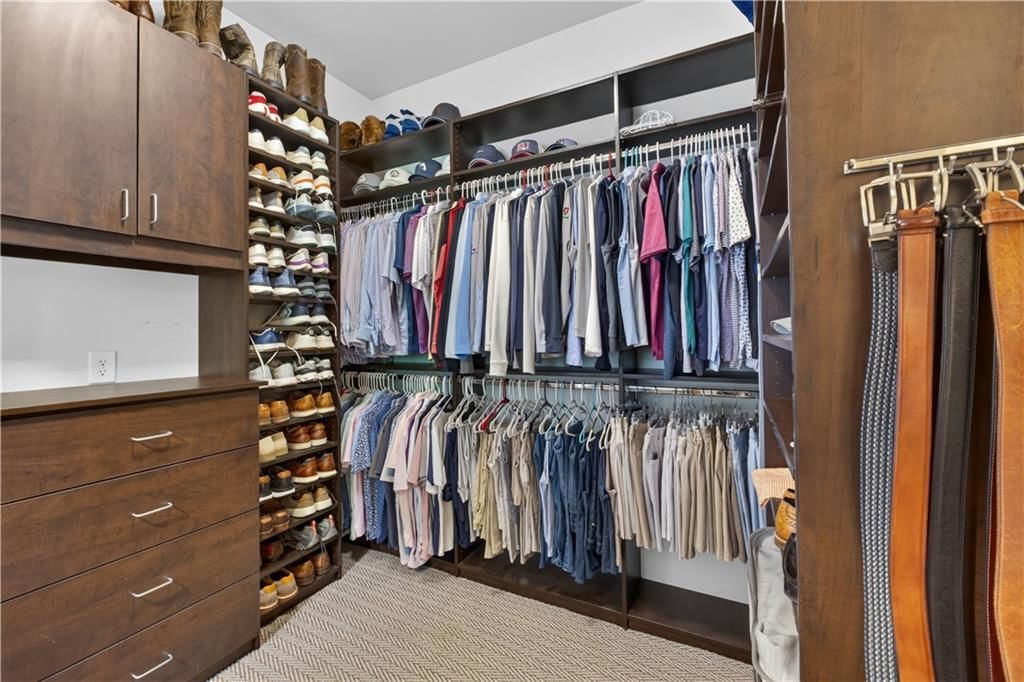
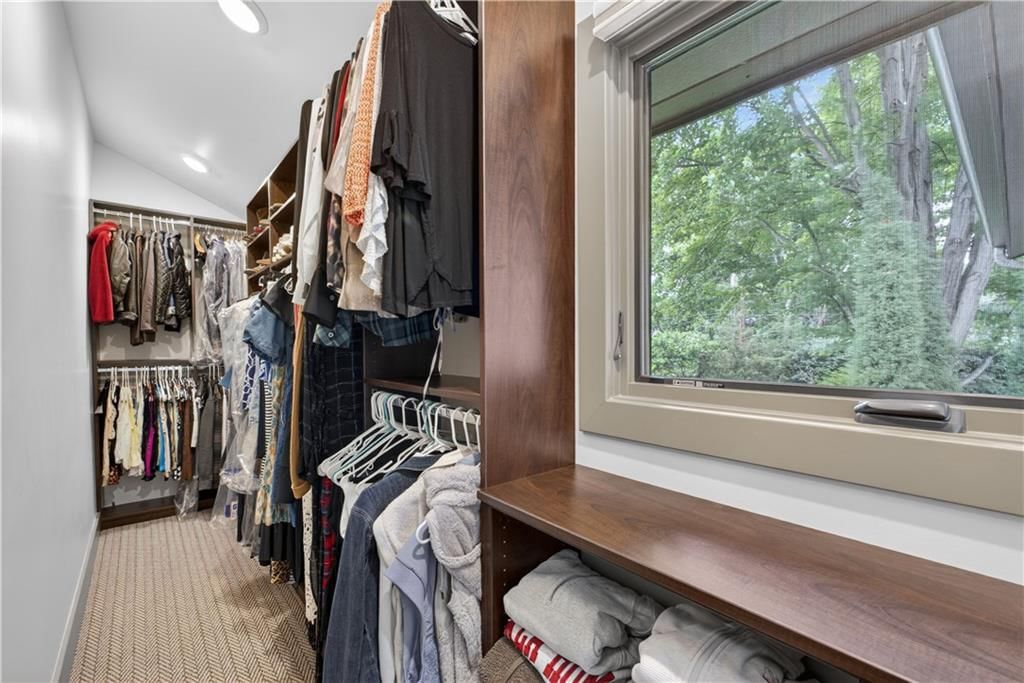
- Features: Custom Cabinets, Kitchen Island, Pantry, Stained Cabinets, Vaulted Ceiling(s), Walk-In Closet(s), Wet Bar
- Flooring: Tile, Wood
- Basement: Egress Window(s), Finished, Full
- Fireplace features: Gas, Great Room, Other, Recreation Room
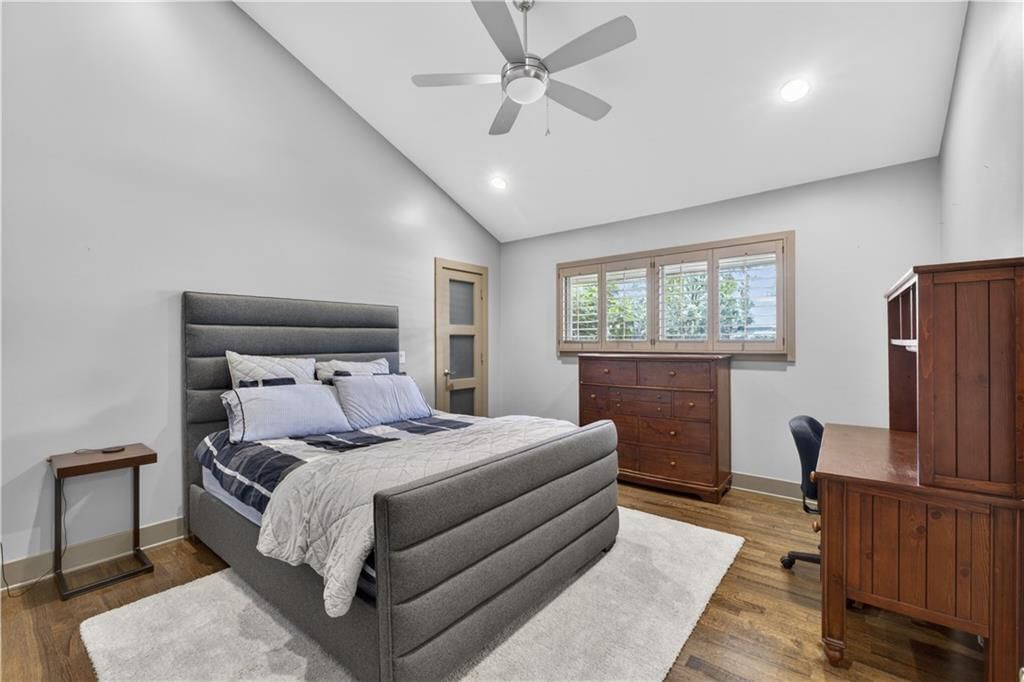
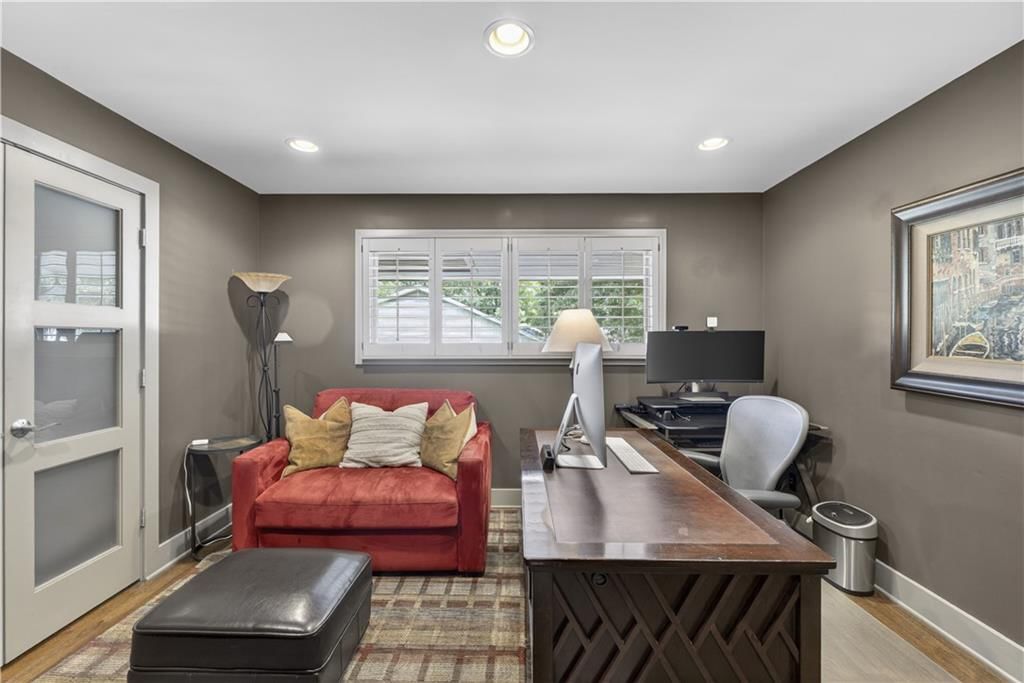
- Other rooms: Exercise Room, Family Room, Formal Living Room, Great Room, Main Floor BR, Main Floor Primary Bedroom, Media Room, Office
Interior area
- Finished area above ground: 6,000 sqft
- Total interior livable area: 6,000 sqft
Property
Parking
- Total spaces: 2
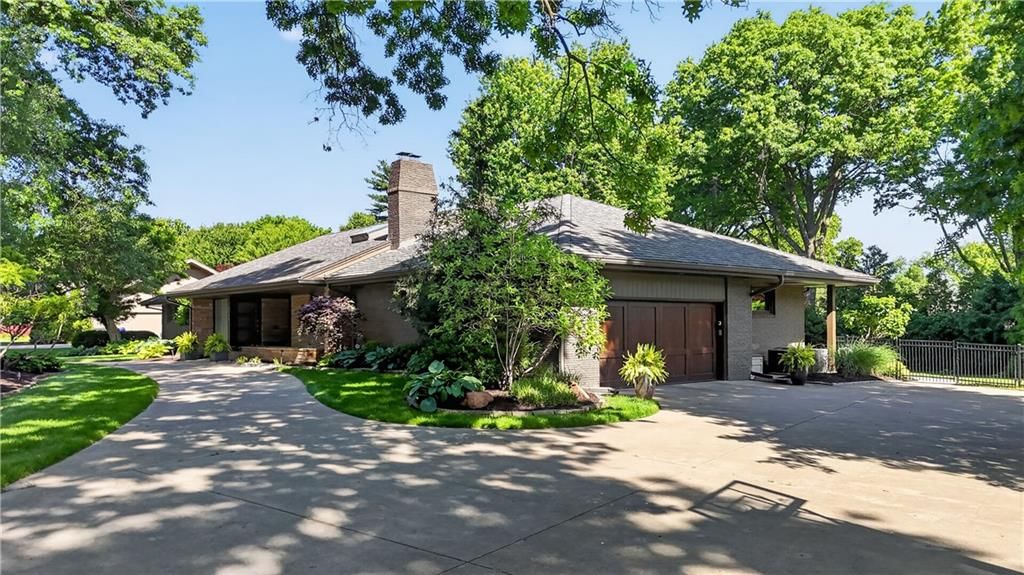
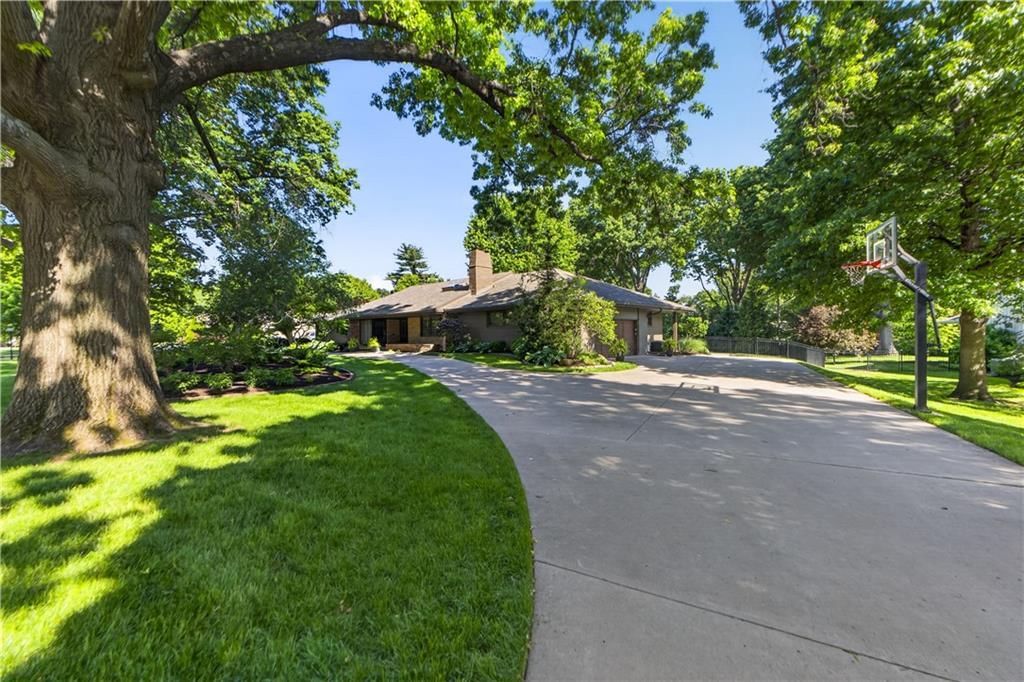
- Parking features: Attached, Garage Faces Side
Lot
- Size: 0.69 Acres
- Features: Estate Lot, Sprinkler-In Ground
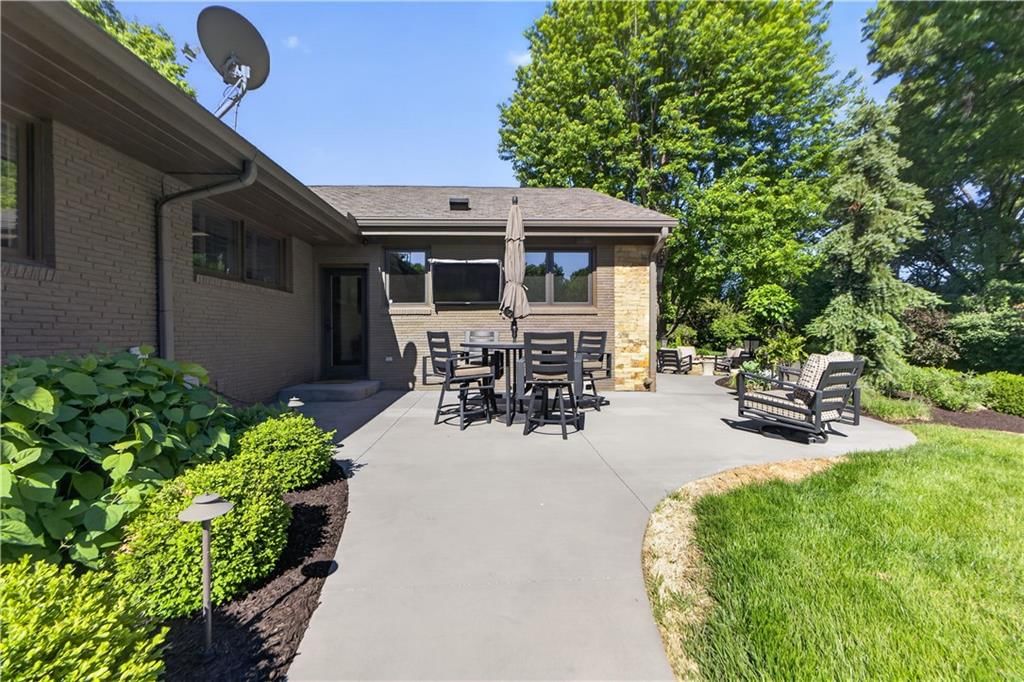
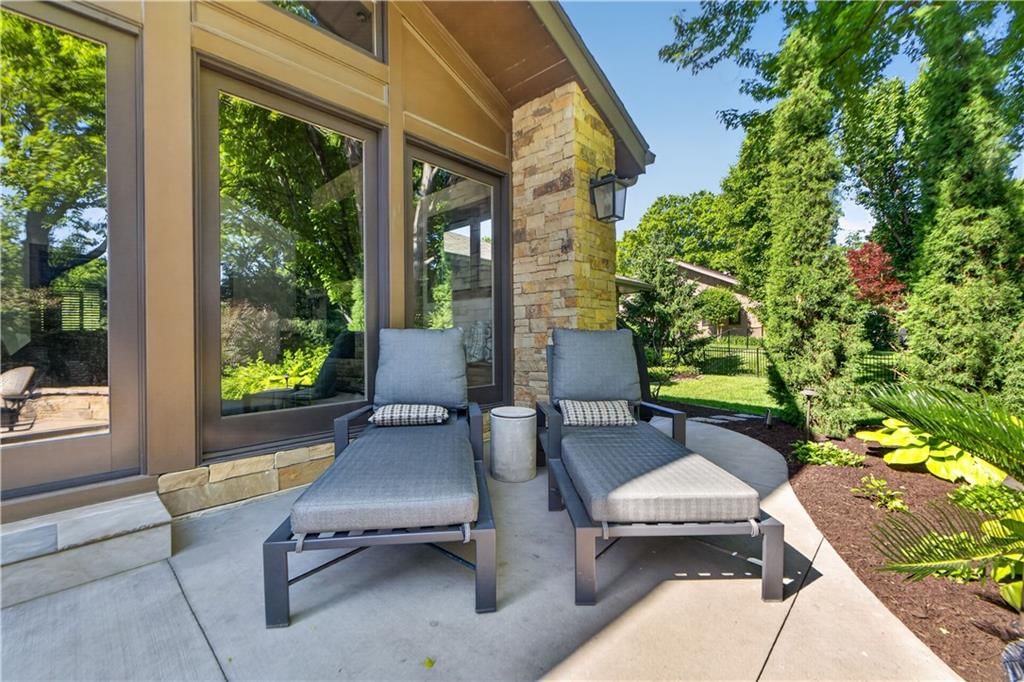
- Patio & porch: Deck, Patio, Porch
Construction
Type & style
- Home type: Residential
- Architectural style: Single Family Residence
Materials
- Materials: Frame
Condition
- Year built: 1961
- Age: 51-75 Years
Utilities & green energy
- Sewer: Public Sewer
- Water: Public
Highlights
Outdoor & Lot
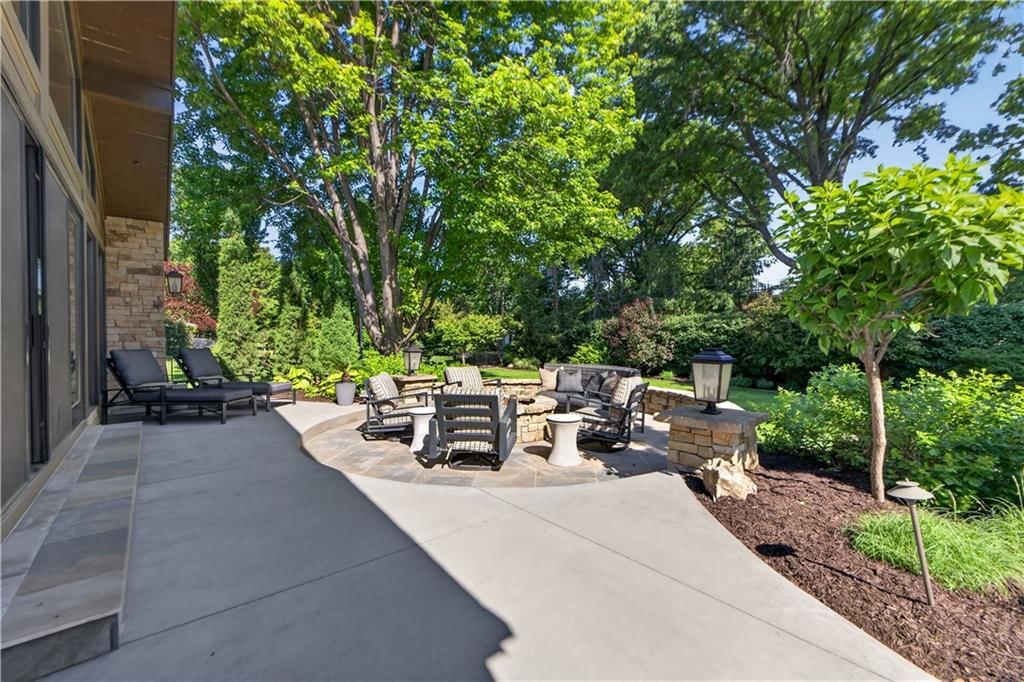
- Fire Pit
- Deck
- Covered Patio
- Acreage
- Sprinkler System
Kitchen
- Kitchen Island
- Walk-in Pantry
- Double Oven
- Gas Range
- Stainless Appliances
Interior
- Hardwood Floors
- Tile Floors
- Tall Ceilings
- Two-Story Living Room
- Wet Bar
Layout
- Main Floor Primary
- Finished Basement
- Home Office
- Bonus Room
- Home Gym
- Theater Room
Fireplace
- Fireplace
- Gas Fireplace
Garage & Parking
- Attached Garage
HOA and Amenities
No HOA on this home.
Nearby schools
GreatSchools rating
- 9Corinth Elementary School
- 9Indian Hills Middle School
- 8Shawnee Mission East High School
Schools provided by the listing agent
- District: Shawnee Mission
- High: SM East
Price history
Tax
- Annual tax amount: $17,010 / yr
Property tax history
| Year | Property tax | Assessed value |
|---|---|---|
| 2025 | $17,010 | $159,263 |
| 2024 | $16,345 | $152,099 |
| 2023 | $16,851 | $156,458 |
| 2022 | $13,012 | $121,118 |
| 2021 | — | $111,952 |
| 2020 | $13,703 | $121,037 |
| 2019 | — | $106,766 |
| 2018 | — | $100,084 |
| 2017 | $11,079 | $96,290 |
| 2016 | $11,490 | $98,567 |
| 2015 | $11,399 | $98,555 |
| 2013 | $10,201 | $88,343 |
Listed by ReeceNichols - Leawood
Listed May 12, 2026, 12:10 PM · Updated Jun 23, 2026, 9:03 AM · Source: Heartland MLS as distributed by MLS GRID · MLS #2619704
Listed for
$2,000,000
Sold8608 Reinhardt Lane, Leawood, KS 66206
About this home
Is this your home?
Claim this home to get your HouseLoop Home Valuation & Buyer Demand Report — real-time buyer demand and an up-to-date value for your home. Free, no obligation, about 3 minutes.
This beautifully maintained home has been thoughtfully expanded and reinvented over the years, blending timeless character with modern entertaining spaces. The living room flows seamlessly into one of the property’s most remarkable features which is the incredible vaulted indoor-outdoor entertaining room. Truly a…
Property Details
Interior
Bedrooms & bathrooms
- Bedrooms: 5
- Full bathrooms: 5
- 1/2 bathrooms: 1
Living Room
- Level: Main
- Dimensions: 21 × 13
Kitchen
- Features: granite counters, kitchen island, pantry
- Level: Main
- Dimensions: 16 × 20
Recreation Room
- Features: Wet Bar
- Level: Lower
- Dimensions: 20 × 35
Enclosed Porch
- Features: Wet Bar
- Level: Main
- Dimensions: 37 × 20
Media Room
- Level: Lower
- Dimensions: 21 × 17
Heating
- Heating: Forced Air, Other
Cooling
- Cooling: Electric, Other
Appliances
- Included: Cooktop, Dishwasher, Disposal, Double Oven, Down Draft, Exhaust Fan, Humidifier, Refrigerator, Gas Range, Stainless Steel Appliance(s)
- Laundry: Main Level, Multiple Locations
Features
- Features: Custom Cabinets, Kitchen Island, Pantry, Stained Cabinets, Vaulted Ceiling(s), Walk-In Closet(s), Wet Bar
- Flooring: Tile, Wood
- Basement: Egress Window(s), Finished, Full
- Fireplace features: Gas, Great Room, Other, Recreation Room
- Other rooms: Exercise Room, Family Room, Formal Living Room, Great Room, Main Floor BR, Main Floor Primary Bedroom, Media Room, Office
Interior area
- Finished area above ground: 6,000 sqft
- Total interior livable area: 6,000 sqft
Property
Parking
- Total spaces: 2
- Parking features: Attached, Garage Faces Side
Lot
- Size: 0.69 Acres
- Features: Estate Lot, Sprinkler-In Ground
- Patio & porch: Deck, Patio, Porch
Construction
Type & style
- Home type: Residential
- Architectural style: Single Family Residence
Materials
- Materials: Frame
Condition
- Year built: 1961
- Age: 51-75 Years
Utilities & green energy
- Sewer: Public Sewer
- Water: Public
Highlights
Outdoor & Lot
- Fire Pit
- Deck
- Covered Patio
- Acreage
- Sprinkler System
Kitchen
- Kitchen Island
- Walk-in Pantry
- Double Oven
- Gas Range
- Stainless Appliances
Interior
- Hardwood Floors
- Tile Floors
- Tall Ceilings
- Two-Story Living Room
- Wet Bar
Layout
- Main Floor Primary
- Finished Basement
- Home Office
- Bonus Room
- Home Gym
- Theater Room
Fireplace
- Fireplace
- Gas Fireplace
Garage & Parking
- Attached Garage
HOA and Amenities
No HOA on this home.
Nearby schools
GreatSchools rating
- 9Corinth Elementary School
- 9Indian Hills Middle School
- 8Shawnee Mission East High School
Schools provided by the listing agent
- District: Shawnee Mission
- High: SM East
Price history
Tax
- Annual tax amount: $17,010 / yr
Property tax history
| Year | Property tax | Assessed value |
|---|---|---|
| 2025 | $17,010 | $159,263 |
| 2024 | $16,345 | $152,099 |
| 2023 | $16,851 | $156,458 |
| 2022 | $13,012 | $121,118 |
| 2021 | — | $111,952 |
| 2020 | $13,703 | $121,037 |
| 2019 | — | $106,766 |
| 2018 | — | $100,084 |
| 2017 | $11,079 | $96,290 |
| 2016 | $11,490 | $98,567 |
| 2015 | $11,399 | $98,555 |
| 2013 | $10,201 | $88,343 |
Is this your home?
Claim this home to get your HouseLoop Home Valuation & Buyer Demand Report — real-time buyer demand and an up-to-date value for your home. Free, no obligation, about 3 minutes.
Listed by ReeceNichols - Leawood
Listed May 12, 2026, 12:10 PM · Updated Jun 23, 2026, 9:03 AM · Source: Heartland MLS as distributed by MLS GRID · MLS #2619704
HouseLoop AI Overview
This 5-bedroom mid-century home in Leawood Lanes moved to contract in just 9 days, significantly faster than the subdivision median, signaling strong buyer demand. High engagement on HouseLoop—2,642 views and 129 saves—reflected genuine interest in the property's scale and classic 1961 character. The combination of quick market absorption and sustained traffic suggests the home's appeal extended beyond its size to buyers valuing established neighborhood stability and vintage architectural detail.
Frequently asked questions
How much did 8608 Reinhardt Lane sell for?
8608 Reinhardt Lane was listed at $2,000,000 and sold in Jun 2026.
How fast did 8608 Reinhardt Lane sell?
It went under contract in 9 days.
How popular was this home on HouseLoop?
2,642 views · 129 saves · 46 likes.
What schools serve 8608 Reinhardt Lane?
This home is in the Shawnee Mission school district (Shawnee Mission East High School). Verify the exact attendance boundary for this address before relying on it.