$579,000
Sold3 bd · 3 ba · 2,732 sqftAbout this home
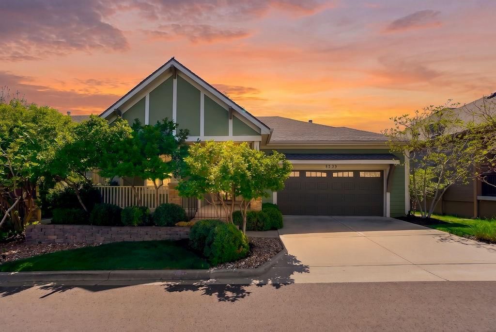
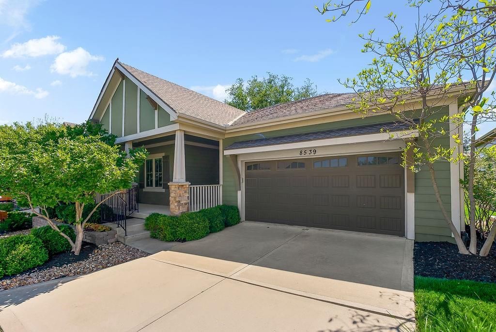
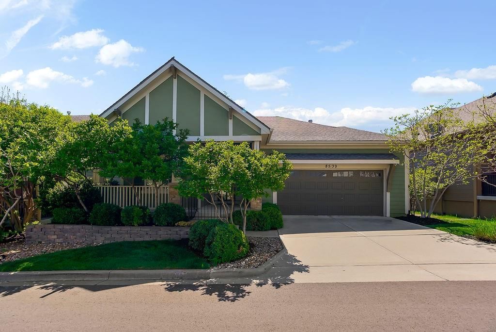
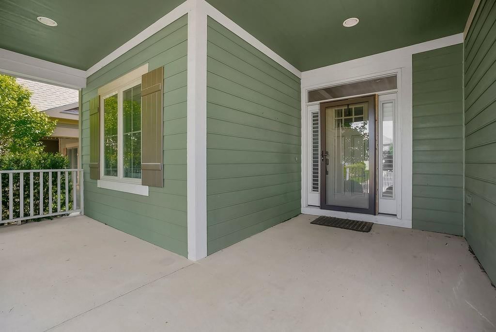
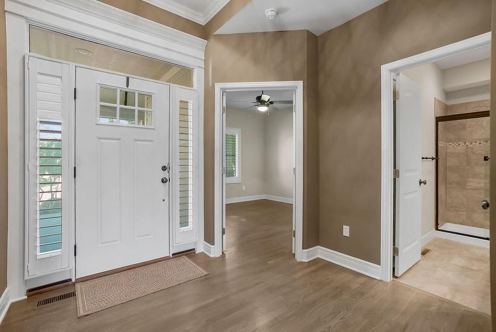
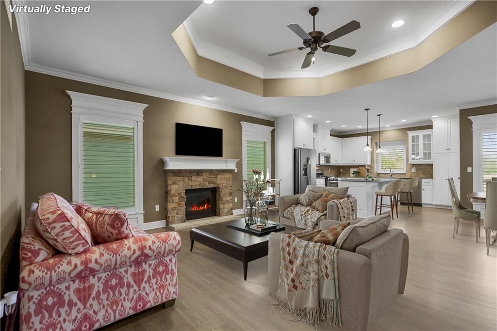
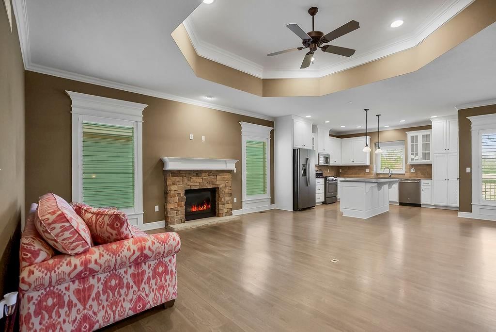
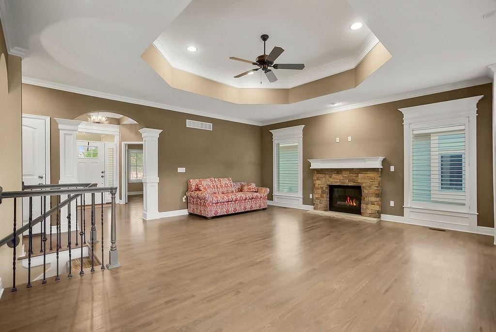
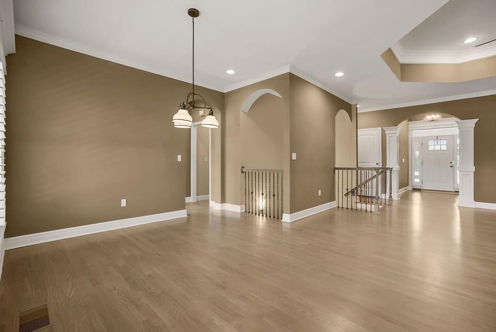
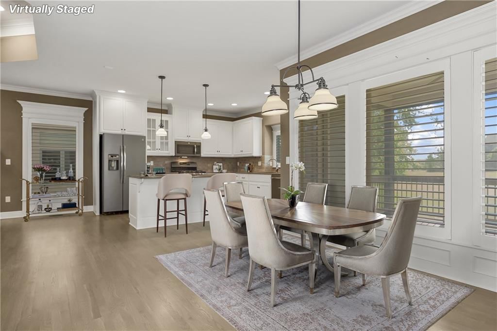
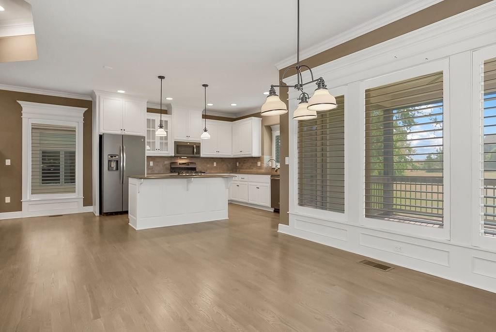
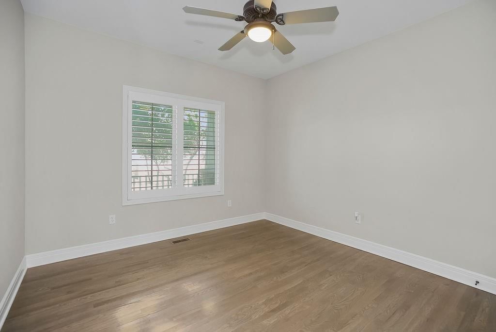
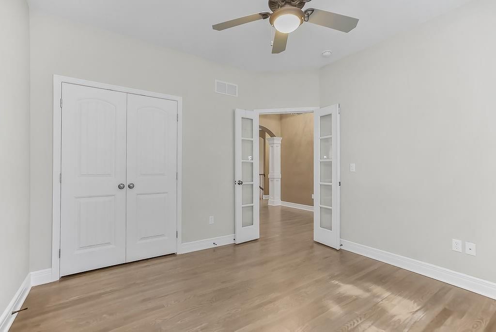
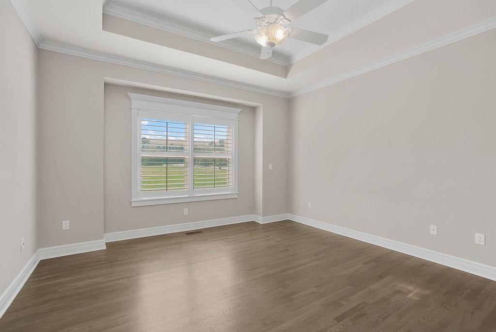
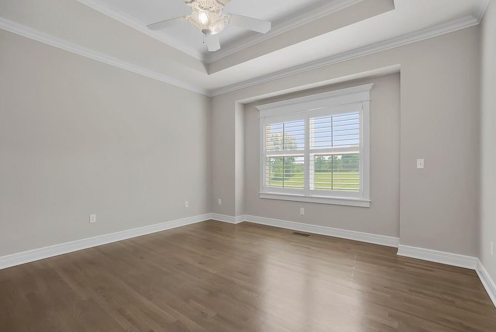
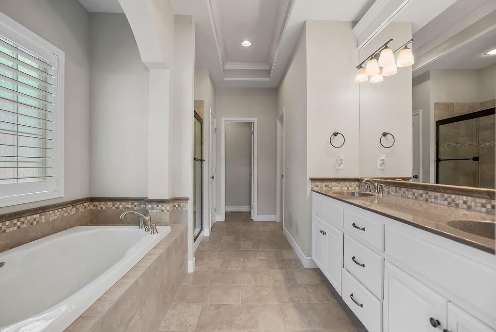
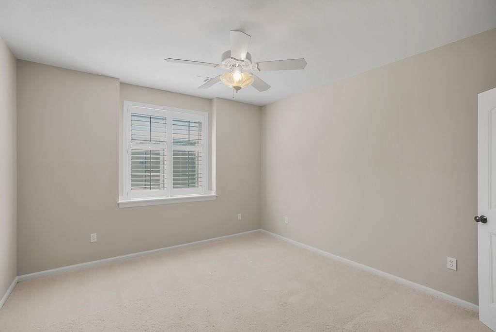
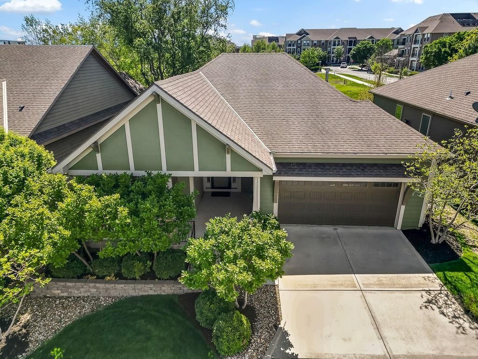
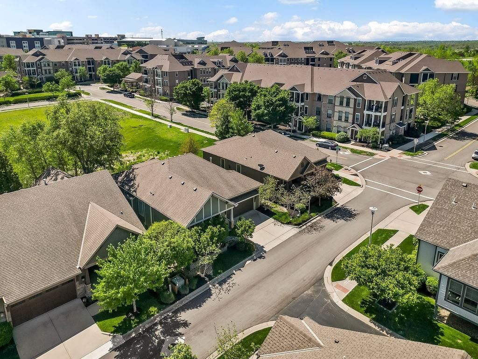
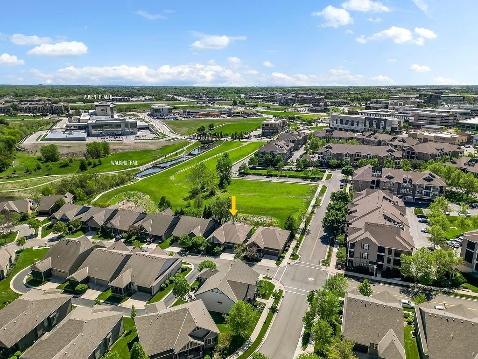
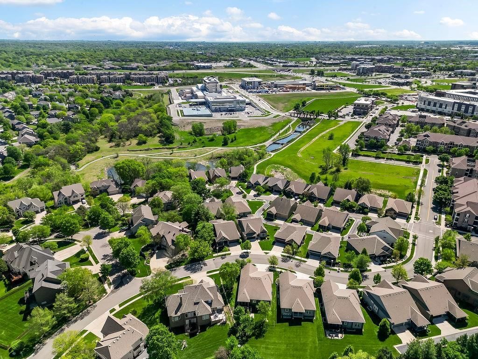
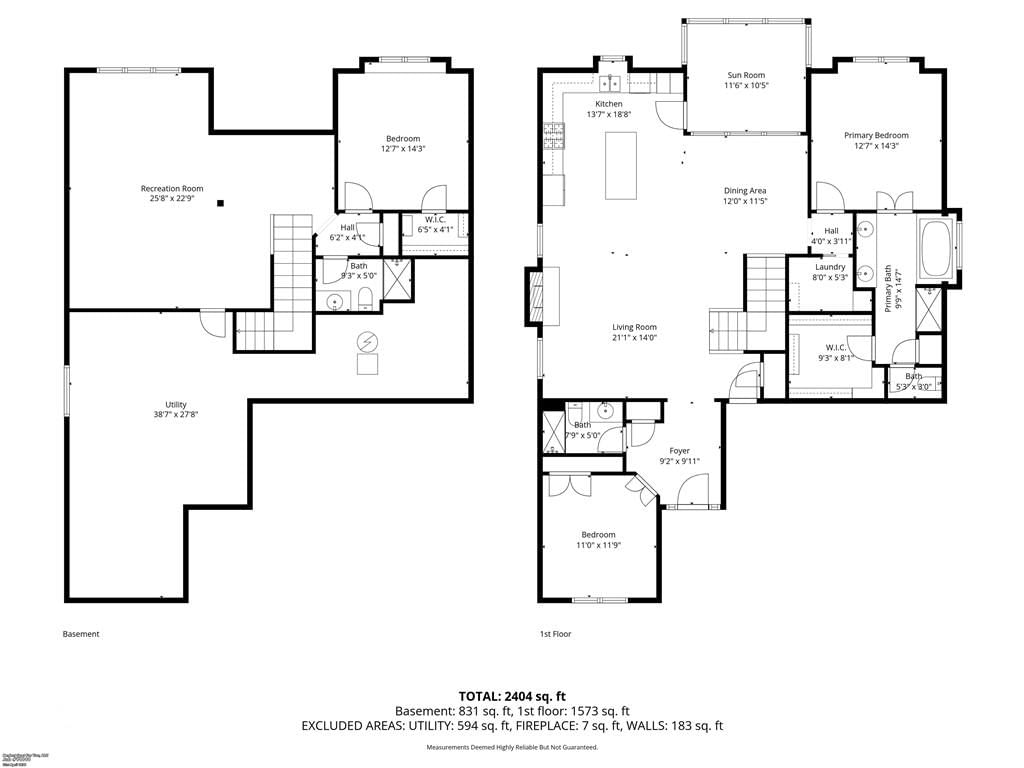
NEW PRICE and seller willing to offer $3,000 flooring credit with acceptable offer! Rare opportunity in Cross Point Creek Cottages—homes like this don’t come around often! This reverse 1.5-story offers 3 bedrooms, 3 full baths, plus the potential for a 4th bedroom with an added egress window. Step inside to an open…
Property Details
Interior
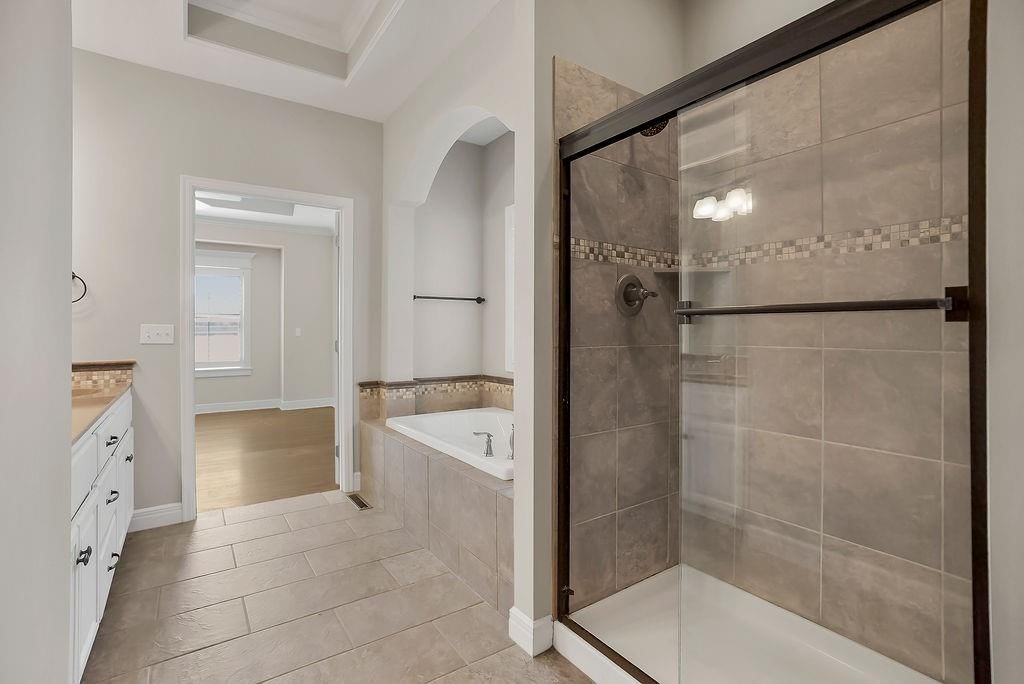
Bedrooms & bathrooms
- Bedrooms: 3
- Full bathrooms: 3
Primary Bedroom
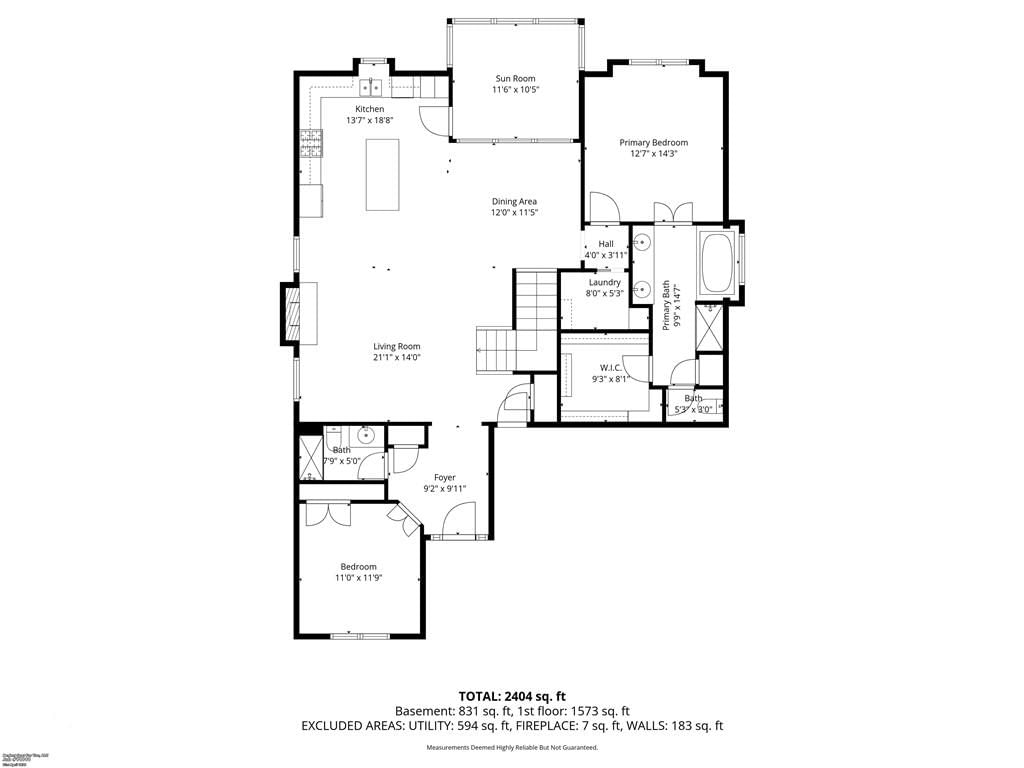
- Level: First
Primary Bathroom
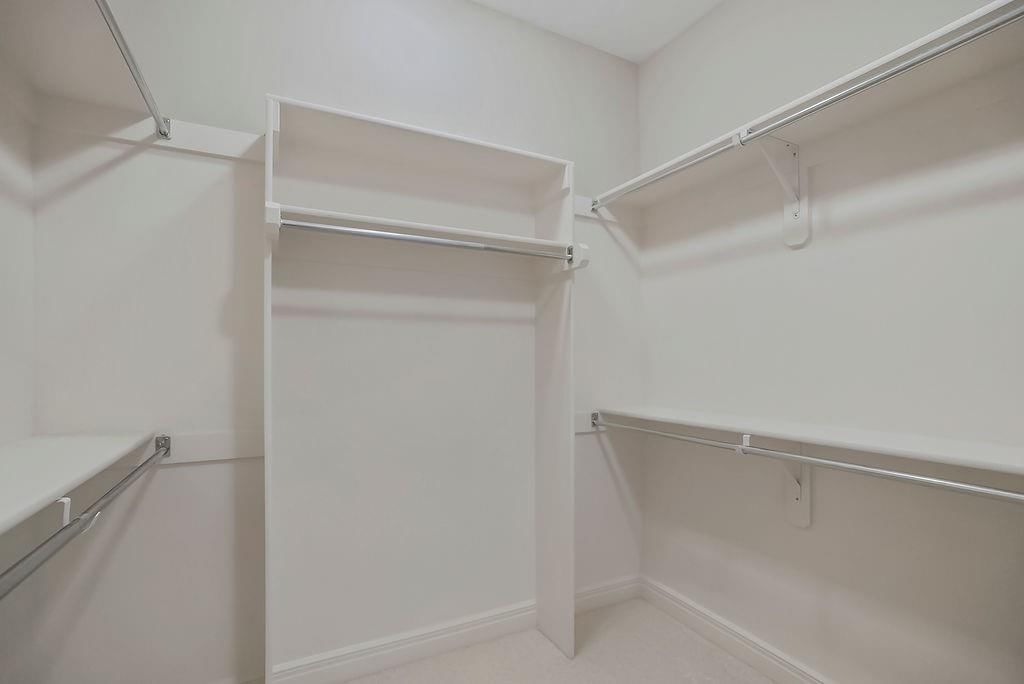
- Features: Walk-In Closet(s)
- Level: First
Bedroom 2
- Level: First
Bedroom 3
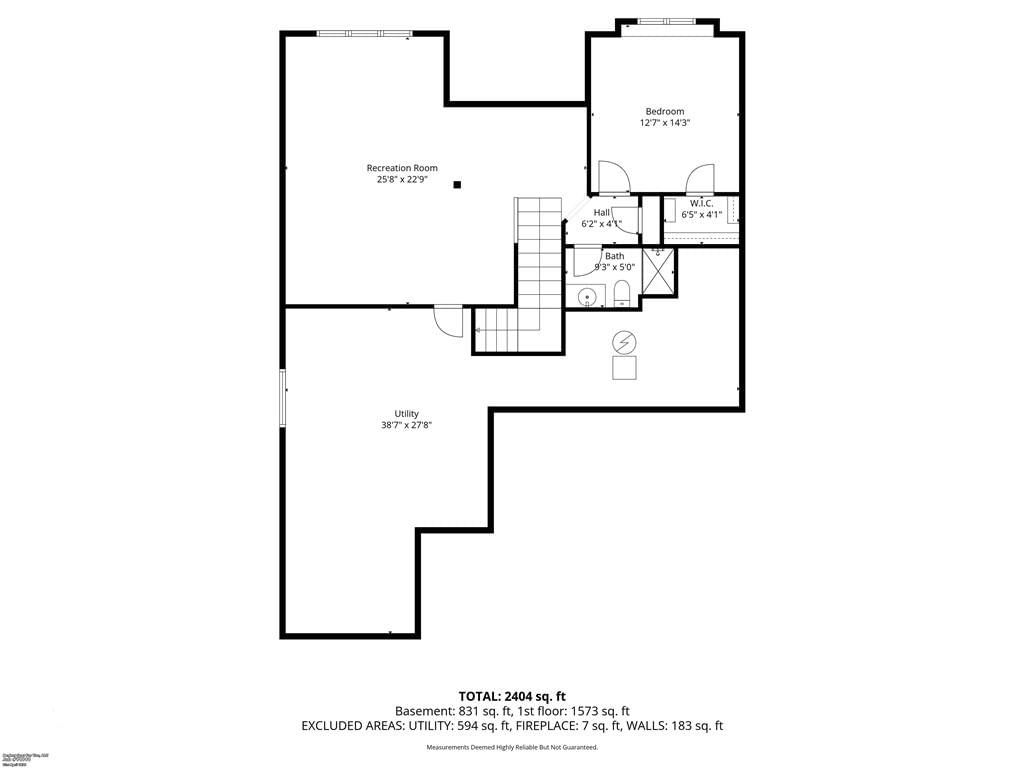
- Level: Lower
Bathroom 2
- Level: First
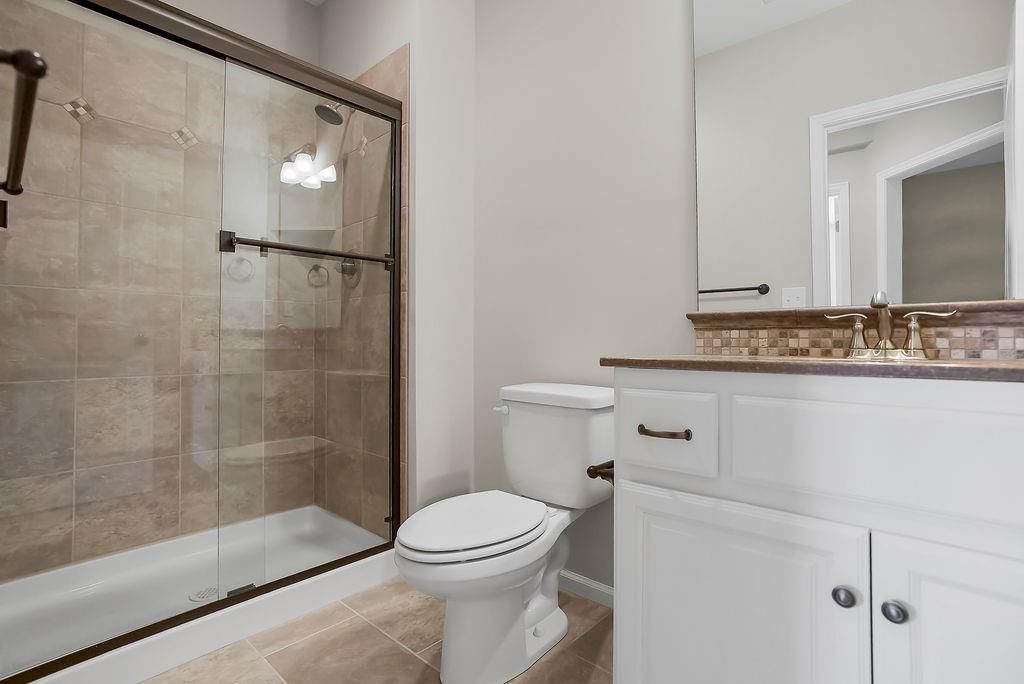
Bathroom 3
- Level: Lower
Great Room
- Level: First
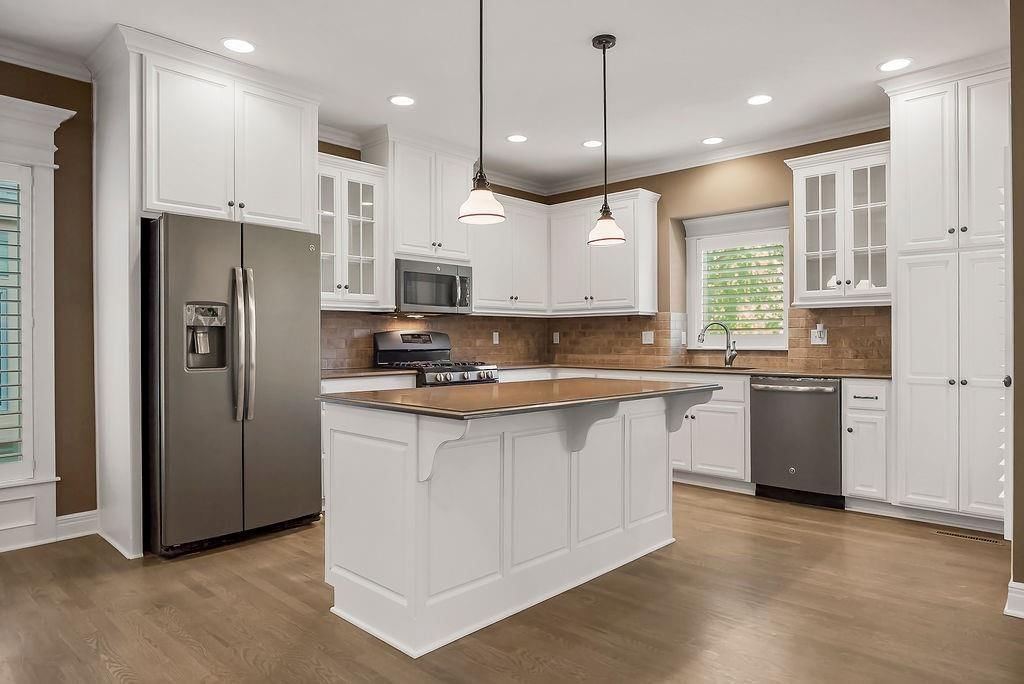
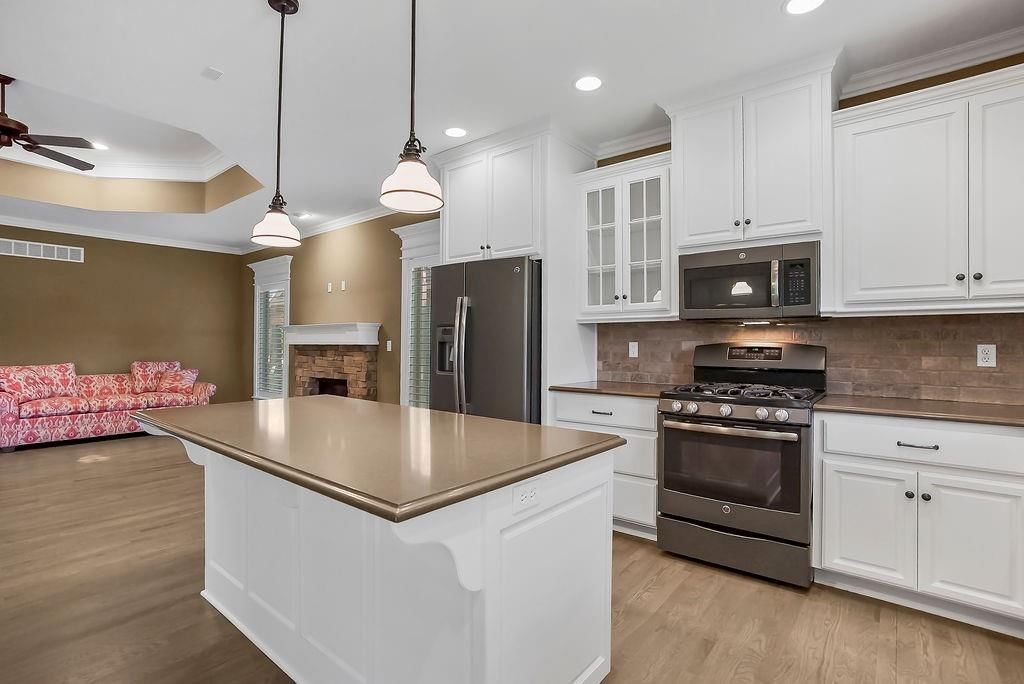
Kitchen
- Features: Kitchen Island
- Level: First
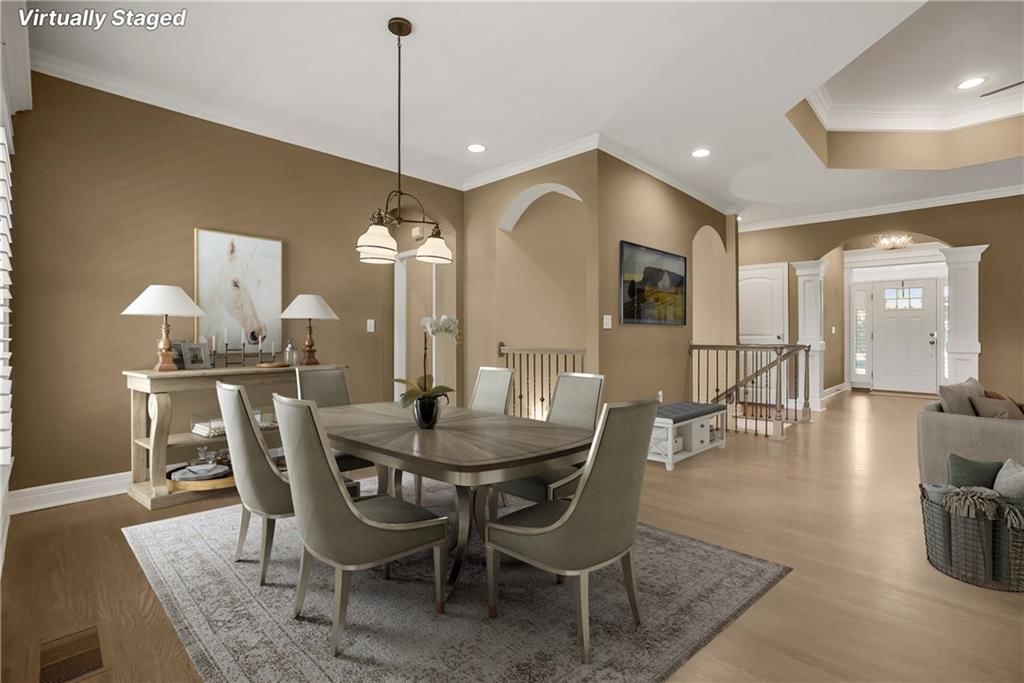
Dining Room
- Level: First
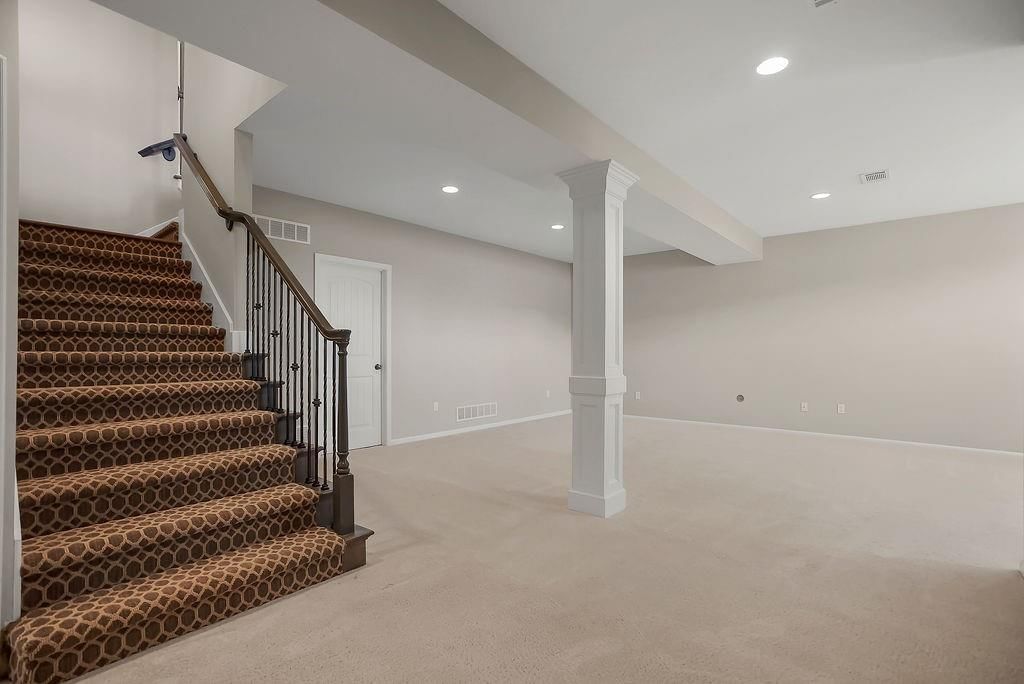
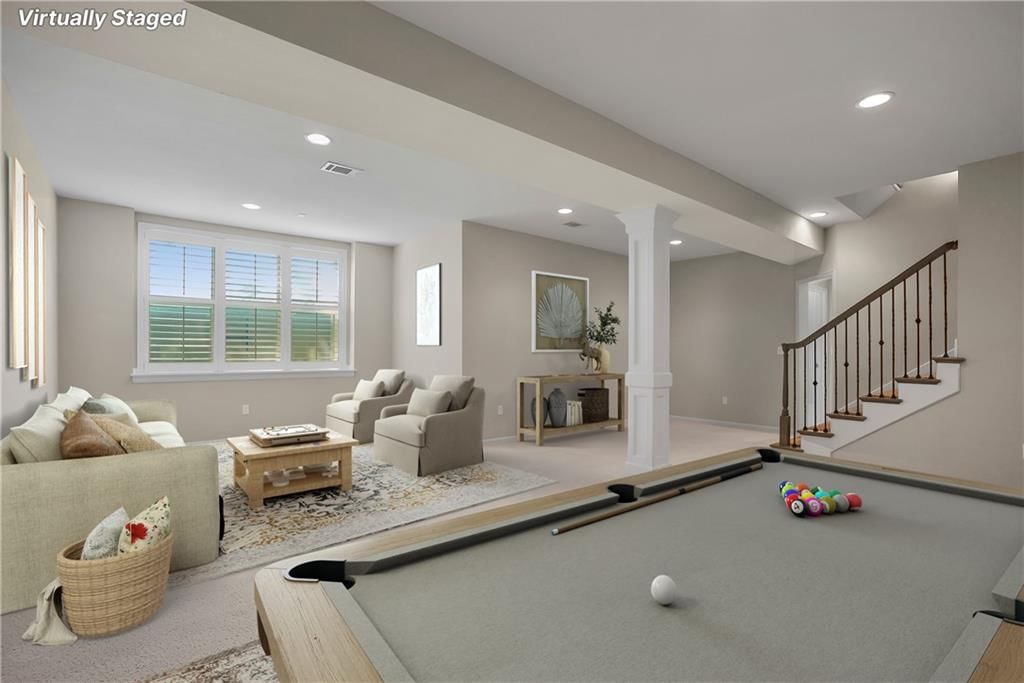
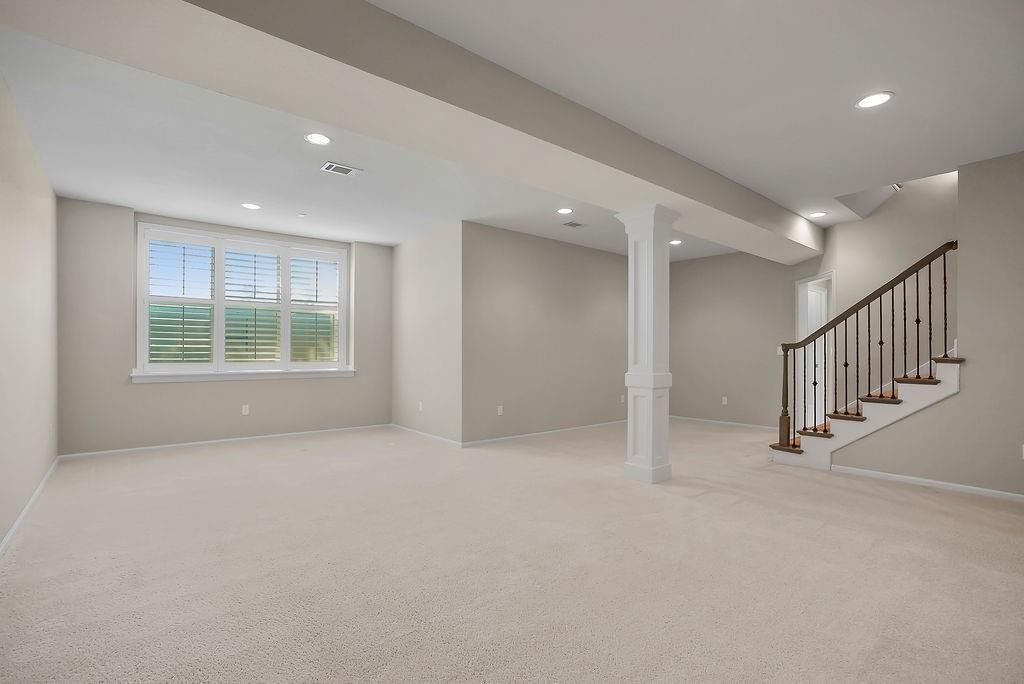
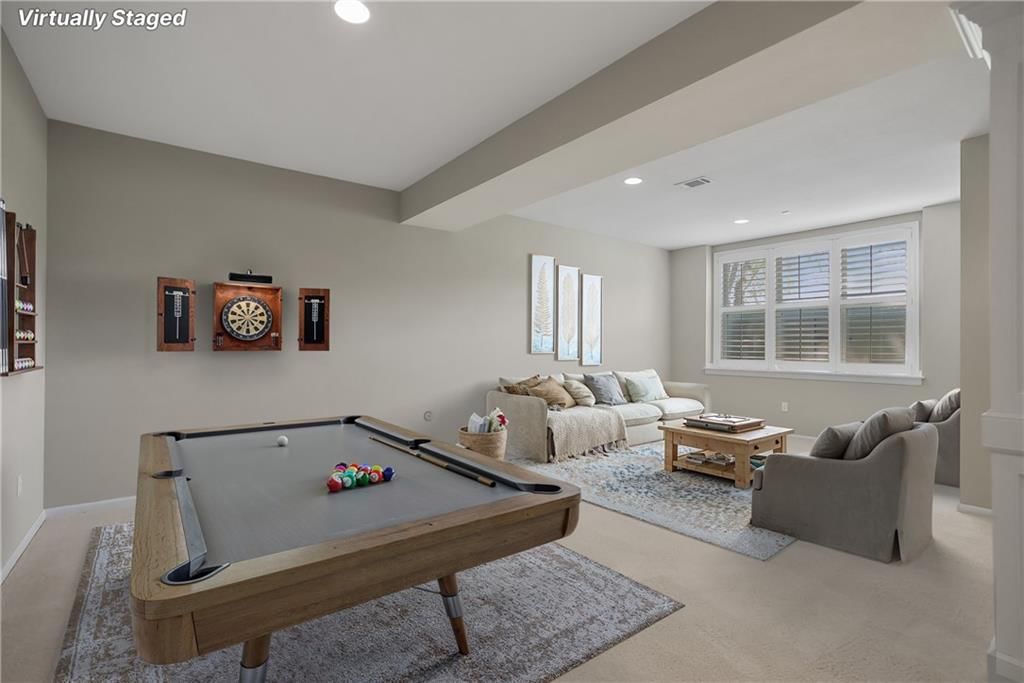
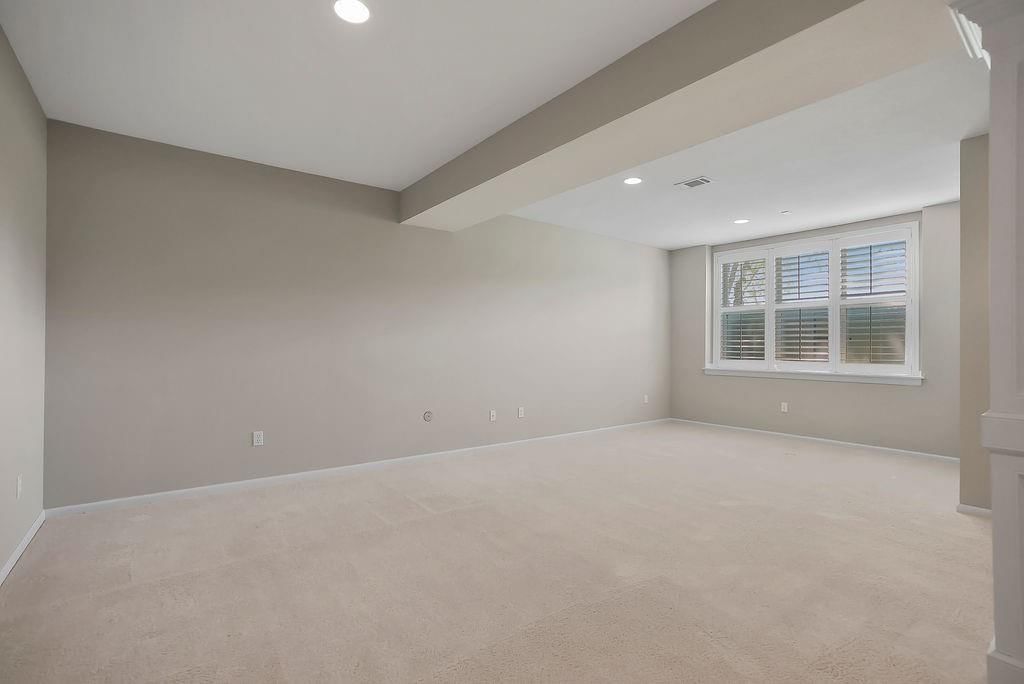
Recreation Room
- Level: Lower
Heating
- Heating: Forced Air
Cooling
- Cooling: Electric
Appliances
- Laundry: Laundry Room, Main Level
Features
- Features: Kitchen Island, Pantry, Walk-In Closet(s)
- Flooring: Wood
- Basement: Basement BR, Finished, Full
- Fireplace features: Gas, Great Room
- Other rooms: Main Floor BR, Main Floor Primary Bedroom, Recreation Room
Interior area
- Finished area above ground: 2,732 sqft
- Total interior livable area: 2,732 sqft
Property
Parking
- Total spaces: 2
- Parking features: Attached, Garage Faces Front
Lot
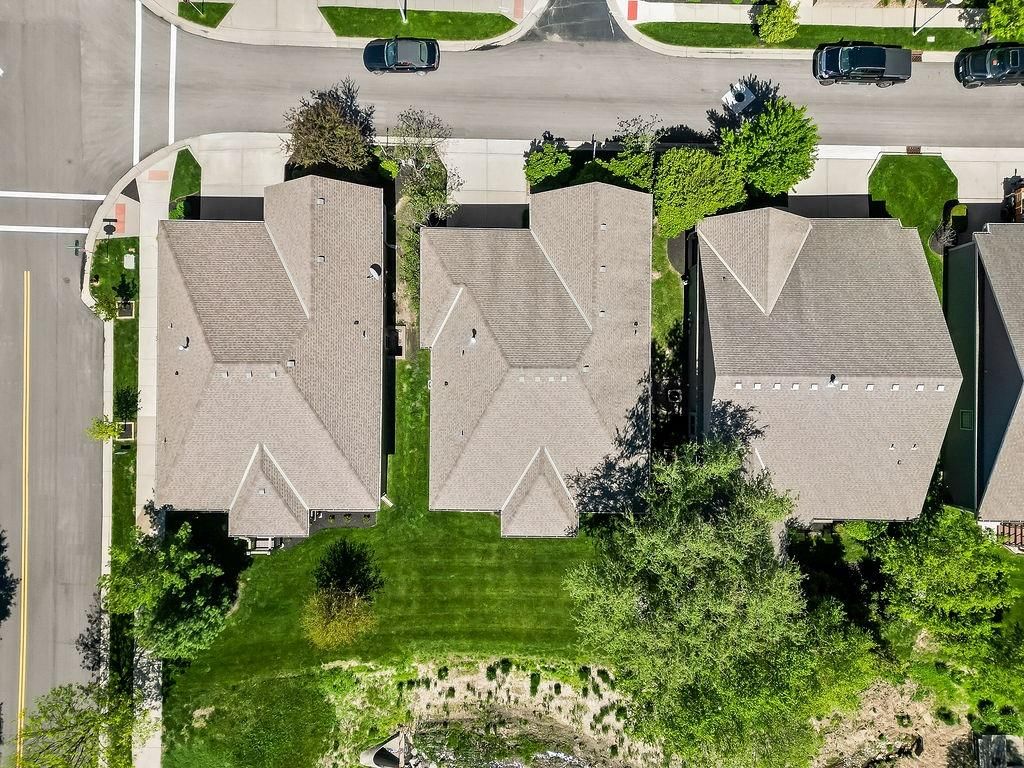
- Size: 0.09 Acres
- Features: City Lot, Cul-De-Sac, Sprinkler-In Ground
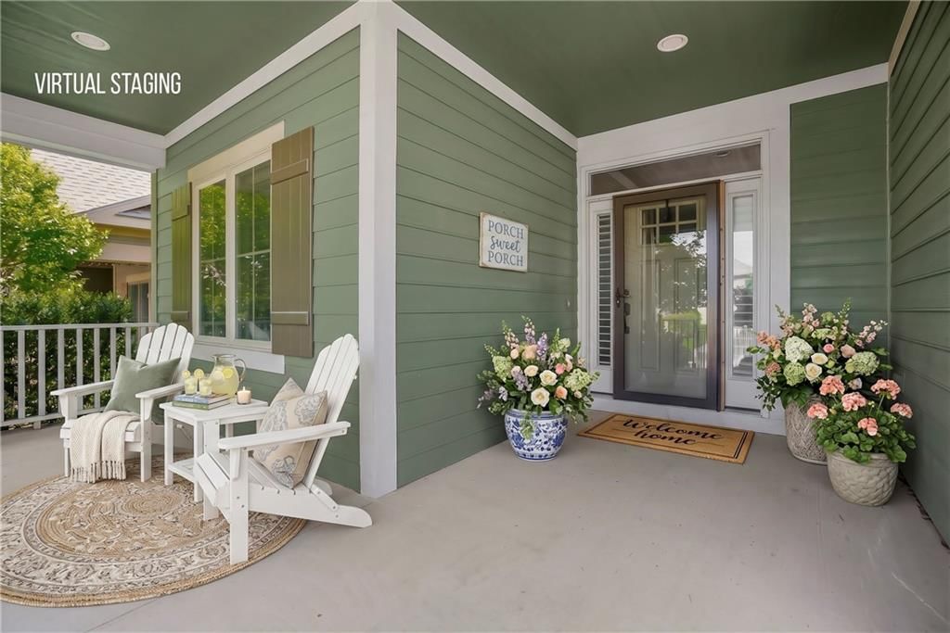
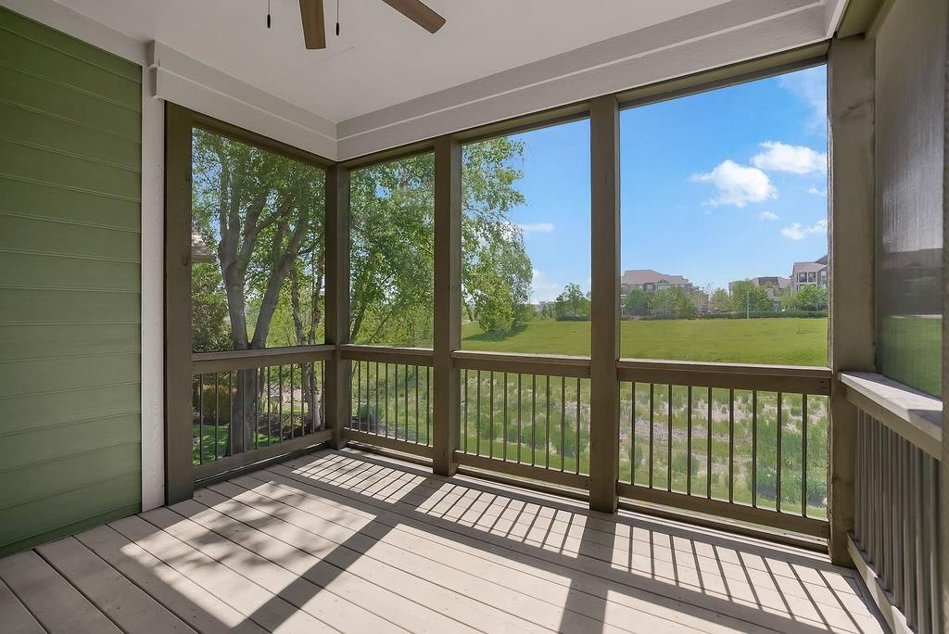
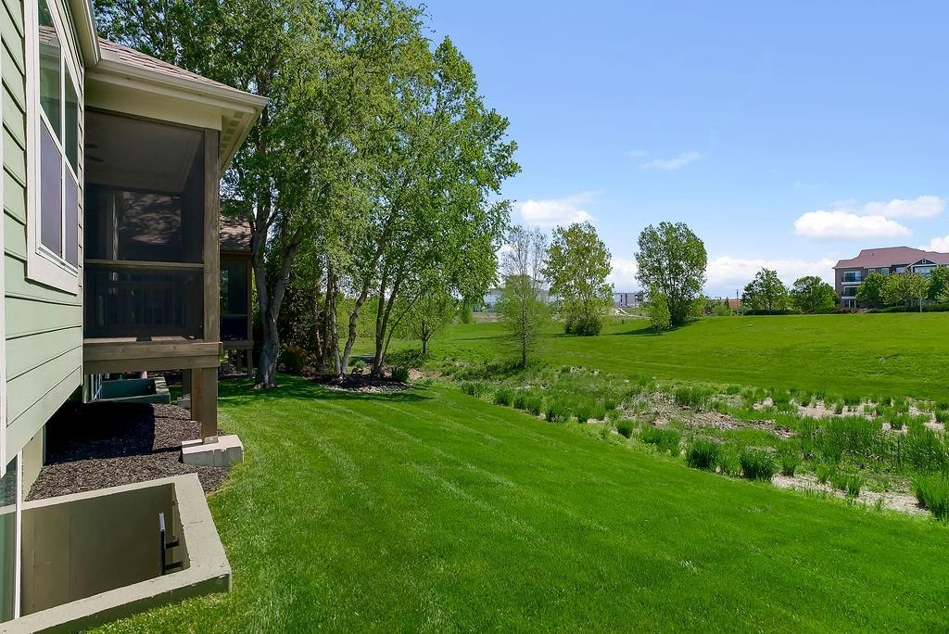
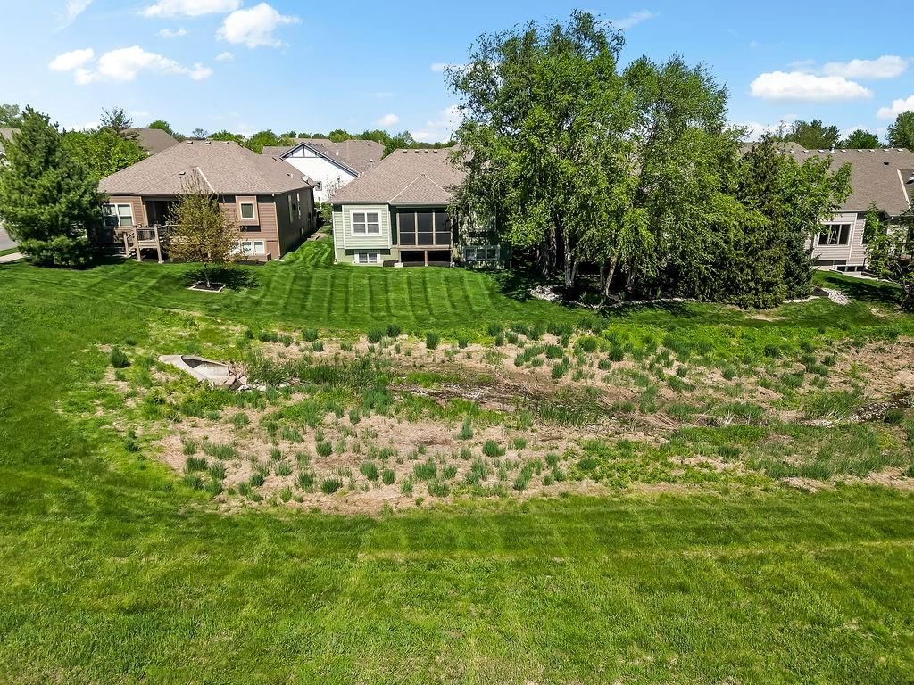
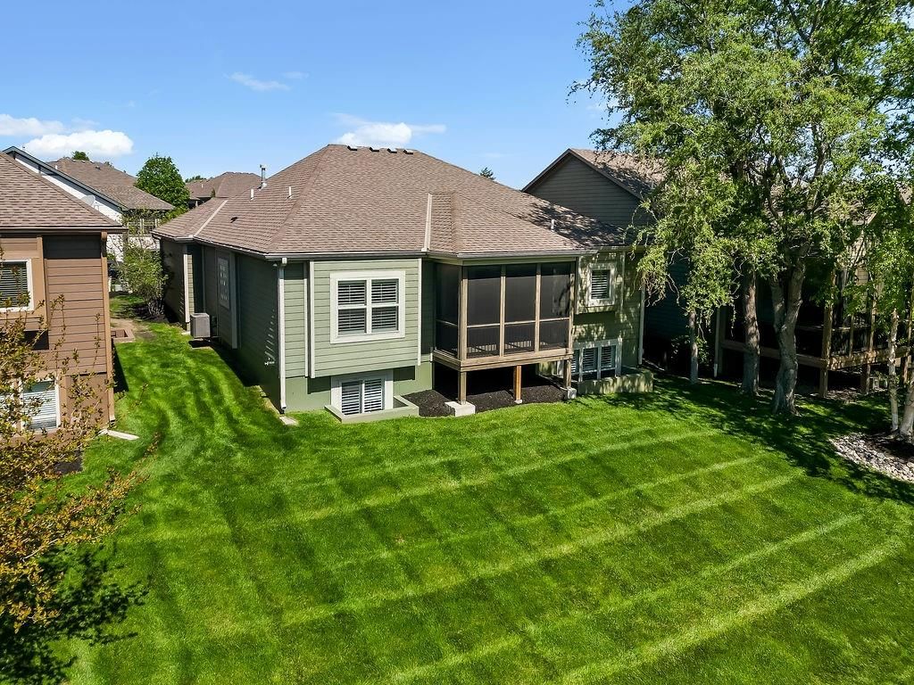
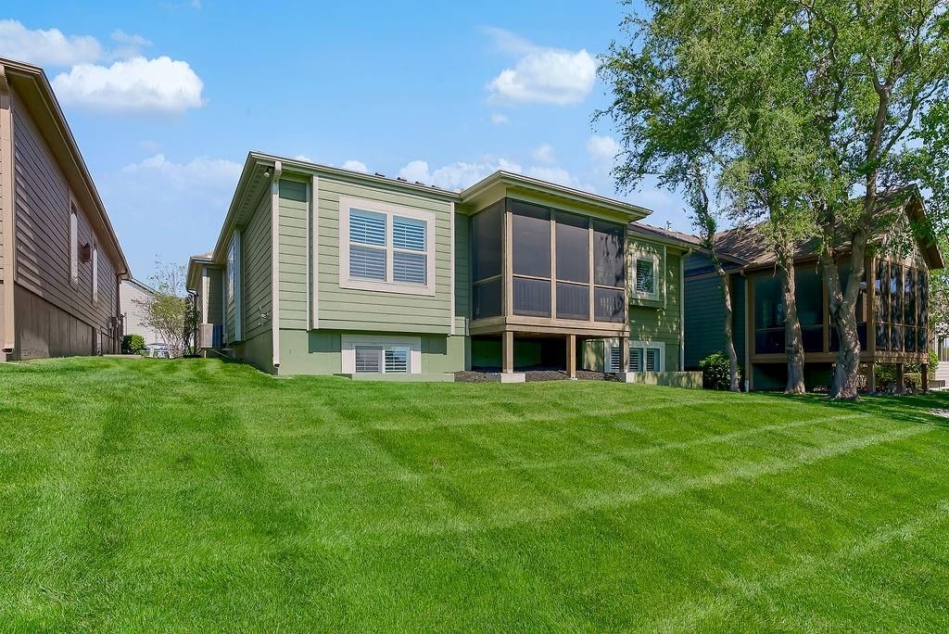
- Patio & porch: Deck- Covered
Construction
Type & style
- Home type: Residential
- Architectural style: Villa
Materials
- Materials: Frame, Other
Condition
- Year built: 2015
- Age: 11-15 Years
Utilities & green energy
- Sewer: Public Sewer
- Water: Public
Highlights
Outdoor & Lot
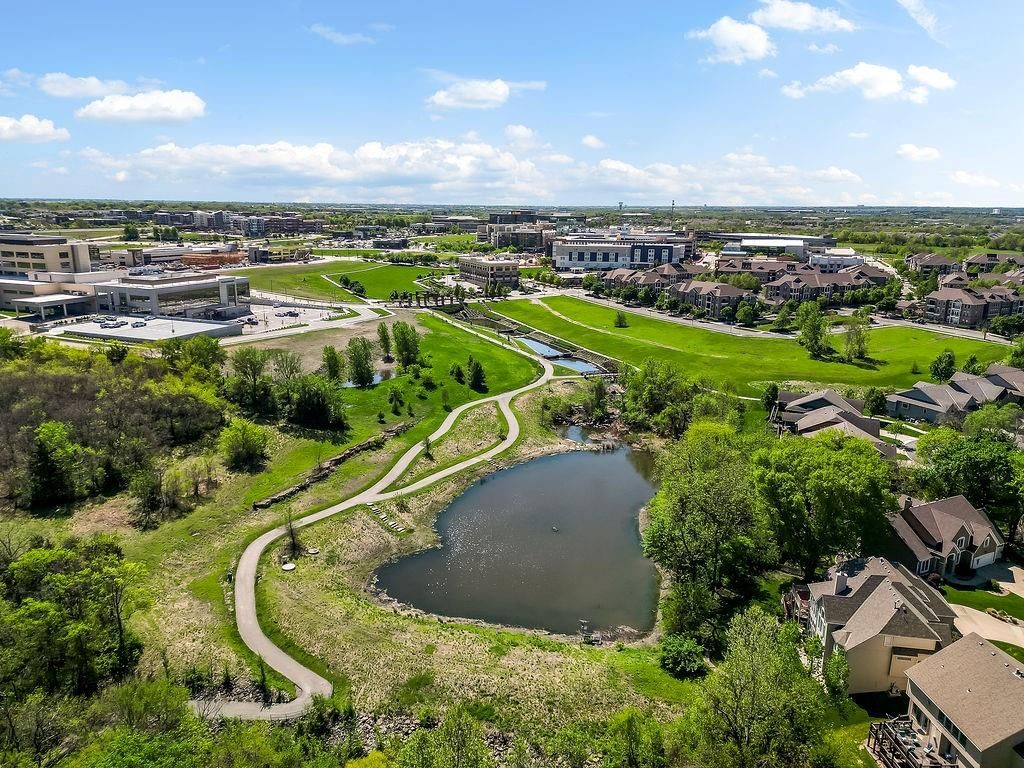
- Cul-de-sac
- Sprinkler System
Kitchen
- Kitchen Island
- Walk-in Pantry
Interior
- Hardwood Floors
Layout
- Main Floor Primary
- Finished Basement
- In-law Suite
- Bonus Room
Fireplace
- Fireplace
- Gas Fireplace
Garage & Parking
- Attached Garage
HOA and Amenities
HOA
- Has HOA: Yes
- Fee: $275 /month
Amenities
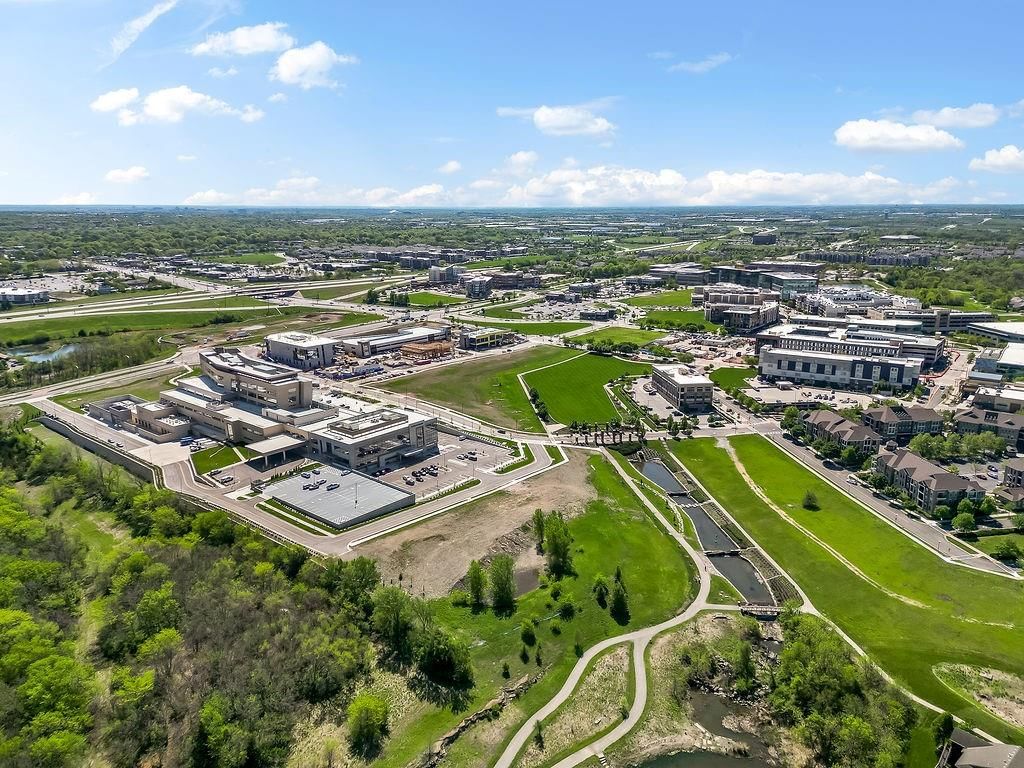
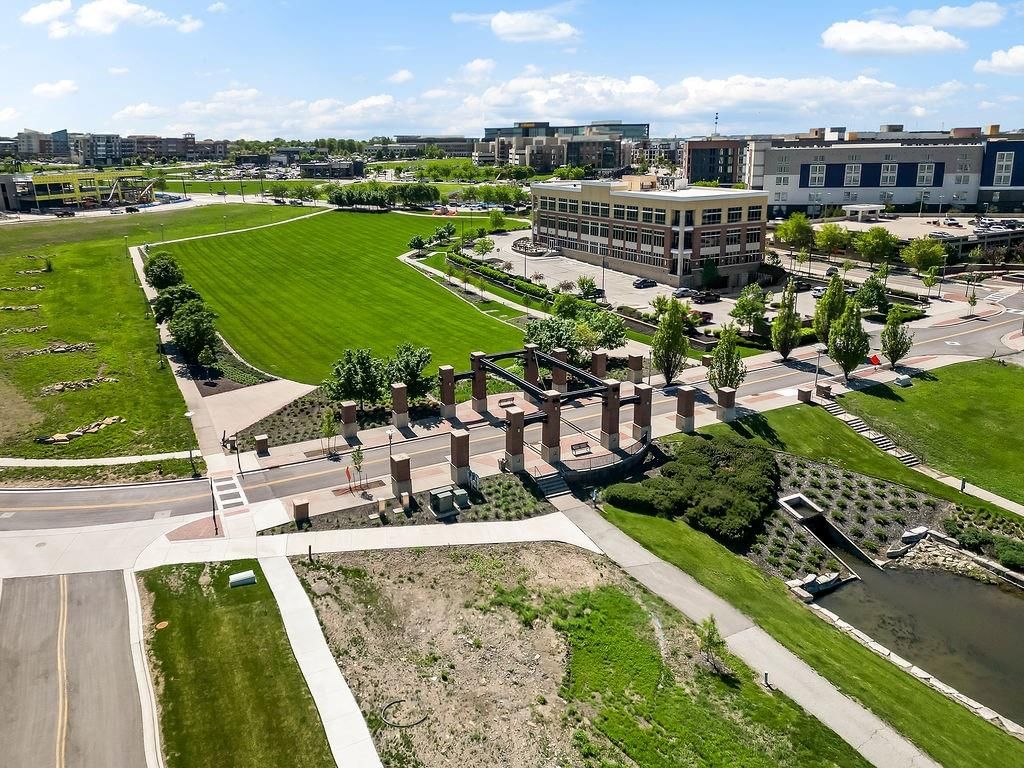
- Trail(s)
Nearby schools
GreatSchools rating
- 7Lenexa Hills Elementary
- 6Westridge Middle School
- 5Shawnee Mission West High School
Schools provided by the listing agent
- District: Shawnee Mission
- Elementary: Lenexa Hills
- Middle: Westridge
- High: SM West
Price history
Tax
- Annual tax amount: $6,725 / yr
Property tax history
| Year | Property tax | Assessed value |
|---|---|---|
| 2025 | $6,834 | $62,353 |
| 2024 | $6,981 | $62,870 |
| 2023 | $6,626 | $58,903 |
| 2022 | $5,961 | $52,957 |
| 2021 | — | $50,094 |
| 2020 | $5,633 | $47,173 |
| 2019 | — | $45,942 |
| 2018 | — | $45,885 |
| 2017 | — | $42,952 |
| 2016 | $5,569 | $44,275 |
| 2015 | $1,702 | $12,903 |
Listed by EXP Realty LLC
Listed Apr 1, 2026, 7:21 AM · Updated May 11, 2026, 12:38 PM · Source: Heartland MLS as distributed by MLS GRID · MLS #2608918
Listed for
$579,000
Sold8539 Barstow Street, Lenexa, KS 66219
About this home
Is this your home?
Claim this home to get your HouseLoop Home Valuation & Buyer Demand Report — real-time buyer demand and an up-to-date value for your home. Free, no obligation, about 3 minutes.
NEW PRICE and seller willing to offer $3,000 flooring credit with acceptable offer! Rare opportunity in Cross Point Creek Cottages—homes like this don’t come around often! This reverse 1.5-story offers 3 bedrooms, 3 full baths, plus the potential for a 4th bedroom with an added egress window. Step inside to an open…
Property Details
Interior
Bedrooms & bathrooms
- Bedrooms: 3
- Full bathrooms: 3
Primary Bedroom
- Level: First
Primary Bathroom
- Features: Walk-In Closet(s)
- Level: First
Bedroom 2
- Level: First
Bedroom 3
- Level: Lower
Bathroom 2
- Level: First
Bathroom 3
- Level: Lower
Great Room
- Level: First
Kitchen
- Features: Kitchen Island
- Level: First
Dining Room
- Level: First
Recreation Room
- Level: Lower
Heating
- Heating: Forced Air
Cooling
- Cooling: Electric
Appliances
- Laundry: Laundry Room, Main Level
Features
- Features: Kitchen Island, Pantry, Walk-In Closet(s)
- Flooring: Wood
- Basement: Basement BR, Finished, Full
- Fireplace features: Gas, Great Room
- Other rooms: Main Floor BR, Main Floor Primary Bedroom, Recreation Room
Interior area
- Finished area above ground: 2,732 sqft
- Total interior livable area: 2,732 sqft
Property
Parking
- Total spaces: 2
- Parking features: Attached, Garage Faces Front
Lot
- Size: 0.09 Acres
- Features: City Lot, Cul-De-Sac, Sprinkler-In Ground
- Patio & porch: Deck- Covered
Construction
Type & style
- Home type: Residential
- Architectural style: Villa
Materials
- Materials: Frame, Other
Condition
- Year built: 2015
- Age: 11-15 Years
Utilities & green energy
- Sewer: Public Sewer
- Water: Public
Highlights
Outdoor & Lot
- Cul-de-sac
- Sprinkler System
Kitchen
- Kitchen Island
- Walk-in Pantry
Interior
- Hardwood Floors
Layout
- Main Floor Primary
- Finished Basement
- In-law Suite
- Bonus Room
Fireplace
- Fireplace
- Gas Fireplace
Garage & Parking
- Attached Garage
HOA and Amenities
HOA
- Has HOA: Yes
- Fee: $275 /month
Amenities
- Trail(s)
Nearby schools
GreatSchools rating
- 7Lenexa Hills Elementary
- 6Westridge Middle School
- 5Shawnee Mission West High School
Schools provided by the listing agent
- District: Shawnee Mission
- Elementary: Lenexa Hills
- Middle: Westridge
- High: SM West
Price history
Tax
- Annual tax amount: $6,725 / yr
Property tax history
| Year | Property tax | Assessed value |
|---|---|---|
| 2025 | $6,834 | $62,353 |
| 2024 | $6,981 | $62,870 |
| 2023 | $6,626 | $58,903 |
| 2022 | $5,961 | $52,957 |
| 2021 | — | $50,094 |
| 2020 | $5,633 | $47,173 |
| 2019 | — | $45,942 |
| 2018 | — | $45,885 |
| 2017 | — | $42,952 |
| 2016 | $5,569 | $44,275 |
| 2015 | $1,702 | $12,903 |
Is this your home?
Claim this home to get your HouseLoop Home Valuation & Buyer Demand Report — real-time buyer demand and an up-to-date value for your home. Free, no obligation, about 3 minutes.
Listed by EXP Realty LLC
Listed Apr 1, 2026, 7:21 AM · Updated May 11, 2026, 12:38 PM · Source: Heartland MLS as distributed by MLS GRID · MLS #2608918
HouseLoop AI Overview
This 2015 villa in Cross Point Creek Cottages took 40 days to contract—a moderate pace reflecting steady rather than urgent demand. With 818 page views and 89 saves, the property attracted consistent buyer interest, suggesting appeal within the cottage-style segment. The three-bedroom, 2,732-square-foot floor plan resonated with a segment of the market, though the timeline indicates competition or pricing expectations aligned with neighborhood norms rather than exceptional scarcity.
Frequently asked questions
How much did 8539 Barstow Street sell for?
8539 Barstow Street was listed at $579,000 and sold in Jun 2026.
How fast did 8539 Barstow Street sell?
It went under contract in 40 days.
How popular was this home on HouseLoop?
818 views · 89 saves · 22 likes.
What schools serve 8539 Barstow Street?
This home is in the Shawnee Mission school district (Shawnee Mission West High School). Verify the exact attendance boundary for this address before relying on it.