$290,000
Sold4 bd · 2.5 ba · 1,299 sqftAbout this home
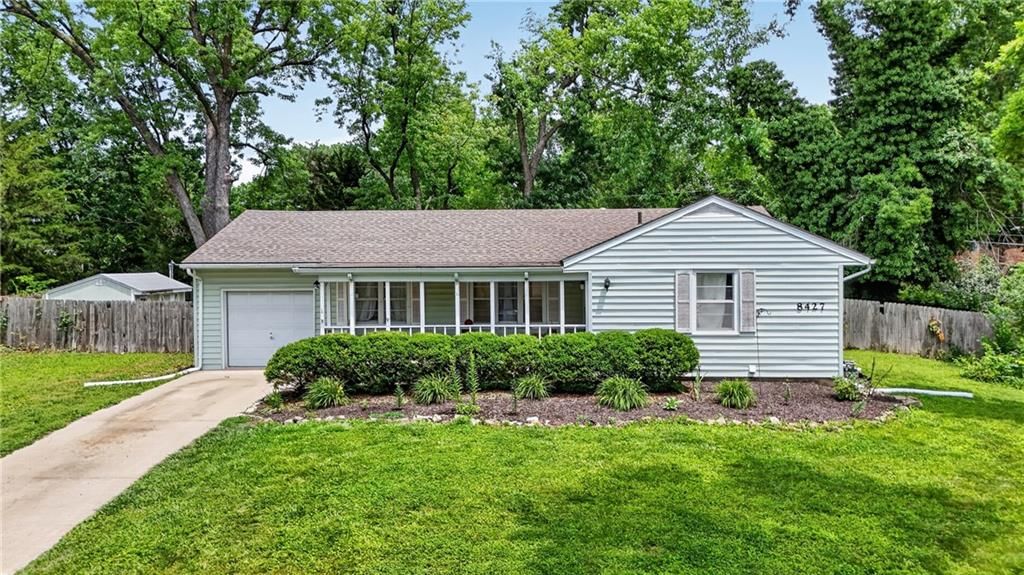
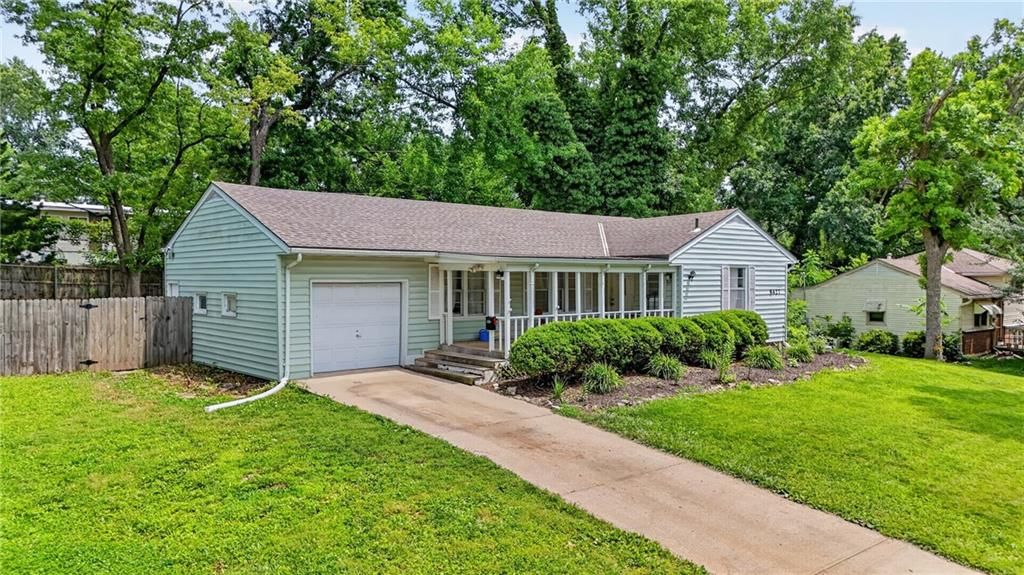
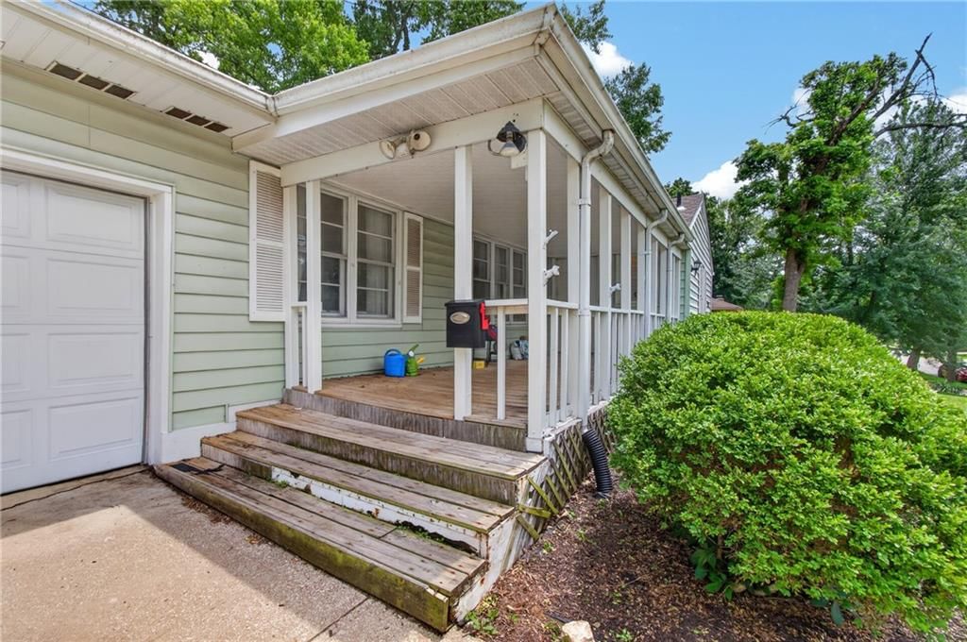
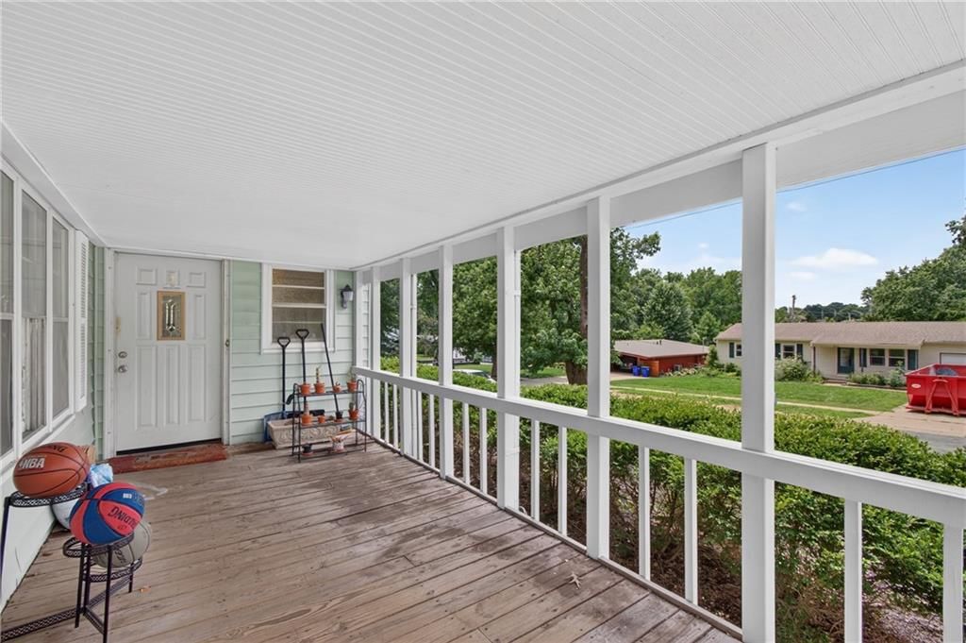
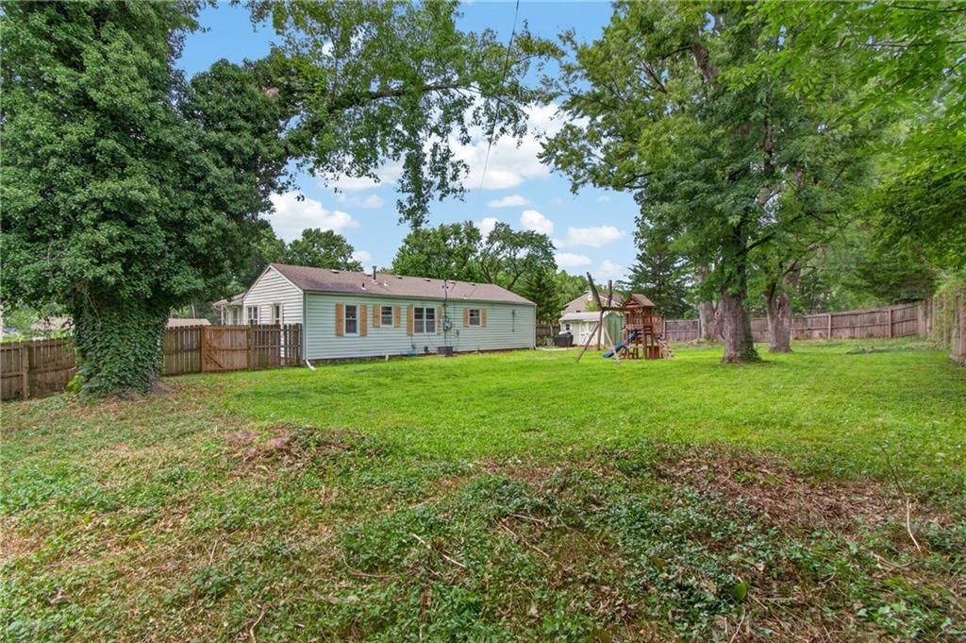
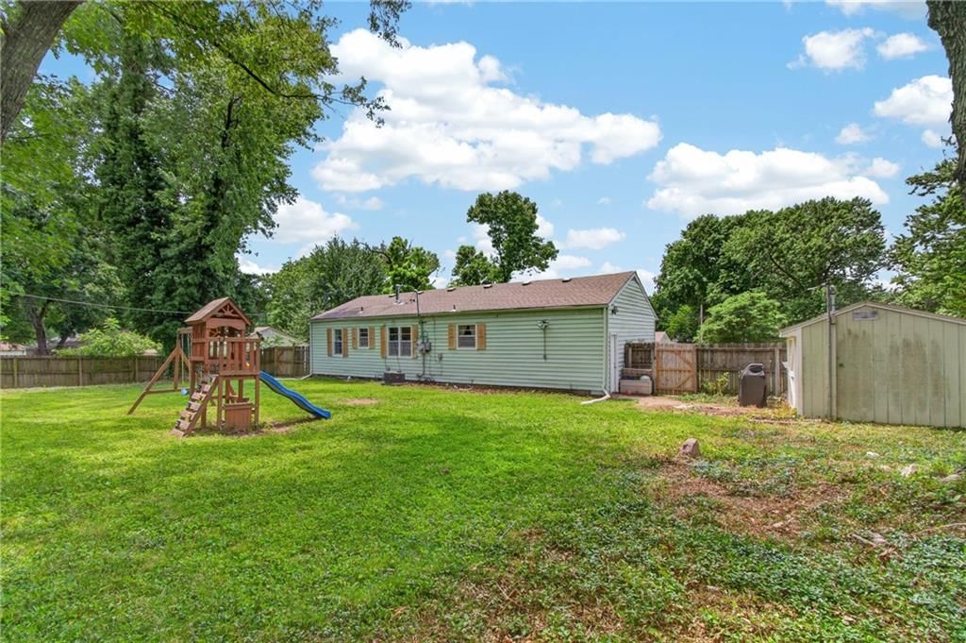
Welcome home to this affordable OP ranch full of charm and possibility. Great opportunity in a desirable location! This 4-bedroom, 1.5-bath ranch-style home offers plenty of potential for buyers looking to renovate, invest, or create a space tailored to their style. A covered front porch welcomes you inside, while the…
Property Details
Interior
Bedrooms & bathrooms
- Bedrooms: 4
- Full bathrooms: 2
- 1/2 bathrooms: 1
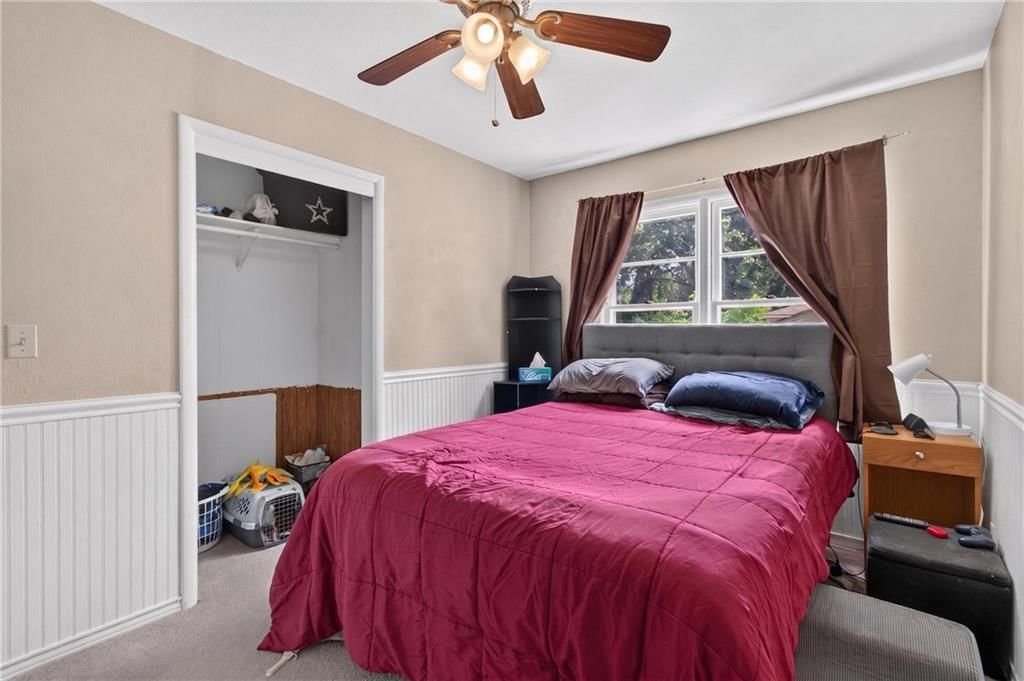
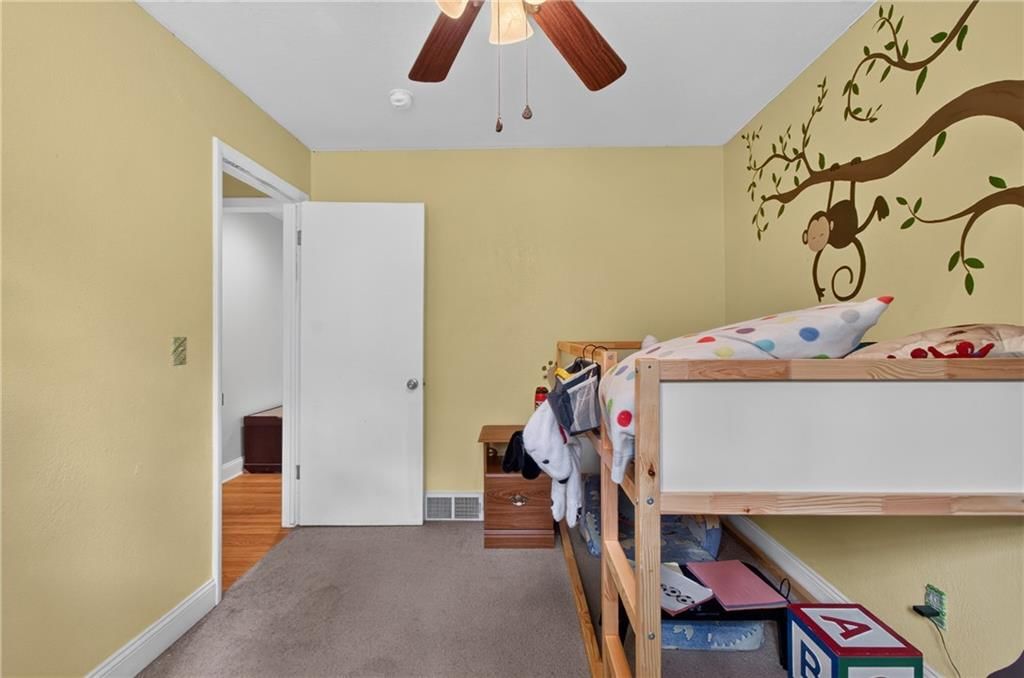
Bedroom 2
- Features: Ceiling Fan(s)
- Level: First
- Dimensions: 10 × 10
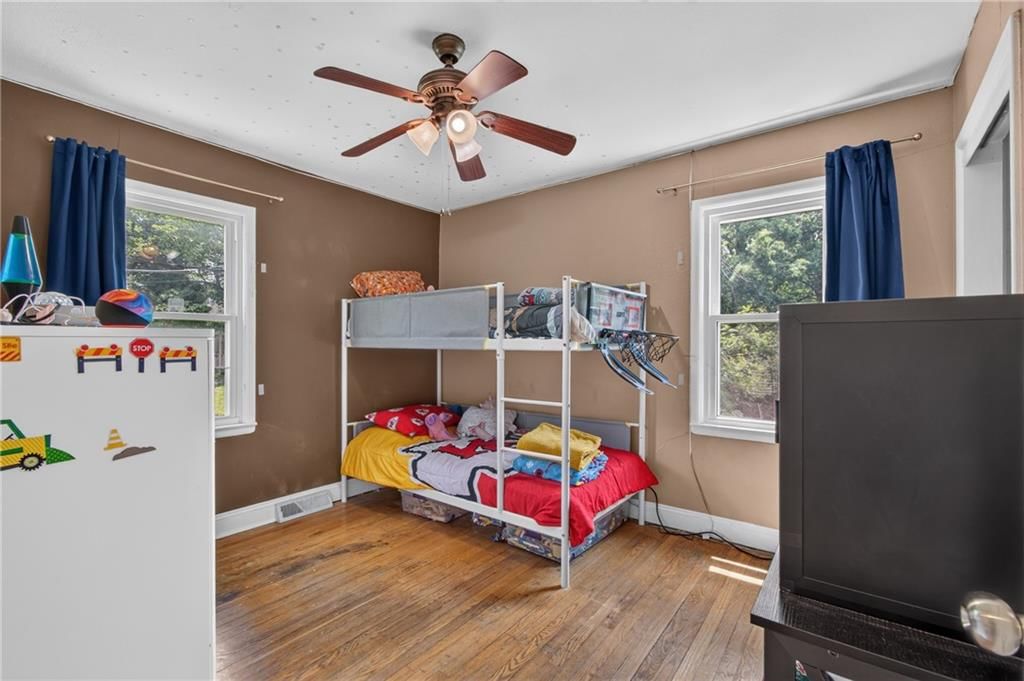
Bedroom 3
- Features: Ceiling Fan(s)
- Level: First
- Dimensions: 9 × 11
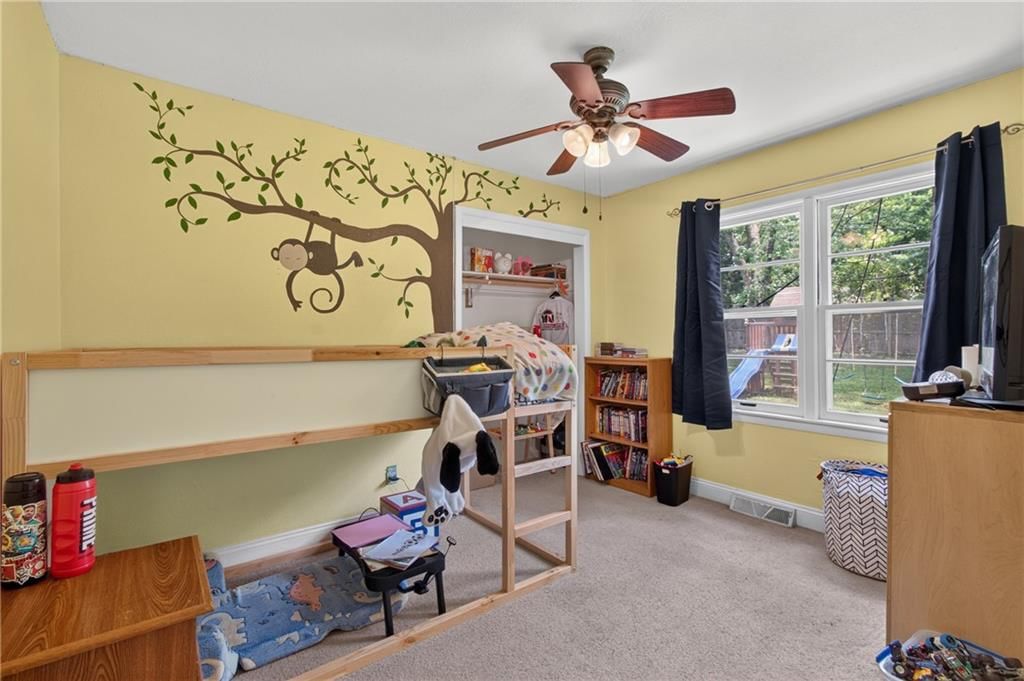
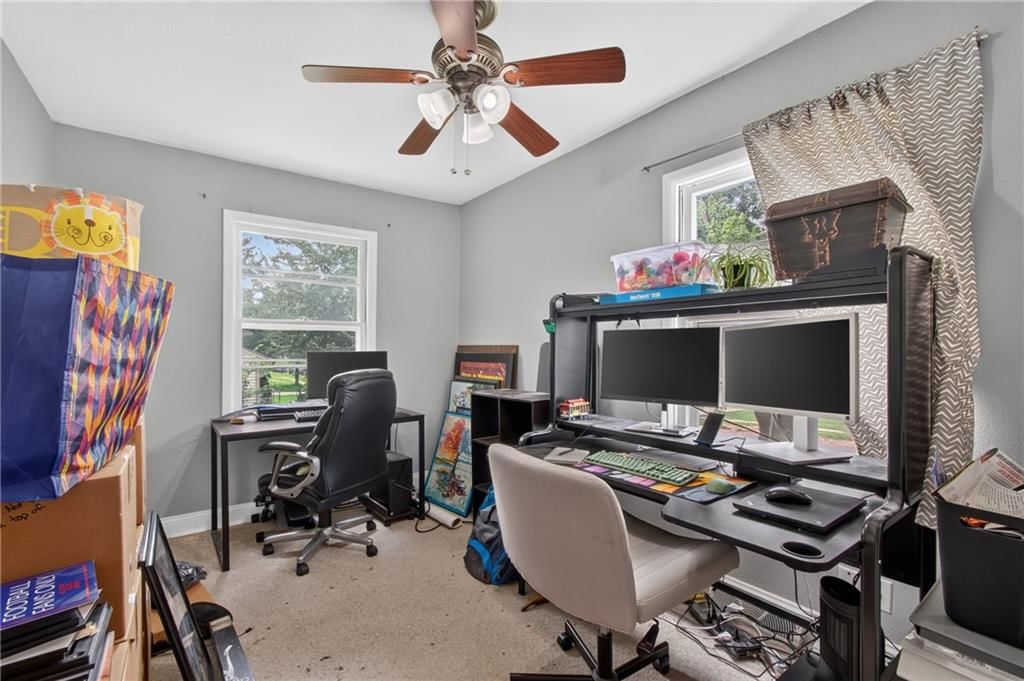
Bedroom 4
- Features: Ceiling Fan(s)
- Level: First
- Dimensions: 10 × 12
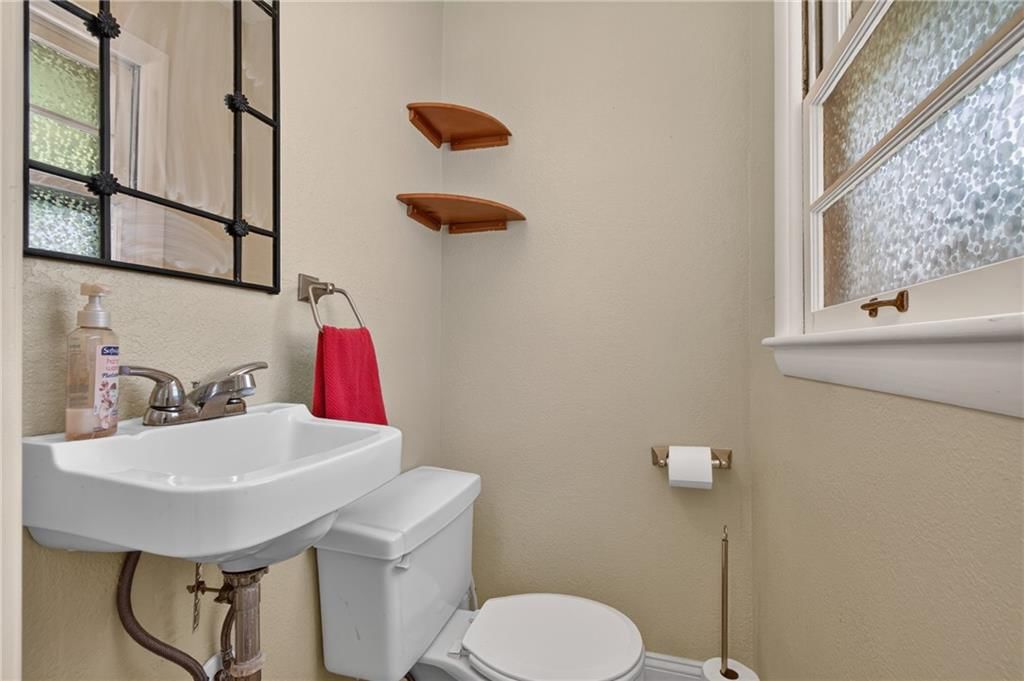
Half Bath 2
- Level: First
- Dimensions: 3 × 4
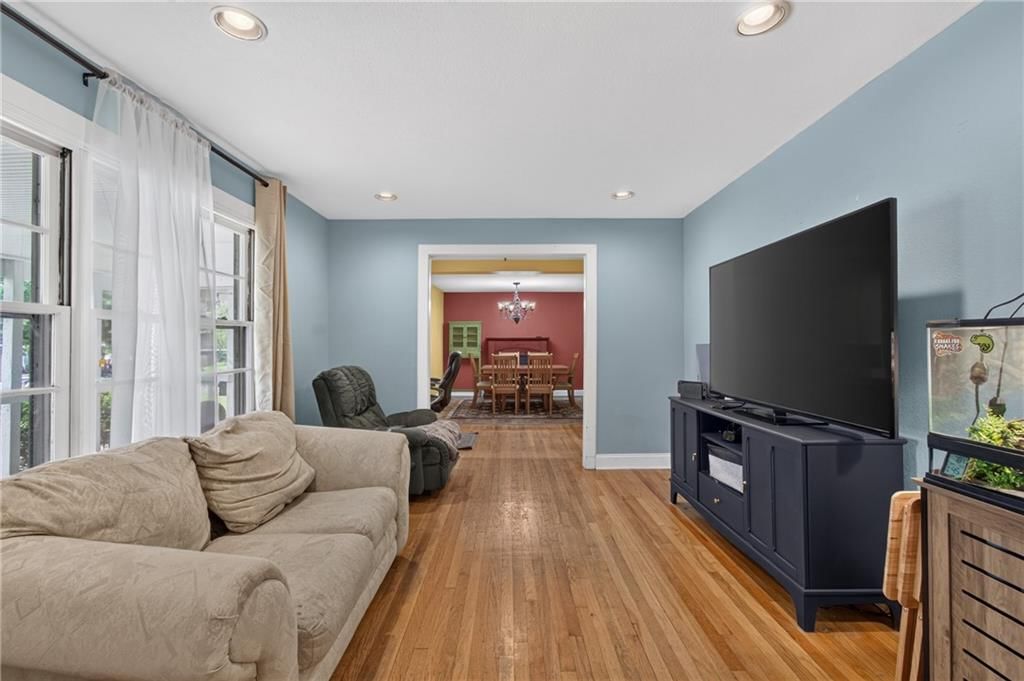
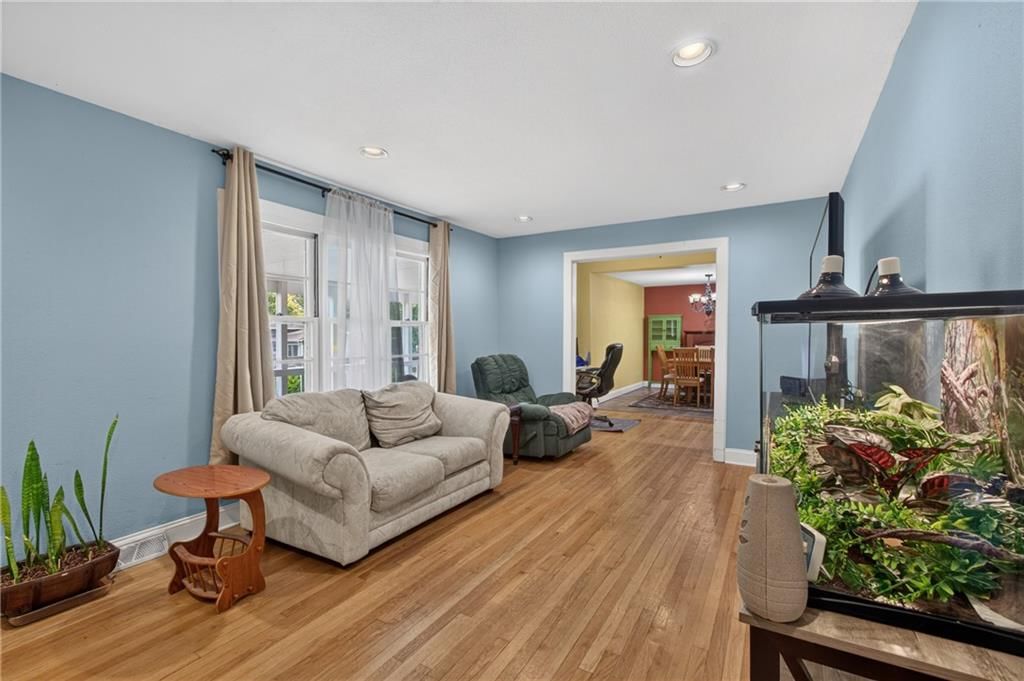
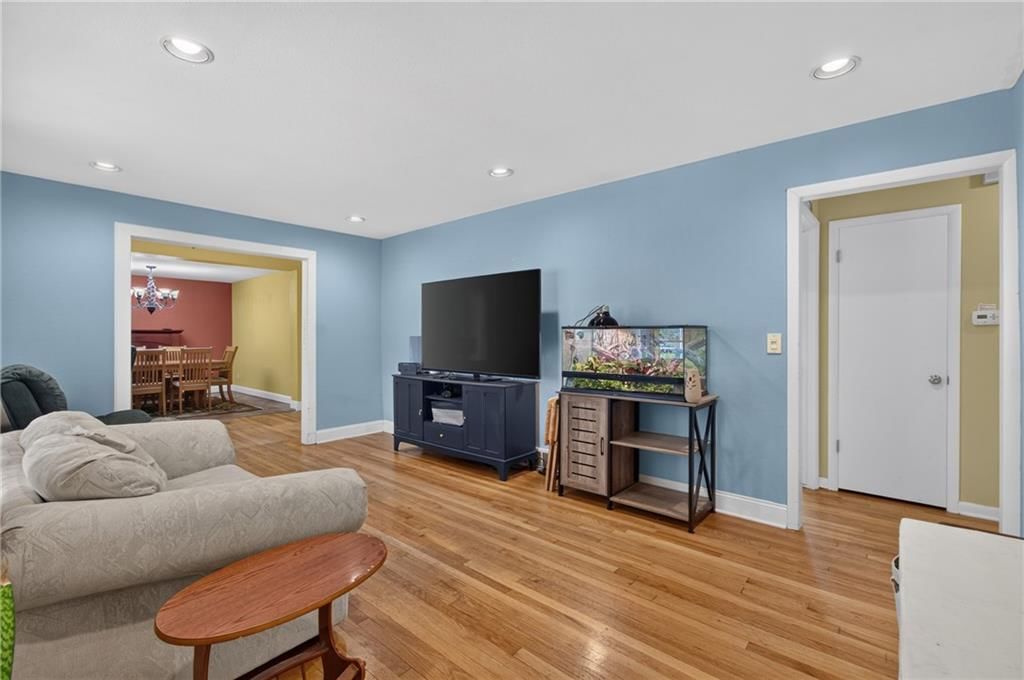
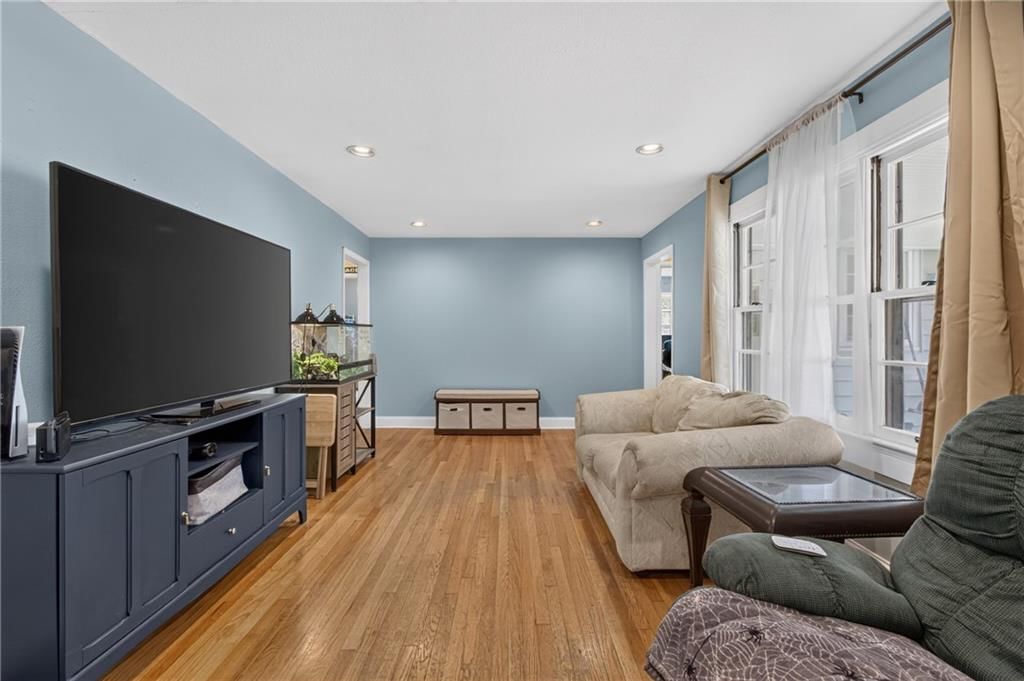
Living Room
- Level: First
- Dimensions: 11 × 18
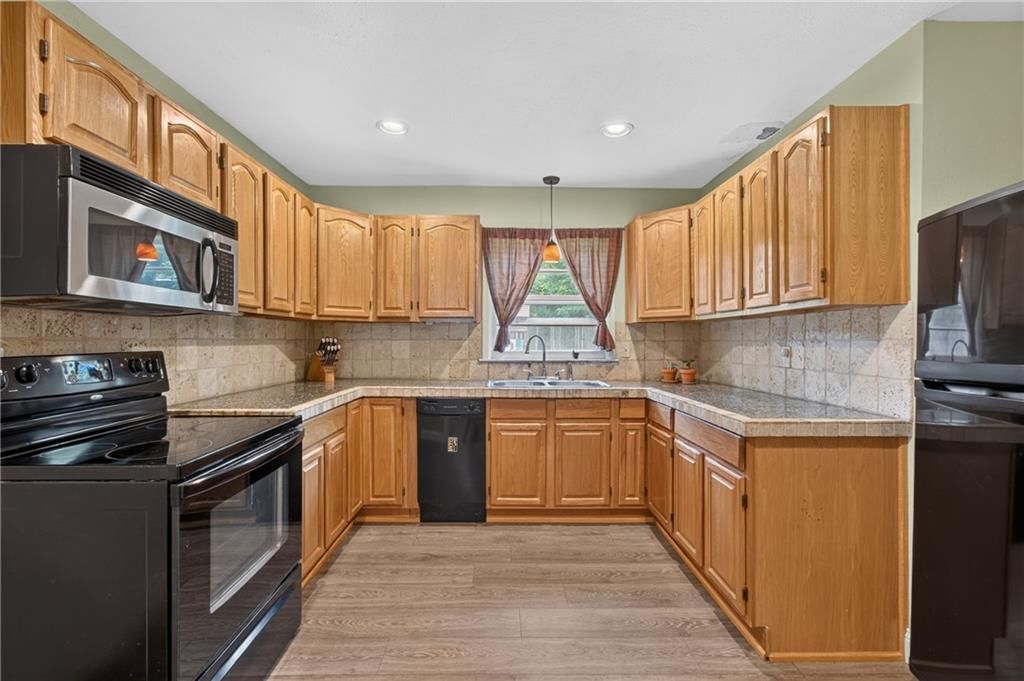
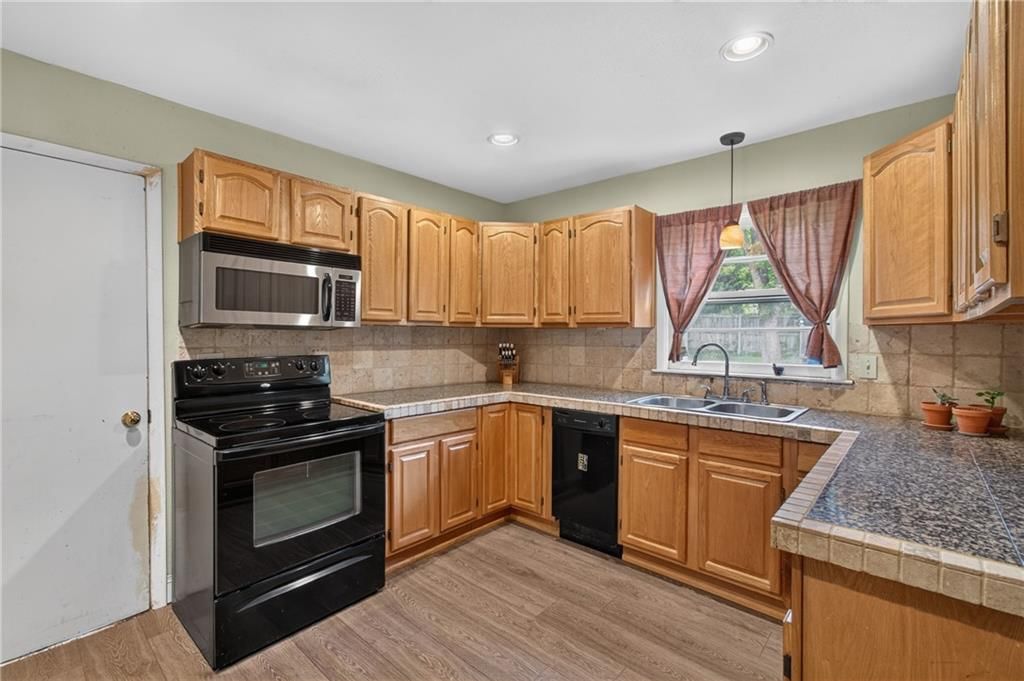
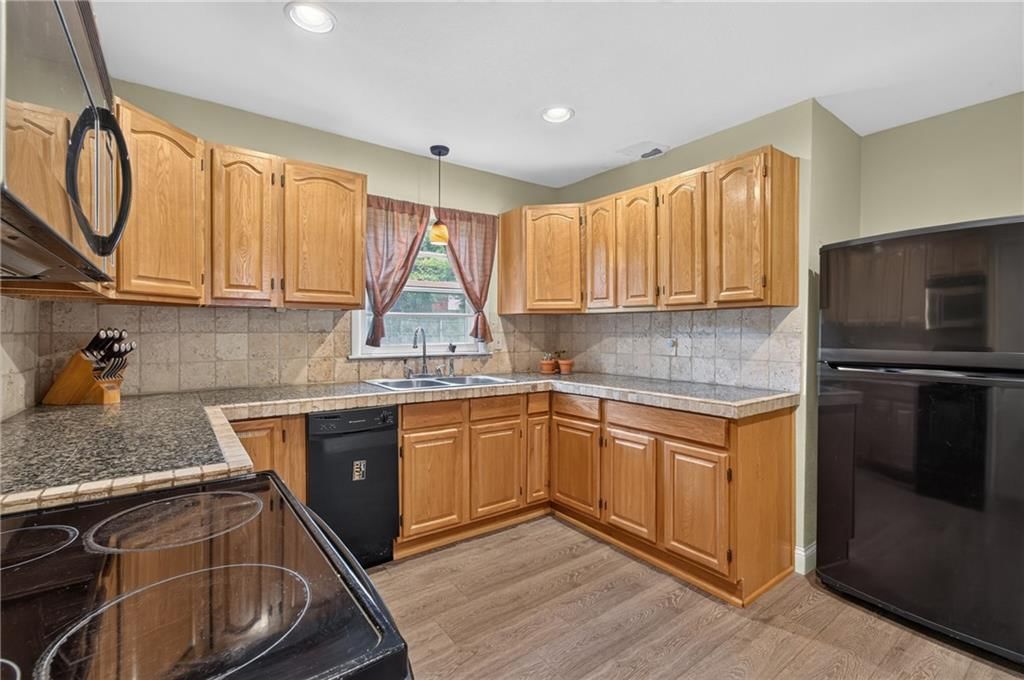
Kitchen
- Features: granite counters, pantry
- Level: First
- Dimensions: 10 × 11
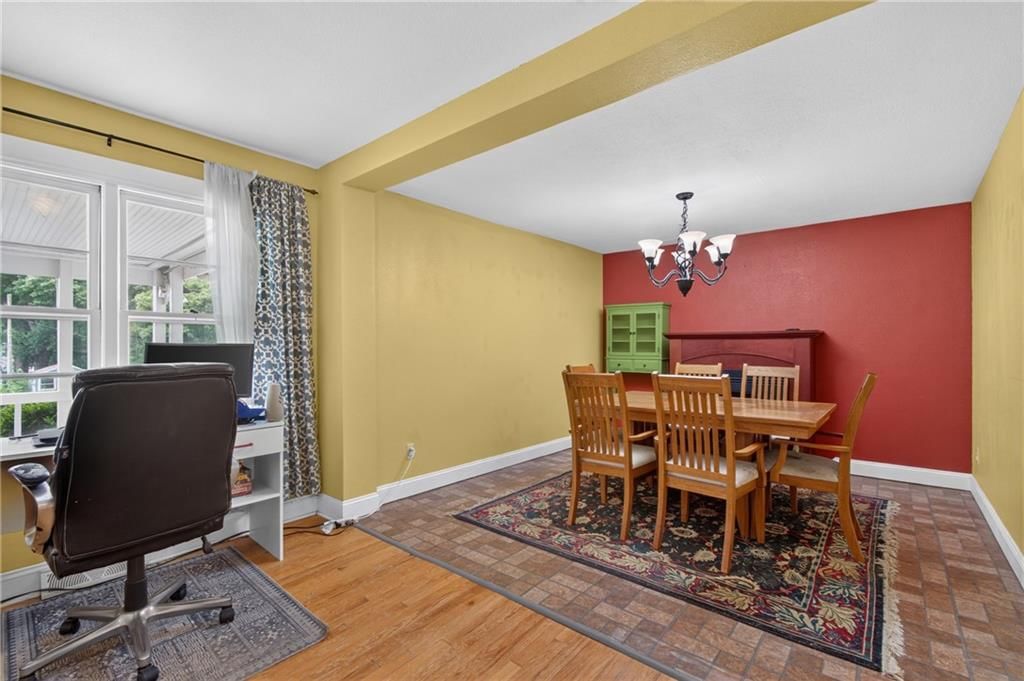
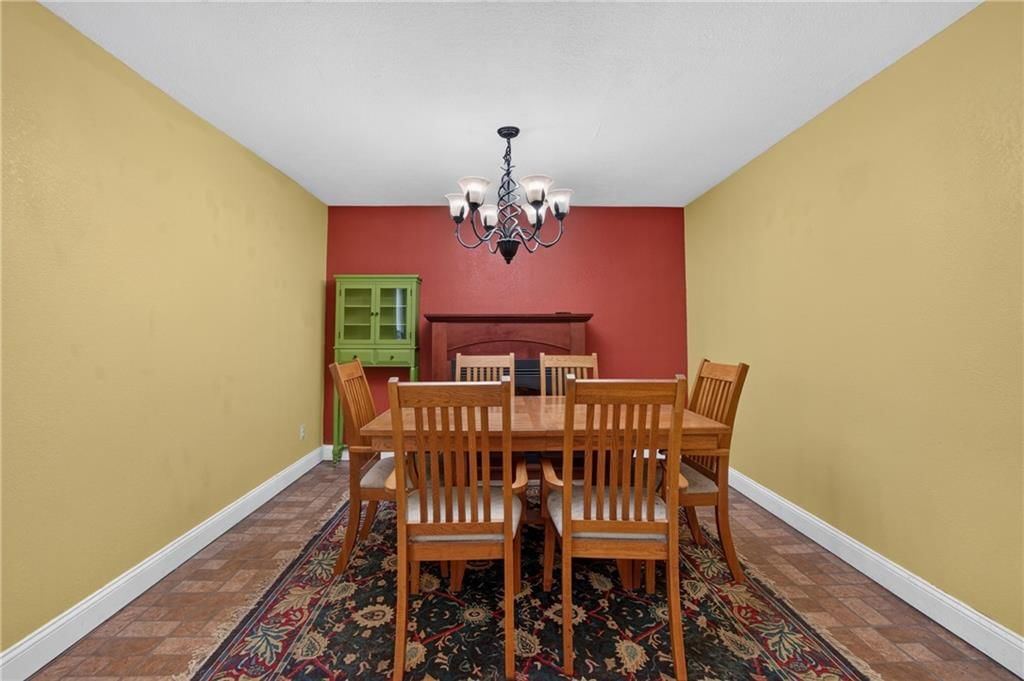
Dining Room
- Level: First
- Dimensions: 11 × 12
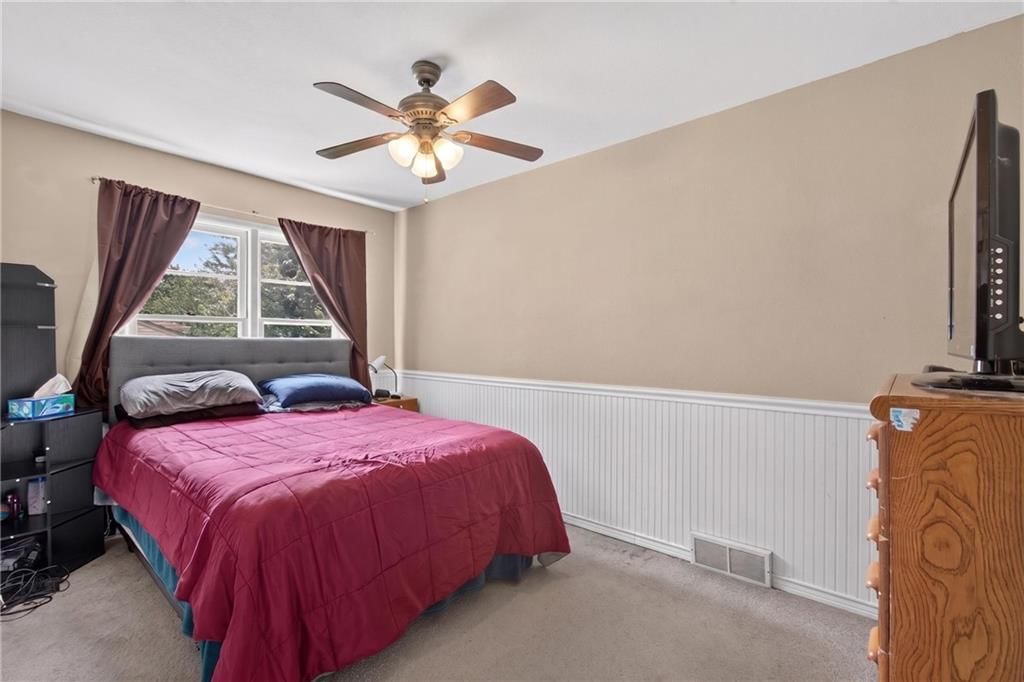
Bedroom 1
- Features: Ceiling Fan(s)
- Level: First
- Dimensions: 10 × 10
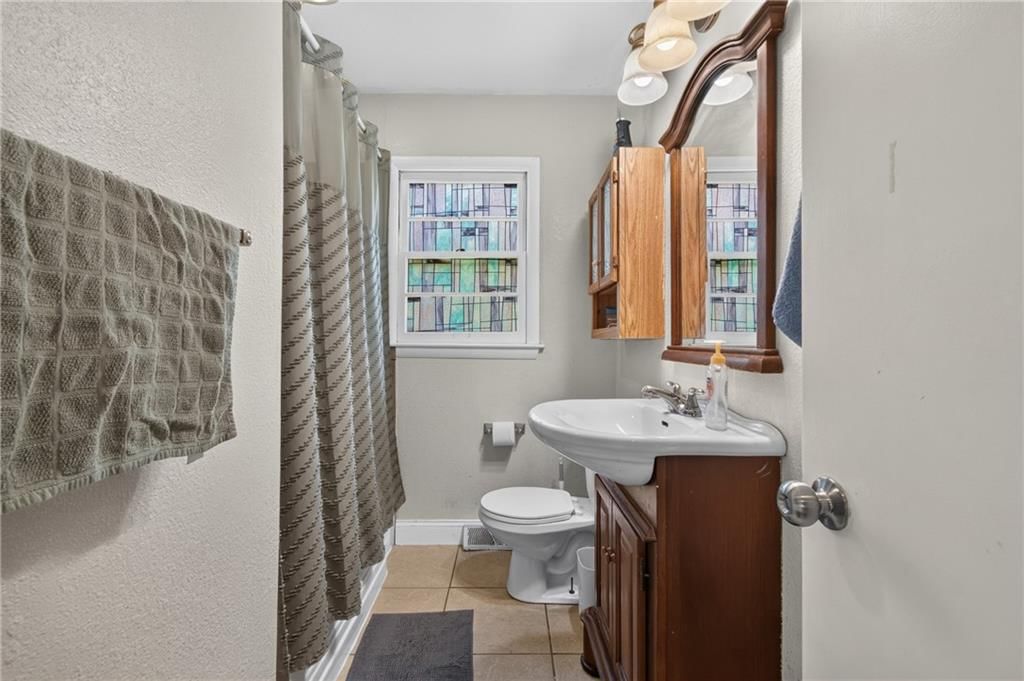
Bathroom 1
- Level: First
- Dimensions: 8 × 6
Heating
- Heating: Forced Air
Cooling
- Cooling: Electric
Appliances
- Included: Dishwasher, Disposal, Microwave, Electric Range
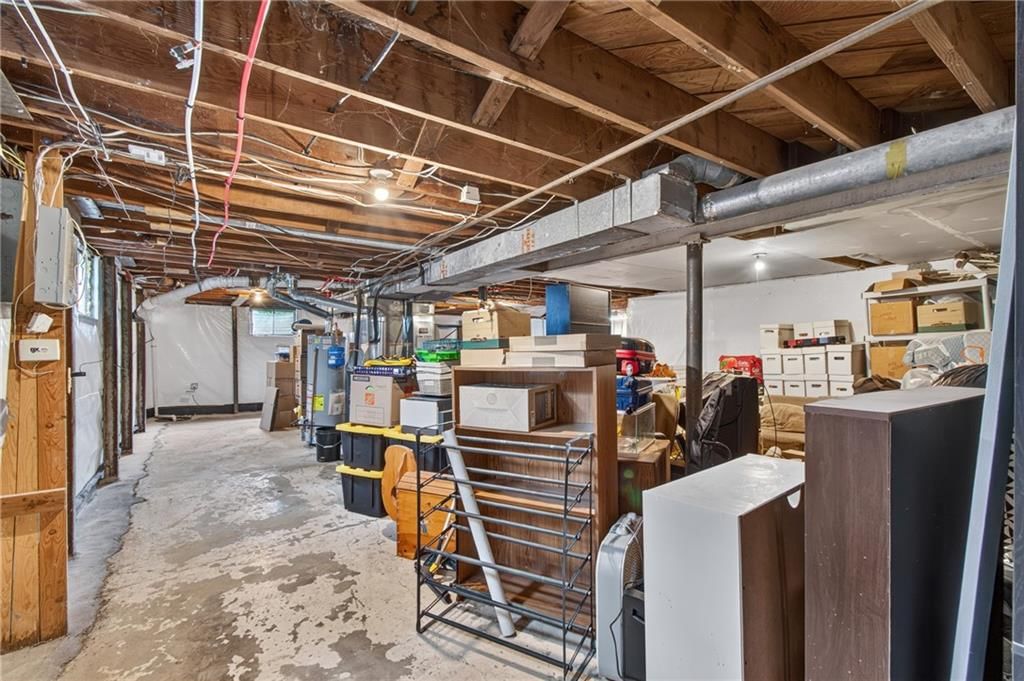
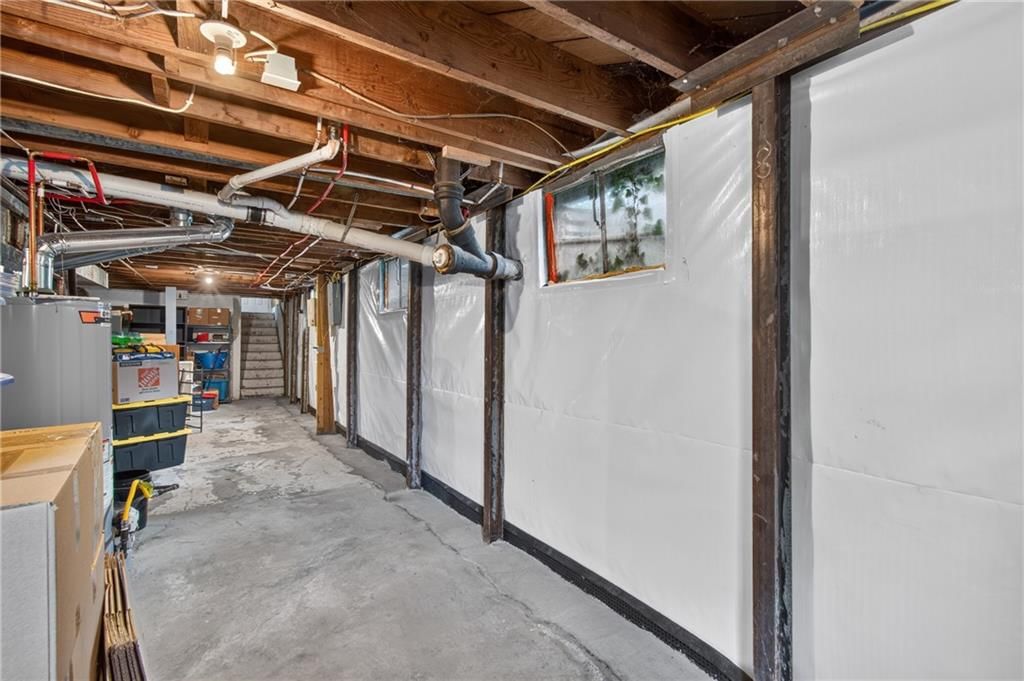
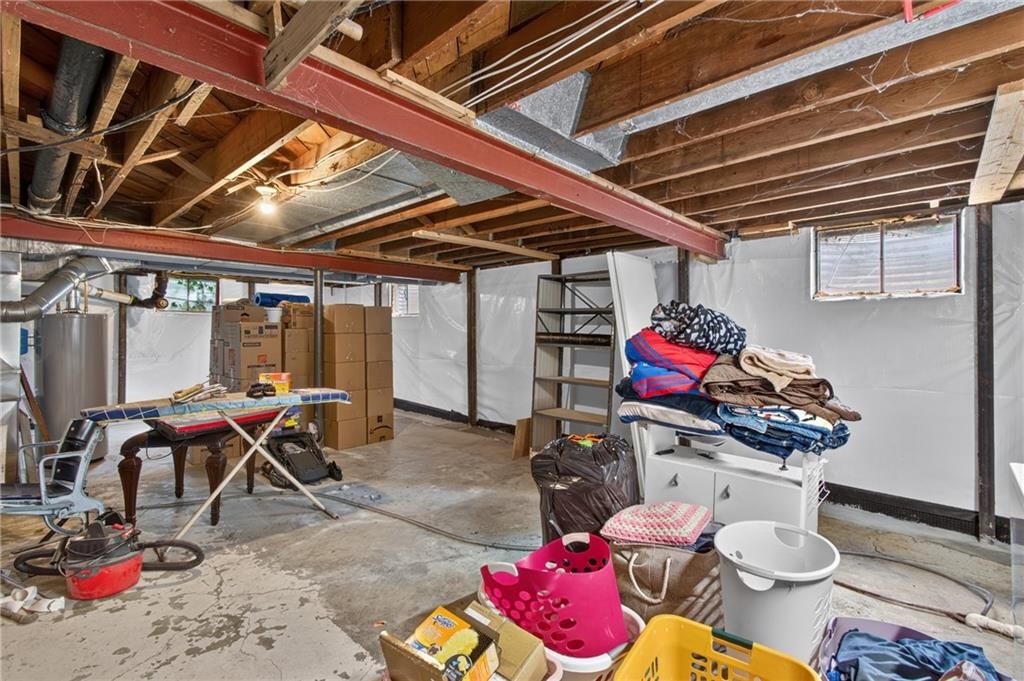
- Laundry: In Basement
Features
- Features: Ceiling Fan(s), Pantry
- Flooring: Carpet, Tile, Vinyl, Wood
- Basement: Concrete, Full, Inside Entrance
- Other rooms: Entry, Formal Living Room, Main Floor BR, Main Floor Primary Bedroom, Mud Room
Interior area
- Finished area above ground: 1,299 sqft
- Total interior livable area: 1,299 sqft
Property
Parking
- Total spaces: 0
- Parking features: Converted Garage
Lot
- Size: 0.36 Acres
- Features: City Lot, Many Trees
- Patio & porch: Porch
Construction
Type & style
- Home type: Residential
- Architectural style: Single Family Residence
Materials
- Materials: Frame, Vinyl Siding
Condition
- Year built: 1957
- Age: 51-75 Years
Utilities & green energy
- Sewer: Public Sewer
- Water: Public
Highlights
Outdoor & Lot
- Covered Patio
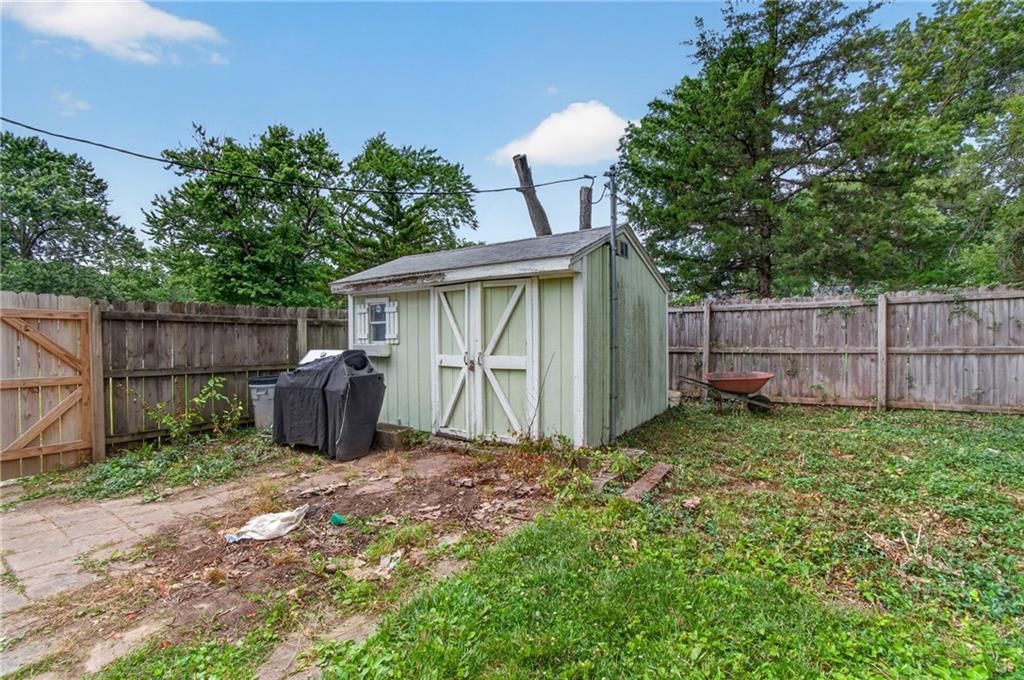
- Fenced Yard
- Big Backyard
- Mature Trees
Kitchen
- Walk-in Pantry
Interior
- Hardwood Floors
- Tile Floors
- Accent Wall
- Shiplap / Paneling
- Statement Lighting
Layout
- Main Floor Primary
- Home Office
- Mudroom
Garage & Parking
- Attached Garage
HOA and Amenities
No HOA on this home.
Nearby schools
GreatSchools rating
- 5Comanche Elementary School
- 6Westridge Middle School
- 5Shawnee Mission West High School
Schools provided by the listing agent
- District: Shawnee Mission
- Elementary: Comanche
- Middle: Westridge
- High: SM North
Price history
Tax
- Annual tax amount: $3,068 / yr
Property tax history
| Year | Property tax | Assessed value |
|---|---|---|
| 2025 | $3,069 | $32,350 |
| 2024 | $2,906 | $30,487 |
| 2023 | $2,974 | $30,521 |
| 2022 | $2,728 | $28,210 |
| 2021 | — | $24,230 |
| 2020 | $2,321 | $22,793 |
| 2019 | — | $19,309 |
| 2018 | — | $17,940 |
| 2017 | $1,834 | $17,687 |
| 2016 | $1,802 | $17,101 |
| 2015 | $1,662 | $16,123 |
| 2013 | $1,576 | $15,238 |
Listed by ReeceNichols - Lees Summit
Listed Jun 24, 2026, 9:51 PM · Updated Aug 11, 2026, 2:47 PM · Source: Heartland MLS as distributed by MLS GRID · MLS #2628071
Listed for
$290,000
Sold8427 England Street, Overland Park, KS 66212
About this home
Is this your home?
Claim this home to get your HouseLoop Home Valuation & Buyer Demand Report — real-time buyer demand and an up-to-date value for your home. Free, no obligation, about 3 minutes.
Welcome home to this affordable OP ranch full of charm and possibility. Great opportunity in a desirable location! This 4-bedroom, 1.5-bath ranch-style home offers plenty of potential for buyers looking to renovate, invest, or create a space tailored to their style. A covered front porch welcomes you inside, while the…
Property Details
Interior
Bedrooms & bathrooms
- Bedrooms: 4
- Full bathrooms: 2
- 1/2 bathrooms: 1
Bedroom 2
- Features: Ceiling Fan(s)
- Level: First
- Dimensions: 10 × 10
Bedroom 3
- Features: Ceiling Fan(s)
- Level: First
- Dimensions: 9 × 11
Bedroom 4
- Features: Ceiling Fan(s)
- Level: First
- Dimensions: 10 × 12
Half Bath 2
- Level: First
- Dimensions: 3 × 4
Living Room
- Level: First
- Dimensions: 11 × 18
Kitchen
- Features: granite counters, pantry
- Level: First
- Dimensions: 10 × 11
Dining Room
- Level: First
- Dimensions: 11 × 12
Bedroom 1
- Features: Ceiling Fan(s)
- Level: First
- Dimensions: 10 × 10
Bathroom 1
- Level: First
- Dimensions: 8 × 6
Heating
- Heating: Forced Air
Cooling
- Cooling: Electric
Appliances
- Included: Dishwasher, Disposal, Microwave, Electric Range
- Laundry: In Basement
Features
- Features: Ceiling Fan(s), Pantry
- Flooring: Carpet, Tile, Vinyl, Wood
- Basement: Concrete, Full, Inside Entrance
- Other rooms: Entry, Formal Living Room, Main Floor BR, Main Floor Primary Bedroom, Mud Room
Interior area
- Finished area above ground: 1,299 sqft
- Total interior livable area: 1,299 sqft
Property
Parking
- Total spaces: 0
- Parking features: Converted Garage
Lot
- Size: 0.36 Acres
- Features: City Lot, Many Trees
- Patio & porch: Porch
Construction
Type & style
- Home type: Residential
- Architectural style: Single Family Residence
Materials
- Materials: Frame, Vinyl Siding
Condition
- Year built: 1957
- Age: 51-75 Years
Utilities & green energy
- Sewer: Public Sewer
- Water: Public
Highlights
Outdoor & Lot
- Covered Patio
- Fenced Yard
- Big Backyard
- Mature Trees
Kitchen
- Walk-in Pantry
Interior
- Hardwood Floors
- Tile Floors
- Accent Wall
- Shiplap / Paneling
- Statement Lighting
Layout
- Main Floor Primary
- Home Office
- Mudroom
Garage & Parking
- Attached Garage
HOA and Amenities
No HOA on this home.
Nearby schools
GreatSchools rating
- 5Comanche Elementary School
- 6Westridge Middle School
- 5Shawnee Mission West High School
Schools provided by the listing agent
- District: Shawnee Mission
- Elementary: Comanche
- Middle: Westridge
- High: SM North
Price history
Tax
- Annual tax amount: $3,068 / yr
Property tax history
| Year | Property tax | Assessed value |
|---|---|---|
| 2025 | $3,069 | $32,350 |
| 2024 | $2,906 | $30,487 |
| 2023 | $2,974 | $30,521 |
| 2022 | $2,728 | $28,210 |
| 2021 | — | $24,230 |
| 2020 | $2,321 | $22,793 |
| 2019 | — | $19,309 |
| 2018 | — | $17,940 |
| 2017 | $1,834 | $17,687 |
| 2016 | $1,802 | $17,101 |
| 2015 | $1,662 | $16,123 |
| 2013 | $1,576 | $15,238 |
Is this your home?
Claim this home to get your HouseLoop Home Valuation & Buyer Demand Report — real-time buyer demand and an up-to-date value for your home. Free, no obligation, about 3 minutes.
Listed by ReeceNichols - Lees Summit
Listed Jun 24, 2026, 9:51 PM · Updated Aug 11, 2026, 2:47 PM · Source: Heartland MLS as distributed by MLS GRID · MLS #2628071
HouseLoop AI Overview
This 1957 single-family home in Galway Domains moved to contract in 16 days, outpacing the subdivision median and drawing 718 HouseLoop views. Strong engagement—28 likes and 17 saves—reflected buyer interest in the home's standout features, including its pool, flat lot, and updated finishes like the backsplash and chandelier, as detected by HouseLoop's AI photo analysis. The combination of mid-century character, modern condition upgrades, and desirable outdoor amenities resonated with the market.
Homes with similar features
| Home | Neighborhood | Shared features | Saves · Likes |
|---|---|---|---|
| 19718 W 94th Terrace | Enclave at Woodland Lakes | model, luxury, photos, flat lot | 6 · 4 |
| 6024 Arapahoe Street | Canyon Lakes | model, luxury, photos, flat lot | 200 · 361 |
| 17504 W 84th Street | Parkhurst The Estates | model, luxury, photos, flat lot | 200 · 155 |
| 19602 W 198th Street | Boulder Springs | model, luxury, photos, flat lot | 199 · 70 |
| 14608 Chadwick Street | Steeplechase | model, luxury, photos, flat lot | 149 · 139 |
Frequently asked questions
How much did 8427 England Street sell for?
8427 England Street was listed at $290,000 and sold in Aug 2026. Individual sold prices aren't published here, but the surrounding data tells the story: it featured model, luxury, photos per HouseLoop's AI photo analysis.
How fast did 8427 England Street sell?
It went under contract in 16 days.
How popular was this home on HouseLoop?
718 views · 17 saves · 28 likes.
What features did this home have?
HouseLoop's AI photo analysis detected: model, luxury, photos, flat lot, condition, pool form, pool type, backsplash.
What schools serve 8427 England Street?
This home is in the Shawnee Mission school district (Shawnee Mission West High School). Verify the exact attendance boundary for this address before relying on it.