8363 Somerset Drive #8363, Prairie Village, KS 66207
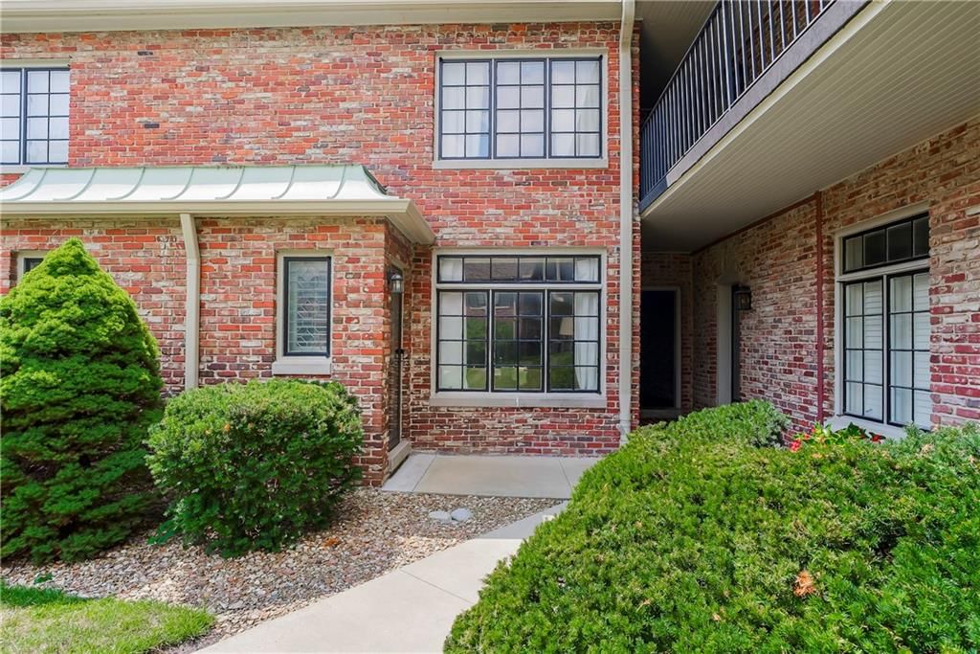
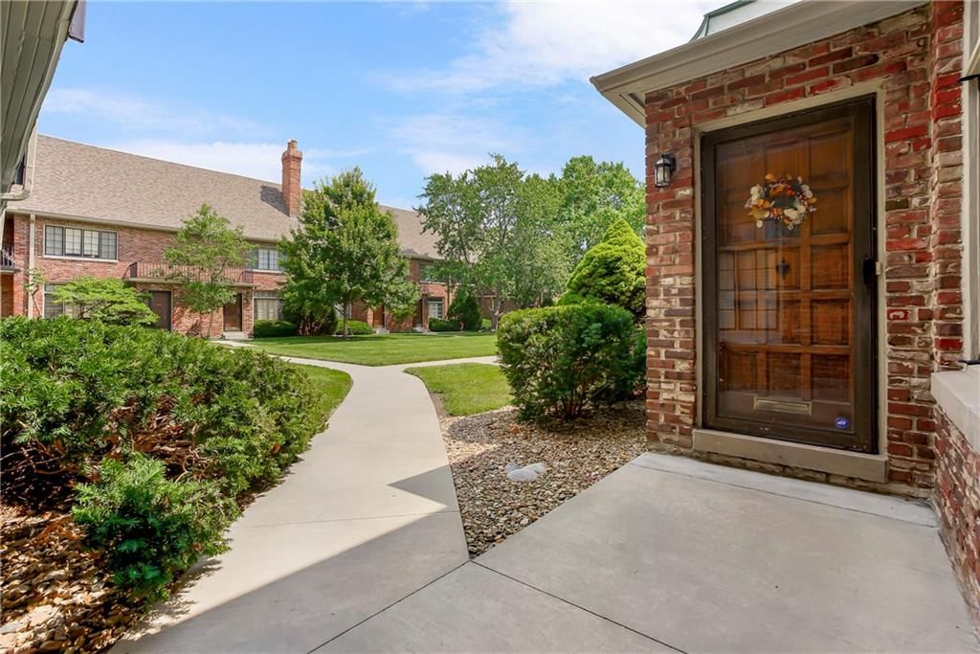
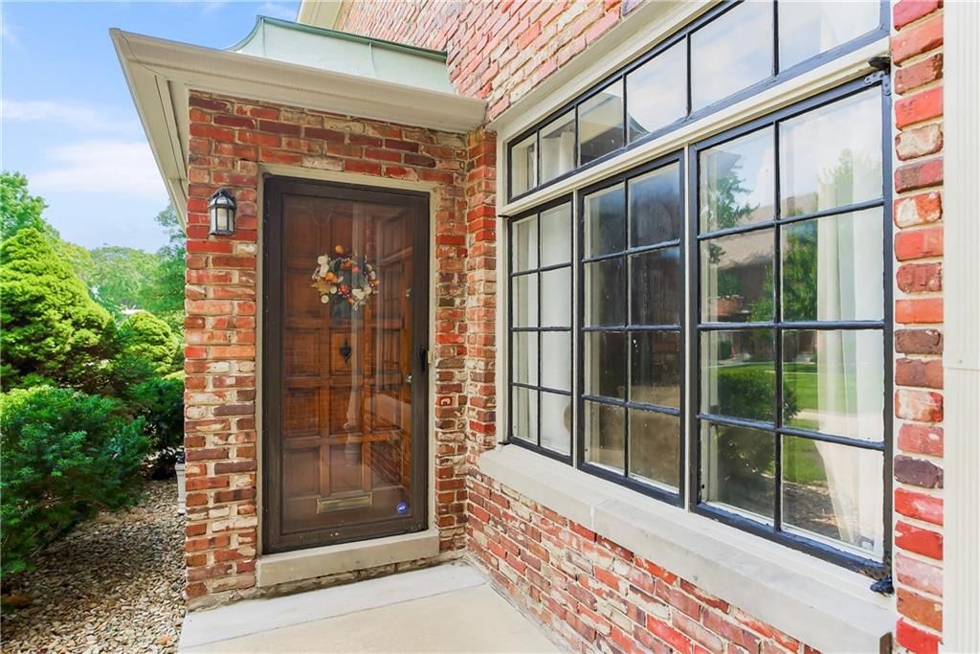
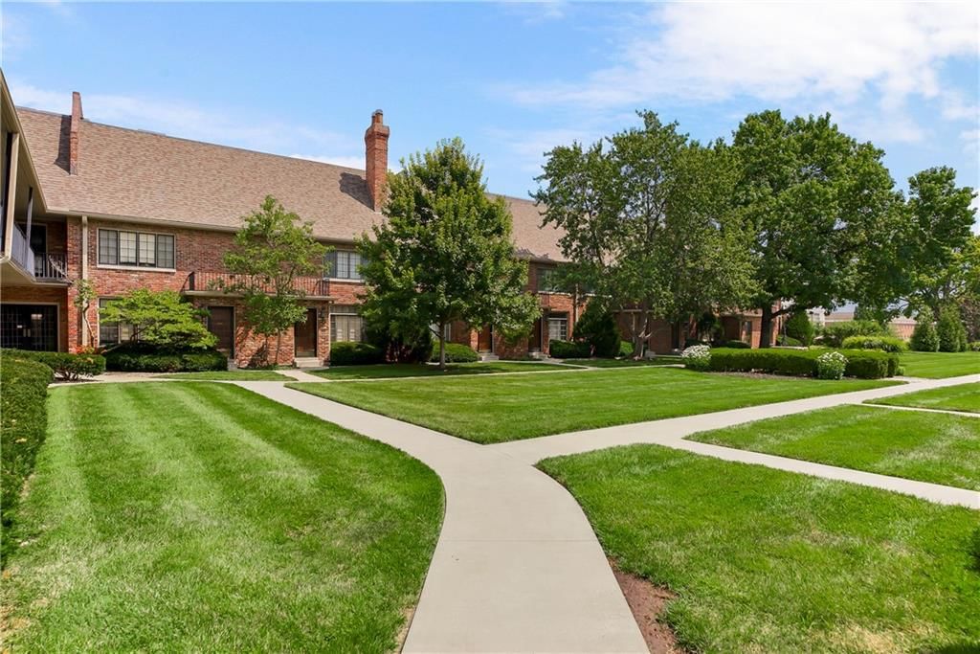
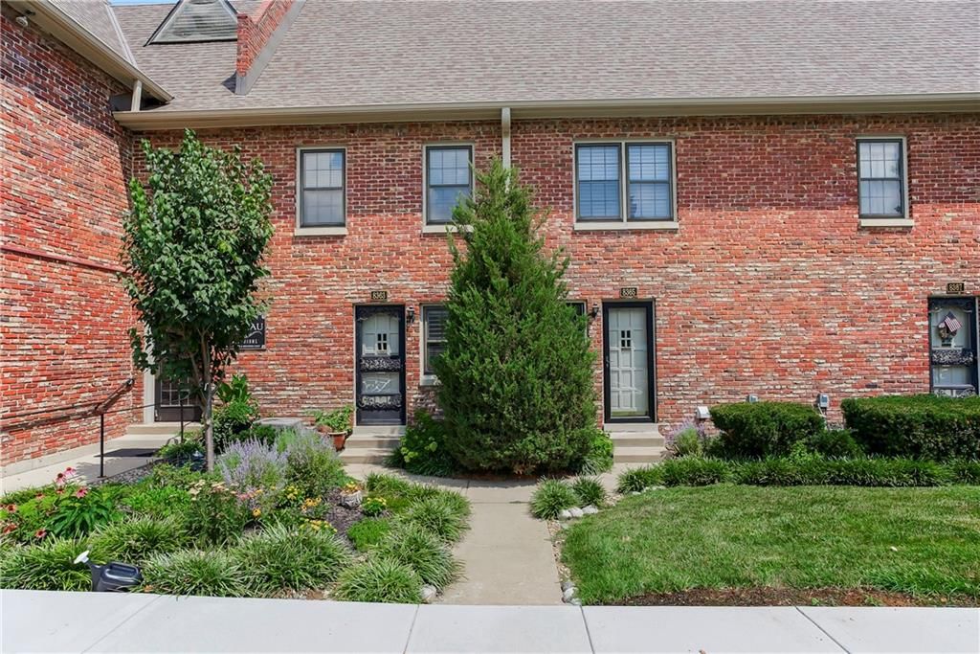
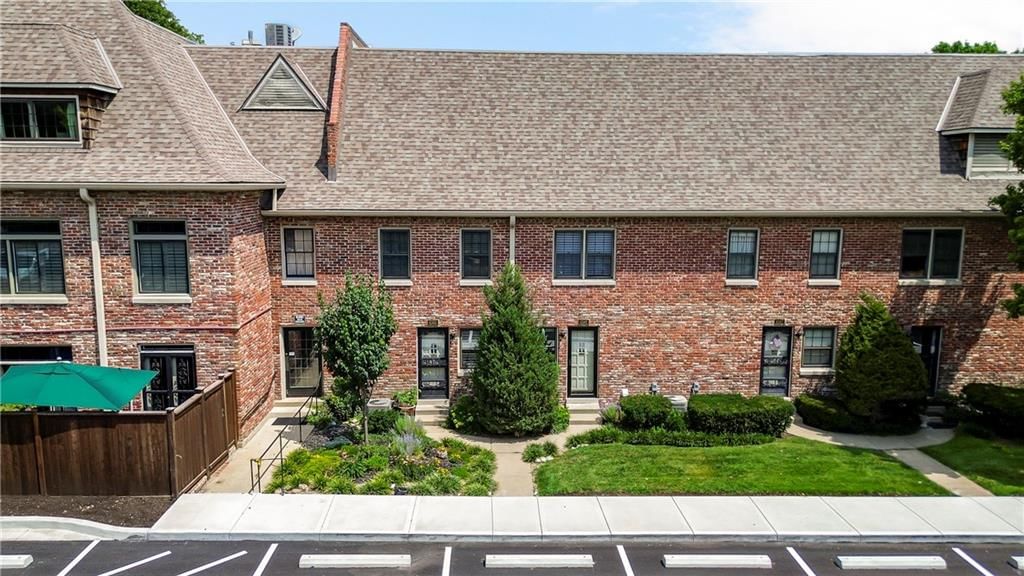
8363 Somerset Drive #8363 is a 2-bed, 3.5-bath, 1,251 sq ft home in Chateau Condo, Prairie Village, KS, listed at $334,950 on July 13, 2026. HouseLoop Vision saw brick exterior, tudor style and traditional style in its 16 listing photos (as of November 4, 2026).
$334,950
8363 Somerset Drive #8363, Prairie Village, KS 66207
About this home
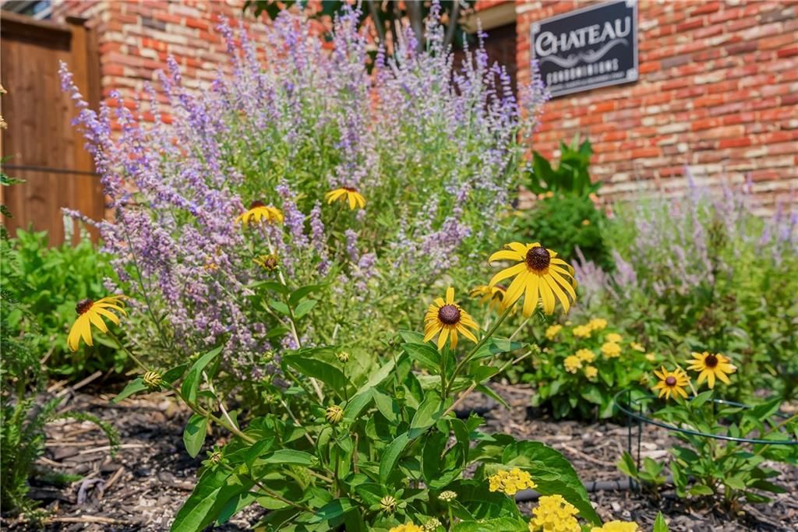
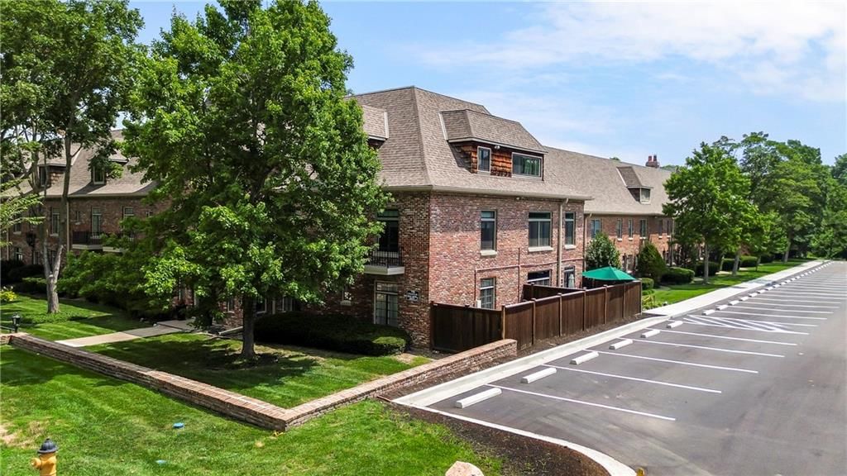
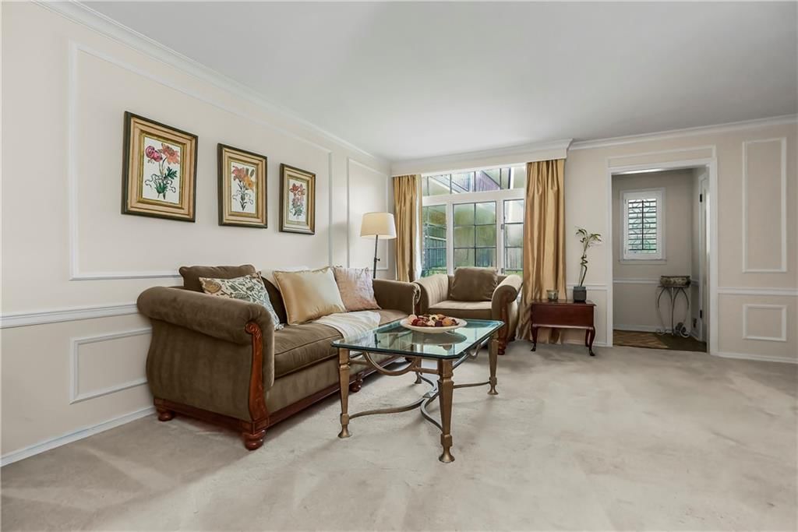
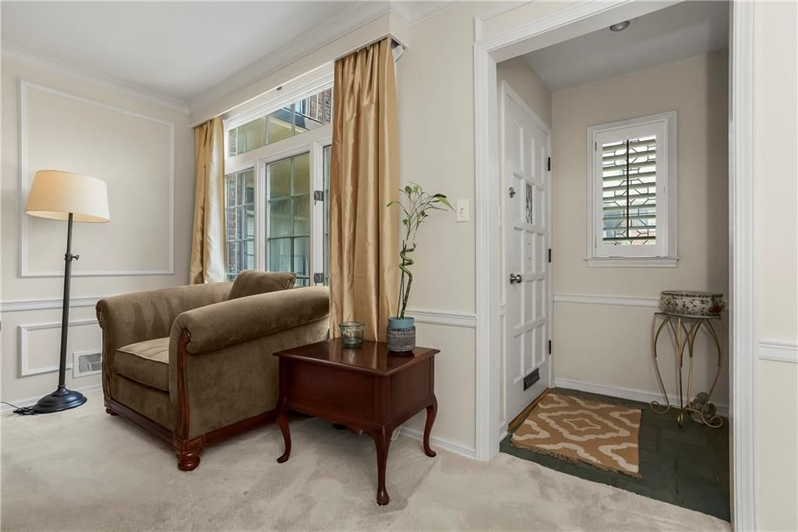
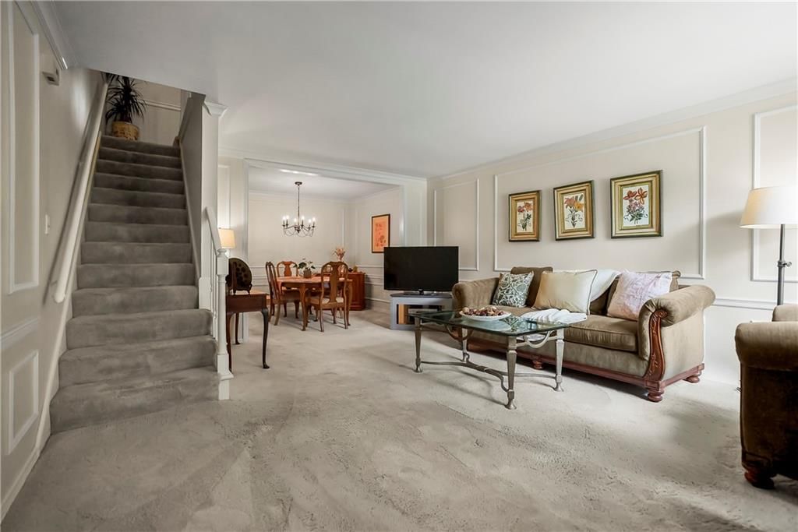
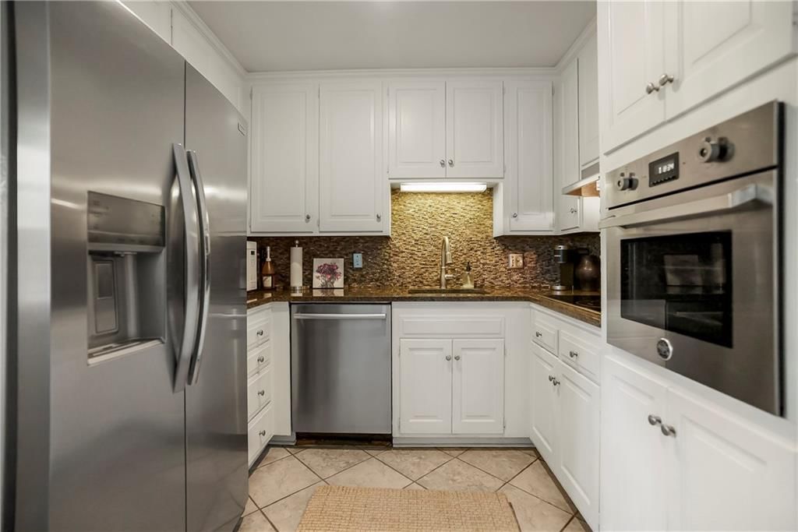
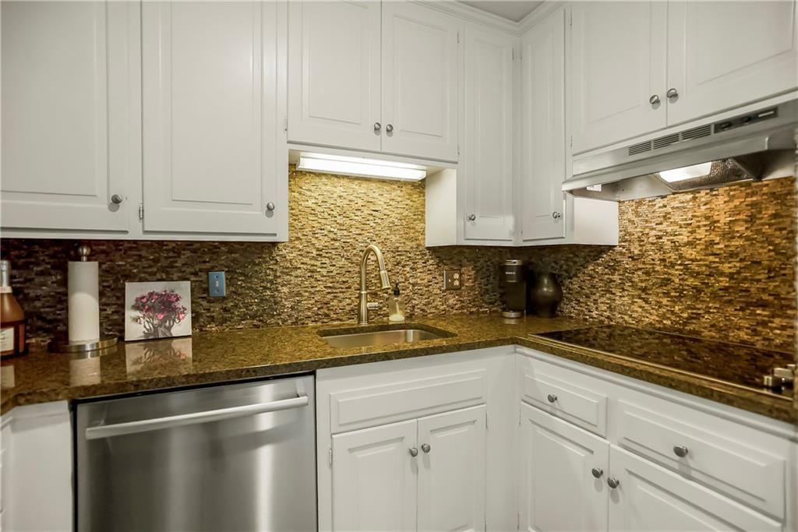
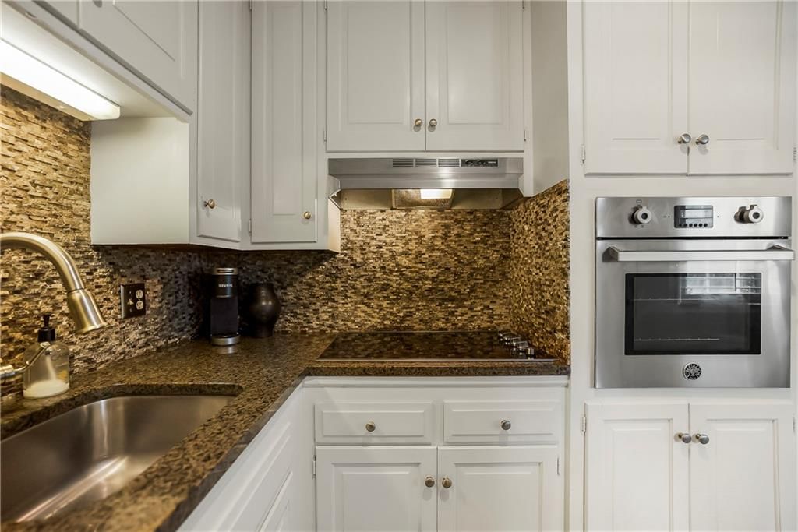
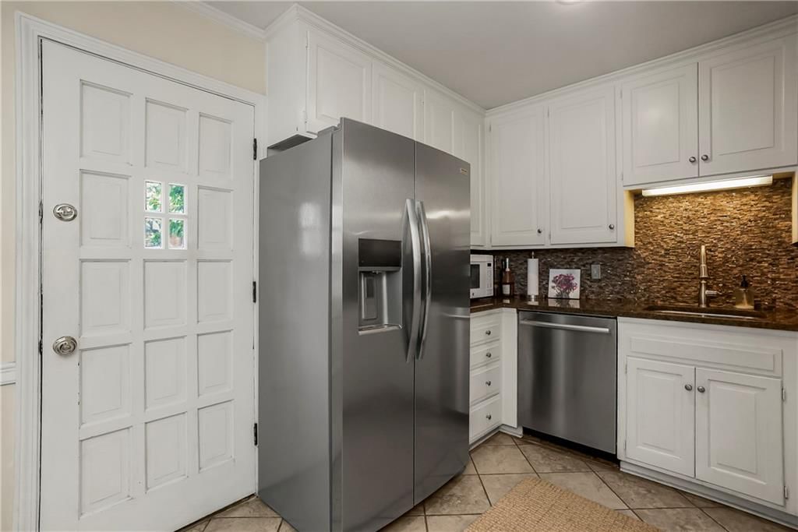
Location, lifestyle & low-maintenance living come together in this beautifully establised home just steps from the highly sought-after Corinth Shops, Meadowbrook & Franklin Parks. Enjoy the convenience of walking to local restaurants, coffee shops, boutiques, grocery stores, fitness studios, miles of walking all while being just minutes from everything the Kansas City metro has to offer. An inviting private courtyard welcomes you home, creating a charming and secluded entrance, while a convenient rear entry provides direct access from the parking area into the home. Inside, you'll find a spacious foyer adorned with elegant plantation shutters and a generous coat closet, setting the tone for the light and bright interior. Neutral paint and freshly cleaned plush carpeting throughout create a warm atmosphere. The kitchen combines timeless style with everyday functionality, featuring white full-height cabinetry, granite countertops, tile backsplash, durable tile flooring, a stylish new faucet & an impressive suite of SS appliances including a Bertazzoni oven, smooth-top electric cooktop with vent hood, Bosch dishwasher & Frigidaire Gallery refrigerator—all included. The 1st floor offers a recently renovated powder room. Upstairs, you'll find two spacious bedroom suites, each offering its own private bathroom for exceptional comfort & privacy. The primary suite features a private bath and large closet, while the generous secondary suite includes a private bath with walk-in shower. The lower level provides a dedicated laundry area with washer and dryer that both stay, along with abundant storage. Additional updates include a Lennox HVAC system and a 2024 Envirotemp water heater. Whether you're looking for a low-maintenance primary residence or a lock-and-leave lifestyle in one of PV's most desirable locations, this home offers the perfect combo. Don't miss the covered parking & gorgeous all brick classic exterior. Bring your custom ideas to make this your own!
HouseLoop Vision — AI-detected features from listing photos
HouseLoop's photo analysis of 8363 Somerset Drive #8363, Prairie Village, KS 66207 identified brick exterior, tudor style, traditional style, mature trees, white kitchen and chandelier, plus 34 more features. The home is a sold 2-bedroom, 3.5-bath, 1,251-square-foot condominium, MLS #2631143.
Key HouseLoop Vision features
- White kitchen
- Granite counters
- Stainless steel appliances
- Breakfast nook
- Electric range
- Kitchen backsplash
- Mosaic tile backsplash
- Beige or brown countertops
- Raised-panel cabinets
- Chandelier
- Black window frames
- Recessed lighting
- Staircase
- Wood stair railing
- Tiled shower
- White vanity
- Brick exterior
- Mature trees
- Brown roof
- Asphalt shingle roof
- Red brick exterior
- Concrete driveway
- Flat lot
- Tudor style
- Traditional style
- Wainscoting or board and batten
- Shiplap / paneling
- Tile floors
- White trim
- Brushed nickel hardware
- Beige walls
- Carpet
- Condominium community
- Courtyard garden
- Wainscoting paneling
- Unfinished basement with laundry
- Plantation shutters
- Balcony off bedroom
- Community green space
- Walk score location near retail
Interior
Bedrooms & bathrooms
- Bedrooms: 2
- Full bathrooms: 3
- 1/2 bathrooms: 1
Primary Bedroom
- Level: Second
- Dimensions: 13 × 14
Primary Bathroom
- Level: Second
- Dimensions: 8 × 5
Bedroom 2
- Features: Ceiling Fan(s)
- Level: Second
- Dimensions: 12 × 12
Bathroom 2
- Features: Built-in Features
- Level: Second
- Dimensions: 4 × 7
Half Bath
- Level: Main
- Dimensions: 4 × 5
Living Room
- Level: Main
- Dimensions: 18 × 14
Kitchen
- Features: Granite Counters
- Level: Main
- Dimensions: 15 × 7
Dining Room
- Level: Main
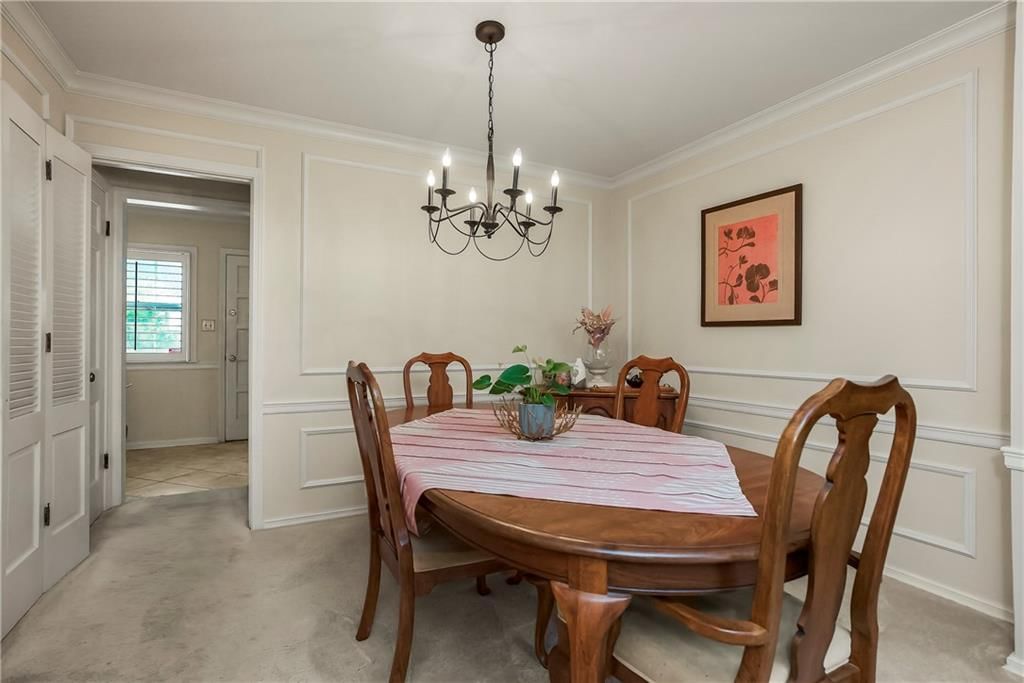
- Dimensions: 11 × 9
Heating
- Heating: Forced Air
Cooling
- Cooling: Electric
Appliances
- Included: Cooktop, Dishwasher, Disposal, Dryer, Exhaust Fan, Microwave, Stainless Steel Appliance(s), Washer
- Laundry: In Basement
Features
- Features: Ceiling Fan(s), Painted Cabinets
- Flooring: Carpet, Tile
- Basement: Egress Window(s), Unfinished
- Other rooms: Entry, Fam Rm Main Level
Interior area
- Finished area above ground: 1,251 sqft
- Total interior livable area: 1,251 sqft
Property
Parking
- Parking features: Carport
Lot
- Size: 0.02 Acres
- Features: Adjoin Greenspace
Construction
Type & style
- Home type: Residential
- Architectural style: Condominium
Materials
- Materials: Brick/Mortar
Condition
- Year built: 1965
- Age: 51-75 Years
Utilities & green energy
- Sewer: Public Sewer
- Water: Public
Highlights
Outdoor & Lot
- Adjoins Greenspace
Kitchen
- Stainless Appliances
Interior
- Tile Floors
Layout
- Basement
Financial & listing details
- Annual tax amount: $2,985 / yr
HOA
- Has HOA: Yes
- Fee: $397 /month
Where it’s at
Nearby schools
Shawnee Mission · HouseLoop school ratings
- Corinth Elementary School9
- Indian Hills Middle School9
- Shawnee Mission East High School8
Price & tax history

Myli is ready to help
Myli, your HouseLoop guide
Ask about this home, the neighborhood or what it costs to own.
She answers from HouseLoop’s own data.
Similar listings and the Prairie Village market
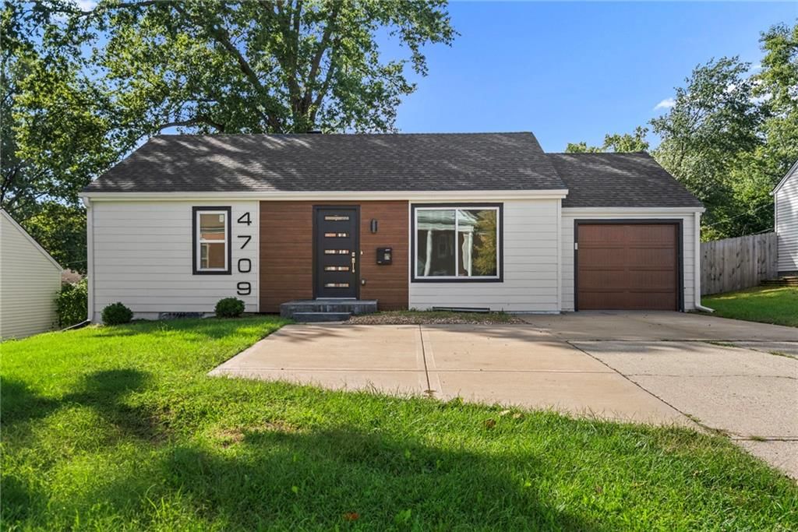
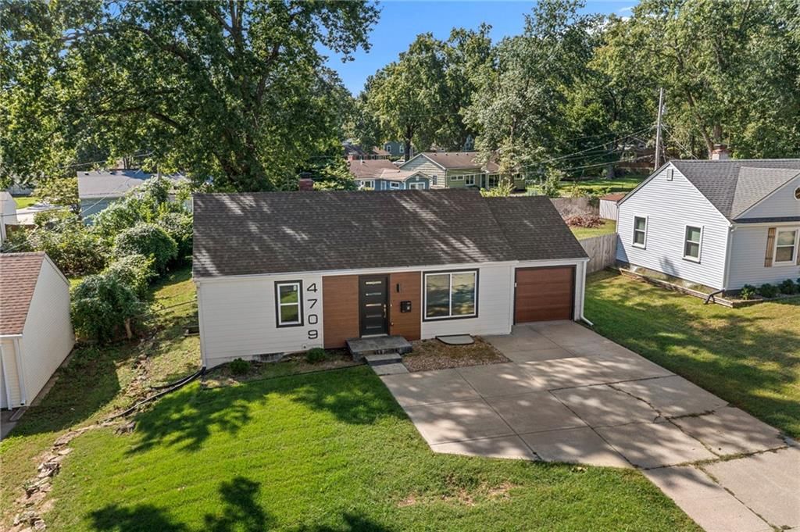
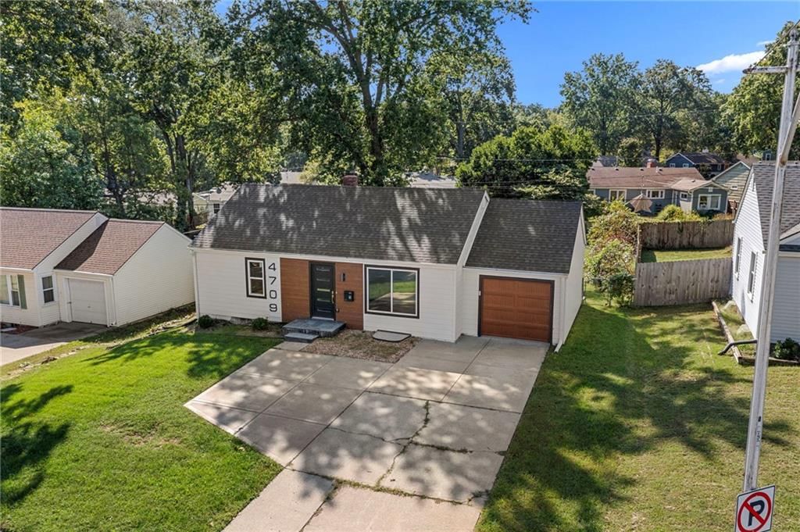
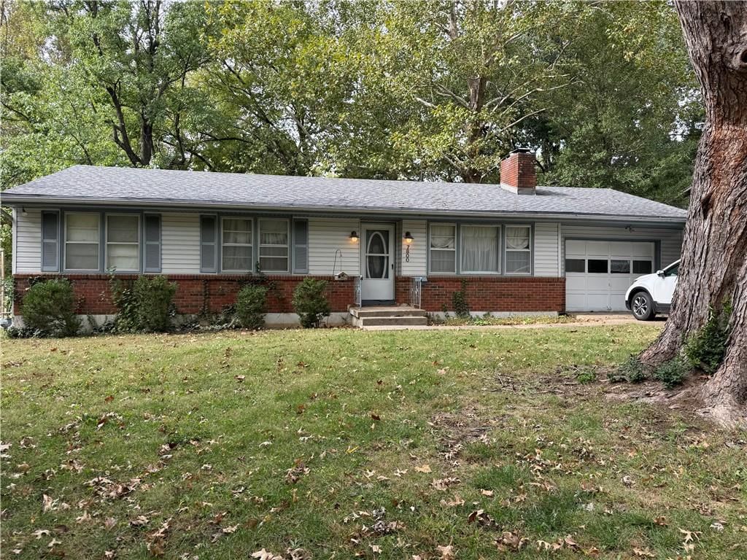
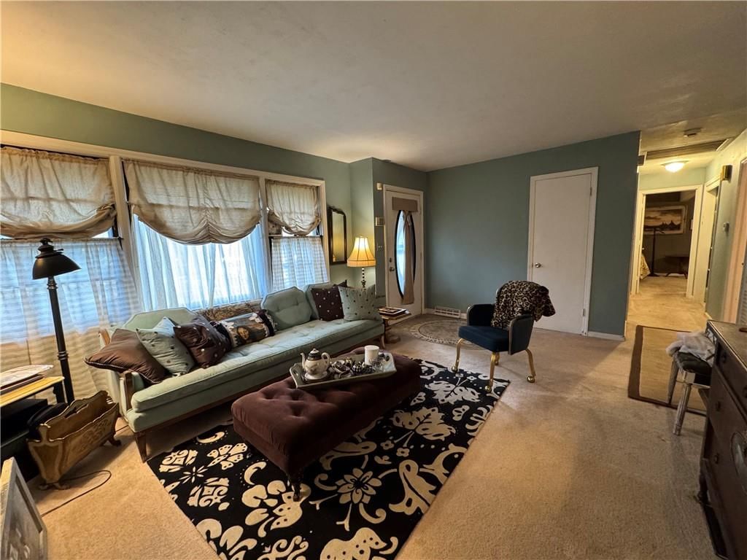
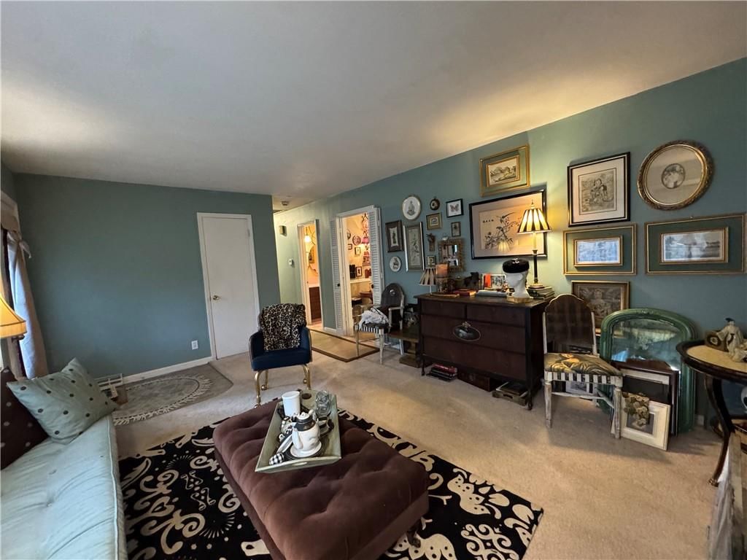
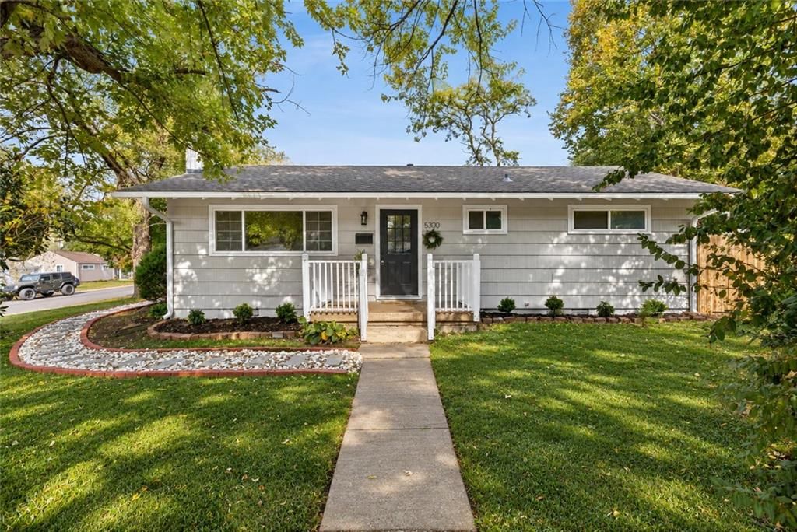
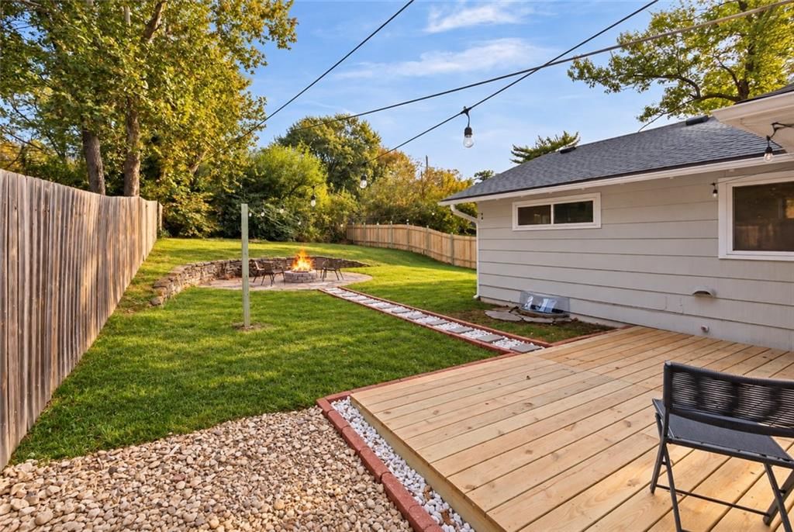
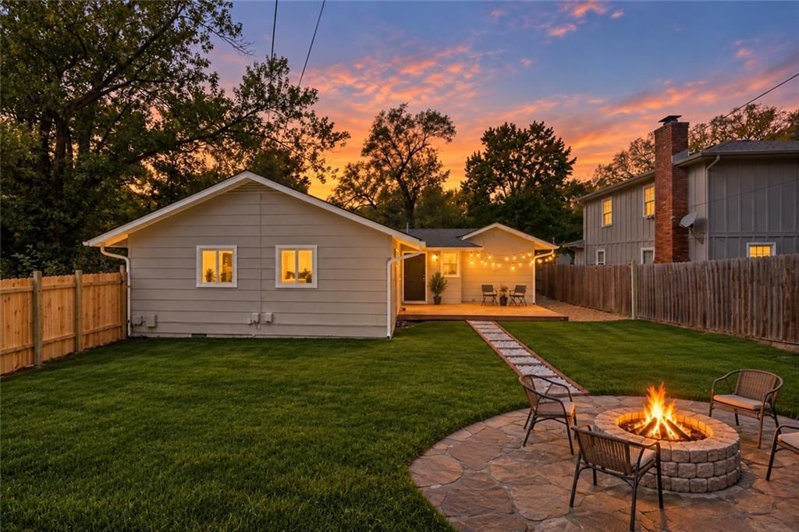
Look throughout Prairie Village, Kansas
There are currently 65 homes for sale in Prairie Village, with 43 under contract. Homes here sell for a median of $505,000 and go under contract in a median of 13 days. This home is priced $170,050 below the Prairie Village median.
Prairie Village sits in Johnson County, which covers 31 zip codes and 1,977 homes for sale. Nearby Lenexa runs a higher median at $515,000; Olathe is lower at $470,000 with more inventory.
Listed by ReeceNichols - Leawood
Listed July 13, 2026 10:22 AM · Source: Heartland MLS as distributed by MLS GRID · MLS #2631143
HouseLoop last checked:
Listing updated:
Listed for
$334,950
Sale price not disclosed
8363 Somerset Drive #8363, Prairie Village, KS 66207
HouseLoop user activity
HouseLoop last checked:
About this home
Location, lifestyle & low-maintenance living come together in this beautifully establised home just steps from the highly sought-after Corinth Shops, Meadowbrook & Franklin Parks. Enjoy the convenience of walking to local restaurants, coffee shops, boutiques, grocery stores, fitness studios, miles of walking all while…
HouseLoop Vision — AI-detected features from listing photos
HouseLoop's photo analysis of 8363 Somerset Drive #8363, Prairie Village, KS 66207 identified brick exterior, tudor style, traditional style, mature trees, white kitchen and chandelier, plus 34 more features. The home is a sold 2-bedroom, 3.5-bath, 1,251-square-foot condominium, MLS #2631143.
Key HouseLoop Vision features
- White kitchen
- Granite counters
- Stainless steel appliances
- Breakfast nook
- Electric range
- Kitchen backsplash
- Mosaic tile backsplash
- Beige or brown countertops
- Raised-panel cabinets
- Chandelier
- Black window frames
- Recessed lighting
- Staircase
- Wood stair railing
- Tiled shower
- White vanity
- Brick exterior
- Mature trees
- Brown roof
- Asphalt shingle roof
- Red brick exterior
- Concrete driveway
- Flat lot
- Tudor style
- Traditional style
- Wainscoting or board and batten
- Shiplap / paneling
- Tile floors
- White trim
- Brushed nickel hardware
- Beige walls
- Carpet
- Condominium community
- Courtyard garden
- Wainscoting paneling
- Unfinished basement with laundry
- Plantation shutters
- Balcony off bedroom
- Community green space
- Walk score location near retail
Is this your home?
Claim this home to get your HouseLoop Home Valuation & Buyer Demand Report — real-time buyer demand and an up-to-date value for your home. Free, no obligation, about 3 minutes.
Estimated Sales Range
HouseLoop Home Value History
Property Details
Interior
Bedrooms & bathrooms
- Bedrooms: 2
- Full bathrooms: 3
- 1/2 bathrooms: 1
Primary Bedroom
- Level: Second
- Dimensions: 13 × 14
Primary Bathroom
- Level: Second
- Dimensions: 8 × 5
Bedroom 2
- Features: Ceiling Fan(s)
- Level: Second
- Dimensions: 12 × 12
Bathroom 2
- Features: Built-in Features
- Level: Second
- Dimensions: 4 × 7
Half Bath
- Level: Main
- Dimensions: 4 × 5
Living Room
- Level: Main
- Dimensions: 18 × 14
Kitchen
- Features: Granite Counters
- Level: Main
- Dimensions: 15 × 7
Dining Room
- Level: Main
- Dimensions: 11 × 9
Heating
- Heating: Forced Air
Cooling
- Cooling: Electric
Appliances
- Included: Cooktop, Dishwasher, Disposal, Dryer, Exhaust Fan, Microwave, Stainless Steel Appliance(s), Washer
- Laundry: In Basement
Features
- Features: Ceiling Fan(s), Painted Cabinets
- Flooring: Carpet, Tile
- Basement: Egress Window(s), Unfinished
- Other rooms: Entry, Fam Rm Main Level
Interior area
- Finished area above ground: 1,251 sqft
- Total interior livable area: 1,251 sqft
Property
Parking
- Parking features: Carport
Lot
- Size: 0.02 Acres
- Features: Adjoin Greenspace
Construction
Type & style
- Home type: Residential
- Architectural style: Condominium
Materials
- Materials: Brick/Mortar
Condition
- Year built: 1965
- Age: 51-75 Years
Utilities & green energy
- Sewer: Public Sewer
- Water: Public
Highlights
Outdoor & Lot
- Adjoins Greenspace
Kitchen
- Stainless Appliances
Interior
- Tile Floors
Layout
- Basement
HOA and Amenities
HOA
- Has HOA: Yes
- Fee: $397 /month
Nearby schools
GreatSchools rating
- 9Corinth Elementary School
- 9Indian Hills Middle School
- 8Shawnee Mission East High School
Schools provided by the listing agent
- District: Shawnee Mission
- Elementary: Corinth
- Middle: Indian Hills
- High: SM East
Price history
Tax
- Annual tax amount: $2,985 / yr
Similar listings and the Prairie Village market
Look throughout Prairie Village, Kansas
There are currently 65 homes for sale in Prairie Village, with 43 under contract. Homes here sell for a median of $505,000 and go under contract in a median of 13 days. This home is priced $170,050 below the Prairie Village median.
Prairie Village sits in Johnson County, which covers 31 zip codes and 1,977 homes for sale. Nearby Lenexa runs a higher median at $515,000; Olathe is lower at $470,000 with more inventory.
This home's area
Popular searches in Prairie Village, KS
Search nearby cities
Prairie Village, KS homes for sale by zip code for sale · median sale · days to contract
HouseLoop analysis of Heartland MLS data distributed by MLS GRID · trailing 12 months. Median sale price: the median closed price among sold homes in that zip over the same window.
Counties homes for sale · median list price
Listed by ReeceNichols - Leawood
Listed July 13, 2026 10:22 AM · Source: Heartland MLS as distributed by MLS GRID · MLS #2631143
HouseLoop last checked:
Listing updated:
Insights on 8363 Somerset Drive
This 1965 Chateau Condo townhouse took 24 days to go under contract—moderately paced for the Prairie Village market. With 247 page views and modest engagement (7 saves, 9 likes), the home attracted steady interest, likely driven by its updated finishes.
Homes with similar features
| Home | Neighborhood |
|---|---|
| 15046 S Canton Street | Mulberry Hill Estates |
| 4512 Ironhorse Drive | Iron Horse Estates |
| 24031 W 121st Street | Forest View The Estates |
| 6024 Arapahoe Street | Canyon Lakes |
| 12603 Pawnee Lane | Leawood South |
Frequently asked questions
How much did 8363 Somerset Drive sell for?
8363 Somerset Drive was listed at $334,950 and sold in Aug 2026. Individual sold prices aren't published here, but the surrounding data tells the story: it featured Brick exterior, Tudor style, Traditional style per HouseLoop Vision.
How fast did 8363 Somerset Drive sell?
It went under contract in 24 days.
What features did this home have?
HouseLoop Vision detected: Brick exterior, Tudor style, Traditional style, Mature trees, White kitchen, Chandelier, Granite counters, Wainscoting or board and batten.
What schools serve 8363 Somerset Drive?
This home is in the Shawnee Mission school district (Shawnee Mission East High School). Verify the exact attendance boundary for this address before relying on it.