$225,000
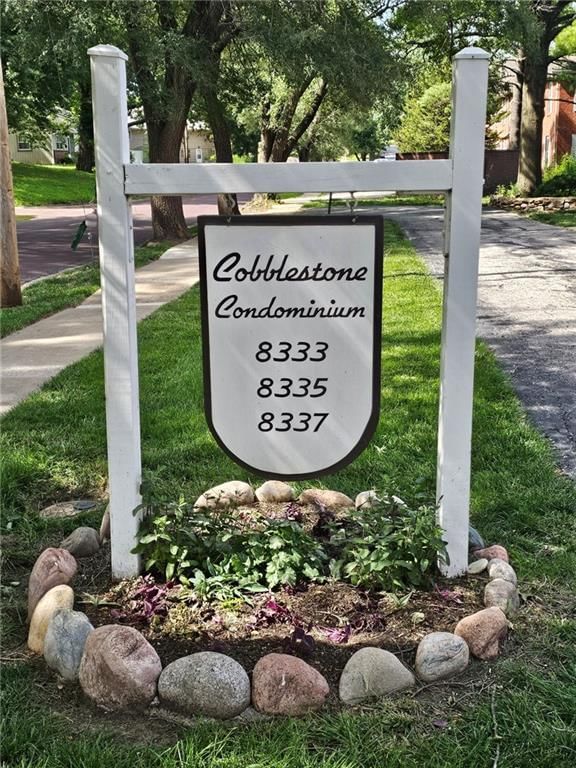
8337 Lowell Avenue #4, Shawnee Mission, KS 66212
About this home
HouseLoop user activity
HouseLoop last checked:
Interior
Bedrooms & bathrooms
- Bedrooms: 2
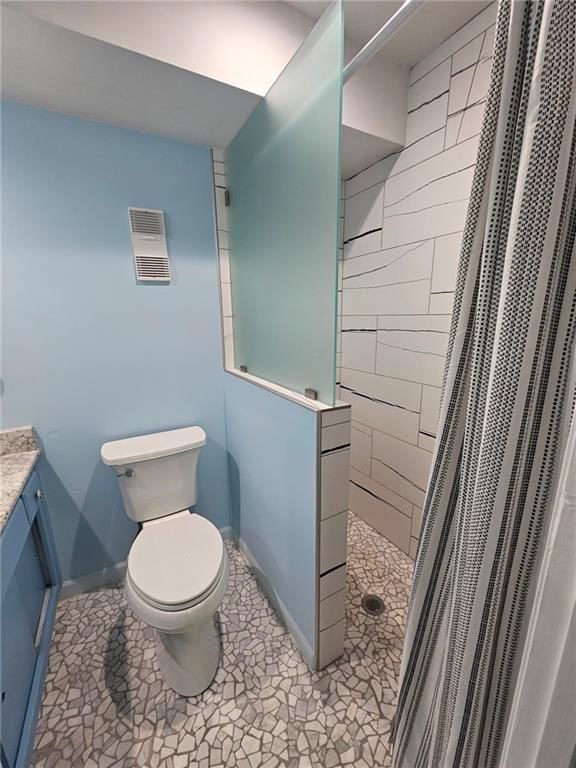
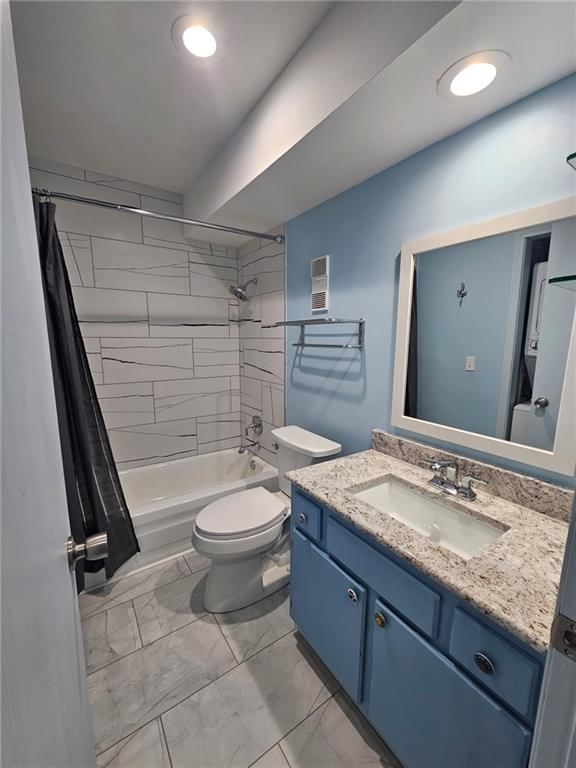
- Full bathrooms: 2
Heating
- Heating: Natural Gas
Cooling
- Cooling: Electric
Appliances
- Included: Dishwasher, Disposal, Exhaust Hood, Refrigerator, Free-Standing Electric Oven, Washer
- Laundry: In Bathroom, Main Level
Features
- Features: Ceiling Fan(s), Pantry, Prt Window Cover, Walk-In Closet(s)
- Flooring: Wood
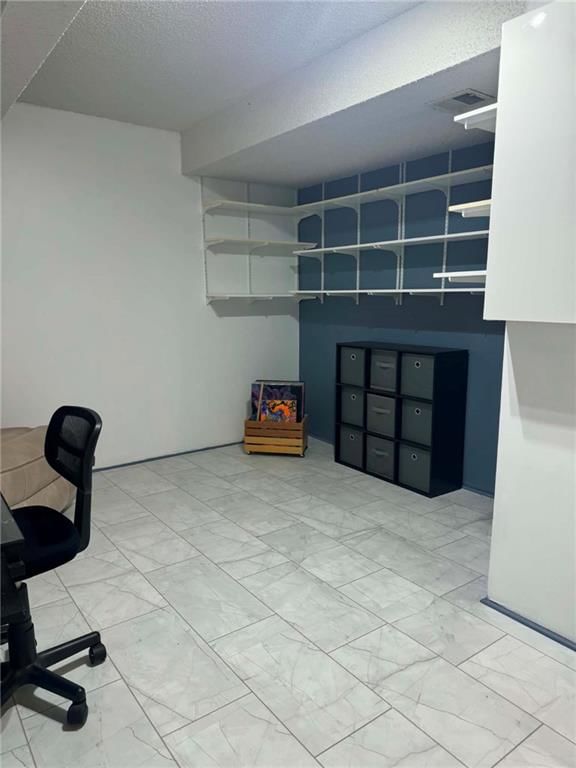
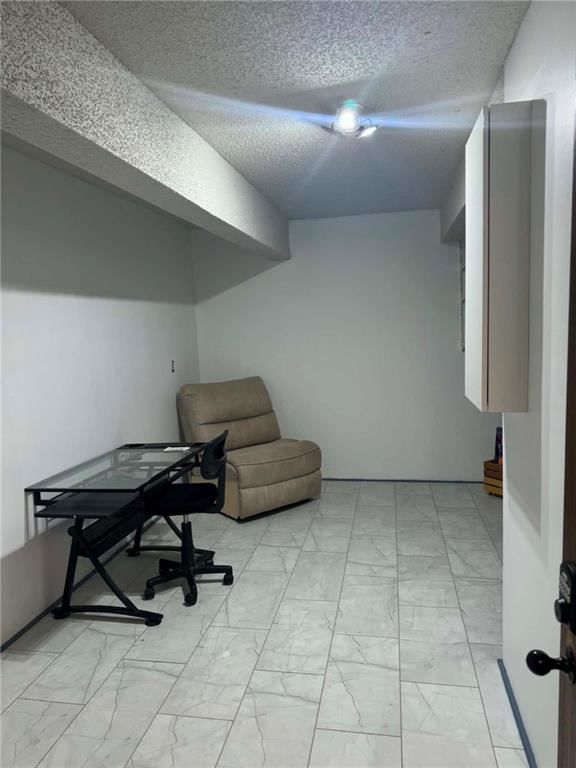
- Basement: Concrete, Finished, Inside Entrance
- Fireplace features: Family Room, Wood Burning
Interior area
- Finished area above ground: 1,200 sqft
- Total interior livable area: 1,200 sqft
Property
Parking
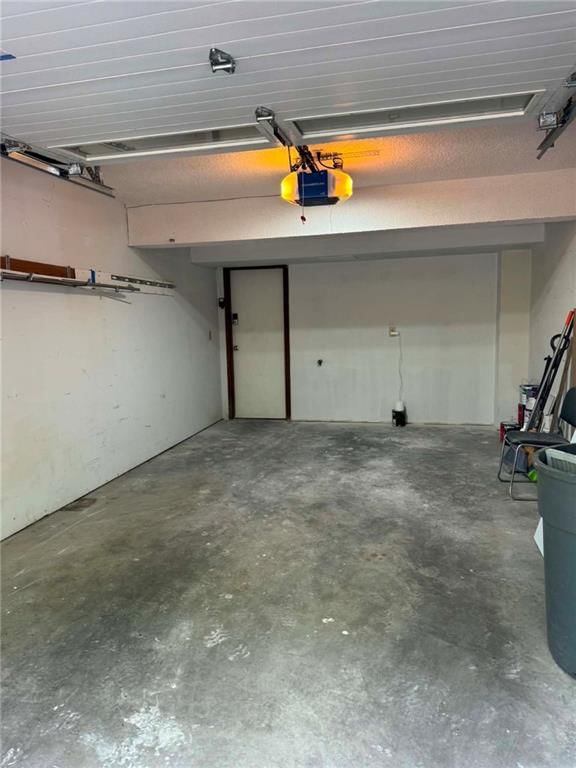
- Total spaces: 1
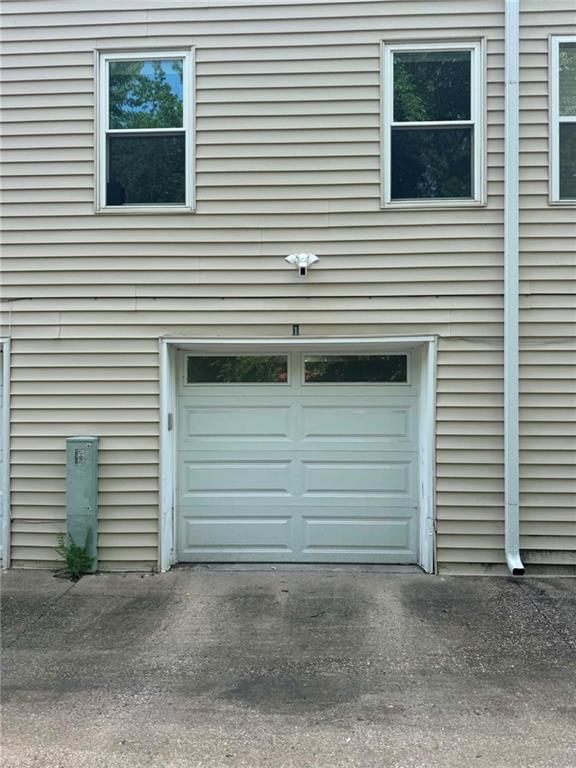
- Parking features: Attached, Basement, Built-In, Garage Door Opener, Garage Faces Rear
Lot
- Size: 0.03 Acres
- Patio & porch: Deck
Construction
Type & style
- Home type: Residential
- Architectural style: Condominium
Materials
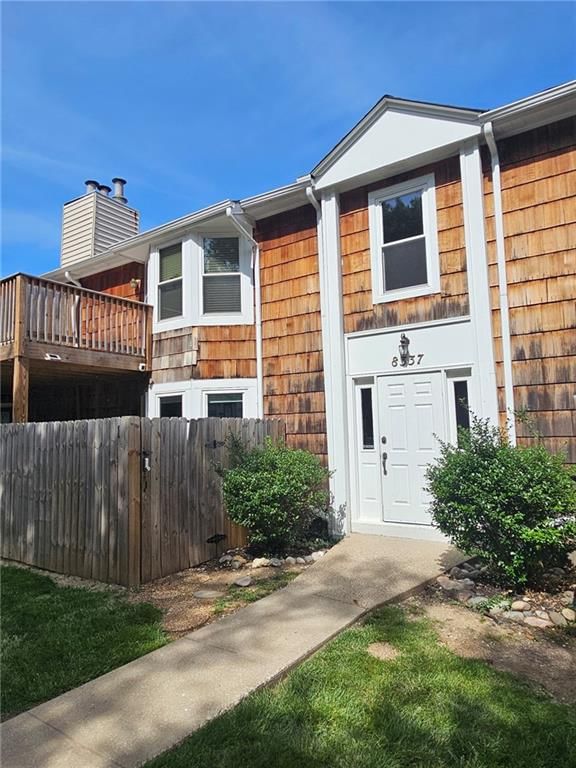
- Materials: Frame, Shingle/Shake
Condition
- Year built: 1982
- Age: 31-40 Years
Utilities & green energy
- Sewer: City/Public
- Water: Public
Highlights
Outdoor & Lot
- Deck
- Fenced Yard
Kitchen
- Kitchen Island
- Walk-in Pantry
- Kitchen Open to Living
Bathroom
- Tiled Shower
Interior
- White Trim
- Hardwood Floors
- Tile Floors
- Accent Wall
- Shiplap / Paneling
- Statement Lighting
Layout
- Open Floor Plan
- Basement
- Finished Basement
- Home Office
Fireplace
- Fireplace
Garage & Parking
- Attached Garage
HOA
- Has HOA: Yes
- Fee: $175 /month
GreatSchools rating
- 5Overland Park Elementary School
- 6Westridge Middle School
- 5Shawnee Mission West High School
Schools provided by the listing agent
- District: Shawnee Mission
Price history
- Annual tax amount: $1,406 / yr
Property tax history
| Year | Property tax | Assessed value |
|---|---|---|
| 2025 | $2,292 | $24,495 |
| 2024 | $1,620 | $17,583 |
| 2023 | $1,679 | $17,480 |
| 2022 | $1,525 | $16,019 |
| 2021 | — | $14,260 |
| 2020 | $1,508 | $14,847 |
| 2019 | — | $15,388 |
| 2018 | — | $12,455 |
| 2017 | $1,284 | $12,432 |
| 2016 | $1,226 | $11,684 |
| 2015 | $1,127 | $10,994 |
| 2013 | $1,053 | $10,442 |
8337 Lowell Avenue #4, Shawnee Mission, KS 66212 is a 2-bedroom, 2-bath, 1,200-square-foot condominium that sold on July 30, 2024. MLS #2235386.
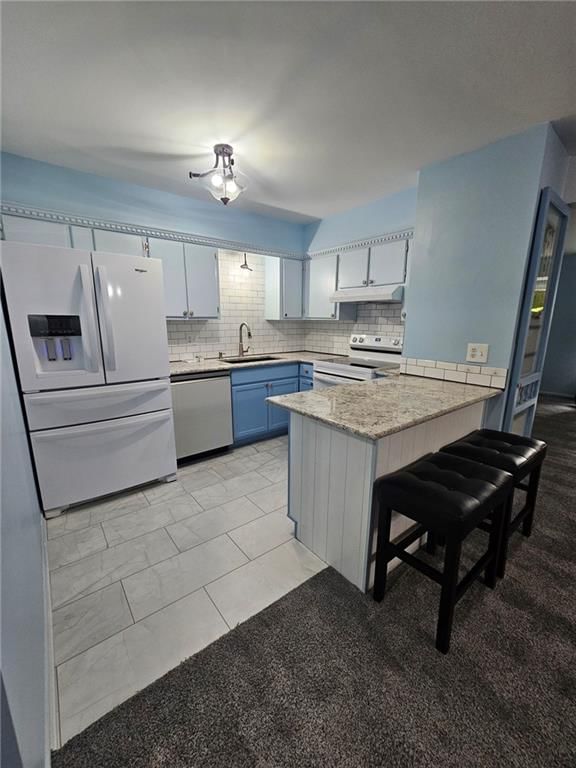
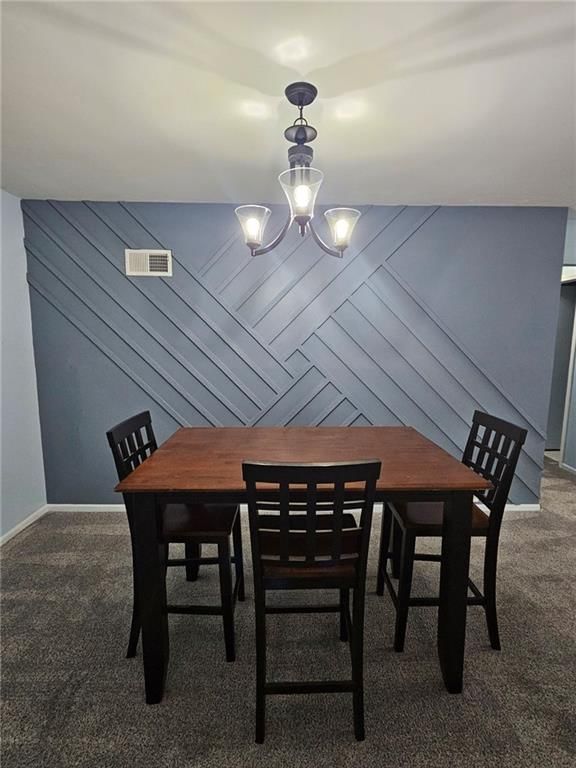
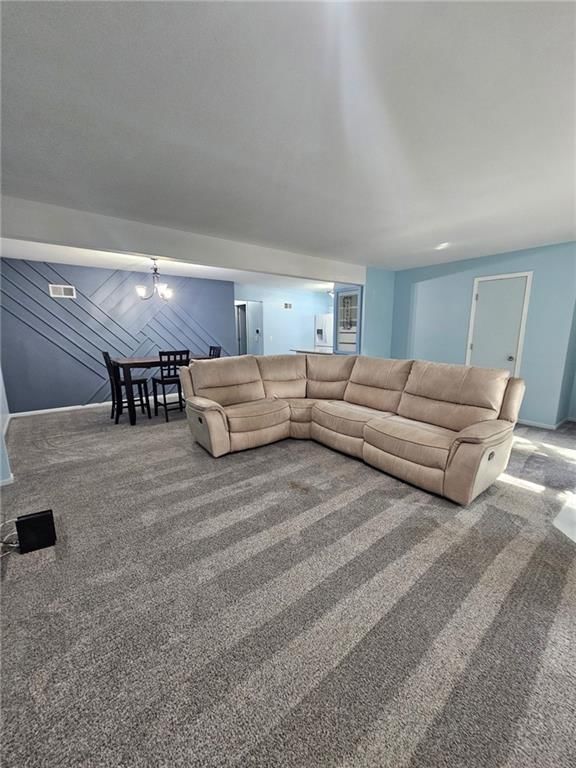
HouseLoop's photo analysis of this home identified open floor plan, tiled shower, white trim, shiplap / paneling, accent wall and statement lighting, plus 5 more features.
Key AI Vision features
- Open Floor Plan
- Tiled Shower
- White Trim
- Shiplap / Paneling
- Accent Wall
- Statement Lighting
- Kitchen Island
- Granite Counters
- Attached garage
- White appliances
- Looks like an electric range
Estimated Sales Range
HouseLoop Home Value History
Similar listings and the Shawnee Mission market
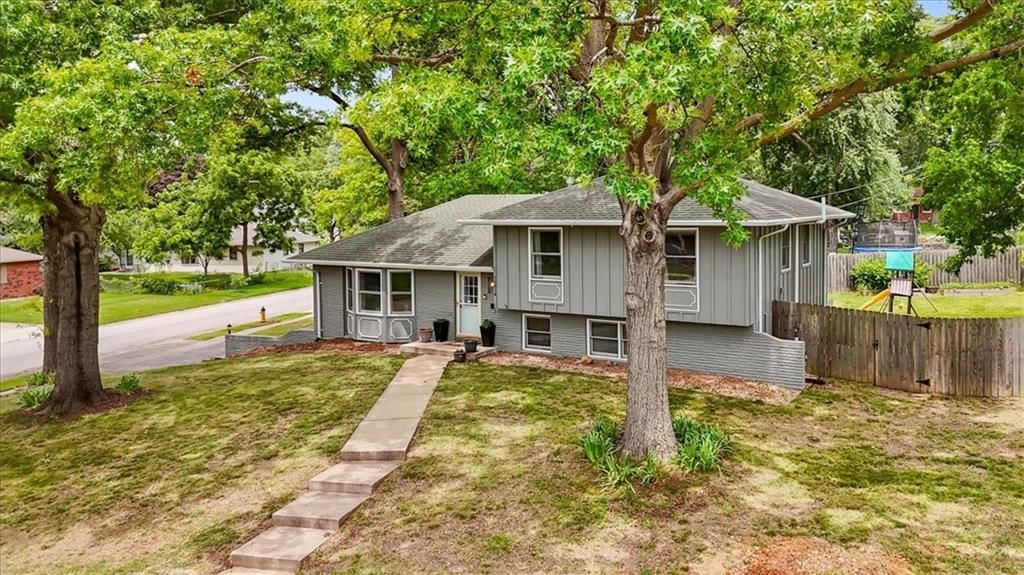
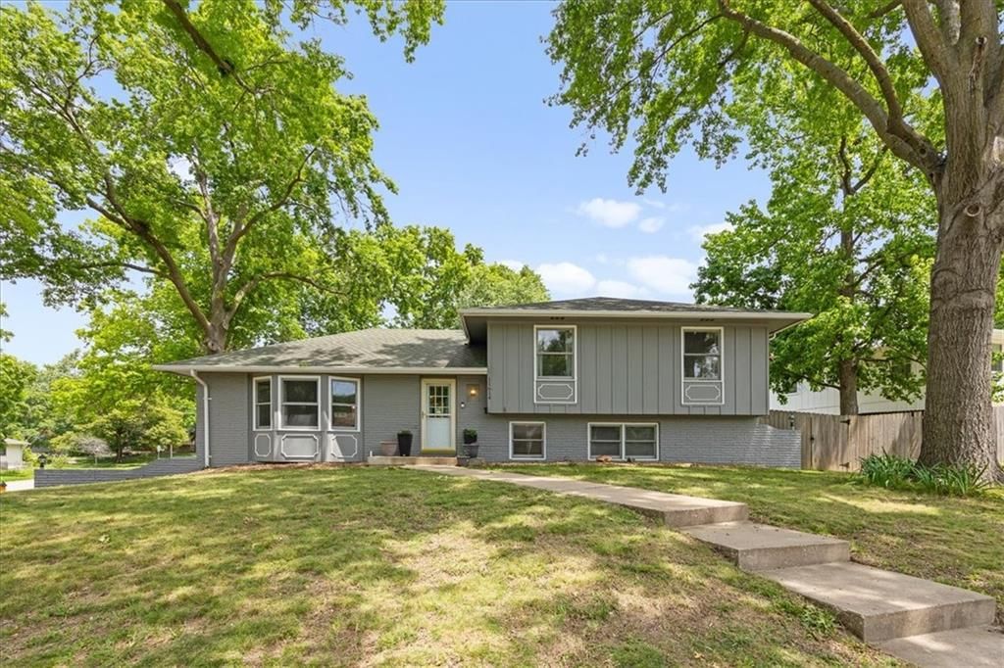
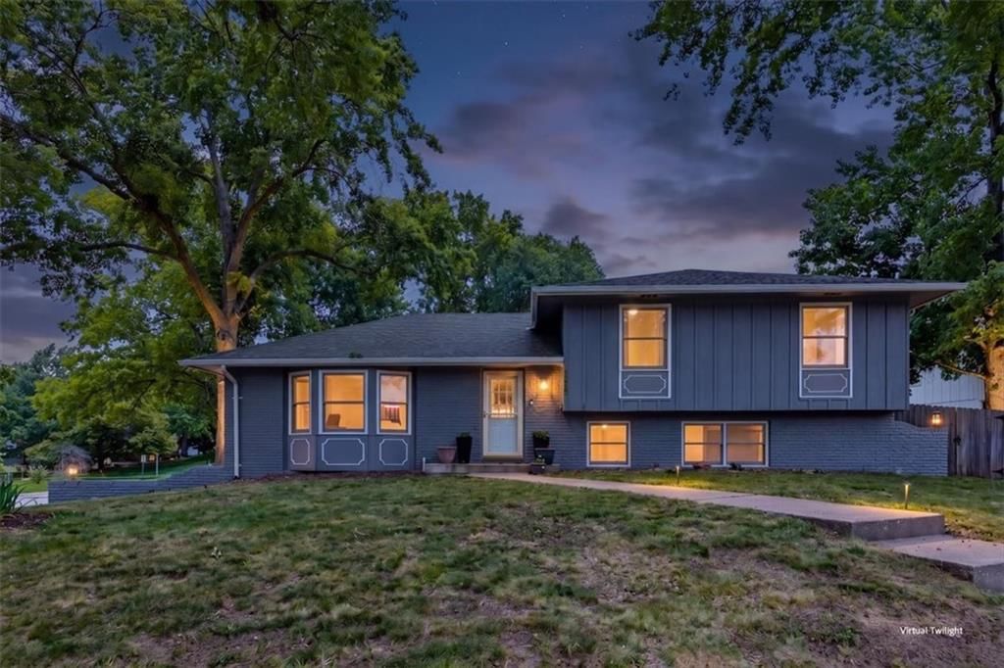
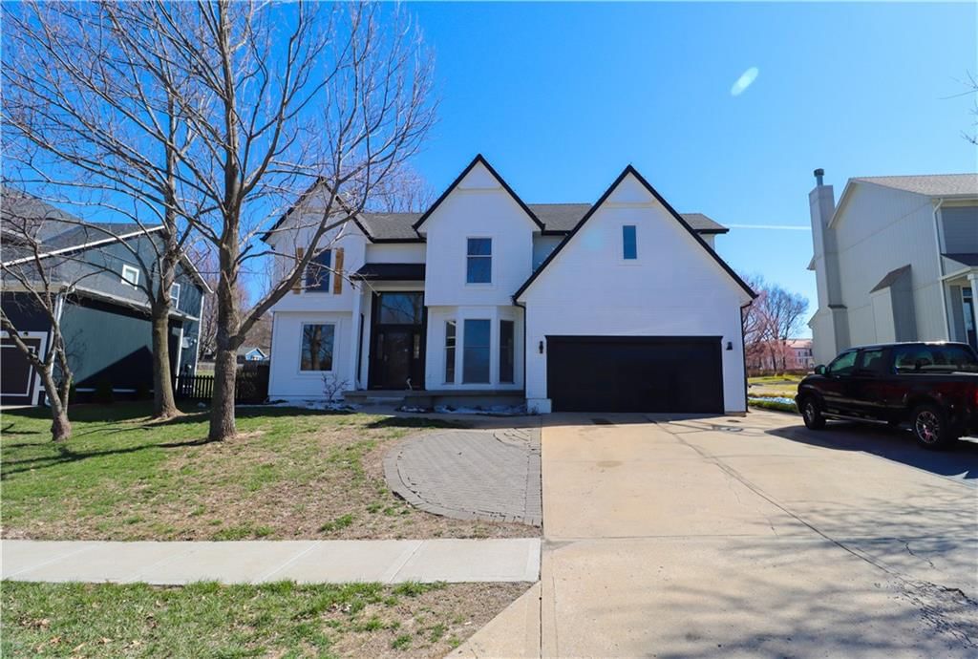
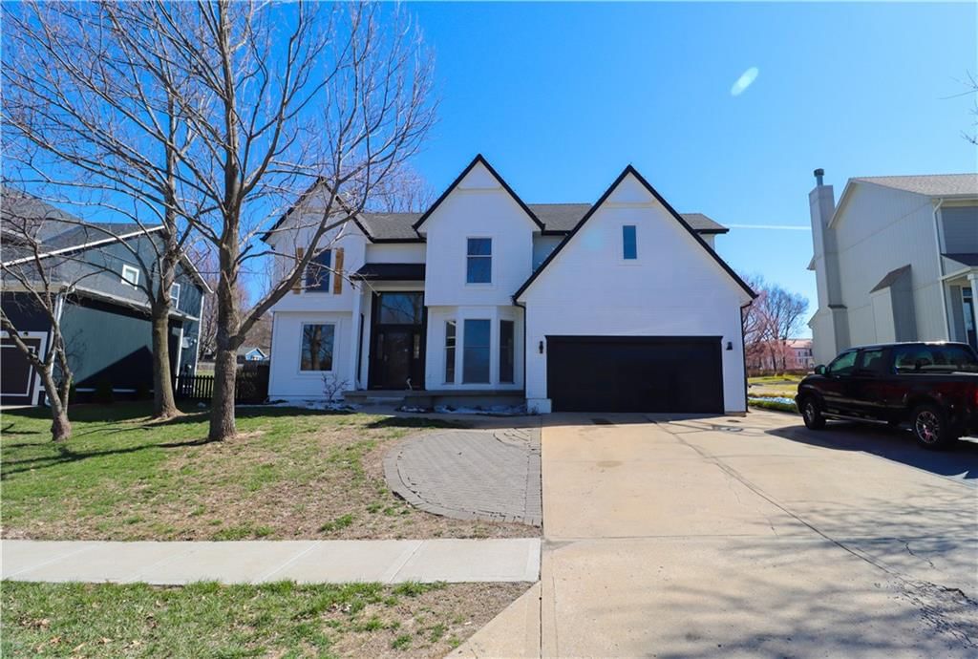

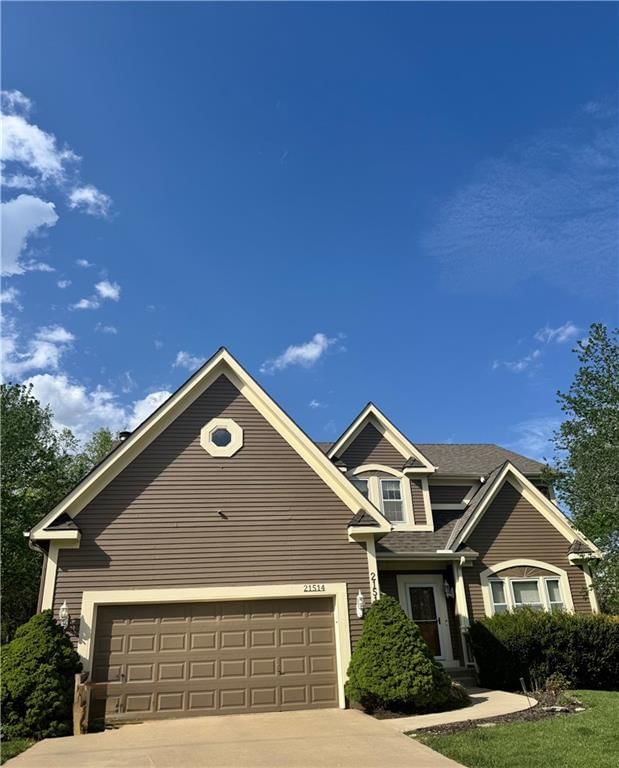

Look throughout Shawnee Mission, Kansas
There are currently 4 homes for sale in Shawnee Mission, with 1 under contract. Homes here sell for a median of $430,000 and go under contract in a median of 27 days. This home is priced $205,000 below the Shawnee Mission median.
Shawnee Mission sits in Johnson County, which covers 31 zip codes and 1,936 homes for sale. Nearby Olathe runs a higher median at $460,000; Shawnee is lower at $425,000 with more inventory.
Sources — listings and prices: Heartland MLS as distributed by MLS GRID, as of October 2, 2026 · analysis: HouseLoop.
Search nearby cities
Counties homes for sale · median list price
Listed by Platinum Realty LLC
Listed August 08, 2020 07:48 AM · Source: Heartland MLS as distributed by MLS GRID · MLS #2235386
HouseLoop last checked:
Listing updated:
Listed for
$225,000
Sale price not disclosed
8337 Lowell Avenue #4, Shawnee Mission, KS 66212
About this home
Don't miss this opportunity to call this updated condo yours! This home offers 2 full bathrooms, stone wood-burning fireplace in family room, balcony/deck off family room, bonus finished room in basement and don't forget the one car attached garage with an opener. There are wood floors thru-out (except the bathrooms)!…
HouseLoop user activity
HouseLoop last checked:
Property Details
Interior
Bedrooms & bathrooms
- Bedrooms: 2
- Full bathrooms: 2
Heating
- Heating: Natural Gas
Cooling
- Cooling: Electric
Appliances
- Included: Dishwasher, Disposal, Exhaust Hood, Refrigerator, Free-Standing Electric Oven, Washer
- Laundry: In Bathroom, Main Level
Features
- Features: Ceiling Fan(s), Pantry, Prt Window Cover, Walk-In Closet(s)
- Flooring: Wood
- Basement: Concrete, Finished, Inside Entrance
- Fireplace features: Family Room, Wood Burning
Interior area
- Finished area above ground: 1,200 sqft
- Total interior livable area: 1,200 sqft
Property
Parking
- Total spaces: 1
- Parking features: Attached, Basement, Built-In, Garage Door Opener, Garage Faces Rear
Lot
- Size: 0.03 Acres
- Patio & porch: Deck
Construction
Type & style
- Home type: Residential
- Architectural style: Condominium
Materials
- Materials: Frame, Shingle/Shake
Condition
- Year built: 1982
- Age: 31-40 Years
Utilities & green energy
- Sewer: City/Public
- Water: Public
Highlights
Outdoor & Lot
- Deck
- Fenced Yard
Kitchen
- Kitchen Island
- Walk-in Pantry
- Kitchen Open to Living
Bathroom
- Tiled Shower
Interior
- White Trim
- Hardwood Floors
- Tile Floors
- Accent Wall
- Shiplap / Paneling
- Statement Lighting
Layout
- Open Floor Plan
- Basement
- Finished Basement
- Home Office
Fireplace
- Fireplace
Garage & Parking
- Attached Garage
HOA and Amenities
HOA
- Has HOA: Yes
- Fee: $175 /month
Nearby schools
GreatSchools rating
- 5Overland Park Elementary School
- 6Westridge Middle School
- 5Shawnee Mission West High School
Schools provided by the listing agent
- District: Shawnee Mission
Price history
Tax
- Annual tax amount: $1,406 / yr
Property tax history
| Year | Property tax | Assessed value |
|---|---|---|
| 2025 | $2,292 | $24,495 |
| 2024 | $1,620 | $17,583 |
| 2023 | $1,679 | $17,480 |
| 2022 | $1,525 | $16,019 |
| 2021 | — | $14,260 |
| 2020 | $1,508 | $14,847 |
| 2019 | — | $15,388 |
| 2018 | — | $12,455 |
| 2017 | $1,284 | $12,432 |
| 2016 | $1,226 | $11,684 |
| 2015 | $1,127 | $10,994 |
| 2013 | $1,053 | $10,442 |
HouseLoop Insights — AI-detected features from listing photos
8337 Lowell Avenue #4, Shawnee Mission, KS 66212 is a 2-bedroom, 2-bath, 1,200-square-foot condominium that sold on July 30, 2024. MLS #2235386.
HouseLoop's photo analysis of this home identified open floor plan, tiled shower, white trim, shiplap / paneling, accent wall and statement lighting, plus 5 more features.
Key AI Vision features
- Open Floor Plan
- Tiled Shower
- White Trim
- Shiplap / Paneling
- Accent Wall
- Statement Lighting
- Kitchen Island
- Granite Counters
- Attached garage
- White appliances
- Looks like an electric range
Is this your home?
Claim this home to get your HouseLoop Home Valuation & Buyer Demand Report — real-time buyer demand and an up-to-date value for your home. Free, no obligation, about 3 minutes.
Estimated Sales Range
HouseLoop Home Value History
Similar listings and the Shawnee Mission market
Look throughout Shawnee Mission, Kansas
There are currently 4 homes for sale in Shawnee Mission, with 1 under contract. Homes here sell for a median of $430,000 and go under contract in a median of 27 days. This home is priced $205,000 below the Shawnee Mission median.
Shawnee Mission sits in Johnson County, which covers 31 zip codes and 1,936 homes for sale. Nearby Olathe runs a higher median at $460,000; Shawnee is lower at $425,000 with more inventory.
Sources — listings and prices: Heartland MLS as distributed by MLS GRID, as of October 2, 2026 · analysis: HouseLoop.
Search nearby cities
Counties homes for sale · median list price
Listed by Platinum Realty LLC
Listed August 08, 2020 07:48 AM · Source: Heartland MLS as distributed by MLS GRID · MLS #2235386
HouseLoop last checked:
Listing updated: