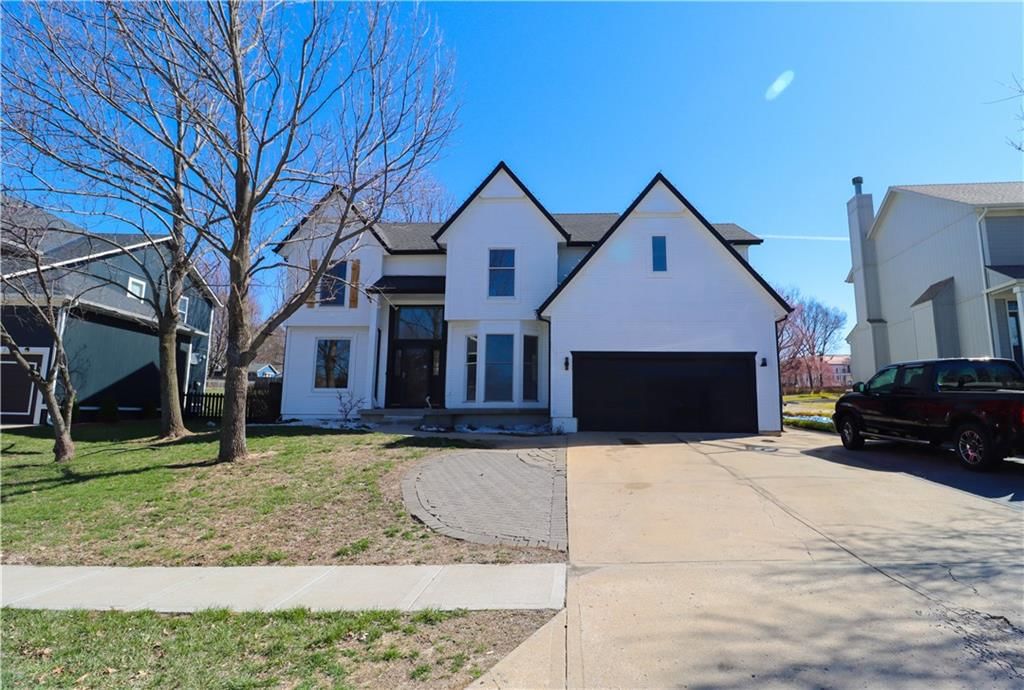
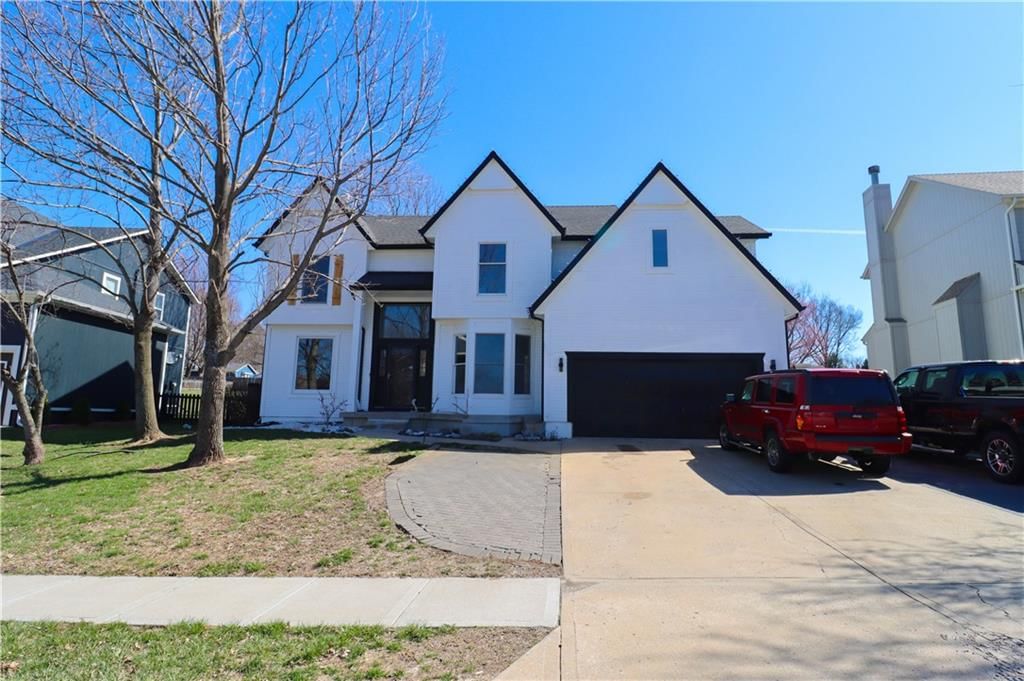
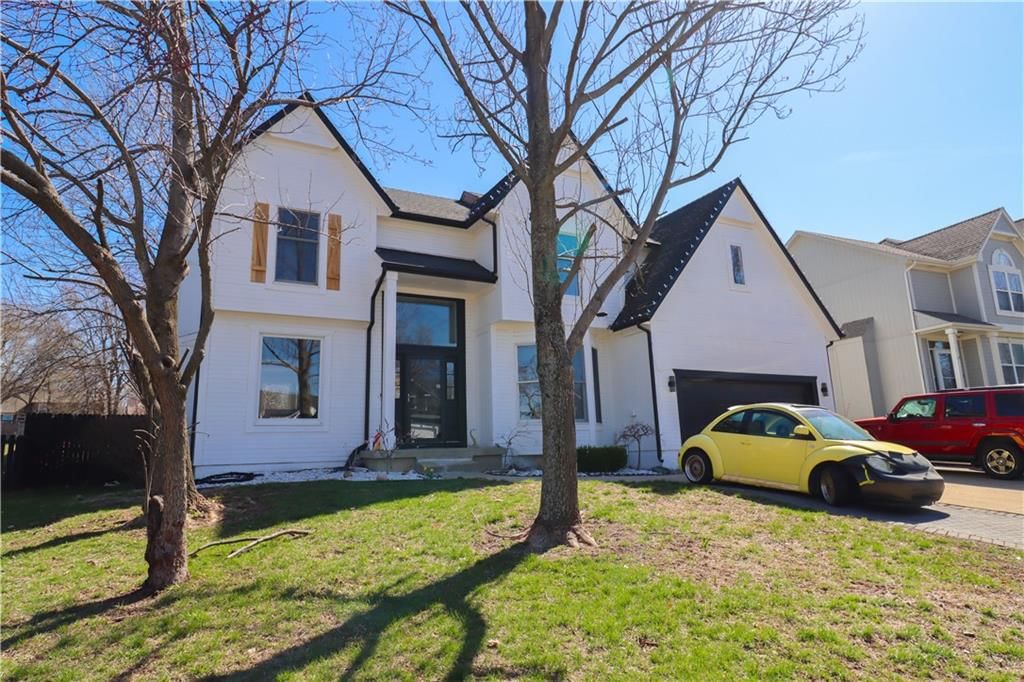
$450,000
6215 Acuff Street, Shawnee Mission, KS 66216
About this home
HouseLoop user activity
HouseLoop last checked:
Interior
Bedrooms & bathrooms
- Bedrooms: 4
- Full bathrooms: 4
- 1/2 bathrooms: 1
Primary Bedroom
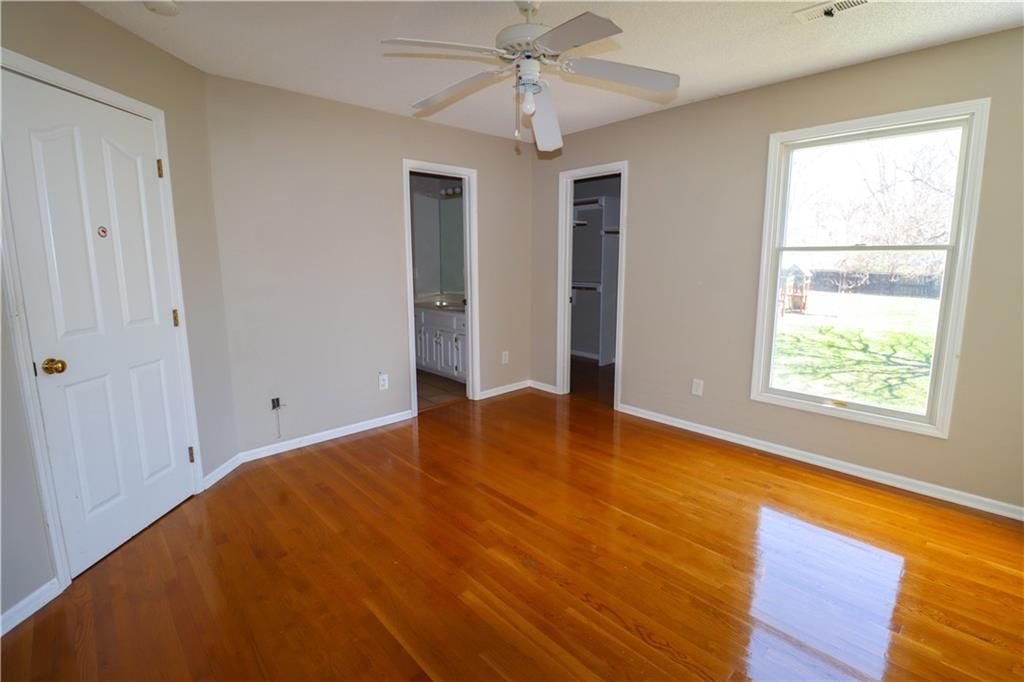
- Features: Ceiling Fan(s)
- Level: Second
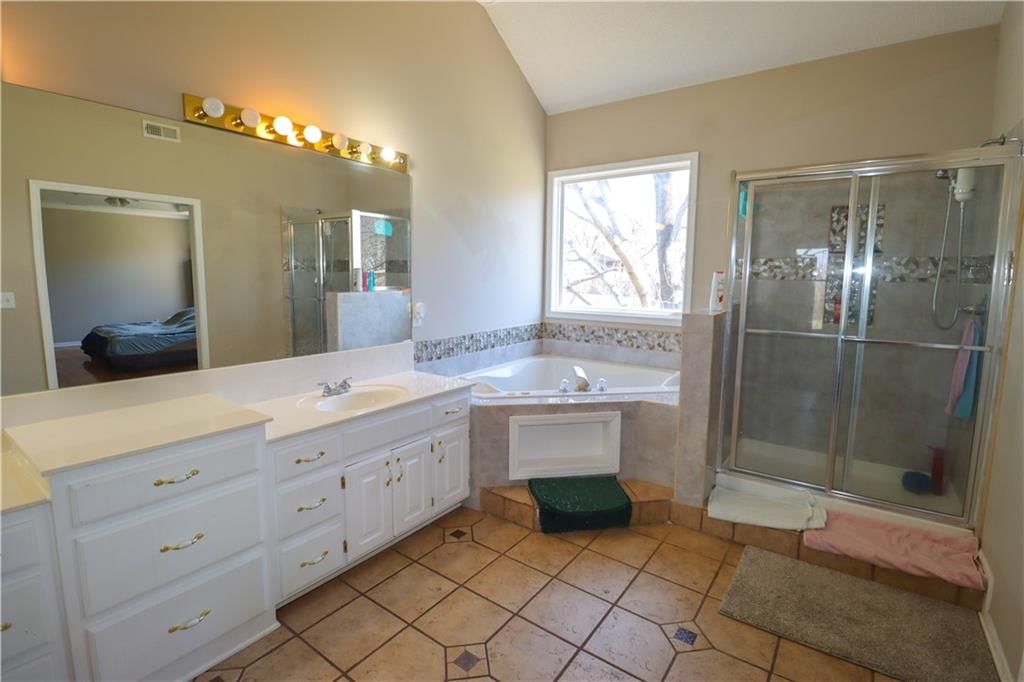
Primary Bathroom
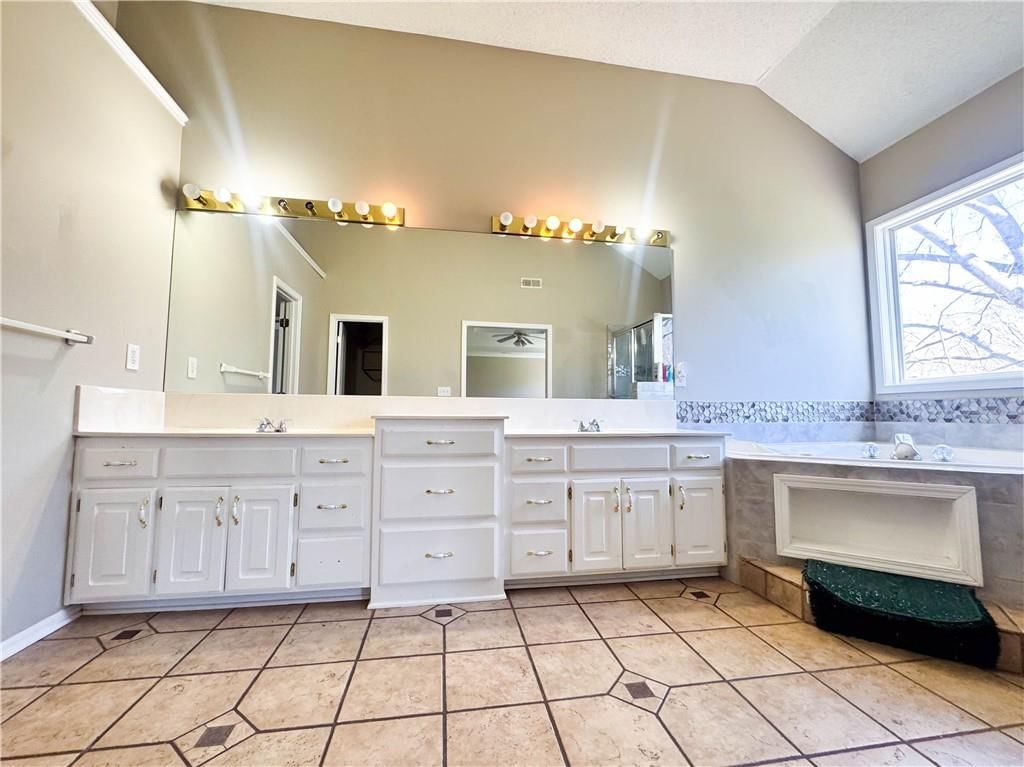
- Features: Walk-In Closet(s)
- Level: Second
Bedroom 2
- Features: ceiling fan(s), walk-in closet(s)
- Level: Second
Bedroom 3
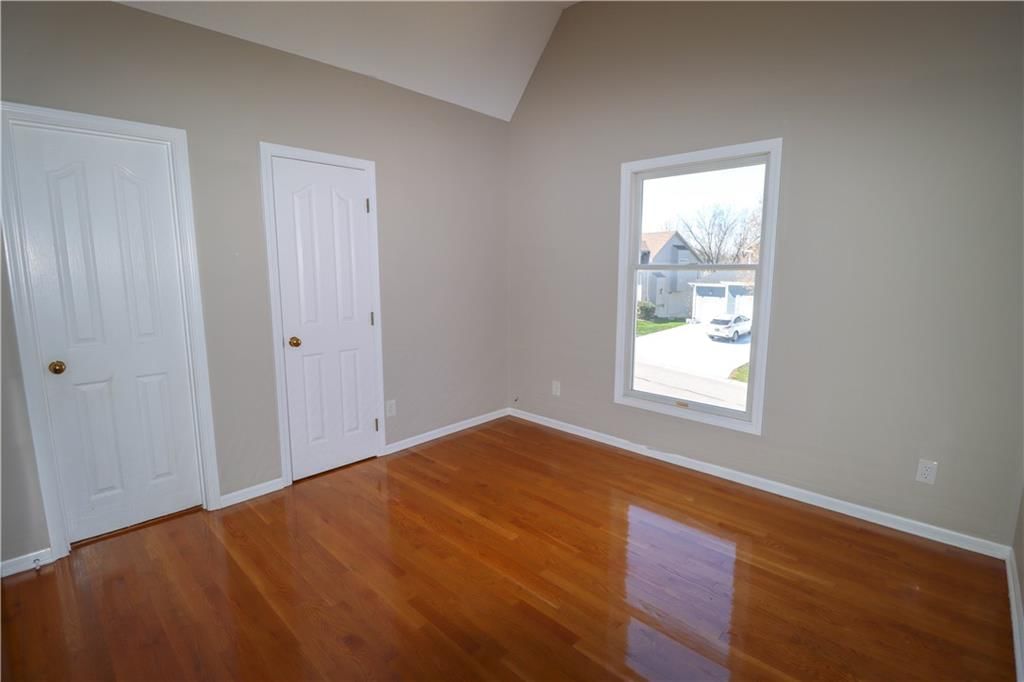
- Features: Ceiling Fan(s)
- Level: Second
Bedroom 4
- Features: ceiling fan(s), walk-in closet(s)
- Level: Second
Bathroom 2
- Level: Second
Bathroom 3
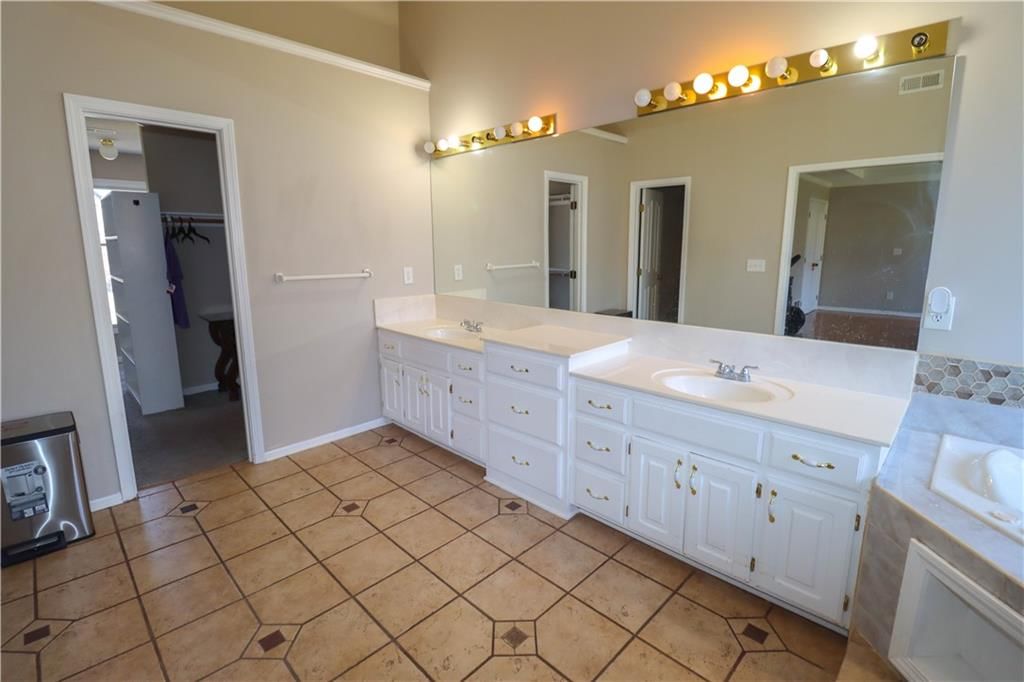
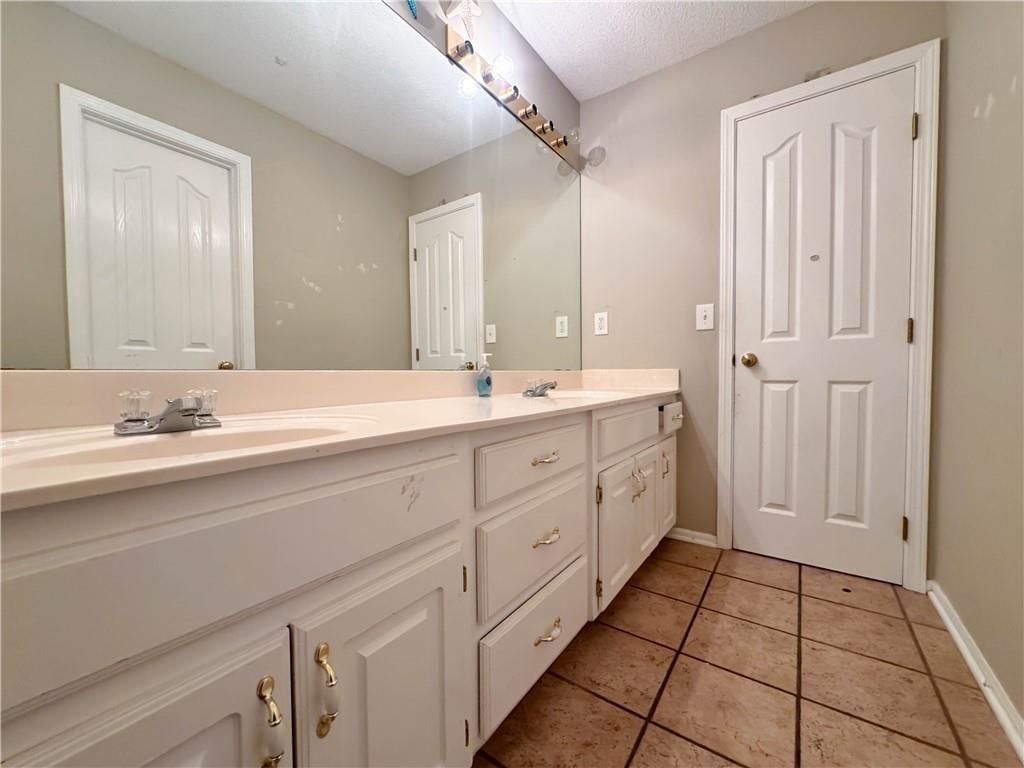
- Features: Double Vanity
- Level: Second
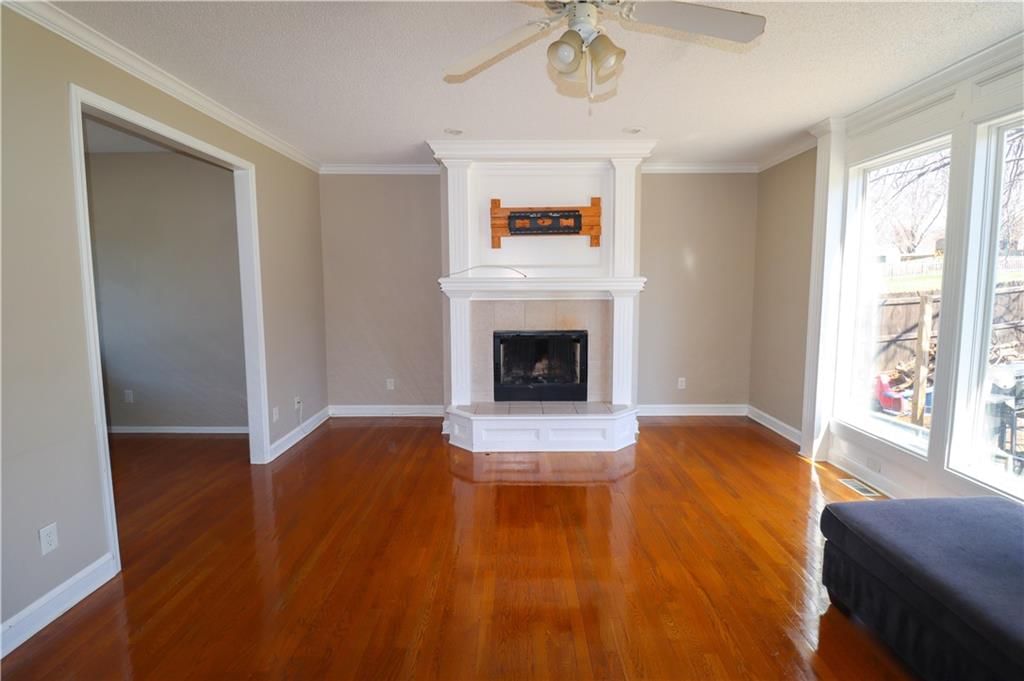
Family Room
- Level: First
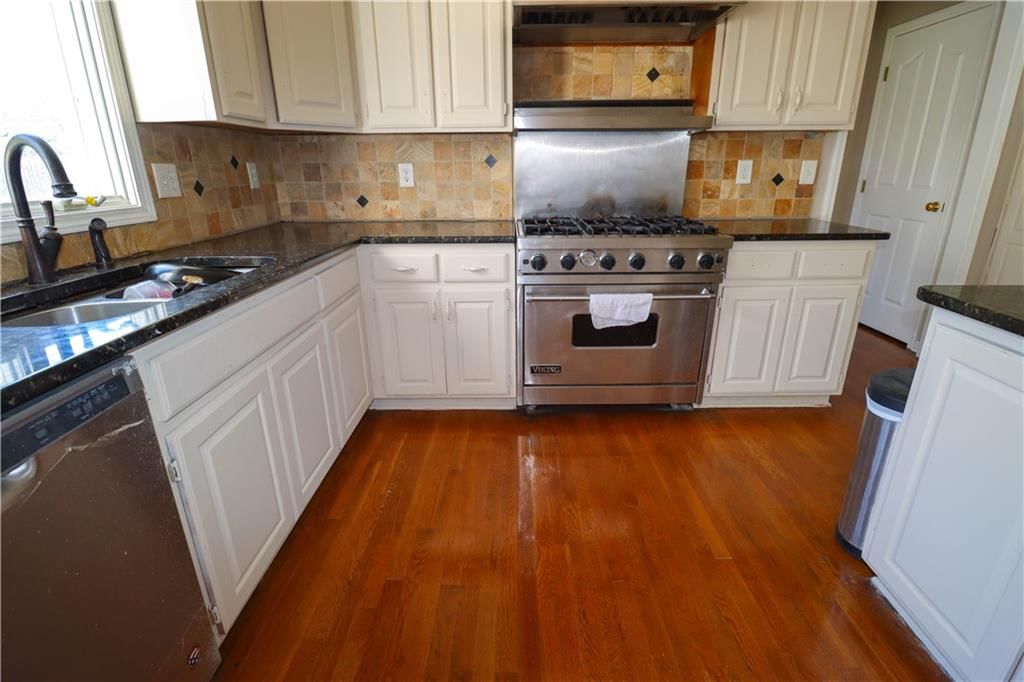
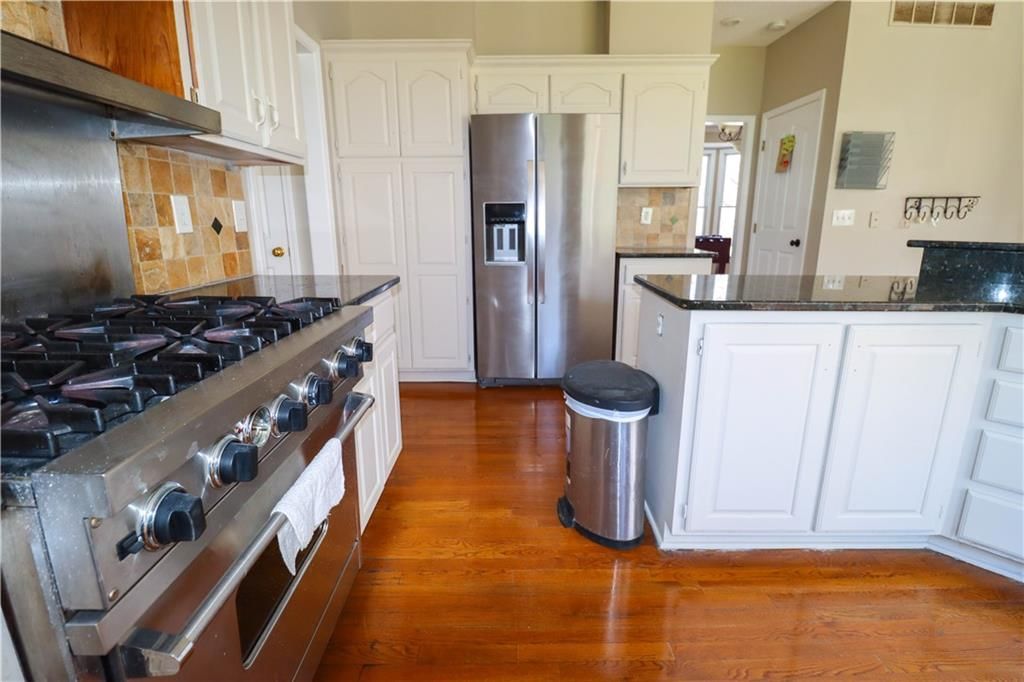
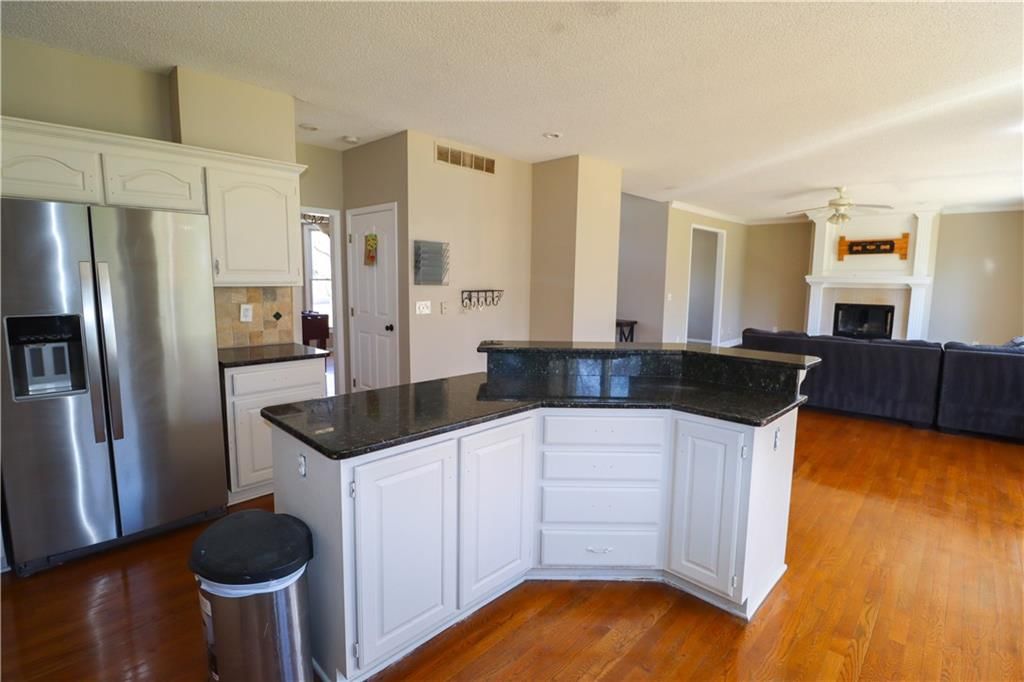
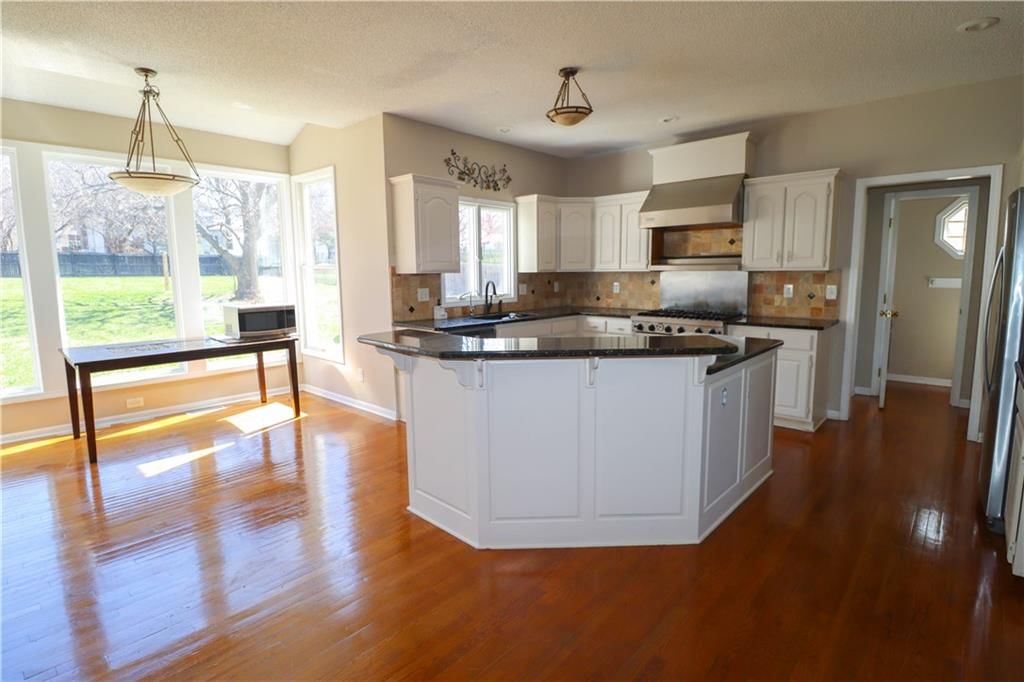
Kitchen
- Level: First
Dining Room
- Level: First
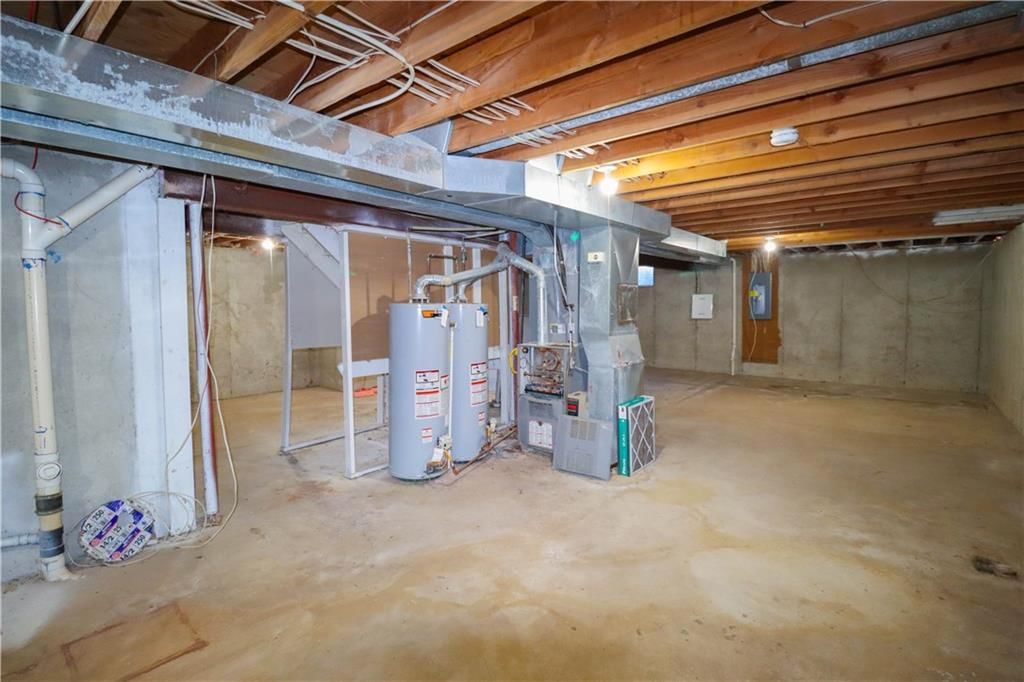
Heating
- Heating: Natural Gas
Cooling
- Cooling: Electric
Appliances
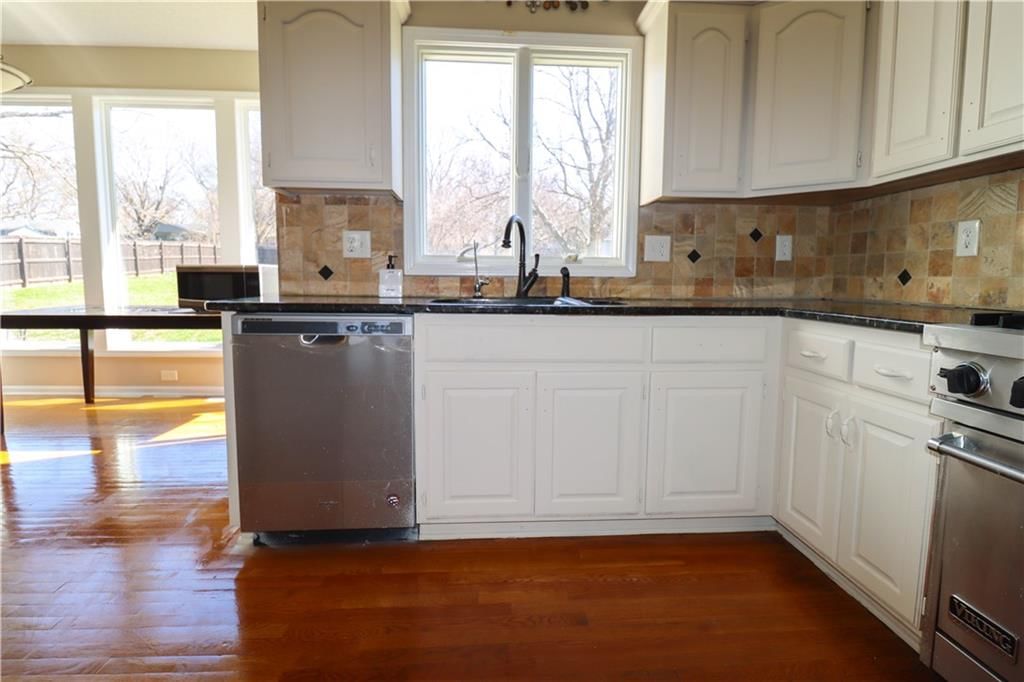
- Included: Disposal, Refrigerator, Gas Range, Stainless Steel Appliance(s)
- Laundry: Bedroom Level
Features
- Features: Ceiling Fan(s), Kitchen Island, Pantry, Vaulted Ceiling(s), Walk-In Closet(s)
- Flooring: Wood
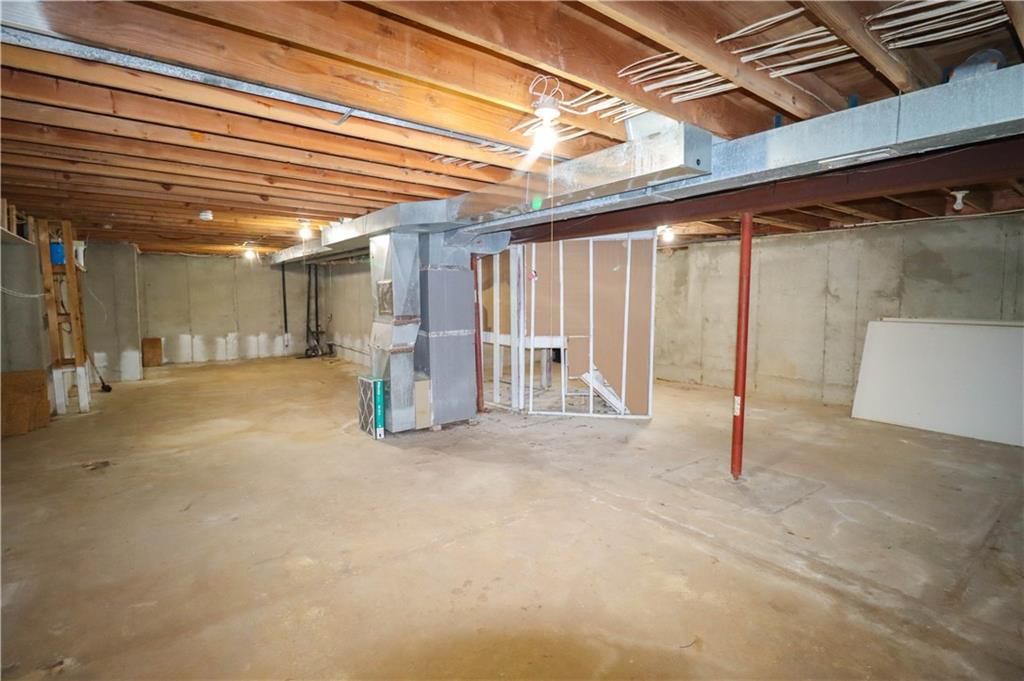
- Basement: Concrete, Sump Pump
- Fireplace features: Family Room
- Other rooms: Family Room, Great Room
Interior area
- Finished area above ground: 2,711 sqft
- Total interior livable area: 2,711 sqft
Property
Parking
- Total spaces: 2
- Parking features: Attached
Lot
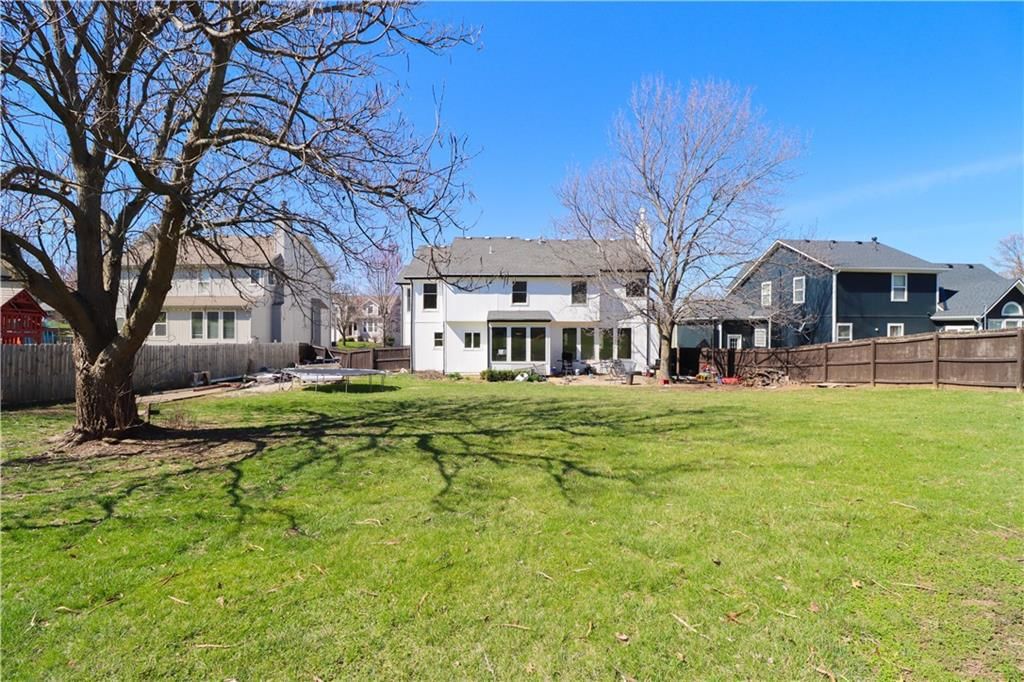
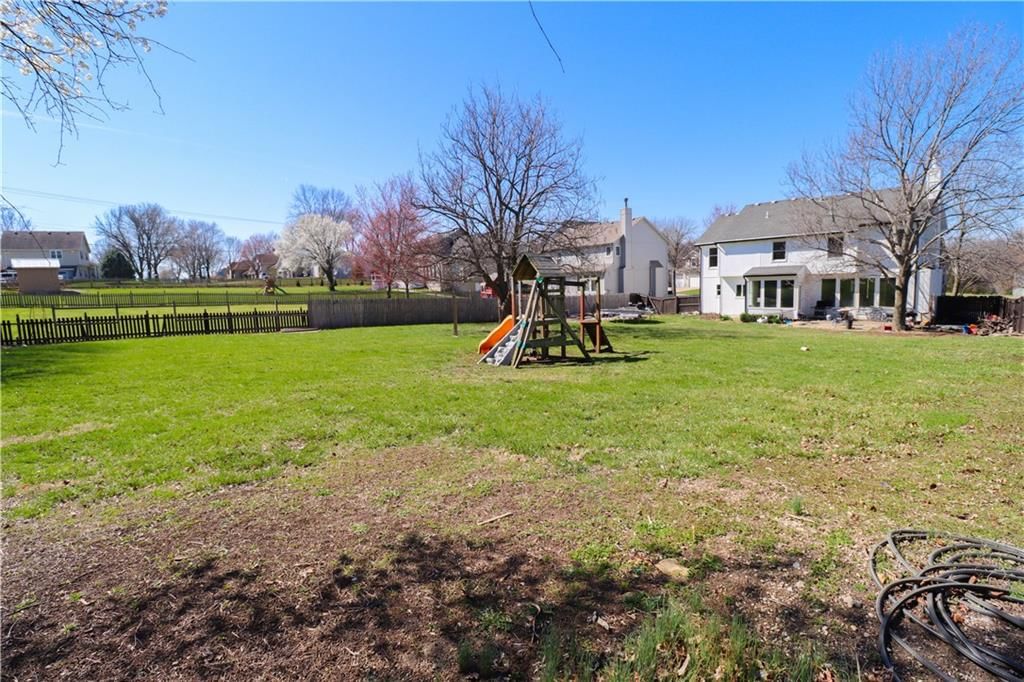
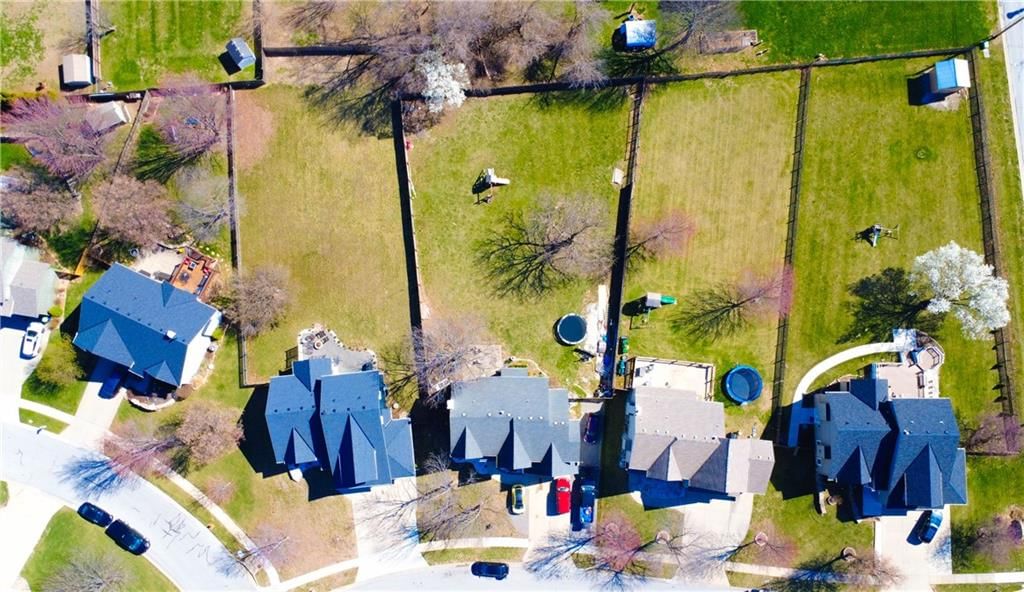
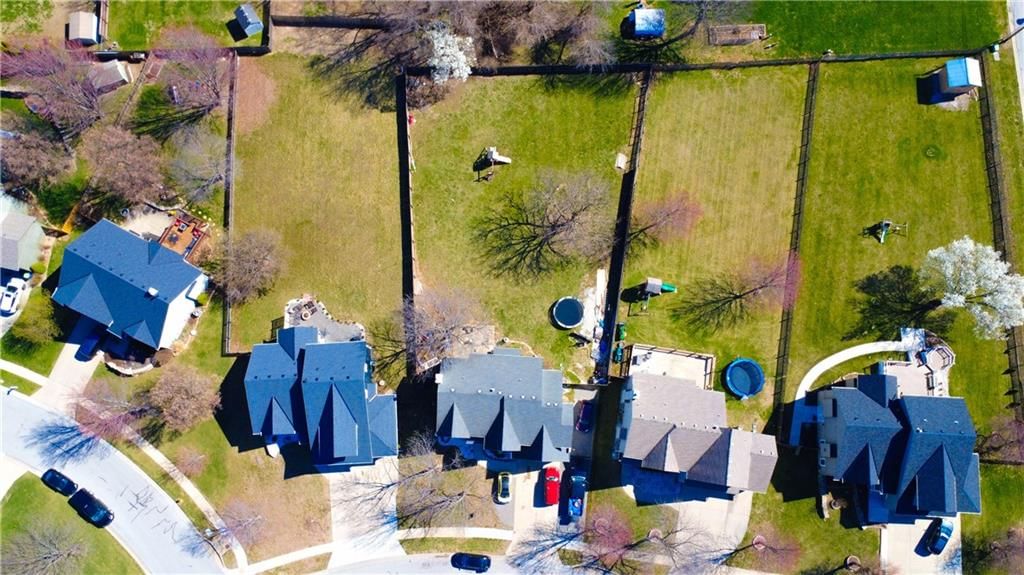
- Size: 0.44 Acres
- Patio & porch: Patio
Construction
Type & style
- Home type: Residential
- Architectural style: Single Family Residence
Materials
- Materials: Frame
Condition
- Year built: 2000
- Age: 16-20 Years
Utilities & green energy
- Sewer: Public Sewer
- Water: Public
Highlights
Outdoor & Lot
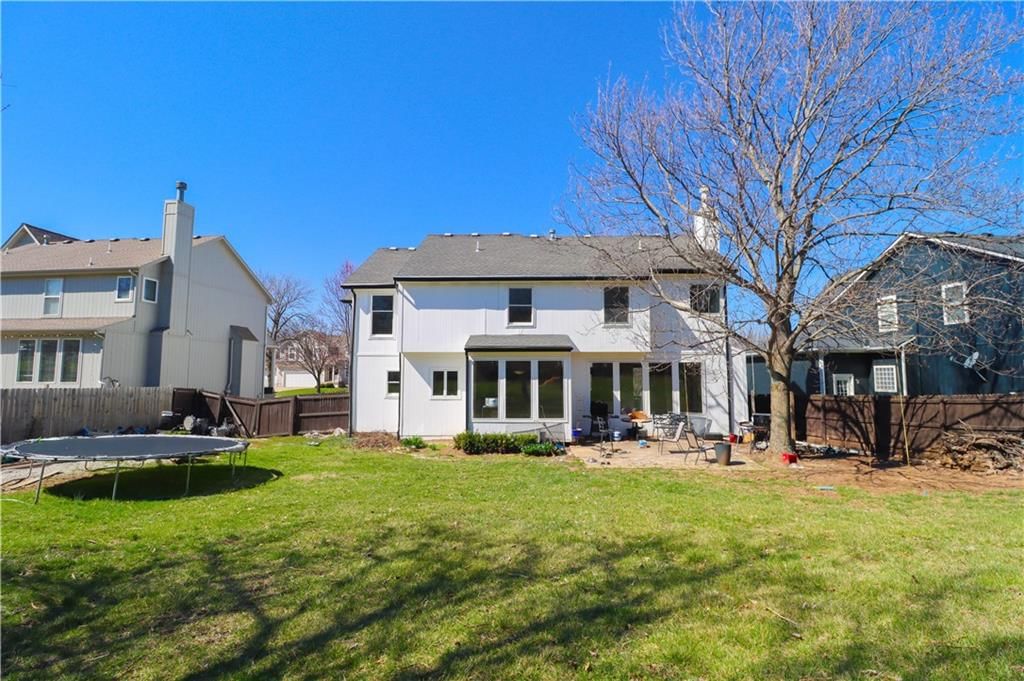
- Concrete Patio
- Fenced Yard
- Big Backyard
- Mature Trees
Kitchen
- Kitchen Island
- Walk-in Pantry
- White Kitchen
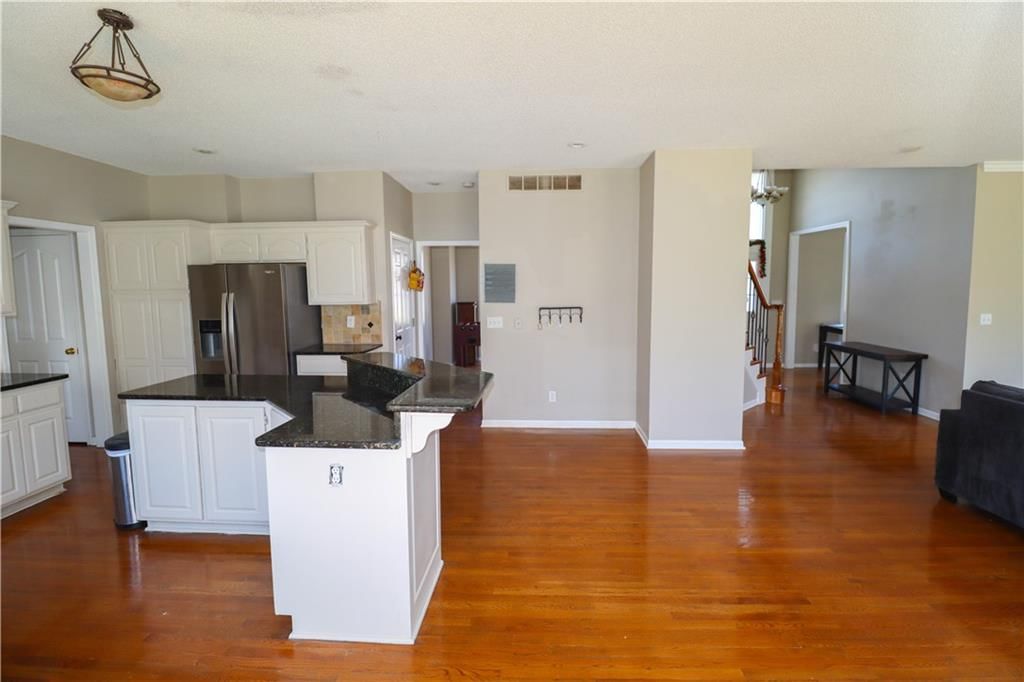
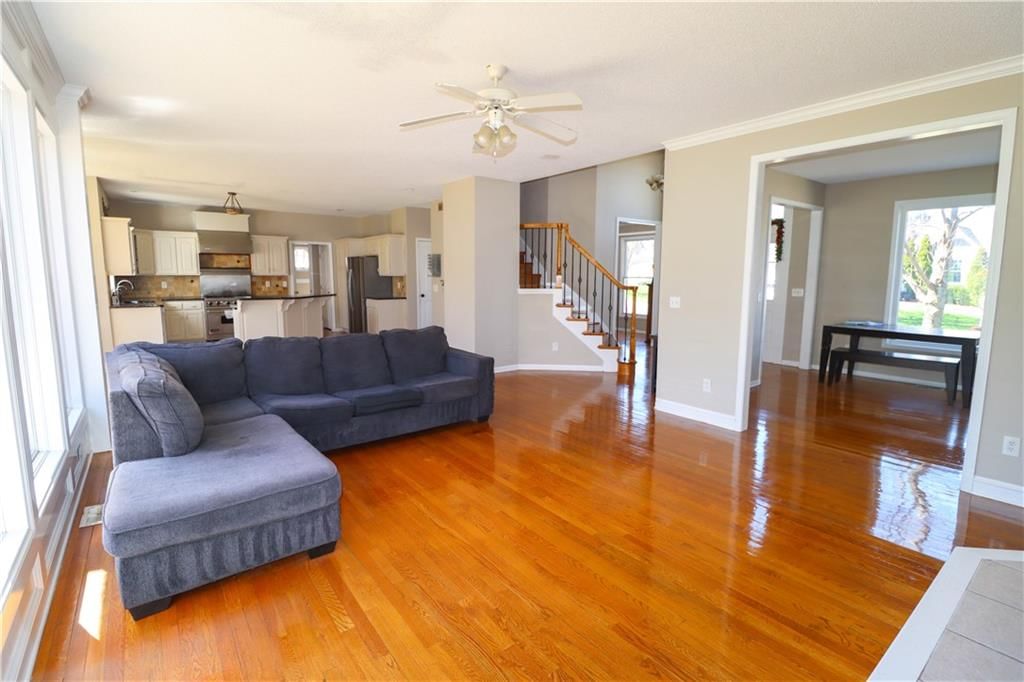
- Kitchen Open to Living
- Gas Range
- Stainless Appliances
Bathroom
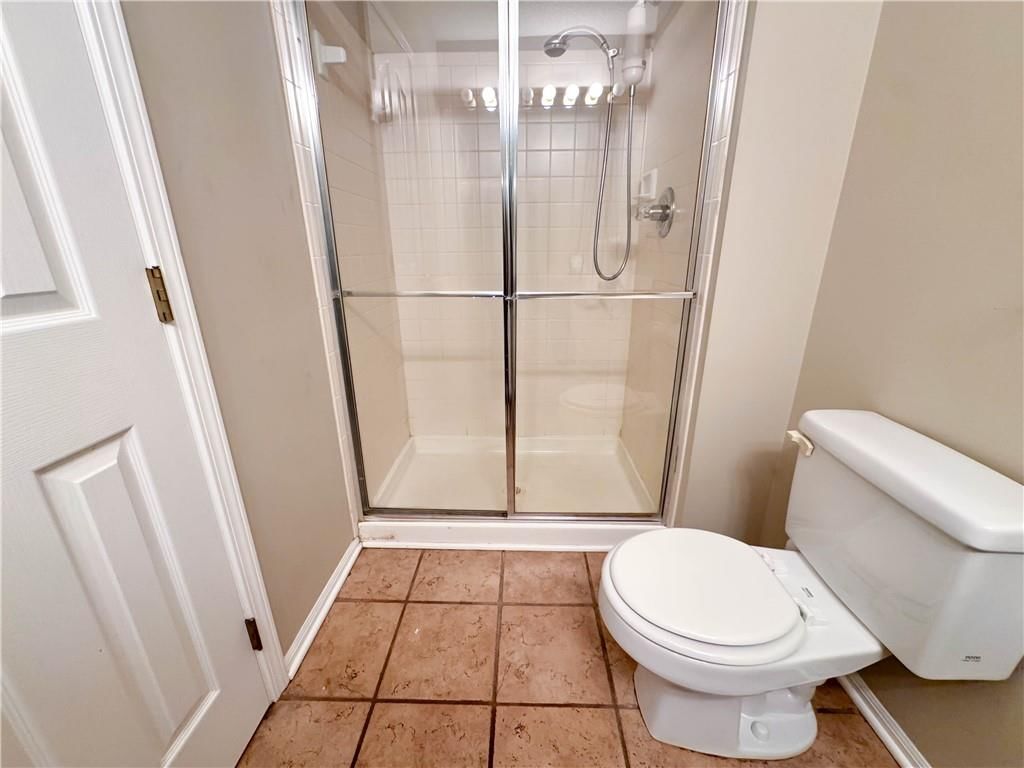
- Tiled Shower
- Double Vanity
Interior
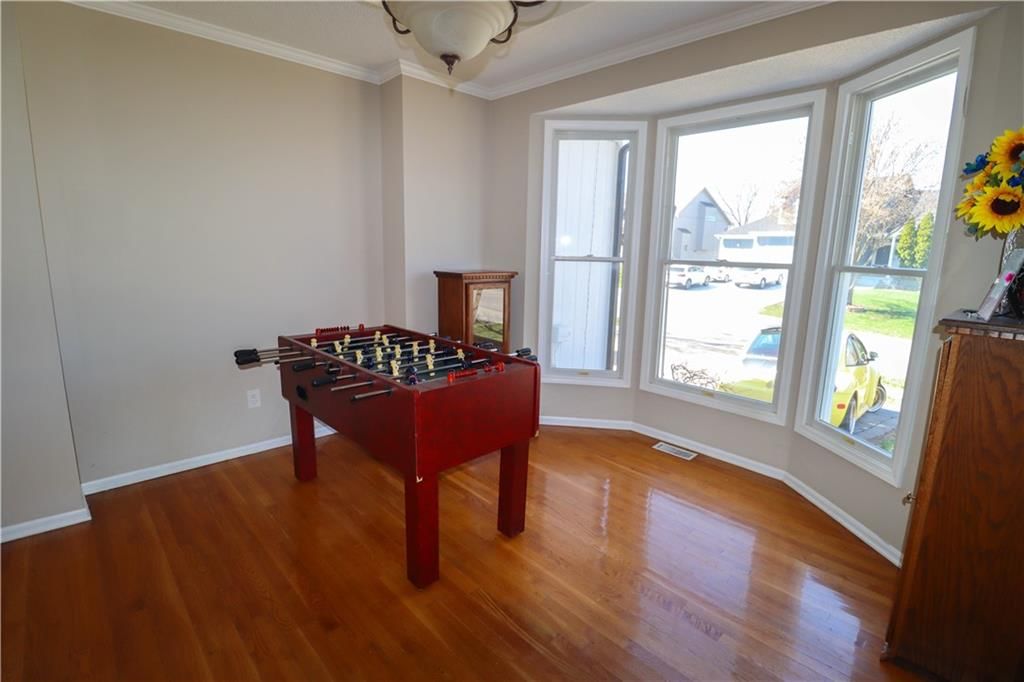
- White Trim
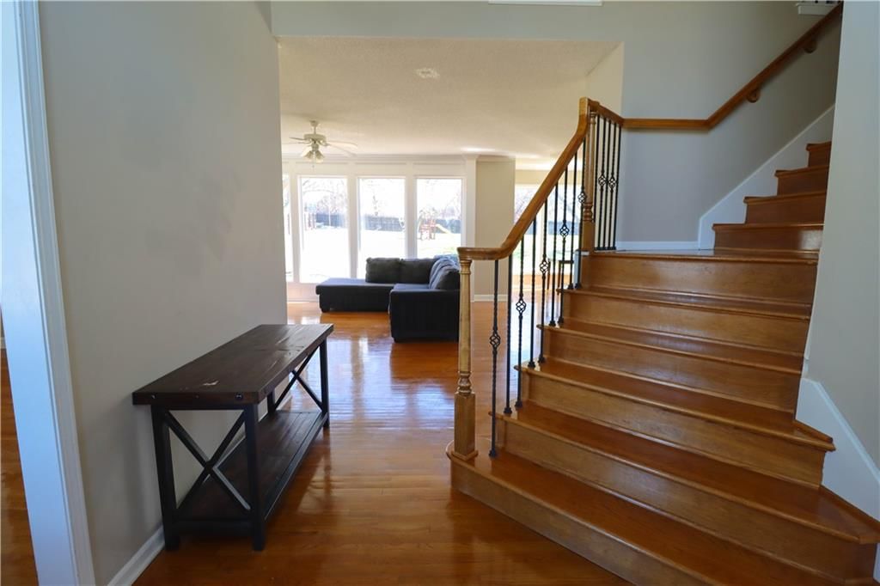
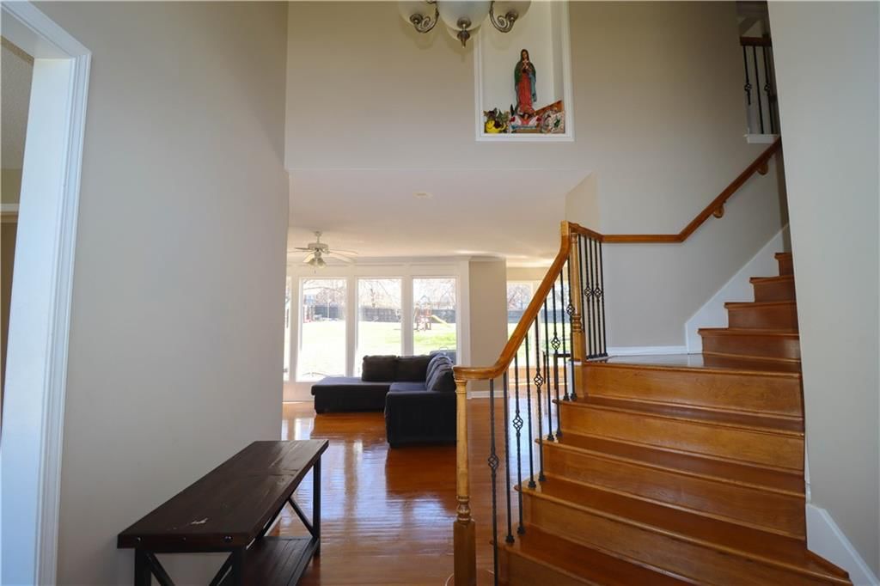
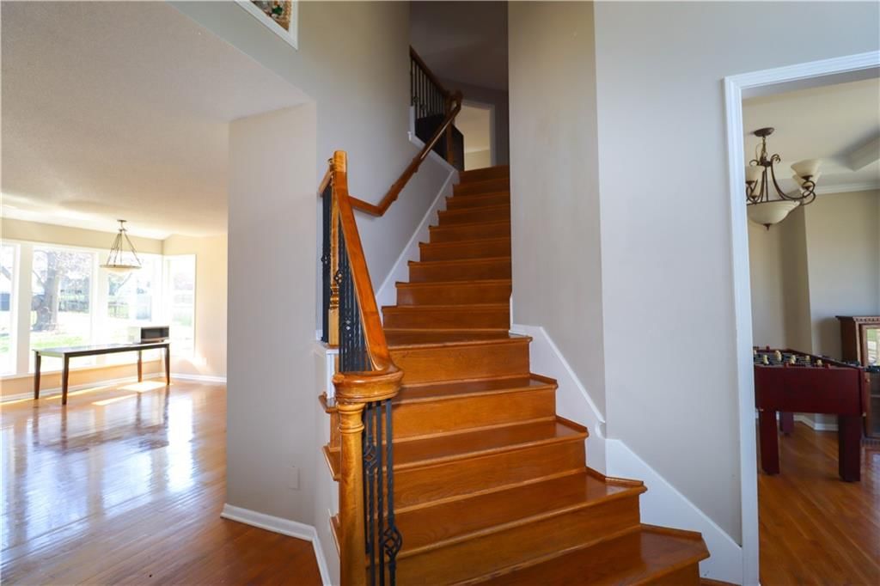
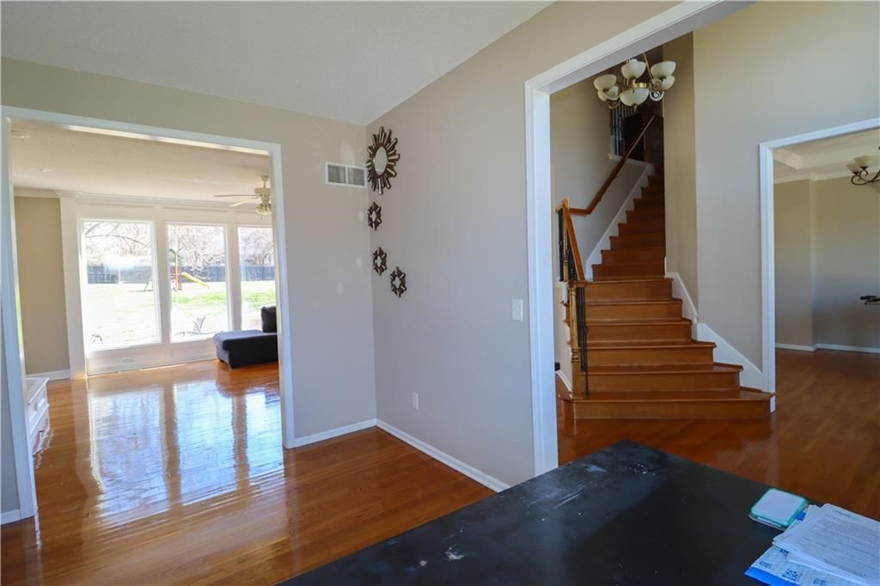
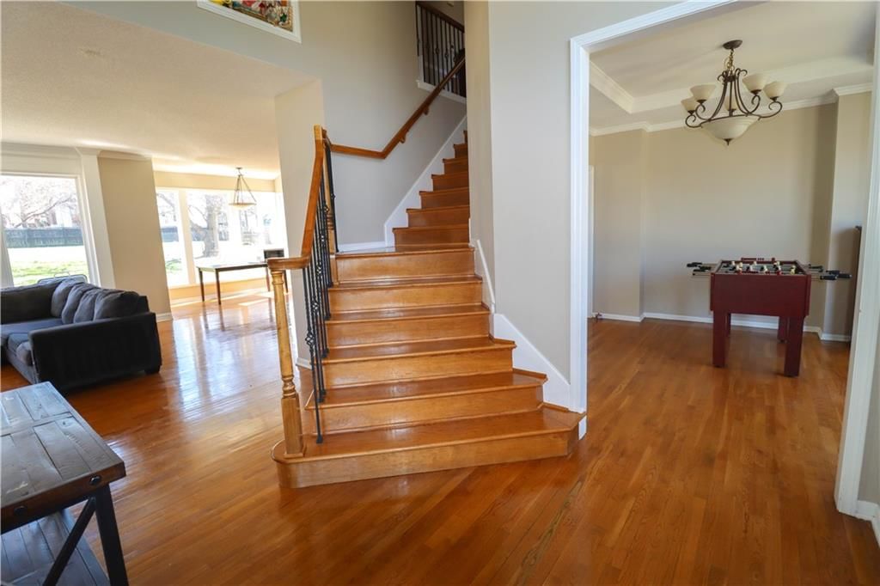
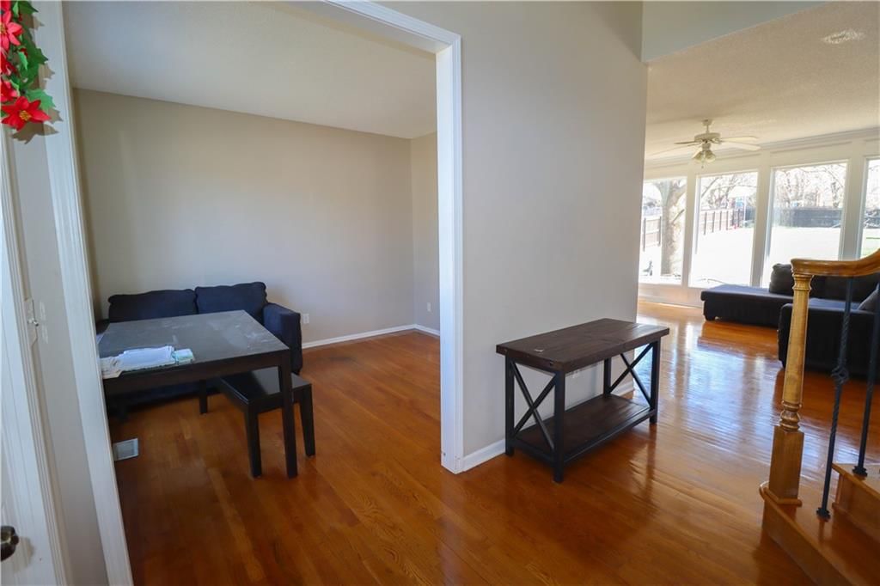
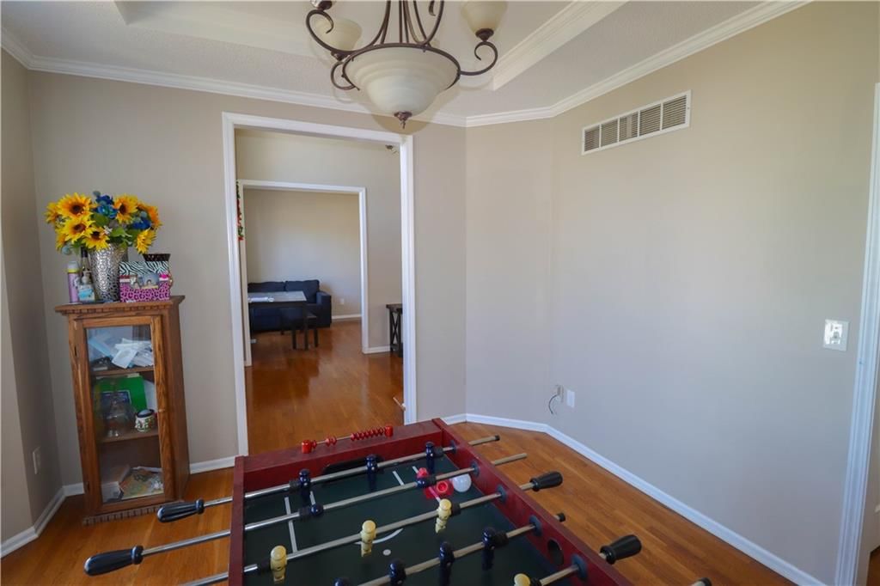
- Hardwood Floors
- Tall Ceilings
- Two-Story Living Room
Layout
- Open Floor Plan
- Basement
- Bonus Room
Fireplace
- Fireplace
Garage & Parking
- Attached Garage
No HOA on this home.
Schools provided by the listing agent
- District: Shawnee Mission
- Elementary: Broken Arrow
- Middle: Hocker Grove
- High: SM Northwest
Price history
- Annual tax amount: $4,475 / yr
6215 Acuff Street, Shawnee Mission, KS 66216 is a 4-bedroom, 4.5-bath, 2,711-square-foot single family residence that sold on June 5, 2026. MLS #2605913.
HouseLoop's photo analysis of this home identified white kitchen, open floor plan, tiled shower, hardwood floors, white trim and double vanity, plus 6 more features.
Key AI Vision features
- White Kitchen
- Open Floor Plan
- Tiled Shower
- Hardwood Floors
- White Trim
- Double Vanity
- Kitchen Island
- Mature Trees
- Attached garage
- Stainless steel appliances
- Looks like a fireplace
- Looks like a gas range
Estimated Sales Range
HouseLoop Home Value History
Similar listings and the Shawnee Mission market
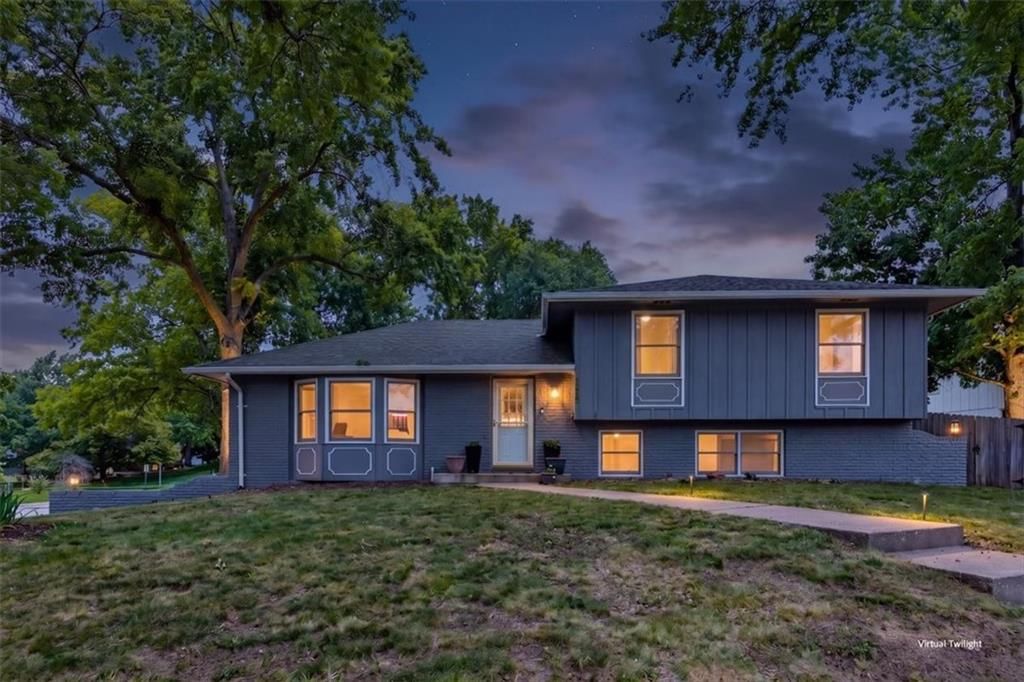
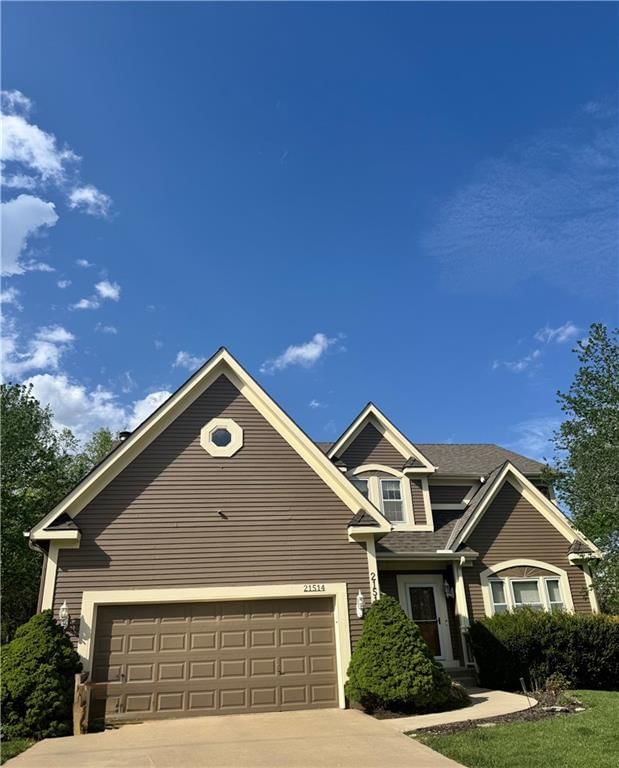

Look throughout Shawnee Mission, Kansas
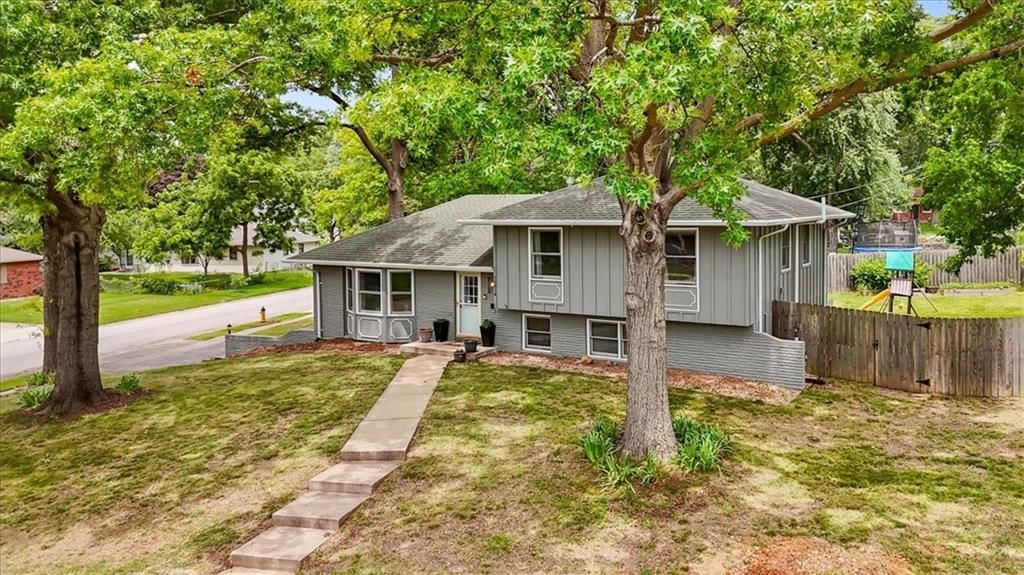
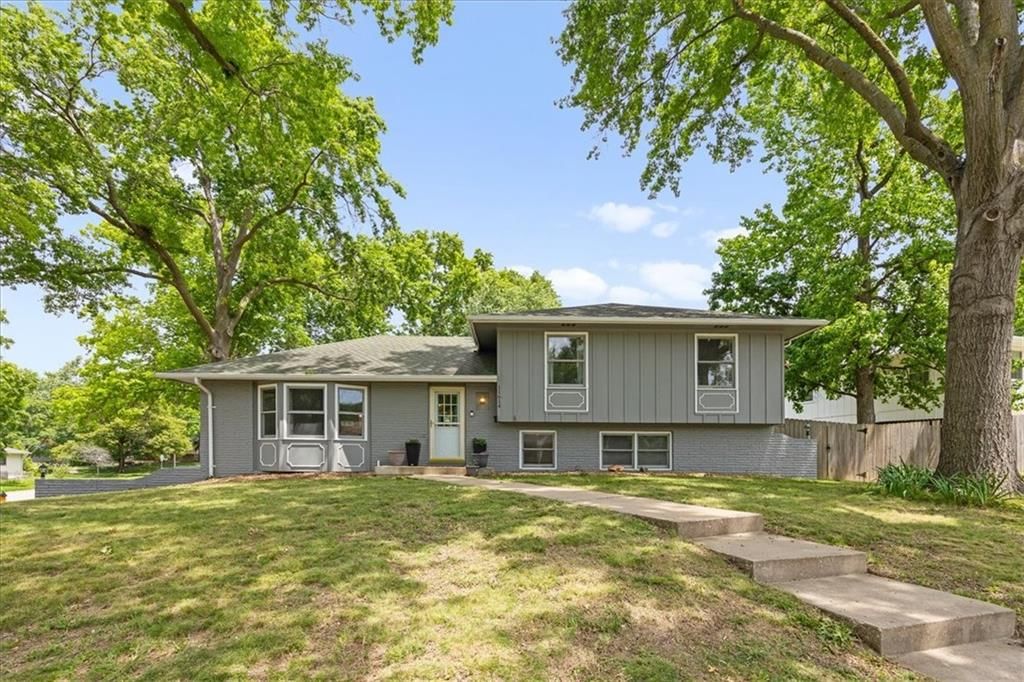
There are currently 4 homes for sale in Shawnee Mission, with 1 under contract. Homes here sell for a median of $430,000 and go under contract in a median of 27 days. This home is priced $20,000 above the Shawnee Mission median.
Shawnee Mission sits in Johnson County, which covers 31 zip codes and 1,936 homes for sale. Nearby Olathe runs a higher median at $460,000; Shawnee is lower at $425,000 with more inventory.
Sources — listings and prices: Heartland MLS as distributed by MLS GRID, as of October 2, 2026 · analysis: HouseLoop.
Search nearby cities
Counties homes for sale · median list price
Listed by Platinum Realty LLC
Listed April 21, 2026 10:03 AM · Source: Heartland MLS as distributed by MLS GRID · MLS #2605913
HouseLoop last checked:
Listing updated:
Listed for
$450,000
Sale price not disclosed
6215 Acuff Street, Shawnee Mission, KS 66216
About this home
"Welcome to this stunning two-story home in the highly desirable Sunrise Estates of Shawnee Mission! Beautiful hardwood floors throughout, spacious great room with natural light, and open-concept kitchen featuring a large island, pantry, and formal dining area. The luxurious master suite boasts elegant French doors,…
HouseLoop user activity
HouseLoop last checked:
Property Details
Interior
Bedrooms & bathrooms
- Bedrooms: 4
- Full bathrooms: 4
- 1/2 bathrooms: 1
Primary Bedroom
- Features: Ceiling Fan(s)
- Level: Second
Primary Bathroom
- Features: Walk-In Closet(s)
- Level: Second
Bedroom 2
- Features: ceiling fan(s), walk-in closet(s)
- Level: Second
Bedroom 3
- Features: Ceiling Fan(s)
- Level: Second
Bedroom 4
- Features: ceiling fan(s), walk-in closet(s)
- Level: Second
Bathroom 2
- Level: Second
Bathroom 3
- Features: Double Vanity
- Level: Second
Family Room
- Level: First
Kitchen
- Level: First
Dining Room
- Level: First
Heating
- Heating: Natural Gas
Cooling
- Cooling: Electric
Appliances
- Included: Disposal, Refrigerator, Gas Range, Stainless Steel Appliance(s)
- Laundry: Bedroom Level
Features
- Features: Ceiling Fan(s), Kitchen Island, Pantry, Vaulted Ceiling(s), Walk-In Closet(s)
- Flooring: Wood
- Basement: Concrete, Sump Pump
- Fireplace features: Family Room
- Other rooms: Family Room, Great Room
Interior area
- Finished area above ground: 2,711 sqft
- Total interior livable area: 2,711 sqft
Property
Parking
- Total spaces: 2
- Parking features: Attached
Lot
- Size: 0.44 Acres
- Patio & porch: Patio
Construction
Type & style
- Home type: Residential
- Architectural style: Single Family Residence
Materials
- Materials: Frame
Condition
- Year built: 2000
- Age: 16-20 Years
Utilities & green energy
- Sewer: Public Sewer
- Water: Public
Highlights
Outdoor & Lot
- Concrete Patio
- Fenced Yard
- Big Backyard
- Mature Trees
Kitchen
- Kitchen Island
- Walk-in Pantry
- White Kitchen
- Kitchen Open to Living
- Gas Range
- Stainless Appliances
Bathroom
- Tiled Shower
- Double Vanity
Interior
- White Trim
- Hardwood Floors
- Tall Ceilings
- Two-Story Living Room
Layout
- Open Floor Plan
- Basement
- Bonus Room
Fireplace
- Fireplace
Garage & Parking
- Attached Garage
HOA and Amenities
No HOA on this home.
Nearby schools
Schools provided by the listing agent
- District: Shawnee Mission
- Elementary: Broken Arrow
- Middle: Hocker Grove
- High: SM Northwest
Price history
Tax
- Annual tax amount: $4,475 / yr
HouseLoop Insights — AI-detected features from listing photos
6215 Acuff Street, Shawnee Mission, KS 66216 is a 4-bedroom, 4.5-bath, 2,711-square-foot single family residence that sold on June 5, 2026. MLS #2605913.
HouseLoop's photo analysis of this home identified white kitchen, open floor plan, tiled shower, hardwood floors, white trim and double vanity, plus 6 more features.
Key AI Vision features
- White Kitchen
- Open Floor Plan
- Tiled Shower
- Hardwood Floors
- White Trim
- Double Vanity
- Kitchen Island
- Mature Trees
- Attached garage
- Stainless steel appliances
- Looks like a fireplace
- Looks like a gas range
Is this your home?
Claim this home to get your HouseLoop Home Valuation & Buyer Demand Report — real-time buyer demand and an up-to-date value for your home. Free, no obligation, about 3 minutes.
Estimated Sales Range
HouseLoop Home Value History
Similar listings and the Shawnee Mission market
Look throughout Shawnee Mission, Kansas
There are currently 4 homes for sale in Shawnee Mission, with 1 under contract. Homes here sell for a median of $430,000 and go under contract in a median of 27 days. This home is priced $20,000 above the Shawnee Mission median.
Shawnee Mission sits in Johnson County, which covers 31 zip codes and 1,936 homes for sale. Nearby Olathe runs a higher median at $460,000; Shawnee is lower at $425,000 with more inventory.
Sources — listings and prices: Heartland MLS as distributed by MLS GRID, as of October 2, 2026 · analysis: HouseLoop.
Search nearby cities
Counties homes for sale · median list price
Listed by Platinum Realty LLC
Listed April 21, 2026 10:03 AM · Source: Heartland MLS as distributed by MLS GRID · MLS #2605913
HouseLoop last checked:
Listing updated:
Insights on 6215 Acuff Street
This 4-bedroom single-family home in Sunrise Estates took 27 days to go under contract, slightly above the subdivision median, reflecting a measured market reception. The property generated solid engagement with 493 page views and 31 saves, indicating sustained buyer interest driven by detected luxury finishes, updated condition, and outdoor appeal—HouseLoop's AI photo analysis identified sought-after features including the fireplace, pool, backsplash, and fencing that resonated with the active buyer pool. The home's 2000 construction year and 2,711 square feet positioned it competitively within the neighborhood's inventory.
Homes with similar features
| Home | Neighborhood | Shared features |
|---|---|---|
| 24205 W 111th Place | Cedar Creek- The Crossings | model, luxury, photos, flat lot |
| 20804 Emerald Street | Woodland Ridge | model, luxury, photos, flat lot |
| 15200 W Ellsworth Court | Foxridge South | model, luxury, photos, flat lot |
| 18304 W 161st Terrace | South Hampton | model, luxury, photos, flat lot |
| 7024 Horton Street | McConnell Heights | model, luxury, photos, flat lot |
Frequently asked questions
How much did 6215 Acuff Street sell for?
6215 Acuff Street was listed at $450,000 and sold in Jun 2026. Individual sold prices aren't published here, but the surrounding data tells the story: it featured model, luxury, photos per HouseLoop's AI photo analysis.
How fast did 6215 Acuff Street sell?
It went under contract in 27 days.
What features did this home have?
HouseLoop's AI photo analysis detected: model, luxury, photos, flat lot, condition, fireplace, pool form, pool type.
What schools serve 6215 Acuff Street?
This home is in the Shawnee Mission school district (Shawnee Mission Northwest High School). Verify the exact attendance boundary for this address before relying on it.