830 Cedar Ridge Drive, Raymore, MO 64083
830 Cedar Ridge Drive is a 4-bed, 3-bath, 2,334 sq ft home in Brookside, Raymore, MO, listed at $474,500 on May 9, 2026. HouseLoop Vision saw fireplace, deck and kitchen island in its 17 listing photos (as of November 4, 2026).


$474,500
830 Cedar Ridge Drive, Raymore, MO 64083
About this home
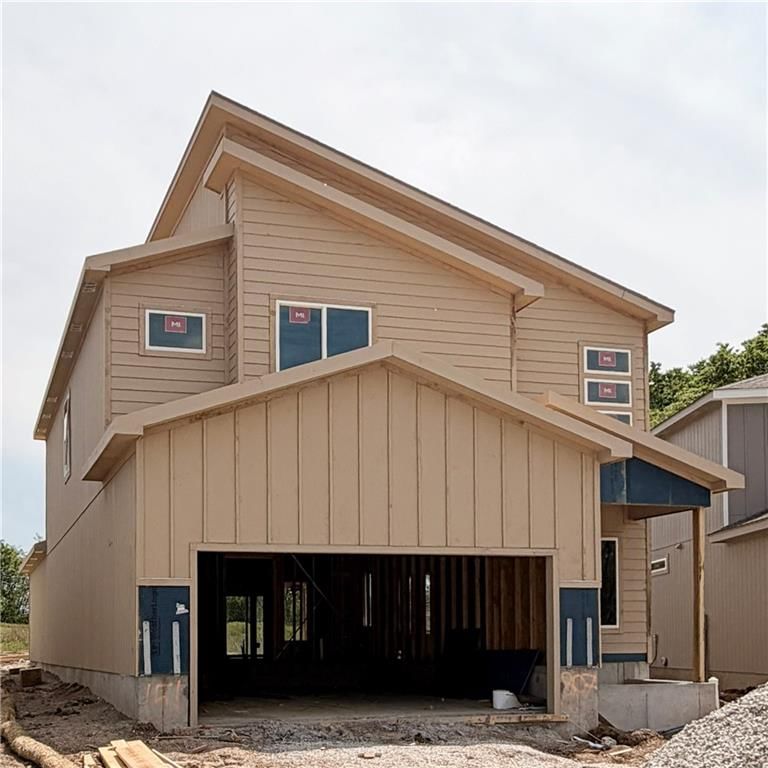
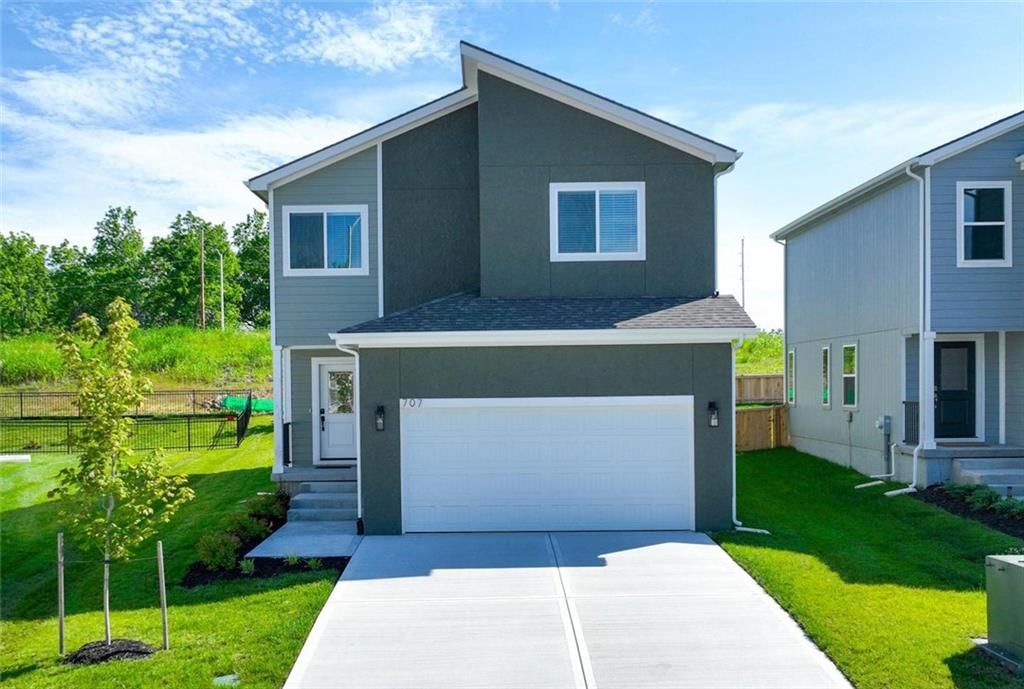
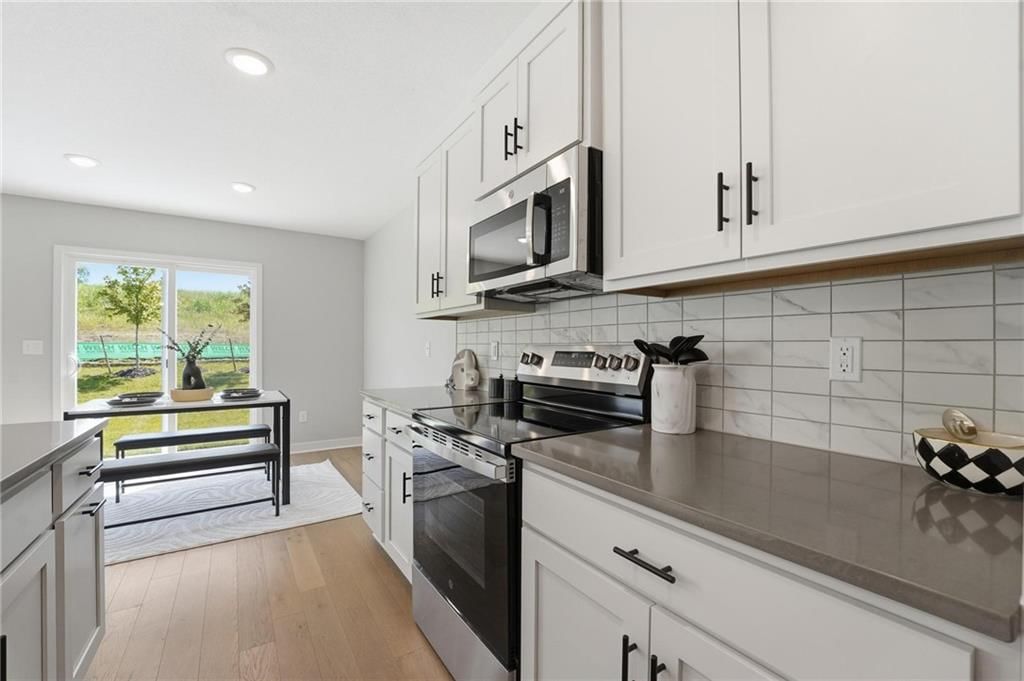
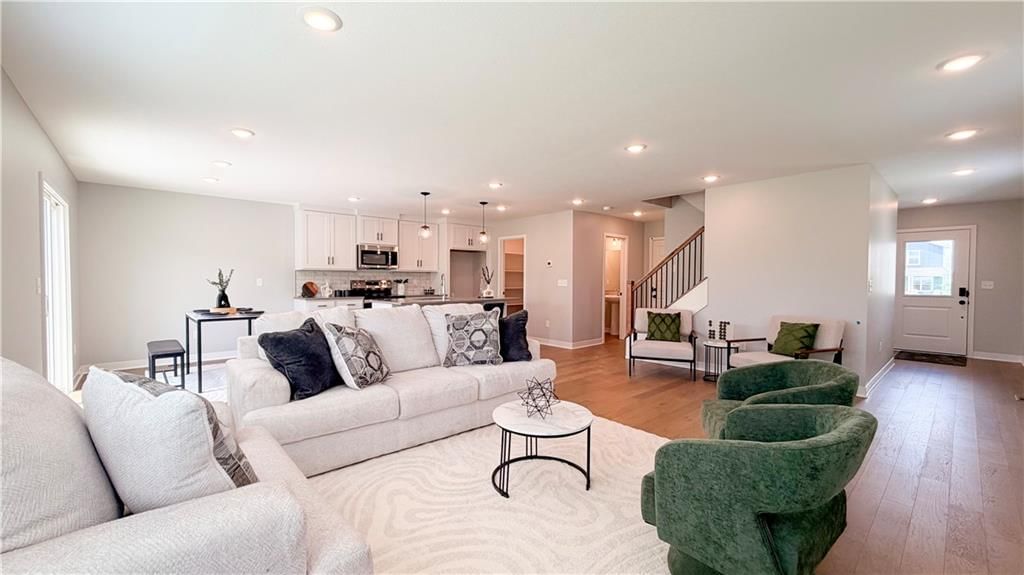
Brand-new split-level home in Raymore, Mo., with modern open-concept living and never occupied. Final finishing touches are currently being completed on this beautifully designed home featuring 4 spacious bedrooms, 3 full bathrooms, and a 3-car garage. The walkout basement adds extra living potential, while the energy-efficient gas heating system, electric hot water heater, central A/C, and gas fireplace provide year-round comfort. The kitchen comes equipped with an electric stove, microwave, dishwasher, and custom solid wood cabinetry, with matching custom wood vanities in the bathrooms. A stunning custom-designed fireplace serves as the focal point of the living room. Enjoy a large backyard with current green space behind the home for added privacy and scenic views. HOA also has a community outdoor pool. Conveniently located near schools, shopping, restaurants, retail stores, and hospital, with easy access to downtown Kansas City just 30 minutes away.
HouseLoop Vision — AI-detected features from listing photos
HouseLoop's photo analysis of 830 Cedar Ridge Drive, Raymore, MO 64083 identified fireplace, deck, kitchen island, white kitchen, statement lighting and wainscoting or board and batten, plus 19 more features. The home is a sold 4-bedroom, 3-bath, 2,334-square-foot single family residence, MLS #2618324.
Key HouseLoop Vision features
- Kitchen island
- White kitchen
- Shaker cabinets
- White countertops
- Fireplace
- Statement lighting
- Tray ceiling
- Recessed lighting
- Staircase
- Wood stair railing
- Double vanity
- White vanity
- Deck
- Gray roof
- Asphalt shingle roof
- White exterior
- Wood deck
- Flat lot
- Wainscoting or board and batten
- Shiplap / paneling
- White trim
- Accent wall
- New construction
- Gray walls
- Attached garage
Interior
Bedrooms & bathrooms
- Bedrooms: 4
- Full bathrooms: 3
Bedroom 2
- Level: Main
Bedroom 3
- Level: Main
Bedroom 4
- Level: Lower
Bedroom 1
- Level: Main
Heating
- Heating: Natural Gas
Cooling
- Cooling: Electric
Features
- Basement: Basement BR, Finished, Garage Entrance, Walk-Out Access
Interior area
- Finished area above ground: 2,334 sqft
- Total interior livable area: 2,334 sqft
Property
Parking
- Total spaces: 3
- Parking features: Attached
Lot
- Size: 0.25 Acres
Construction
Type & style
- Home type: Residential
- Architectural style: Single Family Residence
Materials
- Materials: Board & Batten Siding, Stone Trim
Condition
- Year built: 2026
- Age: 2 Years/Less
Utilities & green energy
- Sewer: Public Sewer
- Water: Public
Highlights
Layout
- Basement
- Finished Basement
- Walk-out Basement
- In-law Suite
Garage & Parking
- Attached Garage
Financial & listing details
- Annual tax amount: $29 / yr
HOA
- Has HOA: Yes
- Fee: $350 /year
Property tax history
| Year | Property tax | Assessed value |
|---|---|---|
| 2025 | $29 | $360 |
Where it’s at
Nearby schools
Raymore-Peculiar · HouseLoop school ratings
- Stonegate Elementary School4
- Raymore-Peculiar South Middle School4
- Raymore-Peculiar Sr. High School6
Price & tax history

Myli is ready to help
Myli, your HouseLoop guide
Ask about this home, the neighborhood or what it costs to own.
She answers from HouseLoop’s own data.
Similar listings and the Raymore market
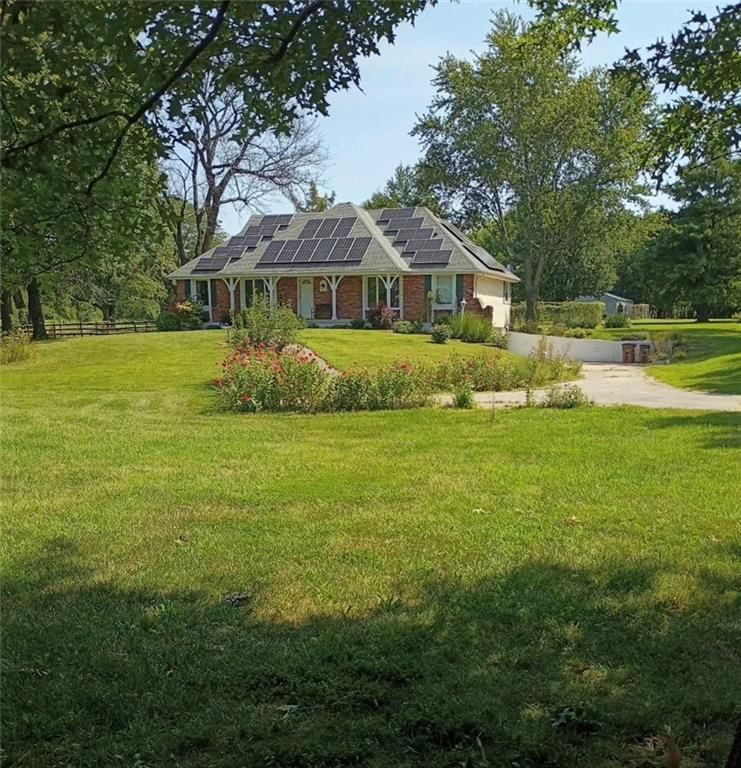
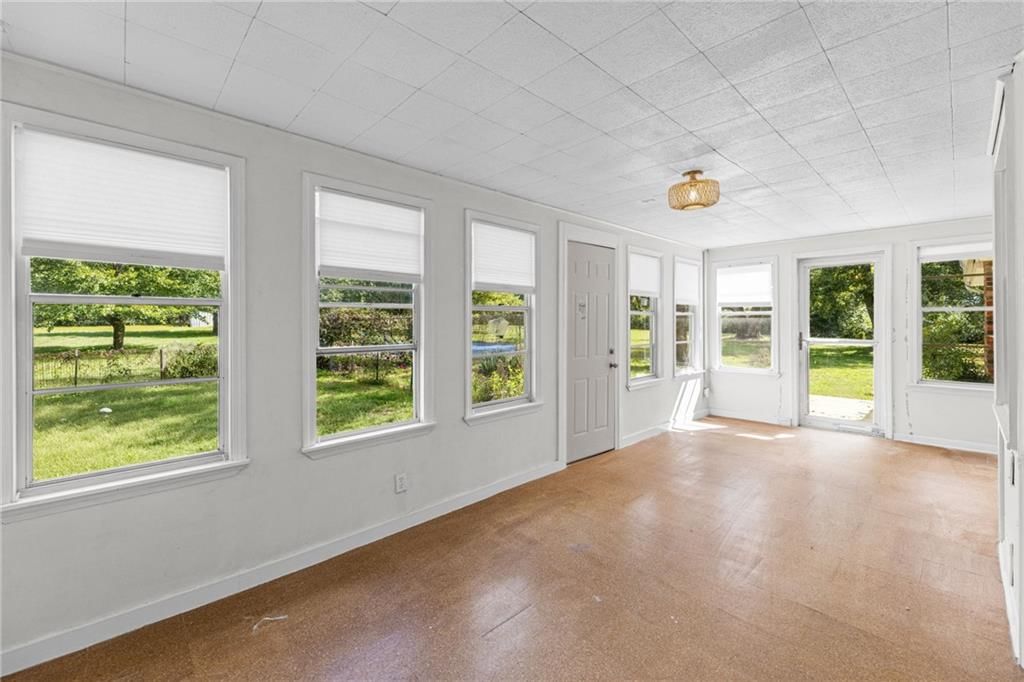
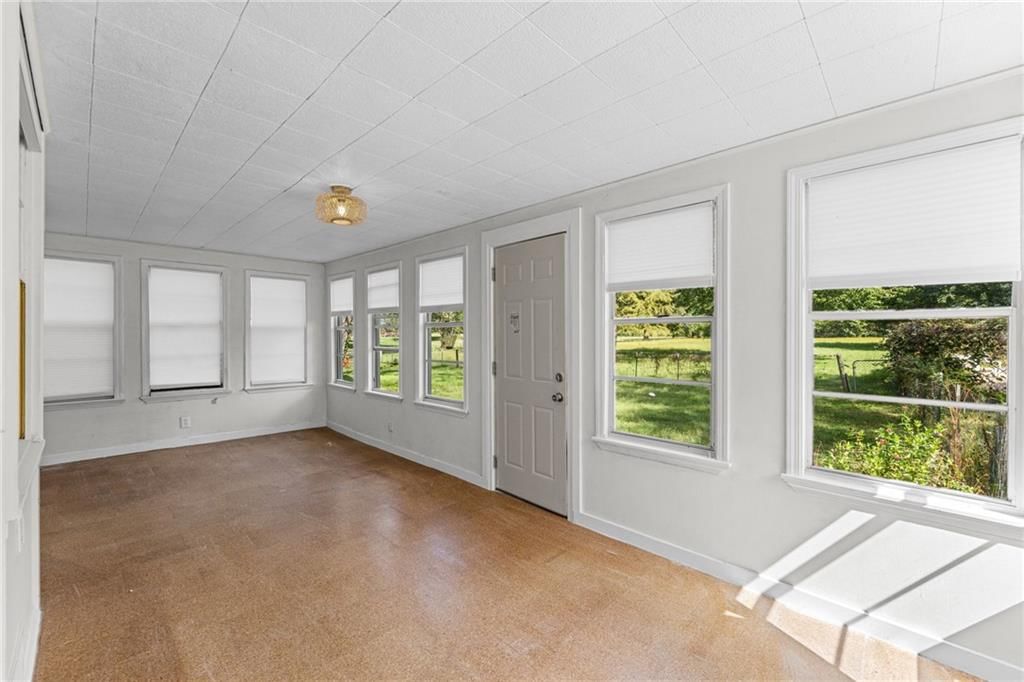
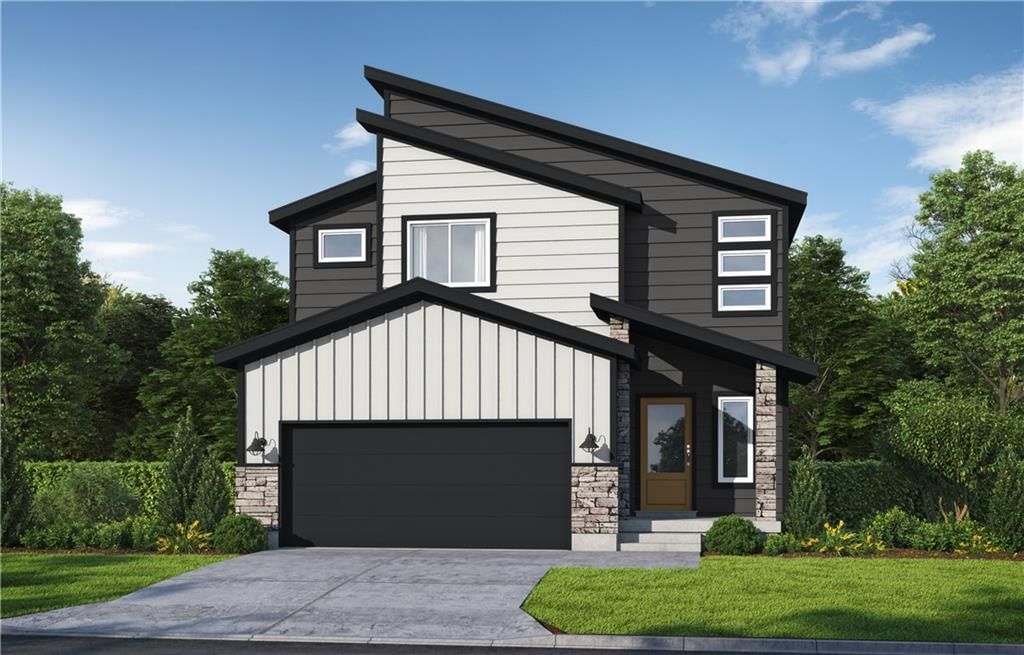
Look throughout Raymore, Missouri
There are currently 190 homes for sale in Raymore, with 95 under contract. Homes here sell for a median of $385,000 and go under contract in a median of 27 days. This home is priced $89,500 above the Raymore median.
Raymore sits in Jackson County, which covers 51 zip codes and 2,911 homes for sale. Nearby Lee's Summit runs a higher median at $410,000; Kansas City is lower at $299,987 with more inventory.
Listed by Platinum Realty LLC
Listed May 09, 2026 04:56 PM · Source: Heartland MLS as distributed by MLS GRID · MLS #2618324
HouseLoop last checked:
Listing updated:
Listed for
$474,500
Sale price not disclosed
830 Cedar Ridge Drive, Raymore, MO 64083
HouseLoop user activity
HouseLoop last checked:
About this home
Brand-new split-level home in Raymore, Mo., with modern open-concept living and never occupied. Final finishing touches are currently being completed on this beautifully designed home featuring 4 spacious bedrooms, 3 full bathrooms, and a 3-car garage. The walkout basement adds extra living potential, while the…
HouseLoop Vision — AI-detected features from listing photos
HouseLoop's photo analysis of 830 Cedar Ridge Drive, Raymore, MO 64083 identified fireplace, deck, kitchen island, white kitchen, statement lighting and wainscoting or board and batten, plus 19 more features. The home is a sold 4-bedroom, 3-bath, 2,334-square-foot single family residence, MLS #2618324.
Key HouseLoop Vision features
- Kitchen island
- White kitchen
- Shaker cabinets
- White countertops
- Fireplace
- Statement lighting
- Tray ceiling
- Recessed lighting
- Staircase
- Wood stair railing
- Double vanity
- White vanity
- Deck
- Gray roof
- Asphalt shingle roof
- White exterior
- Wood deck
- Flat lot
- Wainscoting or board and batten
- Shiplap / paneling
- White trim
- Accent wall
- New construction
- Gray walls
- Attached garage
Is this your home?
Claim this home to get your HouseLoop Home Valuation & Buyer Demand Report — real-time buyer demand and an up-to-date value for your home. Free, no obligation, about 3 minutes.
Estimated Sales Range
HouseLoop Home Value History
Property Details
Interior
Bedrooms & bathrooms
- Bedrooms: 4
- Full bathrooms: 3
Bedroom 2
- Level: Main
Bedroom 3
- Level: Main
Bedroom 4
- Level: Lower
Bedroom 1
- Level: Main
Heating
- Heating: Natural Gas
Cooling
- Cooling: Electric
Features
- Basement: Basement BR, Finished, Garage Entrance, Walk-Out Access
Interior area
- Finished area above ground: 2,334 sqft
- Total interior livable area: 2,334 sqft
Property
Parking
- Total spaces: 3
- Parking features: Attached
Lot
- Size: 0.25 Acres
Construction
Type & style
- Home type: Residential
- Architectural style: Single Family Residence
Materials
- Materials: Board & Batten Siding, Stone Trim
Condition
- Year built: 2026
- Age: 2 Years/Less
Utilities & green energy
- Sewer: Public Sewer
- Water: Public
Highlights
Layout
- Basement
- Finished Basement
- Walk-out Basement
- In-law Suite
Garage & Parking
- Attached Garage
HOA and Amenities
HOA
- Has HOA: Yes
- Fee: $350 /year
Nearby schools
GreatSchools rating
- 4Stonegate Elementary School
- 4Raymore-Peculiar South Middle School
- 6Raymore-Peculiar Sr. High School
Schools provided by the listing agent
- District: Raymore-Peculiar
Price history
Tax
- Annual tax amount: $29 / yr
Property tax history
| Year | Property tax | Assessed value |
|---|---|---|
| 2025 | $29 | $360 |
Similar listings and the Raymore market
Look throughout Raymore, Missouri
There are currently 190 homes for sale in Raymore, with 95 under contract. Homes here sell for a median of $385,000 and go under contract in a median of 27 days. This home is priced $89,500 above the Raymore median.
Raymore sits in Jackson County, which covers 51 zip codes and 2,911 homes for sale. Nearby Lee's Summit runs a higher median at $410,000; Kansas City is lower at $299,987 with more inventory.
Popular searches in Raymore, MO
Search nearby cities
Raymore, MO homes for sale by zip code for sale · median sale · days to contract
HouseLoop analysis of Heartland MLS data distributed by MLS GRID · trailing 12 months. Median sale price: the median closed price among sold homes in that zip over the same window.
Counties homes for sale · median list price
Listed by Platinum Realty LLC
Listed May 09, 2026 04:56 PM · Source: Heartland MLS as distributed by MLS GRID · MLS #2618324
HouseLoop last checked:
Listing updated:
Insights on 830 Cedar Ridge Drive
This 4-bedroom single-family home in Brookside took 65 days to go under contract, outpacing typical market velocity in the subdivision. The 2026 build year and excellent condition positioned this home competitively, though the extended timeline suggests pricing or market positioning required patience to find its right buyer.
Homes with similar features
| Home | Neighborhood |
|---|---|
| 415 E 166th Court | Fairway Ridge Estates |
| 4525 Admiral Byrd Drive | Raintree Lake |
| 17095 S Demi Drive | Loch Lloyd Village |
| 1203 Charles Street | Beckerdites |
| 701 Hampstead Drive | Creekmoor - Edgewater |
Frequently asked questions
How much did 830 Cedar Ridge Drive sell for?
830 Cedar Ridge Drive was listed at $474,500 and sold in Aug 2026. Individual sold prices aren't published here, but the surrounding data tells the story: it featured Fireplace, Deck, Kitchen island per HouseLoop Vision.
How fast did 830 Cedar Ridge Drive sell?
It went under contract in 65 days.
What features did this home have?
HouseLoop Vision detected: Fireplace, Deck, Kitchen island, White kitchen, Statement lighting, Wainscoting or board and batten, Shiplap / paneling, Shaker cabinets.
What schools serve 830 Cedar Ridge Drive?
This home is in the Raymore-Peculiar school district (Raymore-Peculiar High School). Verify the exact attendance boundary for this address before relying on it.