$255,000
Sold3 bd · 2 ba · 1,979 sqftAbout this home
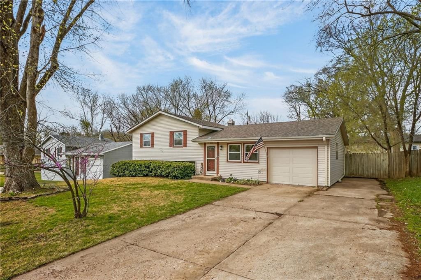
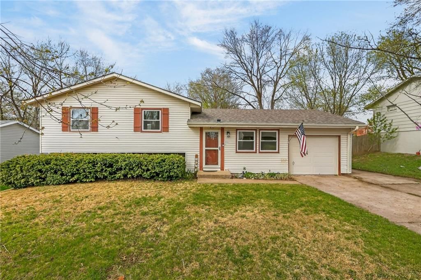
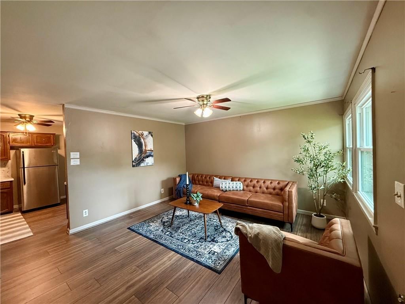
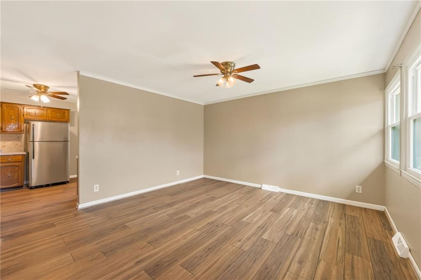

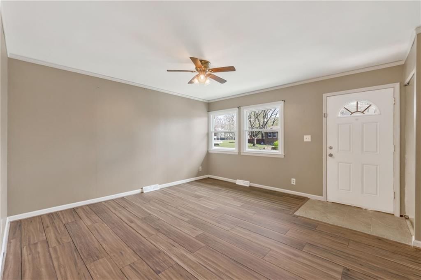
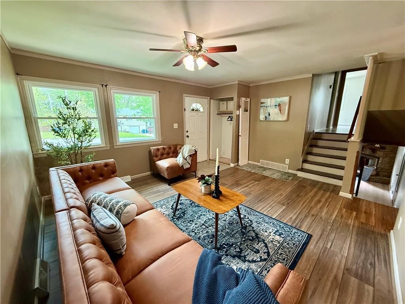
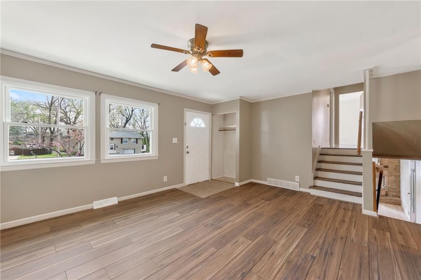
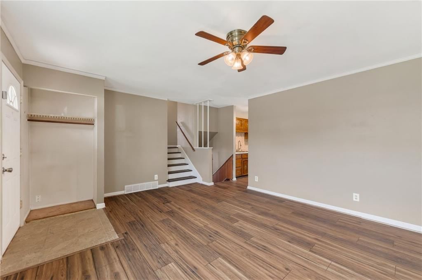
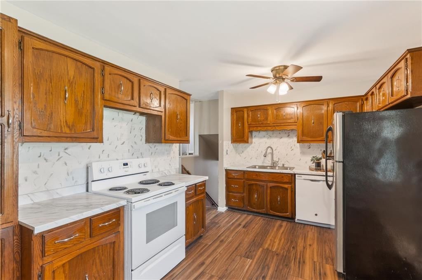
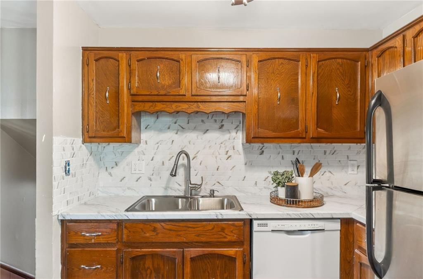
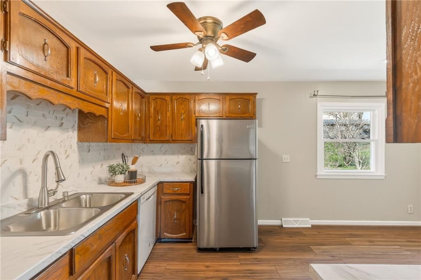
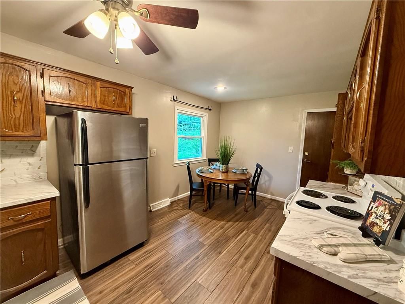
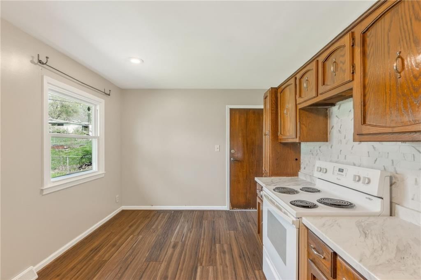
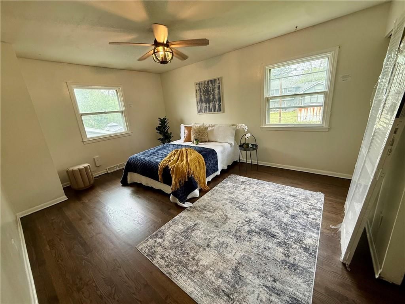
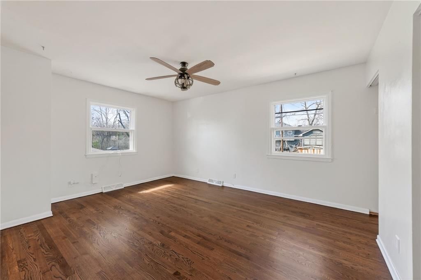
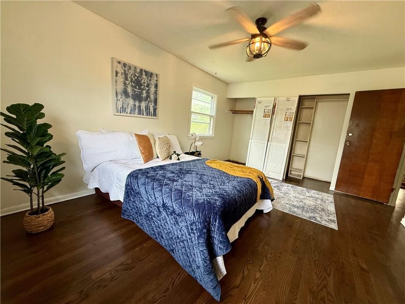
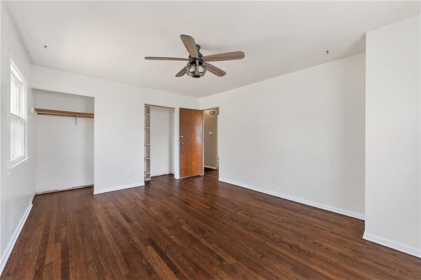
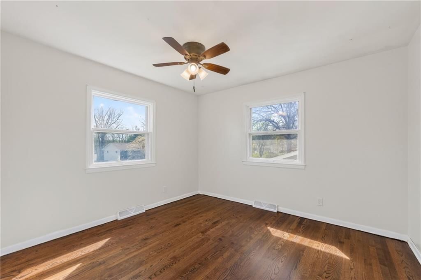
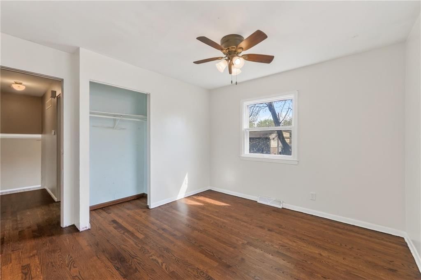
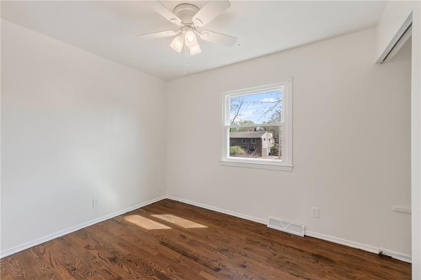
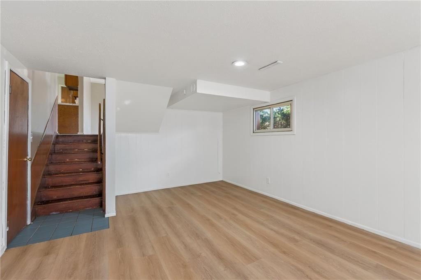
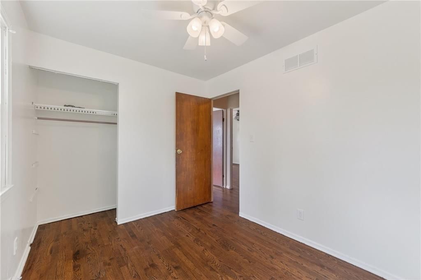
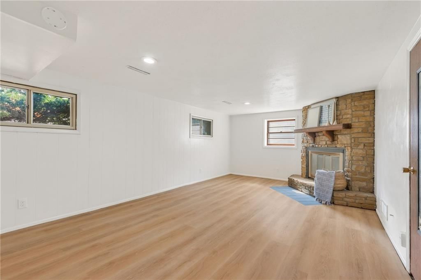
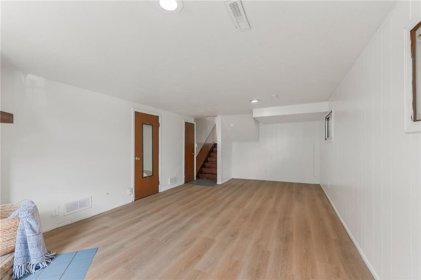
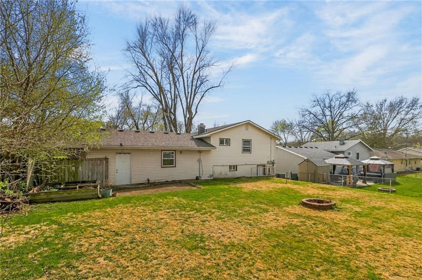
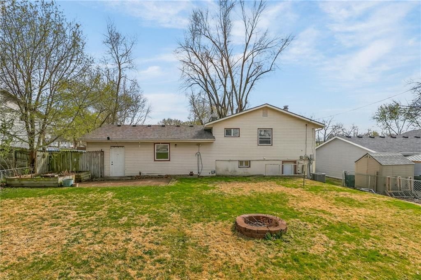
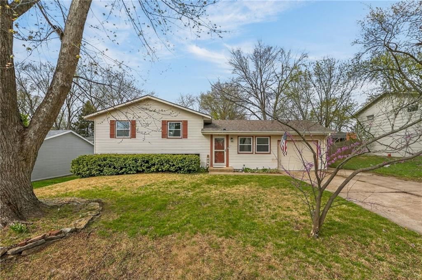
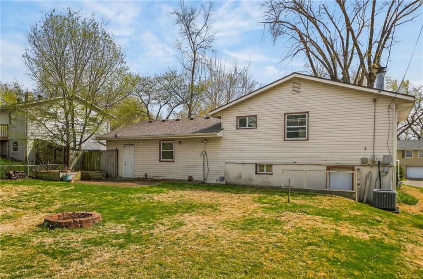
Welcome to 822 Sherrill, which has so much to offer! We aren't perfect, but a majority of the major things have been done for you! Newer roof, newer HVAC, newer Champion windows on the main floor, NEW kitchen backsplash and counter tops, NEW flooring in the basement, no popcorn ceiling on the main/bedroom level, and…
Property Details
Interior
Bedrooms & bathrooms
- Bedrooms: 3
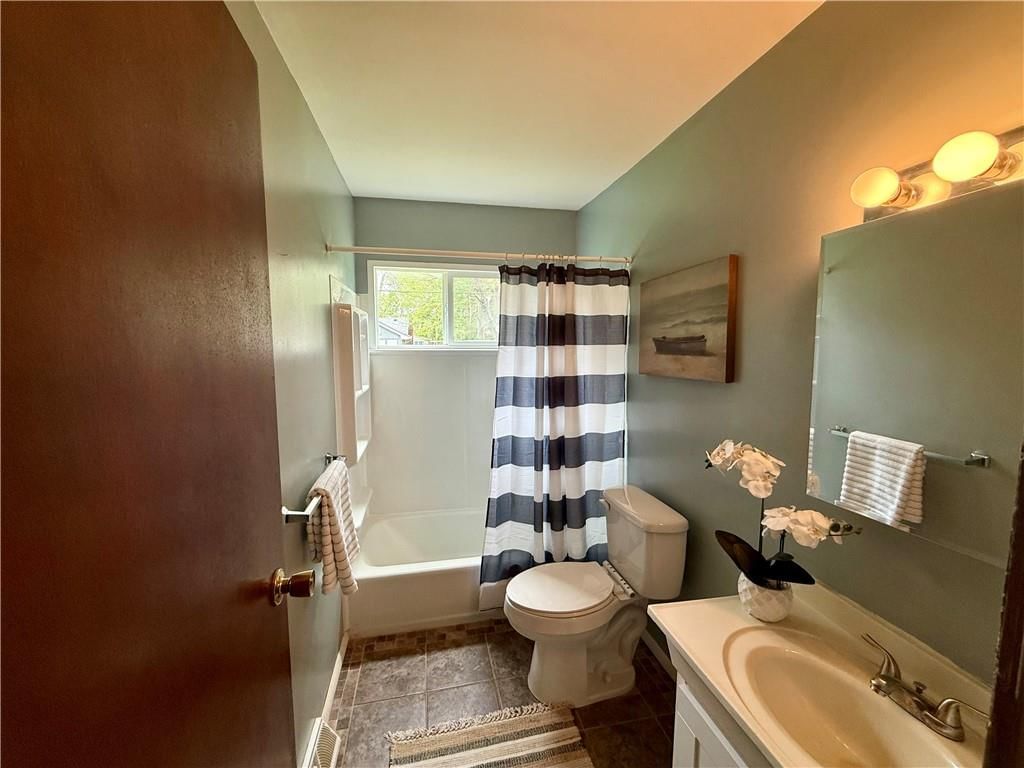
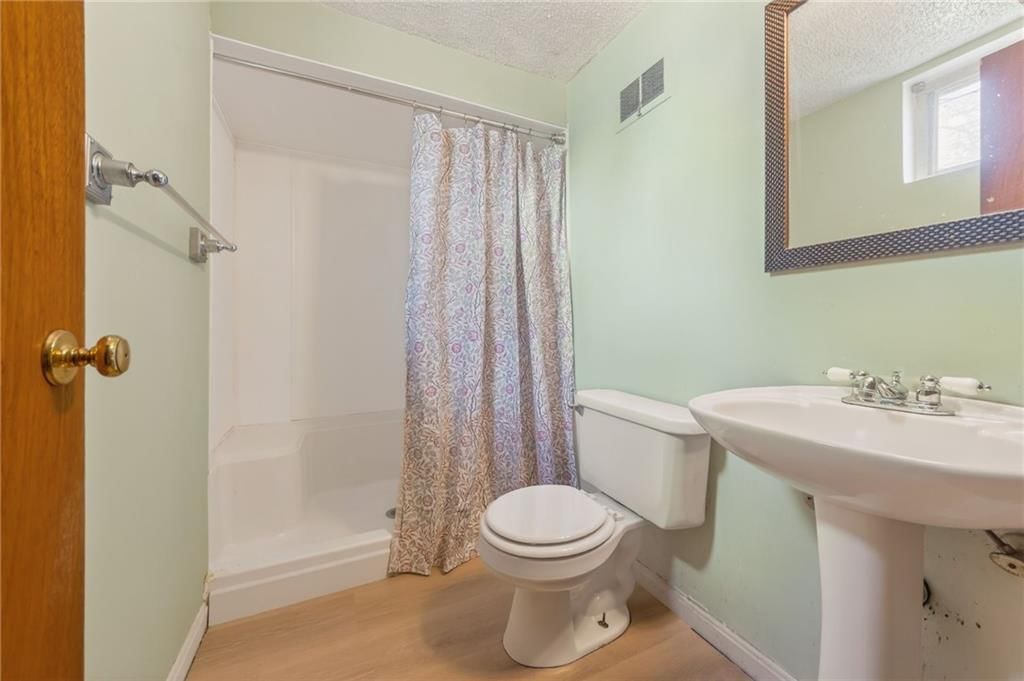
- Full bathrooms: 2
Heating
- Heating: Natural Gas
Cooling
- Cooling: Electric
Appliances
- Laundry: In Basement
Features
- Flooring: Luxury Vinyl, Tile, Wood
- Basement: Finished, Walk-Up Access
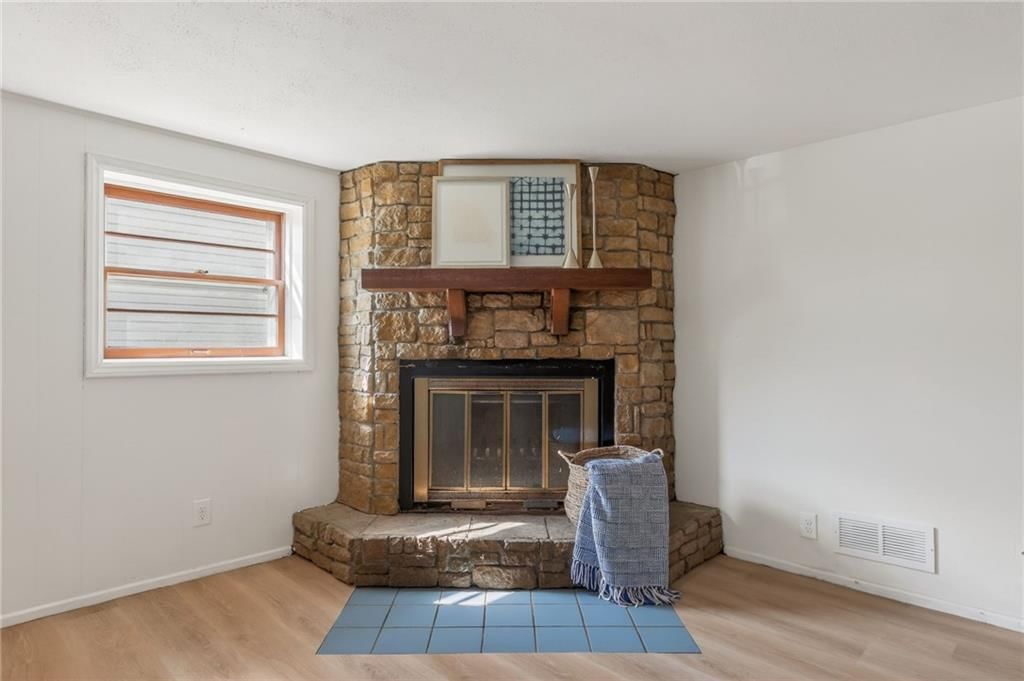
- Fireplace features: Wood Burning
Interior area
- Finished area above ground: 1,979 sqft
- Total interior livable area: 1,979 sqft
Property
Parking
- Total spaces: 1
- Parking features: Attached
Lot
- Size: 0.20 Acres
- Features: Many Trees
Construction
Type & style
- Home type: Residential
- Architectural style: Single Family Residence
Materials
- Materials: Vinyl Siding
Condition
- Year built: 1967
- Age: 51-75 Years
Utilities & green energy
- Sewer: Public Sewer
- Water: Public
Highlights
Outdoor & Lot
- Mature Trees
Interior
- Hardwood Floors
- Tile Floors
Layout
- Finished Basement
Fireplace
- Fireplace
Garage & Parking
- Attached Garage
HOA and Amenities
No HOA on this home.
Nearby schools
Schools provided by the listing agent
- District: Liberty
- Elementary: Manor Hill
- Middle: Liberty
- High: Liberty
Price history
Tax
- Annual tax amount: $2,130 / yr
Listed by RE/MAX Revolution
Listed Mar 30, 2026, 12:32 PM · Updated May 15, 2026, 3:57 PM · Source: Heartland MLS as distributed by MLS GRID · MLS #2610147
Listed for
$255,000
Sold822 Sherrill Avenue, Liberty, MO 64068
About this home
Is this your home?
Claim this home to get your HouseLoop Home Valuation & Buyer Demand Report — real-time buyer demand and an up-to-date value for your home. Free, no obligation, about 3 minutes.
Welcome to 822 Sherrill, which has so much to offer! We aren't perfect, but a majority of the major things have been done for you! Newer roof, newer HVAC, newer Champion windows on the main floor, NEW kitchen backsplash and counter tops, NEW flooring in the basement, no popcorn ceiling on the main/bedroom level, and…
Property Details
Interior
Bedrooms & bathrooms
- Bedrooms: 3
- Full bathrooms: 2
Heating
- Heating: Natural Gas
Cooling
- Cooling: Electric
Appliances
- Laundry: In Basement
Features
- Flooring: Luxury Vinyl, Tile, Wood
- Basement: Finished, Walk-Up Access
- Fireplace features: Wood Burning
Interior area
- Finished area above ground: 1,979 sqft
- Total interior livable area: 1,979 sqft
Property
Parking
- Total spaces: 1
- Parking features: Attached
Lot
- Size: 0.20 Acres
- Features: Many Trees
Construction
Type & style
- Home type: Residential
- Architectural style: Single Family Residence
Materials
- Materials: Vinyl Siding
Condition
- Year built: 1967
- Age: 51-75 Years
Utilities & green energy
- Sewer: Public Sewer
- Water: Public
Highlights
Outdoor & Lot
- Mature Trees
Interior
- Hardwood Floors
- Tile Floors
Layout
- Finished Basement
Fireplace
- Fireplace
Garage & Parking
- Attached Garage
HOA and Amenities
No HOA on this home.
Nearby schools
Schools provided by the listing agent
- District: Liberty
- Elementary: Manor Hill
- Middle: Liberty
- High: Liberty
Price history
Tax
- Annual tax amount: $2,130 / yr
Is this your home?
Claim this home to get your HouseLoop Home Valuation & Buyer Demand Report — real-time buyer demand and an up-to-date value for your home. Free, no obligation, about 3 minutes.
Listed by RE/MAX Revolution
Listed Mar 30, 2026, 12:32 PM · Updated May 15, 2026, 3:57 PM · Source: Heartland MLS as distributed by MLS GRID · MLS #2610147