
$527,000
Sold3 bd · 3.5 ba · 2,133 sqftAbout this home
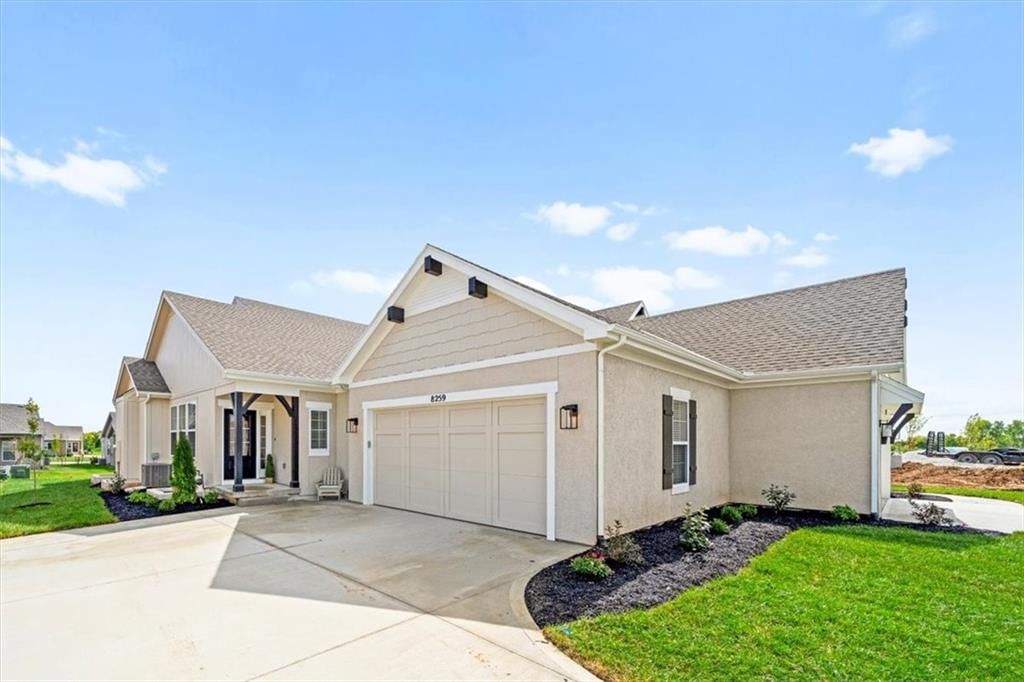
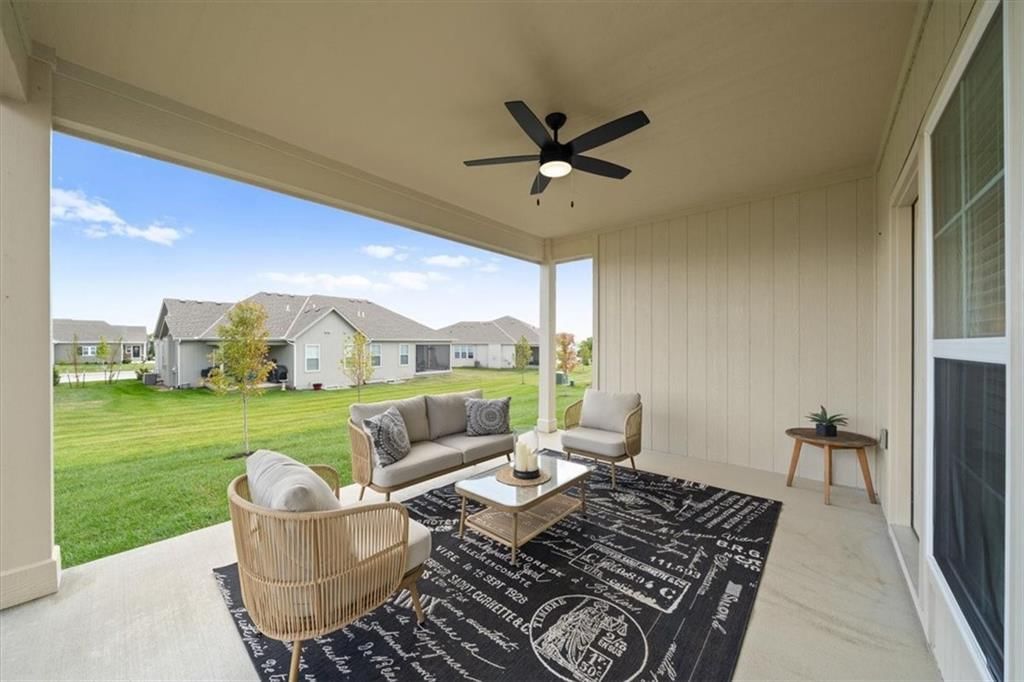
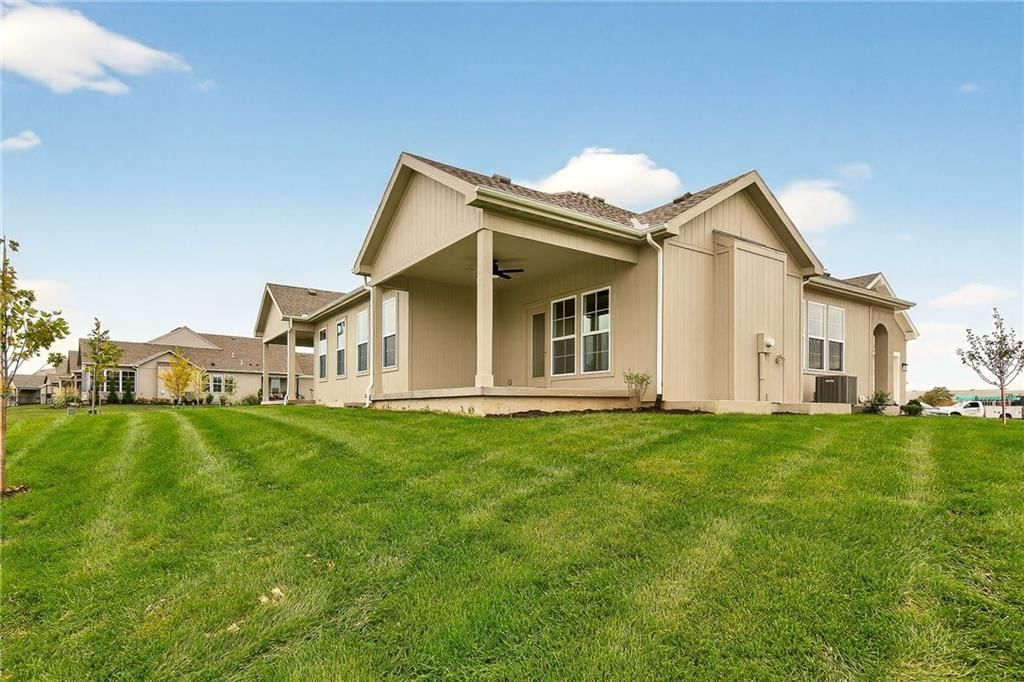
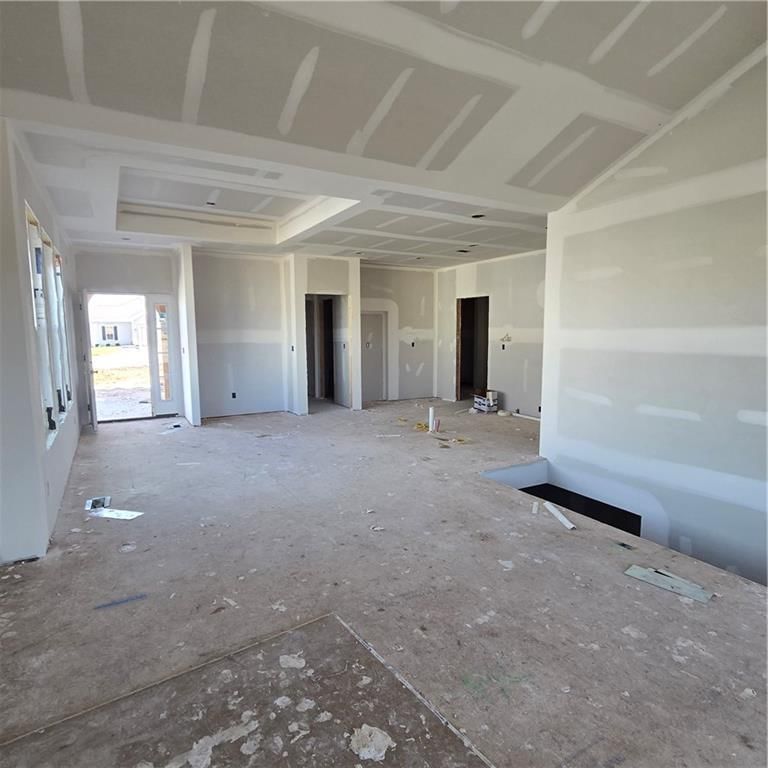
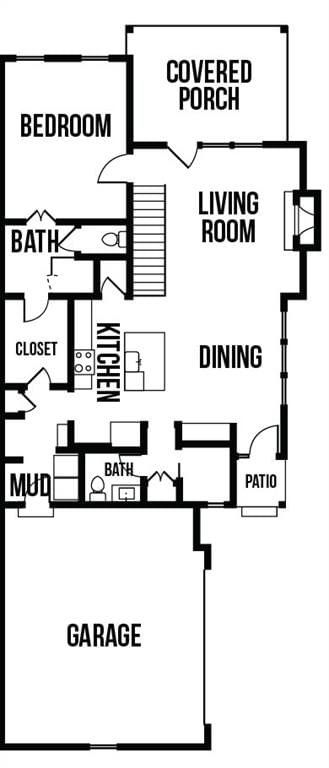
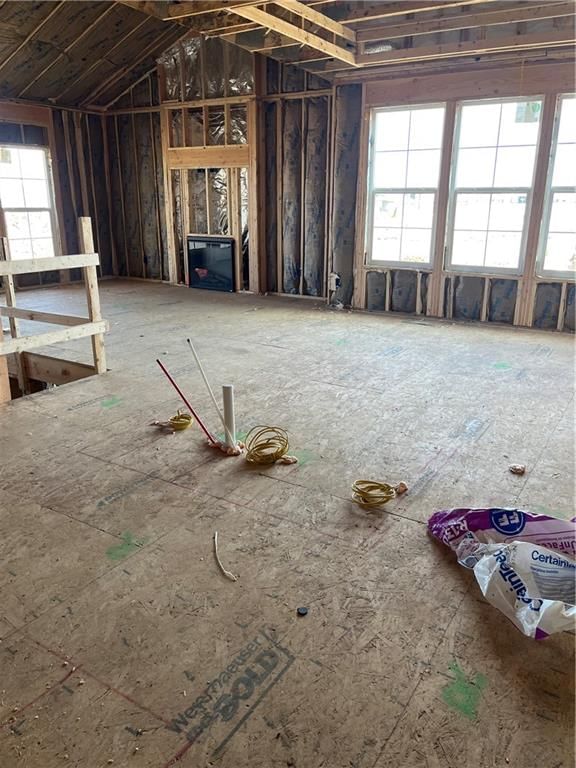
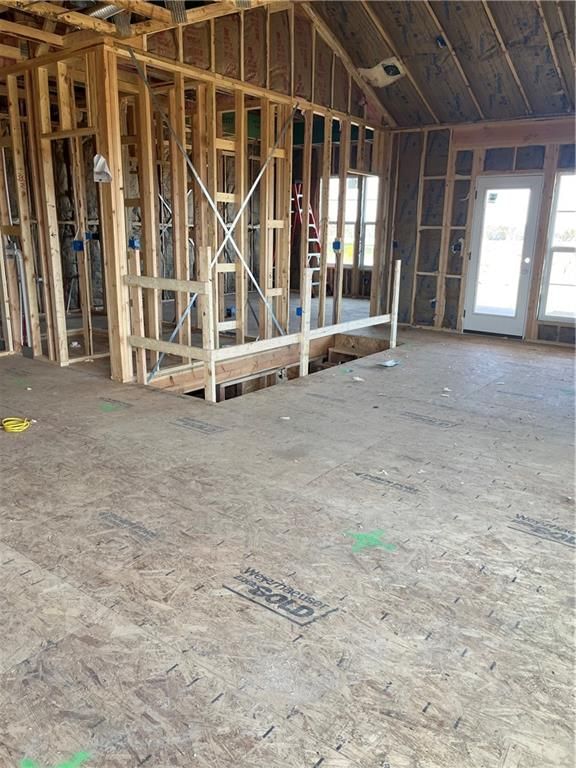
LOCATION LOCATION...BRAND NEW Lambie Homes Twin Villa, Haven plan by Lambie Grand. Located on lot 64R offers a generous backyard. Quick hwy. access, close to Shawnee Mission Park, Lenexa City center, Black Hoof Park, & more. RIGHT SIZE into this smart sleek twin villa, one floor easy living, covered patio,…
Property Details
Interior
Bedrooms & bathrooms
- Bedrooms: 3
- Full bathrooms: 3
- 1/2 bathrooms: 1
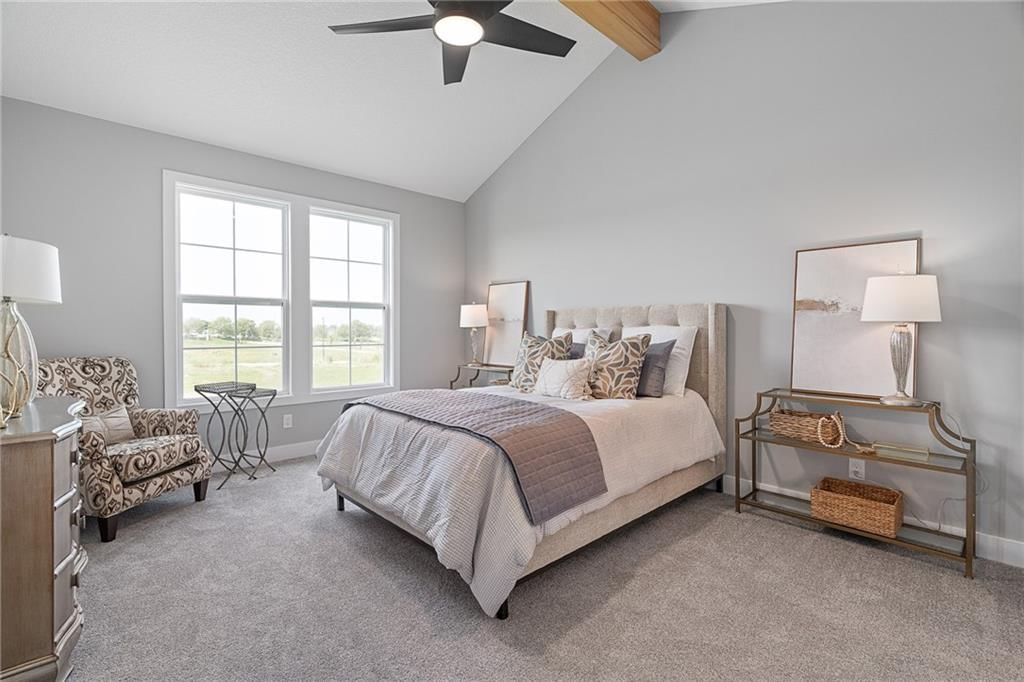
Primary Bedroom
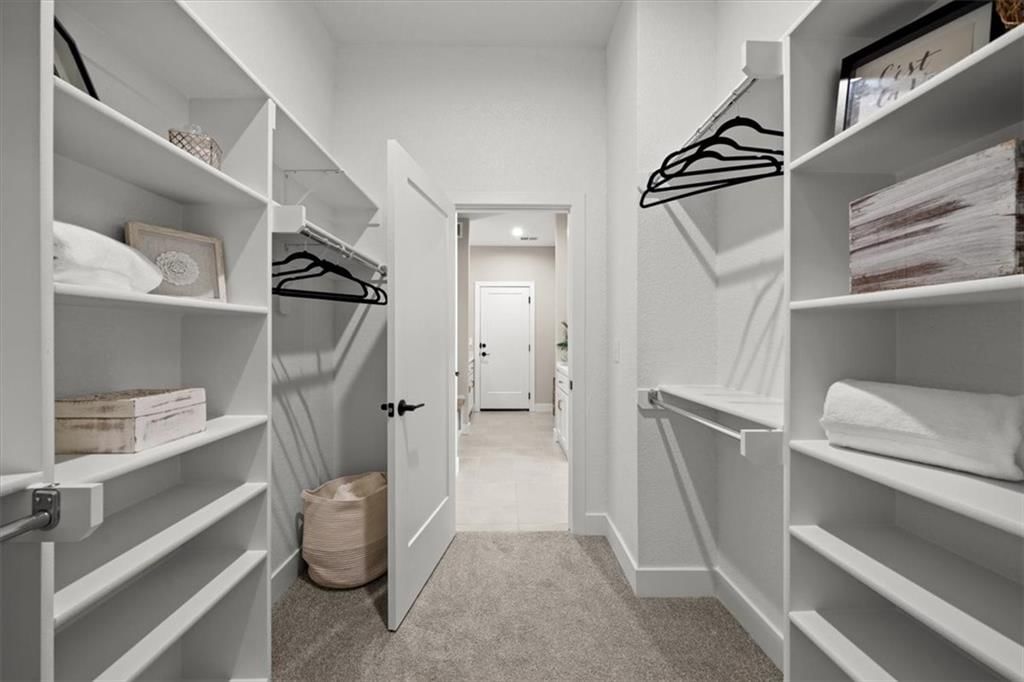
- Features: ceiling fan(s), walk-in closet(s)
- Level: Main
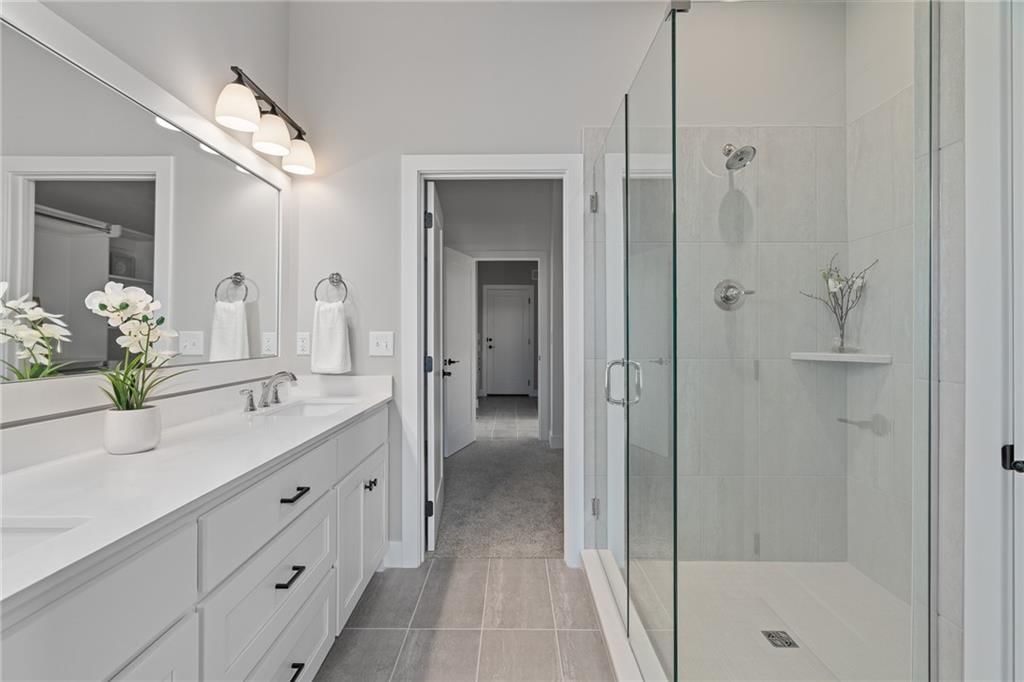
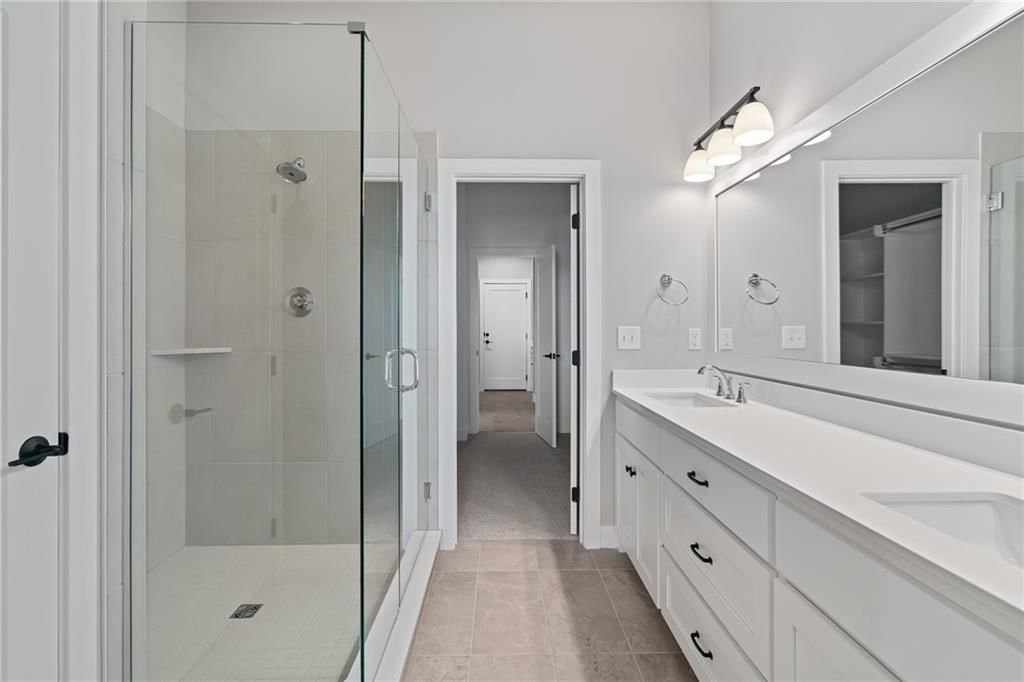
Primary Bathroom
- Features: Double Vanity
- Level: Main
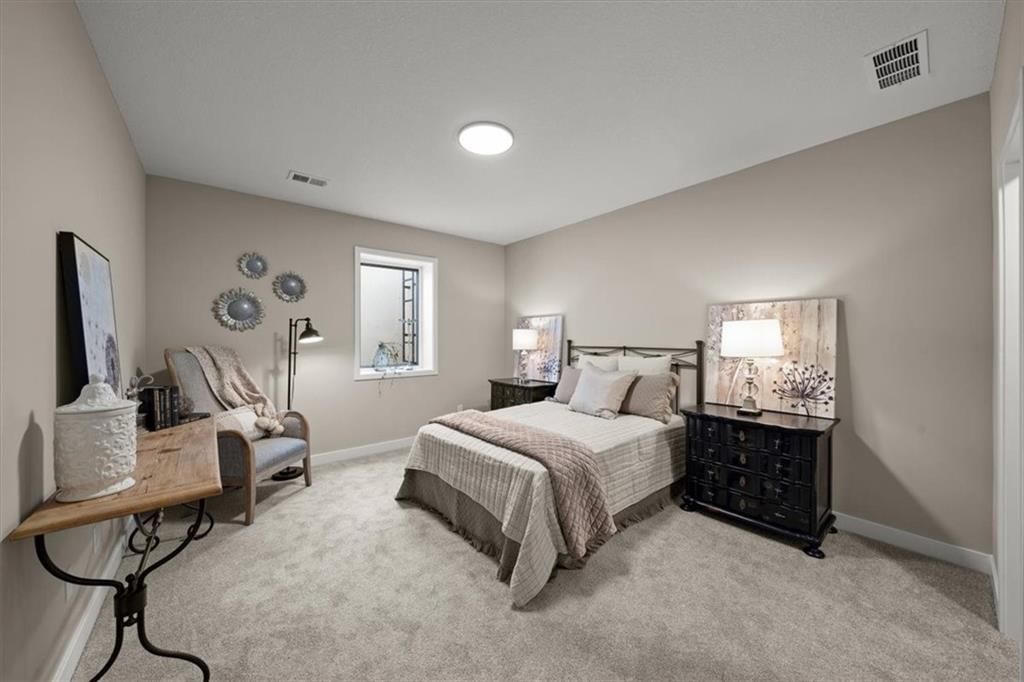
Bedroom 3
- Features: Walk-In Closet(s)
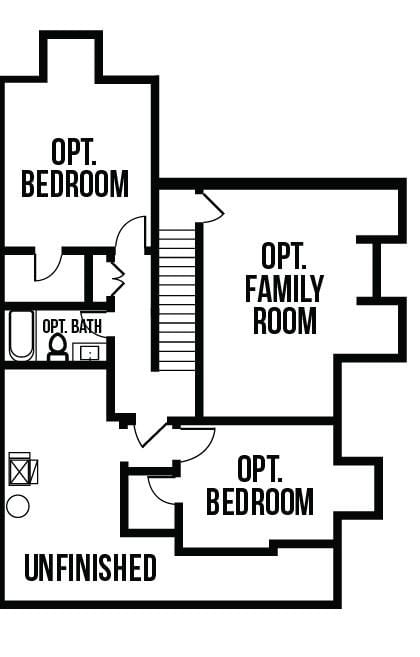
- Level: Lower
Bathroom 2
- Features: Walk-In Closet(s)
- Level: Lower
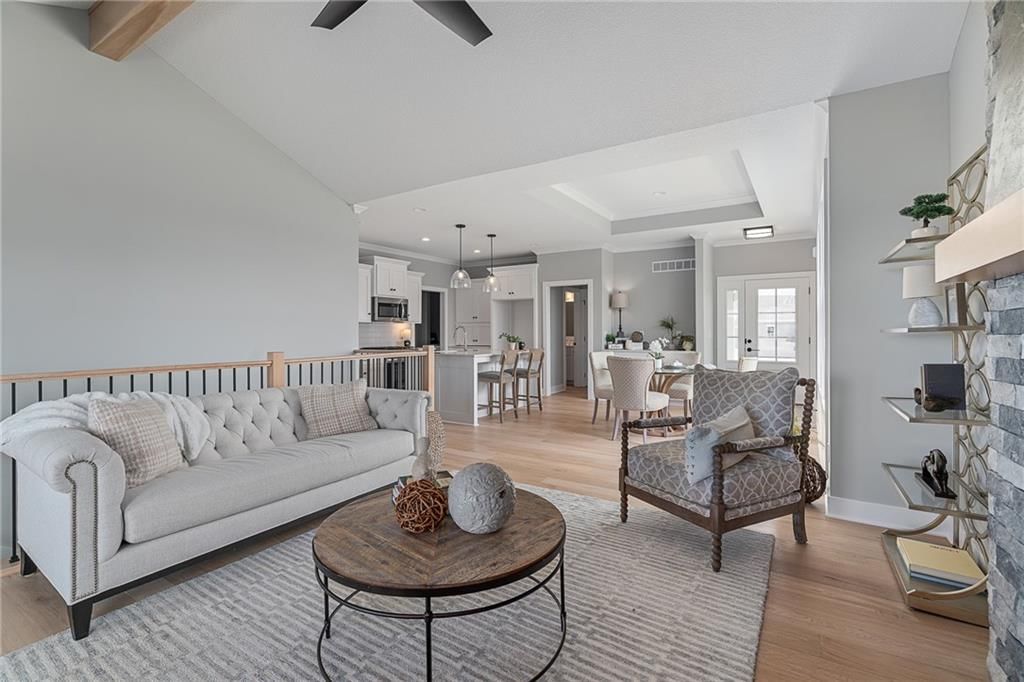
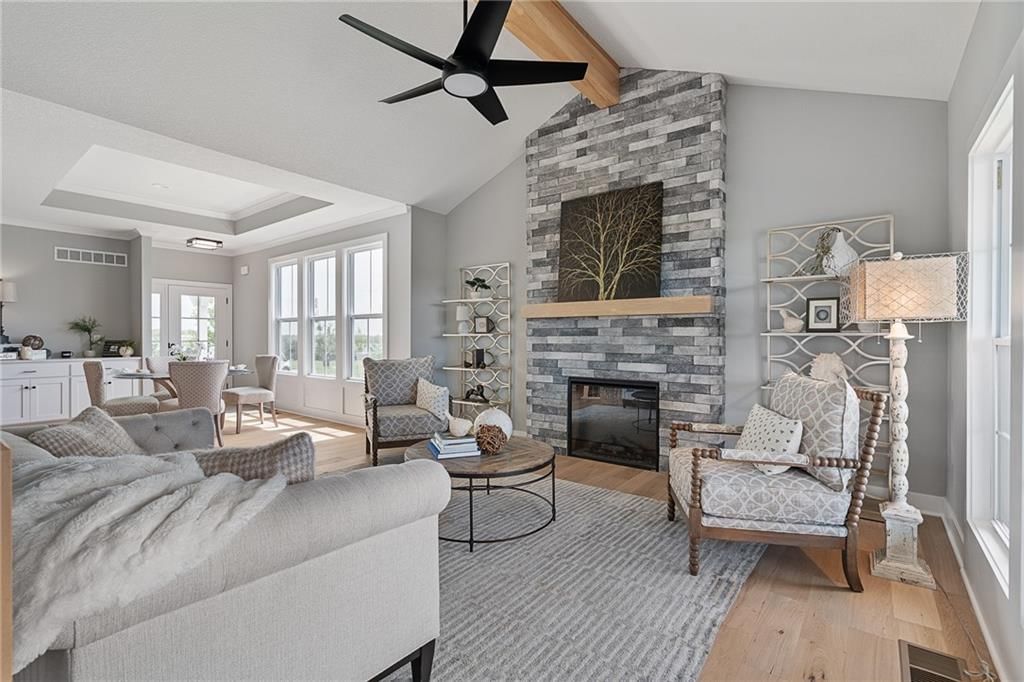
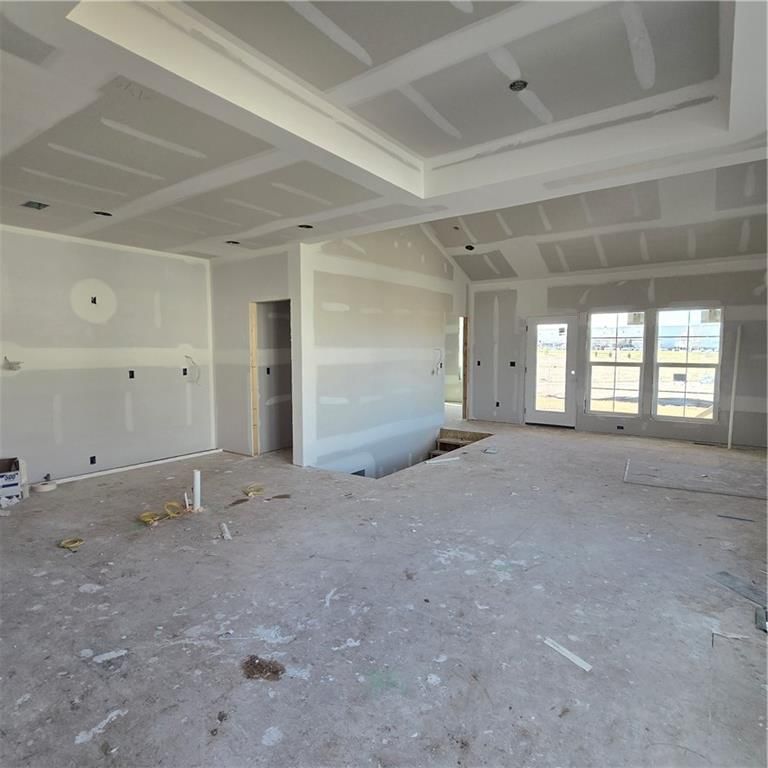
Great Room
- Features: Ceiling Fan(s)
- Level: Main
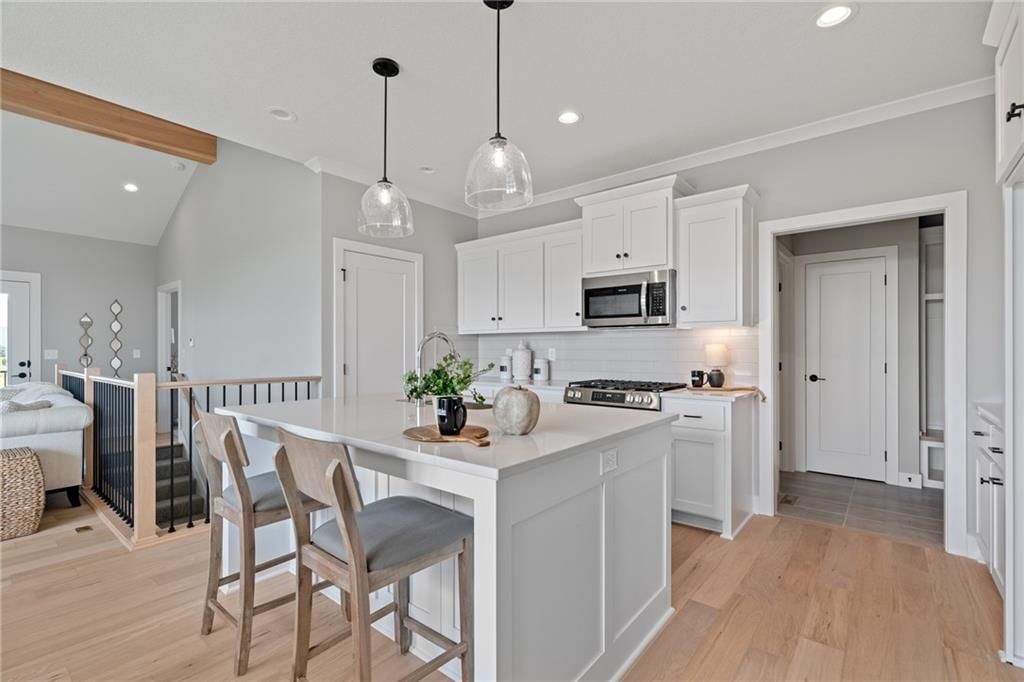
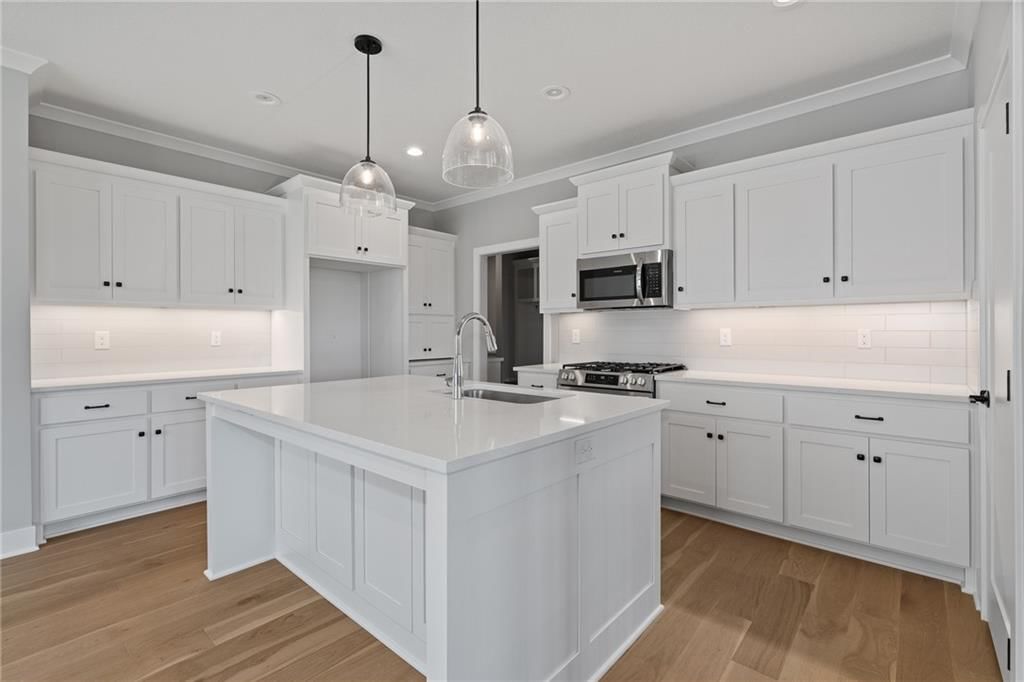
Kitchen
- Features: kitchen island, pantry
- Level: Main
Breakfast Room
- Level: Main
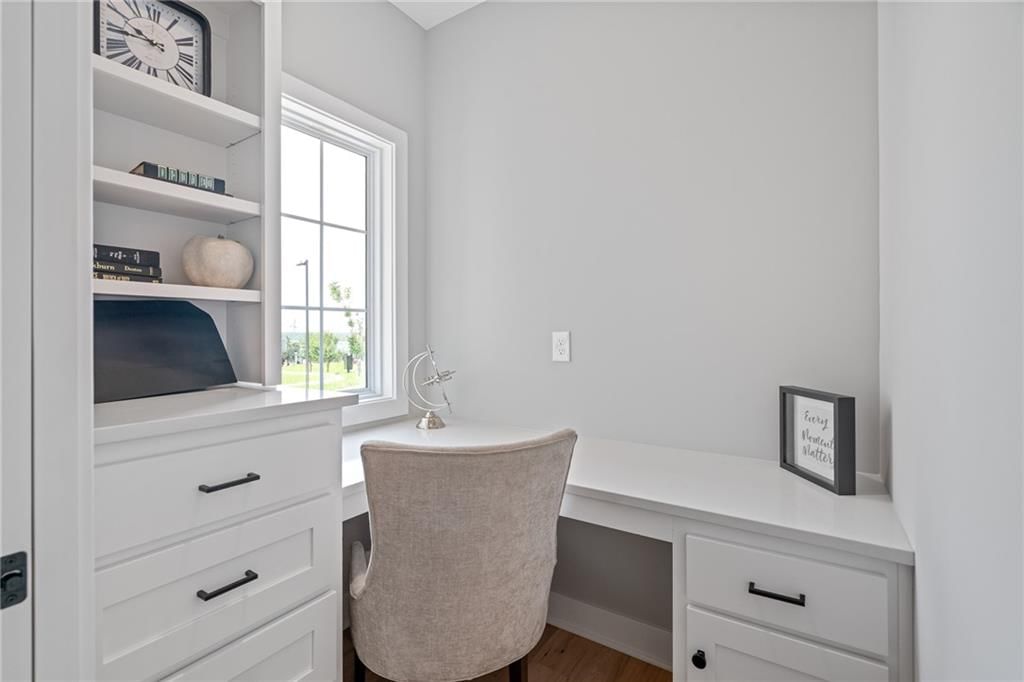
Office
- Features: Built-in Features
- Level: Main
Laundry
- Features: Built-in Features
- Level: Main
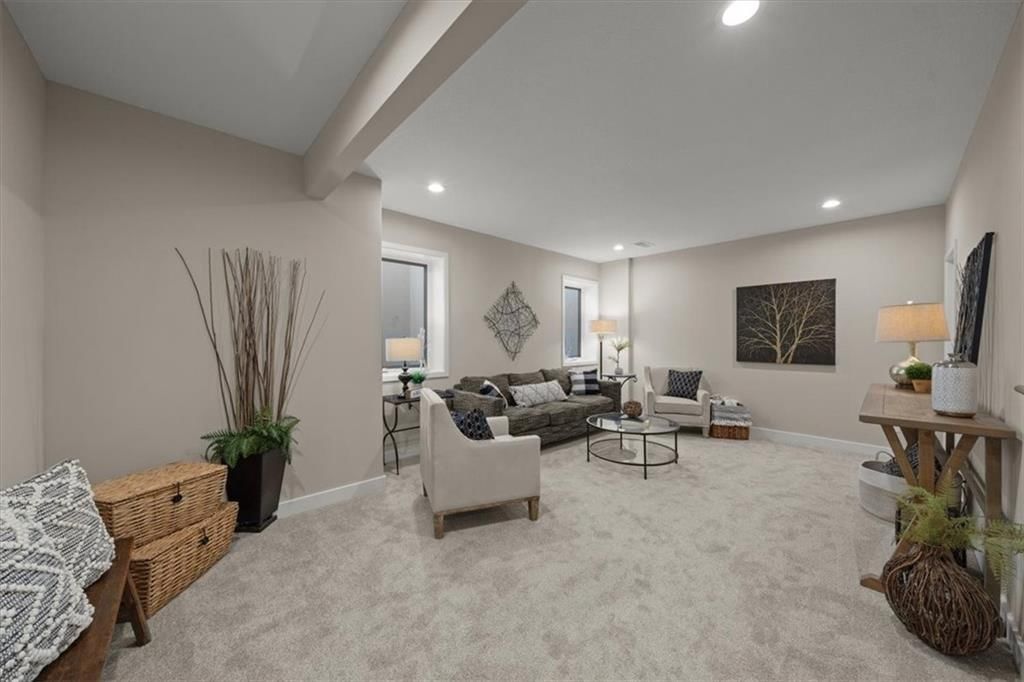
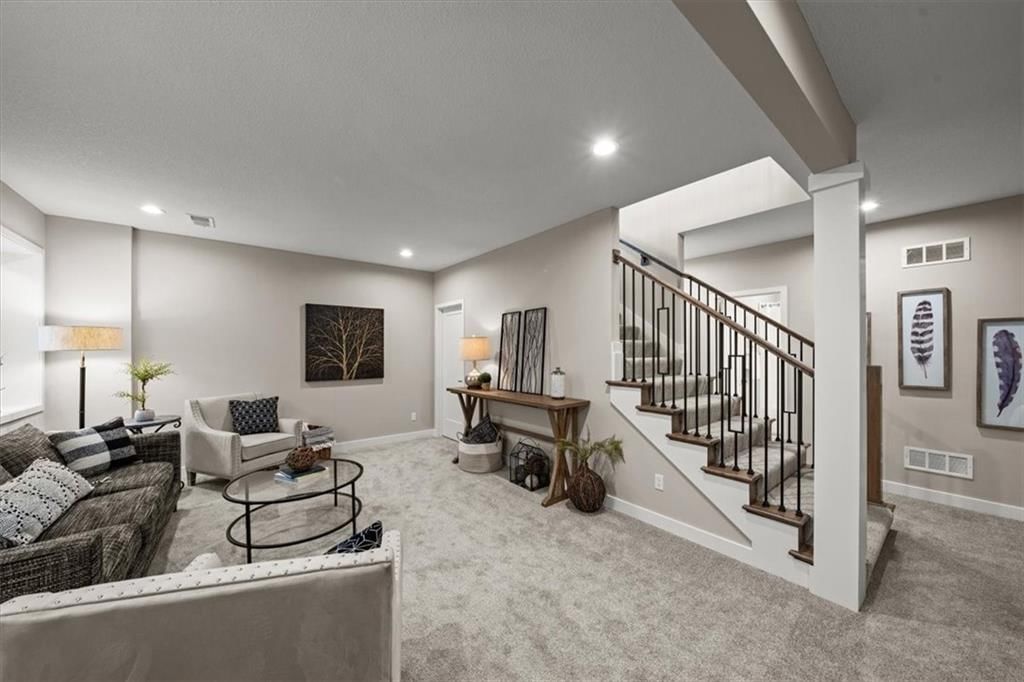
Recreation Room
- Level: Lower
Heating
- Heating: Forced Air
Cooling
- Cooling: Electric
Appliances
- Included: Cooktop, Dishwasher, Disposal, Microwave
- Laundry: Bedroom Level, Main Level
Features
- Features: Ceiling Fan(s), Kitchen Island, Painted Cabinets, Pantry, Vaulted Ceiling(s), Walk-In Closet(s)
- Flooring: Carpet, Ceramic Floor, Wood
- Basement: Egress Window(s), Finished
- Fireplace features: Gas, Great Room
- Other rooms: Great Room, Office
Interior area
- Finished area above ground: 2,133 sqft
- Total interior livable area: 2,133 sqft
Property
Parking
- Total spaces: 2
- Parking features: Attached, Garage Faces Side
Lot
- Size: 0.43 Acres
- Features: Cul-De-Sac, Level
- Patio & porch: Covered Patio
Construction
Type & style
- Home type: Residential
- Architectural style: Villa
Materials
- Materials: Stucco & Frame
Condition
- Year built: 2026
- Age: 2 Years/Less
Utilities & green energy
- Sewer: Public Sewer
- Water: Public
Highlights
Outdoor & Lot
- Covered Patio
- Cul-de-sac
Kitchen
- Kitchen Island
- Walk-in Pantry
Interior
- Hardwood Floors
- Tile Floors
- Tall Ceilings
- Two-Story Living Room
Layout
- Finished Basement
- Home Office
Fireplace
- Fireplace
- Gas Fireplace
Garage & Parking
- Attached Garage
HOA and Amenities
HOA
- Has HOA: Yes
- Fee: $225 /month
Amenities
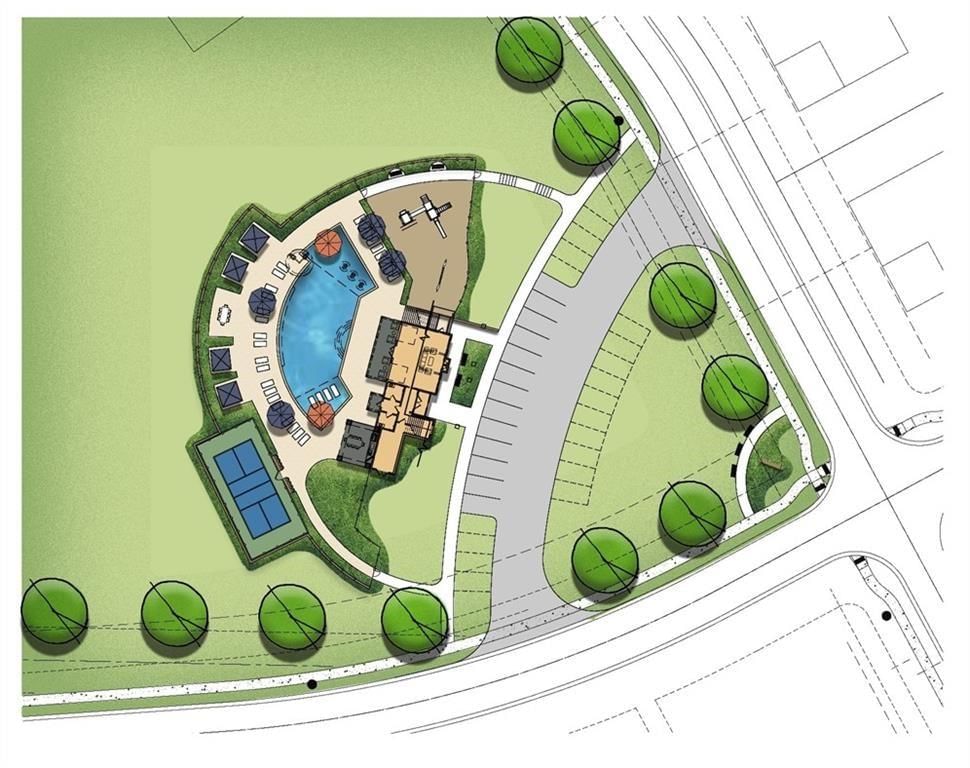
- Clubhouse
- Other
- Pickleball Court(s)
- Play Area
- Pool
- Trail(s)
Nearby schools
Schools provided by the listing agent
- District: De Soto
- Elementary: Horizon
- Middle: Mill Creek
- High: Mill Valley
Price history
Tax
No tax data available for this listing.
Listed by Weichert, Realtors Welch & Co.
Listed Jan 14, 2026, 2:56 PM · Updated May 15, 2026, 3:57 PM · Source: Heartland MLS as distributed by MLS GRID · MLS #2596419
Listed for
$527,000
Sold8216 Aurora Street, Lenexa, KS 66220
About this home
Is this your home?
Claim this home to get your HouseLoop Home Valuation & Buyer Demand Report — real-time buyer demand and an up-to-date value for your home. Free, no obligation, about 3 minutes.
LOCATION LOCATION...BRAND NEW Lambie Homes Twin Villa, Haven plan by Lambie Grand. Located on lot 64R offers a generous backyard. Quick hwy. access, close to Shawnee Mission Park, Lenexa City center, Black Hoof Park, & more. RIGHT SIZE into this smart sleek twin villa, one floor easy living, covered patio,…
Property Details
Interior
Bedrooms & bathrooms
- Bedrooms: 3
- Full bathrooms: 3
- 1/2 bathrooms: 1
Primary Bedroom
- Features: ceiling fan(s), walk-in closet(s)
- Level: Main
Primary Bathroom
- Features: Double Vanity
- Level: Main
Bedroom 3
- Features: Walk-In Closet(s)
- Level: Lower
Bathroom 2
- Features: Walk-In Closet(s)
- Level: Lower
Great Room
- Features: Ceiling Fan(s)
- Level: Main
Kitchen
- Features: kitchen island, pantry
- Level: Main
Breakfast Room
- Level: Main
Office
- Features: Built-in Features
- Level: Main
Laundry
- Features: Built-in Features
- Level: Main
Recreation Room
- Level: Lower
Heating
- Heating: Forced Air
Cooling
- Cooling: Electric
Appliances
- Included: Cooktop, Dishwasher, Disposal, Microwave
- Laundry: Bedroom Level, Main Level
Features
- Features: Ceiling Fan(s), Kitchen Island, Painted Cabinets, Pantry, Vaulted Ceiling(s), Walk-In Closet(s)
- Flooring: Carpet, Ceramic Floor, Wood
- Basement: Egress Window(s), Finished
- Fireplace features: Gas, Great Room
- Other rooms: Great Room, Office
Interior area
- Finished area above ground: 2,133 sqft
- Total interior livable area: 2,133 sqft
Property
Parking
- Total spaces: 2
- Parking features: Attached, Garage Faces Side
Lot
- Size: 0.43 Acres
- Features: Cul-De-Sac, Level
- Patio & porch: Covered Patio
Construction
Type & style
- Home type: Residential
- Architectural style: Villa
Materials
- Materials: Stucco & Frame
Condition
- Year built: 2026
- Age: 2 Years/Less
Utilities & green energy
- Sewer: Public Sewer
- Water: Public
Highlights
Outdoor & Lot
- Covered Patio
- Cul-de-sac
Kitchen
- Kitchen Island
- Walk-in Pantry
Interior
- Hardwood Floors
- Tile Floors
- Tall Ceilings
- Two-Story Living Room
Layout
- Finished Basement
- Home Office
Fireplace
- Fireplace
- Gas Fireplace
Garage & Parking
- Attached Garage
HOA and Amenities
HOA
- Has HOA: Yes
- Fee: $225 /month
Amenities
- Clubhouse
- Other
- Pickleball Court(s)
- Play Area
- Pool
- Trail(s)
Nearby schools
Schools provided by the listing agent
- District: De Soto
- Elementary: Horizon
- Middle: Mill Creek
- High: Mill Valley
Price history
Tax
No tax data available for this listing.
Is this your home?
Claim this home to get your HouseLoop Home Valuation & Buyer Demand Report — real-time buyer demand and an up-to-date value for your home. Free, no obligation, about 3 minutes.
Listed by Weichert, Realtors Welch & Co.
Listed Jan 14, 2026, 2:56 PM · Updated May 15, 2026, 3:57 PM · Source: Heartland MLS as distributed by MLS GRID · MLS #2596419