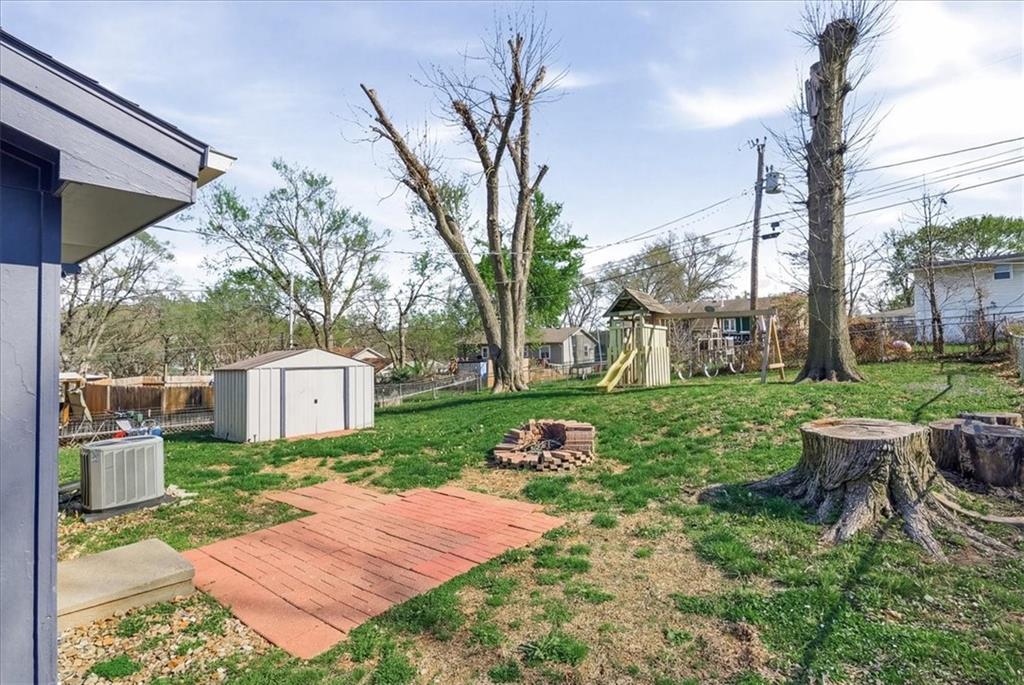
$276,000
Sold3 bd · 1.5 ba · 1,304 sqftAbout this home
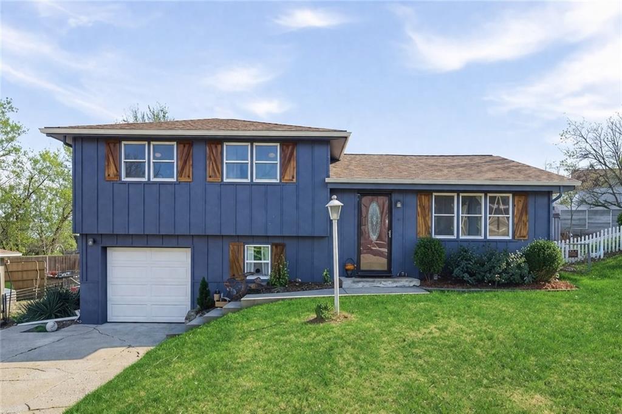
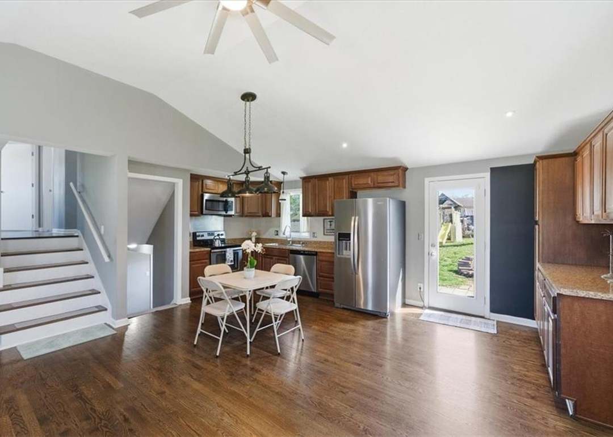
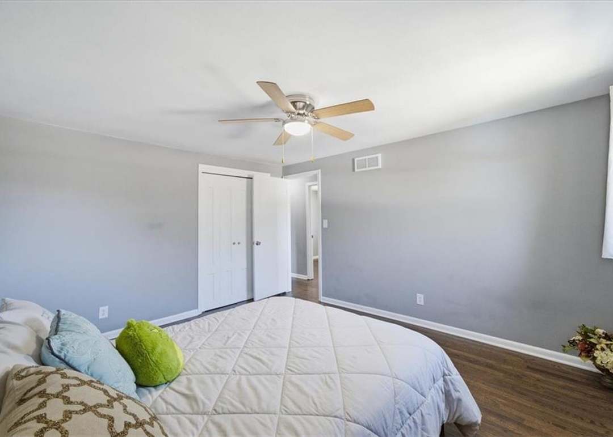
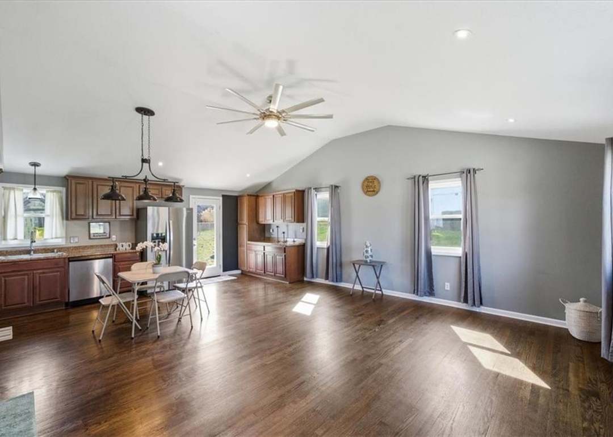
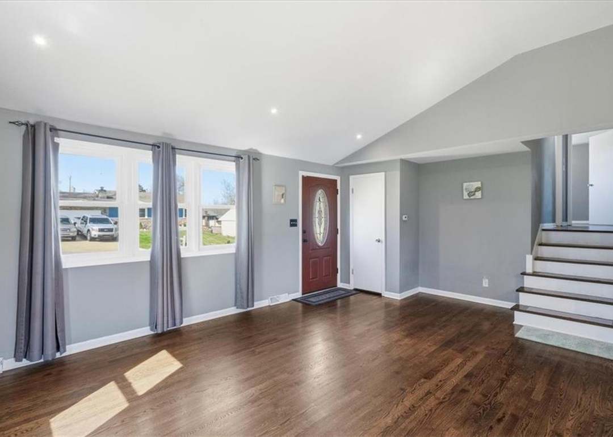
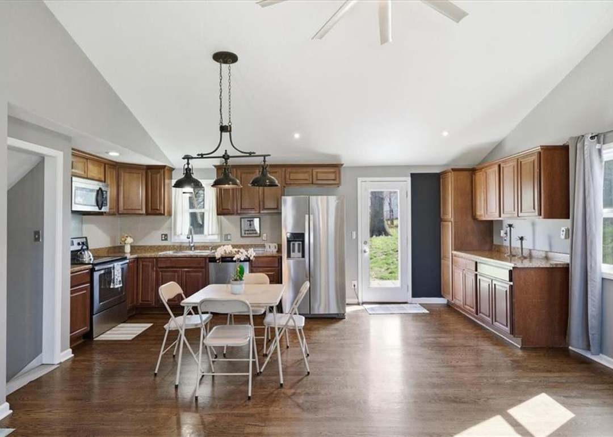
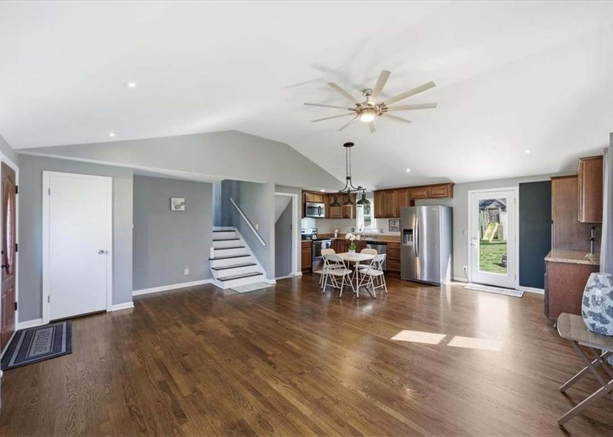
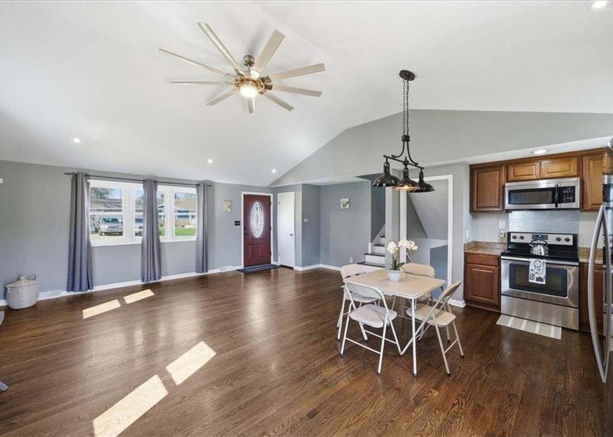
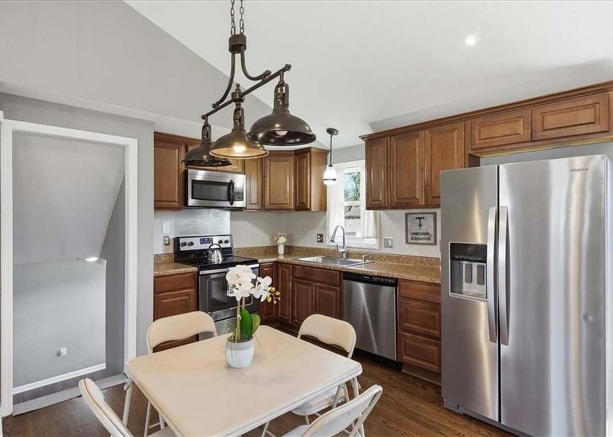
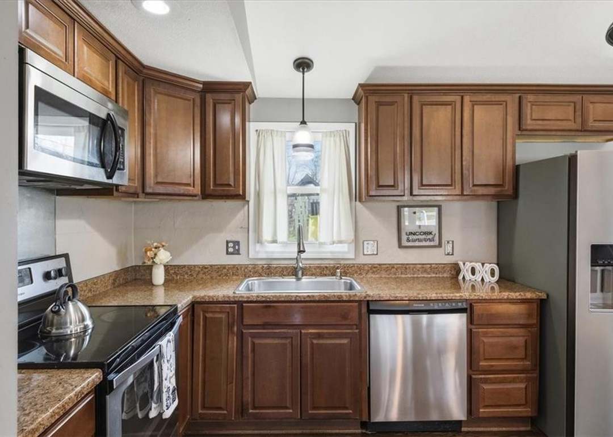
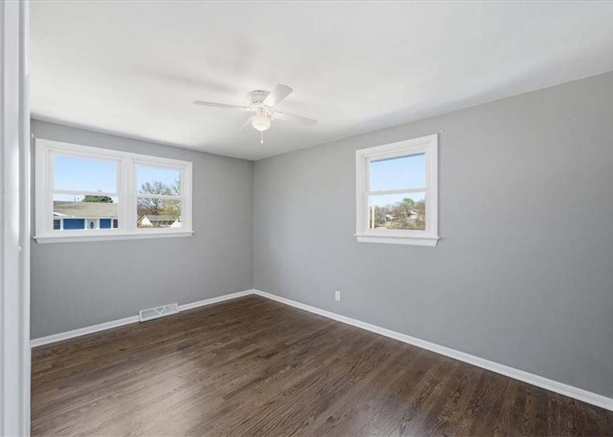
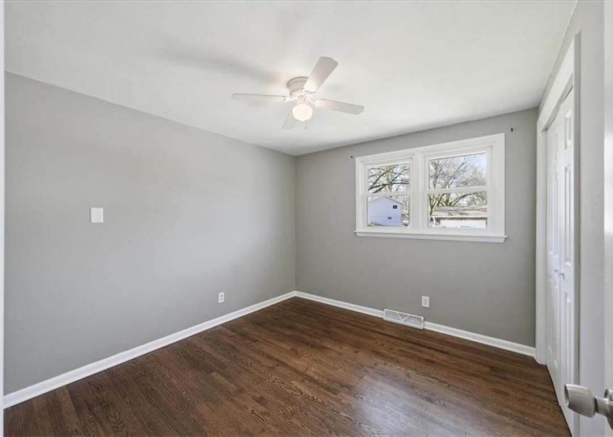
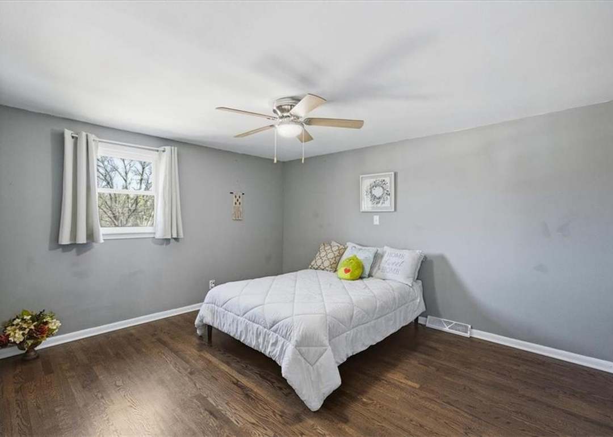
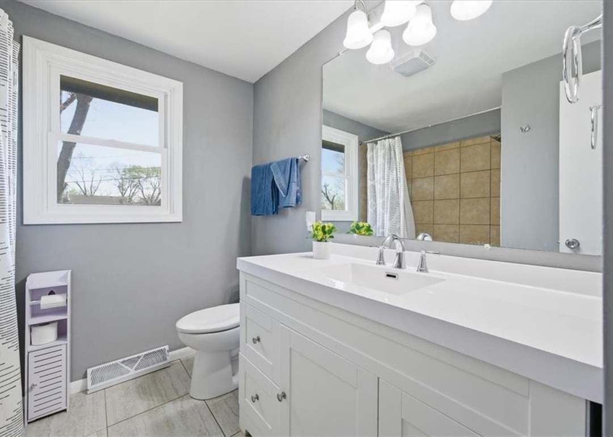
Fully remodeled 3 bedroom close to so many major attractions and amenities. This turn-key property offers terrific value and location! Bright, open main level with vaulted ceilings, hardwood floors, and a beautifully redone kitchen with stainless steel appliances; this spacious area provides comfort and convenience…
Property Details
Interior
Bedrooms & bathrooms
- Bedrooms: 3
- Full bathrooms: 1
- 1/2 bathrooms: 1
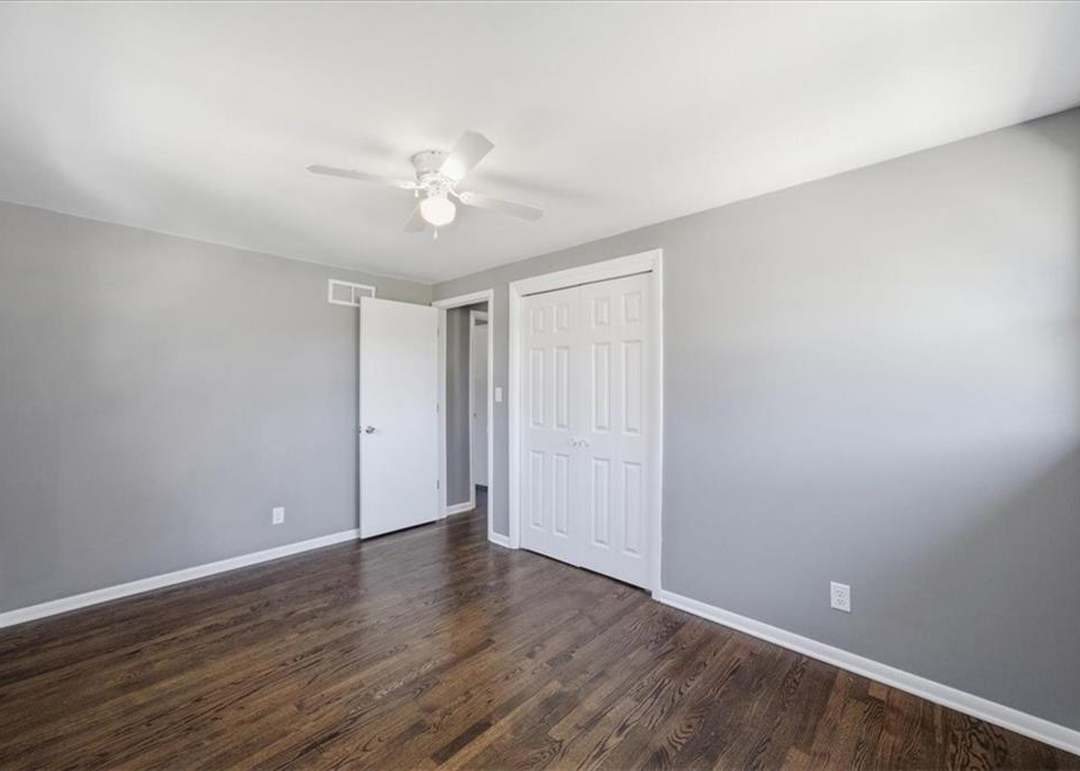
Primary Bedroom
- Level: Second
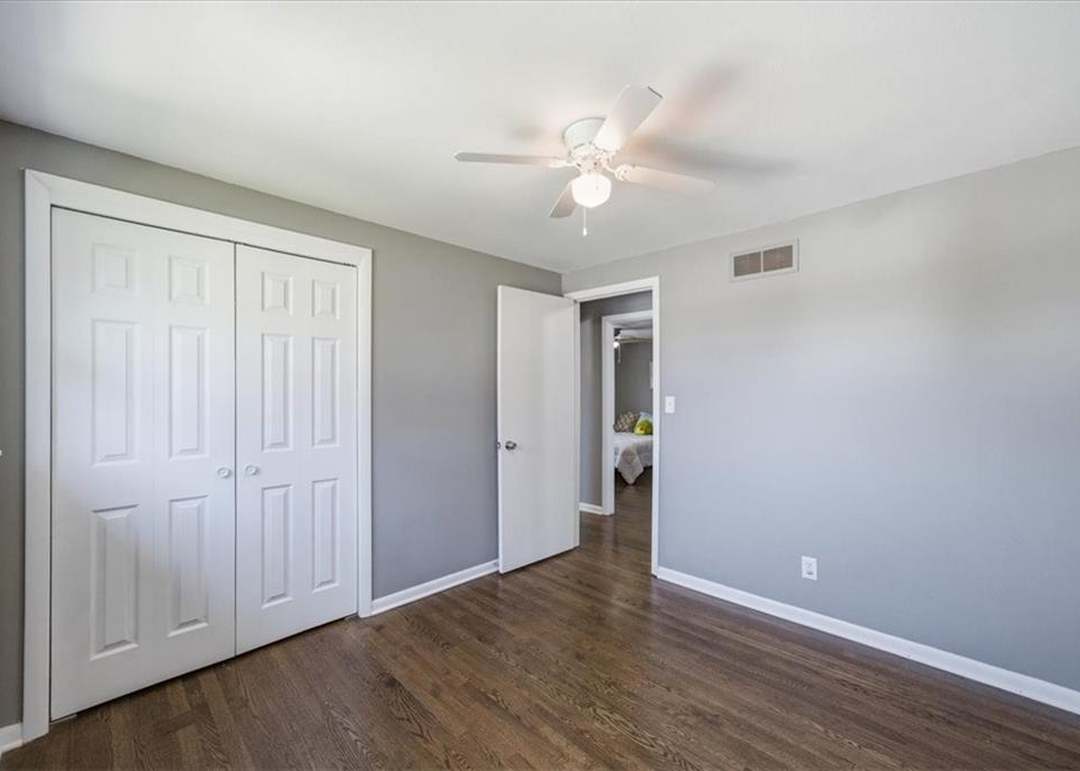
Bedroom 2
- Level: Second
Bedroom 3
- Level: Second
Family Room
- Level: First
Living Room
- Level: First
Kitchen
- Level: First
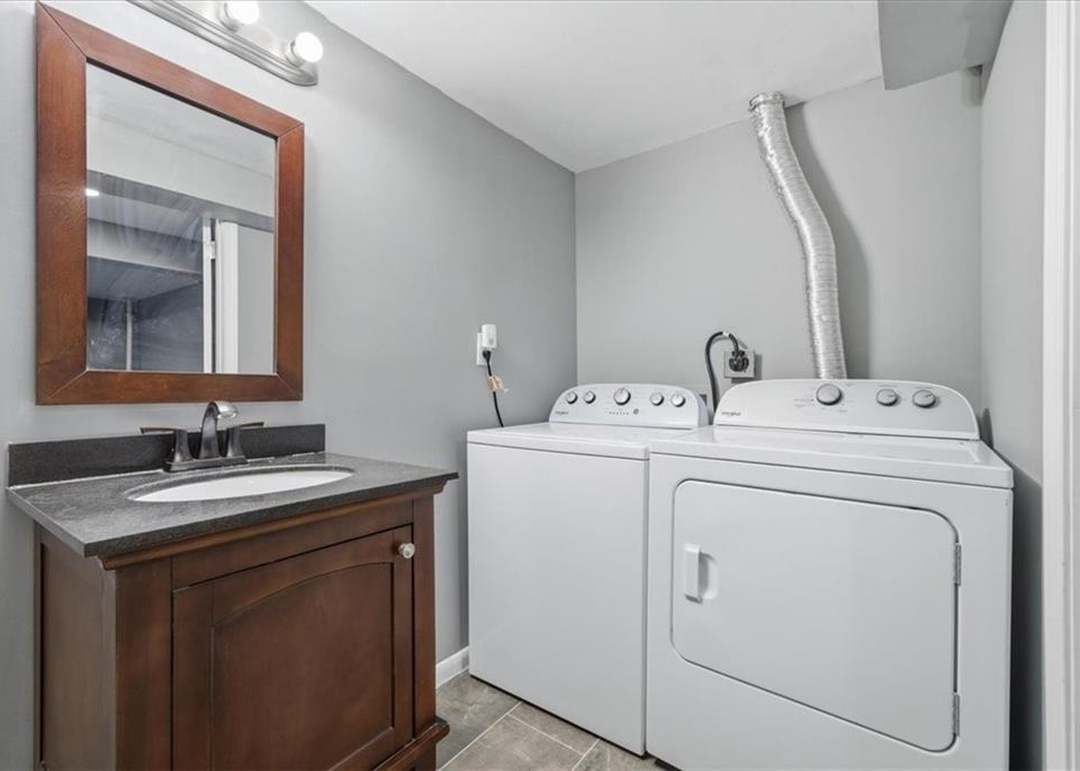
Laundry
- Level: Basement
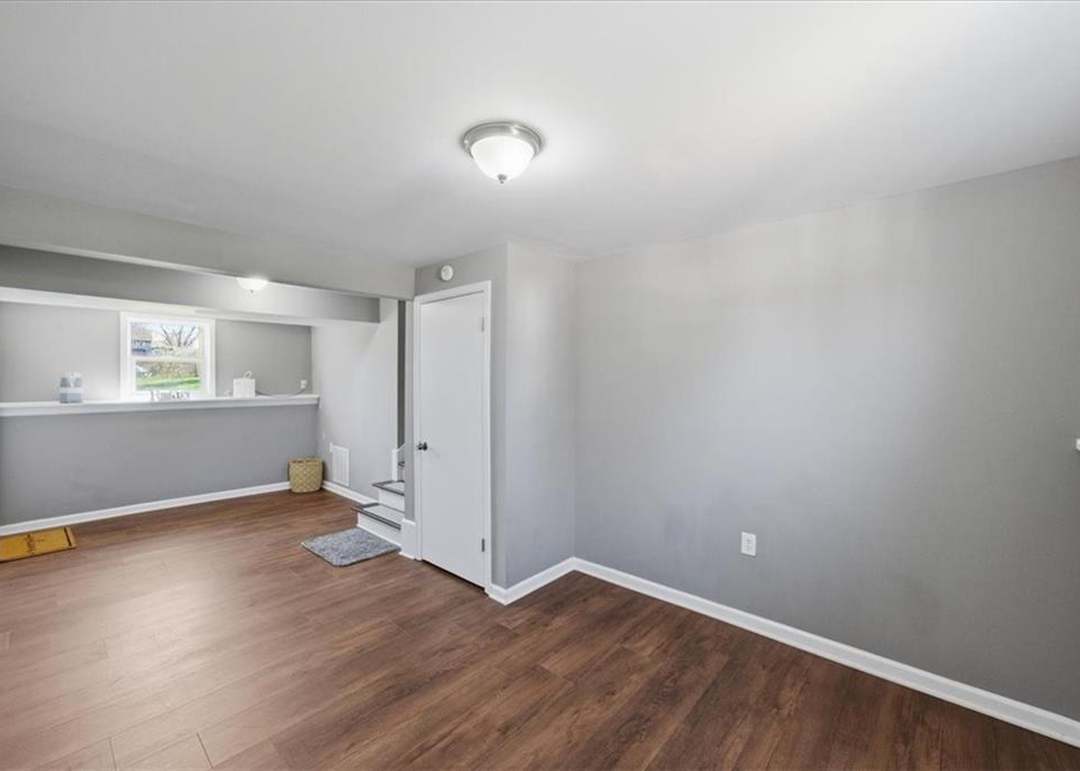
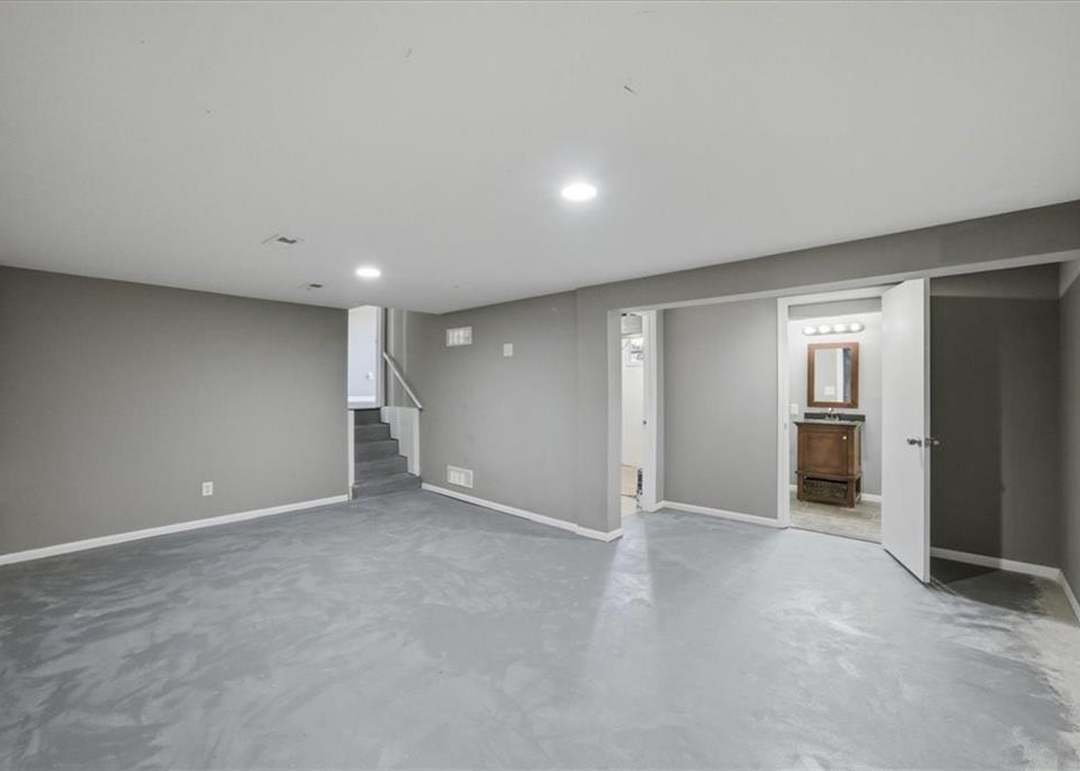
Recreation Room
- Level: Basement
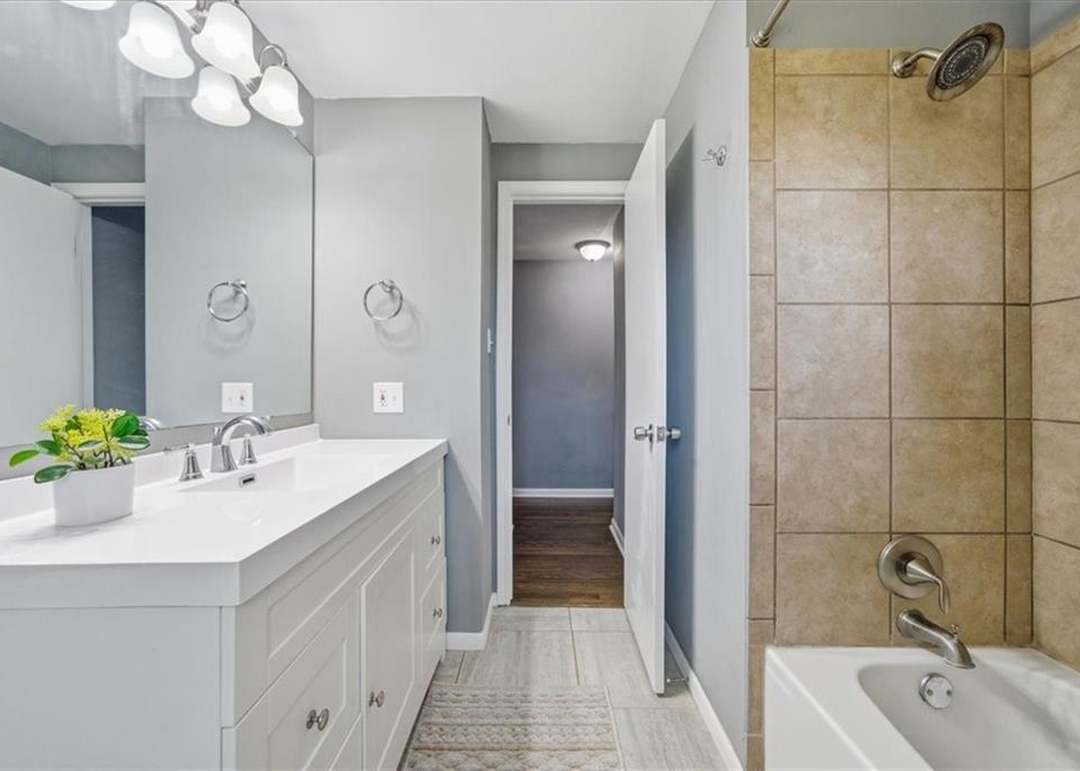
Bathroom 1
- Level: Second
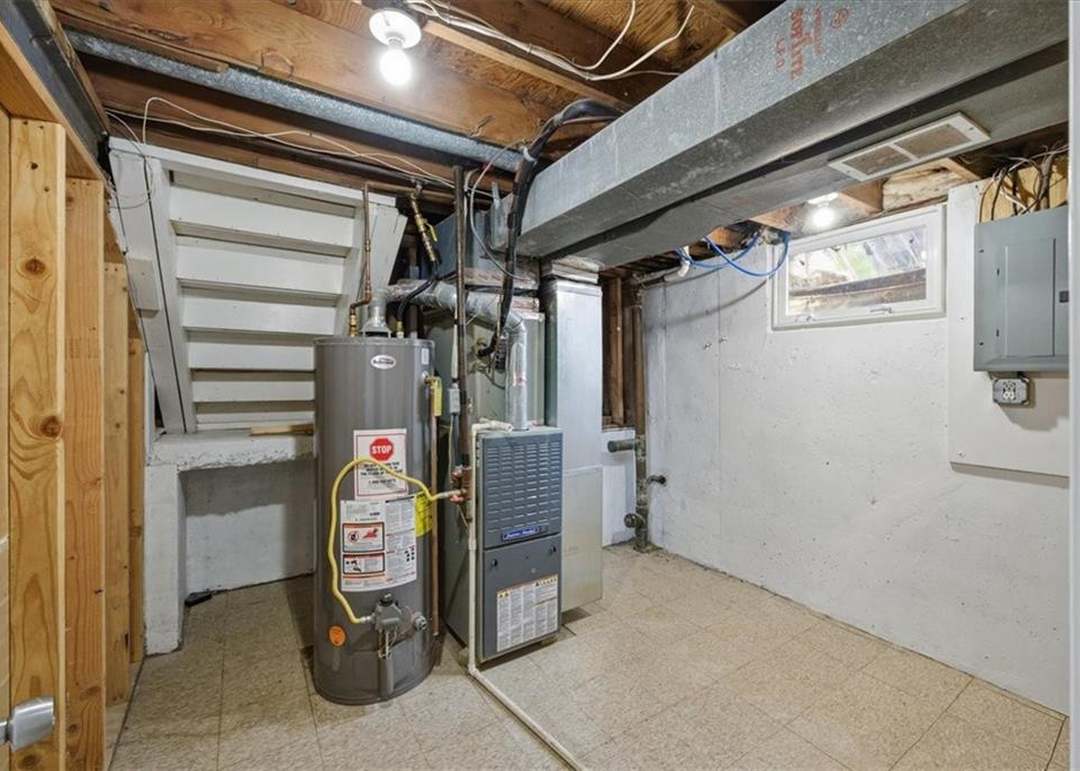
Heating
- Heating: Forced Air
Cooling
- Cooling: Attic Fan, Electric
Appliances
- Included: Dishwasher, Disposal, Microwave, Electric Range
- Laundry: In Basement, In Bathroom
Features
- Flooring: Ceramic Floor, Wood
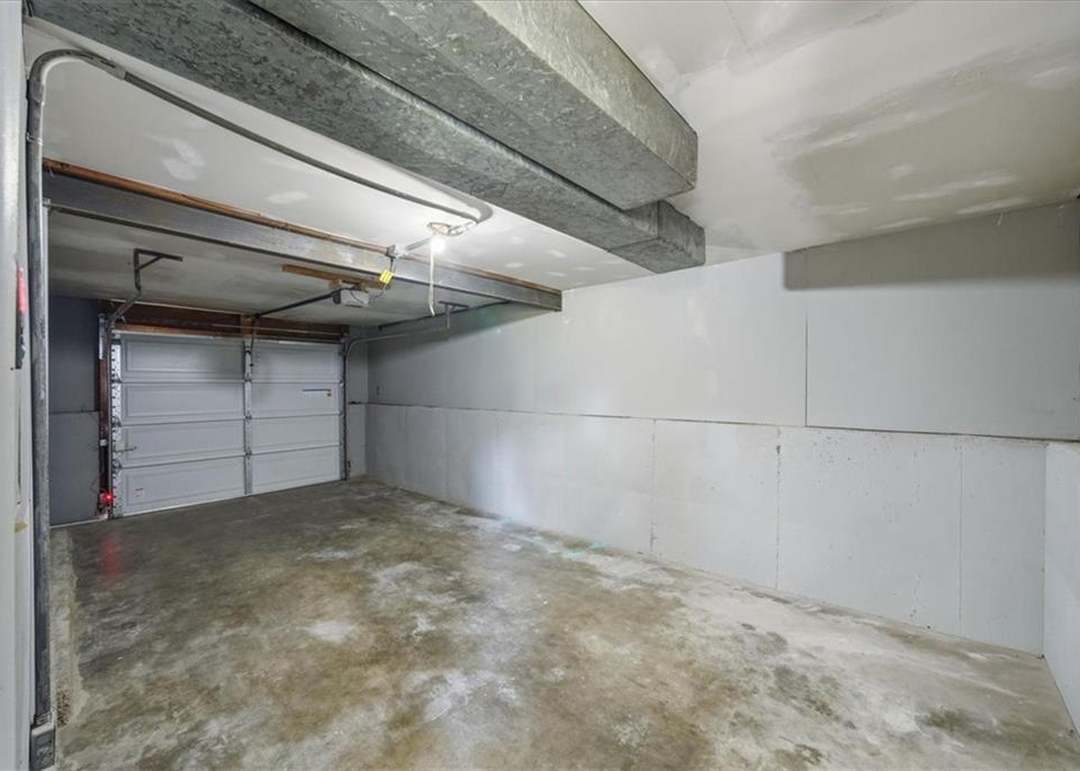
- Basement: Concrete, Daylight, Garage Entrance
- Other rooms: Fam Rm Gar Level, Recreation Room
Interior area
- Finished area above ground: 1,094 sqft
- Finished area below ground: 210 sqft
- Total interior livable area: 1,304 sqft
Property
Parking
- Total spaces: 1
- Parking features: Attached, Basement, Garage Faces Front
Lot
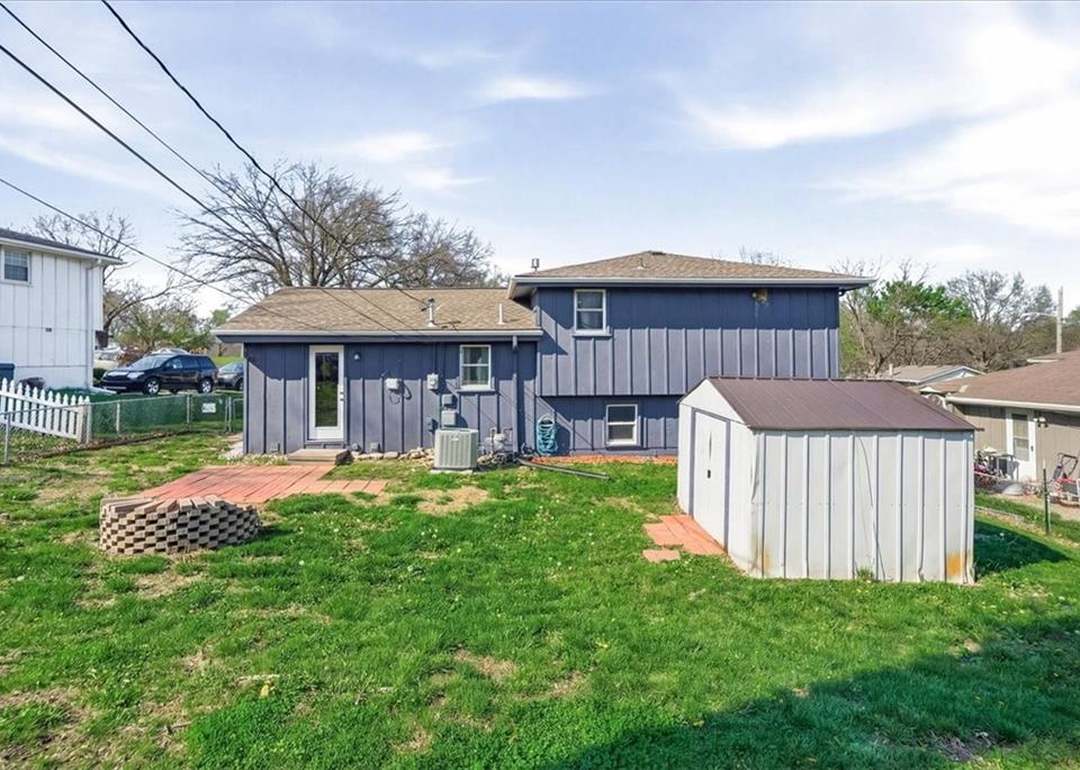
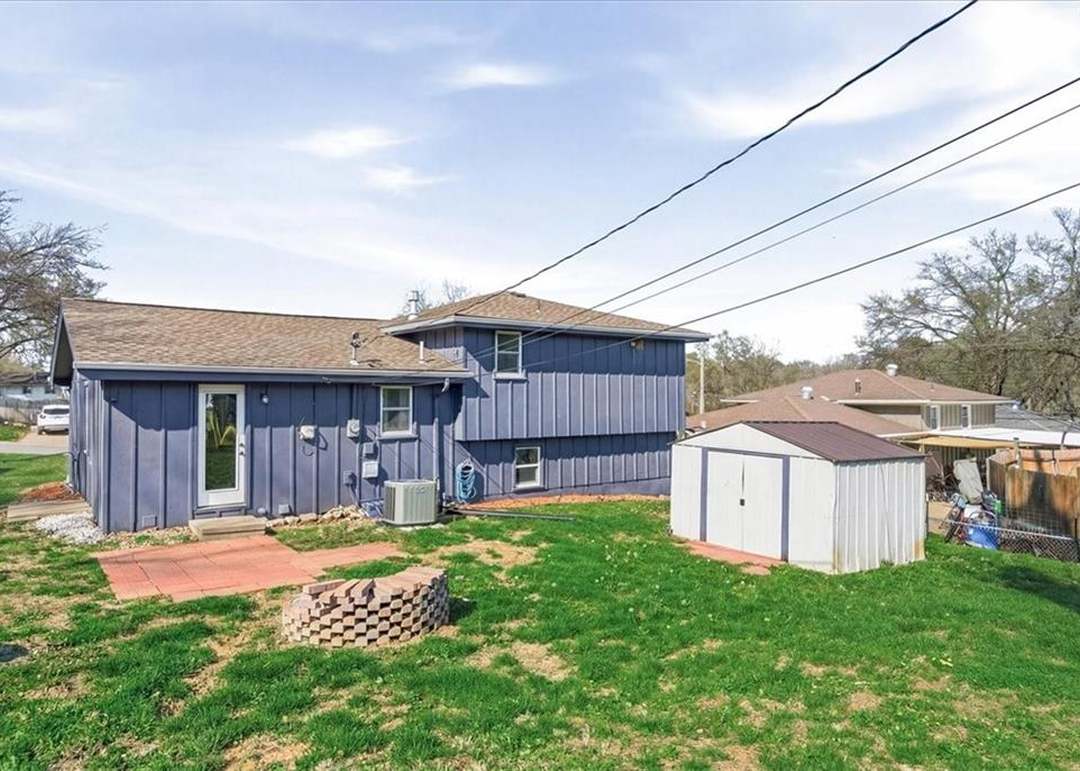
- Size: 0.18 Acres
- Features: City Lot
Construction
Type & style
- Home type: Residential
- Architectural style: Traditional
Materials
- Materials: Frame
Condition
- Year built: 1961
- Age: 51-75 Years
Utilities & green energy
- Sewer: Public Sewer
- Water: Public
Highlights
Interior
- Hardwood Floors
- Tile Floors
Layout
- Walk-out Basement
- Bonus Room
Garage & Parking
- Attached Garage
HOA and Amenities
No HOA on this home.
Nearby schools
GreatSchools rating
- 3Stony Point North
- 2Arrowhead Middle School
- 1Washington High School
Schools provided by the listing agent
- District: Kansas City Ks
- Elementary: Stony Point North
- Middle: Arrowhead Middle School
- High: Washington High School
Price history
Tax
- Annual tax amount: $4,215 / yr
Property tax history
| Year | Property tax | Assessed value |
|---|---|---|
| 2025 | $4,215 | $27,359 |
| 2024 | $3,909 | $26,277 |
| 2023 | $3,288 | $20,585 |
| 2022 | $2,788 | $17,400 |
| 2021 | $2,436 | $14,812 |
| 2020 | $2,260 | $13,764 |
| 2019 | $2,117 | $12,914 |
| 2018 | $1,776 | $10,930 |
| 2017 | $1,770 | $10,799 |
| 2016 | $1,668 | $10,093 |
| 2015 | $1,637 | $9,798 |
Listed by 395 Realty LLC
Listed Apr 3, 2026, 3:44 AM · Updated May 14, 2026, 3:47 PM · Source: Heartland MLS as distributed by MLS GRID · MLS #2612047
Listed for
$276,000
Sold818 N 84 Drive, Kansas City, KS 66112
About this home
Is this your home?
Claim this home to get your HouseLoop Home Valuation & Buyer Demand Report — real-time buyer demand and an up-to-date value for your home. Free, no obligation, about 3 minutes.
Fully remodeled 3 bedroom close to so many major attractions and amenities. This turn-key property offers terrific value and location! Bright, open main level with vaulted ceilings, hardwood floors, and a beautifully redone kitchen with stainless steel appliances; this spacious area provides comfort and convenience…
Property Details
Interior
Bedrooms & bathrooms
- Bedrooms: 3
- Full bathrooms: 1
- 1/2 bathrooms: 1
Primary Bedroom
- Level: Second
Bedroom 2
- Level: Second
Bedroom 3
- Level: Second
Family Room
- Level: First
Living Room
- Level: First
Kitchen
- Level: First
Laundry
- Level: Basement
Recreation Room
- Level: Basement
Bathroom 1
- Level: Second
Heating
- Heating: Forced Air
Cooling
- Cooling: Attic Fan, Electric
Appliances
- Included: Dishwasher, Disposal, Microwave, Electric Range
- Laundry: In Basement, In Bathroom
Features
- Flooring: Ceramic Floor, Wood
- Basement: Concrete, Daylight, Garage Entrance
- Other rooms: Fam Rm Gar Level, Recreation Room
Interior area
- Finished area above ground: 1,094 sqft
- Finished area below ground: 210 sqft
- Total interior livable area: 1,304 sqft
Property
Parking
- Total spaces: 1
- Parking features: Attached, Basement, Garage Faces Front
Lot
- Size: 0.18 Acres
- Features: City Lot
Construction
Type & style
- Home type: Residential
- Architectural style: Traditional
Materials
- Materials: Frame
Condition
- Year built: 1961
- Age: 51-75 Years
Utilities & green energy
- Sewer: Public Sewer
- Water: Public
Highlights
Interior
- Hardwood Floors
- Tile Floors
Layout
- Walk-out Basement
- Bonus Room
Garage & Parking
- Attached Garage
HOA and Amenities
No HOA on this home.
Nearby schools
GreatSchools rating
- 3Stony Point North
- 2Arrowhead Middle School
- 1Washington High School
Schools provided by the listing agent
- District: Kansas City Ks
- Elementary: Stony Point North
- Middle: Arrowhead Middle School
- High: Washington High School
Price history
Tax
- Annual tax amount: $4,215 / yr
Property tax history
| Year | Property tax | Assessed value |
|---|---|---|
| 2025 | $4,215 | $27,359 |
| 2024 | $3,909 | $26,277 |
| 2023 | $3,288 | $20,585 |
| 2022 | $2,788 | $17,400 |
| 2021 | $2,436 | $14,812 |
| 2020 | $2,260 | $13,764 |
| 2019 | $2,117 | $12,914 |
| 2018 | $1,776 | $10,930 |
| 2017 | $1,770 | $10,799 |
| 2016 | $1,668 | $10,093 |
| 2015 | $1,637 | $9,798 |
Is this your home?
Claim this home to get your HouseLoop Home Valuation & Buyer Demand Report — real-time buyer demand and an up-to-date value for your home. Free, no obligation, about 3 minutes.
Listed by 395 Realty LLC
Listed Apr 3, 2026, 3:44 AM · Updated May 14, 2026, 3:47 PM · Source: Heartland MLS as distributed by MLS GRID · MLS #2612047