81 Continental Drive, Lansing, KS 66043
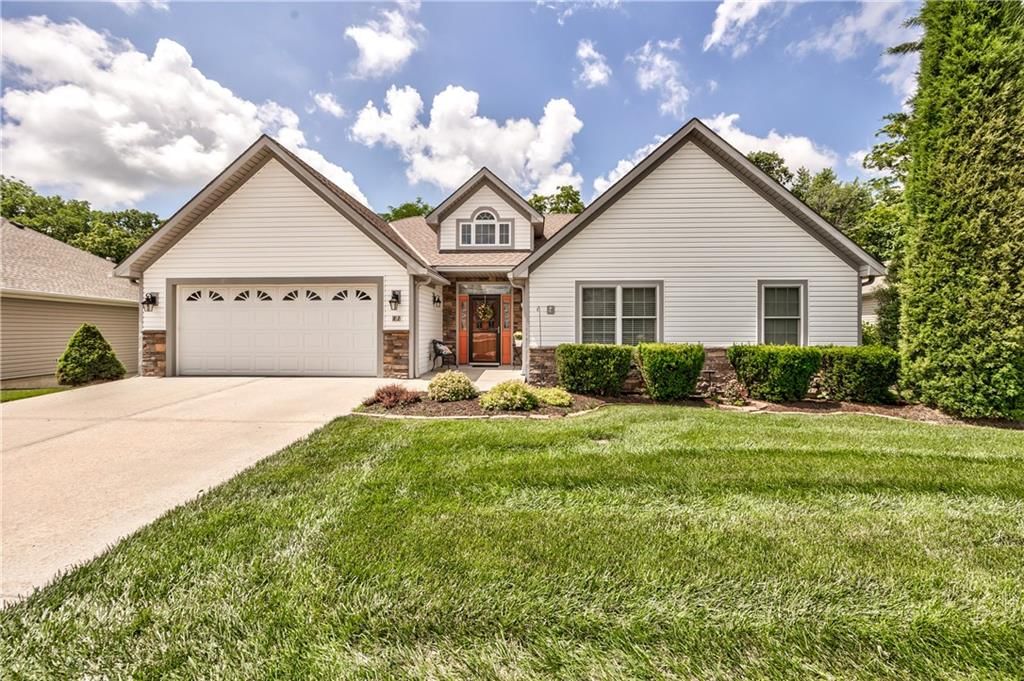
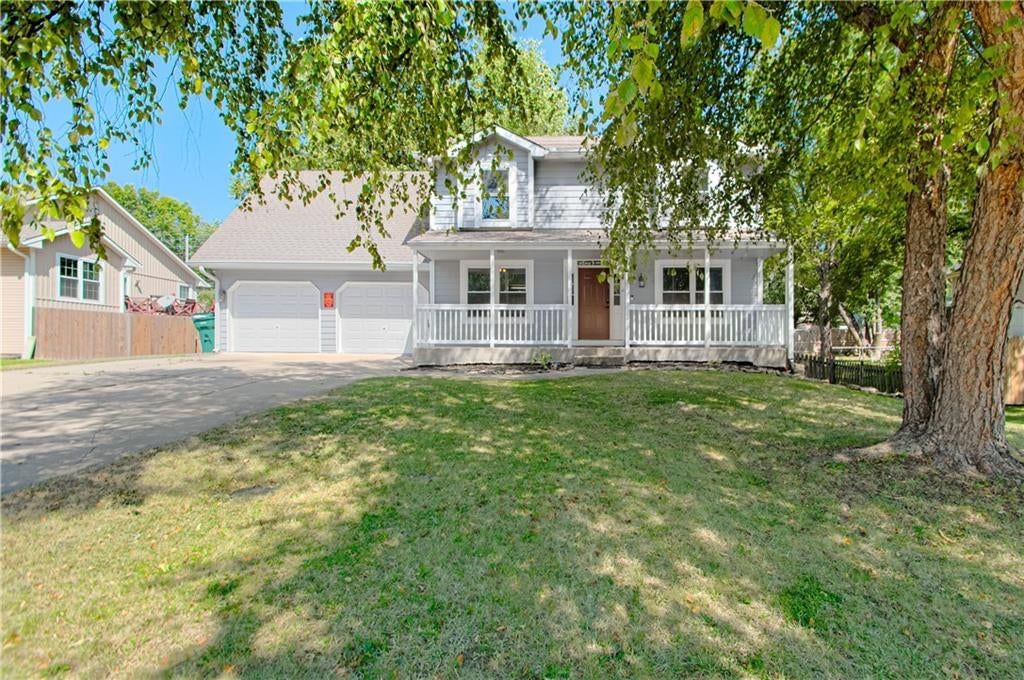
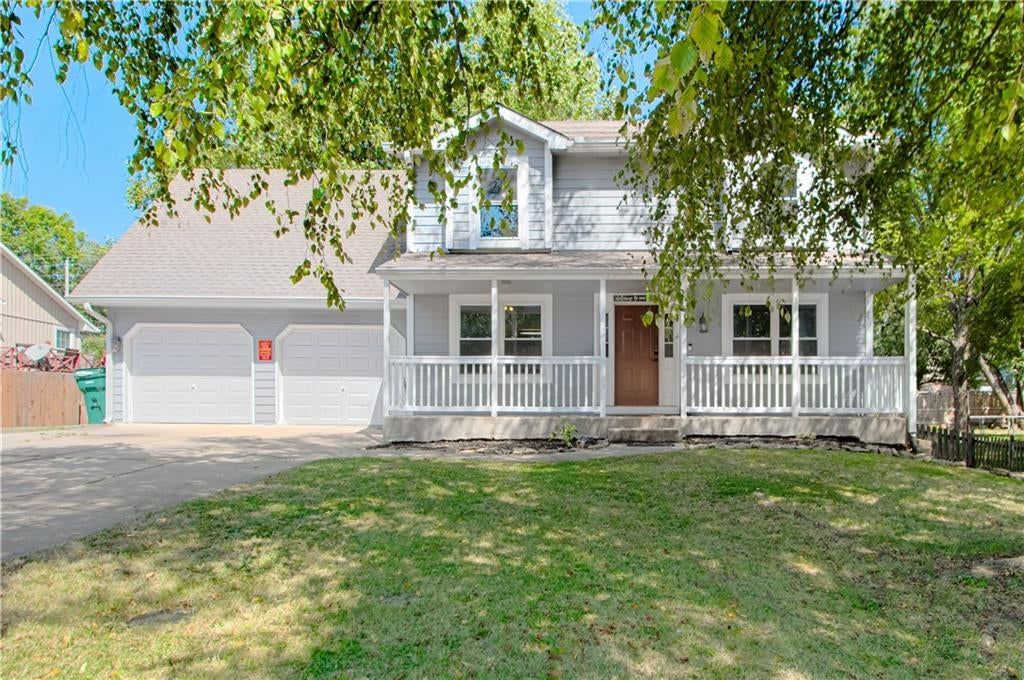
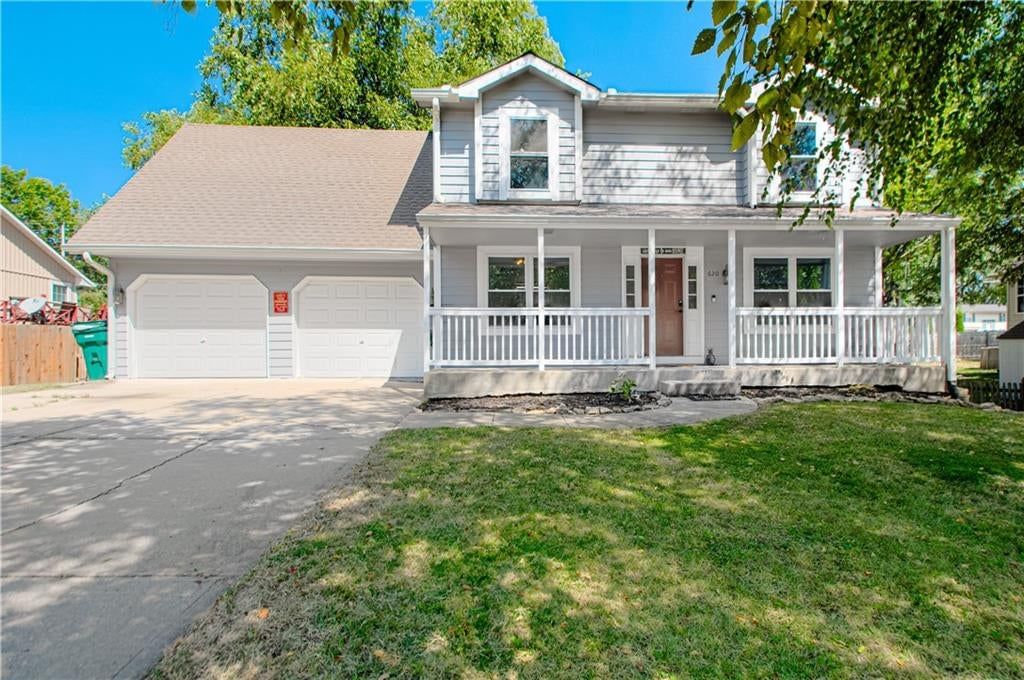
81 Continental Drive is a 3-bed, 3-bath, 2,943 sq ft home in Angel Falls Villas, Lansing, KS, listed at $495,000 on June 2, 2026. HouseLoop Vision saw attached garage, gray roof and asphalt shingle roof in its 1 listing photos (as of November 4, 2026).
$495,000
81 Continental Drive, Lansing, KS 66043
About this home
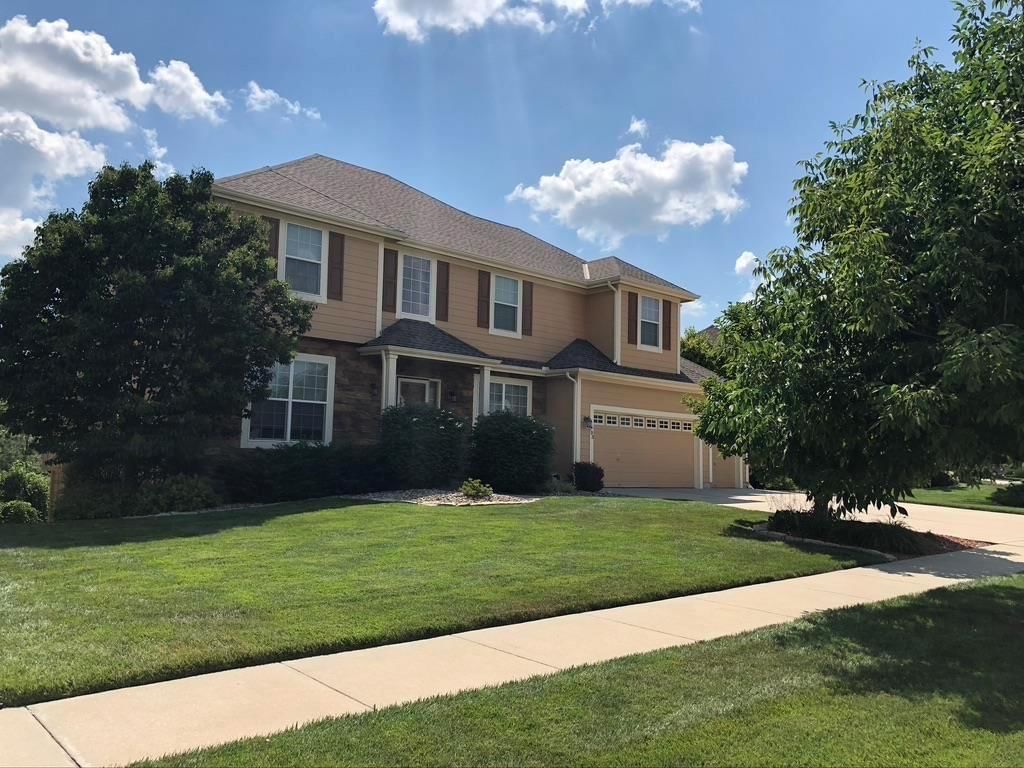
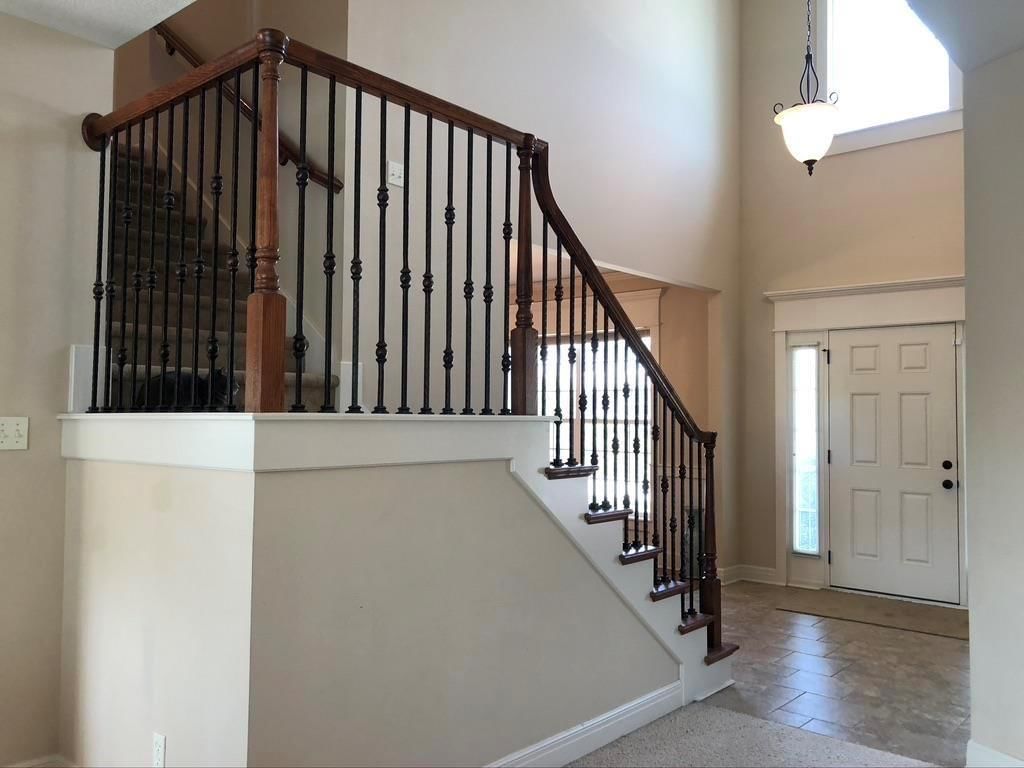
Large home on one of the larger lots in Angel Falls and custom built by current owner, this home has been meticulously maintained and offers top quality throughout. Zero-clearance entryway opens to light and airy, wide-open space with soaring ceilings, a large great room and gourmet kitchen across the back of the home, and spacious formal dining which offers expandable space for those big family dinners. Kitchen features tons of cabinets with center island, granite countertops, newer stainless appliances, pantry, plus additional built-ins. Mudroom to zero-clearance garage features handy drop zone, and hidden behind the base cabinet are the original laundry hookups. Owner preferred a large laundry room so included that in the basement finished area, allowing a new prospective owner the choice of laundry location. Original plan called for 3 bedrooms, but owners chose to create a two-primary bedroom concept with en0suite baths, creating 2 large bedrooms with walk-in closets. One bath features a walk-in shower, while 2nd bath features a jacuzzi tub. Lower level includes family room and large 3rd bedroom, plus an office, and walks out to oversized patio and nicely shaded backyard. Unfinished basement offer multiple areas, one for storage, one which includes additional storage along with furnace and hot water tank, and yet another workshop area which is also accessible to backyard. Tons of potential in the these areas for workout space, craft area, or another bedroom...whatever a new owner may wish to make it!
HouseLoop Vision — AI-detected features from listing photos
HouseLoop's photo analysis of 81 Continental Drive, Lansing, KS 66043 identified attached garage, gray roof, asphalt shingle roof, white exterior, concrete driveway and siding exterior, plus 1 more feature. The home is a sold 3-bedroom, 3-bath, 2,943-square-foot single family residence, MLS #2623212.
Key HouseLoop Vision features
- Gray roof
- Asphalt shingle roof
- White exterior
- Concrete driveway
- Siding exterior
- Flat lot
- Attached garage
Interior
Bedrooms & bathrooms
- Bedrooms: 3
- Full bathrooms: 3
Heating
- Heating: Forced Air
Cooling
- Cooling: Electric
Appliances
- Included: Dishwasher, Disposal, Microwave, Refrigerator, Electric Range, Stainless Steel Appliance(s)
- Laundry: In Basement, Main Level
Features
- Features: Ceiling Fan(s), Kitchen Island, Painted Cabinets, Pantry, Walk-In Closet(s)
- Flooring: Carpet, Tile, Wood
- Basement: Basement BR, Finished, Walk-Out Access
- Fireplace features: Great Room
- Other rooms: Den/Study, Exercise Room, Family Room, Main Floor Primary Bedroom, Mud Room
Interior area
- Finished area above ground: 2,943 sqft
- Total interior livable area: 2,943 sqft
Property
Parking
- Total spaces: 2
- Parking features: Attached
Lot
- Size: 0.20 Acres
- Features: Cul-De-Sac, Sprinkler-In Ground, Many Trees
- Patio & porch: Deck, Patio
Construction
Type & style
- Home type: Residential
- Architectural style: Single Family Residence
Materials
- Materials: Stone & Frame, Vinyl Siding
Condition
- Year built: 2010
- Age: 16-20 Years
Utilities & green energy
- Sewer: Public Sewer
- Water: Public
Highlights
Outdoor & Lot
- Deck
- Mature Trees
- Cul-de-sac
- Sprinkler System
Kitchen
- Kitchen Island
- Walk-in Pantry
- Stainless Appliances
Interior
- Hardwood Floors
- Tile Floors
Layout
- Main Floor Primary
- Basement
- Finished Basement
- Walk-out Basement
- In-law Suite
- Mudroom
- Bonus Room
- Home Gym
Garage & Parking
- Attached Garage
Community
- Trails
Financial & listing details
- Annual tax amount: $7,000 / yr
HOA
- Has HOA: Yes
- Fee: $2,400 /year
Amenities
- Trail(s)
Property tax history
| Year | Property tax | Assessed value |
|---|---|---|
| 2025 | $7,001 | $51,635 |
| 2024 | $6,814 | $50,209 |
| 2023 | $6,279 | $48,096 |
| 2022 | $6,037 | $43,723 |
| 2021 | $5,652 | $39,157 |
| 2020 | $5,745 | $39,157 |
| 2019 | $5,753 | $39,158 |
| 2018 | $5,520 | $37,597 |
| 2017 | $5,532 | $37,597 |
| 2016 | $5,480 | $37,225 |
| 2015 | $5,480 | $36,327 |
| 2014 | $5,054 | $35,174 |
Where it’s at
Nearby schools
Lansing · HouseLoop school ratings
- Lansing Intermediate School5
- Lansing Middle 6-86
- Lansing High 9-128
Price & tax history

Myli is ready to help
Myli, your HouseLoop guide
Ask about this home, the neighborhood or what it costs to own.
She answers from HouseLoop’s own data.
Similar listings and the Lansing market


Look throughout Lansing, Kansas
There are currently 22 homes for sale in Lansing, with 7 under contract. Homes here sell for a median of $334,500 and go under contract in a median of 24 days. This home is priced $160,500 above the Lansing median.
Lansing sits in Leavenworth County, which covers 10 zip codes and 460 homes for sale. Nearby Basehor runs a higher median at $455,000; Kansas City is lower at $227,000 with more inventory.
Listed by Reilly Real Estate LLC
Listed June 02, 2026 05:23 AM · Source: Heartland MLS as distributed by MLS GRID · MLS #2623212
HouseLoop last checked:
Listing updated:
Listed for
$495,000
Sale price not disclosed
81 Continental Drive, Lansing, KS 66043
HouseLoop user activity
HouseLoop last checked:
About this home
Large home on one of the larger lots in Angel Falls and custom built by current owner, this home has been meticulously maintained and offers top quality throughout. Zero-clearance entryway opens to light and airy, wide-open space with soaring ceilings, a large great room and gourmet kitchen across the back of the…
HouseLoop Vision — AI-detected features from listing photos
HouseLoop's photo analysis of 81 Continental Drive, Lansing, KS 66043 identified attached garage, gray roof, asphalt shingle roof, white exterior, concrete driveway and siding exterior, plus 1 more feature. The home is a sold 3-bedroom, 3-bath, 2,943-square-foot single family residence, MLS #2623212.
Key HouseLoop Vision features
- Gray roof
- Asphalt shingle roof
- White exterior
- Concrete driveway
- Siding exterior
- Flat lot
- Attached garage
Is this your home?
Claim this home to get your HouseLoop Home Valuation & Buyer Demand Report — real-time buyer demand and an up-to-date value for your home. Free, no obligation, about 3 minutes.
Estimated Sales Range
HouseLoop Home Value History
Property Details
Interior
Bedrooms & bathrooms
- Bedrooms: 3
- Full bathrooms: 3
Heating
- Heating: Forced Air
Cooling
- Cooling: Electric
Appliances
- Included: Dishwasher, Disposal, Microwave, Refrigerator, Electric Range, Stainless Steel Appliance(s)
- Laundry: In Basement, Main Level
Features
- Features: Ceiling Fan(s), Kitchen Island, Painted Cabinets, Pantry, Walk-In Closet(s)
- Flooring: Carpet, Tile, Wood
- Basement: Basement BR, Finished, Walk-Out Access
- Fireplace features: Great Room
- Other rooms: Den/Study, Exercise Room, Family Room, Main Floor Primary Bedroom, Mud Room
Interior area
- Finished area above ground: 2,943 sqft
- Total interior livable area: 2,943 sqft
Property
Parking
- Total spaces: 2
- Parking features: Attached
Lot
- Size: 0.20 Acres
- Features: Cul-De-Sac, Sprinkler-In Ground, Many Trees
- Patio & porch: Deck, Patio
Construction
Type & style
- Home type: Residential
- Architectural style: Single Family Residence
Materials
- Materials: Stone & Frame, Vinyl Siding
Condition
- Year built: 2010
- Age: 16-20 Years
Utilities & green energy
- Sewer: Public Sewer
- Water: Public
Highlights
Outdoor & Lot
- Deck
- Mature Trees
- Cul-de-sac
- Sprinkler System
Kitchen
- Kitchen Island
- Walk-in Pantry
- Stainless Appliances
Interior
- Hardwood Floors
- Tile Floors
Layout
- Main Floor Primary
- Basement
- Finished Basement
- Walk-out Basement
- In-law Suite
- Mudroom
- Bonus Room
- Home Gym
Garage & Parking
- Attached Garage
Community
- Trails
HOA and Amenities
HOA
- Has HOA: Yes
- Fee: $2,400 /year
Amenities
- Trail(s)
Nearby schools
GreatSchools rating
- 5Lansing Intermediate School
- 6Lansing Middle 6-8
- 8Lansing High 9-12
Price history
Tax
- Annual tax amount: $7,000 / yr
Property tax history
| Year | Property tax | Assessed value |
|---|---|---|
| 2025 | $7,001 | $51,635 |
| 2024 | $6,814 | $50,209 |
| 2023 | $6,279 | $48,096 |
| 2022 | $6,037 | $43,723 |
| 2021 | $5,652 | $39,157 |
| 2020 | $5,745 | $39,157 |
| 2019 | $5,753 | $39,158 |
| 2018 | $5,520 | $37,597 |
| 2017 | $5,532 | $37,597 |
| 2016 | $5,480 | $37,225 |
| 2015 | $5,480 | $36,327 |
| 2014 | $5,054 | $35,174 |
Similar listings and the Lansing market
Look throughout Lansing, Kansas
There are currently 22 homes for sale in Lansing, with 7 under contract. Homes here sell for a median of $334,500 and go under contract in a median of 24 days. This home is priced $160,500 above the Lansing median.
Lansing sits in Leavenworth County, which covers 10 zip codes and 460 homes for sale. Nearby Basehor runs a higher median at $455,000; Kansas City is lower at $227,000 with more inventory.
This home's area
Popular searches in Lansing, KS
Search nearby cities
Lansing, KS homes for sale by zip code for sale · median sale · days to contract
HouseLoop analysis of Heartland MLS data distributed by MLS GRID · trailing 12 months. Median sale price: the median closed price among sold homes in that zip over the same window.
Counties homes for sale · median list price
Listed by Reilly Real Estate LLC
Listed June 02, 2026 05:23 AM · Source: Heartland MLS as distributed by MLS GRID · MLS #2623212
HouseLoop last checked:
Listing updated:
Insights on 81 Continental Drive
This 3-bedroom single-family home in Angel Falls Villas moved to contract in just 2 days—exceptionally fast for the market. The combination of modern upgrades and outdoor appeal in a 2010-built home clearly resonated with active buyers in the subdivision.
Homes with similar features
| Home | Neighborhood |
|---|---|
| 1900 N 159th Terrace | Prairie Gardens |
| 16678 Evans Road | Other |
| 804 N 168th Street | Honey Creek Farms |
| 2104 Alder Street | Branches |
| 1008 S 17th Terrace | Crown Estates |
Frequently asked questions
How much did 81 Continental Drive sell for?
81 Continental Drive was listed at $495,000 and sold in Jul 2026. Individual sold prices aren't published here, but the surrounding data tells the story: it featured Attached garage, Gray roof, Asphalt shingle roof per HouseLoop Vision.
How fast did 81 Continental Drive sell?
It went under contract in 2 days.
What features did this home have?
HouseLoop Vision detected: Attached garage, Gray roof, Asphalt shingle roof, White exterior, Concrete driveway, Siding exterior, Flat lot.
What schools serve 81 Continental Drive?
This home is in the Lansing school district (Lansing High School). Verify the exact attendance boundary for this address before relying on it.