809 Glenn Circle, Raymore, MO 64083
809 Glenn Circle is a 4-bed, 4.5-bath, 2,333 sq ft home in Eastbrooke at Creekmoor, Raymore, MO, listed at $509,800 on March 5, 2026. HouseLoop Vision saw covered front porch, fireplace and deck in its 70 listing photos (as of November 4, 2026).
$509,800
809 Glenn Circle, Raymore, MO 64083
About this home
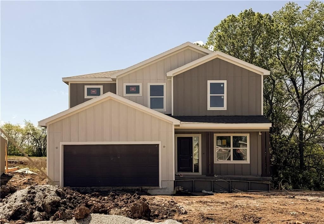
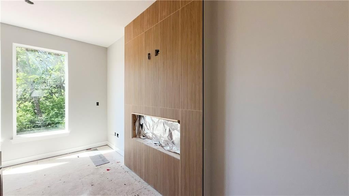
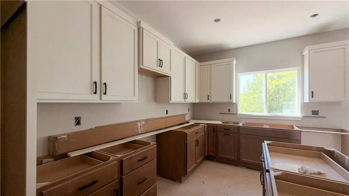
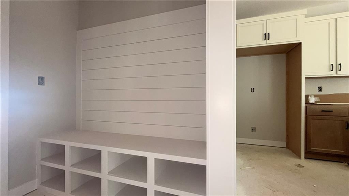
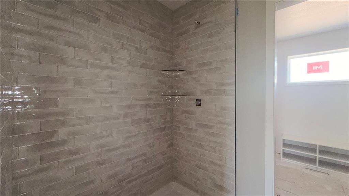
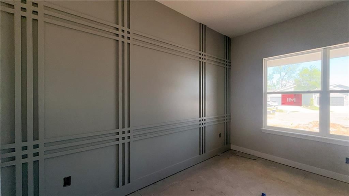
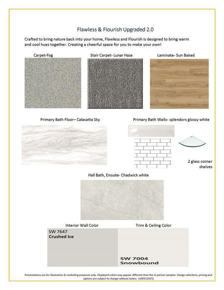
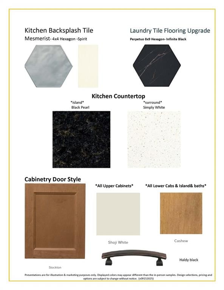
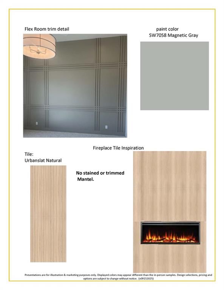
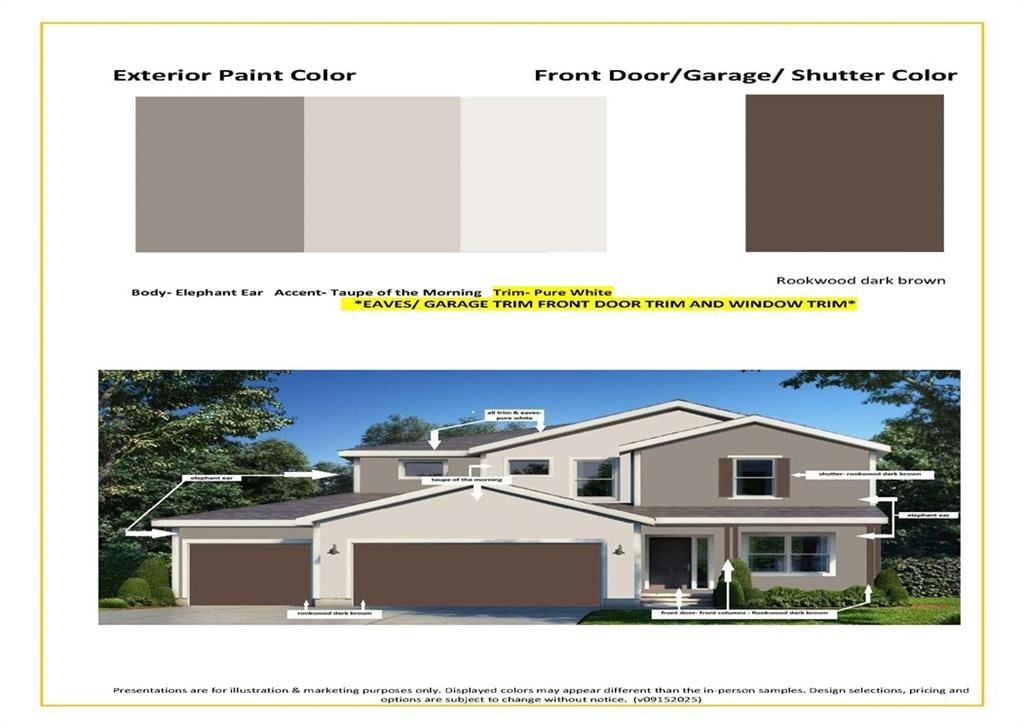
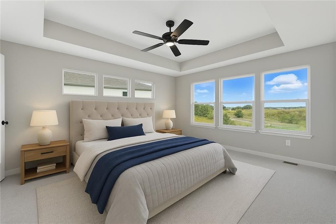
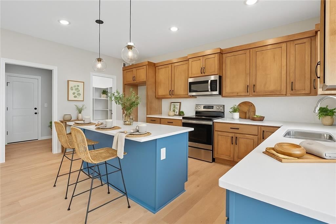
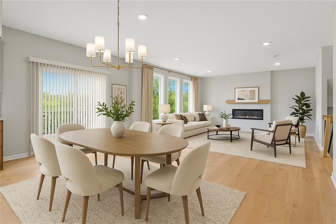
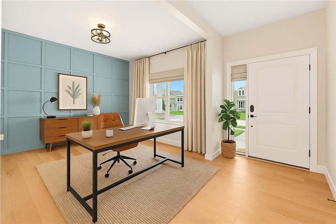
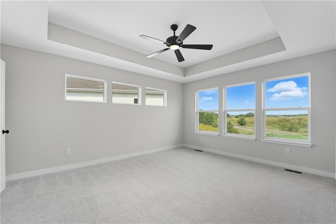
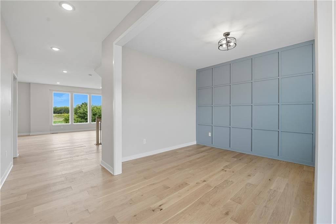
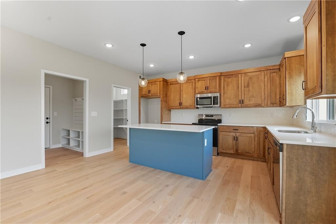
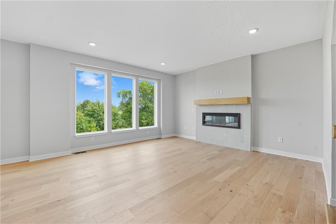
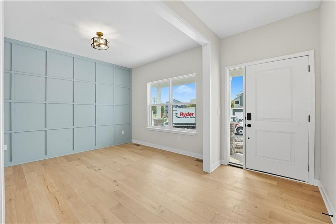
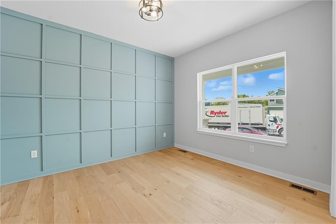
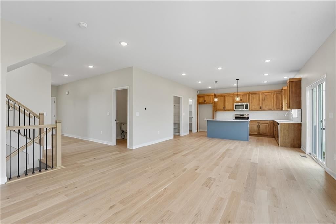
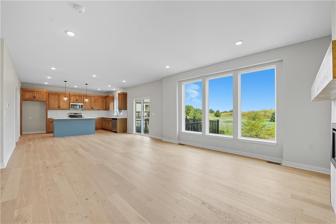
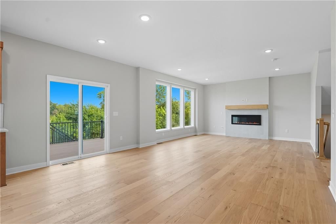
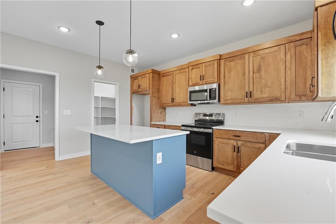
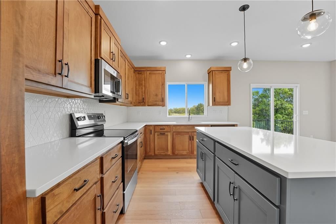
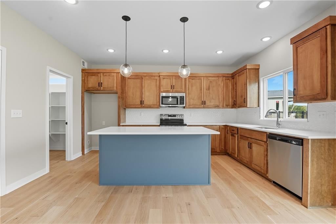
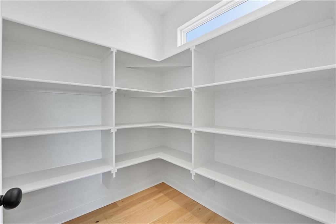
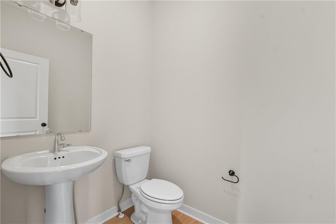
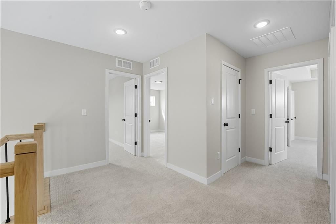
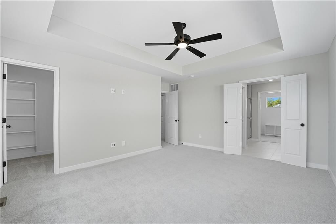
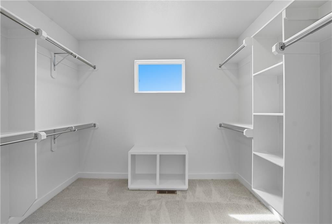
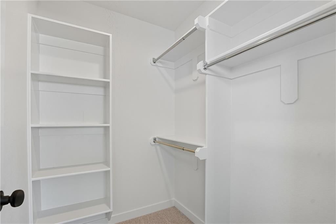
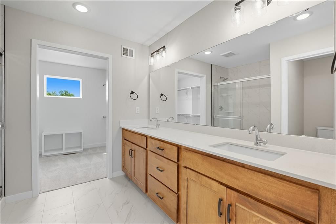
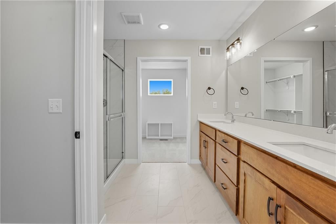
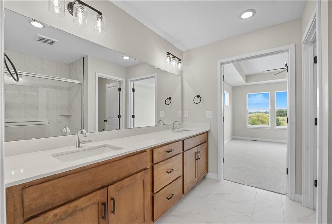
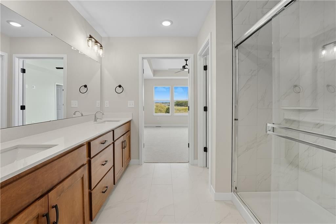
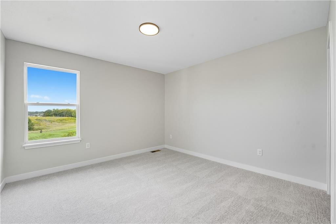
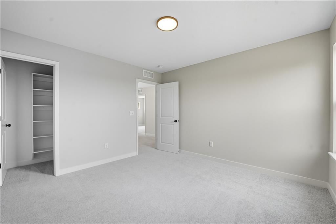
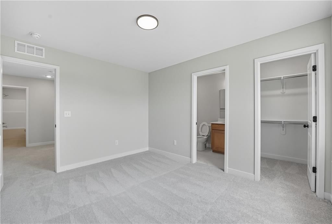
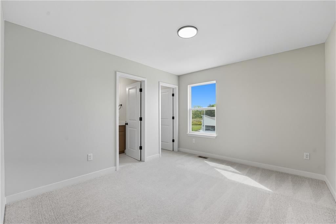
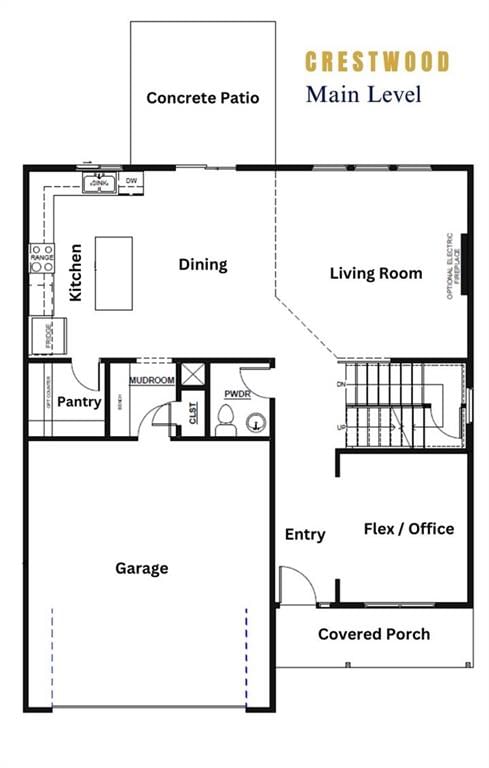
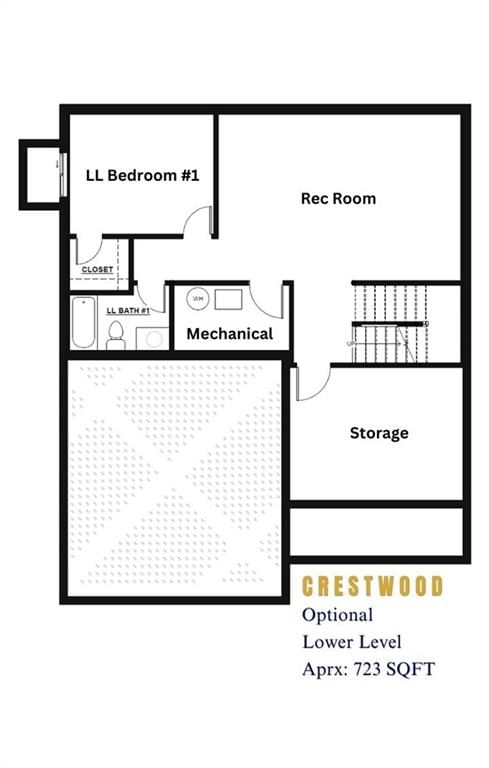
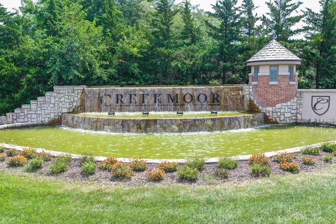
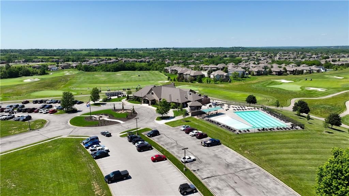
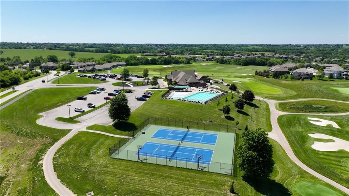
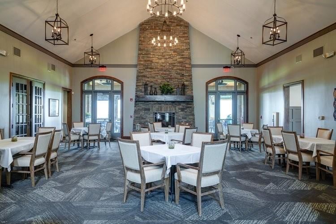
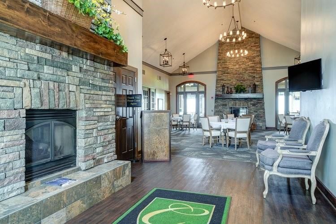
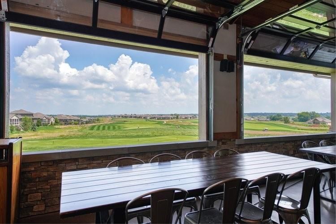
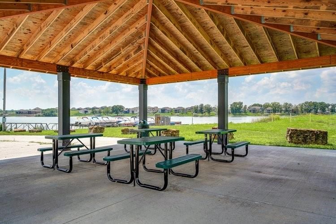
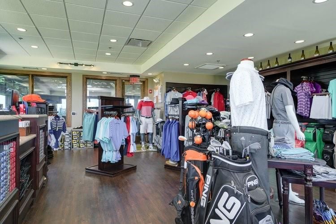
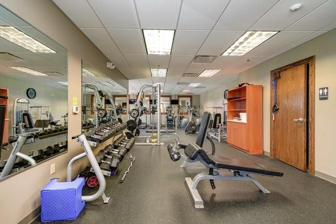
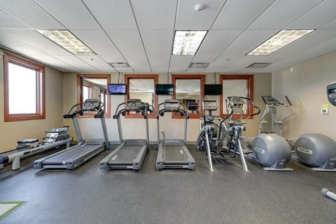
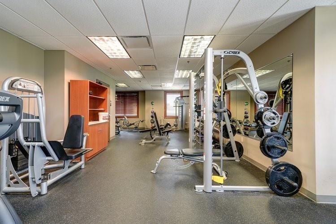
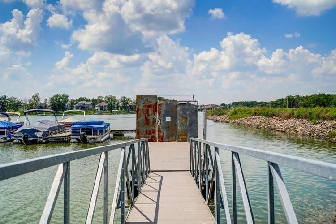
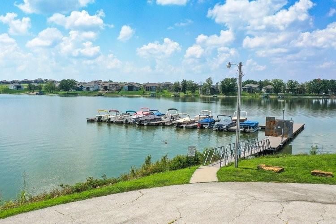
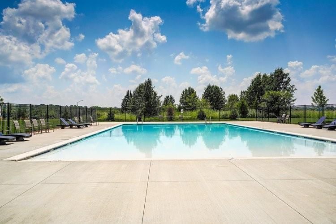
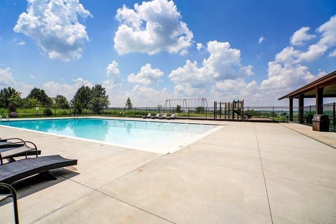
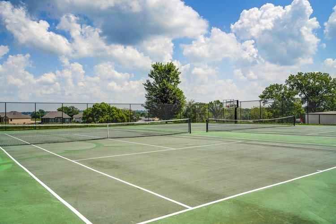
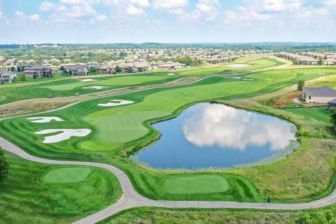
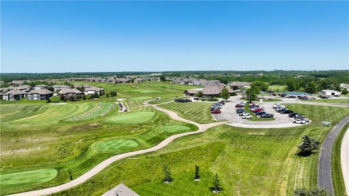
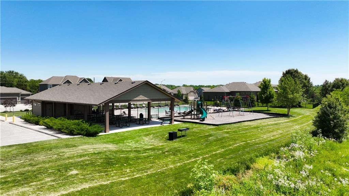
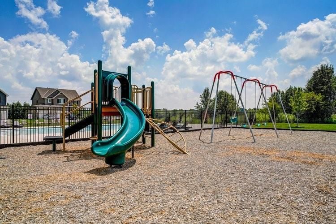
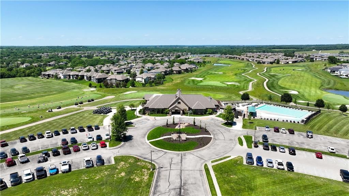
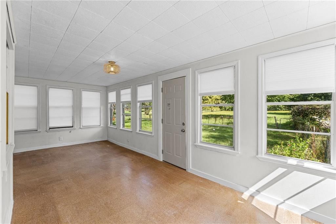
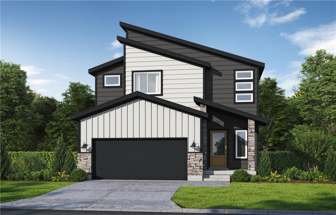
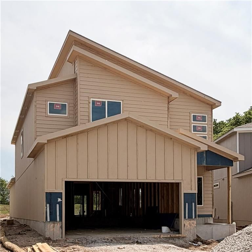
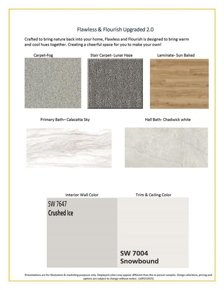
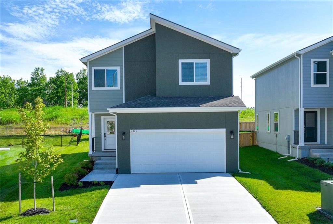
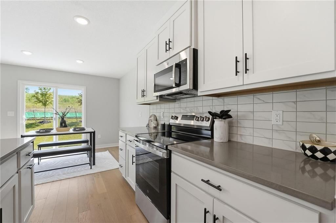
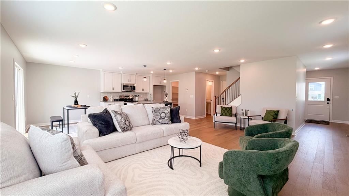
Under construction with an early June completion timeline. Finished photos are of a prior build of this plan - see listing photos for color and finish selections planned for this home. This elevated 2-story home on daylight home site boasts a wide rocking chair front porch perfect for morning coffee or evening relaxation. Inside, the main level impresses with low maintenance flooring throughout, a flex/office space with stylish trim accents, a convenient powder bath, and a large mudroom with built-in bench & coat closet. The spacious great room features a stunning 50” linear fireplace and a trio of big picture windows that showcase a pretty treed and green space view. The quartz-topped kitchen comes complete with stainless appliances, a big walk-in pantry, soft-close drawers, wide open island with pull-out rubbish bin, and striking hexagonal backsplash. Upstairs, the private primary suite offers a serene retreat with two separate closets, and a beautiful natural/treed view. Want even more space? Ask about options to finish the 723 sq. ft. lower level! Eastbrooke at Creekmoor has it all! Designed around 108 acre Lake Creekmoor and the acclaimed 18 Hole Championship Golf Course, it offers the best residential amenities package available, where active and relaxed lifestyles enjoy what feels like vacation all year long. Pools, tennis, pickleball, basketball, 24-hour fitness center, pro shop, Tavern on the Moor restaurant and bar, fishing, boating, paddleboarding, and still more...it's ALL here! With an abundance of shops, restaurants and services minutes away and with easy access to Jackson and Johnson Counties, homeowners have all the benefits of metro living at their fingertips while enjoying home life outside the hustle and bustle.
HouseLoop Vision — AI-detected features from listing photos
HouseLoop's photo analysis of 809 Glenn Circle, Raymore, MO 64083 identified covered front porch, fireplace, deck, open floor plan, kitchen island and engineered wood floors, plus 38 more features. The home is a sold 4-bedroom, 4.5-bath, 2,333-square-foot single family residence, MLS #2604853.
Key HouseLoop Vision features
- Open floor plan
- Kitchen island
- Walk-in pantry
- Two-tone kitchen cabinets
- Stainless steel appliances
- Electric range
- Kitchen backsplash
- Subway tile backsplash
- White countertops
- Fireplace
- Home office
- Statement lighting
- Tray ceiling
- Wall of windows
- Recessed lighting
- Staircase
- Iron stair railing
- Tile fireplace
- Walk-in shower
- Tiled shower
- Double vanity
- Wood vanity
- Covered front porch
- Deck
- Gray roof
- Asphalt shingle roof
- Gray exterior
- Concrete driveway
- Siding exterior
- Wood deck
- Concrete patio
- Flat lot
- Engineered wood floors
- Wainscoting or board and batten
- Shiplap / paneling
- Mudroom built-ins
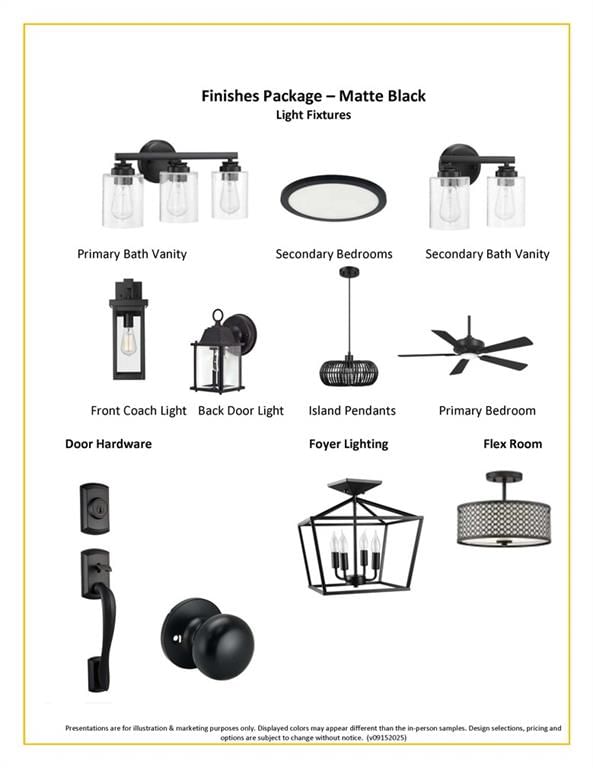
- Black hardware
- White trim
- Accent wall
- New construction
- Gray walls
- Carpet
- Mudroom
- Attached garage
Interior
Bedrooms & bathrooms
- Bedrooms: 4
- Full bathrooms: 4
- 1/2 bathrooms: 1
Primary Bedroom
- Features: ceiling fan(s), walk-in closet(s)
- Level: Second
- Dimensions: 15 × 12
Bedroom 2
- Features: Walk-In Closet(s)
- Level: Second
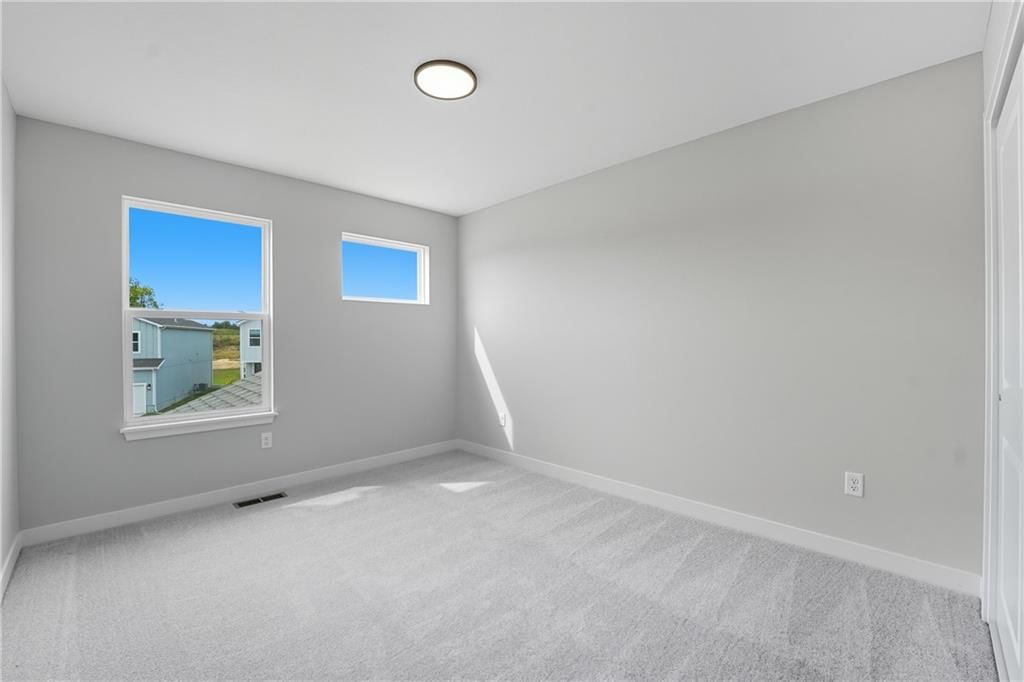
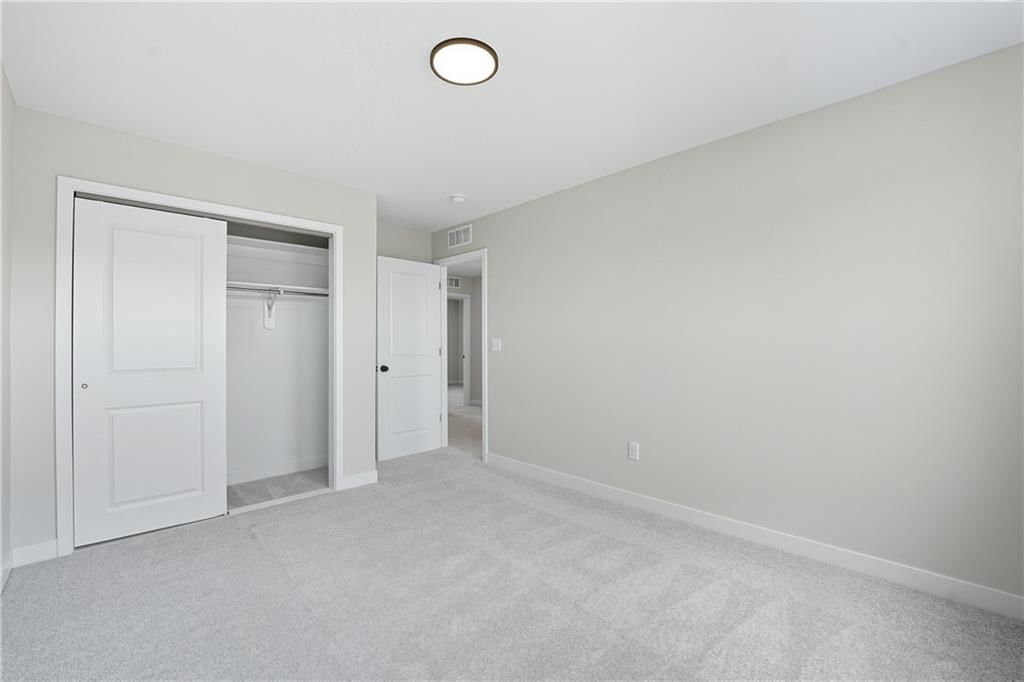
- Dimensions: 12 × 11
Bedroom 3
- Level: Second
- Dimensions: 16 × 10
Bedroom 4
- Features: Walk-In Closet(s)
- Level: Second
- Dimensions: 12 × 10
Bathroom 2
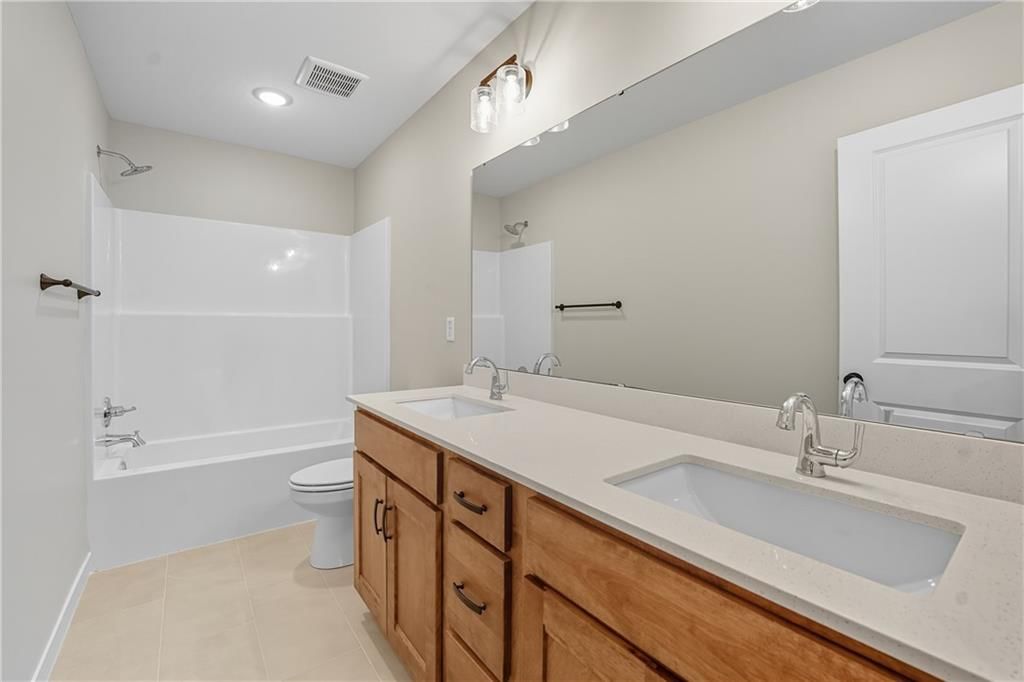
- Features: Double Vanity
- Level: Second
Bathroom 3
- Level: Second
Half Bath
- Level: First
Great Room
- Level: First
- Dimensions: 16 × 15
Kitchen
- Level: First
- Dimensions: 15 × 10
Den
- Level: First
- Dimensions: 12 × 10
Bathroom 1
- Features: Double Vanity
- Level: Second
Heating
- Heating: Natural Gas
Cooling
- Cooling: Electric
Appliances
- Included: Dishwasher, Disposal, Humidifier, Microwave, Electric Range, Stainless Steel Appliance(s)
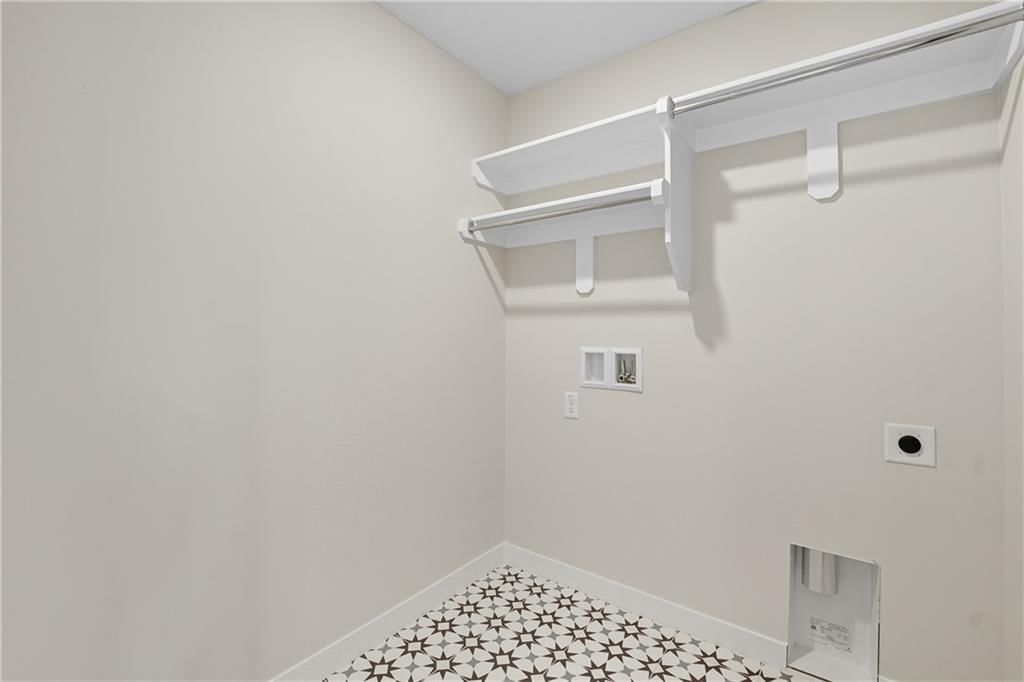
- Laundry: Bedroom Level, Dryer Hookup-Ele
Features
- Features: Ceiling Fan(s), Kitchen Island, Pantry, Stained Cabinets, Walk-In Closet(s)
- Flooring: Carpet, Tile, Wood
- Basement: Daylight, Unfinished, Stubbed for Bath, Sump Pump, Walk-Out Access
- Fireplace features: Electric, Great Room, Heat Circulator, Insert
- Other rooms: Den/Study, Great Room, Mud Room
Interior area
- Finished area above ground: 2,333 sqft
- Total interior livable area: 2,333 sqft
Property
Parking
- Total spaces: 2
- Parking features: Attached, Garage Faces Front
Lot
- Size: 0.17 Acres
- Features: Adjoin Greenspace, Cul-De-Sac, Sprinkler-In Ground, Many Trees
- Patio & porch: Deck
Construction
Type & style
- Home type: Residential
- Architectural style: Single Family Residence
Materials
- Materials: Lap Siding, Stone Trim
Condition
- Year built: 2026
- Age: 2 Years/Less
Utilities & green energy
- Sewer: Public Sewer
- Water: Public
Highlights
Outdoor & Lot
- Deck
- Mature Trees
- Cul-de-sac
- Adjoins Greenspace
- Sprinkler System
Kitchen
- Kitchen Island
- Walk-in Pantry
- Stainless Appliances
Interior
- Hardwood Floors
- Tile Floors
- Two-Story Living Room
Layout
- Basement
- Walk-out Basement
- Mudroom
Garage & Parking
- Attached Garage
Community
- Community Pool
- Clubhouse
- Trails
- Playground
- Tennis Court
- Golf Course
- Fitness Center
- Boat Dock
HOA
- Has HOA: Yes
- Fee: $1,384 /year
Amenities
- Boat Dock
- Clubhouse
- Community Center
- Exercise Room
- Other
- Party Room
- Pickleball Court(s)
- Play Area
- Putting Green
- Pool
- Tennis Court(s)
- Trail(s)
Where it’s at
Nearby schools
Raymore-Peculiar · HouseLoop school ratings
- Creekmoor Elementary School7
- Raymore-Peculiar Ninth Gr Cntr
- Raymore-Peculiar East Middle School3
Price & tax history

Myli is ready to help
Myli, your HouseLoop guide
Ask about this home, the neighborhood or what it costs to own.
She answers from HouseLoop’s own data.
Similar listings and the Raymore market
Look throughout Raymore, Missouri
There are currently 189 homes for sale in Raymore, with 95 under contract. Homes here sell for a median of $385,000 and go under contract in a median of 27 days. This home is priced $124,800 above the Raymore median.
Raymore sits in Jackson County, which covers 51 zip codes and 2,911 homes for sale. Nearby Lee's Summit runs a higher median at $410,000; Kansas City is lower at $299,987 with more inventory.
Listed by ReeceNichols - Lees Summit
Listed March 05, 2026 07:55 PM · Source: Heartland MLS as distributed by MLS GRID · MLS #2604853
HouseLoop last checked:
Listing updated:
Listed for
$509,800
Sale price not disclosed
809 Glenn Circle, Raymore, MO 64083
HouseLoop user activity
HouseLoop last checked:
About this home
Under construction with an early June completion timeline. Finished photos are of a prior build of this plan - see listing photos for color and finish selections planned for this home. This elevated 2-story home on daylight home site boasts a wide rocking chair front porch perfect for morning coffee or evening…
HouseLoop Vision — AI-detected features from listing photos
HouseLoop's photo analysis of 809 Glenn Circle, Raymore, MO 64083 identified covered front porch, fireplace, deck, open floor plan, kitchen island and engineered wood floors, plus 38 more features. The home is a sold 4-bedroom, 4.5-bath, 2,333-square-foot single family residence, MLS #2604853.
Key HouseLoop Vision features
- Open floor plan
- Kitchen island
- Walk-in pantry
- Two-tone kitchen cabinets
- Stainless steel appliances
- Electric range
- Kitchen backsplash
- Subway tile backsplash
- White countertops
- Fireplace
- Home office
- Statement lighting
- Tray ceiling
- Wall of windows
- Recessed lighting
- Staircase
- Iron stair railing
- Tile fireplace
- Walk-in shower
- Tiled shower
- Double vanity
- Wood vanity
- Covered front porch
- Deck
- Gray roof
- Asphalt shingle roof
- Gray exterior
- Concrete driveway
- Siding exterior
- Wood deck
- Concrete patio
- Flat lot
- Engineered wood floors
- Wainscoting or board and batten
- Shiplap / paneling
- Mudroom built-ins
- Black hardware
- White trim
- Accent wall
- New construction
- Gray walls
- Carpet
- Mudroom
- Attached garage
Is this your home?
Claim this home to get your HouseLoop Home Valuation & Buyer Demand Report — real-time buyer demand and an up-to-date value for your home. Free, no obligation, about 3 minutes.
Estimated Sales Range
HouseLoop Home Value History
Property Details
Interior
Bedrooms & bathrooms
- Bedrooms: 4
- Full bathrooms: 4
- 1/2 bathrooms: 1
Primary Bedroom
- Features: ceiling fan(s), walk-in closet(s)
- Level: Second
- Dimensions: 15 × 12
Bedroom 2
- Features: Walk-In Closet(s)
- Level: Second
- Dimensions: 12 × 11
Bedroom 3
- Level: Second
- Dimensions: 16 × 10
Bedroom 4
- Features: Walk-In Closet(s)
- Level: Second
- Dimensions: 12 × 10
Bathroom 2
- Features: Double Vanity
- Level: Second
Bathroom 3
- Level: Second
Half Bath
- Level: First
Great Room
- Level: First
- Dimensions: 16 × 15
Kitchen
- Level: First
- Dimensions: 15 × 10
Den
- Level: First
- Dimensions: 12 × 10
Bathroom 1
- Features: Double Vanity
- Level: Second
Heating
- Heating: Natural Gas
Cooling
- Cooling: Electric
Appliances
- Included: Dishwasher, Disposal, Humidifier, Microwave, Electric Range, Stainless Steel Appliance(s)
- Laundry: Bedroom Level, Dryer Hookup-Ele
Features
- Features: Ceiling Fan(s), Kitchen Island, Pantry, Stained Cabinets, Walk-In Closet(s)
- Flooring: Carpet, Tile, Wood
- Basement: Daylight, Unfinished, Stubbed for Bath, Sump Pump, Walk-Out Access
- Fireplace features: Electric, Great Room, Heat Circulator, Insert
- Other rooms: Den/Study, Great Room, Mud Room
Interior area
- Finished area above ground: 2,333 sqft
- Total interior livable area: 2,333 sqft
Property
Parking
- Total spaces: 2
- Parking features: Attached, Garage Faces Front
Lot
- Size: 0.17 Acres
- Features: Adjoin Greenspace, Cul-De-Sac, Sprinkler-In Ground, Many Trees
- Patio & porch: Deck
Construction
Type & style
- Home type: Residential
- Architectural style: Single Family Residence
Materials
- Materials: Lap Siding, Stone Trim
Condition
- Year built: 2026
- Age: 2 Years/Less
Utilities & green energy
- Sewer: Public Sewer
- Water: Public
Highlights
Outdoor & Lot
- Deck
- Mature Trees
- Cul-de-sac
- Adjoins Greenspace
- Sprinkler System
Kitchen
- Kitchen Island
- Walk-in Pantry
- Stainless Appliances
Interior
- Hardwood Floors
- Tile Floors
- Two-Story Living Room
Layout
- Basement
- Walk-out Basement
- Mudroom
Garage & Parking
- Attached Garage
Community
- Community Pool
- Clubhouse
- Trails
- Playground
- Tennis Court
- Golf Course
- Fitness Center
- Boat Dock
HOA and Amenities
HOA
- Has HOA: Yes
- Fee: $1,384 /year
Amenities
- Boat Dock
- Clubhouse
- Community Center
- Exercise Room
- Other
- Party Room
- Pickleball Court(s)
- Play Area
- Putting Green
- Pool
- Tennis Court(s)
- Trail(s)
Nearby schools
GreatSchools rating
- 7Creekmoor Elementary School
- Raymore-Peculiar Ninth Gr Cntr
- 3Raymore-Peculiar East Middle School
Schools provided by the listing agent
- District: Raymore-Peculiar
- Elementary: Creekmoor
- Middle: Raymore-Peculiar East
- High: Raymore-Peculiar
Price history
Tax
No tax data available for this listing.
Similar listings and the Raymore market
Look throughout Raymore, Missouri
There are currently 189 homes for sale in Raymore, with 95 under contract. Homes here sell for a median of $385,000 and go under contract in a median of 27 days. This home is priced $124,800 above the Raymore median.
Raymore sits in Jackson County, which covers 51 zip codes and 2,911 homes for sale. Nearby Lee's Summit runs a higher median at $410,000; Kansas City is lower at $299,987 with more inventory.
Popular searches in Raymore, MO
Search nearby cities
Raymore, MO homes for sale by zip code for sale · median sale · days to contract
HouseLoop analysis of Heartland MLS data distributed by MLS GRID · trailing 12 months. Median sale price: the median closed price among sold homes in that zip over the same window.
Counties homes for sale · median list price
Listed by ReeceNichols - Lees Summit
Listed March 05, 2026 07:55 PM · Source: Heartland MLS as distributed by MLS GRID · MLS #2604853
HouseLoop last checked:
Listing updated:
Insights on 809 Glenn Circle
This 4-bedroom single-family home took 83 days to go under contract—notably slower than typical Eastbrooke at Creekmoor pace, suggesting a more deliberate buyer search. The property generated strong engagement with 941 HouseLoop views and 64 saves, indicating sustained interest despite the extended timeline. The combination of high page traffic and measured sale velocity points to a well-positioned home that attracted serious consideration in a selective buyer pool.
Homes with similar features
| Home | Neighborhood |
|---|---|
| 703 Hampstead Drive | Creekmoor - Edgewater |
| 3200 Junction Drive | Katy Trails |
| 105 Horizon Avenue | Ryans Addition |
| 12204 E 214th Street | Twin Oaks |
| 12306 Burr Oak Circle | Twin Oaks |
Frequently asked questions
How much did 809 Glenn Circle sell for?
809 Glenn Circle was listed at $509,800 and sold in Jun 2026. Individual sold prices aren't published here, but the surrounding data tells the story: it featured Covered front porch, Fireplace, Deck per HouseLoop Vision.
How fast did 809 Glenn Circle sell?
It went under contract in 83 days.
What features did this home have?
HouseLoop Vision detected: Covered front porch, Fireplace, Deck, Open floor plan, Kitchen island, Engineered wood floors, Home office, Statement lighting.
What schools serve 809 Glenn Circle?
This home is in the Raymore-Peculiar school district (Raymore-Peculiar High School). Verify the exact attendance boundary for this address before relying on it.