$189,900
Sold3 bd · 2 ba · 1,344 sqftAbout this home
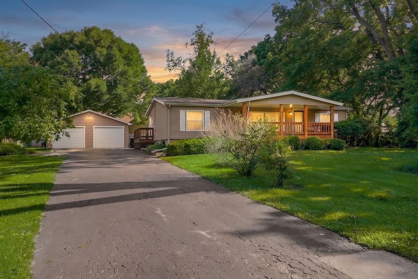
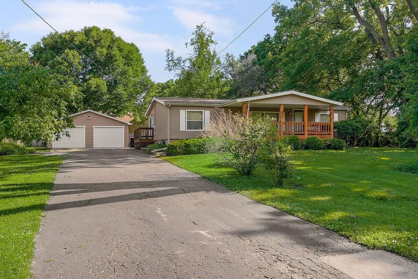
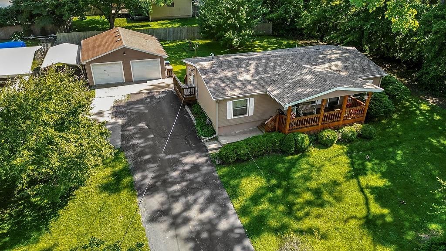
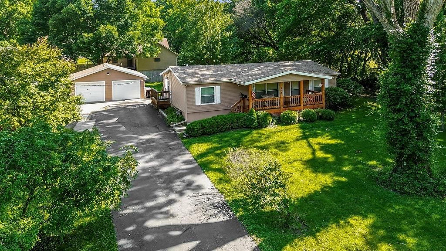
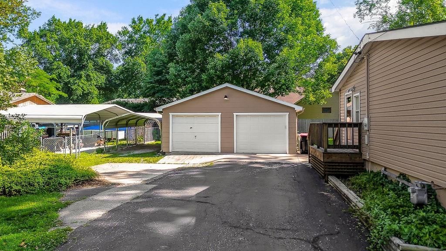
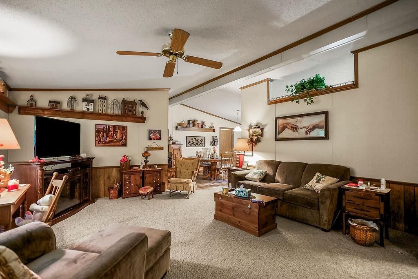
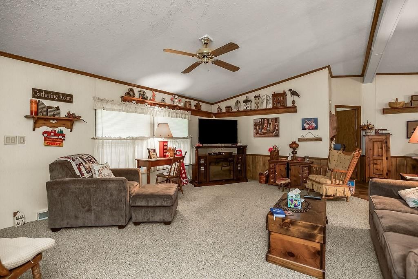
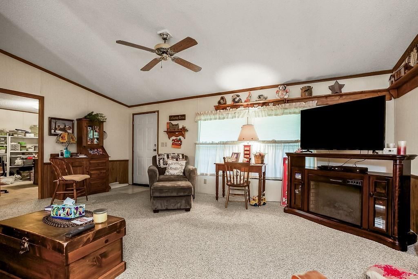
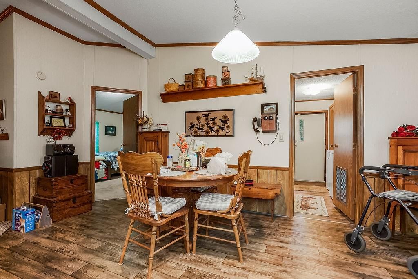
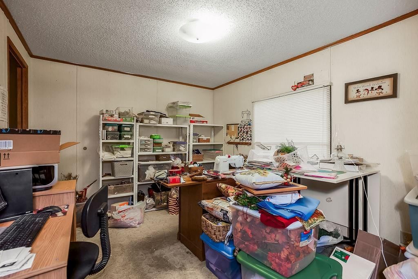
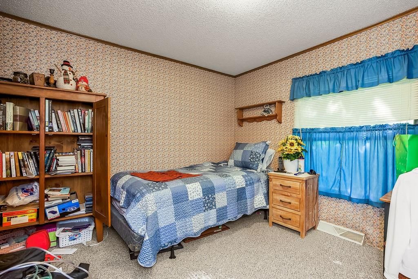
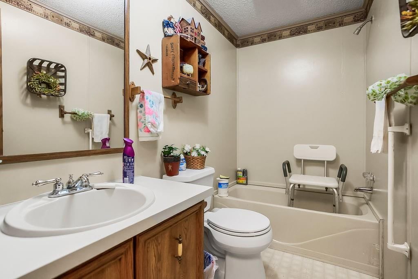
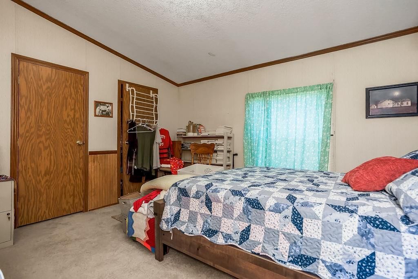
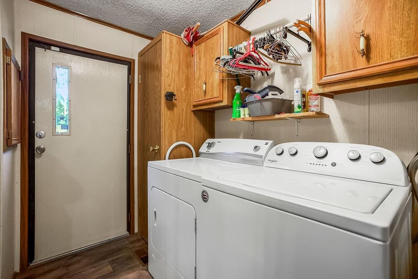
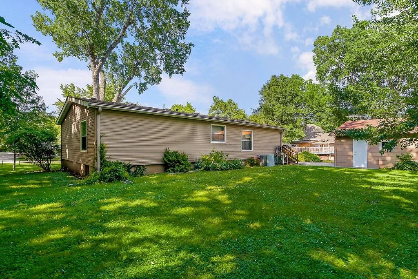
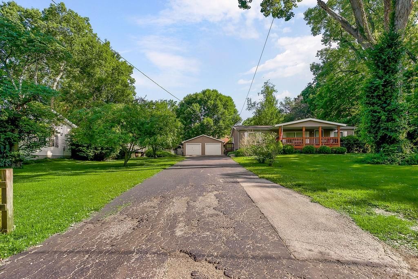
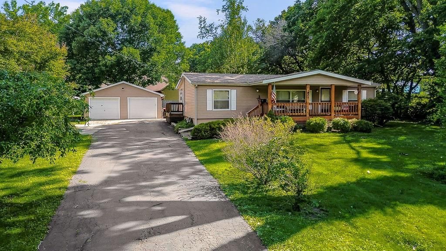
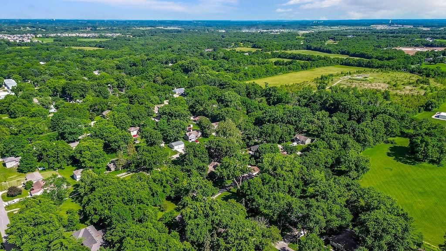
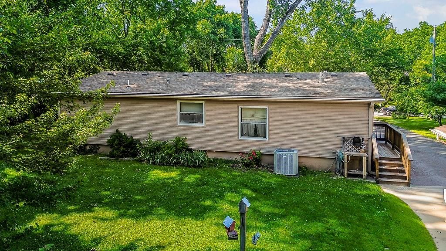
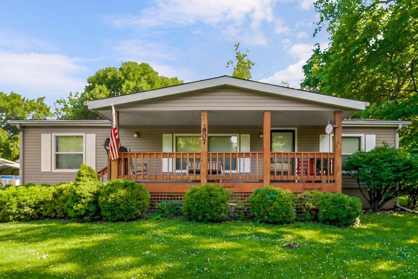
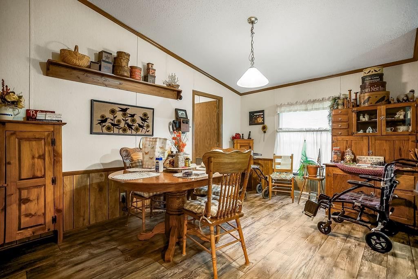
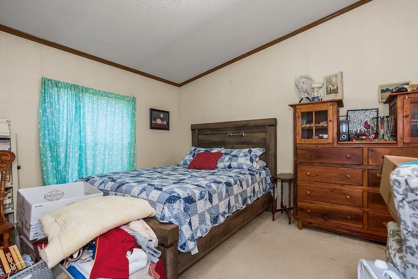
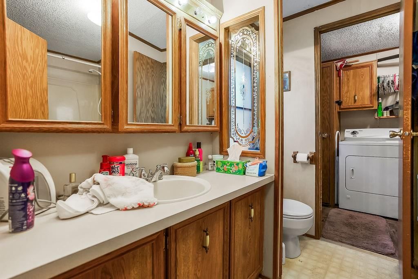
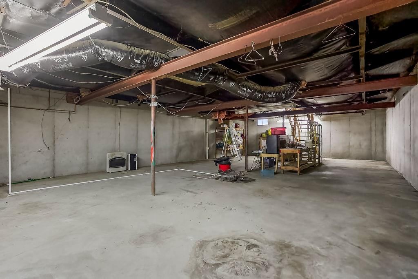
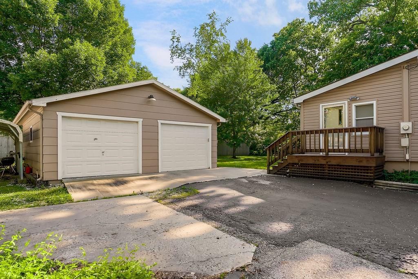
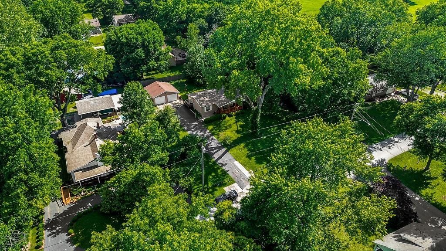
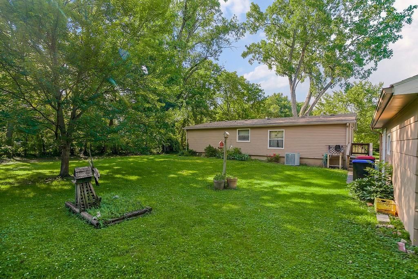
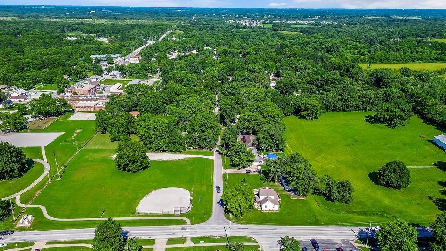
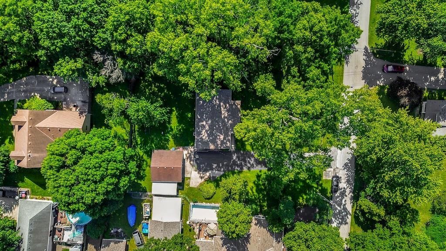
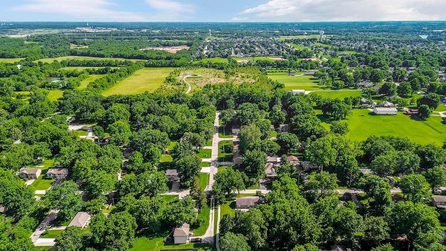
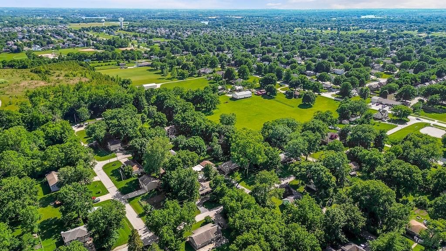
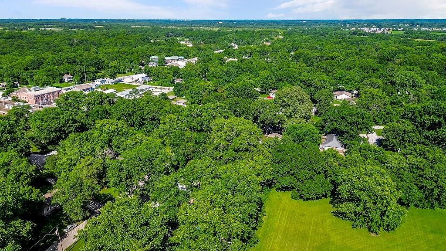
Beautifully situated in a peaceful, treed setting, this charming Ranch home offers 3 bedrooms, 2 full baths, and comfortable one-level living. Located on a quiet street, the home features main-floor laundry, a spacious unfinished basement ready for your personal touch, and a detached 2-car garage/workshop with plenty…
Property Details
Interior
Bedrooms & bathrooms
- Bedrooms: 3
- Full bathrooms: 2
Heating
- Heating: Forced Air
Cooling
- Cooling: Electric
Appliances
- Included: Dishwasher, Dryer, Microwave, Refrigerator, Electric Range, Washer
- Laundry: Bedroom Level, Main Level
Features
- Flooring: Carpet
- Basement: Full
Interior area
- Finished area above ground: 1,344 sqft
- Total interior livable area: 1,344 sqft
Property
Parking
- Total spaces: 2
- Parking features: Detached
Lot
- Size: 0.36 Acres
- Features: Level, Many Trees
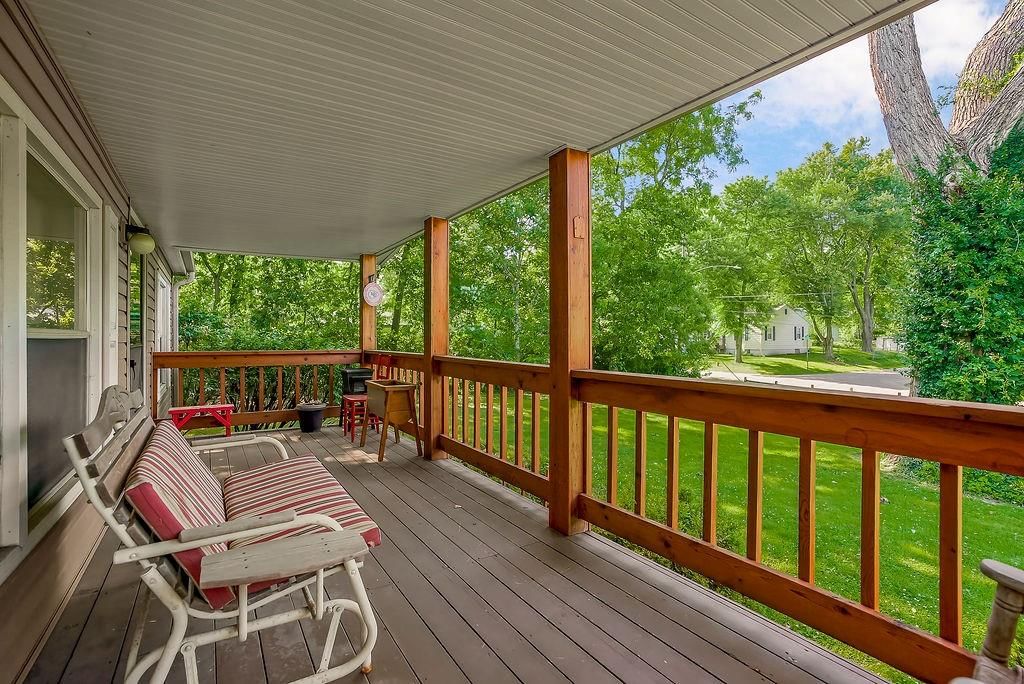
- Patio & porch: Deck- Covered
Construction
Type & style
- Home type: Residential
- Architectural style: Single Family Residence
Materials
- Materials: Wood Siding
Condition
- Age: 31-40 Years
Utilities & green energy
- Sewer: Public Sewer
- Water: Public
Highlights
Outdoor & Lot
- Deck
- Fenced Yard
- Big Backyard
- Mature Trees
Kitchen
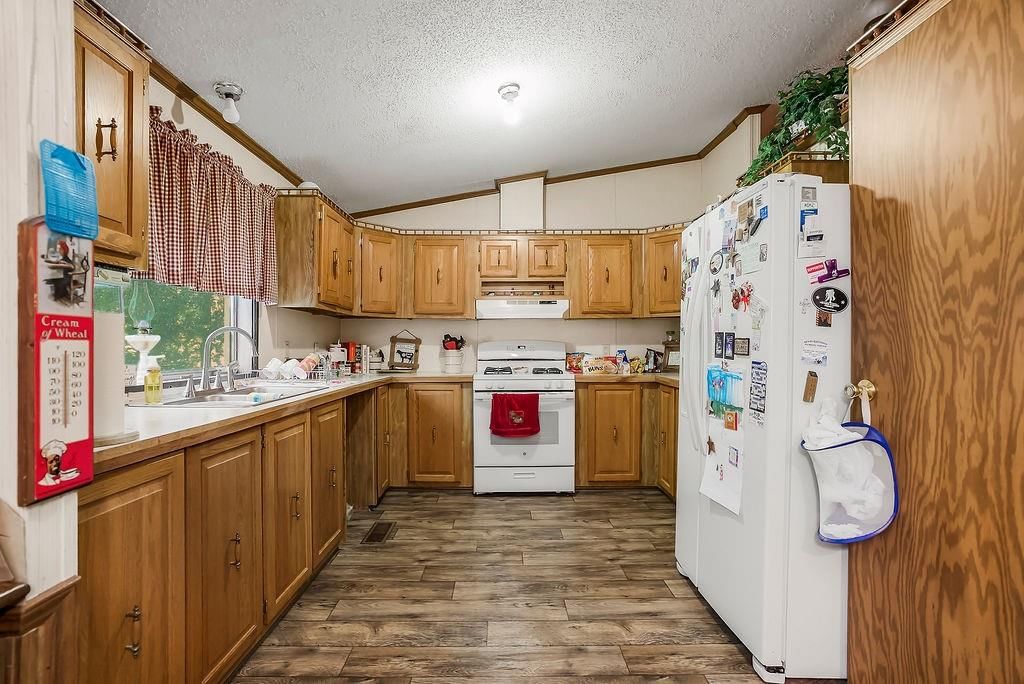
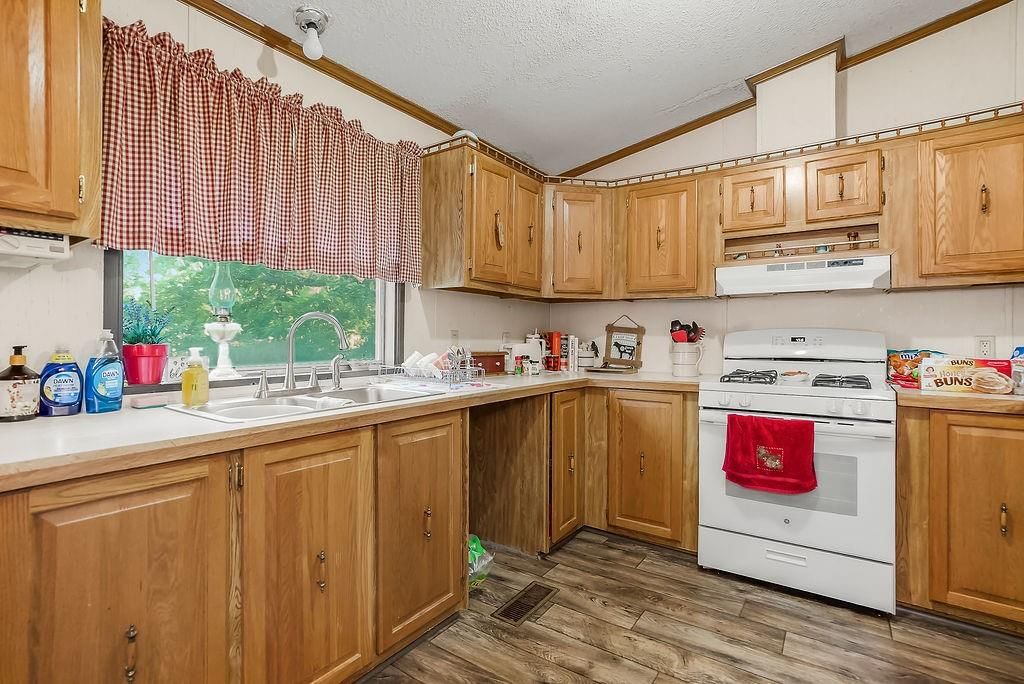
- Gas Range
Layout
- Main Floor Primary
- Home Office
Garage & Parking
- Detached Garage
HOA and Amenities
No HOA on this home.
Nearby schools
GreatSchools rating
- 7Greenwood Elementary School
- 6Summit Lakes Middle School
- 9Lee's Summit West High School
Schools provided by the listing agent
- District: Lee's Summit
- Elementary: Greenwood
- Middle: Summit Lakes
Price history
Tax
- Annual tax amount: $2,672 / yr
Listed by ReeceNichols Shewmaker
Listed Jun 3, 2026, 5:50 PM · Updated Jun 4, 2026, 5:47 PM · Source: Heartland MLS as distributed by MLS GRID · MLS #2624045
Listed for
$189,900
Sold807 Chestnut Street, Greenwood, MO 64034
About this home
Is this your home?
Claim this home to get your HouseLoop Home Valuation & Buyer Demand Report — real-time buyer demand and an up-to-date value for your home. Free, no obligation, about 3 minutes.
Beautifully situated in a peaceful, treed setting, this charming Ranch home offers 3 bedrooms, 2 full baths, and comfortable one-level living. Located on a quiet street, the home features main-floor laundry, a spacious unfinished basement ready for your personal touch, and a detached 2-car garage/workshop with plenty…
Property Details
Interior
Bedrooms & bathrooms
- Bedrooms: 3
- Full bathrooms: 2
Heating
- Heating: Forced Air
Cooling
- Cooling: Electric
Appliances
- Included: Dishwasher, Dryer, Microwave, Refrigerator, Electric Range, Washer
- Laundry: Bedroom Level, Main Level
Features
- Flooring: Carpet
- Basement: Full
Interior area
- Finished area above ground: 1,344 sqft
- Total interior livable area: 1,344 sqft
Property
Parking
- Total spaces: 2
- Parking features: Detached
Lot
- Size: 0.36 Acres
- Features: Level, Many Trees
- Patio & porch: Deck- Covered
Construction
Type & style
- Home type: Residential
- Architectural style: Single Family Residence
Materials
- Materials: Wood Siding
Condition
- Age: 31-40 Years
Utilities & green energy
- Sewer: Public Sewer
- Water: Public
Highlights
Outdoor & Lot
- Deck
- Fenced Yard
- Big Backyard
- Mature Trees
Kitchen
- Gas Range
Layout
- Main Floor Primary
- Home Office
Garage & Parking
- Detached Garage
HOA and Amenities
No HOA on this home.
Nearby schools
GreatSchools rating
- 7Greenwood Elementary School
- 6Summit Lakes Middle School
- 9Lee's Summit West High School
Schools provided by the listing agent
- District: Lee's Summit
- Elementary: Greenwood
- Middle: Summit Lakes
Price history
Tax
- Annual tax amount: $2,672 / yr
Is this your home?
Claim this home to get your HouseLoop Home Valuation & Buyer Demand Report — real-time buyer demand and an up-to-date value for your home. Free, no obligation, about 3 minutes.
Listed by ReeceNichols Shewmaker
Listed Jun 3, 2026, 5:50 PM · Updated Jun 4, 2026, 5:47 PM · Source: Heartland MLS as distributed by MLS GRID · MLS #2624045
HouseLoop AI Overview
This 3-bedroom single family residence on Chestnut Street moved from listing to accepted offer in just one day, signaling strong buyer demand in the Greenwood market. The property generated 459 page views and 21 likes on HouseLoop, driven by features that resonated with buyers including a deck, flat lot, and pool amenities as detected through HouseLoop's AI photo analysis. The home's condition and photographic presentation clearly captured buyer attention quickly, suggesting it was well-positioned for the competitive pace that resulted in its rapid acceptance.
Homes with similar features
| Home | Neighborhood | Shared features | Saves · Likes |
|---|---|---|---|
| 423 SW Windmill Lane | Windemere | deck, model, luxury, photos | 76 · 36 |
| 125 SW GRAY Circle | Winterset Valley | deck, model, luxury, photos | 200 · 61 |
| 509 Sycamore Road | Woodland Trails | deck, model, luxury, photos | 200 · 84 |
| 1206 SW Misty Creek Street | Stonecreek | deck, model, luxury, photos | 44 · 14 |
| 3455 SW WINDEMERE Drive | Summit Ridge | deck, model, luxury, photos | 3 · 6 |
Frequently asked questions
How much did 807 Chestnut Street sell for?
807 Chestnut Street was listed at $189,900 and sold in Jun 2026. Individual sold prices aren't published here, but the surrounding data tells the story: it featured deck, model, luxury per HouseLoop's AI photo analysis.
How fast did 807 Chestnut Street sell?
It went under contract in 1 day.
How popular was this home on HouseLoop?
459 views · 11 saves · 21 likes.
What features did this home have?
HouseLoop's AI photo analysis detected: deck, model, luxury, photos, flat lot, condition, pool form, pool type.
What schools serve 807 Chestnut Street?
This home is in the Lee's Summit school district (Lee's Summit High School). Verify the exact attendance boundary for this address before relying on it.