$360,000
Sold3 bd · 3.5 ba · 1,776 sqftAbout this home
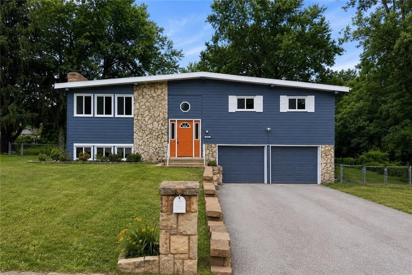
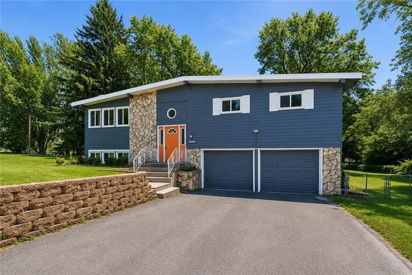
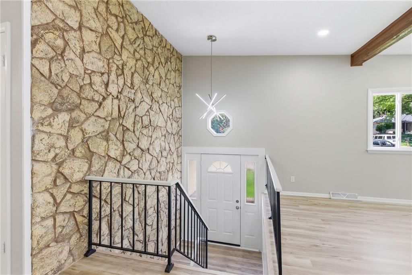
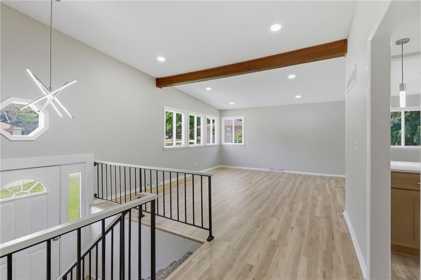
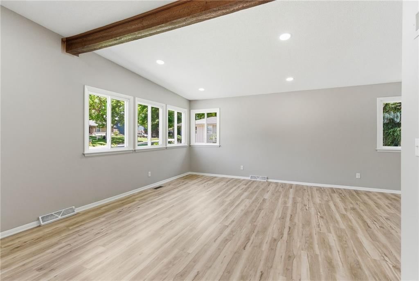
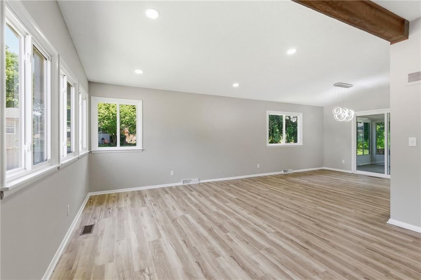
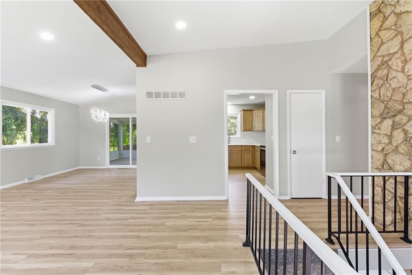
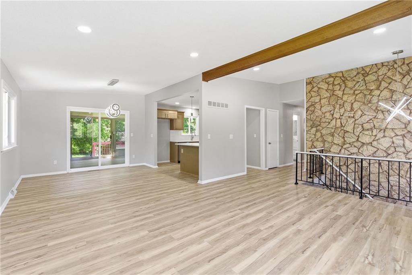
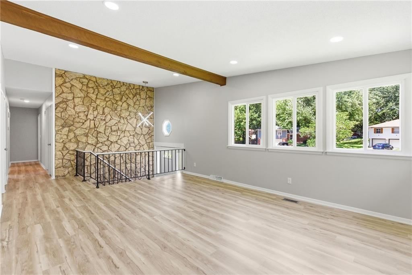
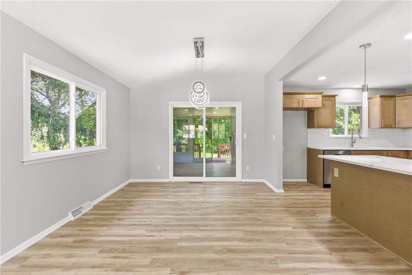
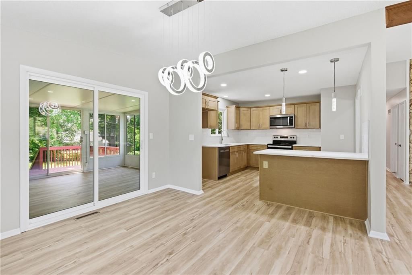
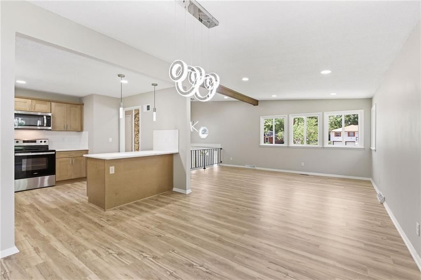
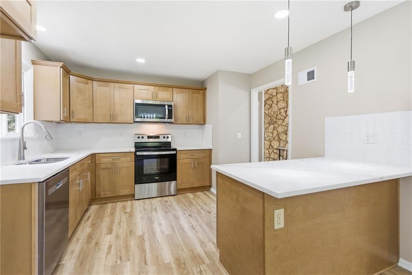
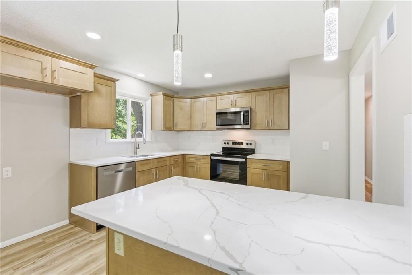
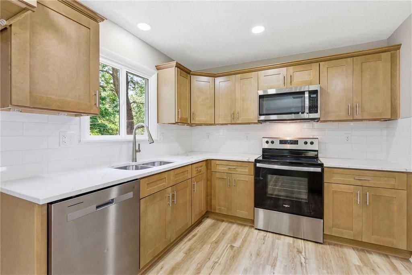
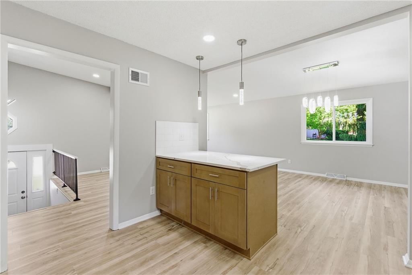
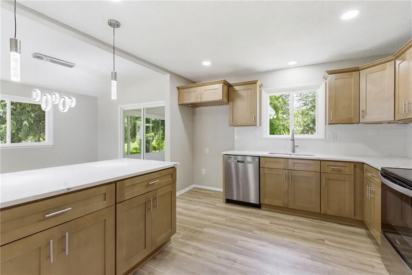
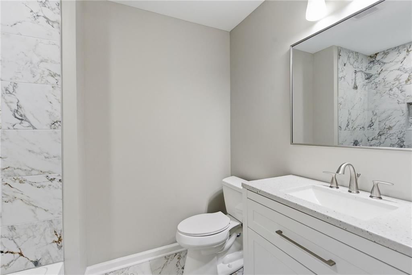
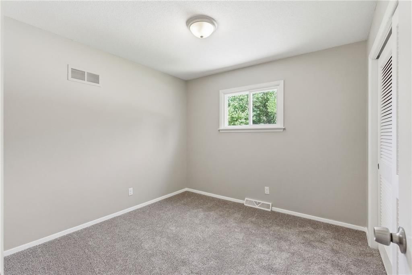
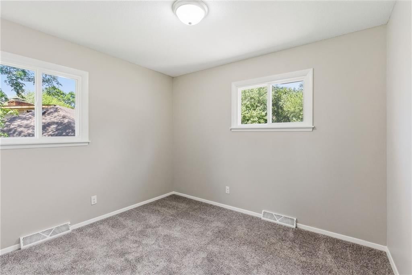
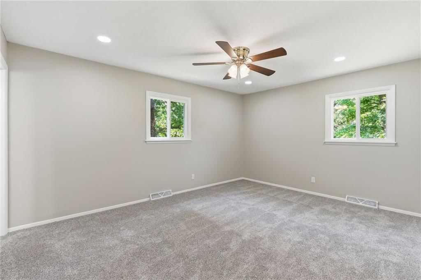
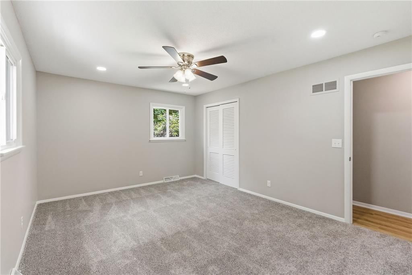
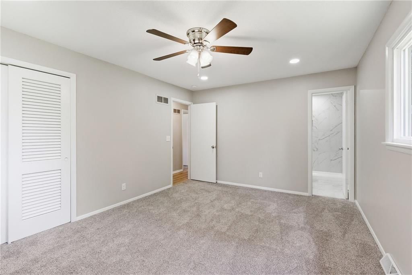
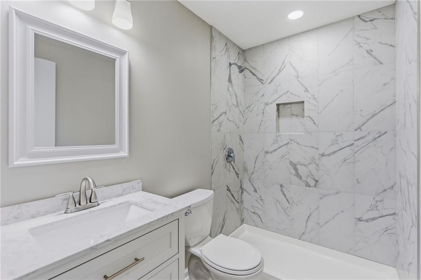
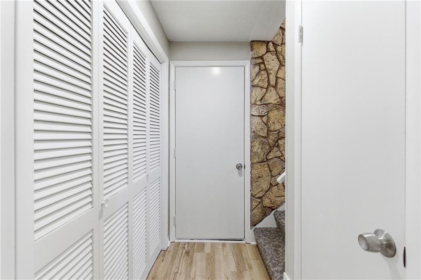
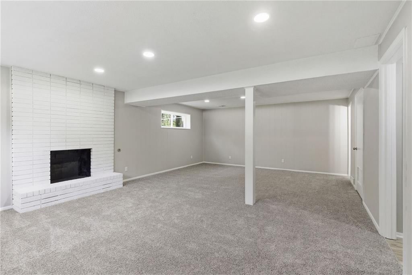
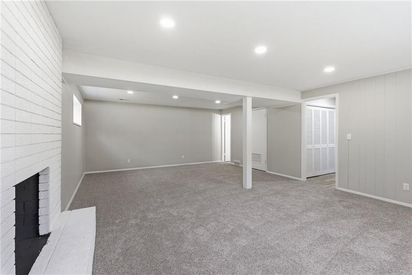
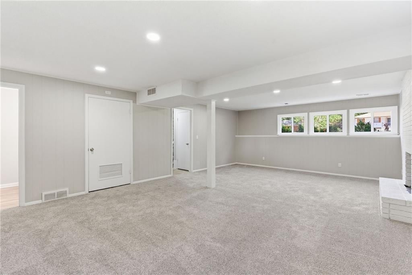
TOTALLY REMODELED AND MOVE-IN READY! This beautifully updated 3-bedroom, 2.5-bath home feels like a new house with extensive renovations completed throughout. Features include a stunning remodeled kitchen with granite countertops, tile backsplash, stainless steel appliances, updated fixtures, and gorgeous new…
Property Details
Interior
Bedrooms & bathrooms
- Bedrooms: 3
- Full bathrooms: 3
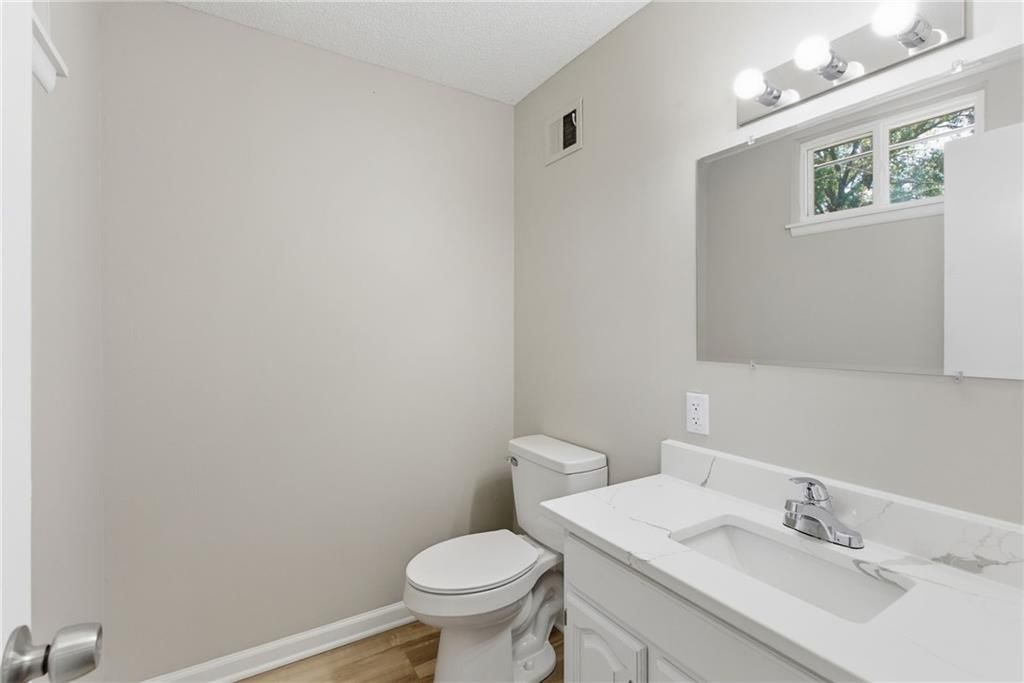
- 1/2 bathrooms: 1
Primary Bedroom
- Level: Main
Primary Bathroom
- Level: Main
Bedroom 2
- Level: Main
Bedroom 3
- Level: Main
Living Room
- Level: Main
Kitchen
- Level: Main
Dining Room
- Level: Main
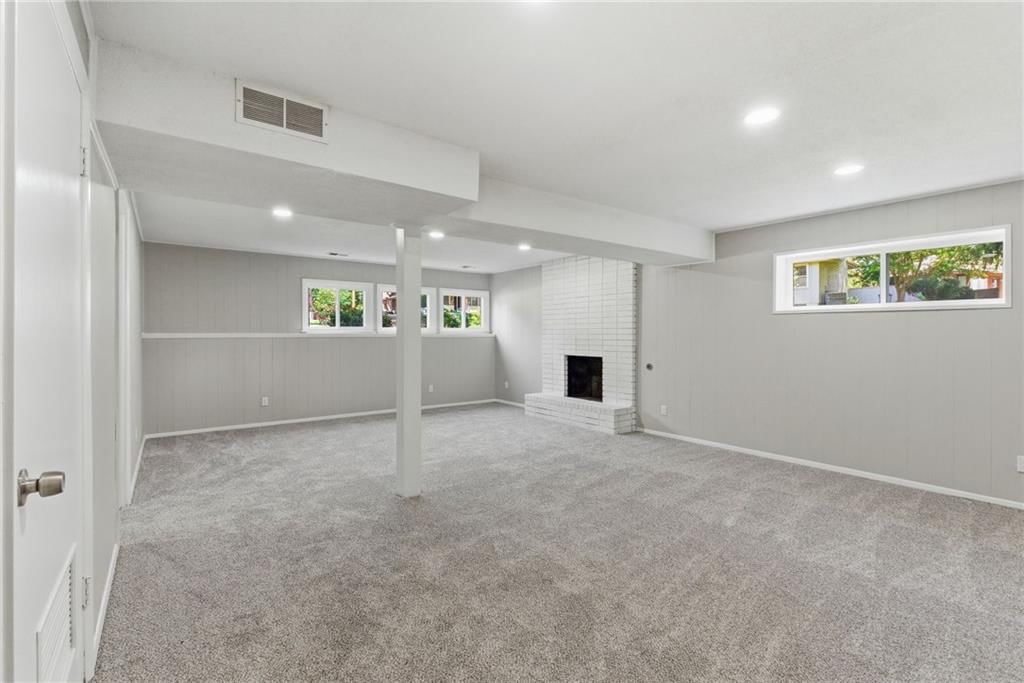
Recreation Room
- Level: Basement
Bathroom 1
- Level: Main
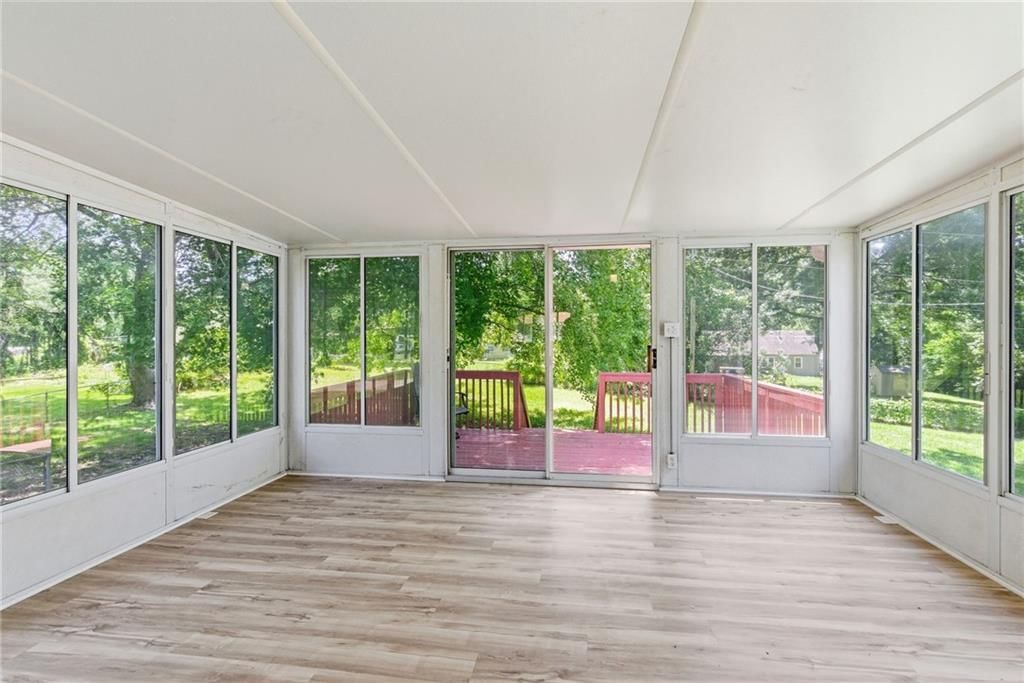
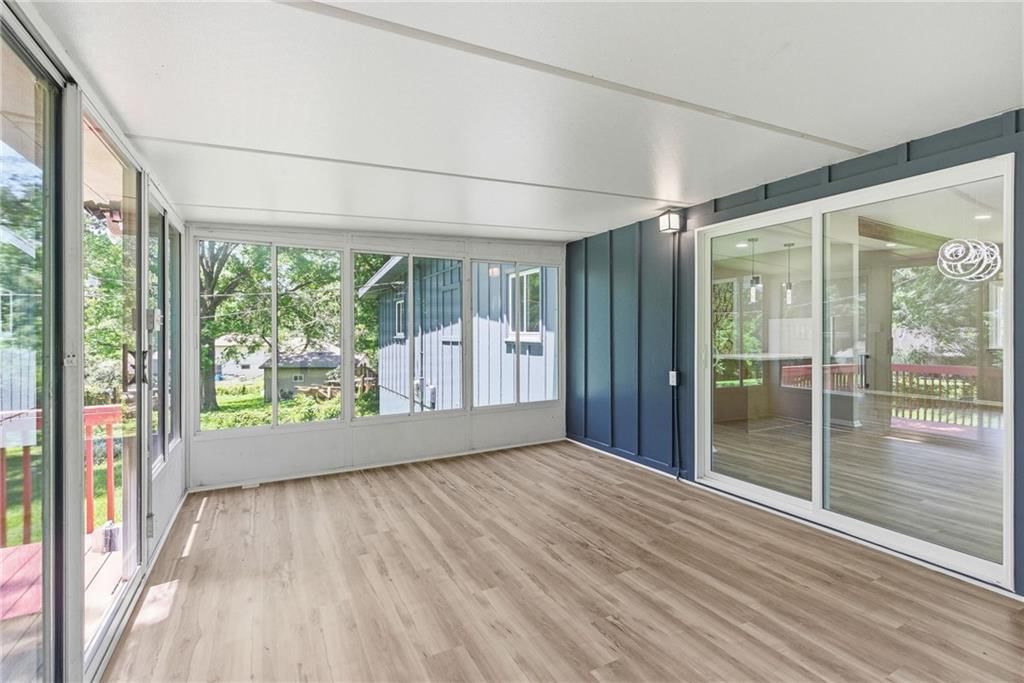
Sun Room
- Level: Main
Heating
- Heating: Forced Air, Other
Cooling
- Cooling: Electric
Appliances
- Included: Double Oven, Built-In Oven, Gas Range
- Laundry: Lower Level
Features
- Features: Ceiling Fan(s), Vaulted Ceiling(s)
- Flooring: Carpet, Vinyl
- Basement: Concrete, Finished, Walk-Out Access
- Fireplace features: Basement, Great Room
- Other rooms: Sun Room
Interior area
- Finished area above ground: 1,776 sqft
- Total interior livable area: 1,776 sqft
Property
Parking
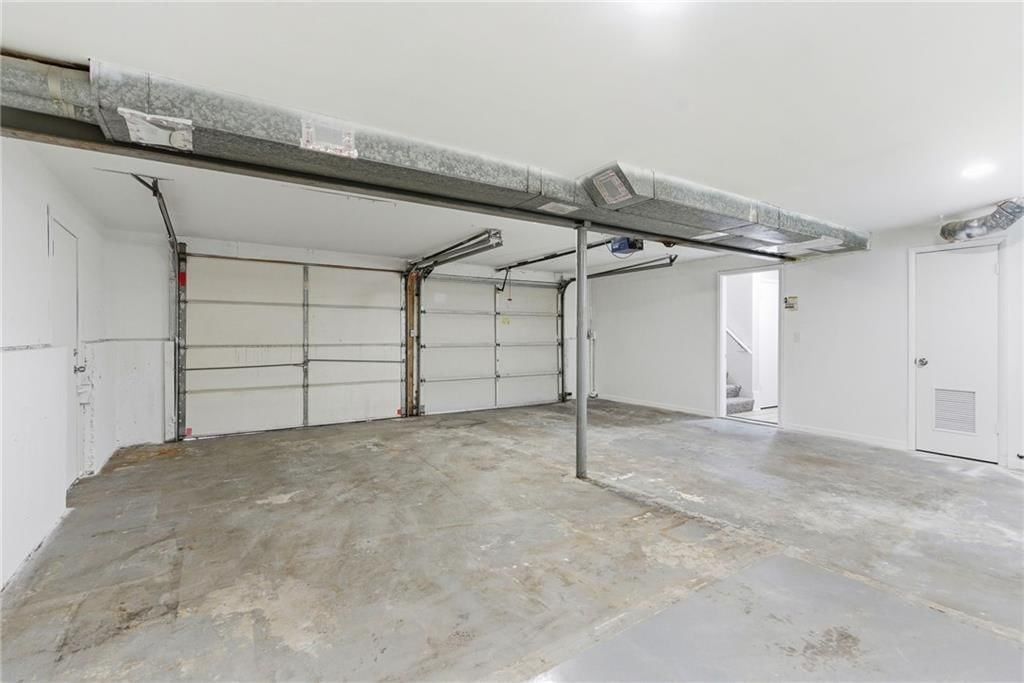
- Total spaces: 2
- Parking features: Attached, Garage Faces Front
Lot
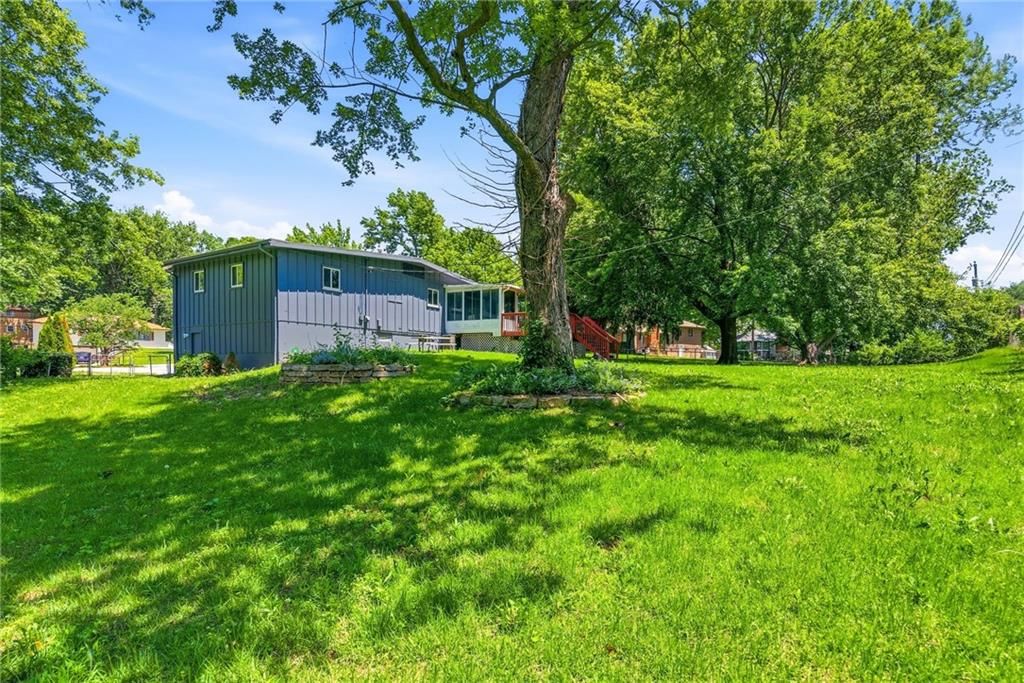
- Size: 0.36 Acres
- Features: City Lot, Cul-De-Sac
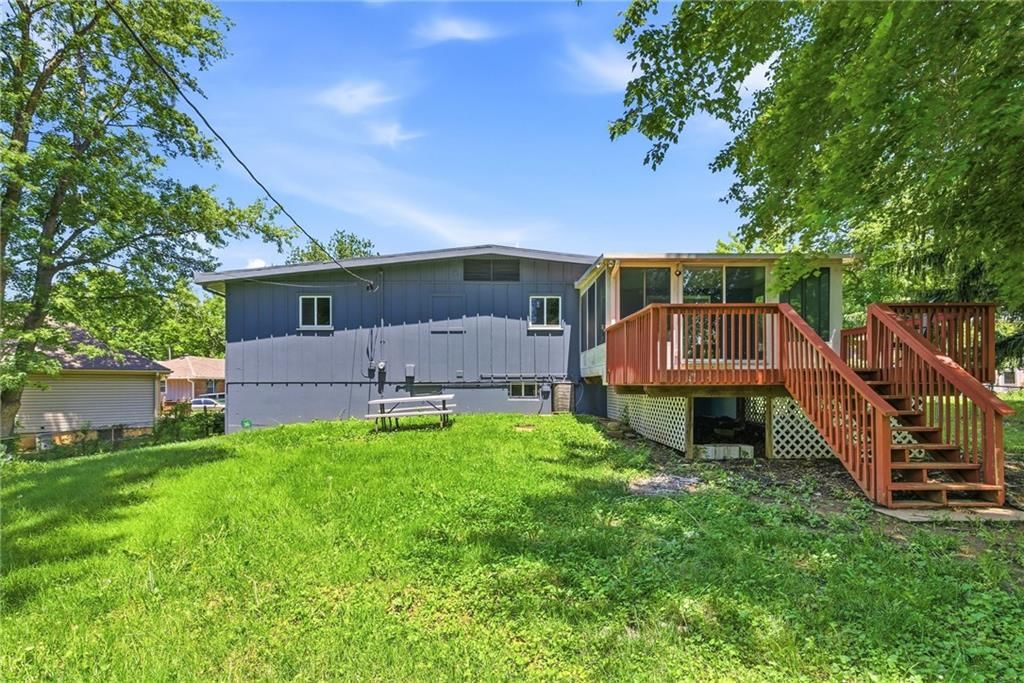
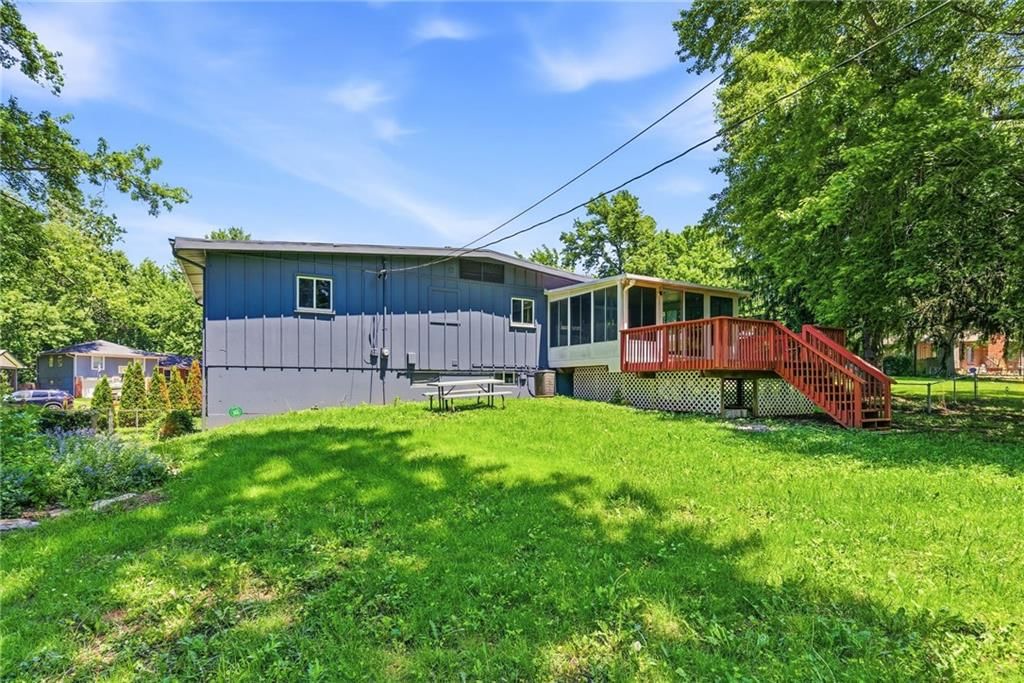
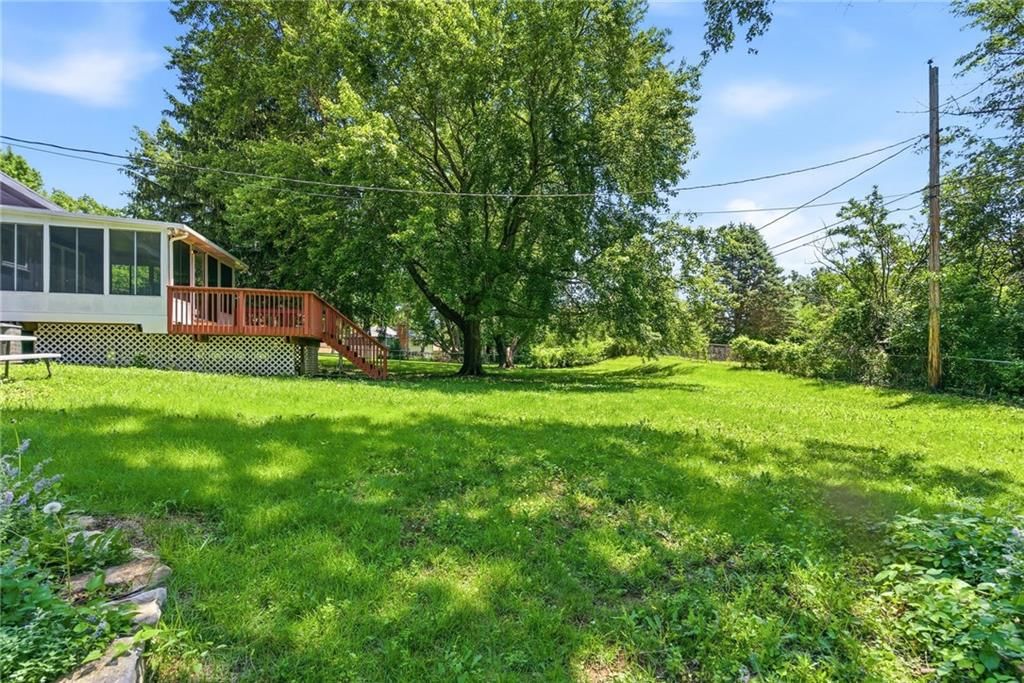
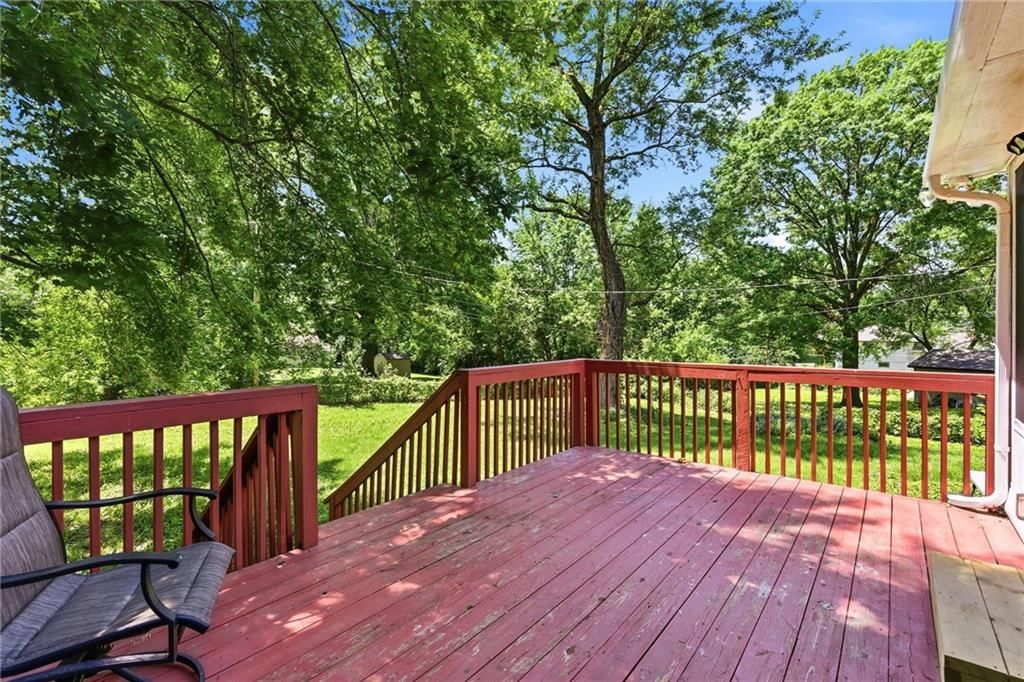
- Patio & porch: Deck
Construction
Type & style
- Home type: Residential
- Architectural style: Single Family Residence
Materials
- Materials: Frame, Other
Condition
- Year built: 1966
- Age: 51-75 Years
Utilities & green energy
- Sewer: Public Sewer
- Water: Public
Highlights
Outdoor & Lot
- Deck
- Covered Patio
- Fenced Yard
- Big Backyard
- Mature Trees
- Cul-de-sac
Kitchen
- Kitchen Island
- Double Oven
- Gas Range
- Stainless Appliances
Bathroom
- Walk-in Shower
Interior
- Tall Ceilings
- Ceiling Beams
- Statement Lighting
Layout
- Finished Basement
- Walk-out Basement
- Sunroom
Fireplace
- Fireplace
Garage & Parking
- Attached Garage
HOA and Amenities
HOA
- Has HOA: Yes
Amenities
- Boat Dock
- Pickleball Court(s)
- Pool
- Storage
- Trail(s)
Nearby schools
GreatSchools rating
- 48408 - Lowell Brune Elementary School
- 2D D Eisenhower Middle School
- 1Washington High School
Schools provided by the listing agent
- District: Kansas City Ks
- Middle: Eisenhower
- High: Washington
Price history
Tax
- Annual tax amount: $4,678 / yr
Property tax history
| Year | Property tax | Assessed value |
|---|---|---|
| 2025 | $4,678 | $30,245 |
| 2024 | $4,178 | $28,014 |
| 2023 | $4,156 | $25,863 |
| 2022 | $3,395 | $21,068 |
| 2021 | $3,079 | $18,653 |
| 2020 | $2,887 | $17,503 |
| 2019 | $2,668 | $16,207 |
| 2018 | $2,503 | $15,289 |
| 2017 | $2,484 | $15,042 |
| 2016 | $2,303 | $13,834 |
| 2015 | $2,262 | $13,432 |
| 2014 | $2,066 | $13,018 |
Listed by RE/MAX Realty Suburban Inc
Listed Jun 9, 2026, 5:08 PM · Updated Jul 31, 2026, 2:37 PM · Source: Heartland MLS as distributed by MLS GRID · MLS #2625214
Listed for
$360,000
Sold8021 Brookside Circle, Kansas City, KS 66109
About this home
Is this your home?
Claim this home to get your HouseLoop Home Valuation & Buyer Demand Report — real-time buyer demand and an up-to-date value for your home. Free, no obligation, about 3 minutes.
TOTALLY REMODELED AND MOVE-IN READY! This beautifully updated 3-bedroom, 2.5-bath home feels like a new house with extensive renovations completed throughout. Features include a stunning remodeled kitchen with granite countertops, tile backsplash, stainless steel appliances, updated fixtures, and gorgeous new…
Property Details
Interior
Bedrooms & bathrooms
- Bedrooms: 3
- Full bathrooms: 3
- 1/2 bathrooms: 1
Primary Bedroom
- Level: Main
Primary Bathroom
- Level: Main
Bedroom 2
- Level: Main
Bedroom 3
- Level: Main
Living Room
- Level: Main
Kitchen
- Level: Main
Dining Room
- Level: Main
Recreation Room
- Level: Basement
Bathroom 1
- Level: Main
Sun Room
- Level: Main
Heating
- Heating: Forced Air, Other
Cooling
- Cooling: Electric
Appliances
- Included: Double Oven, Built-In Oven, Gas Range
- Laundry: Lower Level
Features
- Features: Ceiling Fan(s), Vaulted Ceiling(s)
- Flooring: Carpet, Vinyl
- Basement: Concrete, Finished, Walk-Out Access
- Fireplace features: Basement, Great Room
- Other rooms: Sun Room
Interior area
- Finished area above ground: 1,776 sqft
- Total interior livable area: 1,776 sqft
Property
Parking
- Total spaces: 2
- Parking features: Attached, Garage Faces Front
Lot
- Size: 0.36 Acres
- Features: City Lot, Cul-De-Sac
- Patio & porch: Deck
Construction
Type & style
- Home type: Residential
- Architectural style: Single Family Residence
Materials
- Materials: Frame, Other
Condition
- Year built: 1966
- Age: 51-75 Years
Utilities & green energy
- Sewer: Public Sewer
- Water: Public
Highlights
Outdoor & Lot
- Deck
- Covered Patio
- Fenced Yard
- Big Backyard
- Mature Trees
- Cul-de-sac
Kitchen
- Kitchen Island
- Double Oven
- Gas Range
- Stainless Appliances
Bathroom
- Walk-in Shower
Interior
- Tall Ceilings
- Ceiling Beams
- Statement Lighting
Layout
- Finished Basement
- Walk-out Basement
- Sunroom
Fireplace
- Fireplace
Garage & Parking
- Attached Garage
HOA and Amenities
HOA
- Has HOA: Yes
Amenities
- Boat Dock
- Pickleball Court(s)
- Pool
- Storage
- Trail(s)
Nearby schools
GreatSchools rating
- 48408 - Lowell Brune Elementary School
- 2D D Eisenhower Middle School
- 1Washington High School
Schools provided by the listing agent
- District: Kansas City Ks
- Middle: Eisenhower
- High: Washington
Price history
Tax
- Annual tax amount: $4,678 / yr
Property tax history
| Year | Property tax | Assessed value |
|---|---|---|
| 2025 | $4,678 | $30,245 |
| 2024 | $4,178 | $28,014 |
| 2023 | $4,156 | $25,863 |
| 2022 | $3,395 | $21,068 |
| 2021 | $3,079 | $18,653 |
| 2020 | $2,887 | $17,503 |
| 2019 | $2,668 | $16,207 |
| 2018 | $2,503 | $15,289 |
| 2017 | $2,484 | $15,042 |
| 2016 | $2,303 | $13,834 |
| 2015 | $2,262 | $13,432 |
| 2014 | $2,066 | $13,018 |
Is this your home?
Claim this home to get your HouseLoop Home Valuation & Buyer Demand Report — real-time buyer demand and an up-to-date value for your home. Free, no obligation, about 3 minutes.
Listed by RE/MAX Realty Suburban Inc
Listed Jun 9, 2026, 5:08 PM · Updated Jul 31, 2026, 2:37 PM · Source: Heartland MLS as distributed by MLS GRID · MLS #2625214
HouseLoop AI Overview
This 1966 single-family home closed in just six days—significantly faster than typical market absorption—signaling strong buyer demand. With 914 page views and 34 saves, the listing generated notably concentrated interest, driven by features that HouseLoop's AI photo analysis identified as buyer priorities: the deck, sunroom, fireplace, and pool amenities on a flat lot. The home's mid-century bones and well-documented condition clearly resonated with a competitive buyer pool seeking established character in the Kansas City market.
Homes with similar features
| Home | Neighborhood | Shared features | Saves · Likes |
|---|---|---|---|
| 13100 Swartz Road | Deerfield Vlg | deck, model, luxury, photos | 5 · 11 |
| 11249 Lakeview Drive | Woodland Hills | deck, model, luxury, photos | 72 · 27 |
| 212 S Tremont Street | Palavista | deck, model, luxury, photos | 33 · 10 |
| 5600 N 115th Street | Other | deck, model, luxury, photos | 200 · 223 |
| 12216 Merion Drive | Genesis Valley Estates | deck, model, luxury, photos | 200 · 143 |
Frequently asked questions
How much did 8021 Brookside Circle sell for?
8021 Brookside Circle was listed at $360,000 and sold in Jul 2026. Individual sold prices aren't published here, but the surrounding data tells the story: it featured deck, model, luxury per HouseLoop's AI photo analysis.
How fast did 8021 Brookside Circle sell?
It went under contract in 6 days.
How popular was this home on HouseLoop?
914 views · 34 saves · 10 likes.
What features did this home have?
HouseLoop's AI photo analysis detected: deck, model, luxury, photos, sunroom, flat lot, condition, fireplace.
What schools serve 8021 Brookside Circle?
This home is in the Kansas City KS school district (Piper High School). Verify the exact attendance boundary for this address before relying on it.