$455,000
Under Contract3 bd · 2 ba · 1,557 sqftAbout this home
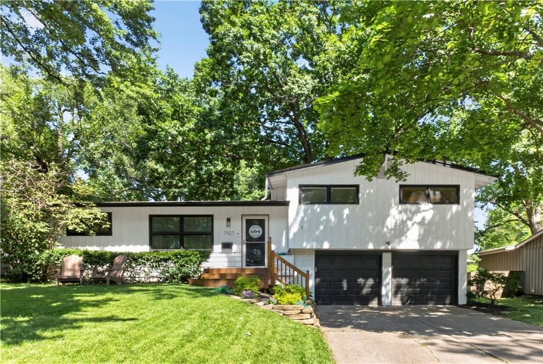
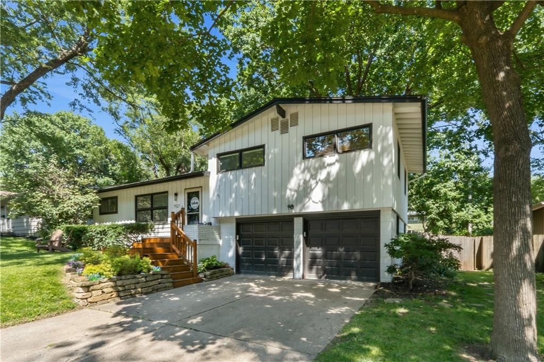
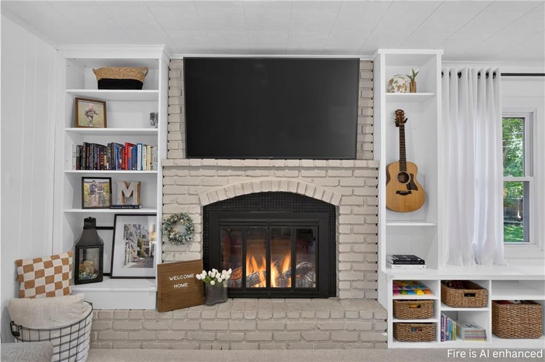
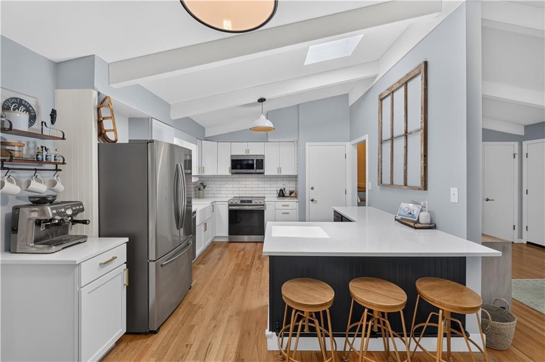
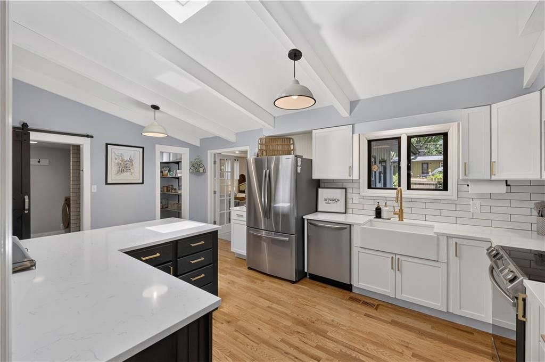
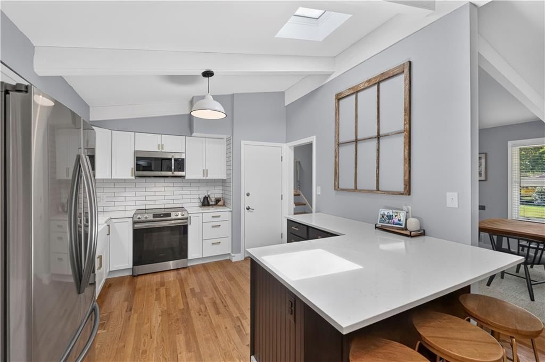
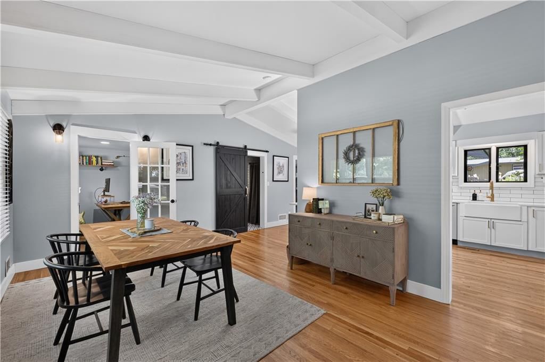
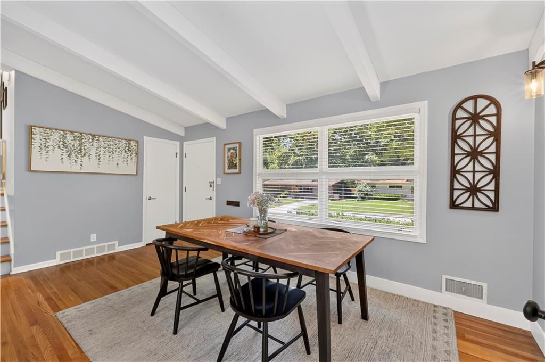
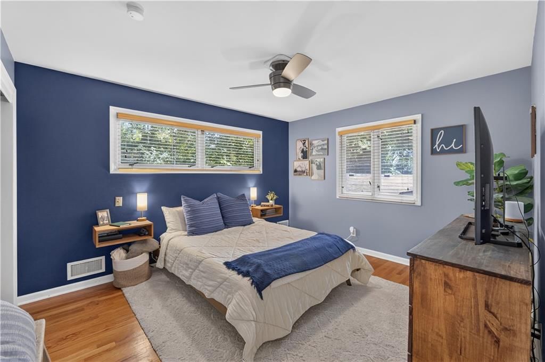
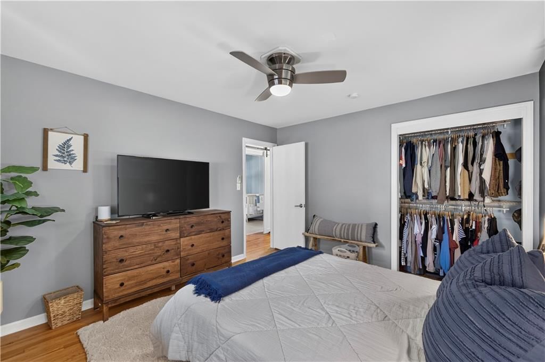

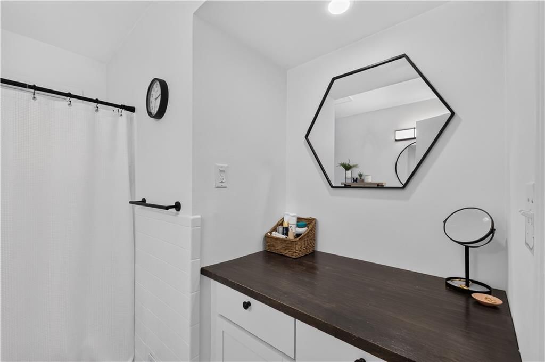
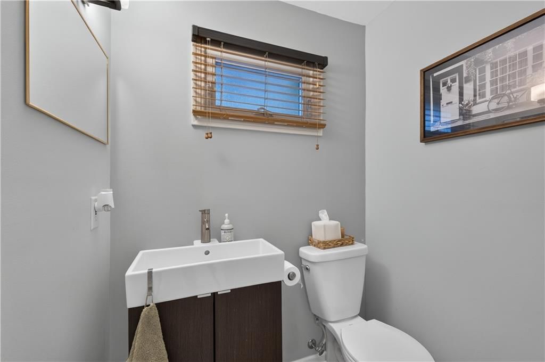
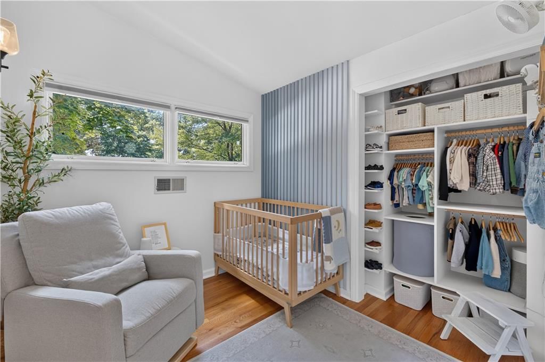
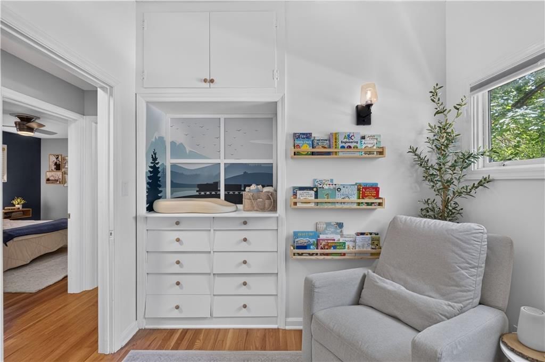
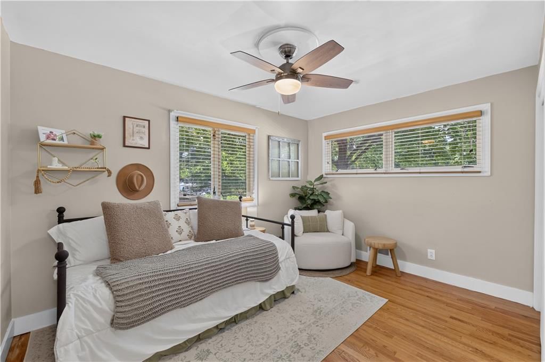
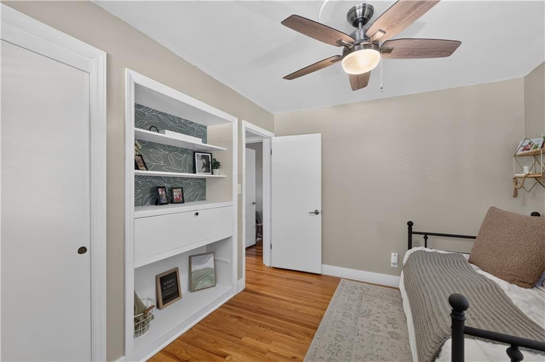
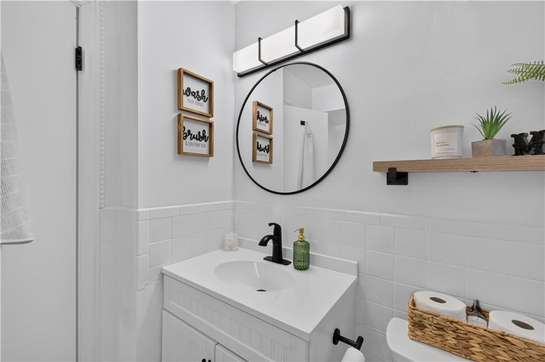
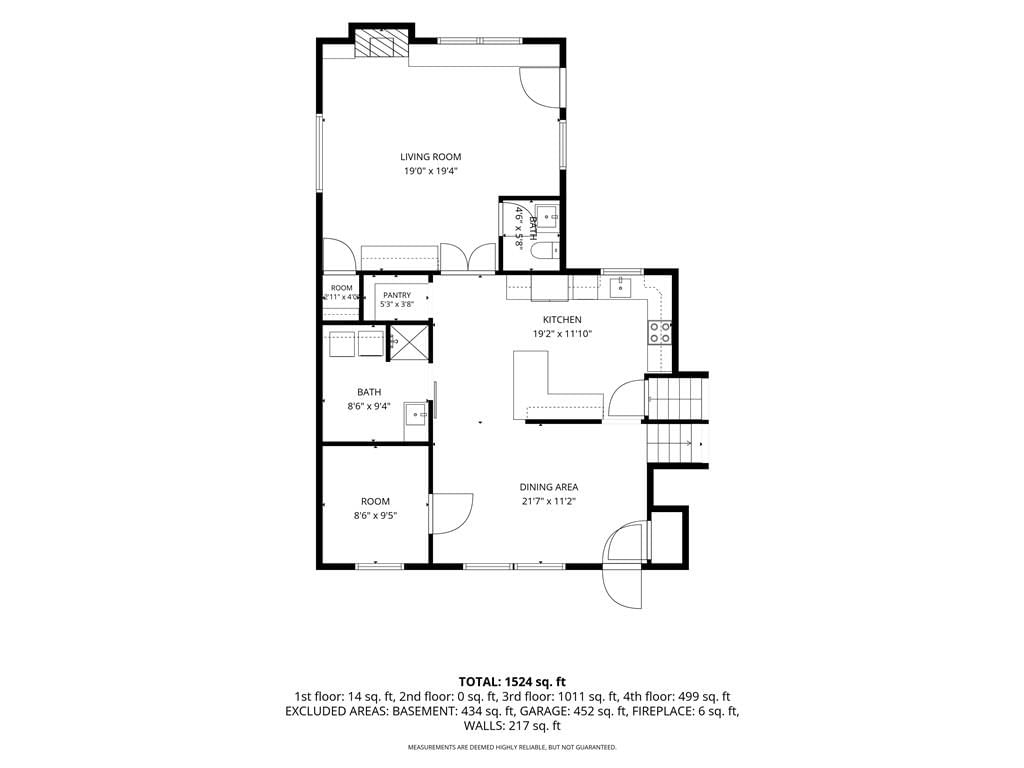
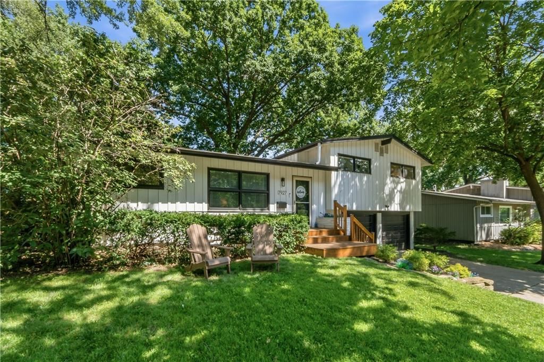
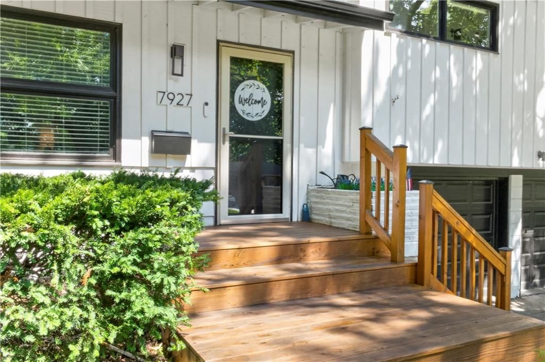
It's Your Lucky Day! This Beautifully updated move-in ready 3 bed, 2 bath home is situated in the highly sought-after Prairie Village, Kansas neighborhood. An inviting new front porch creates outstanding curb appeal and a warm welcome HOME. The fully remodeled kitchen is a showstopper featuring new cabinetry, quartz…
Offer Insights
Choose an offer strength
$455,000 – $463,645
Property Details
Interior
Bedrooms & bathrooms
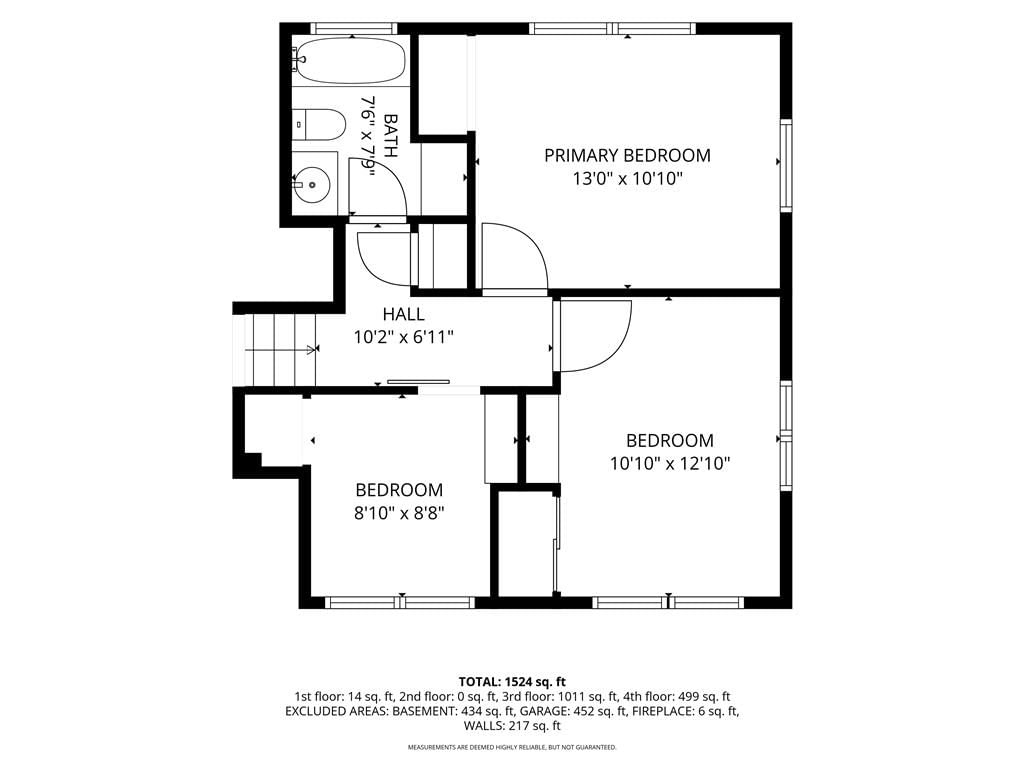
- Bedrooms: 3
- Full bathrooms: 2
Heating
- Heating: Forced Air
Cooling
- Cooling: Electric
Appliances
- Included: Dishwasher, Disposal, Microwave, Built-In Oven
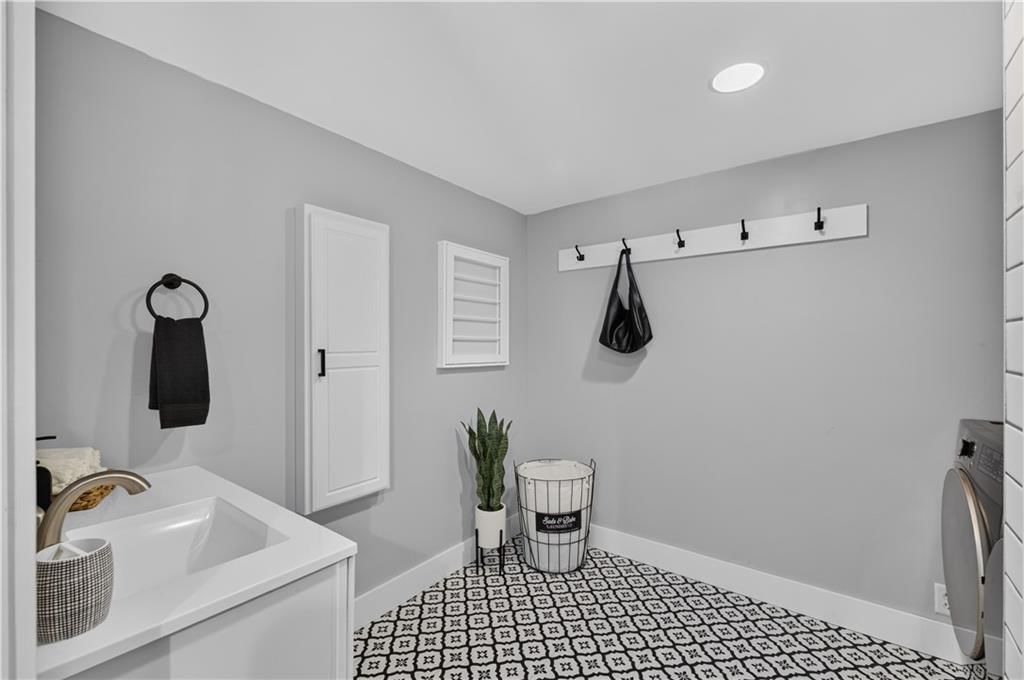
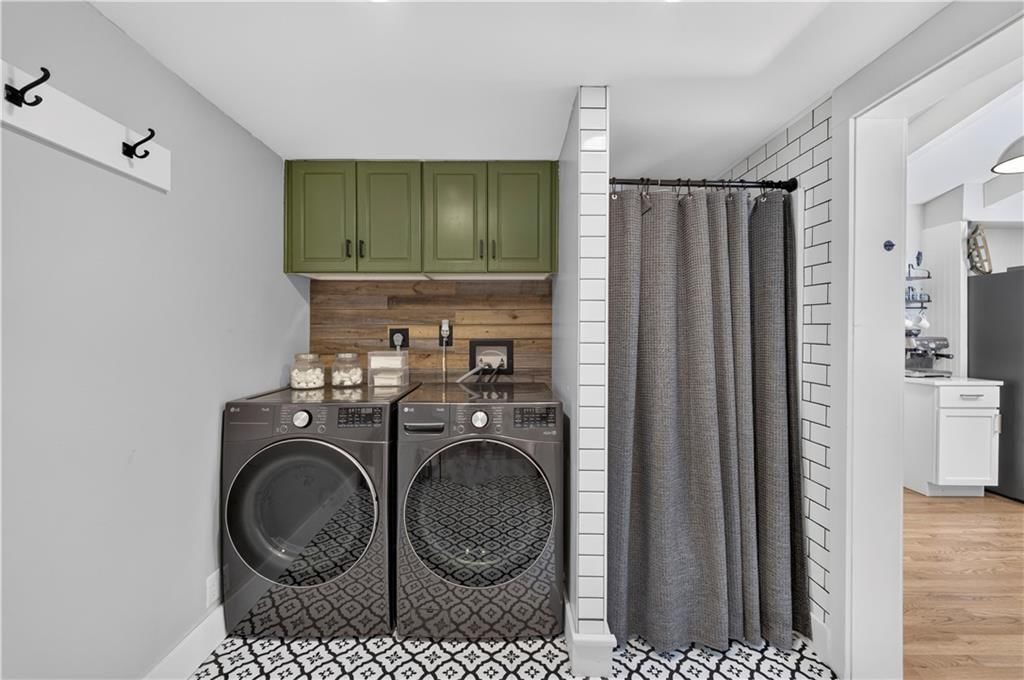
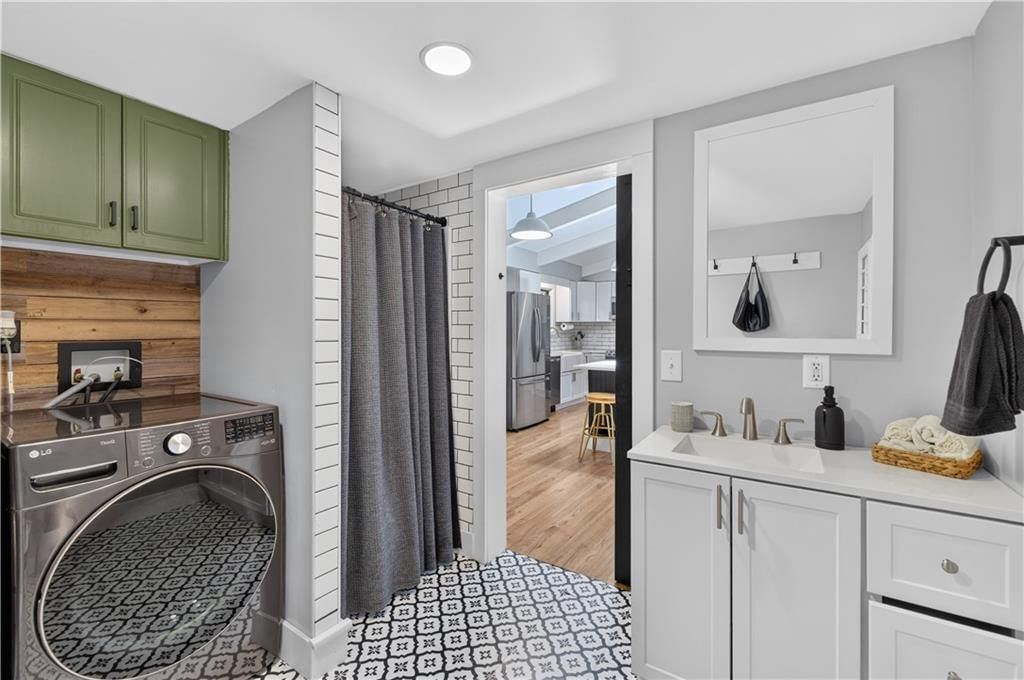
- Laundry: Laundry Room, Main Level
Features
- Features: Ceiling Fan(s), Pantry, Vaulted Ceiling(s)
- Flooring: Carpet, Wood
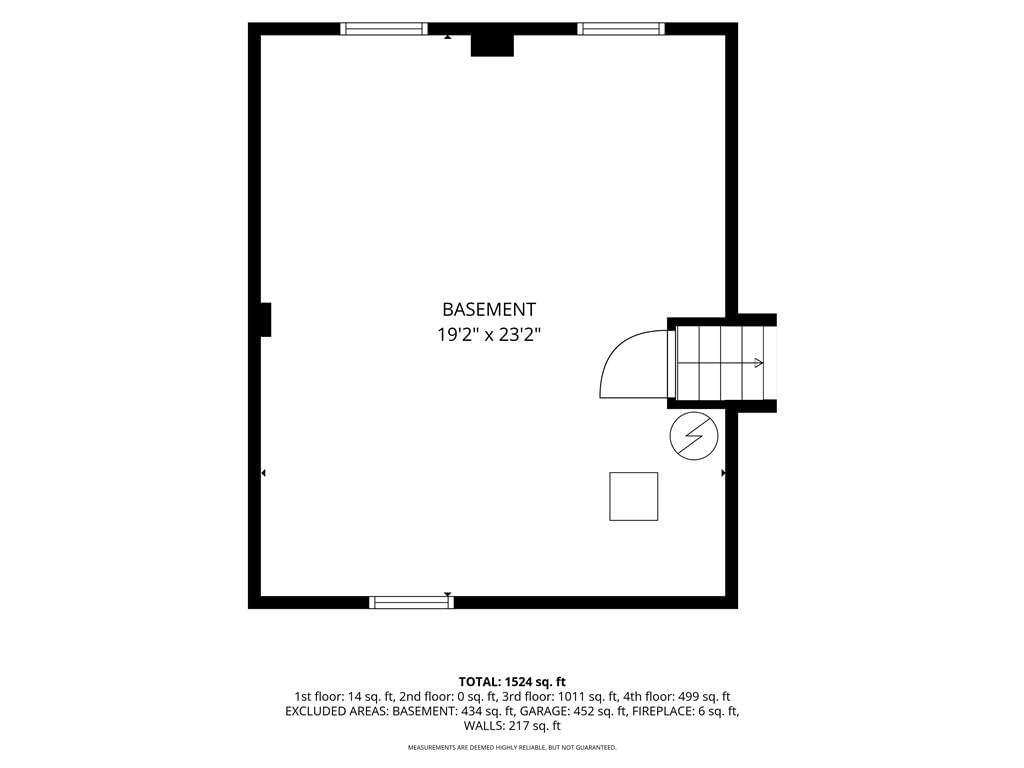
- Basement: Concrete, Partial
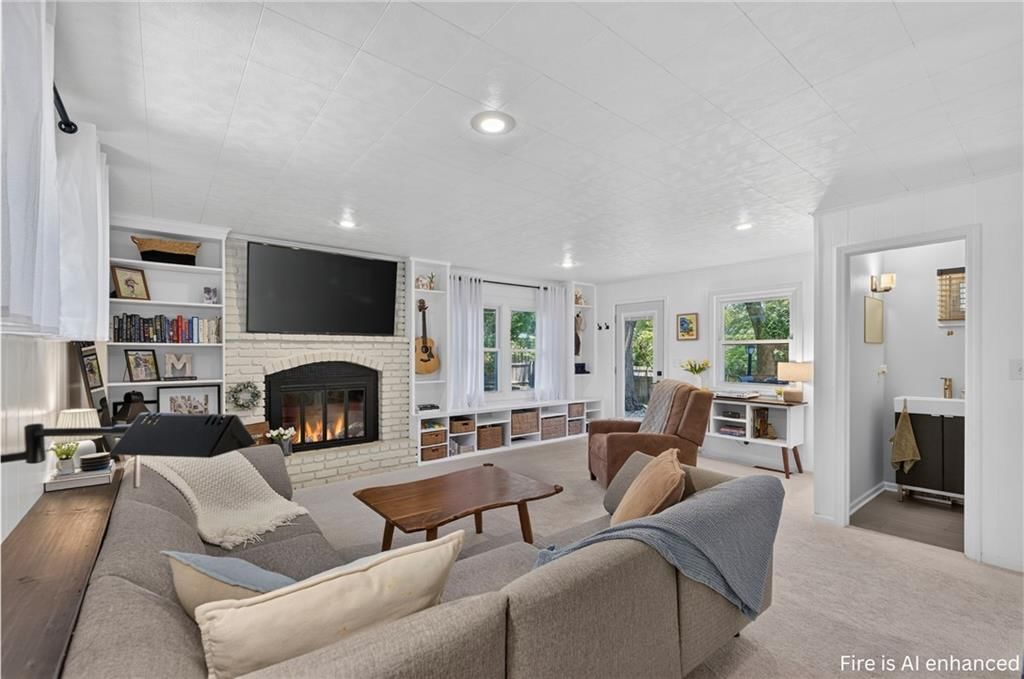
- Fireplace features: Family Room
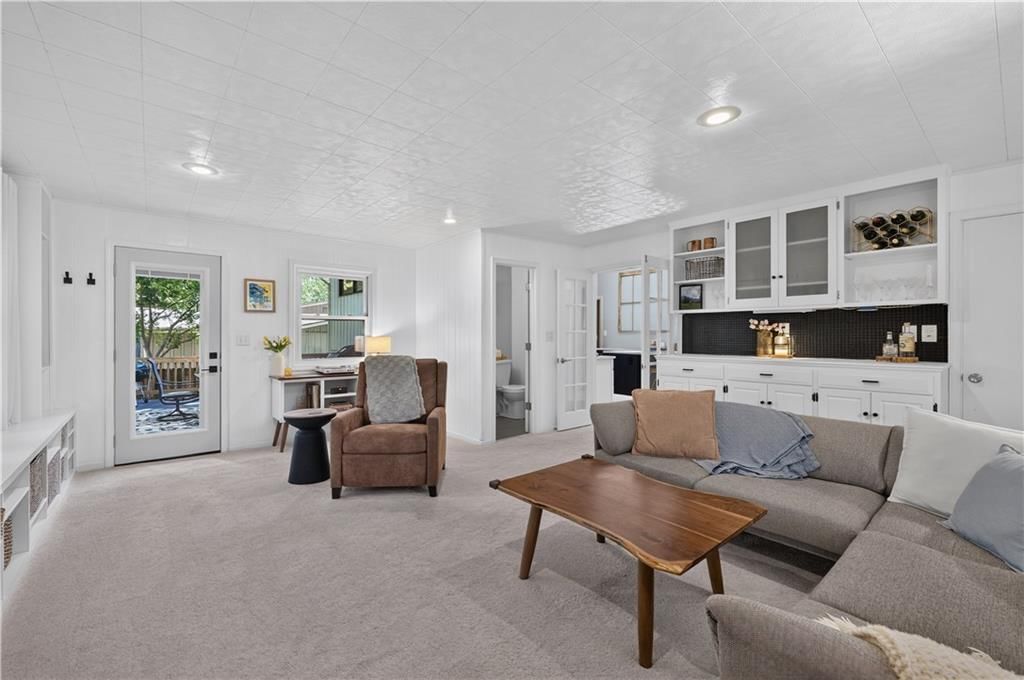
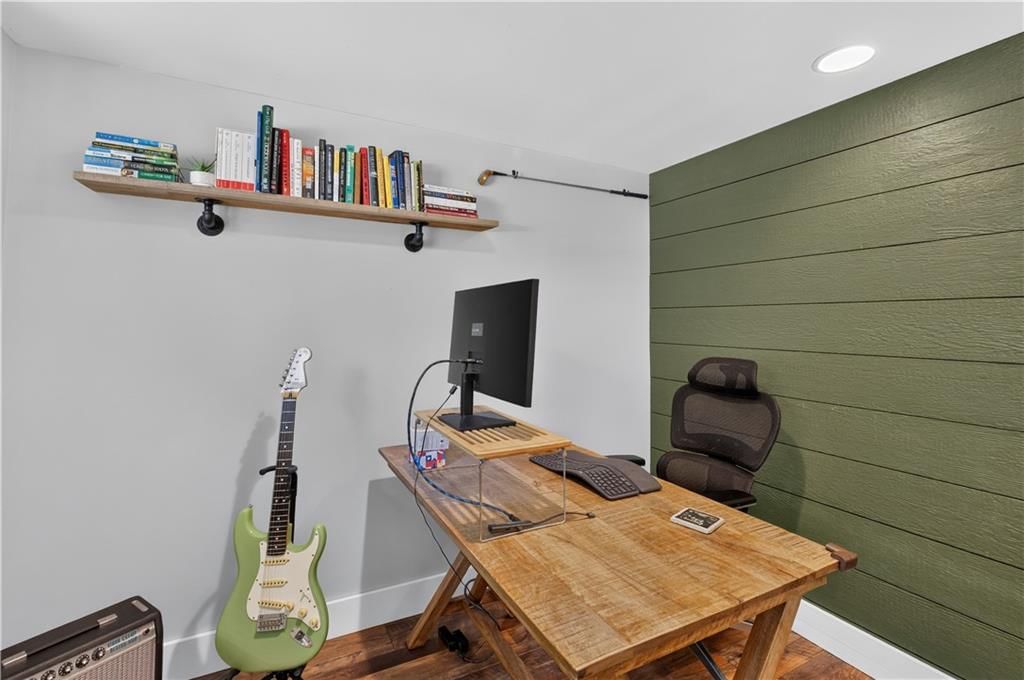
- Other rooms: Great Room, Office
Interior area
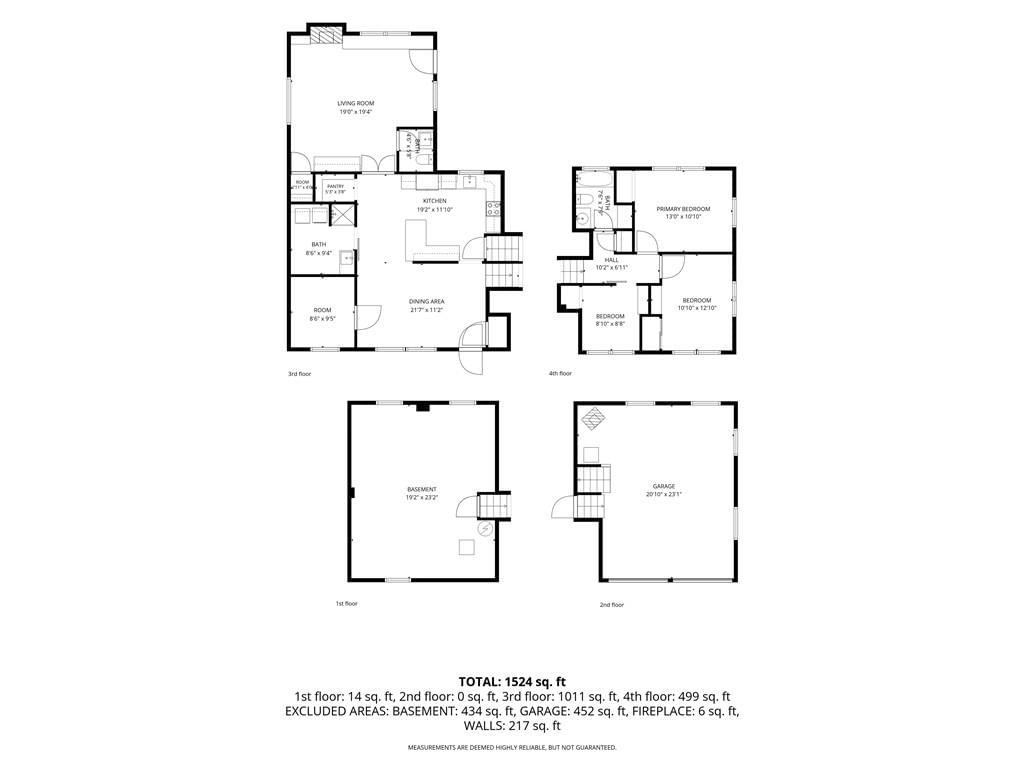
- Finished area above ground: 1,557 sqft
- Total interior livable area: 1,557 sqft
Property
Parking
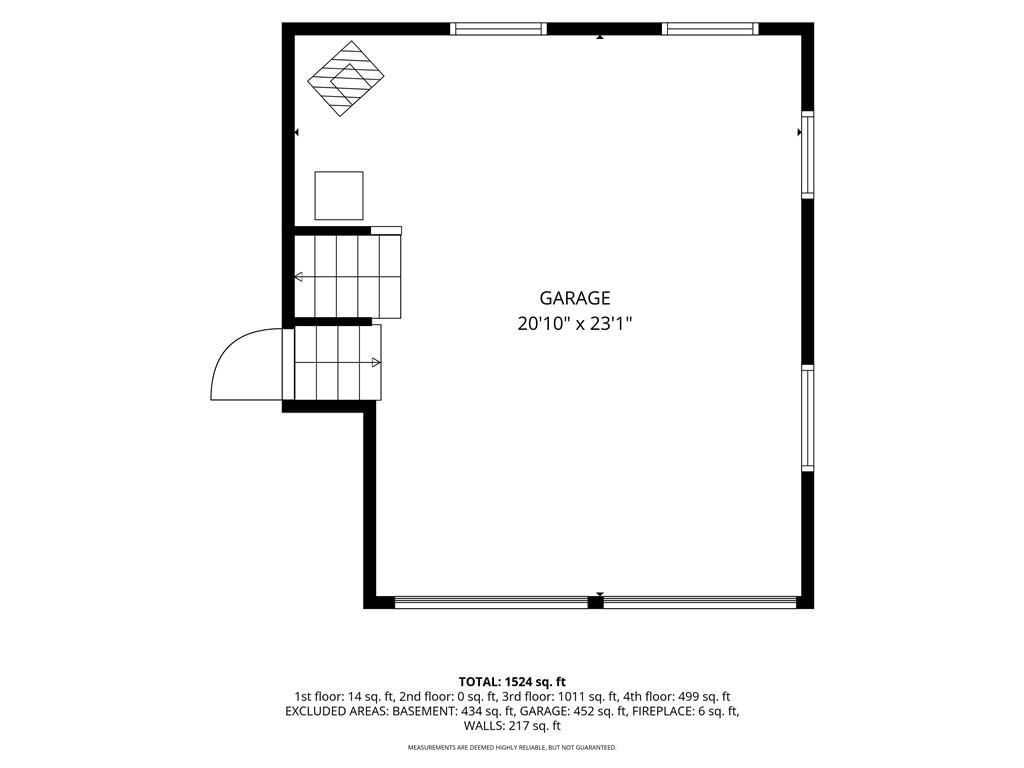
- Total spaces: 2
- Parking features: Attached, Garage Door Opener, Garage Faces Front
Lot
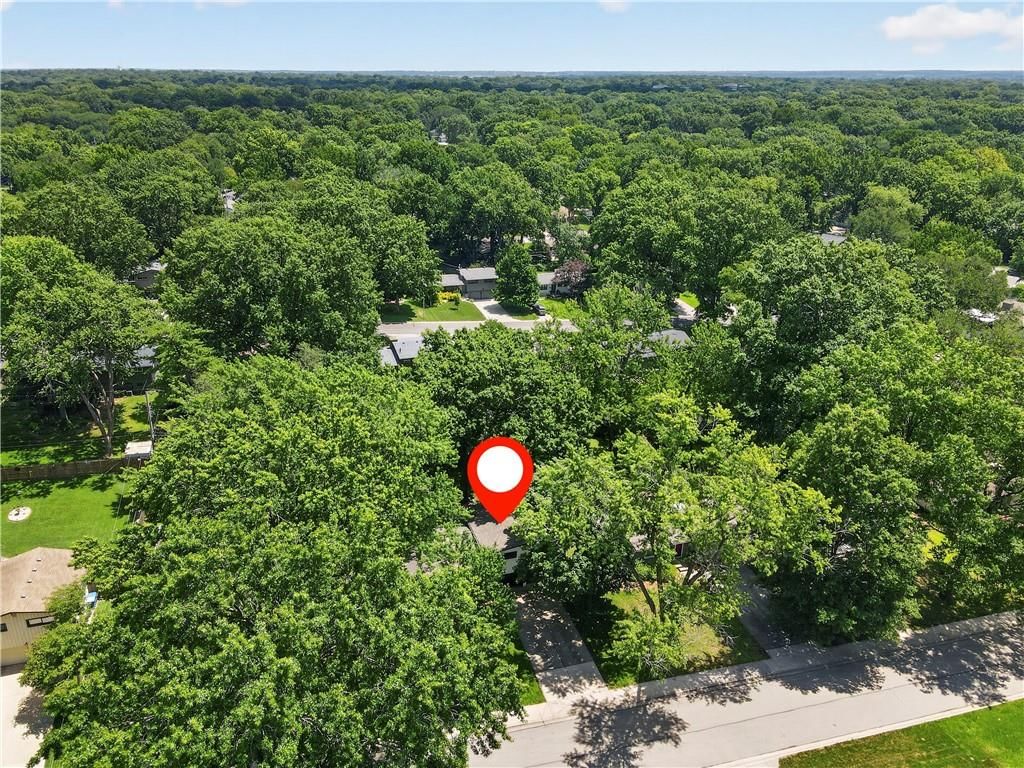
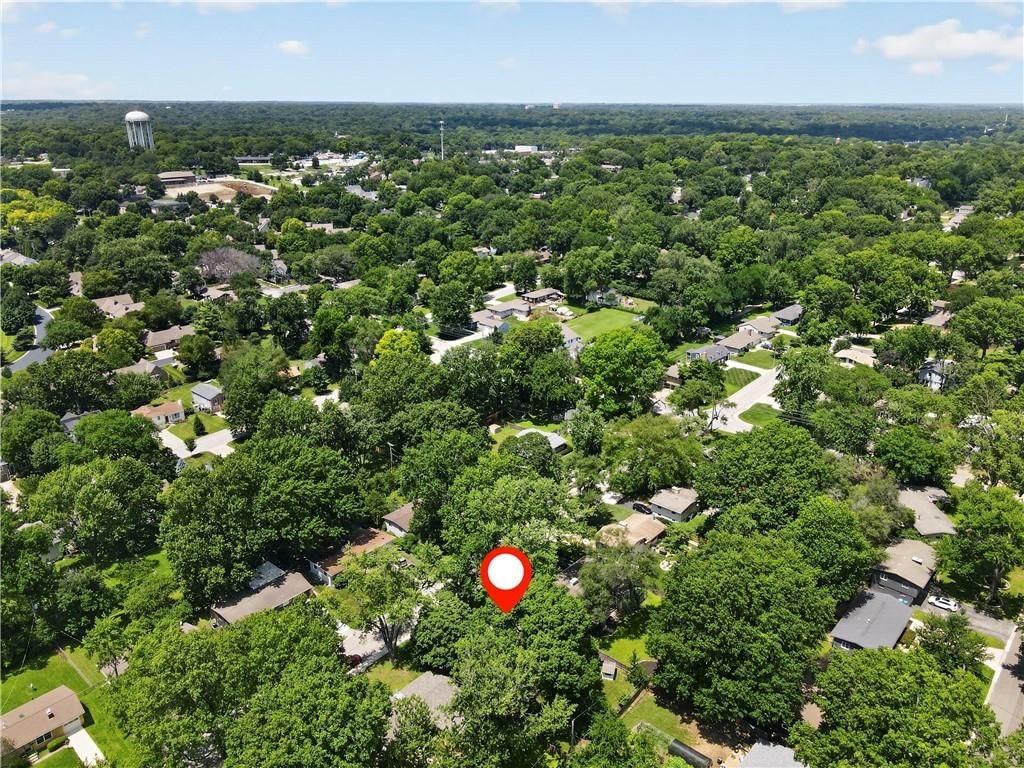
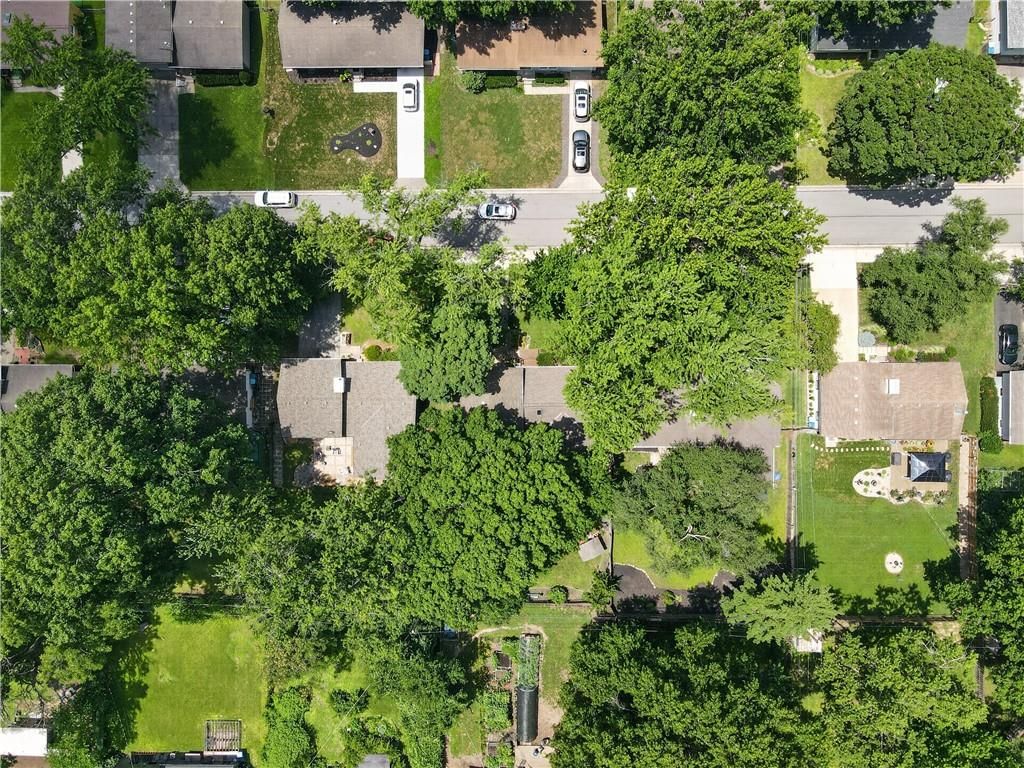
- Size: 0.21 Acres
- Features: City Lot
- Patio & porch: Deck
Construction
Type & style
- Home type: Residential
- Architectural style: Single Family Residence
Materials
- Materials: Frame
Condition
- Year built: 1956
- Age: 51-75 Years
Utilities & green energy
- Sewer: Public Sewer
- Water: Public
Highlights
Outdoor & Lot
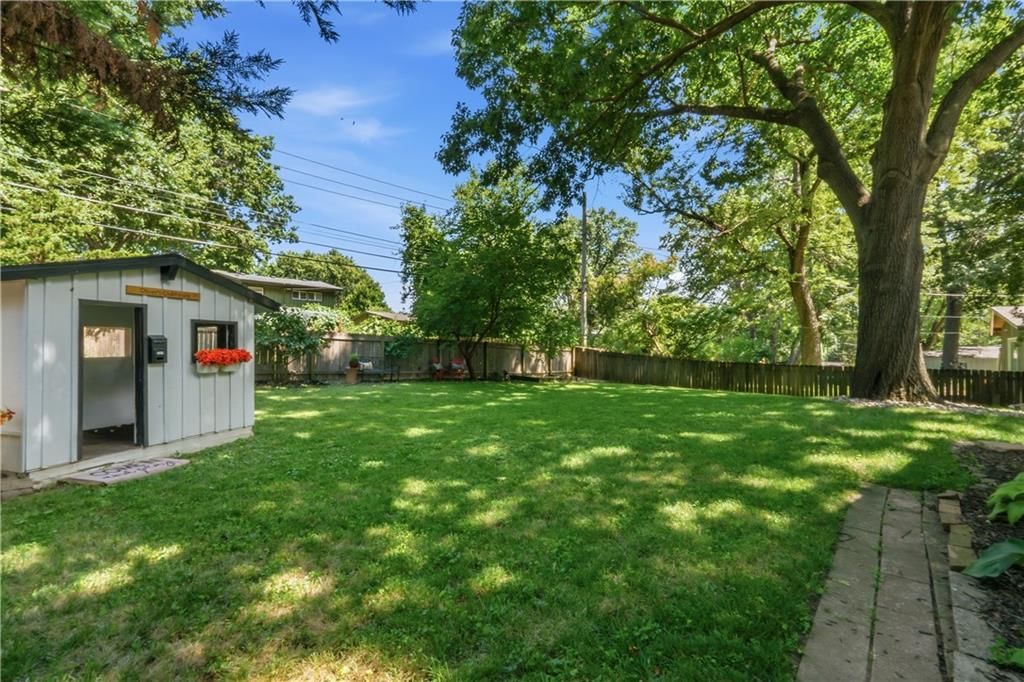
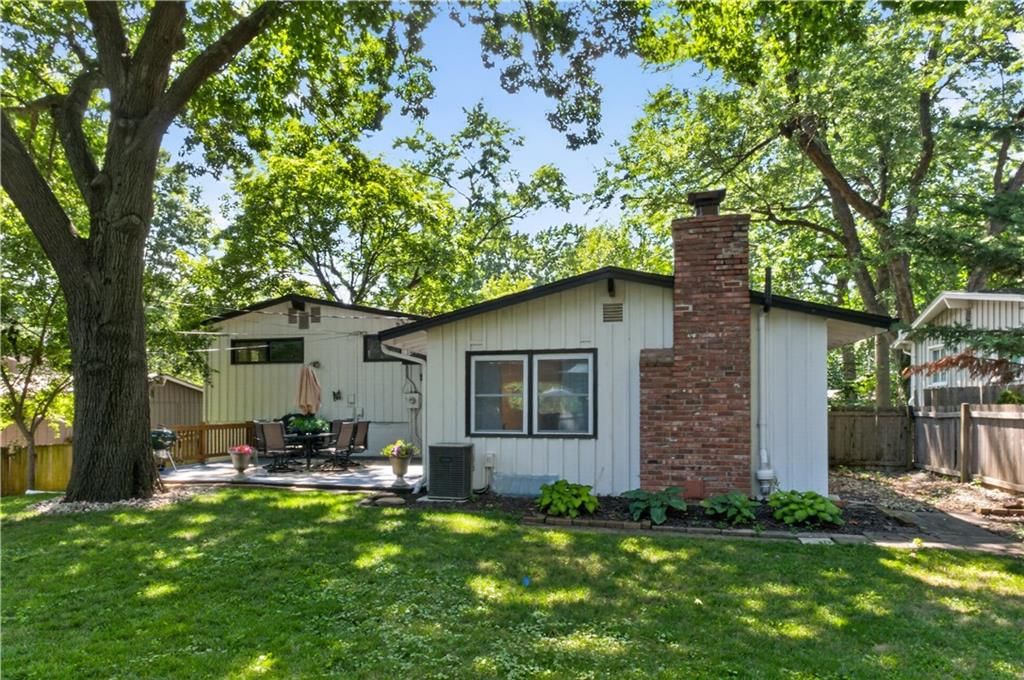
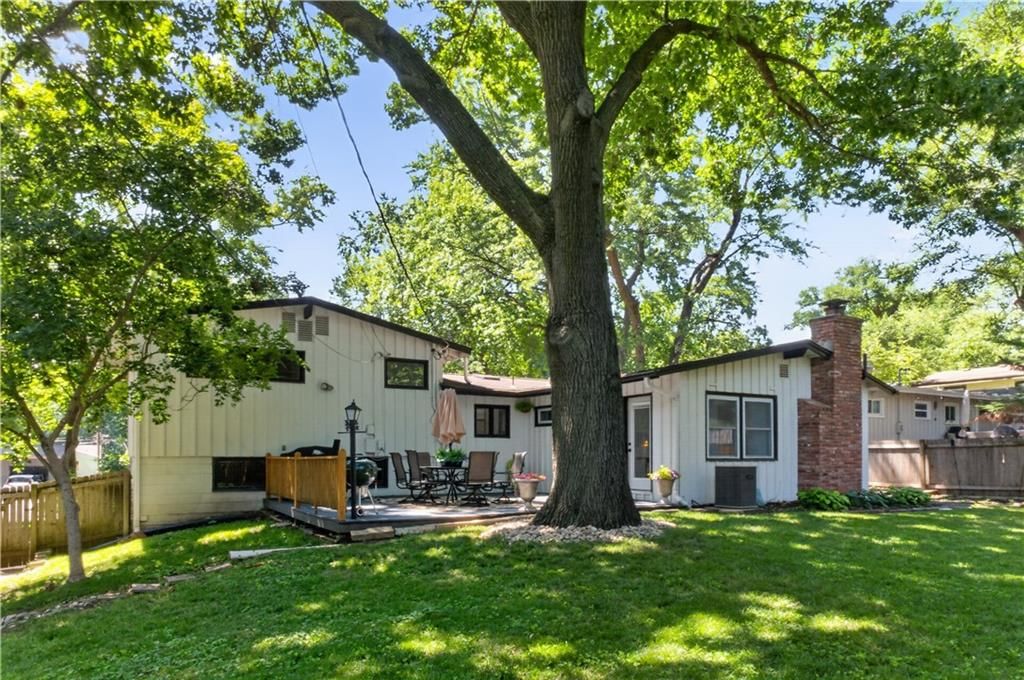
- Deck
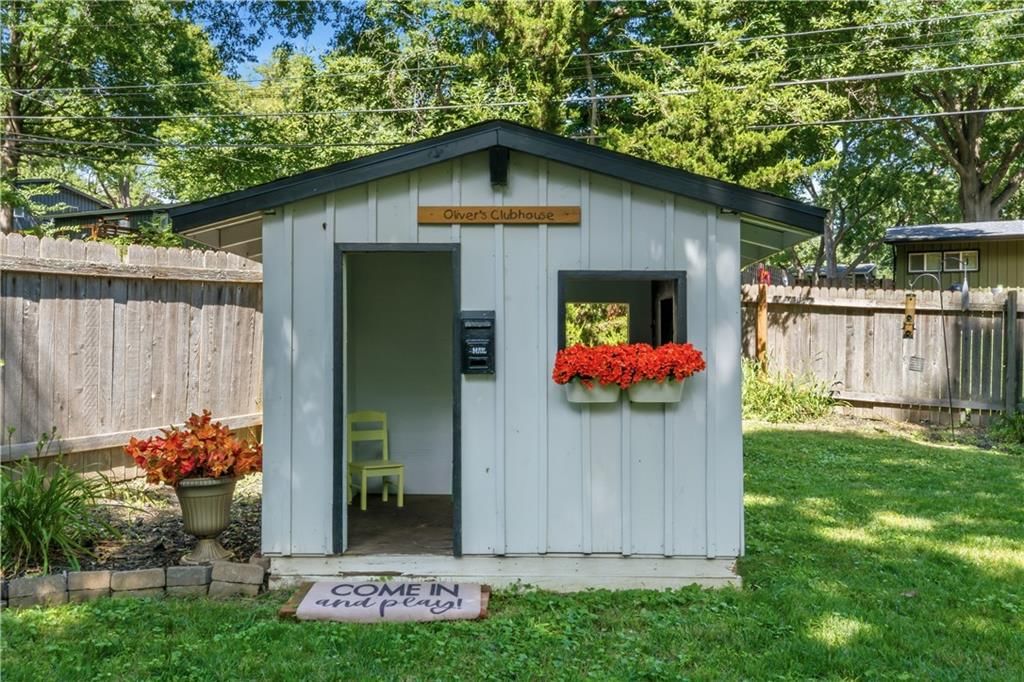
- Fenced Yard
- Big Backyard
- Mature Trees
Kitchen
- Kitchen Island
- Walk-in Pantry
- White Kitchen
- Stainless Appliances
Interior
- Hardwood Floors
- Tall Ceilings
- Two-Story Living Room
- Ceiling Beams
- Accent Wall
- Shiplap / Paneling
Layout
- Home Office
- Mudroom
Fireplace
- Fireplace
Garage & Parking
- Attached Garage
HOA and Amenities
No HOA on this home.
Nearby schools
GreatSchools rating
- 9Corinth Elementary School
- 9Indian Hills Middle School
- 8Shawnee Mission East High School
Schools provided by the listing agent
- District: Shawnee Mission
- Elementary: Corinth
- Middle: Indian Hills
- High: SM East
Price history
Tax
- Annual tax amount: $4,856 / yr
Property tax history
| Year | Property tax | Assessed value |
|---|---|---|
| 2025 | $4,856 | $41,481 |
| 2024 | $4,827 | $40,940 |
| 2023 | $4,681 | $39,112 |
| 2022 | $4,343 | $36,156 |
| 2021 | — | $31,096 |
| 2020 | $3,535 | $27,267 |
| 2019 | — | $25,519 |
| 2018 | — | $23,759 |
| 2017 | $2,538 | $18,711 |
| 2016 | $2,611 | $19,044 |
| 2015 | $2,505 | $18,469 |
| 2013 | $2,402 | $17,790 |
Listed by Keller Williams Realty Partners Inc.
Listed Jul 12, 2026, 9:11 PM · Updated Aug 7, 2026, 1:11 PM · Source: Heartland MLS as distributed by MLS GRID · MLS #2631034
$455,000
Under Contract7927 Windsor Street, Prairie Village, KS 66208
About this home
It's Your Lucky Day! This Beautifully updated move-in ready 3 bed, 2 bath home is situated in the highly sought-after Prairie Village, Kansas neighborhood. An inviting new front porch creates outstanding curb appeal and a warm welcome HOME. The fully remodeled kitchen is a showstopper featuring new cabinetry, quartz…
See this home in person
Connect with a local HouseLoop agent to show you this home and answer your questions.
Pick a date
Pick a time
Property Details
Interior
Bedrooms & bathrooms
- Bedrooms: 3
- Full bathrooms: 2
Heating
- Heating: Forced Air
Cooling
- Cooling: Electric
Appliances
- Included: Dishwasher, Disposal, Microwave, Built-In Oven
- Laundry: Laundry Room, Main Level
Features
- Features: Ceiling Fan(s), Pantry, Vaulted Ceiling(s)
- Flooring: Carpet, Wood
- Basement: Concrete, Partial
- Fireplace features: Family Room
- Other rooms: Great Room, Office
Interior area
- Finished area above ground: 1,557 sqft
- Total interior livable area: 1,557 sqft
Property
Parking
- Total spaces: 2
- Parking features: Attached, Garage Door Opener, Garage Faces Front
Lot
- Size: 0.21 Acres
- Features: City Lot
- Patio & porch: Deck
Construction
Type & style
- Home type: Residential
- Architectural style: Single Family Residence
Materials
- Materials: Frame
Condition
- Year built: 1956
- Age: 51-75 Years
Utilities & green energy
- Sewer: Public Sewer
- Water: Public
Highlights
Outdoor & Lot
- Deck
- Fenced Yard
- Big Backyard
- Mature Trees
Kitchen
- Kitchen Island
- Walk-in Pantry
- White Kitchen
- Stainless Appliances
Interior
- Hardwood Floors
- Tall Ceilings
- Two-Story Living Room
- Ceiling Beams
- Accent Wall
- Shiplap / Paneling
Layout
- Home Office
- Mudroom
Fireplace
- Fireplace
Garage & Parking
- Attached Garage
HOA and Amenities
No HOA on this home.
Nearby schools
GreatSchools rating
- 9Corinth Elementary School
- 9Indian Hills Middle School
- 8Shawnee Mission East High School
Schools provided by the listing agent
- District: Shawnee Mission
- Elementary: Corinth
- Middle: Indian Hills
- High: SM East
Price history
Tax
- Annual tax amount: $4,856 / yr
Property tax history
| Year | Property tax | Assessed value |
|---|---|---|
| 2025 | $4,856 | $41,481 |
| 2024 | $4,827 | $40,940 |
| 2023 | $4,681 | $39,112 |
| 2022 | $4,343 | $36,156 |
| 2021 | — | $31,096 |
| 2020 | $3,535 | $27,267 |
| 2019 | — | $25,519 |
| 2018 | — | $23,759 |
| 2017 | $2,538 | $18,711 |
| 2016 | $2,611 | $19,044 |
| 2015 | $2,505 | $18,469 |
| 2013 | $2,402 | $17,790 |
Offer Insights
Choose an offer strength
$455,000 – $463,645
Listed by Keller Williams Realty Partners Inc.
Listed Jul 12, 2026, 9:11 PM · Updated Aug 7, 2026, 1:11 PM · Source: Heartland MLS as distributed by MLS GRID · MLS #2631034