$2,100,000
Sold4 bd · 5.5 ba · 4,225 sqftAbout this home
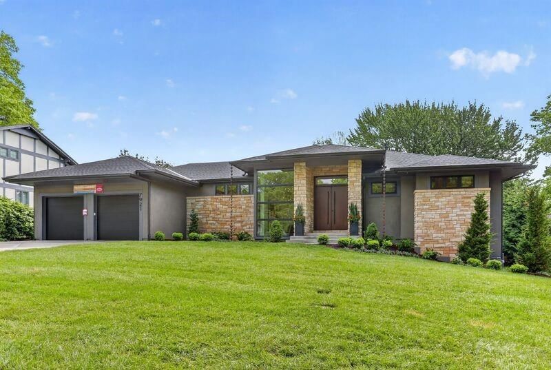
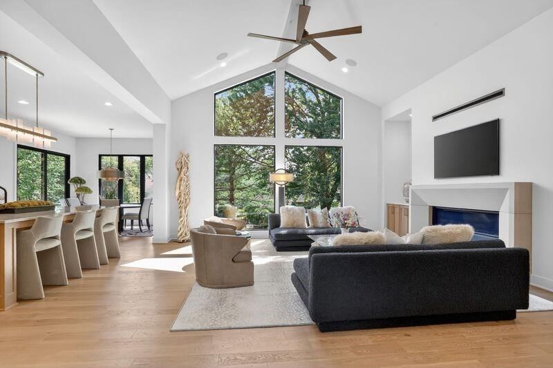
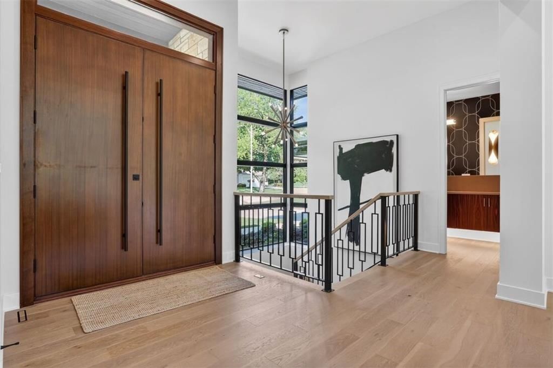
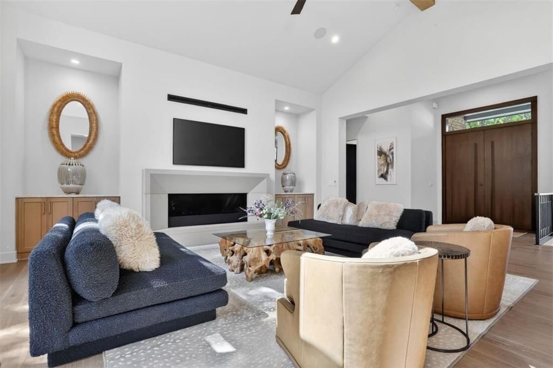
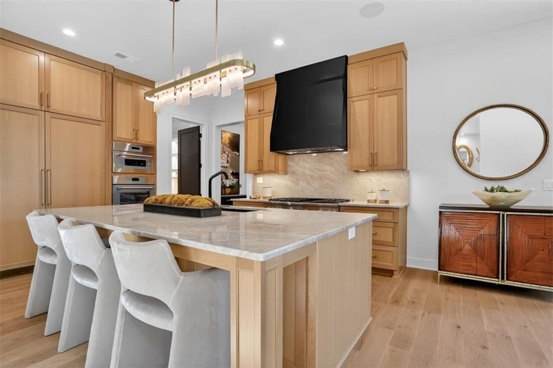
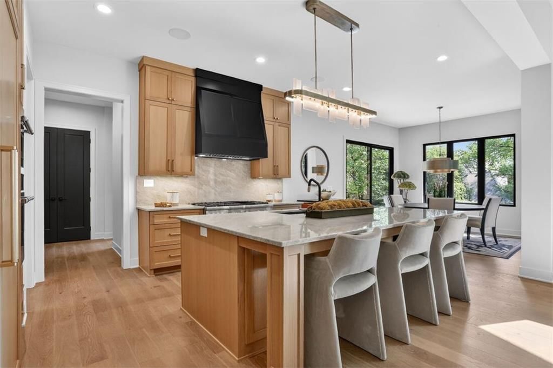
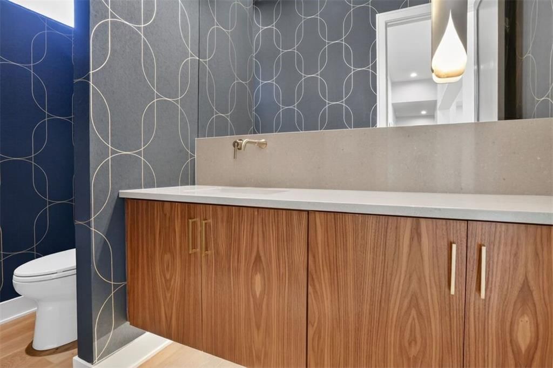
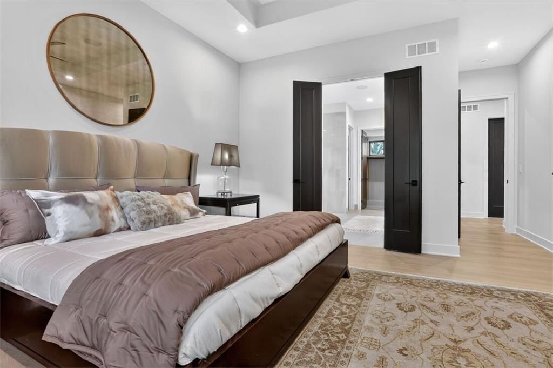
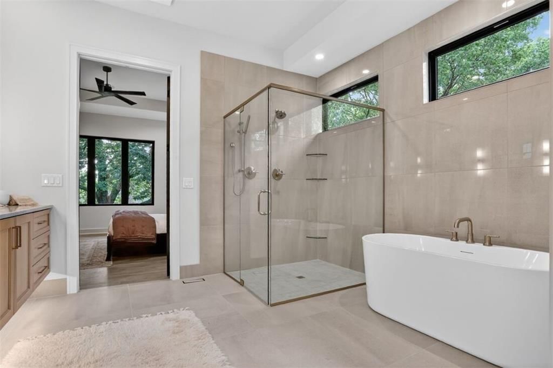
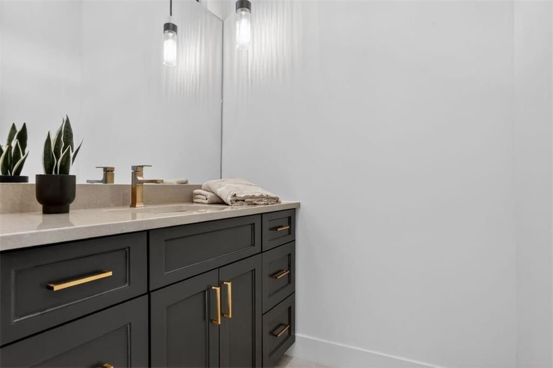
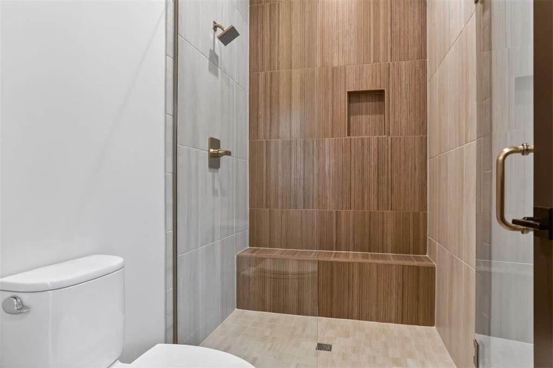
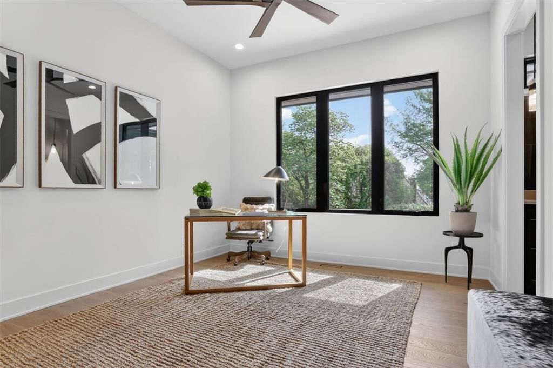
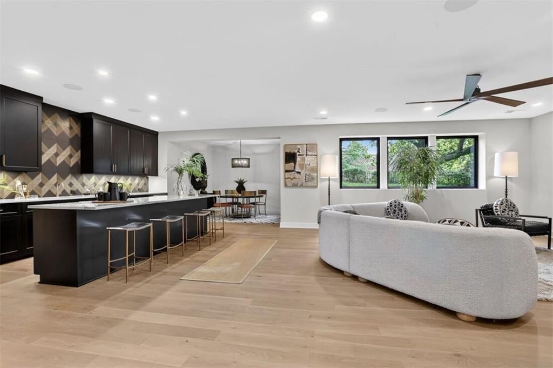
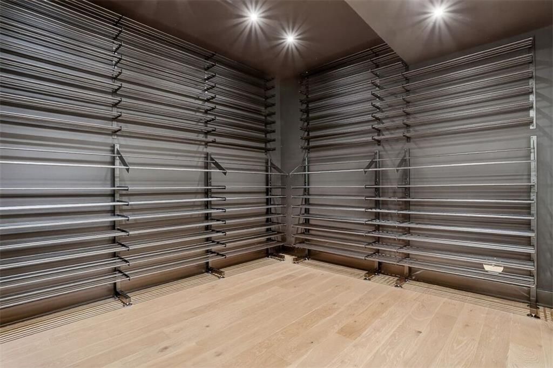
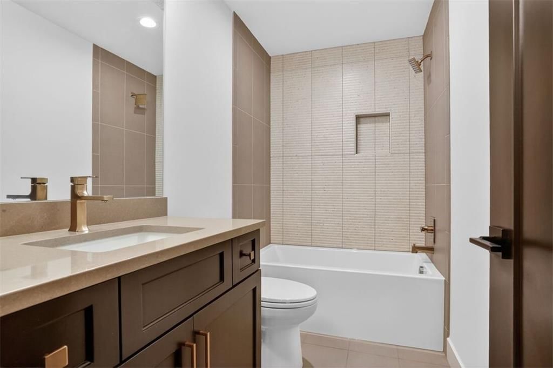
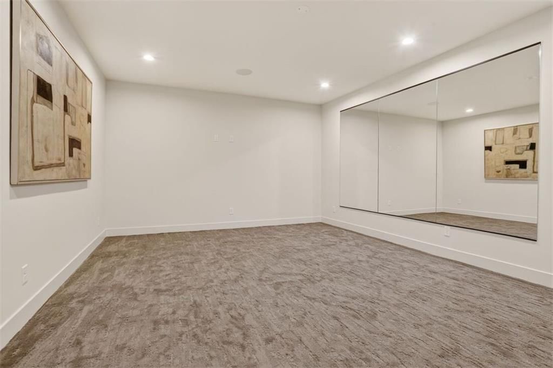
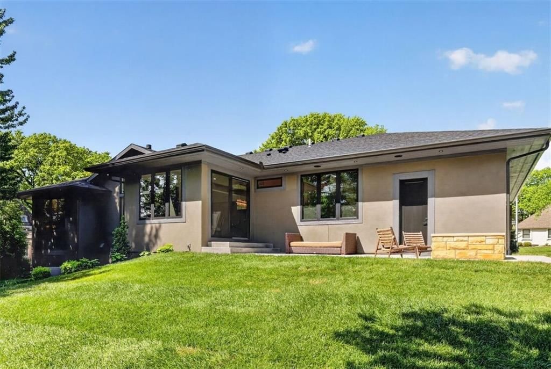
MOJO Built Reverse 1.5 Story in Corinth Hills. Prairie Style exterior with custom stone and stucco. 3 Car Tandem Garage with epoxy flooring. High end appliance package and custom cabinets. Quartzite counters and luxury tile finishes throughout. Large workout room and wine room in the daylight basement.
Property Details
Interior
Bedrooms & bathrooms
- Bedrooms: 4
- Full bathrooms: 5
- 1/2 bathrooms: 1
Heating
- Heating: Forced Air
Cooling
- Cooling: Electric
Appliances
- Included: Dishwasher, Disposal, Microwave, Refrigerator, Gas Range, Stainless Steel Appliance(s)
- Laundry: Laundry Room, Main Level
Features
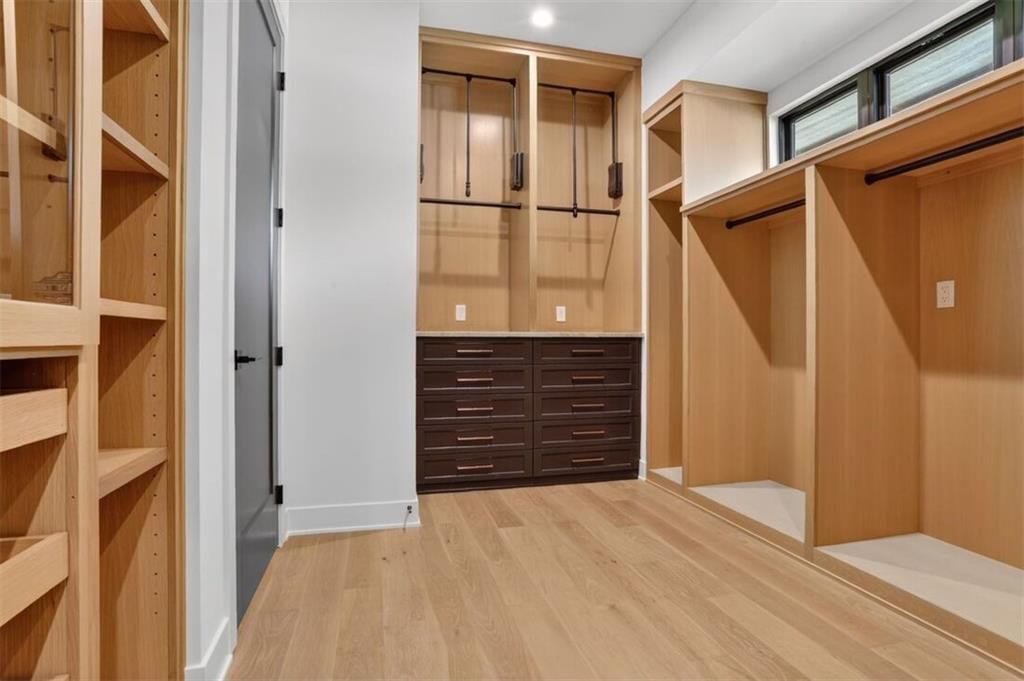
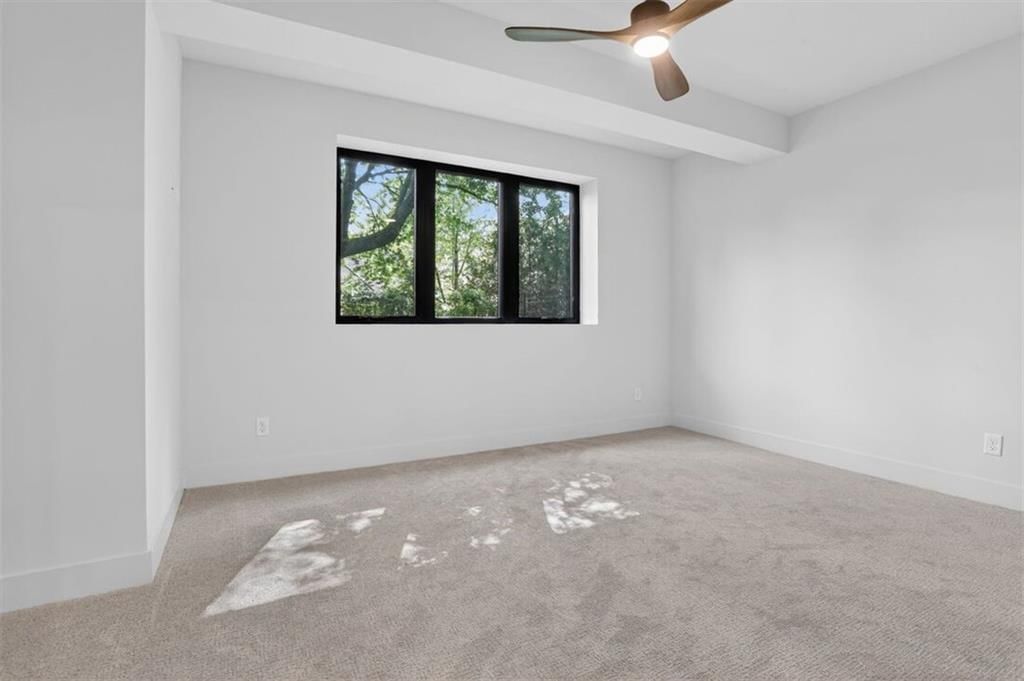
- Features: Ceiling Fan(s), Custom Cabinets, Kitchen Island, Pantry, Smart Thermostat, Stained Cabinets, Vaulted Ceiling(s), Walk-In Closet(s)
- Flooring: Carpet, Tile, Wood
- Basement: Daylight, Finished
- Fireplace features: Living Room
- Other rooms: Exercise Room, Main Floor Primary Bedroom
Interior area
- Finished area above ground: 4,225 sqft
- Total interior livable area: 4,225 sqft
Property
Parking
- Total spaces: 3
- Parking features: Attached, Garage Faces Front
Lot
- Size: 0.32 Acres
- Features: City Lot, Many Trees
- Patio & porch: Patio
Construction
Type & style
- Home type: Residential
- Architectural style: Single Family Residence
Materials
- Materials: Stone Trim, Stucco
Condition
- Year built: 2026
- Age: 2 Years/Less
Utilities & green energy
- Sewer: Public Sewer
- Water: Public
Highlights
Outdoor & Lot
- Mature Trees
Kitchen
- Kitchen Island
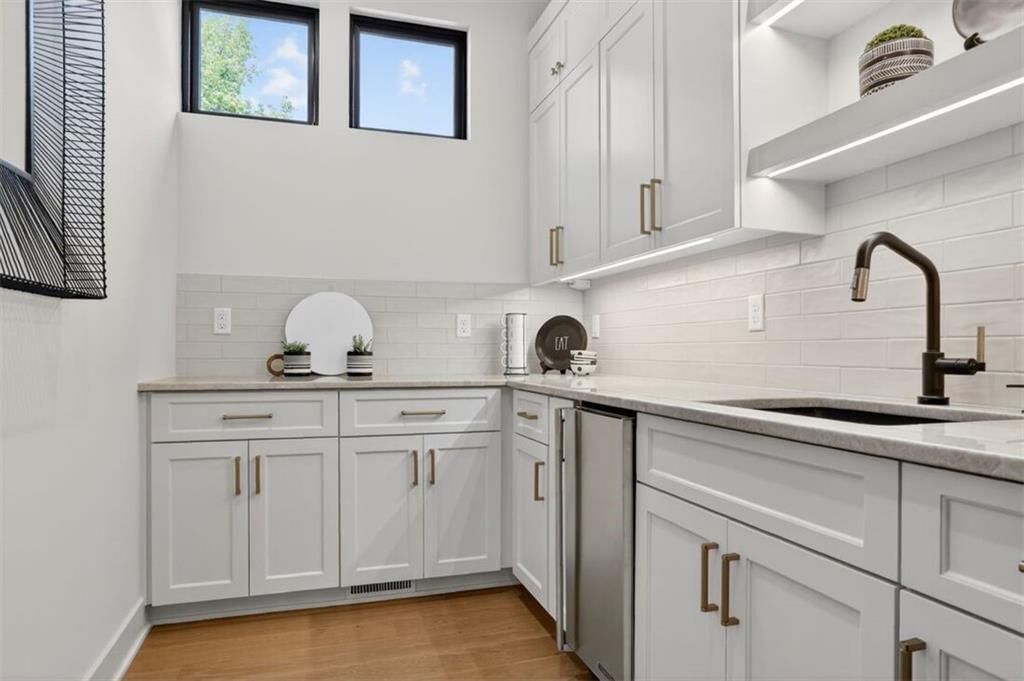
- Walk-in Pantry
- Gas Range
- Stainless Appliances
Interior
- Hardwood Floors
- Tile Floors
- Tall Ceilings
- Smart Thermostat
Layout
- Main Floor Primary
- Finished Basement
- Walk-out Basement
- Home Gym
Garage & Parking
- Attached Garage
HOA and Amenities
HOA
- Has HOA: Yes
- Fee: $200 /year
Nearby schools
Schools provided by the listing agent
- District: Shawnee Mission
- Elementary: Briarwood
- Middle: Indian Hills
- High: SM East
Price history
Tax
- Annual tax amount: $25,000 / yr
Listed by Real Broker, LLC
Listed May 26, 2026, 10:45 AM · Updated May 28, 2026, 2:13 PM · Source: Heartland MLS as distributed by MLS GRID · MLS #2622227
Listed for
$2,100,000
Sold7921 El Monte Street, Prairie Village, KS 66208
About this home
Is this your home?
Claim this home to get your HouseLoop Home Valuation & Buyer Demand Report — real-time buyer demand and an up-to-date value for your home. Free, no obligation, about 3 minutes.
MOJO Built Reverse 1.5 Story in Corinth Hills. Prairie Style exterior with custom stone and stucco. 3 Car Tandem Garage with epoxy flooring. High end appliance package and custom cabinets. Quartzite counters and luxury tile finishes throughout. Large workout room and wine room in the daylight basement.
Property Details
Interior
Bedrooms & bathrooms
- Bedrooms: 4
- Full bathrooms: 5
- 1/2 bathrooms: 1
Heating
- Heating: Forced Air
Cooling
- Cooling: Electric
Appliances
- Included: Dishwasher, Disposal, Microwave, Refrigerator, Gas Range, Stainless Steel Appliance(s)
- Laundry: Laundry Room, Main Level
Features
- Features: Ceiling Fan(s), Custom Cabinets, Kitchen Island, Pantry, Smart Thermostat, Stained Cabinets, Vaulted Ceiling(s), Walk-In Closet(s)
- Flooring: Carpet, Tile, Wood
- Basement: Daylight, Finished
- Fireplace features: Living Room
- Other rooms: Exercise Room, Main Floor Primary Bedroom
Interior area
- Finished area above ground: 4,225 sqft
- Total interior livable area: 4,225 sqft
Property
Parking
- Total spaces: 3
- Parking features: Attached, Garage Faces Front
Lot
- Size: 0.32 Acres
- Features: City Lot, Many Trees
- Patio & porch: Patio
Construction
Type & style
- Home type: Residential
- Architectural style: Single Family Residence
Materials
- Materials: Stone Trim, Stucco
Condition
- Year built: 2026
- Age: 2 Years/Less
Utilities & green energy
- Sewer: Public Sewer
- Water: Public
Highlights
Outdoor & Lot
- Mature Trees
Kitchen
- Kitchen Island
- Walk-in Pantry
- Gas Range
- Stainless Appliances
Interior
- Hardwood Floors
- Tile Floors
- Tall Ceilings
- Smart Thermostat
Layout
- Main Floor Primary
- Finished Basement
- Walk-out Basement
- Home Gym
Garage & Parking
- Attached Garage
HOA and Amenities
HOA
- Has HOA: Yes
- Fee: $200 /year
Nearby schools
Schools provided by the listing agent
- District: Shawnee Mission
- Elementary: Briarwood
- Middle: Indian Hills
- High: SM East
Price history
Tax
- Annual tax amount: $25,000 / yr
Is this your home?
Claim this home to get your HouseLoop Home Valuation & Buyer Demand Report — real-time buyer demand and an up-to-date value for your home. Free, no obligation, about 3 minutes.
Listed by Real Broker, LLC
Listed May 26, 2026, 10:45 AM · Updated May 28, 2026, 2:13 PM · Source: Heartland MLS as distributed by MLS GRID · MLS #2622227
HouseLoop AI Overview
This Corinth Hills home went under contract on the same day it was listed, signaling exceptional buyer demand. With 102 HouseLoop page views and 12 combined saves and likes, the property captured immediate attention despite minimal market exposure. The swift acceptance reflects either competitive bidding or a particularly well-aligned buyer pool, both indicators of strong subdivision momentum in Prairie Village.
Frequently asked questions
How much did 7921 El Monte Street sell for?
7921 El Monte Street was listed at $2,100,000 and sold in May 2026.
How fast did 7921 El Monte Street sell?
It went under contract in 0 days.
How popular was this home on HouseLoop?
102 views · 6 saves · 6 likes.