$265,000
7839 Armstrong Avenue, Kansas City, KS 66112
About this home
HouseLoop user activity
HouseLoop last checked:
Interior
Bedrooms & bathrooms
- Bedrooms: 3
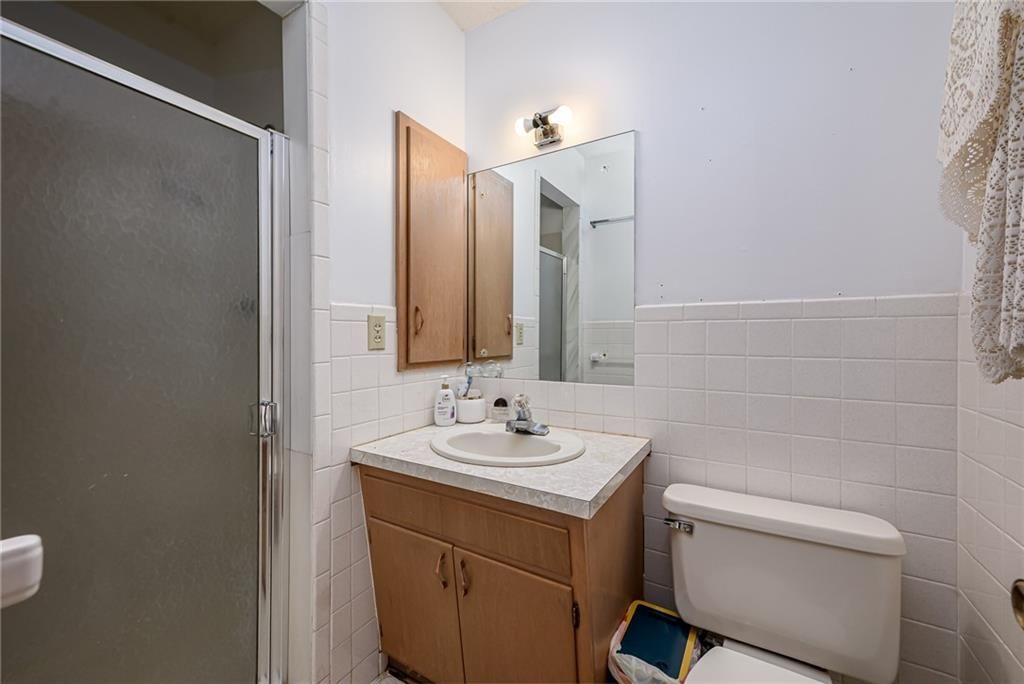
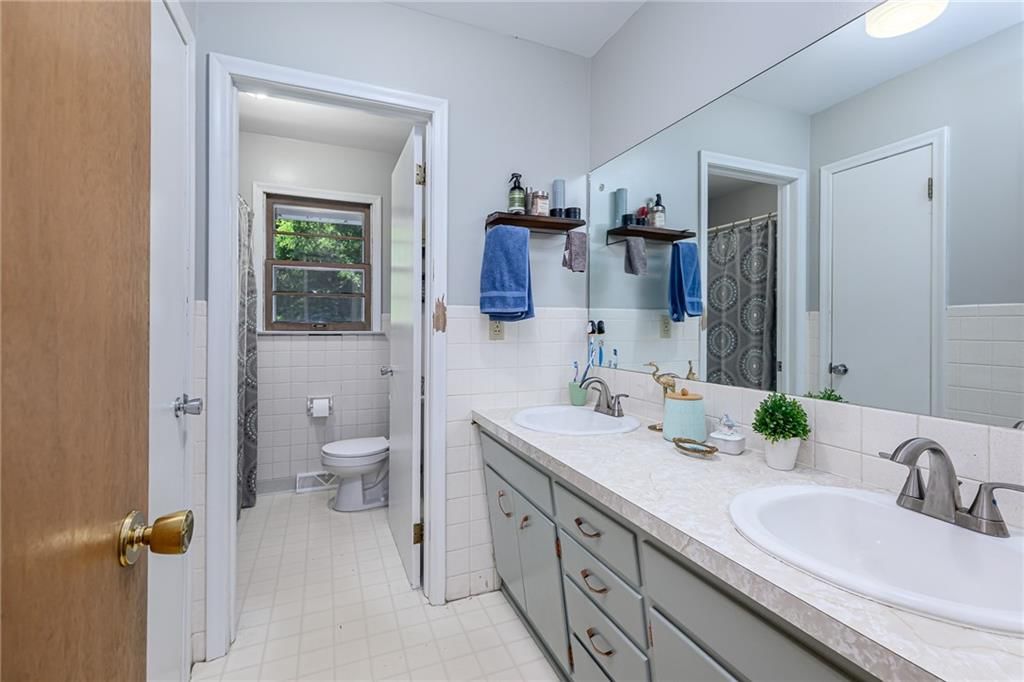
- Full bathrooms: 3
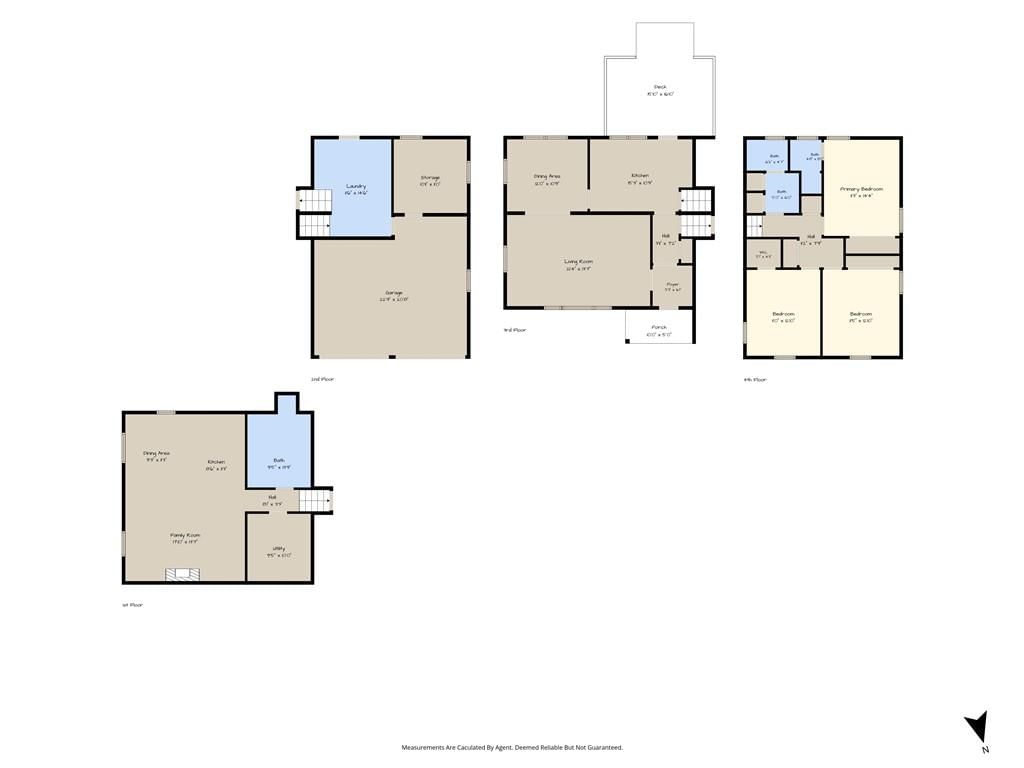
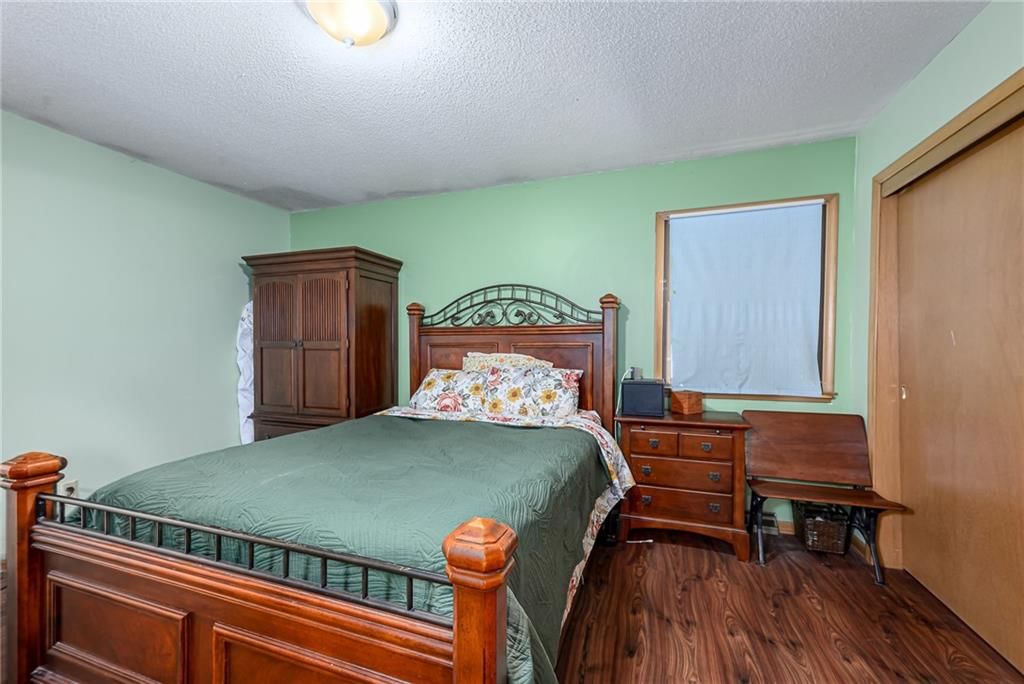
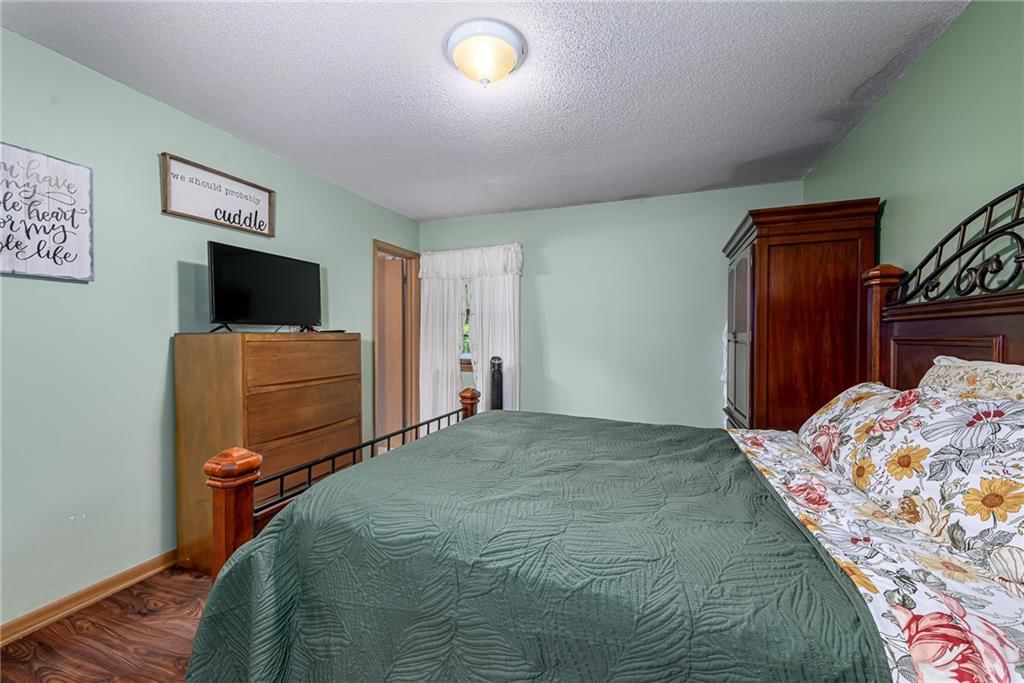
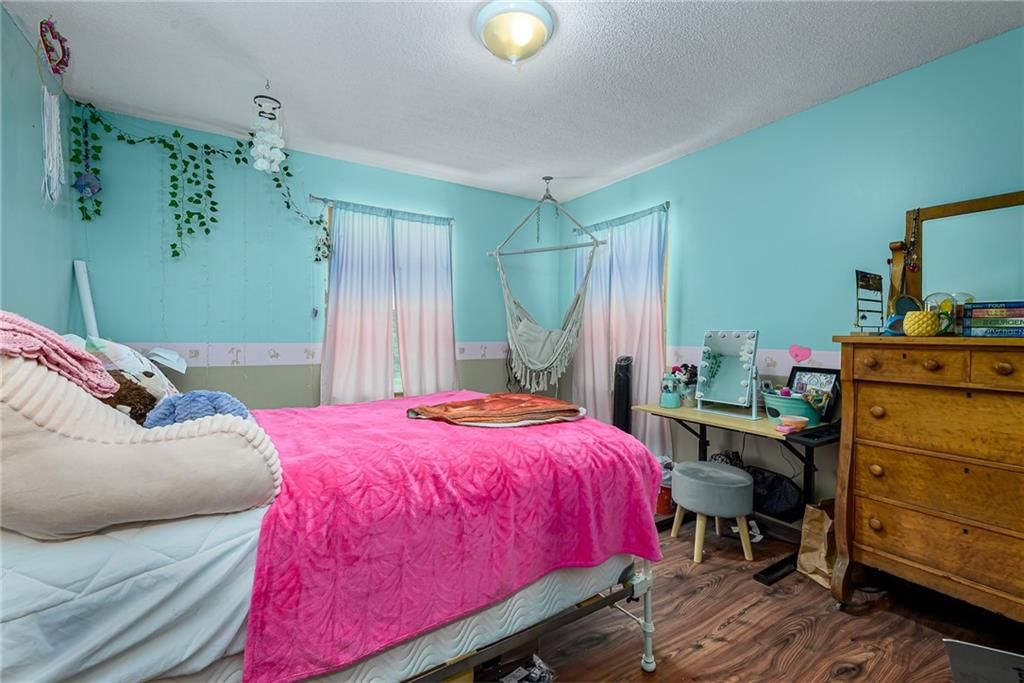
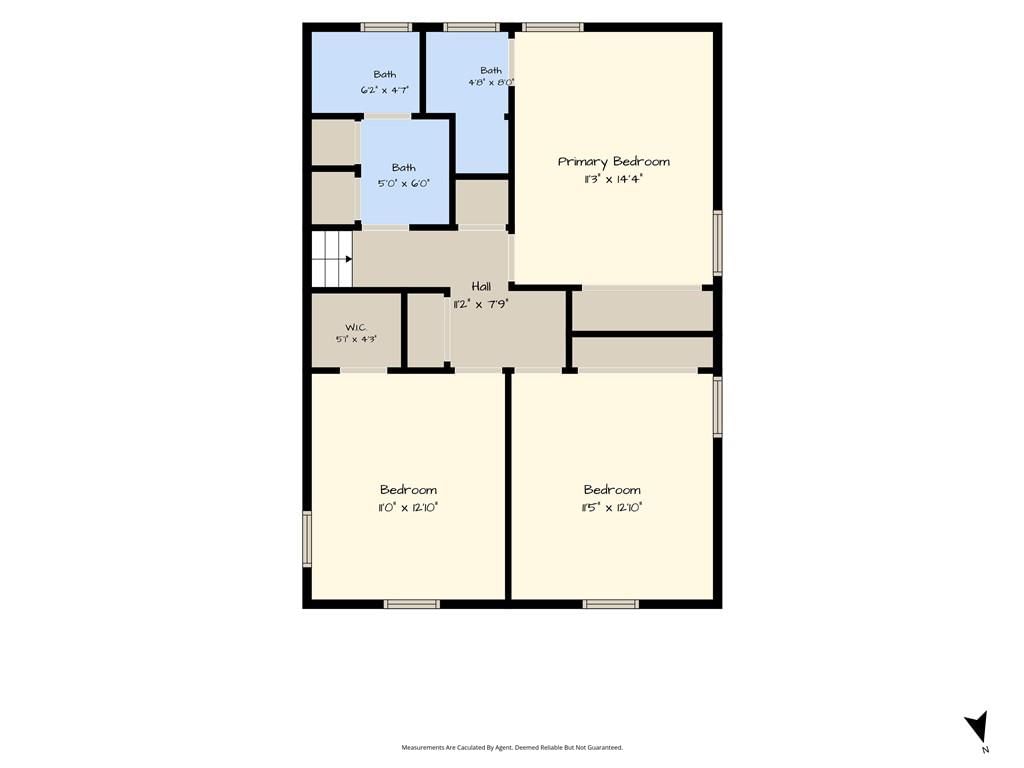
Primary Bedroom
- Level: Second
- Dimensions: 15 × 11
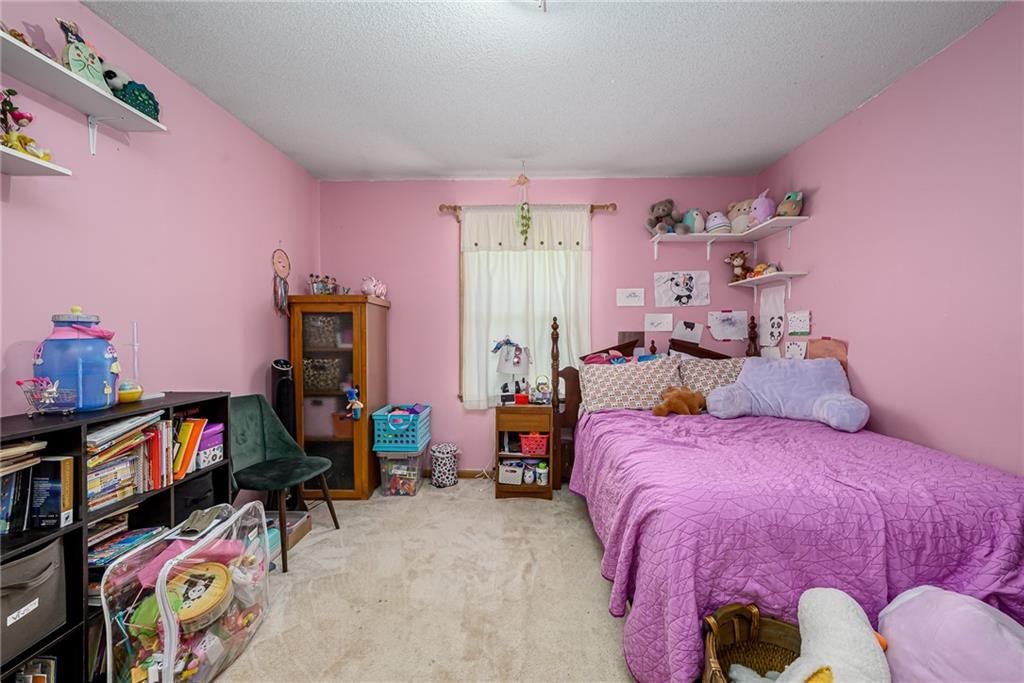
Bedroom 2
- Features: Walk-In Closet(s)
- Level: Second
- Dimensions: 14 × 11
Bedroom 3
- Level: Second
- Dimensions: 13 × 11
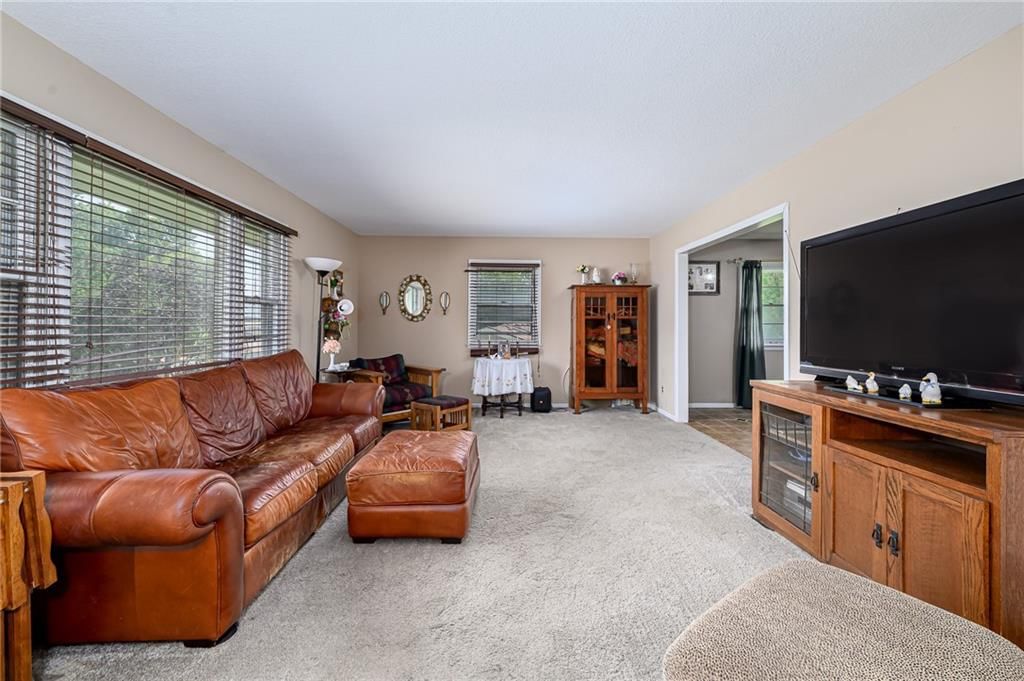
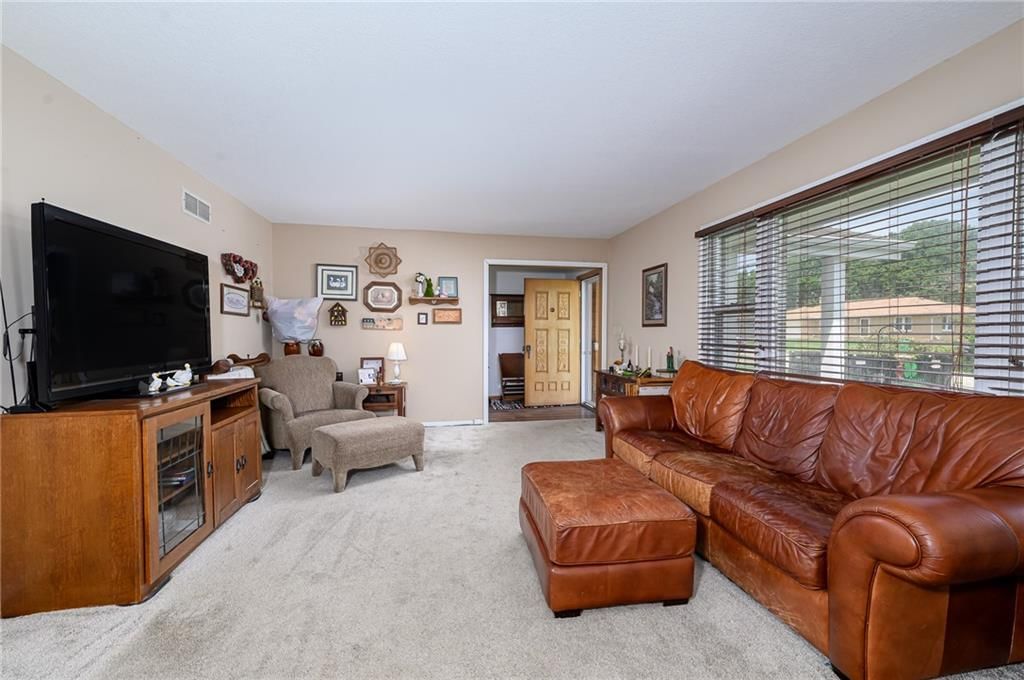
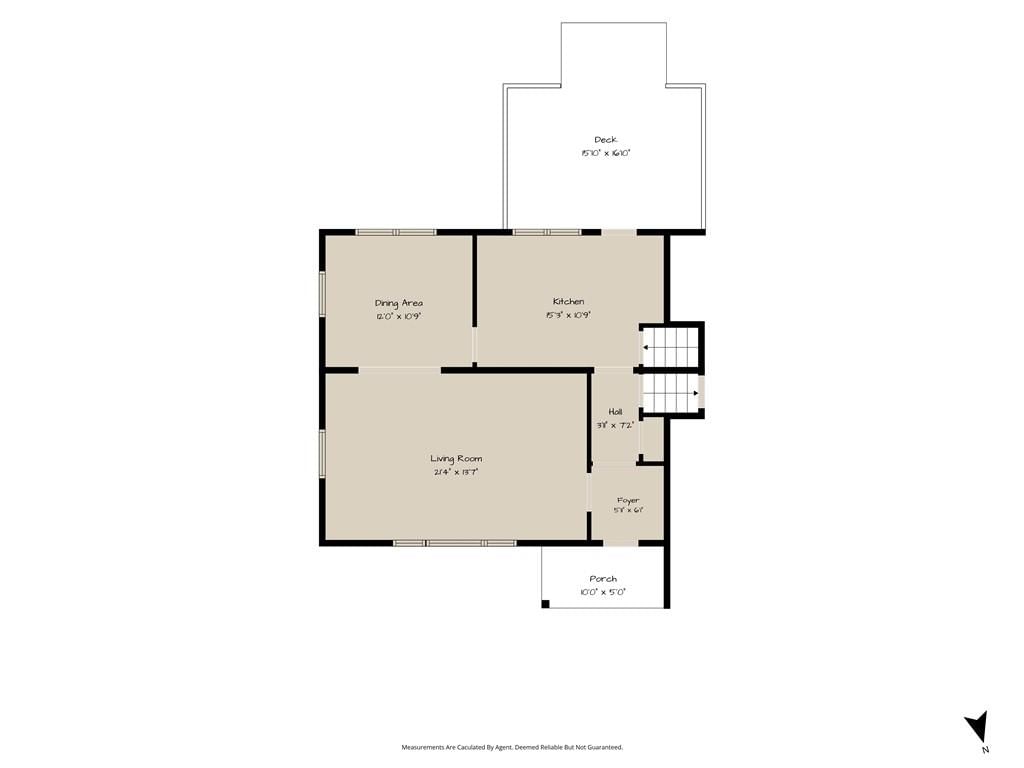
Living Room
- Level: First
- Dimensions: 22 × 14
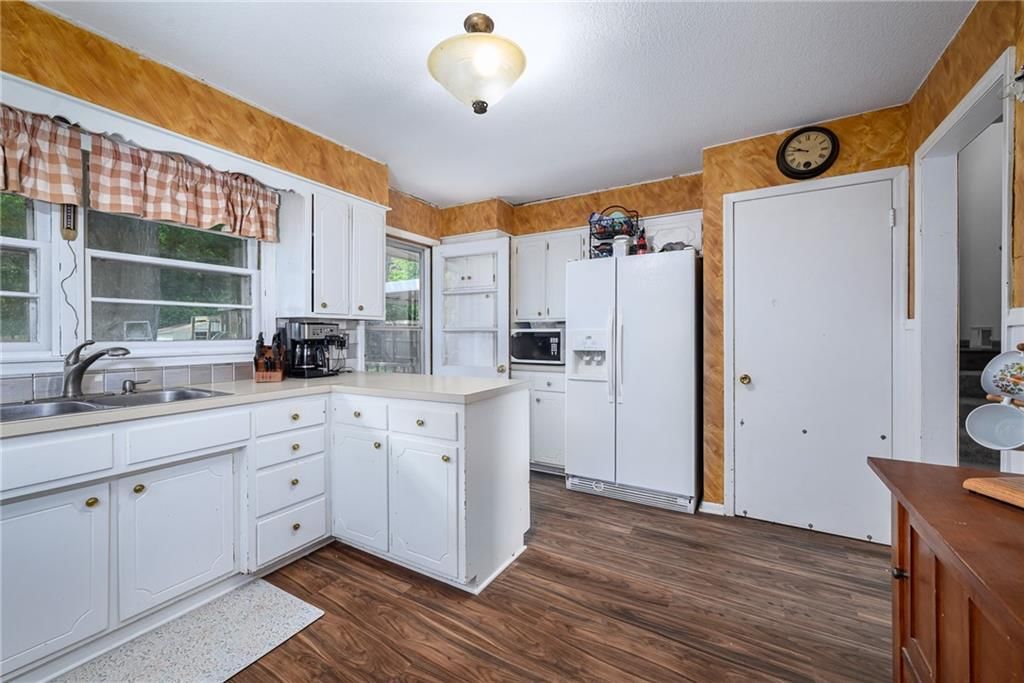
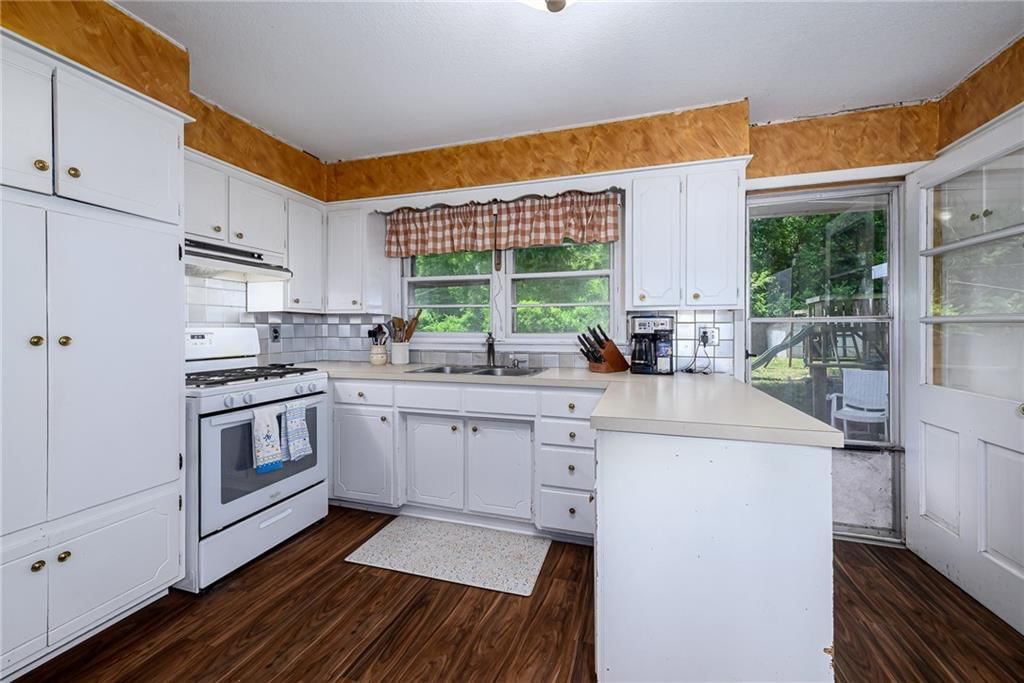
Kitchen
- Level: First
- Dimensions: 14 × 11
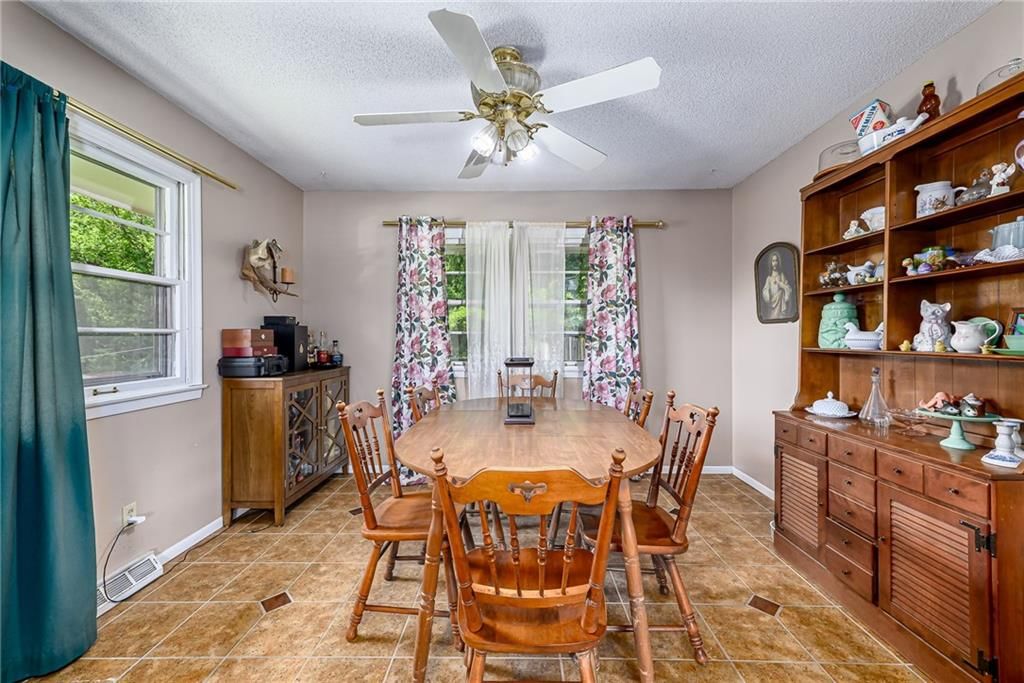
Dining Room
- Features: Ceiling Fan(s)
- Level: First
- Dimensions: 12 × 11
Laundry
- Level: First
- Dimensions: 14 × 11
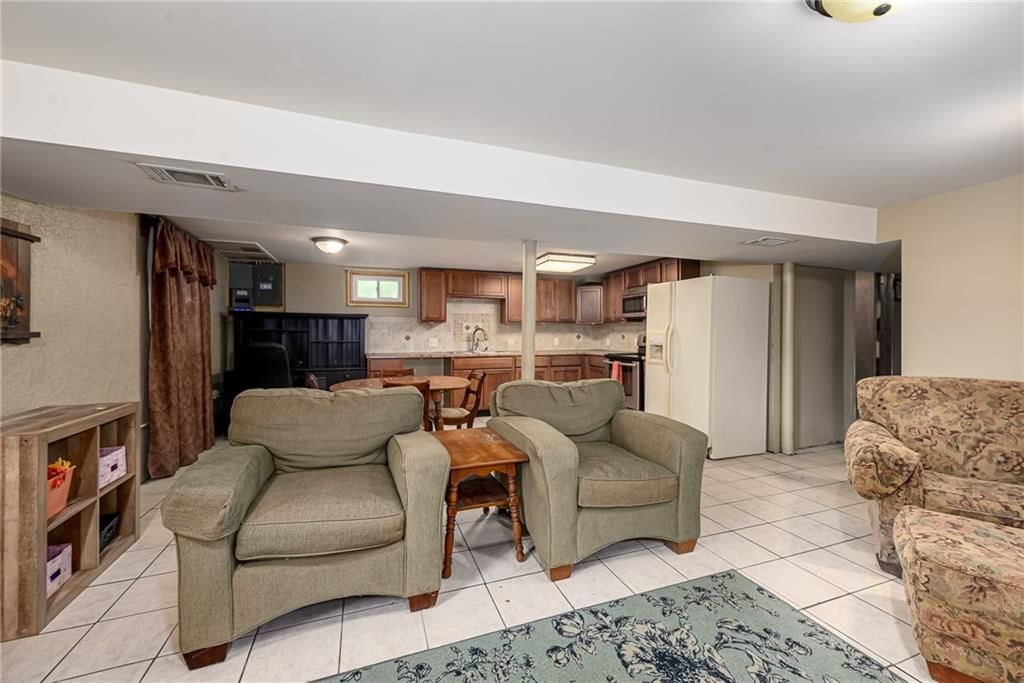
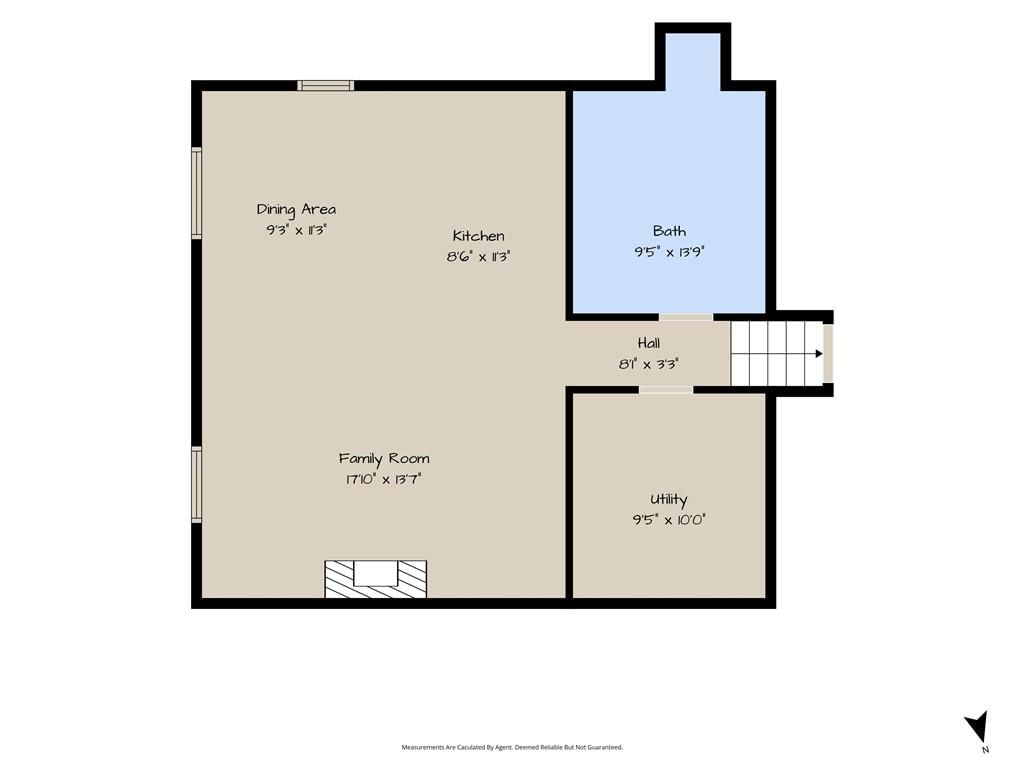
Recreation Room
- Level: Basement
- Dimensions: 24 × 18
Heating
- Heating: Forced Air
Cooling
- Cooling: Electric
Appliances
- Included: Cooktop, Exhaust Fan, Refrigerator, Gas Range
- Laundry: Laundry Room, Lower Level
Features
- Features: Ceiling Fan(s), Walk-In Closet(s)
- Flooring: Carpet, Ceramic Floor, Laminate
- Basement: Concrete, Finished, Inside Entrance
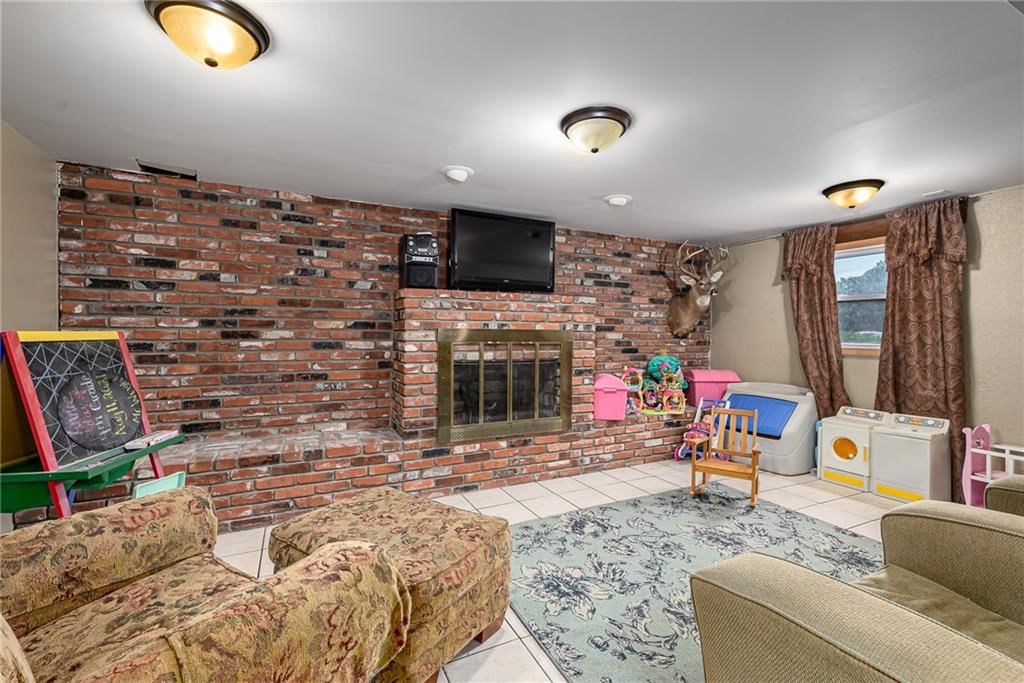
- Fireplace features: Basement, Gas, Recreation Room
Interior area
- Finished area above ground: 2,272 sqft
- Total interior livable area: 2,272 sqft
Property
Parking
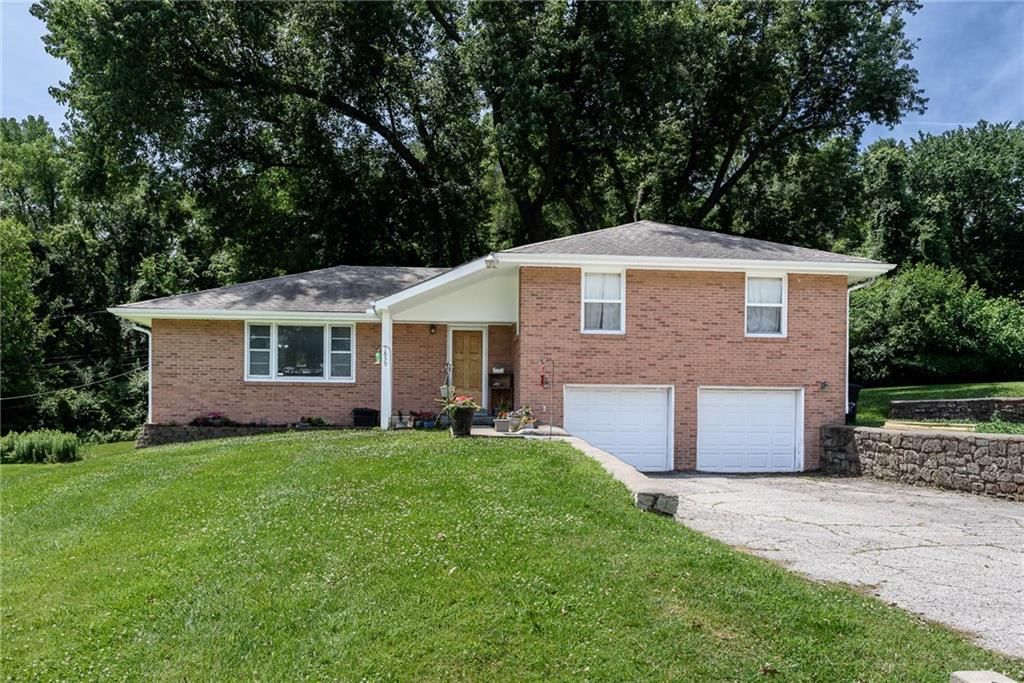
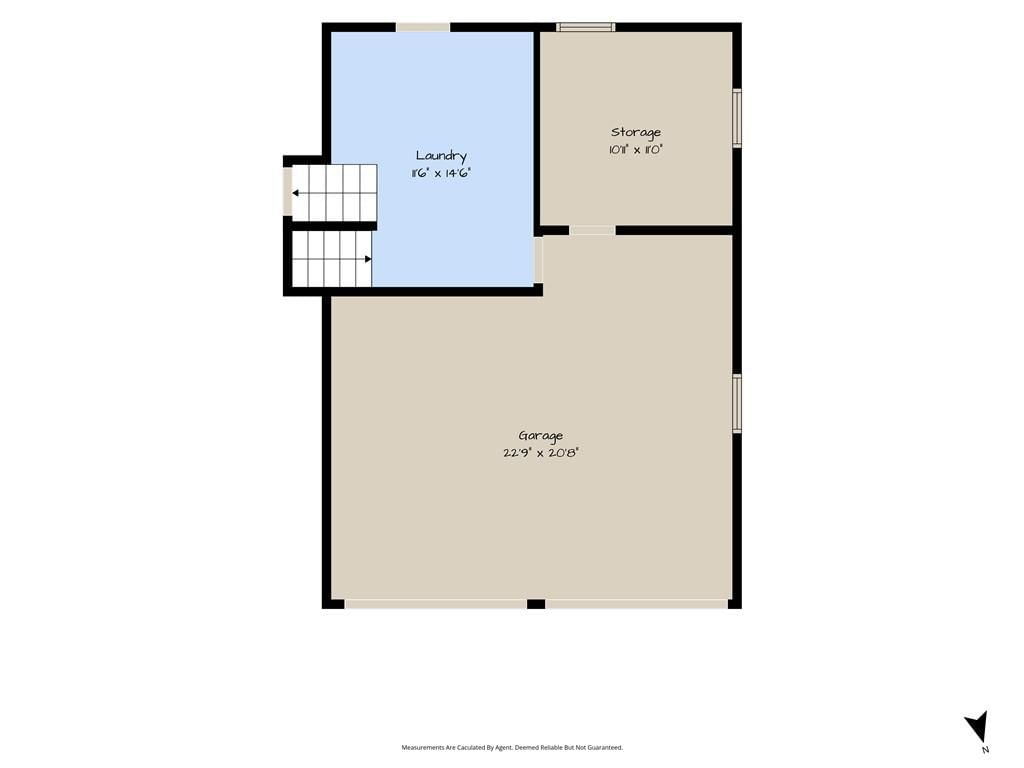
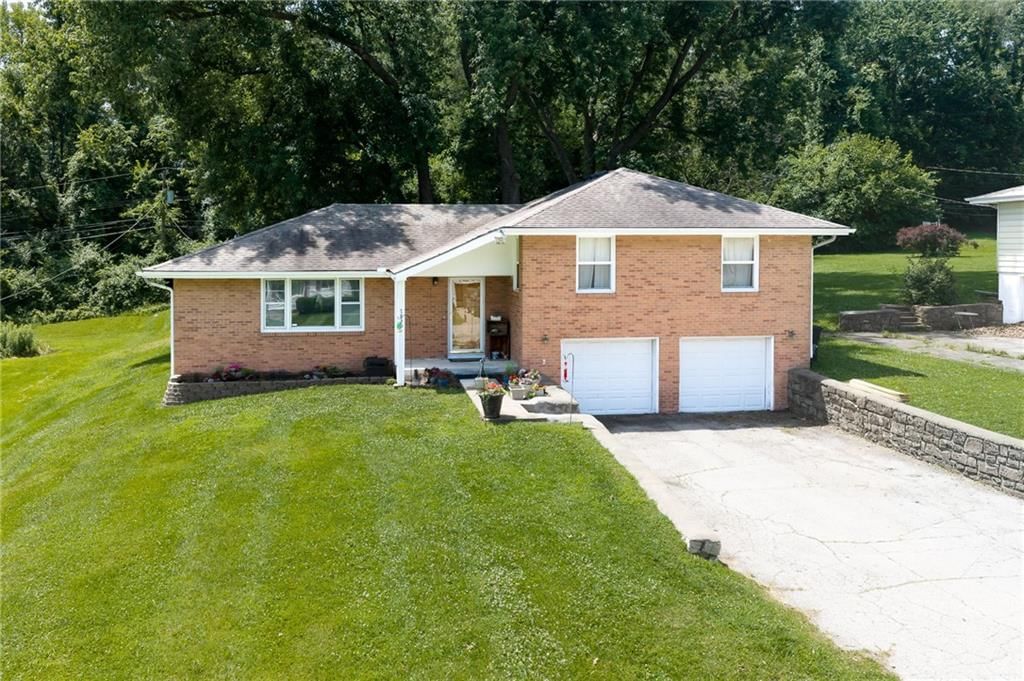
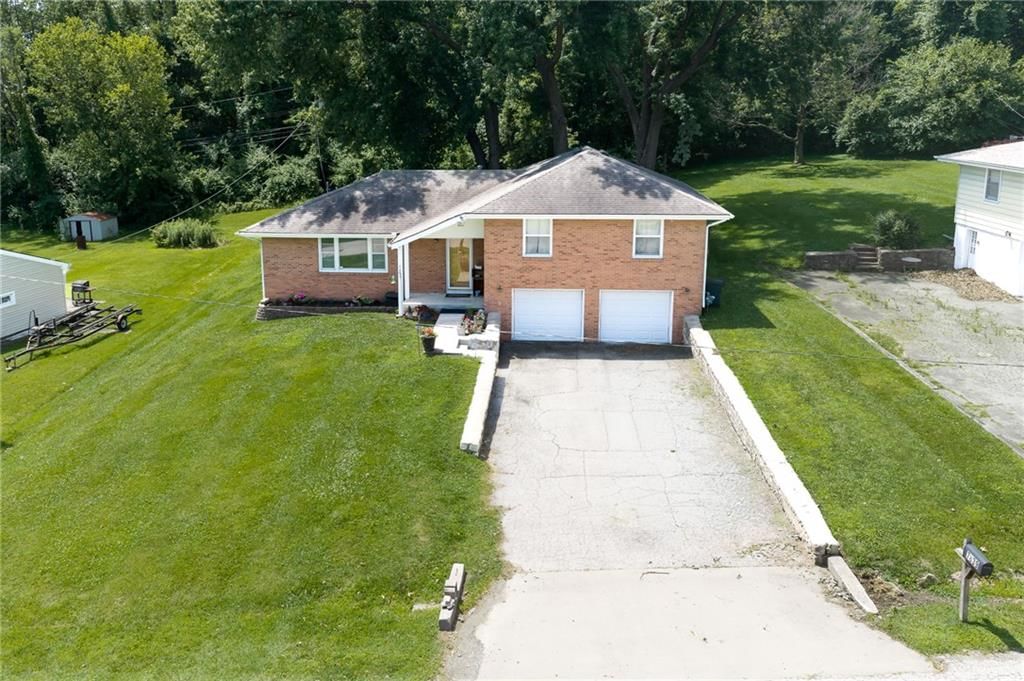
- Total spaces: 2
- Parking features: Attached, Garage Door Opener, Garage Faces Front
Lot
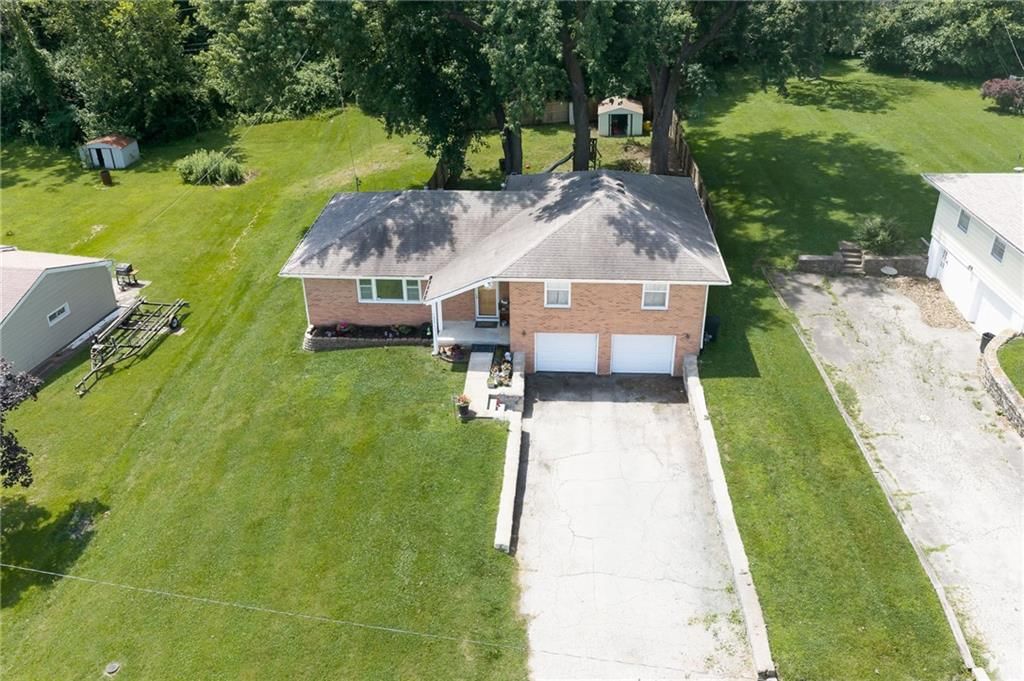
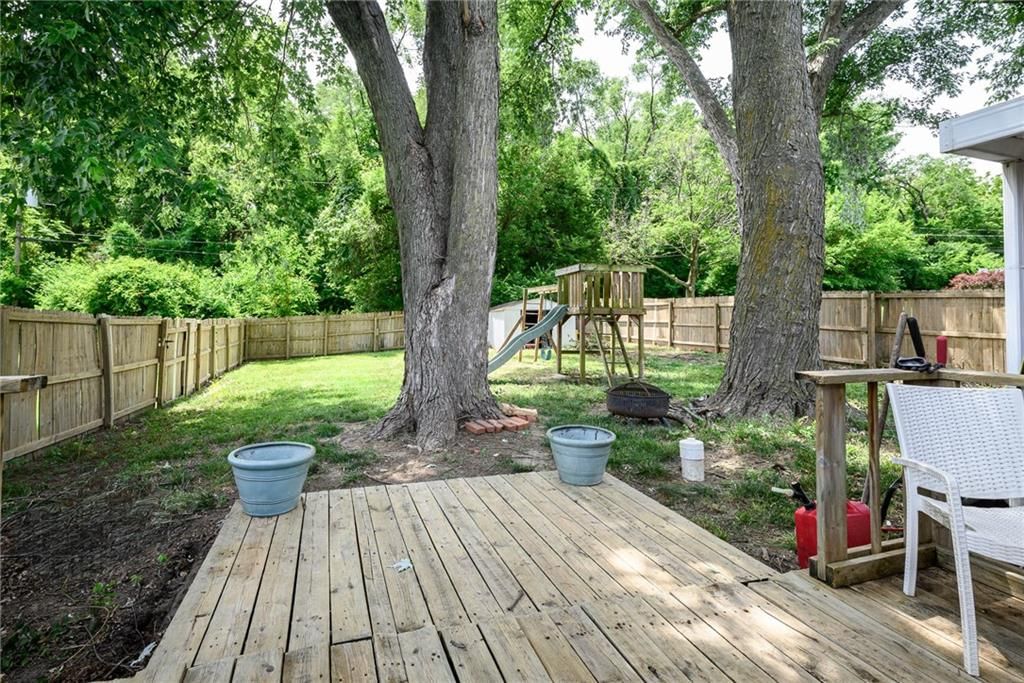
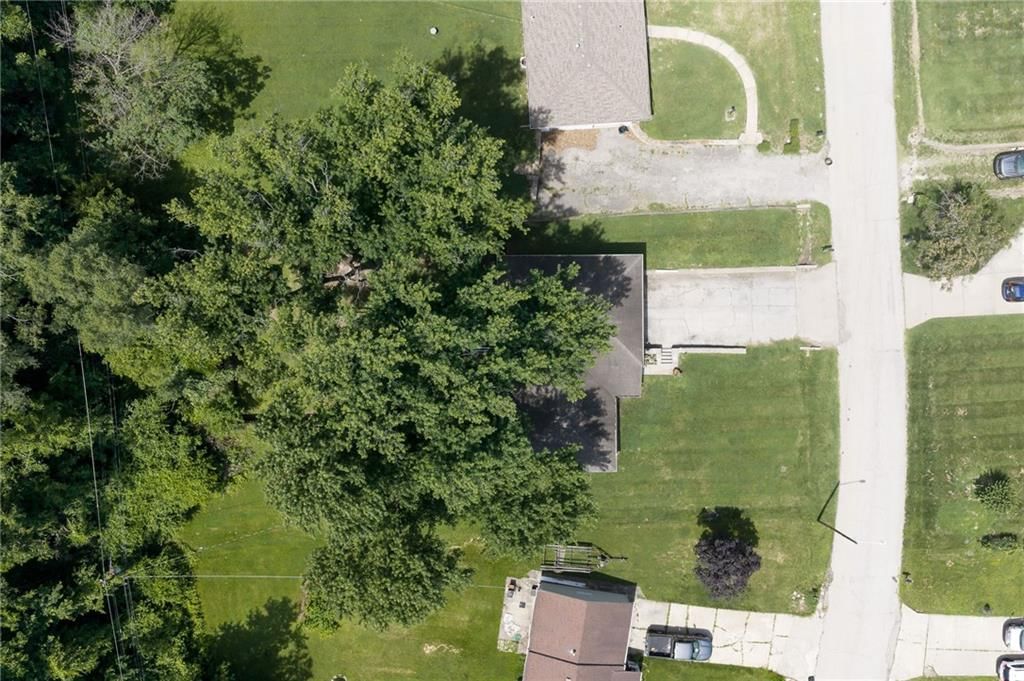
- Features: Cul-De-Sac, Many Trees
- Patio & porch: Deck- Covered
Construction
Type & style
- Home type: Residential
- Architectural style: Single Family Residence
Materials
- Materials: Brick
Condition
- Year built: 1960
- Age: 51-75 Years
Utilities & green energy
- Sewer: Septic Tank
- Water: Public
Highlights
Outdoor & Lot
- Fire Pit
- Deck
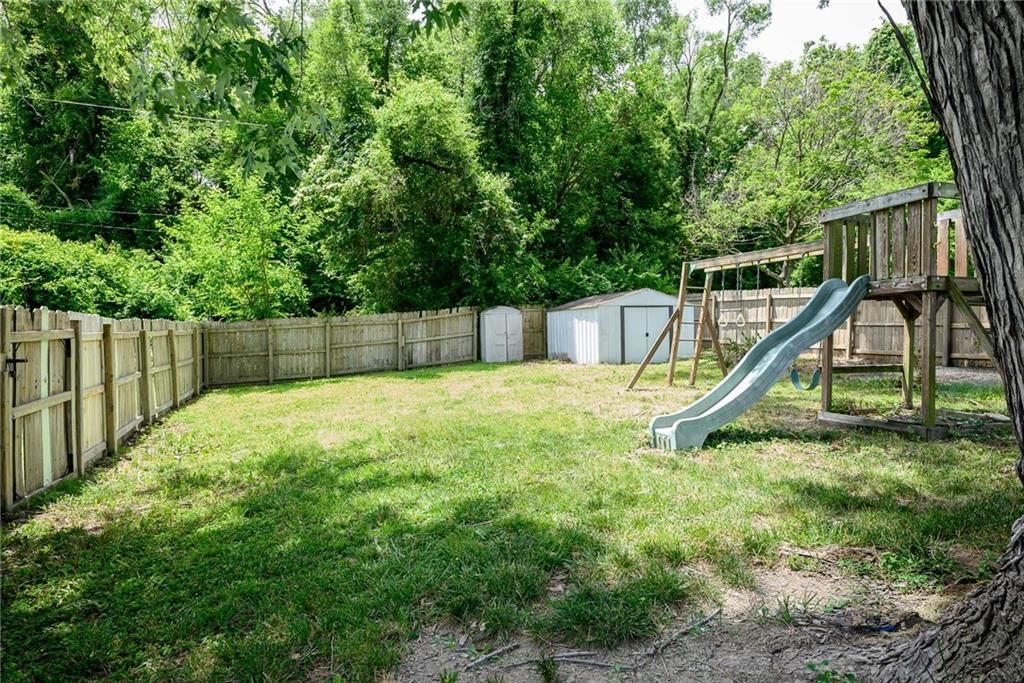
- Fenced Yard
- Big Backyard
- Mature Trees
- Cul-de-sac
Kitchen
- White Kitchen
- Gas Range
Bathroom
- Double Vanity
Interior
- Tile Floors
- Exposed Brick
Layout
- Basement
- Finished Basement
Fireplace
- Fireplace
- Gas Fireplace
Garage & Parking
- Attached Garage
No HOA on this home.
GreatSchools rating
- 4Stony Point North
- 2Arrowhead Middle School
- 1Washington High School
Schools provided by the listing agent
- District: Kansas City Ks
- Elementary: Stony Point
- Middle: Arrowhead
- High: Washington
Price history
- Annual tax amount: $4,520 / yr
Property tax history
| Year | Property tax | Assessed value |
|---|---|---|
| 2025 | $4,520 | $29,256 |
| 2024 | $4,205 | $28,186 |
| 2023 | $4,521 | $28,083 |
| 2022 | $3,808 | $23,564 |
| 2021 | $3,278 | $19,838 |
| 2020 | $3,291 | $19,916 |
| 2019 | $3,051 | $18,492 |
| 2018 | $2,772 | $16,905 |
| 2017 | $2,733 | $16,523 |
| 2016 | $2,576 | $15,442 |
| 2015 | $2,530 | $14,992 |
| 2014 | $2,419 | $14,697 |
7839 Armstrong Avenue, Kansas City, KS 66112 is a 3-bedroom, 3-bath, 2,272-square-foot single family residence that sold on August 6, 2026. MLS #2626389.
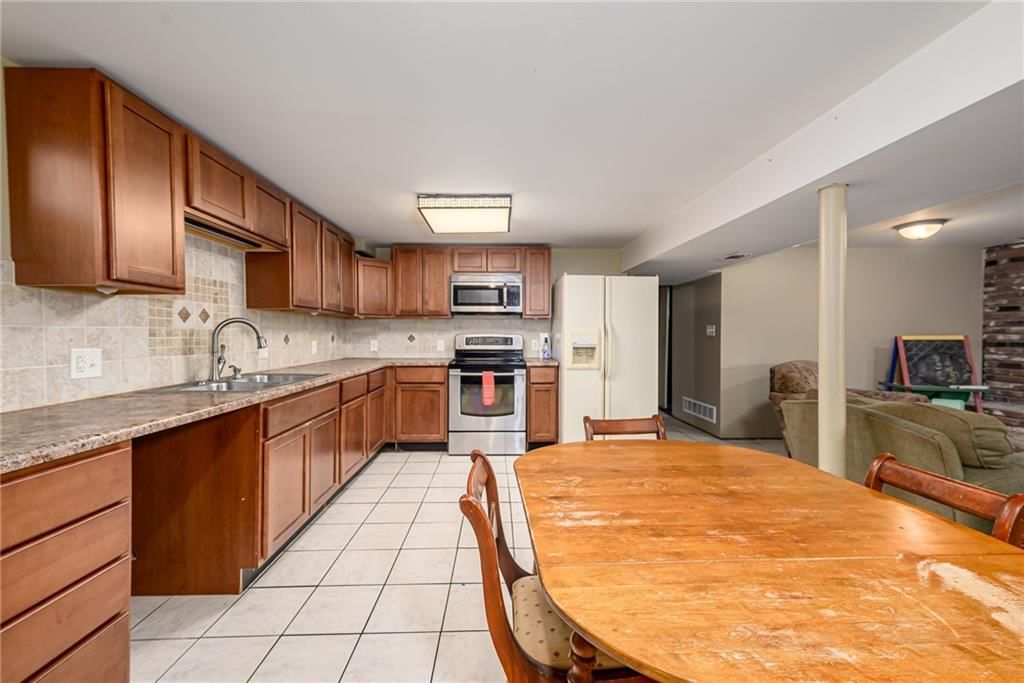
HouseLoop's photo analysis of this home identified white kitchen, finished basement, double vanity, fire pit, mature trees and attached garage, plus 3 more features.
Key AI Vision features
- White Kitchen
- Finished basement
- Double Vanity
- Fire Pit
- Mature Trees
- Attached garage
- White appliances
- Looks like a fireplace
- Looks like a gas range
Estimated Sales Range
HouseLoop Home Value History
Similar listings and the Kansas City market


Look throughout Kansas City, Kansas
There are currently 464 homes for sale in Kansas City, with 180 under contract. Homes here sell for a median of $226,100 and go under contract in a median of 20 days. This home is priced $38,900 above the Kansas City median.
Kansas City sits in Wyandotte County, which covers 10 zip codes and 519 homes for sale. Nearby Shawnee runs a higher median at $425,000; Other is lower at $182,000.
Sources — listings and prices: Heartland MLS as distributed by MLS GRID, as of October 2, 2026 · analysis: HouseLoop.
This home's area
Popular searches in Kansas City, KS
Search nearby cities
Kansas City, KS homes for sale by zip code for sale · median sale · days to contract
HouseLoop analysis of Heartland MLS data distributed by MLS GRID · trailing 12 months. Median sale price: the median closed price among sold homes in that zip over the same window.
Counties homes for sale · median list price
Listed by Lynch Real Estate
Listed June 15, 2026 09:45 PM · Source: Heartland MLS as distributed by MLS GRID · MLS #2626389
HouseLoop last checked:
Listing updated:
Listed for
$265,000
Sale price not disclosed
7839 Armstrong Avenue, Kansas City, KS 66112
About this home
****$3,000 FLOORING ALLOWANCE****Welcome home friends! This perfect jewel has been waiting for you! Fantastic side to side split takes advantage of every single square inch of space. Optimal storage, tons of closets and designated spaces for everyone. Formal dinning room will comfortably fit everyone for the Holidays.…
HouseLoop user activity
HouseLoop last checked:
Property Details
Interior
Bedrooms & bathrooms
- Bedrooms: 3
- Full bathrooms: 3
Primary Bedroom
- Level: Second
- Dimensions: 15 × 11
Bedroom 2
- Features: Walk-In Closet(s)
- Level: Second
- Dimensions: 14 × 11
Bedroom 3
- Level: Second
- Dimensions: 13 × 11
Living Room
- Level: First
- Dimensions: 22 × 14
Kitchen
- Level: First
- Dimensions: 14 × 11
Dining Room
- Features: Ceiling Fan(s)
- Level: First
- Dimensions: 12 × 11
Laundry
- Level: First
- Dimensions: 14 × 11
Recreation Room
- Level: Basement
- Dimensions: 24 × 18
Heating
- Heating: Forced Air
Cooling
- Cooling: Electric
Appliances
- Included: Cooktop, Exhaust Fan, Refrigerator, Gas Range
- Laundry: Laundry Room, Lower Level
Features
- Features: Ceiling Fan(s), Walk-In Closet(s)
- Flooring: Carpet, Ceramic Floor, Laminate
- Basement: Concrete, Finished, Inside Entrance
- Fireplace features: Basement, Gas, Recreation Room
Interior area
- Finished area above ground: 2,272 sqft
- Total interior livable area: 2,272 sqft
Property
Parking
- Total spaces: 2
- Parking features: Attached, Garage Door Opener, Garage Faces Front
Lot
- Features: Cul-De-Sac, Many Trees
- Patio & porch: Deck- Covered
Construction
Type & style
- Home type: Residential
- Architectural style: Single Family Residence
Materials
- Materials: Brick
Condition
- Year built: 1960
- Age: 51-75 Years
Utilities & green energy
- Sewer: Septic Tank
- Water: Public
Highlights
Outdoor & Lot
- Fire Pit
- Deck
- Fenced Yard
- Big Backyard
- Mature Trees
- Cul-de-sac
Kitchen
- White Kitchen
- Gas Range
Bathroom
- Double Vanity
Interior
- Tile Floors
- Exposed Brick
Layout
- Basement
- Finished Basement
Fireplace
- Fireplace
- Gas Fireplace
Garage & Parking
- Attached Garage
HOA and Amenities
No HOA on this home.
Nearby schools
GreatSchools rating
- 4Stony Point North
- 2Arrowhead Middle School
- 1Washington High School
Schools provided by the listing agent
- District: Kansas City Ks
- Elementary: Stony Point
- Middle: Arrowhead
- High: Washington
Price history
Tax
- Annual tax amount: $4,520 / yr
Property tax history
| Year | Property tax | Assessed value |
|---|---|---|
| 2025 | $4,520 | $29,256 |
| 2024 | $4,205 | $28,186 |
| 2023 | $4,521 | $28,083 |
| 2022 | $3,808 | $23,564 |
| 2021 | $3,278 | $19,838 |
| 2020 | $3,291 | $19,916 |
| 2019 | $3,051 | $18,492 |
| 2018 | $2,772 | $16,905 |
| 2017 | $2,733 | $16,523 |
| 2016 | $2,576 | $15,442 |
| 2015 | $2,530 | $14,992 |
| 2014 | $2,419 | $14,697 |
HouseLoop Insights — AI-detected features from listing photos
7839 Armstrong Avenue, Kansas City, KS 66112 is a 3-bedroom, 3-bath, 2,272-square-foot single family residence that sold on August 6, 2026. MLS #2626389.
HouseLoop's photo analysis of this home identified white kitchen, finished basement, double vanity, fire pit, mature trees and attached garage, plus 3 more features.
Key AI Vision features
- White Kitchen
- Finished basement
- Double Vanity
- Fire Pit
- Mature Trees
- Attached garage
- White appliances
- Looks like a fireplace
- Looks like a gas range
Is this your home?
Claim this home to get your HouseLoop Home Valuation & Buyer Demand Report — real-time buyer demand and an up-to-date value for your home. Free, no obligation, about 3 minutes.
Estimated Sales Range
HouseLoop Home Value History
Similar listings and the Kansas City market
Look throughout Kansas City, Kansas
There are currently 464 homes for sale in Kansas City, with 180 under contract. Homes here sell for a median of $226,100 and go under contract in a median of 20 days. This home is priced $38,900 above the Kansas City median.
Kansas City sits in Wyandotte County, which covers 10 zip codes and 519 homes for sale. Nearby Shawnee runs a higher median at $425,000; Other is lower at $182,000.
Sources — listings and prices: Heartland MLS as distributed by MLS GRID, as of October 2, 2026 · analysis: HouseLoop.
This home's area
Popular searches in Kansas City, KS
Search nearby cities
Kansas City, KS homes for sale by zip code for sale · median sale · days to contract
HouseLoop analysis of Heartland MLS data distributed by MLS GRID · trailing 12 months. Median sale price: the median closed price among sold homes in that zip over the same window.
Counties homes for sale · median list price
Listed by Lynch Real Estate
Listed June 15, 2026 09:45 PM · Source: Heartland MLS as distributed by MLS GRID · MLS #2626389
HouseLoop last checked:
Listing updated:
Insights on 7839 Armstrong Avenue
This 1960s single-family home in Westridge Heights took 25 days to reach an accepted offer, slightly outpacing typical subdivision pace and reflecting solid buyer appetite. Strong engagement—1,634 views and 151 saves—points to genuine interest, likely driven by features HouseLoop's AI photo analysis flagged: a deck, fireplace, fire pit, and flat lot that appeal to buyers seeking outdoor livability in a mid-century home. The property's condition and photographic presentation resonated across the 2,272-square-foot layout, translating viewer interest into meaningful momentum toward contract.
Homes with similar features
| Home | Neighborhood | Shared features |
|---|---|---|
| 11249 Lakeview Drive | Woodland Hills | deck, model, luxury, photos |
| 3141 N 123rd Terrace | New Berry at Piper | deck, model, luxury, photos |
| 6710 CLEVELAND Avenue | Dun Rovin | deck, model, luxury, photos |
| 4209 N 113th Court | Piper Estates | deck, model, luxury, photos |
| 12216 Merion Drive | Genesis Valley Estates | deck, model, luxury, photos |
Frequently asked questions
How much did 7839 Armstrong Avenue sell for?
7839 Armstrong Avenue was listed at $265,000 and sold in Aug 2026. Individual sold prices aren't published here, but the surrounding data tells the story: it featured deck, model, luxury per HouseLoop's AI photo analysis.
How fast did 7839 Armstrong Avenue sell?
It went under contract in 25 days.
What features did this home have?
HouseLoop's AI photo analysis detected: deck, model, luxury, photos, fire pit, flat lot, condition, fireplace.
What schools serve 7839 Armstrong Avenue?
This home is in the Kansas City KS school district (Washington High School). Verify the exact attendance boundary for this address before relying on it.