7805 Mission Road, Prairie Village, KS 66208
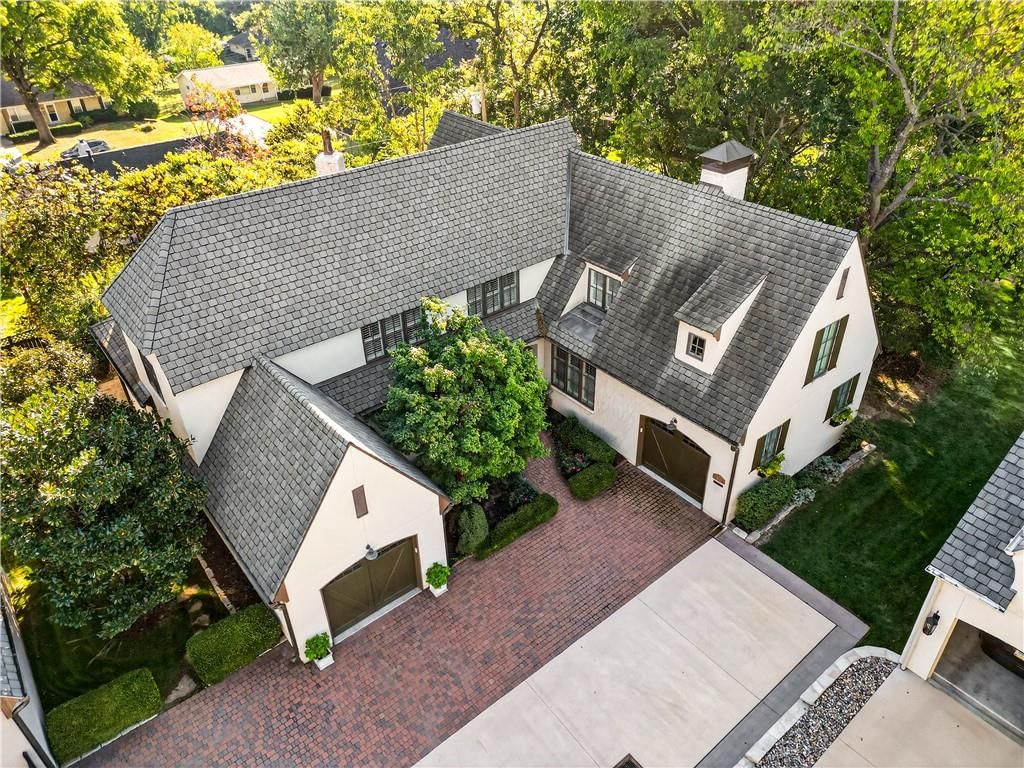
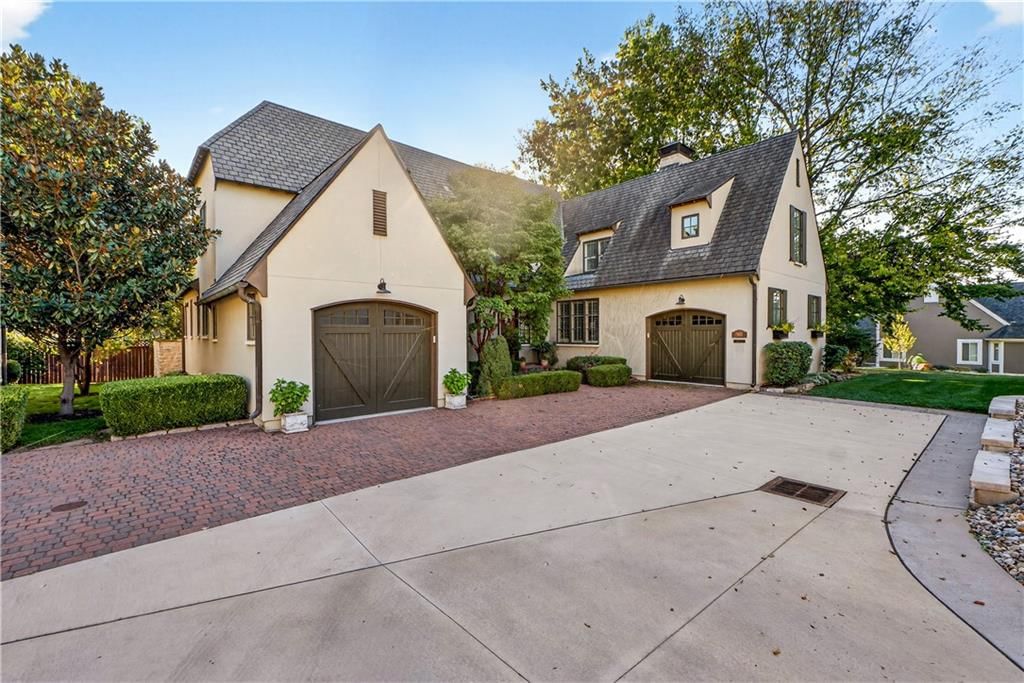
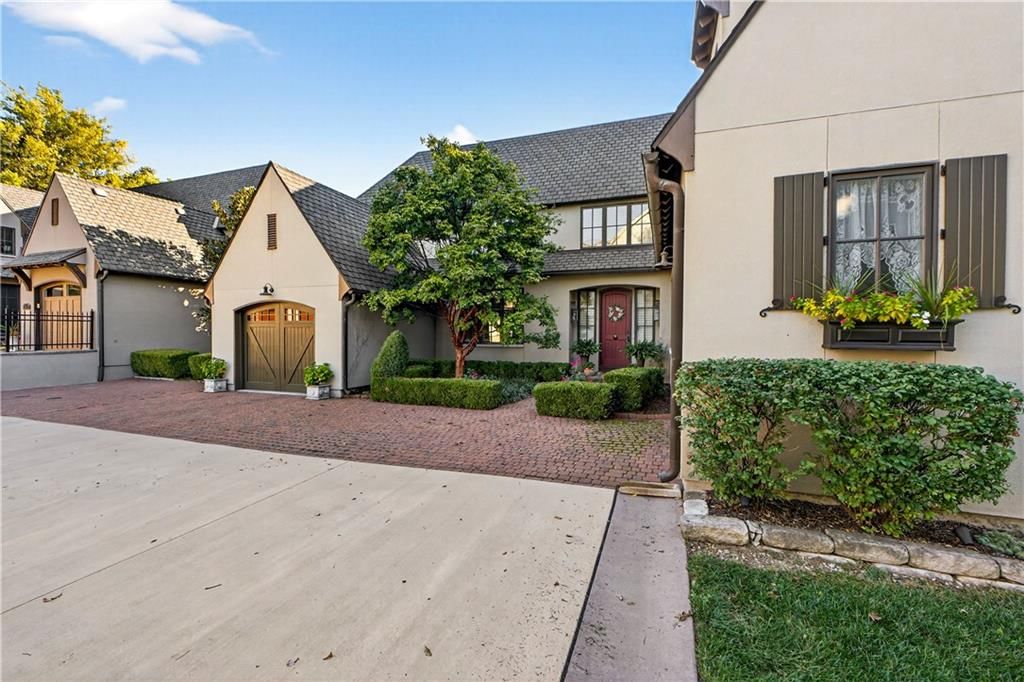
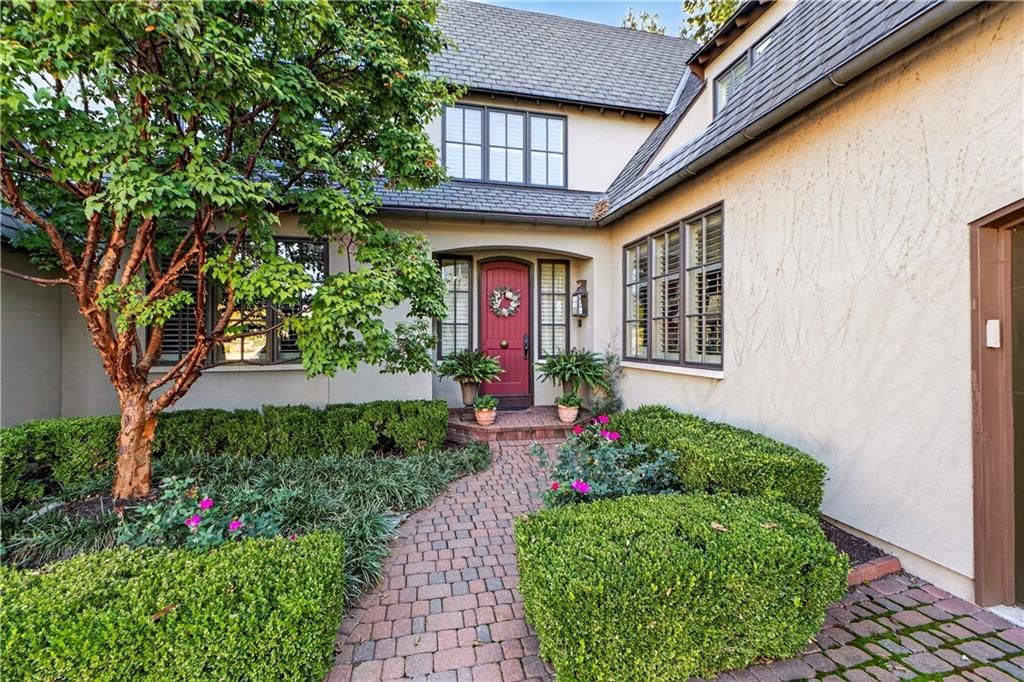
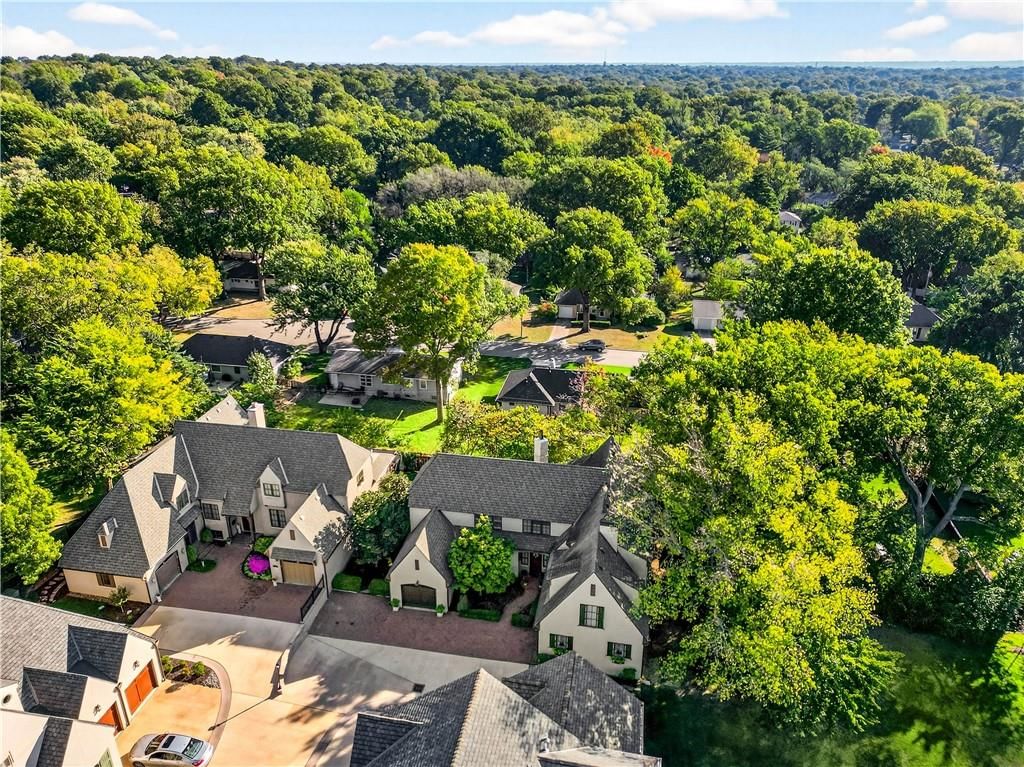
7805 Mission Road is a 4-bed, 6-bath, 4,030 sq ft home in Crescent Court, Prairie Village, KS, listed at $1,250,000 on October 17, 2025. HouseLoop Vision saw tudor style, tall ceilings and fireplace in its 49 listing photos (as of November 3, 2026).
$1,250,000
7805 Mission Road, Prairie Village, KS 66208
About this home
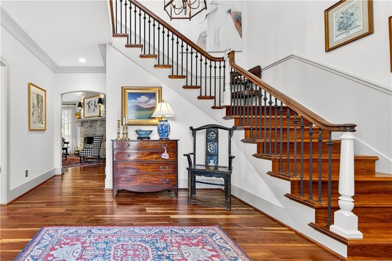
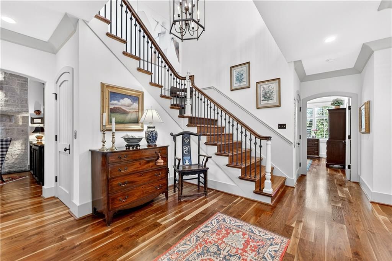
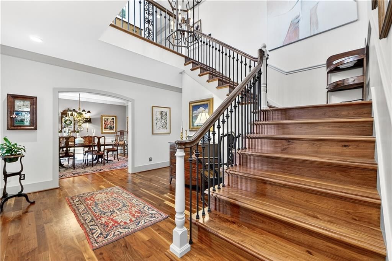
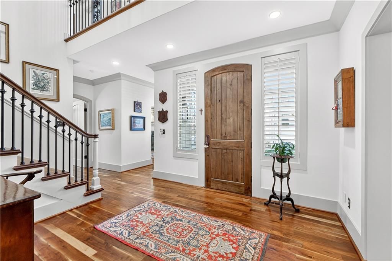
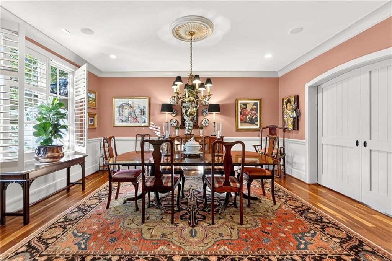
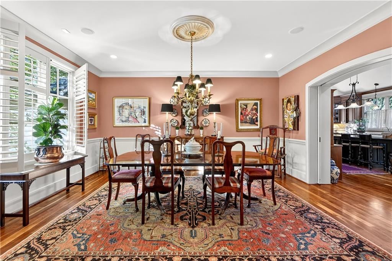
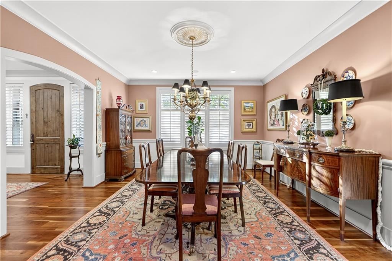
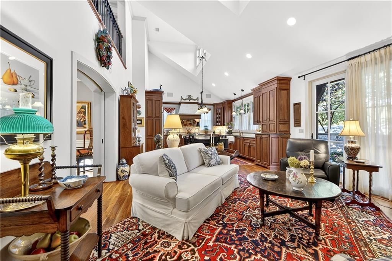
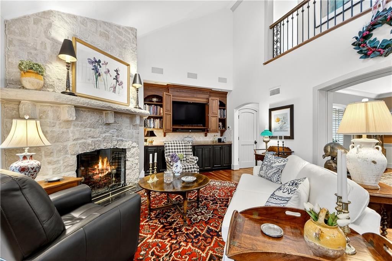
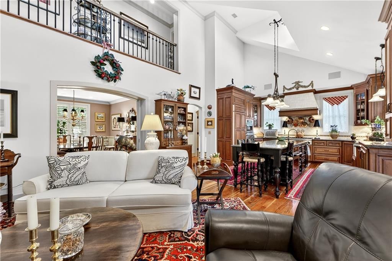
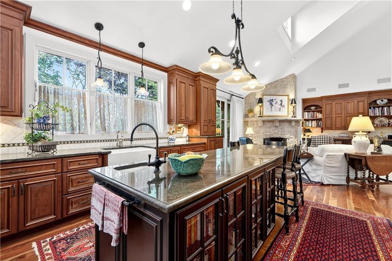
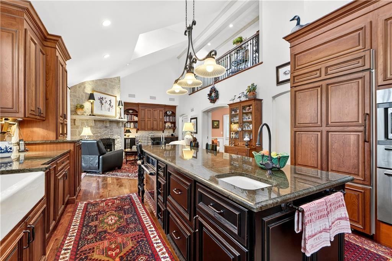
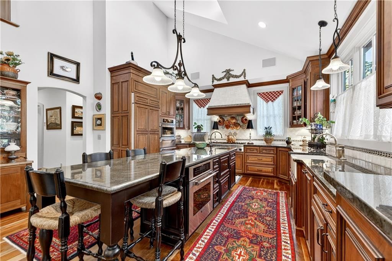
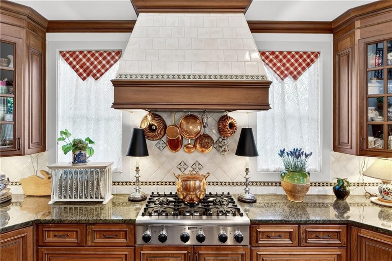
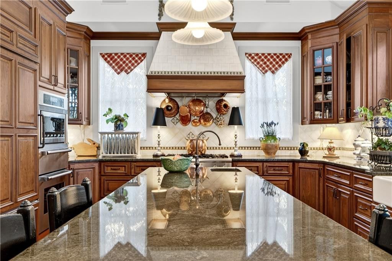
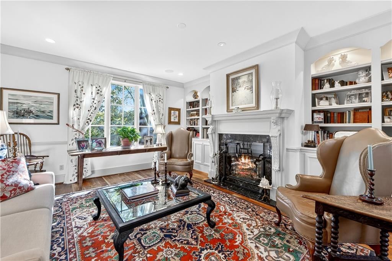
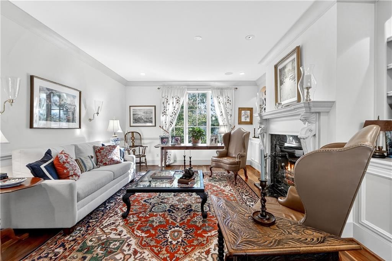
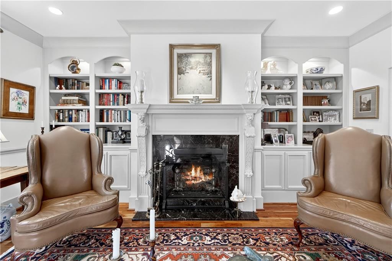
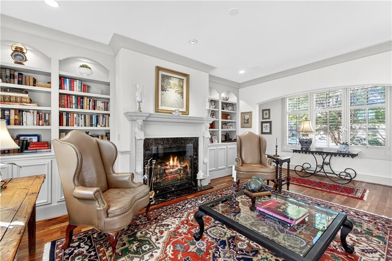
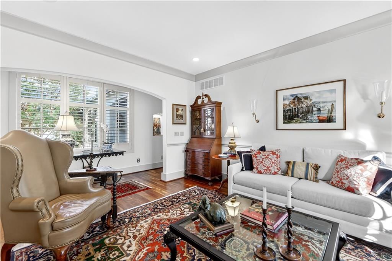
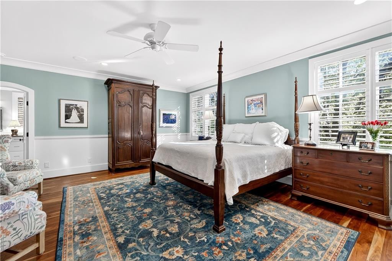
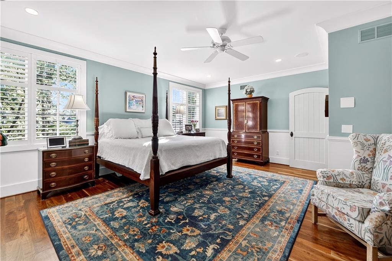
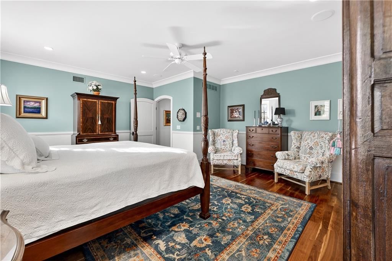
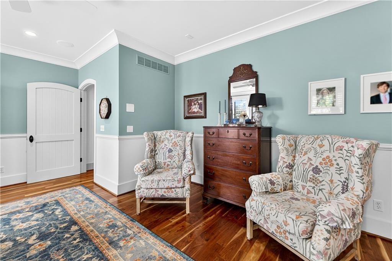
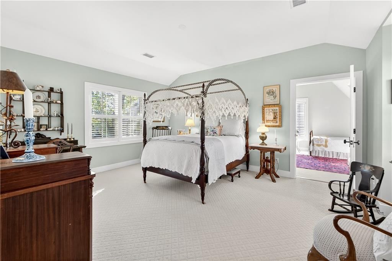
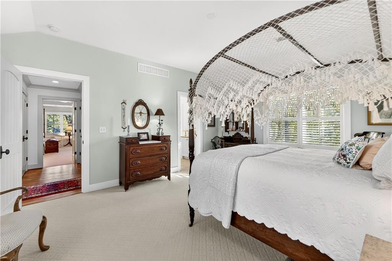
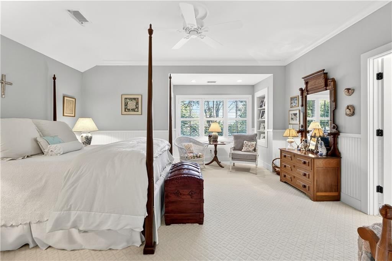
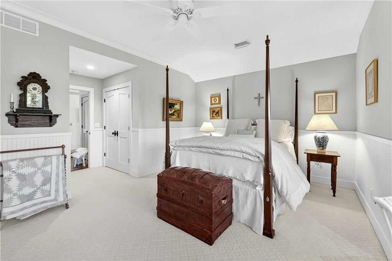
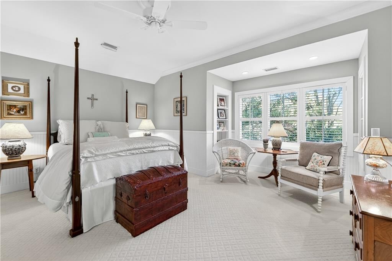
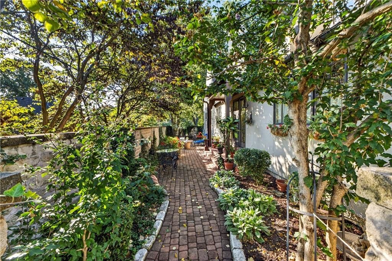
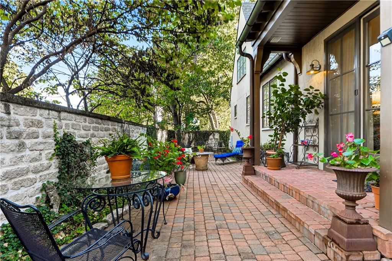
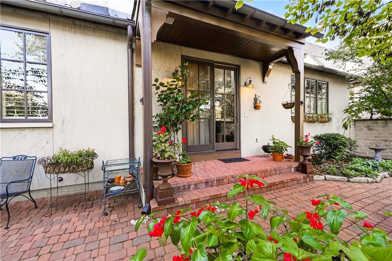
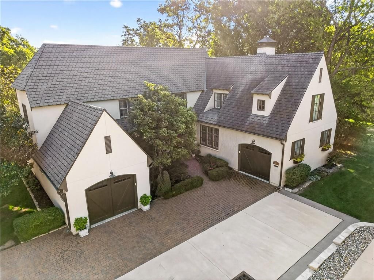
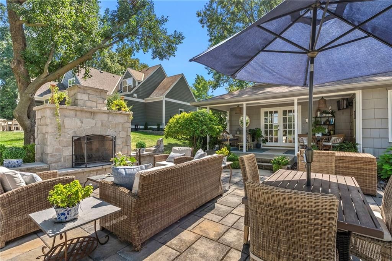
There are homes that are built, & then there are homes that are composed. Tucked over 100 ft off Mission Rd, w/in a short stroll to Corinth Square & the Shops of PV, this private residence at Crescent Ct feels worlds away from the everyday. Beyond its understated presence lies a setting defined by quiet, privacy, & a sense of timeless ease. Crescent Ct itself is a rare find, an intimate collection of just 4 homes, envisioned by Building Traditions, Inc., whose work has long been associated w/ thoughtful, design-driven communities. Inspired by the English Cotswold’s, the architecture favors proportion, texture, and individuality over repetition; BTI created a place that feels both established & enduring. Inside, the home unfolds with a sense of warmth that cannot be replicated. Sunlight moves gently across walnut floors, worn to a soft patina underfoot. The handcrafted staircase anchors the space, while the open Kitchen/Hearth Room appointed w/ premium appliances serves as both a gathering place & a quiet backdrop. Every detail feels considered; from the Hearth Room with vaulted ceiling and magnificent limestone fireplace to the elegant Living Room fireplace and mantel. Designed as a true lock-&-leave residence, it provides the freedom to travel, step away, and return without complication. Whether as a full-time home or as a refined retreat, this is a home designed for those who prioritize quality, character, & livability – a residence that functions effortlessly, offering the flexibility & peace of mind of a lock-&-leave lifestyle. Well-suited for individuals seeking a first-floor master suite, two full suites upstairs & two separate offices, the layout balances everyday comfort with the ability to accommodate visiting family, grandchildren, and overnight guests; all within a maintenance provided setting that feels both private and connected. For the discerning buyer who has seen enough to know the difference, this is not just a place to live, it's a place to enjoy!
HouseLoop Vision — AI-detected features from listing photos
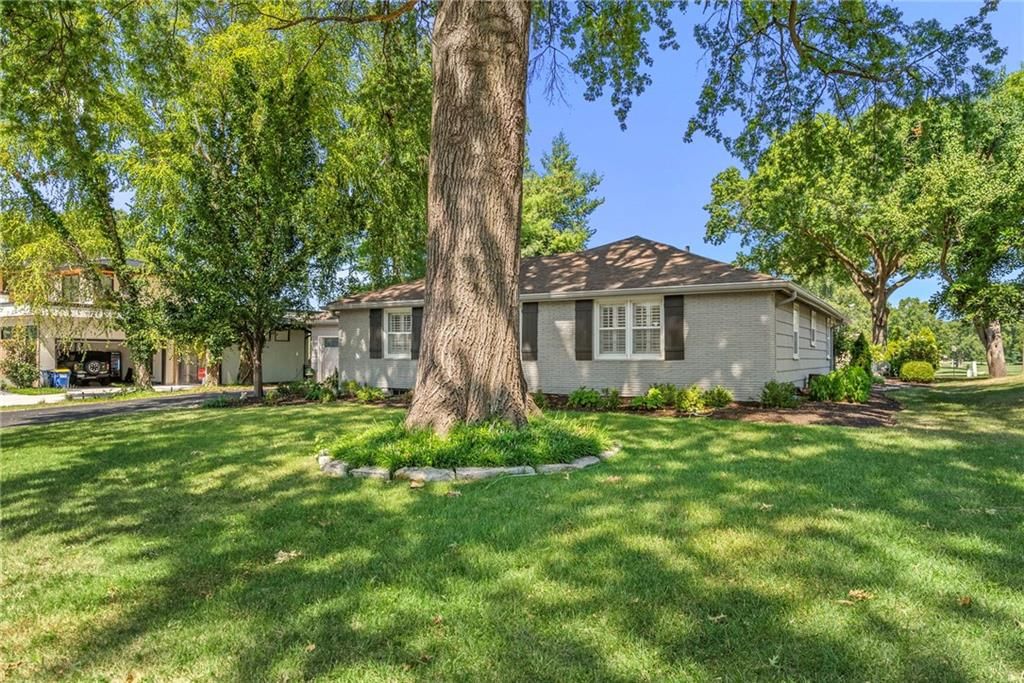
HouseLoop's photo analysis of 7805 Mission Road, Prairie Village, KS 66208 identified tudor style, tall ceilings, fireplace, open floor plan, mature trees and kitchen island, plus 37 more features. The home is a sold 4-bedroom, 6-bath, 4,030-square-foot villa, MLS #2582431.
Key HouseLoop Vision features
- Open floor plan
- Kitchen island
- Granite counters
- Gas range
- Stainless steel appliances
- Wood kitchen cabinets
- Kitchen backsplash
- Subway tile backsplash
- Black countertops
- Raised-panel cabinets
- Tall ceilings
- Fireplace
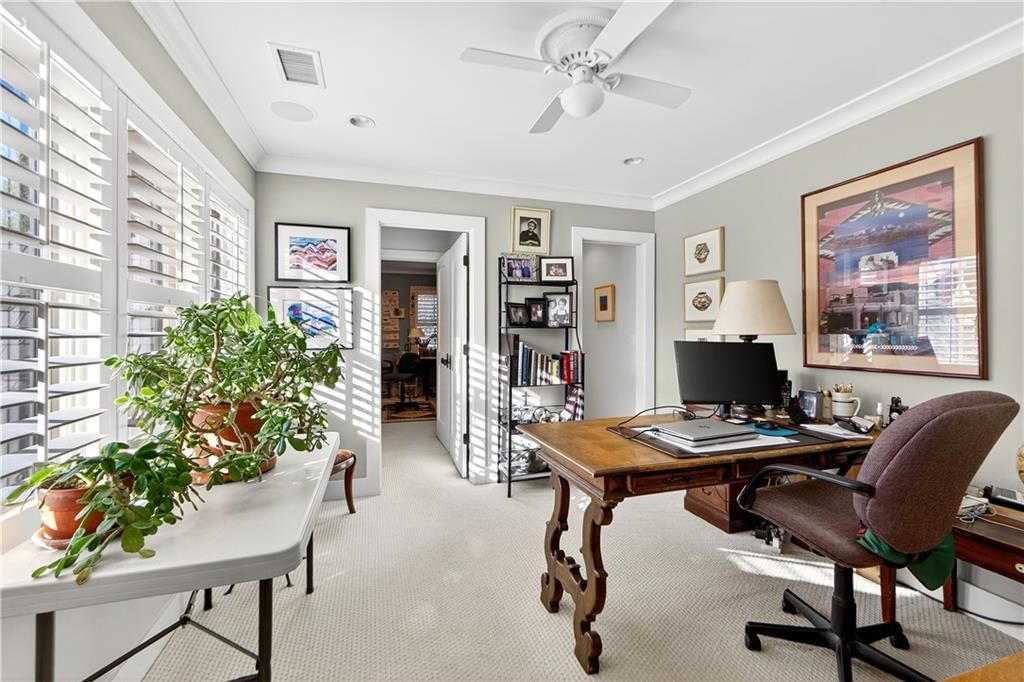
- Home office
- Statement lighting
- Stone fireplace
- Wall of windows
- Two-story living room
- Recessed lighting
- Staircase
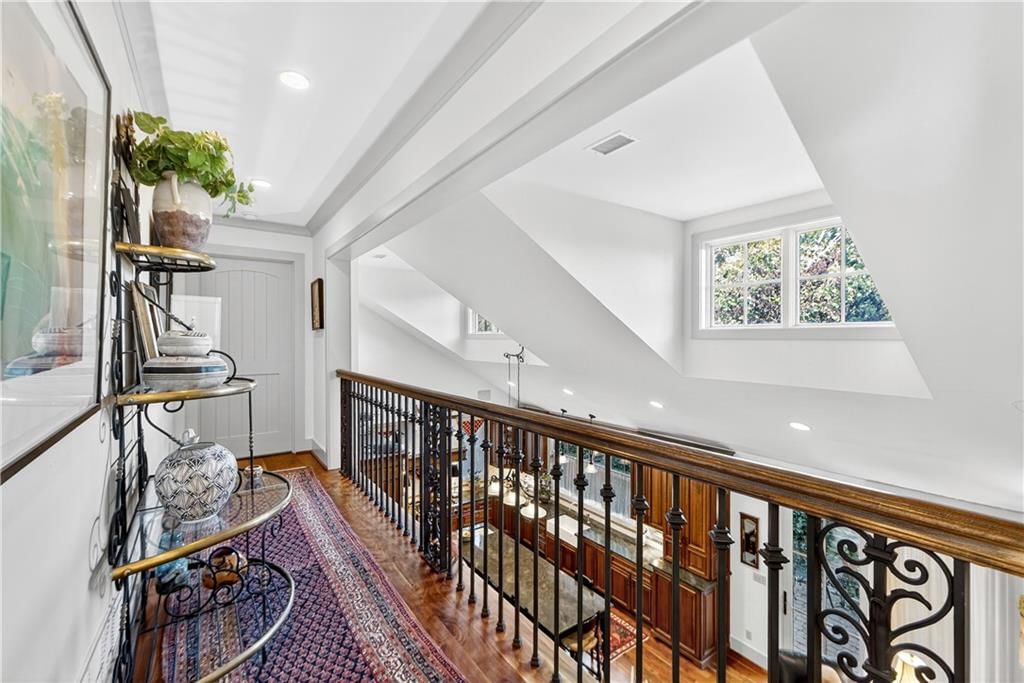
- Iron stair railing
- Bedroom sitting area
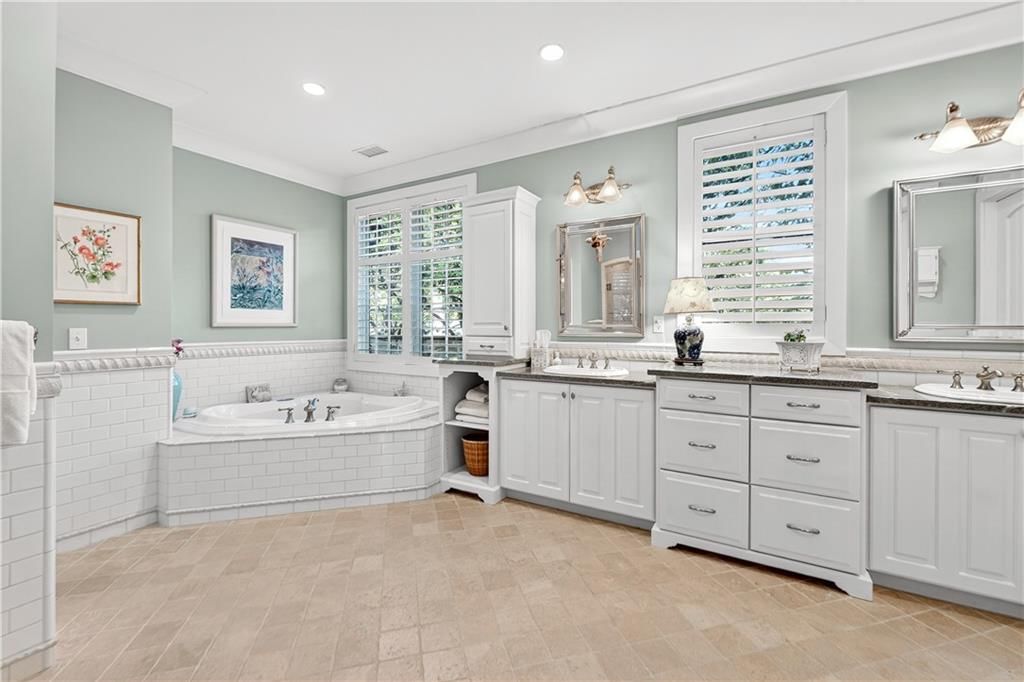
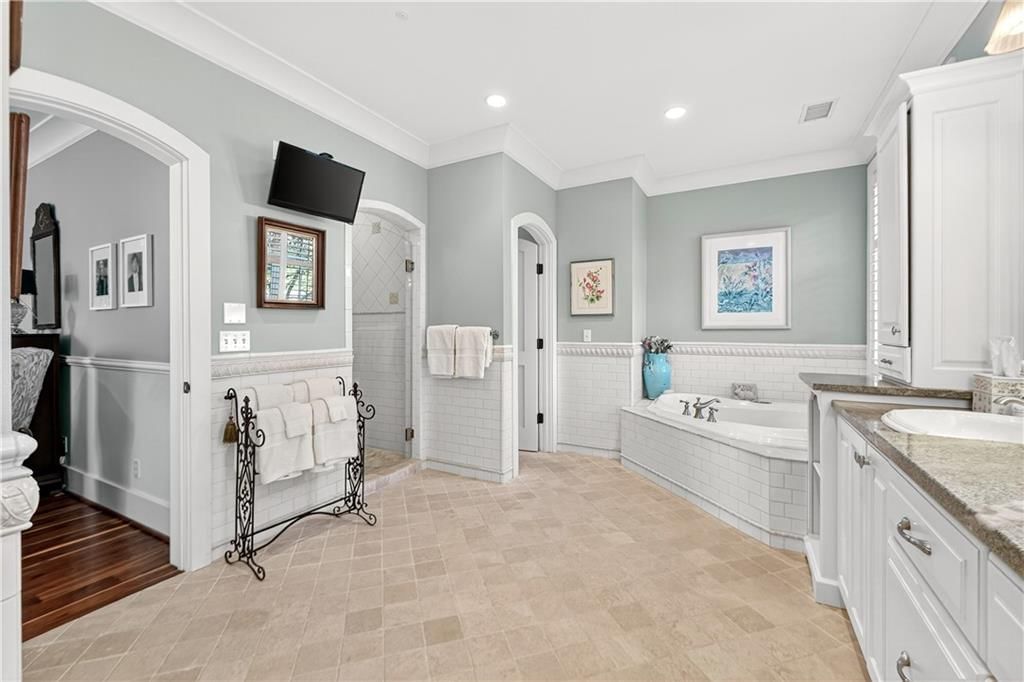
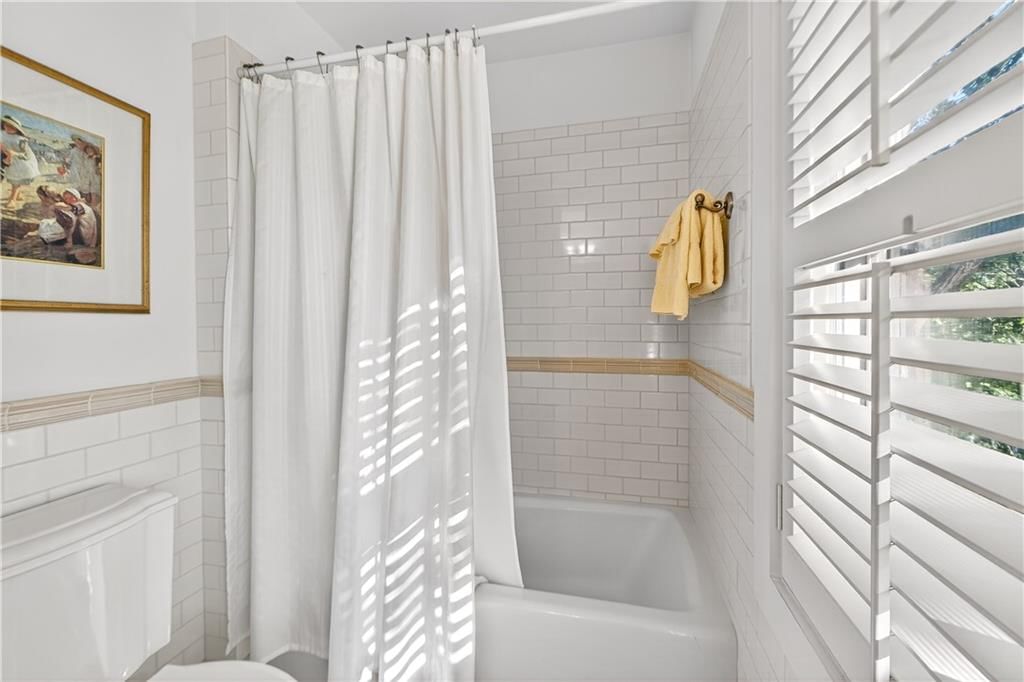
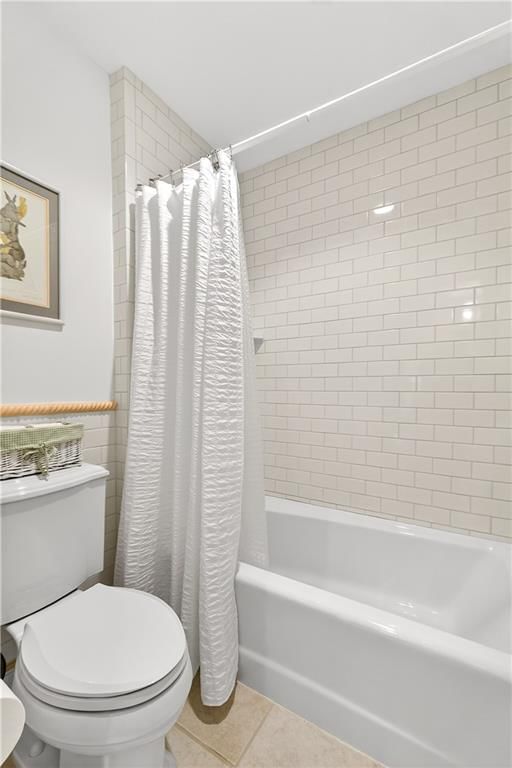
- Walk-in shower
- Tiled shower
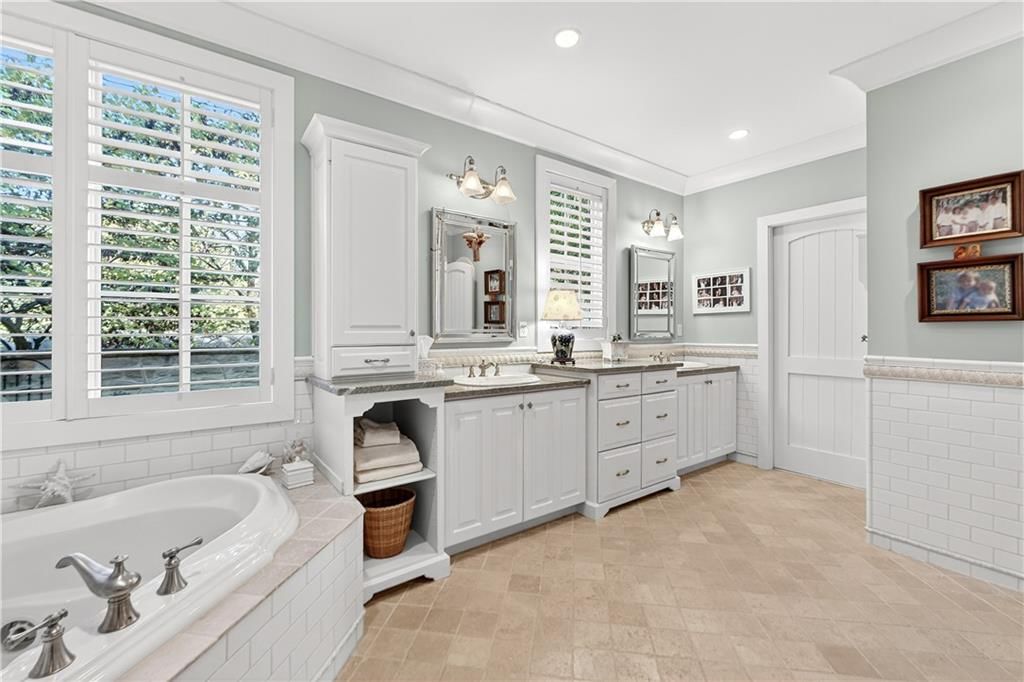
- Double vanity
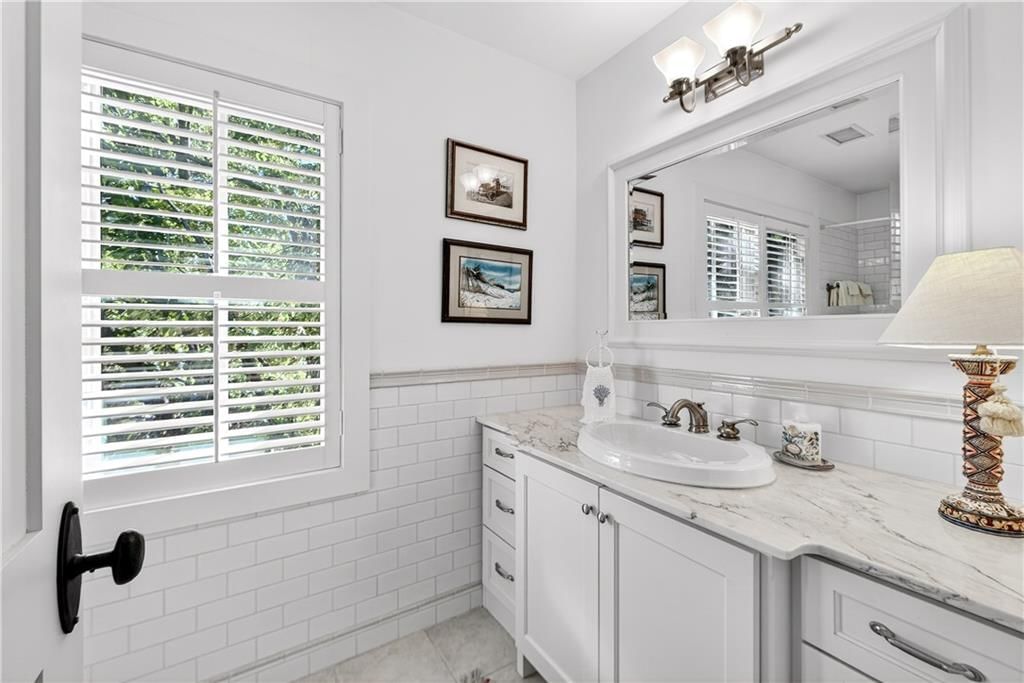
- White vanity
- Mature trees
- Stucco exterior
- Paver patio
- Gray roof
- Asphalt shingle roof
- Beige exterior
- Paver driveway
- Concrete driveway
- Flat lot
- Tudor style
- Hardwood floors
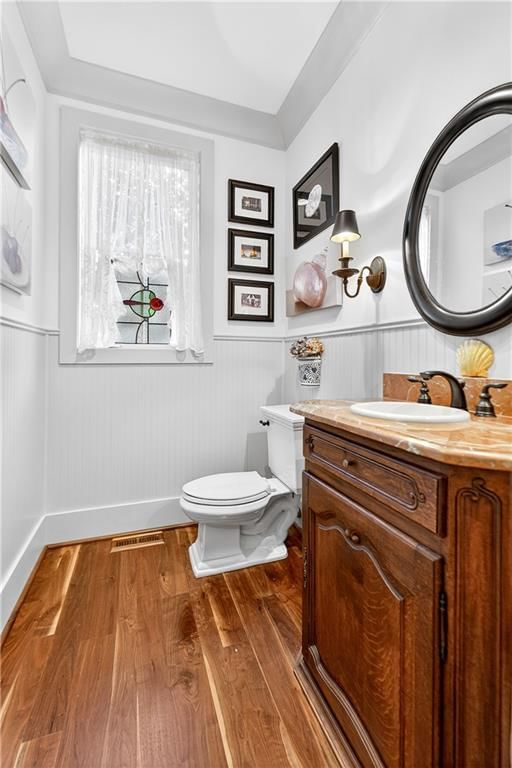
- Wainscoting or board and batten
- White trim
- Mixed-finish hardware
- White walls
- Carpet
- Primary sitting area
- Attached garage
Interior
Bedrooms & bathrooms
- Bedrooms: 4
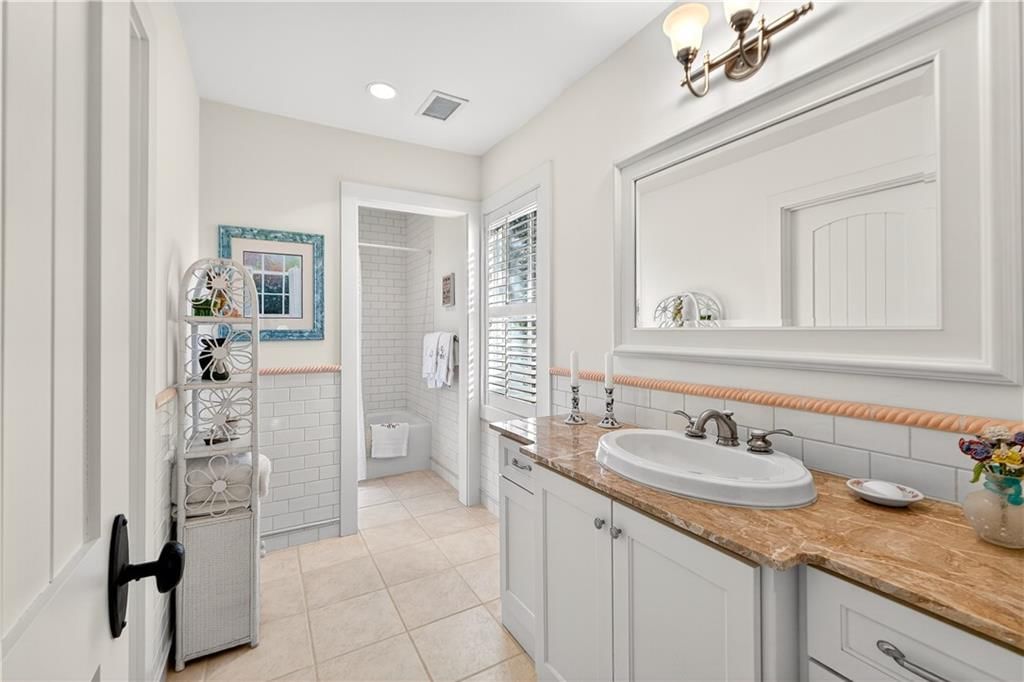
- Full bathrooms: 5
- 1/2 bathrooms: 2
Heating
- Heating: Forced Air, Zoned
Cooling
- Cooling: Electric, Zoned
Appliances
- Included: Dishwasher, Disposal, Double Oven, Humidifier, Microwave, Refrigerator, Gas Range
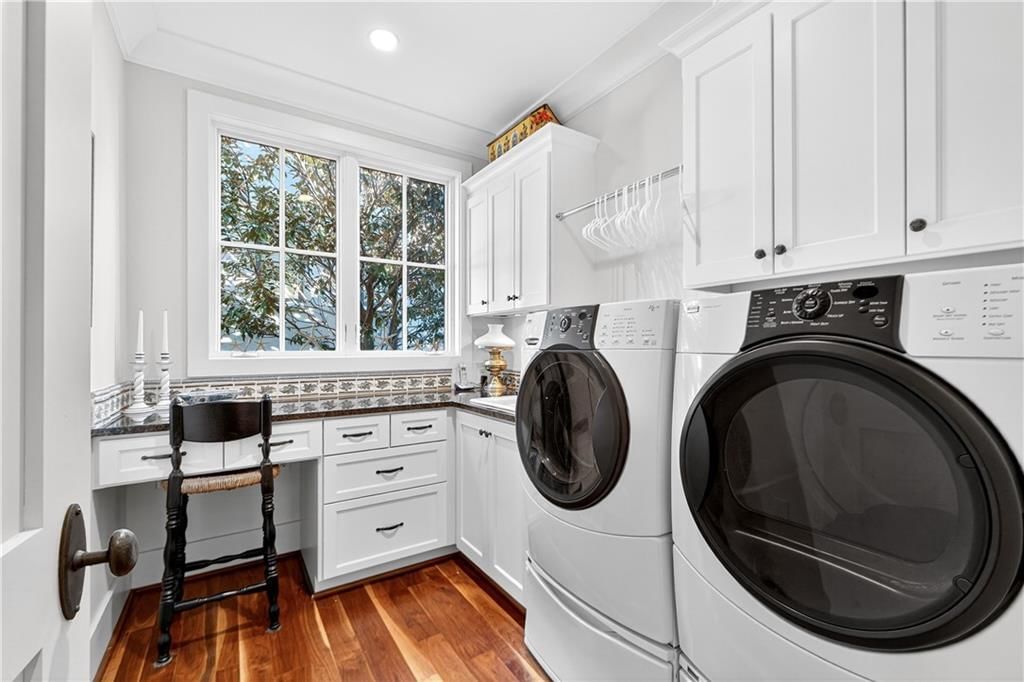
- Laundry: Main Level, Off The Kitchen
Features
- Features: Ceiling Fan(s), Central Vacuum, Custom Cabinets, Kitchen Island, Vaulted Ceiling(s), Walk-In Closet(s), Wet Bar
- Flooring: Wood
- Basement: Concrete, Full, Inside Entrance, Sump Pump
- Fireplace features: Hearth Room, Living Room, Masonry
- Other rooms: Den/Study, Family Room, Great Room, Main Floor Primary Bedroom, Office
Interior area
- Finished area above ground: 4,030 sqft
- Total interior livable area: 4,030 sqft
Property
Parking
- Total spaces: 2
- Parking features: Attached, Garage Door Opener
Lot
- Size: 0.13 Acres
- Features: Cul-De-Sac
- Patio & porch: Patio
Construction
Type & style
- Home type: Residential
- Architectural style: Villa
Materials
- Materials: Frame, Stucco
Condition
- Year built: 2004
- Age: 21-30 Years
Utilities & green energy
- Sewer: Public Sewer
- Water: Public
Highlights
Outdoor & Lot
- Fenced Yard
- Cul-de-sac
Kitchen
- Kitchen Island
- Double Oven
- Gas Range
Interior
- Hardwood Floors
- Tall Ceilings
- Two-Story Living Room
- Wet Bar
Layout
- Main Floor Primary
- Basement
- Home Office
- Bonus Room
Fireplace
- Fireplace
Garage & Parking
- Attached Garage
Financial & listing details
- Annual tax amount: $16,212 / yr
HOA
- Has HOA: Yes
- Fee: $305 /month
Property tax history
| Year | Property tax | Assessed value |
|---|---|---|
| 2025 | $16,212 | $164,324 |
| 2024 | $16,672 | $155,457 |
| 2023 | $16,704 | $145,199 |
| 2022 | $14,657 | $127,339 |
| 2021 | — | $119,289 |
| 2020 | $12,919 | $108,756 |
| 2019 | — | $99,165 |
| 2018 | — | $101,867 |
| 2017 | $11,609 | $92,840 |
| 2016 | $11,372 | $89,677 |
| 2015 | $12,034 | $95,853 |
| 2013 | $11,495 | $90,276 |
Where it’s at
Nearby schools
Shawnee Mission · HouseLoop school ratings
- Belinder Elementary School8
- Indian Hills Middle School9
- Shawnee Mission East High School8
Price & tax history

Myli is ready to help
Myli, your HouseLoop guide
Ask about this home, the neighborhood or what it costs to own.
She answers from HouseLoop’s own data.
Similar listings and the Prairie Village market
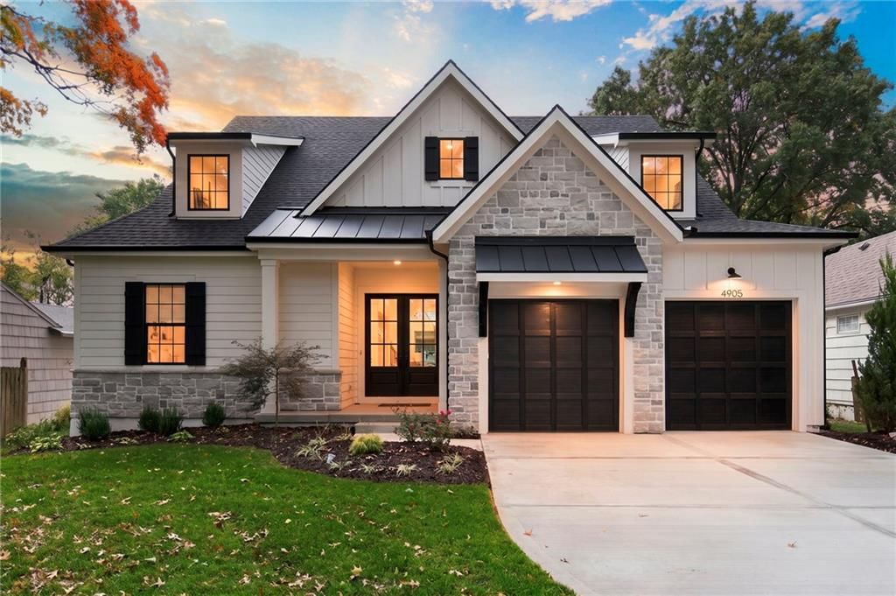
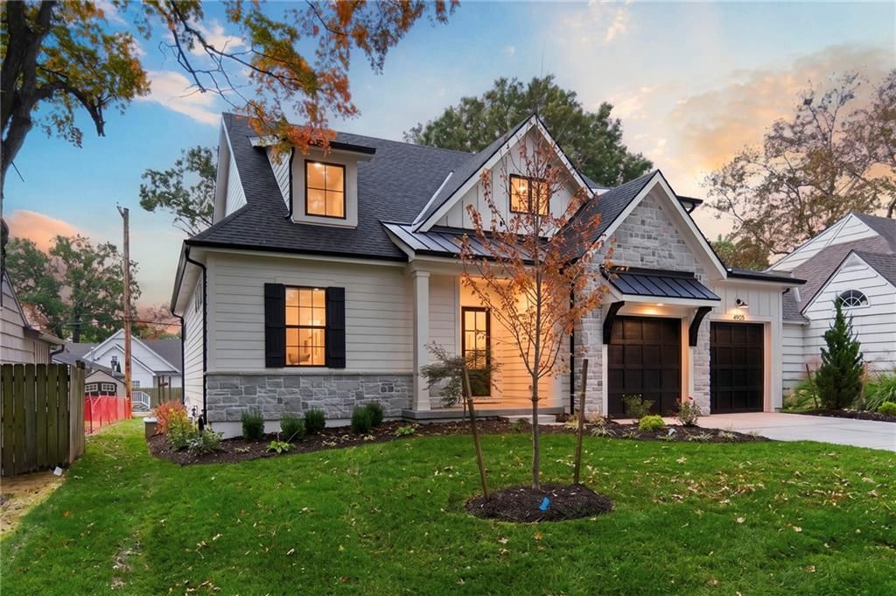
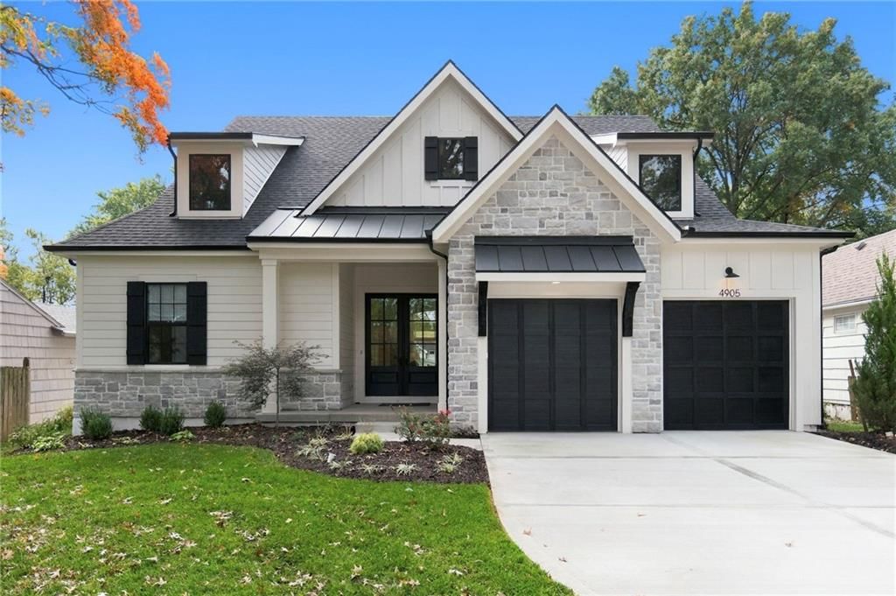
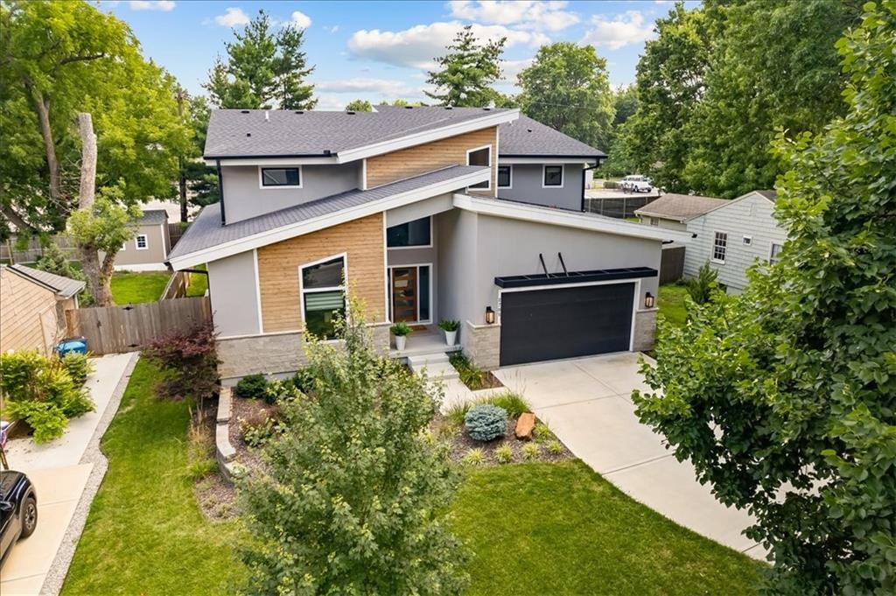
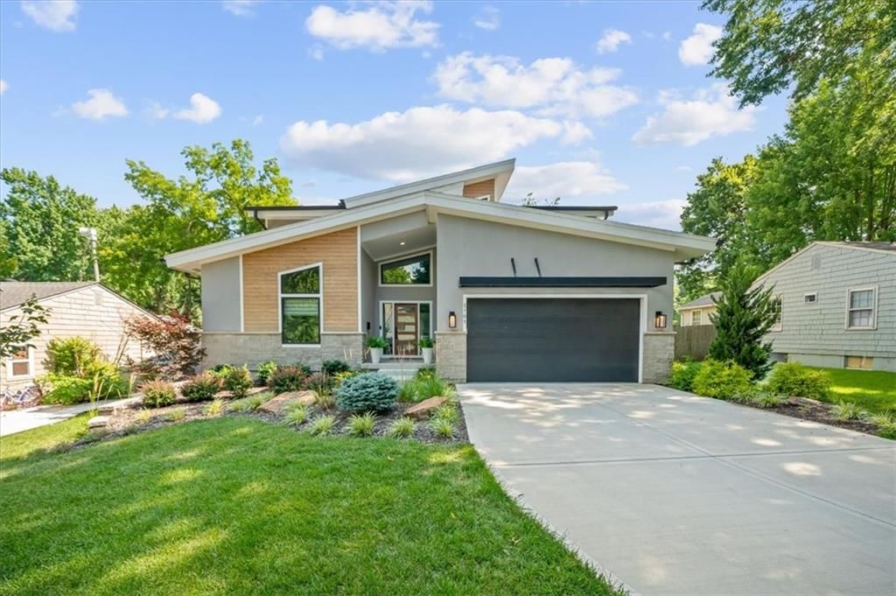
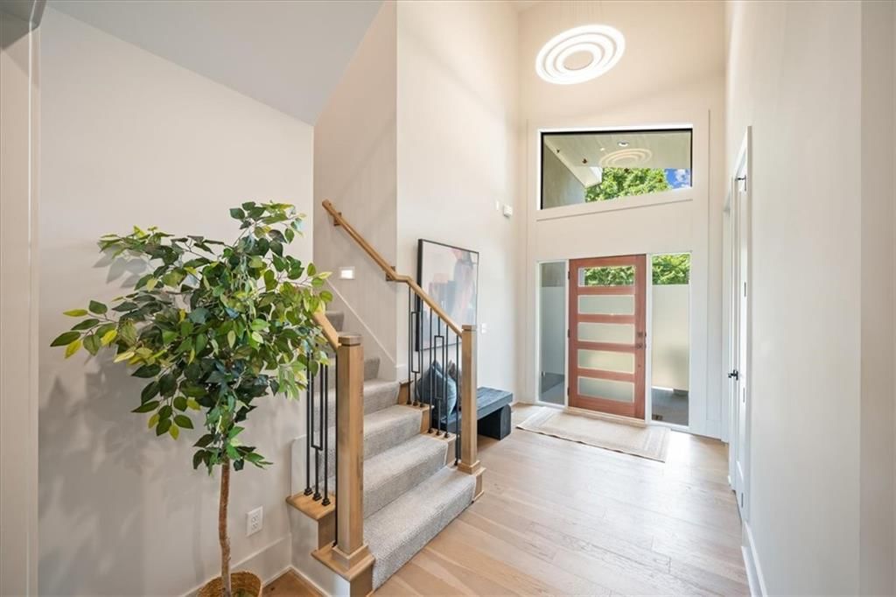
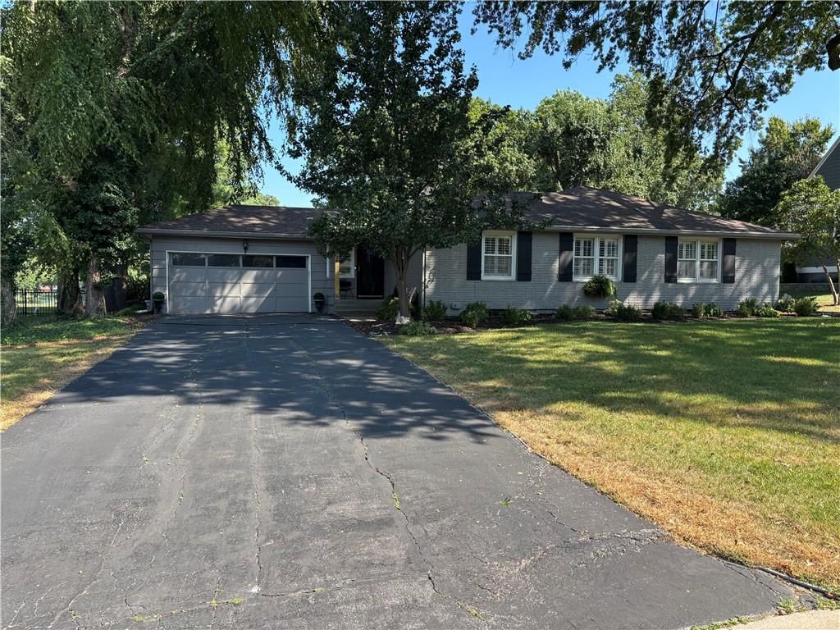
Look throughout Prairie Village, Kansas
There are currently 65 homes for sale in Prairie Village, with 43 under contract. Homes here sell for a median of $505,000 and go under contract in a median of 13 days. This home is priced $745,000 above the Prairie Village median.
Prairie Village sits in Johnson County, which covers 31 zip codes and 1,977 homes for sale. Nearby Lenexa runs a higher median at $515,000; Olathe is lower at $470,000 with more inventory.
Listed by ReeceNichols - Country Club Plaza
Listed October 17, 2025 12:53 PM · Source: Heartland MLS as distributed by MLS GRID · MLS #2582431
HouseLoop last checked:
Listing updated:
Listed for
$1,250,000
Sale price not disclosed
7805 Mission Road, Prairie Village, KS 66208
HouseLoop user activity
HouseLoop last checked:
About this home
There are homes that are built, & then there are homes that are composed. Tucked over 100 ft off Mission Rd, w/in a short stroll to Corinth Square & the Shops of PV, this private residence at Crescent Ct feels worlds away from the everyday. Beyond its understated presence lies a setting defined by quiet, privacy, & a…
HouseLoop Vision — AI-detected features from listing photos
HouseLoop's photo analysis of 7805 Mission Road, Prairie Village, KS 66208 identified tudor style, tall ceilings, fireplace, open floor plan, mature trees and kitchen island, plus 37 more features. The home is a sold 4-bedroom, 6-bath, 4,030-square-foot villa, MLS #2582431.
Key HouseLoop Vision features
- Open floor plan
- Kitchen island
- Granite counters
- Gas range
- Stainless steel appliances
- Wood kitchen cabinets
- Kitchen backsplash
- Subway tile backsplash
- Black countertops
- Raised-panel cabinets
- Tall ceilings
- Fireplace
- Home office
- Statement lighting
- Stone fireplace
- Wall of windows
- Two-story living room
- Recessed lighting
- Staircase
- Iron stair railing
- Bedroom sitting area
- Walk-in shower
- Tiled shower
- Double vanity
- White vanity
- Mature trees
- Stucco exterior
- Paver patio
- Gray roof
- Asphalt shingle roof
- Beige exterior
- Paver driveway
- Concrete driveway
- Flat lot
- Tudor style
- Hardwood floors
- Wainscoting or board and batten
- White trim
- Mixed-finish hardware
- White walls
- Carpet
- Primary sitting area
- Attached garage
Is this your home?
Claim this home to get your HouseLoop Home Valuation & Buyer Demand Report — real-time buyer demand and an up-to-date value for your home. Free, no obligation, about 3 minutes.
Estimated Sales Range
HouseLoop Home Value History
Property Details
Interior
Bedrooms & bathrooms
- Bedrooms: 4
- Full bathrooms: 5
- 1/2 bathrooms: 2
Heating
- Heating: Forced Air, Zoned
Cooling
- Cooling: Electric, Zoned
Appliances
- Included: Dishwasher, Disposal, Double Oven, Humidifier, Microwave, Refrigerator, Gas Range
- Laundry: Main Level, Off The Kitchen
Features
- Features: Ceiling Fan(s), Central Vacuum, Custom Cabinets, Kitchen Island, Vaulted Ceiling(s), Walk-In Closet(s), Wet Bar
- Flooring: Wood
- Basement: Concrete, Full, Inside Entrance, Sump Pump
- Fireplace features: Hearth Room, Living Room, Masonry
- Other rooms: Den/Study, Family Room, Great Room, Main Floor Primary Bedroom, Office
Interior area
- Finished area above ground: 4,030 sqft
- Total interior livable area: 4,030 sqft
Property
Parking
- Total spaces: 2
- Parking features: Attached, Garage Door Opener
Lot
- Size: 0.13 Acres
- Features: Cul-De-Sac
- Patio & porch: Patio
Construction
Type & style
- Home type: Residential
- Architectural style: Villa
Materials
- Materials: Frame, Stucco
Condition
- Year built: 2004
- Age: 21-30 Years
Utilities & green energy
- Sewer: Public Sewer
- Water: Public
Highlights
Outdoor & Lot
- Fenced Yard
- Cul-de-sac
Kitchen
- Kitchen Island
- Double Oven
- Gas Range
Interior
- Hardwood Floors
- Tall Ceilings
- Two-Story Living Room
- Wet Bar
Layout
- Main Floor Primary
- Basement
- Home Office
- Bonus Room
Fireplace
- Fireplace
Garage & Parking
- Attached Garage
HOA and Amenities
HOA
- Has HOA: Yes
- Fee: $305 /month
Nearby schools
GreatSchools rating
- 8Belinder Elementary School
- 9Indian Hills Middle School
- 8Shawnee Mission East High School
Schools provided by the listing agent
- District: Shawnee Mission
- Elementary: Corinth
- Middle: Indian Hills
- High: SM East
Price history
Tax
- Annual tax amount: $16,212 / yr
Property tax history
| Year | Property tax | Assessed value |
|---|---|---|
| 2025 | $16,212 | $164,324 |
| 2024 | $16,672 | $155,457 |
| 2023 | $16,704 | $145,199 |
| 2022 | $14,657 | $127,339 |
| 2021 | — | $119,289 |
| 2020 | $12,919 | $108,756 |
| 2019 | — | $99,165 |
| 2018 | — | $101,867 |
| 2017 | $11,609 | $92,840 |
| 2016 | $11,372 | $89,677 |
| 2015 | $12,034 | $95,853 |
| 2013 | $11,495 | $90,276 |
Similar listings and the Prairie Village market
Look throughout Prairie Village, Kansas
There are currently 65 homes for sale in Prairie Village, with 43 under contract. Homes here sell for a median of $505,000 and go under contract in a median of 13 days. This home is priced $745,000 above the Prairie Village median.
Prairie Village sits in Johnson County, which covers 31 zip codes and 1,977 homes for sale. Nearby Lenexa runs a higher median at $515,000; Olathe is lower at $470,000 with more inventory.
This home's area
Popular searches in Prairie Village, KS
Search nearby cities
Prairie Village, KS homes for sale by zip code for sale · median sale · days to contract
HouseLoop analysis of Heartland MLS data distributed by MLS GRID · trailing 12 months. Median sale price: the median closed price among sold homes in that zip over the same window.
Counties homes for sale · median list price
Listed by ReeceNichols - Country Club Plaza
Listed October 17, 2025 12:53 PM · Source: Heartland MLS as distributed by MLS GRID · MLS #2582431
HouseLoop last checked:
Listing updated:
Insights on 7805 Mission Road
This 2004 villa in Crescent Court took 200 days to move under contract—substantially longer than typical for the subdivision, signaling softer demand despite notable buyer-pursuit features. The extended timeline suggests market positioning or pricing may have outpaced buyer demand for this four-bedroom, 4,030-square-foot property.
Homes with similar features
| Home | Neighborhood |
|---|---|
| 9641 Inspiration Street | Canyon Creek By The Park |
| 8215 W 129th Terrace | Brandon Place of Lancaster |
| 9450 Marion Street | Timber Rock |
| 3604 W 129th Street | Waterford |
| 10701 W 128th Place | Windham Hill |
Frequently asked questions
How much did 7805 Mission Road sell for?
7805 Mission Road was listed at $1,250,000 and sold in Jul 2026. Individual sold prices aren't published here, but the surrounding data tells the story: it featured Tudor style, Tall ceilings, Fireplace per HouseLoop Vision.
How fast did 7805 Mission Road sell?
It went under contract in 200 days.
What features did this home have?
HouseLoop Vision detected: Tudor style, Tall ceilings, Fireplace, Open floor plan, Mature trees, Kitchen island, Hardwood floors, Stucco exterior.
What schools serve 7805 Mission Road?
This home is in the Shawnee Mission school district (Shawnee Mission East High School). Verify the exact attendance boundary for this address before relying on it.