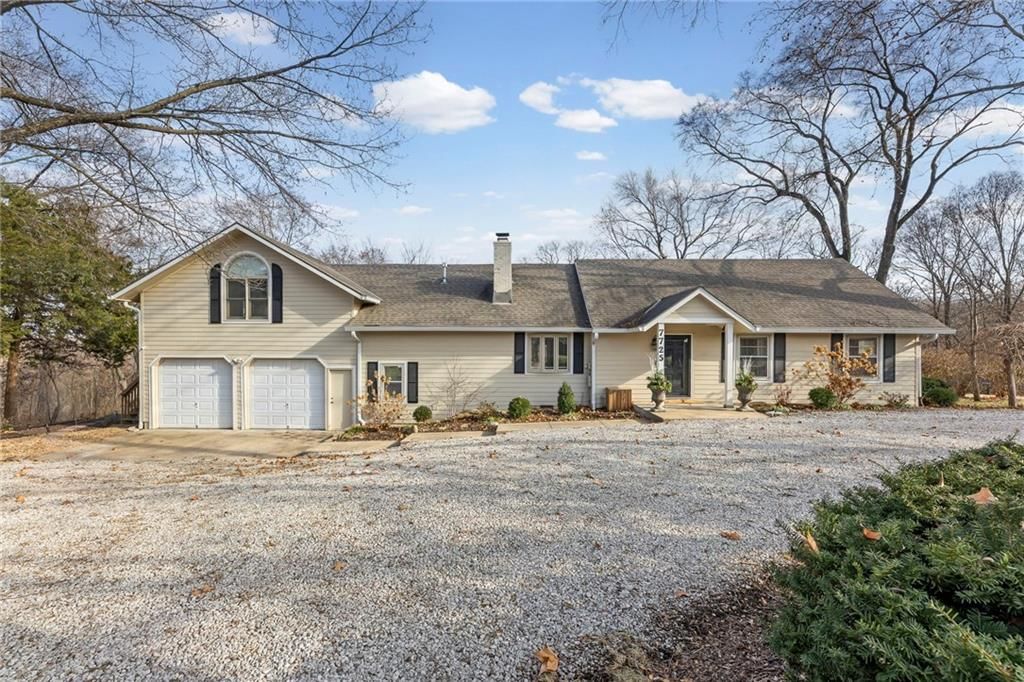
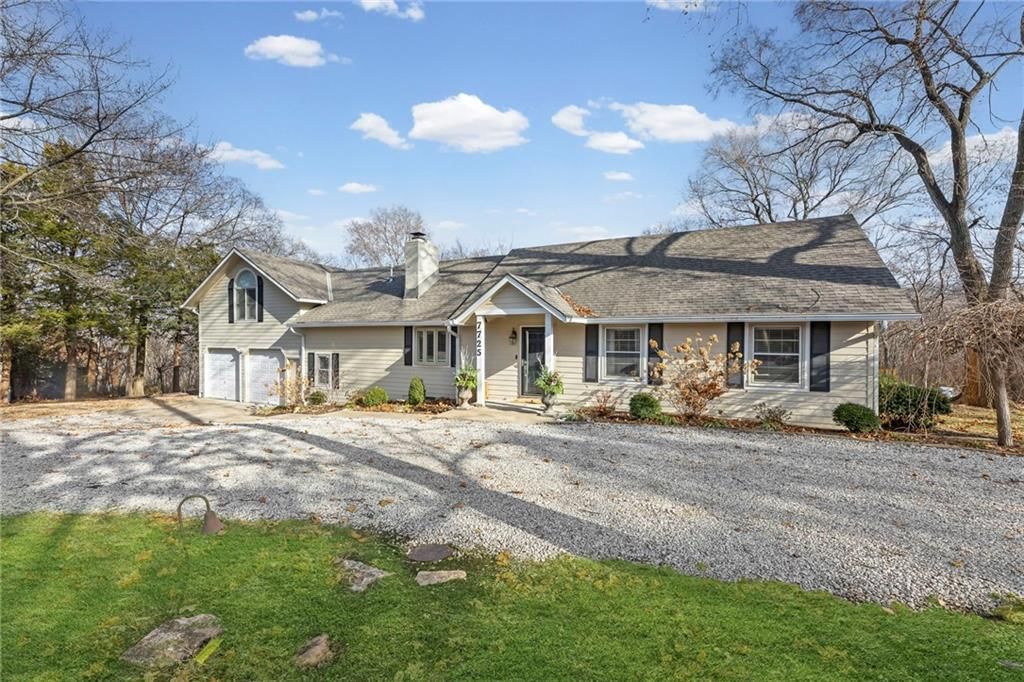



$599,000
Sold4 bd · 4.5 ba · 3,314 sqftAbout this home
Property Details
Interior
Bedrooms & bathrooms
- Bedrooms: 4
- Full bathrooms: 4
- 1/2 bathrooms: 1
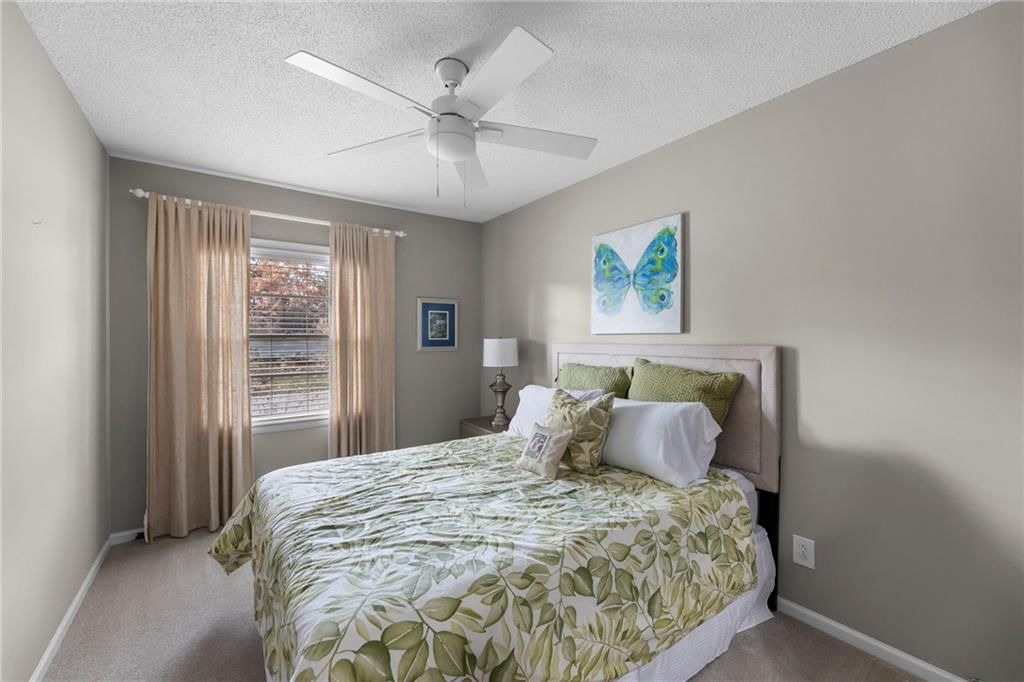
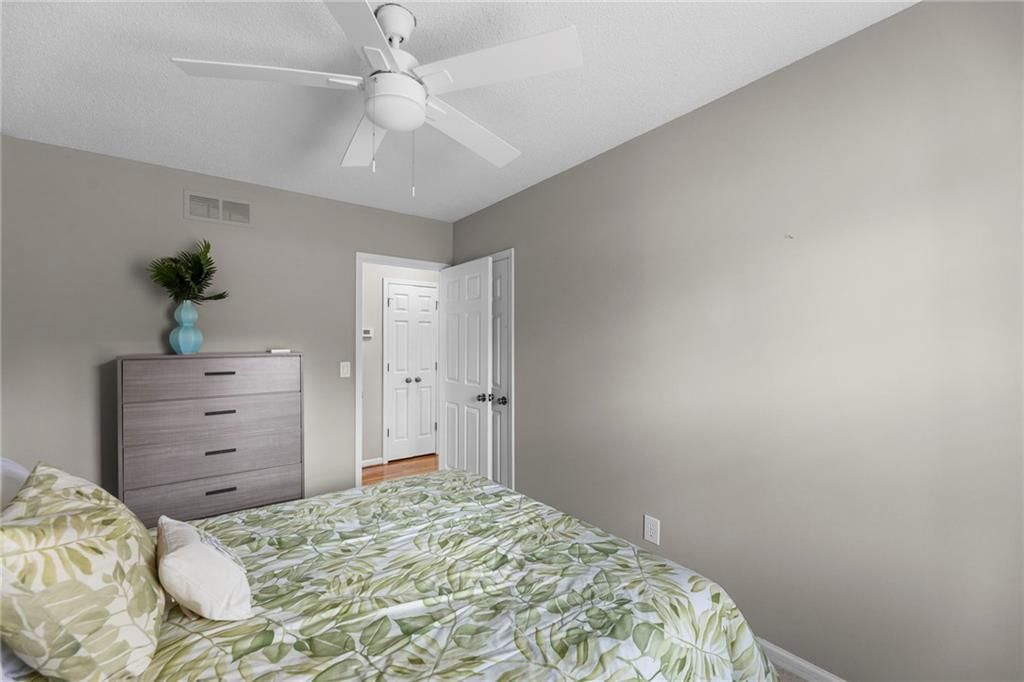
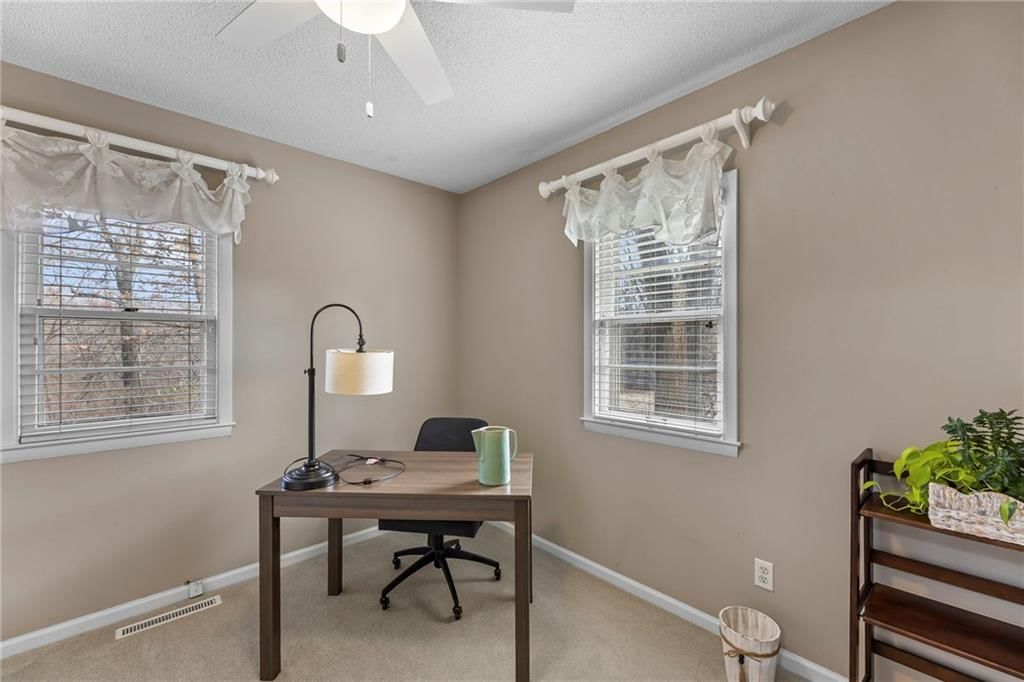
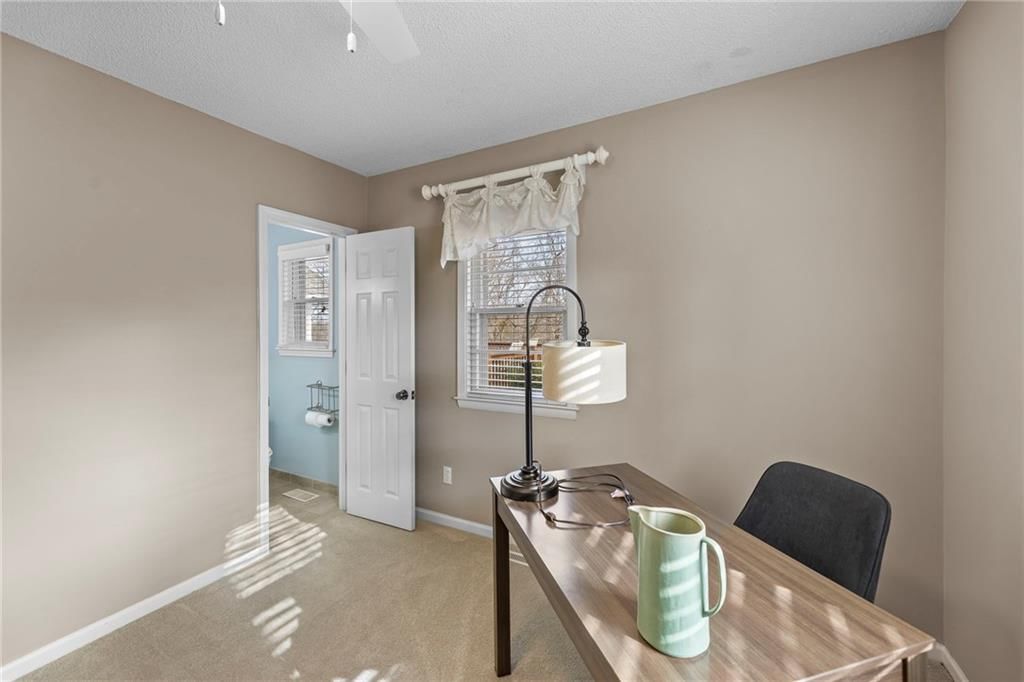
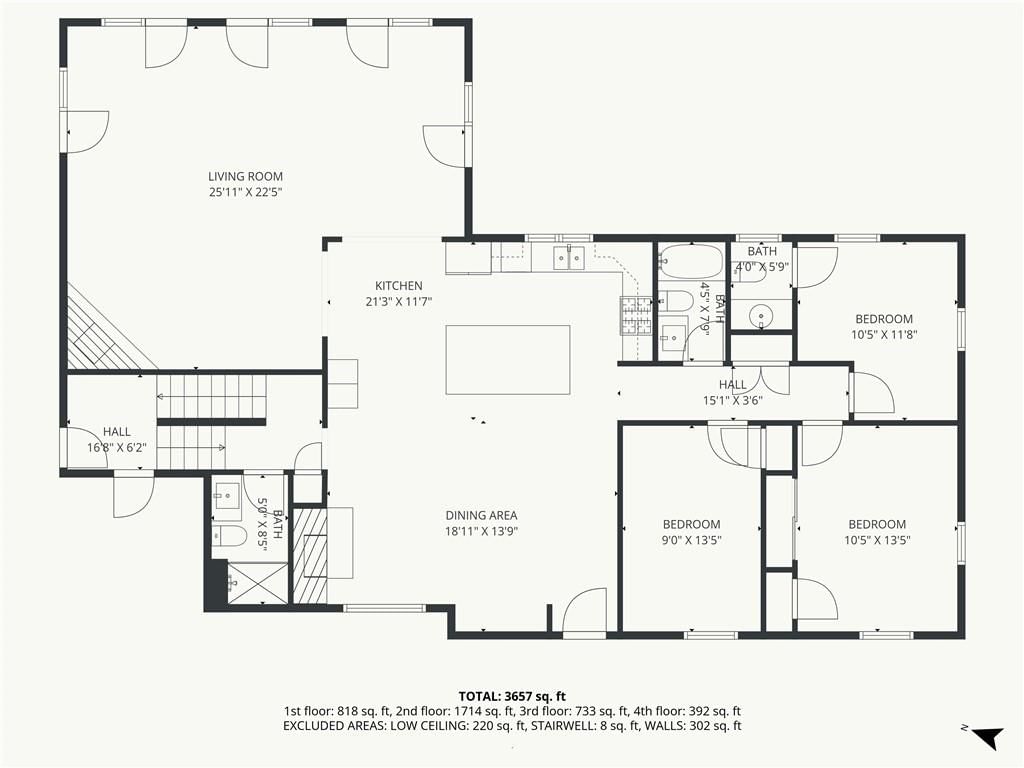
Bedroom 2
- Level: First
- Dimensions: 10 × 13
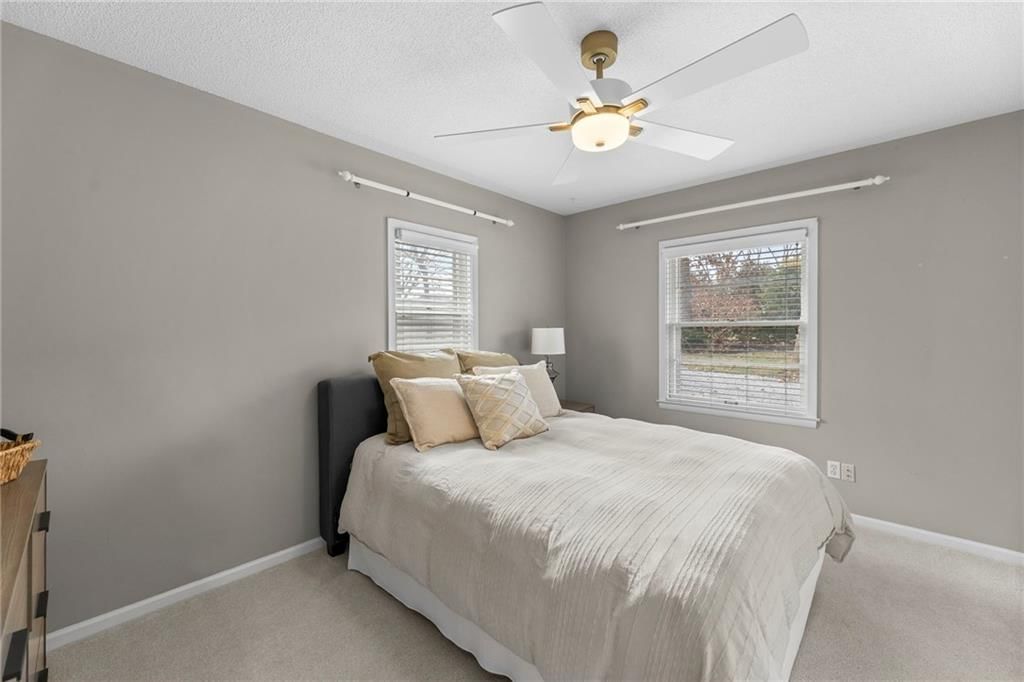
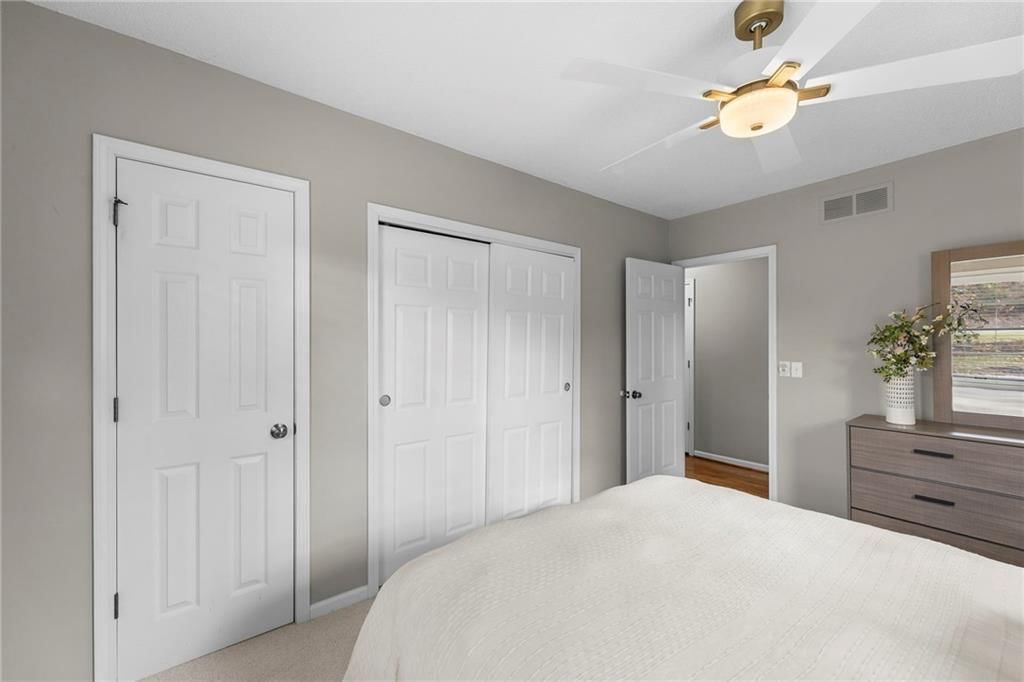
Bedroom 3
- Level: First
- Dimensions: 10 × 11
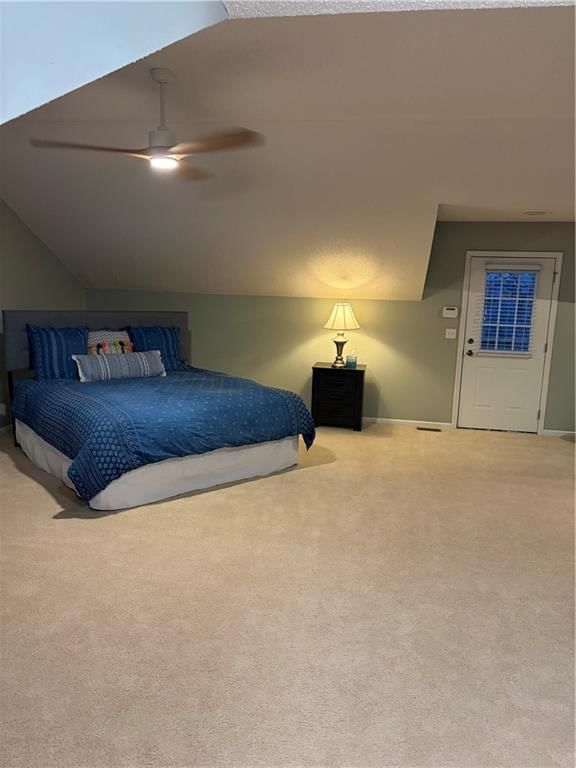
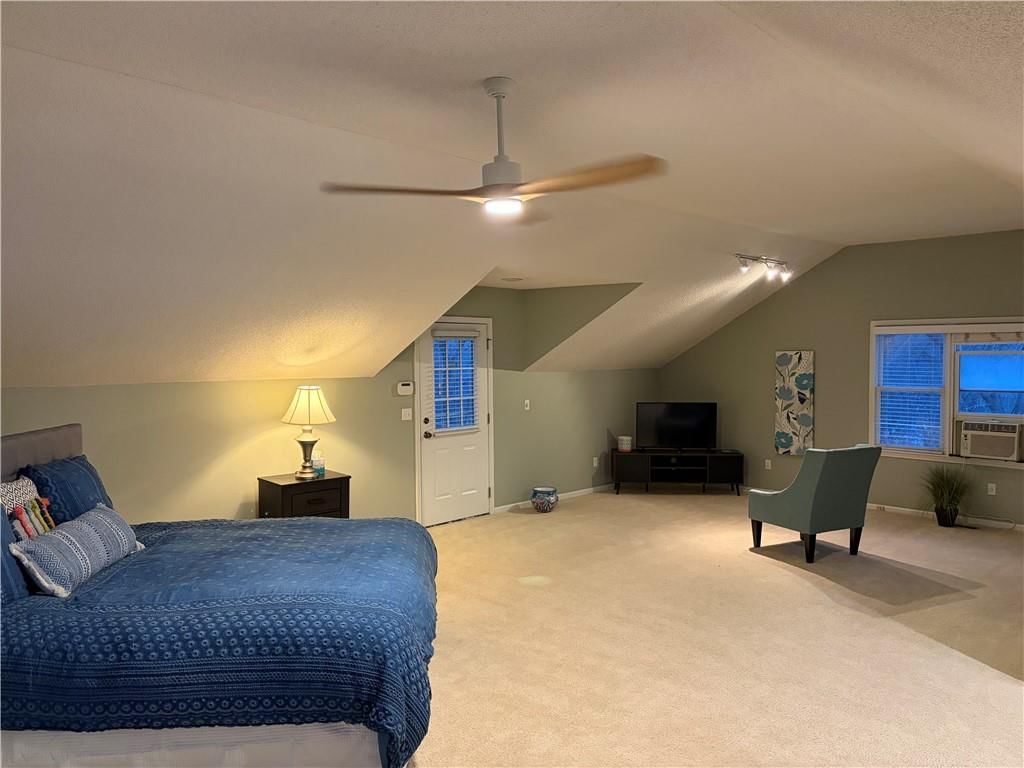
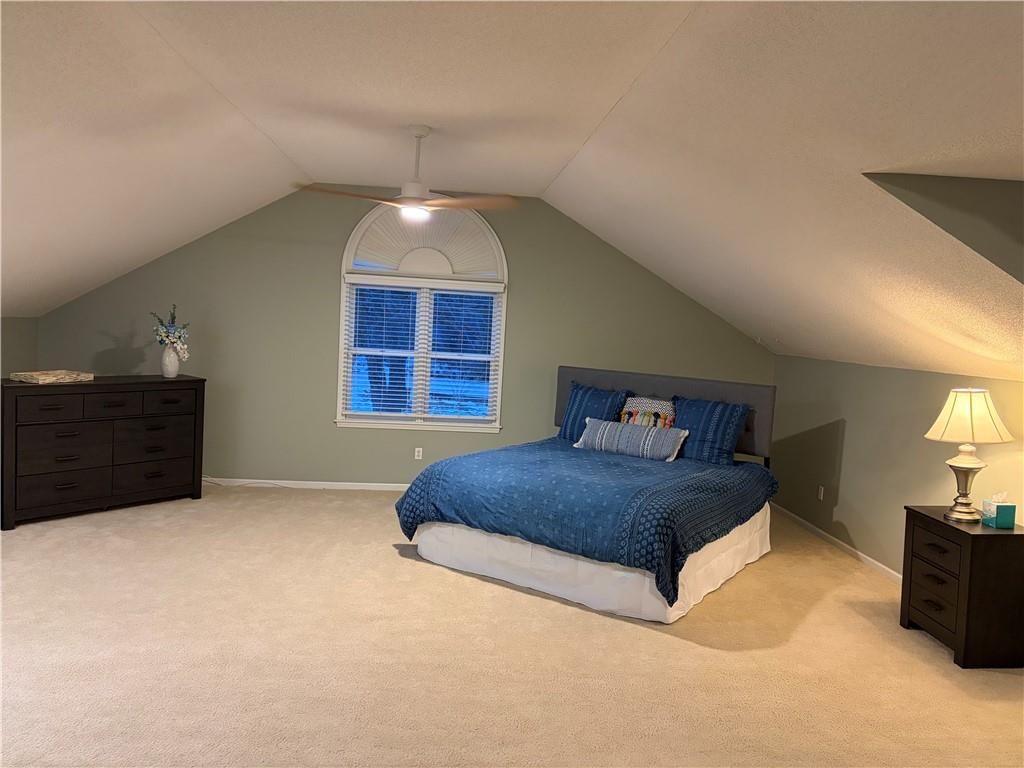
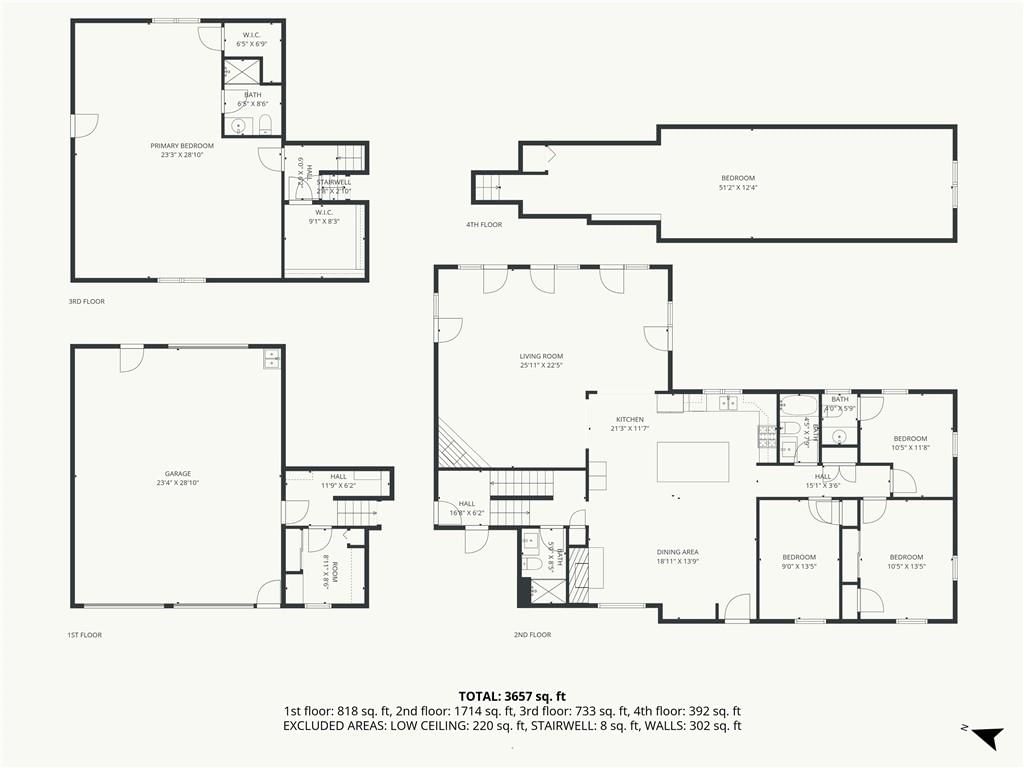
Bedroom 4
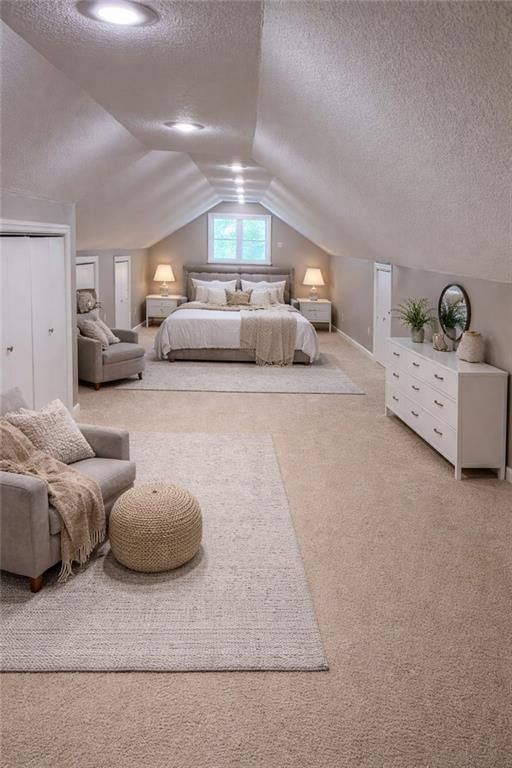
- Level: Upper
- Dimensions: 23 × 28
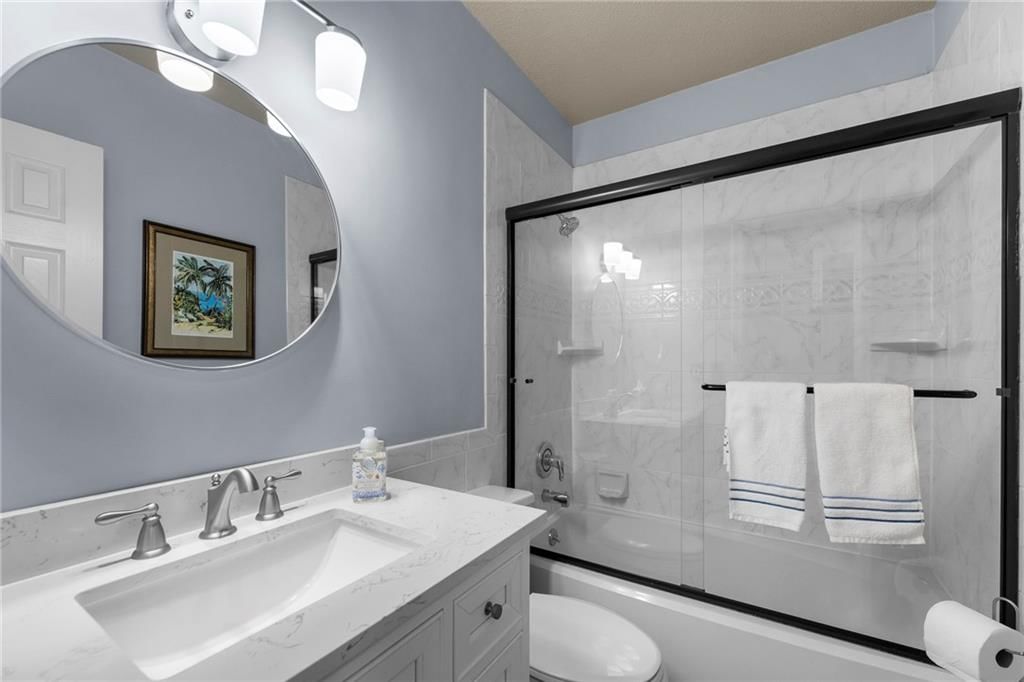
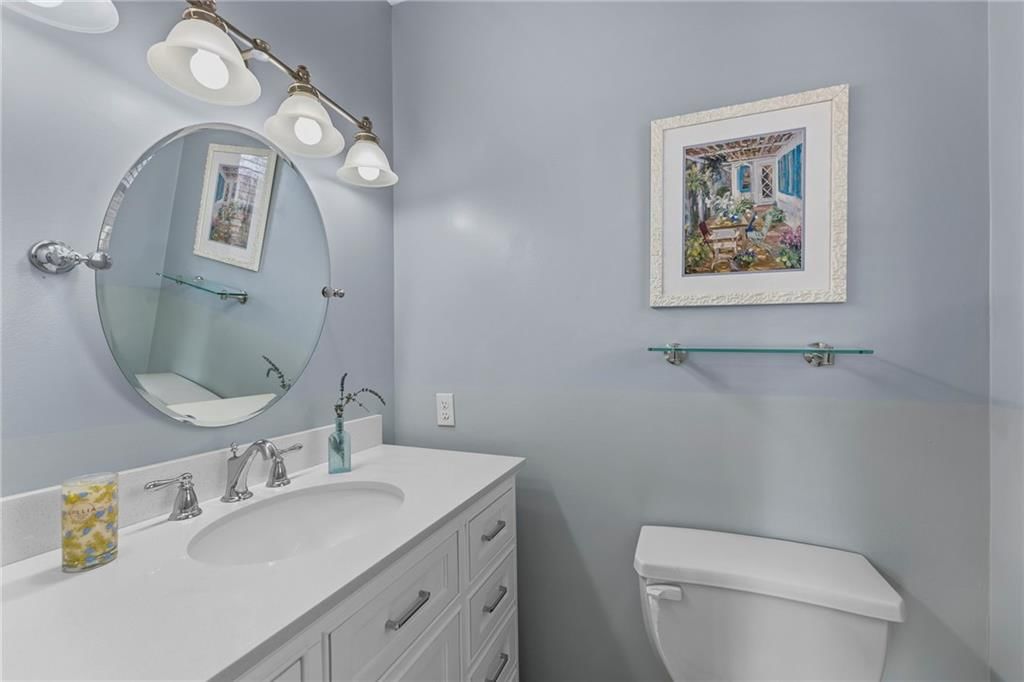
Bathroom 2
- Level: First
Bathroom 3
- Level: First
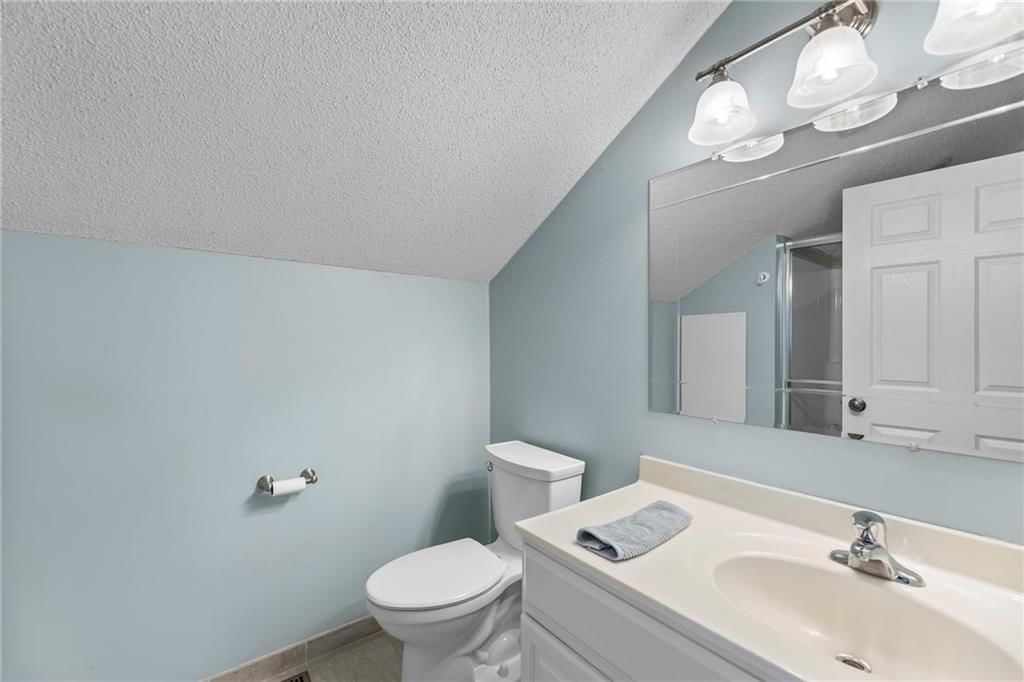
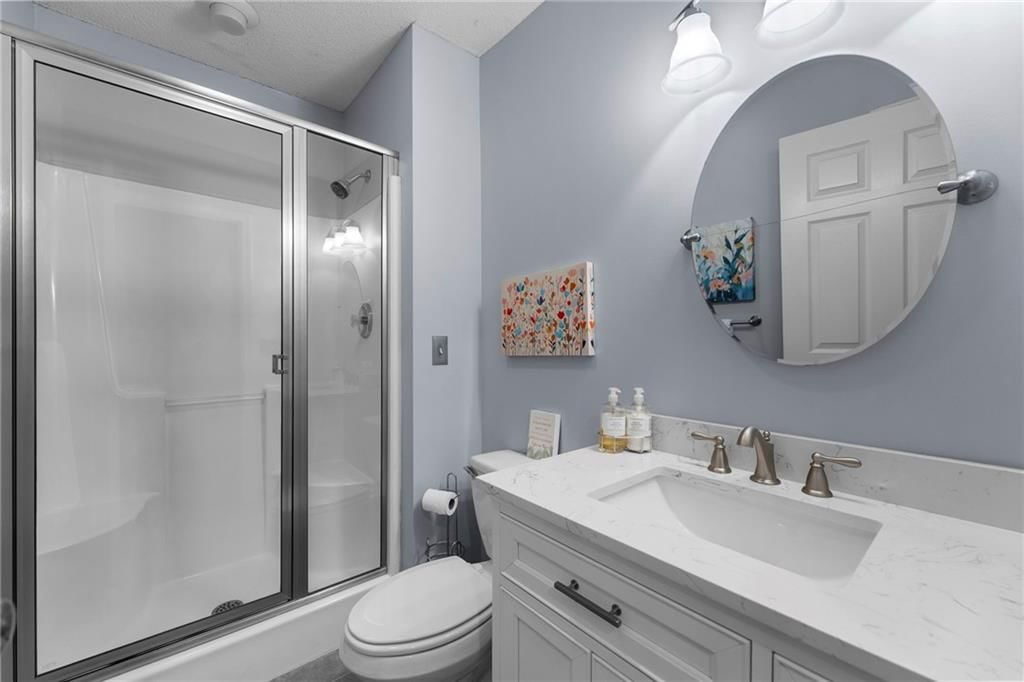
Bathroom 4
- Level: Upper
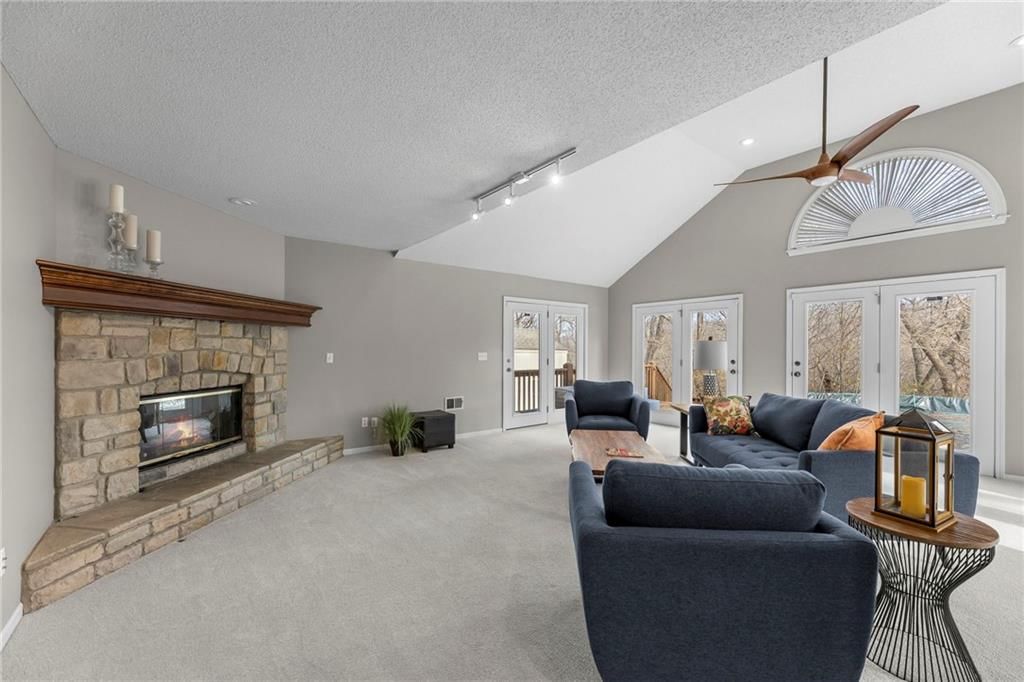
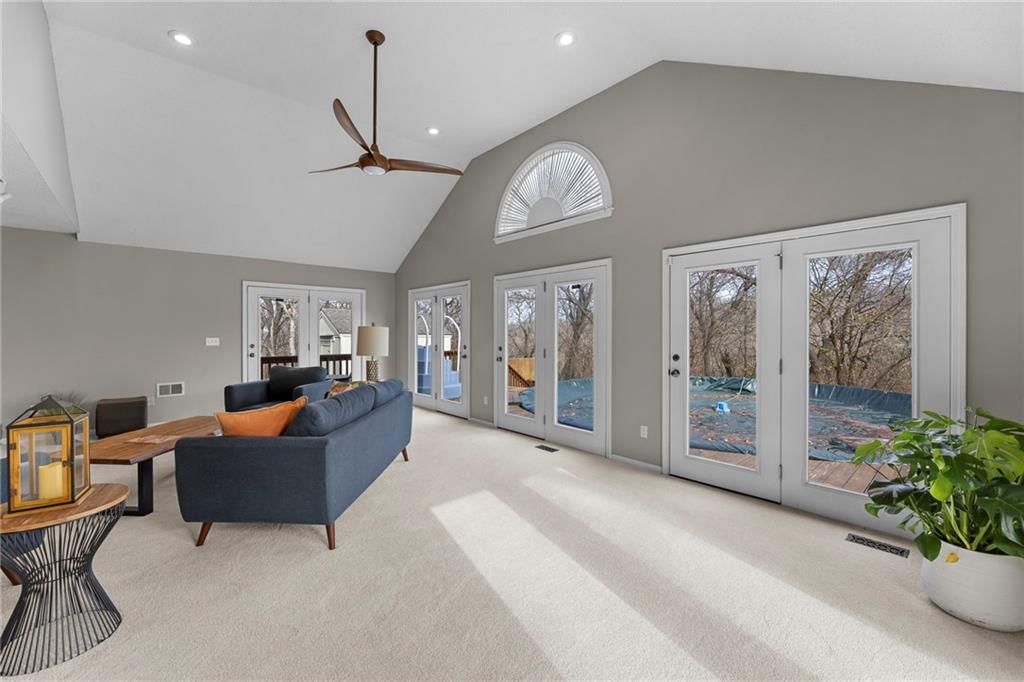
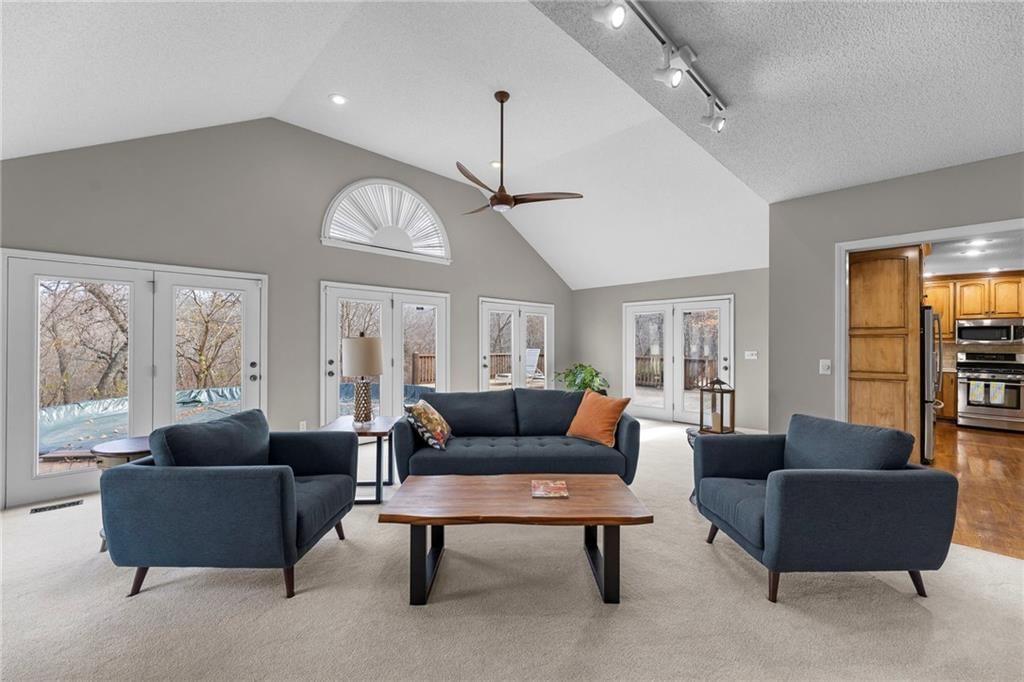
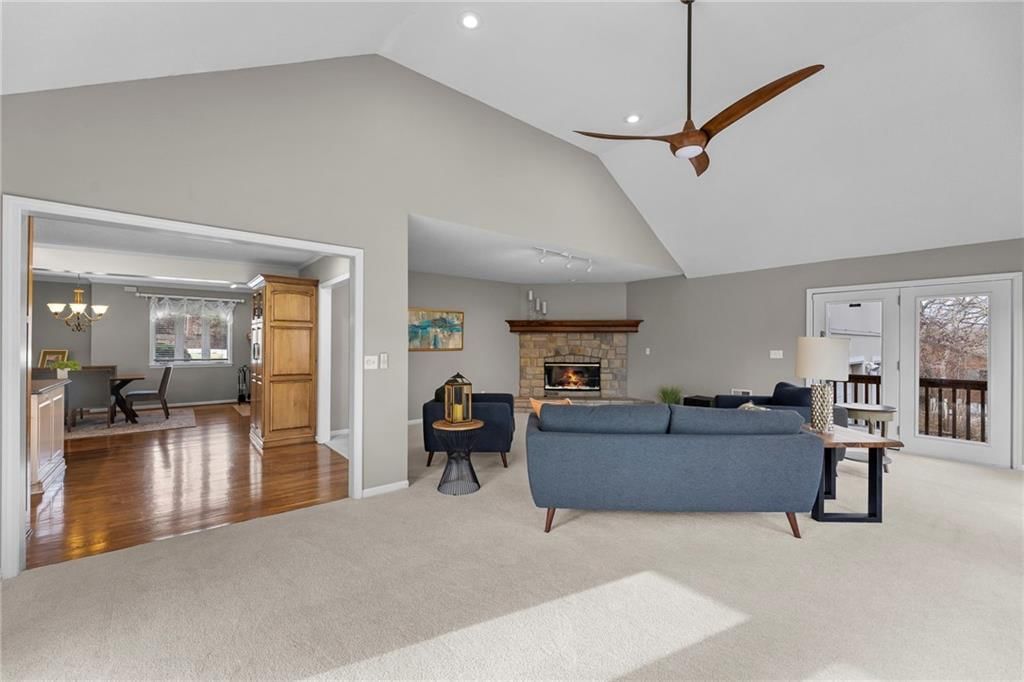
Living Room
- Level: First
- Dimensions: 25 × 22
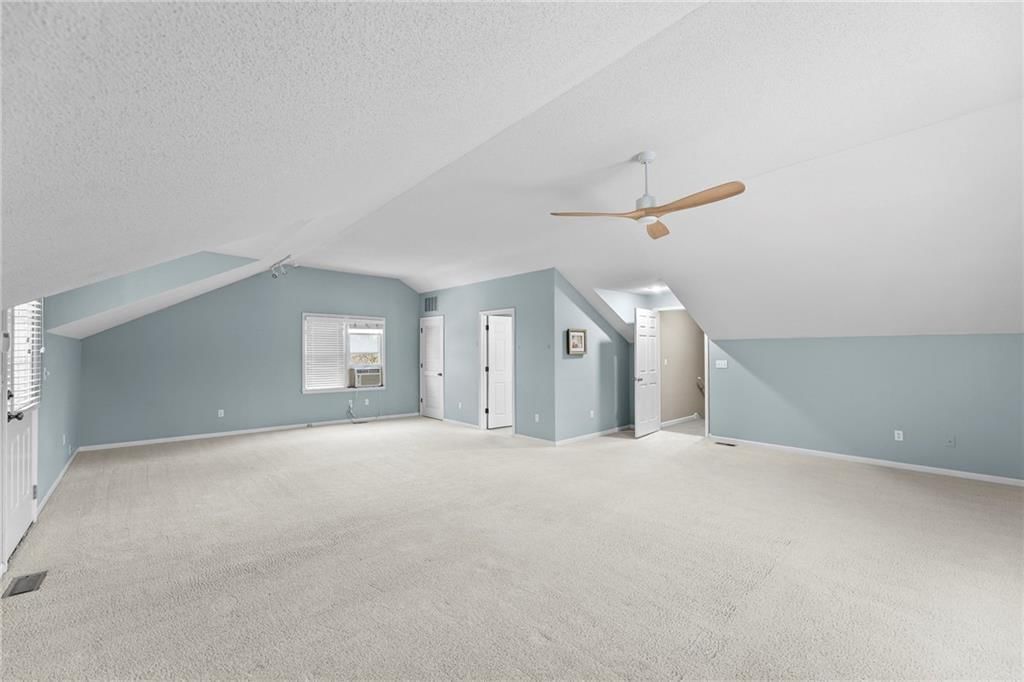
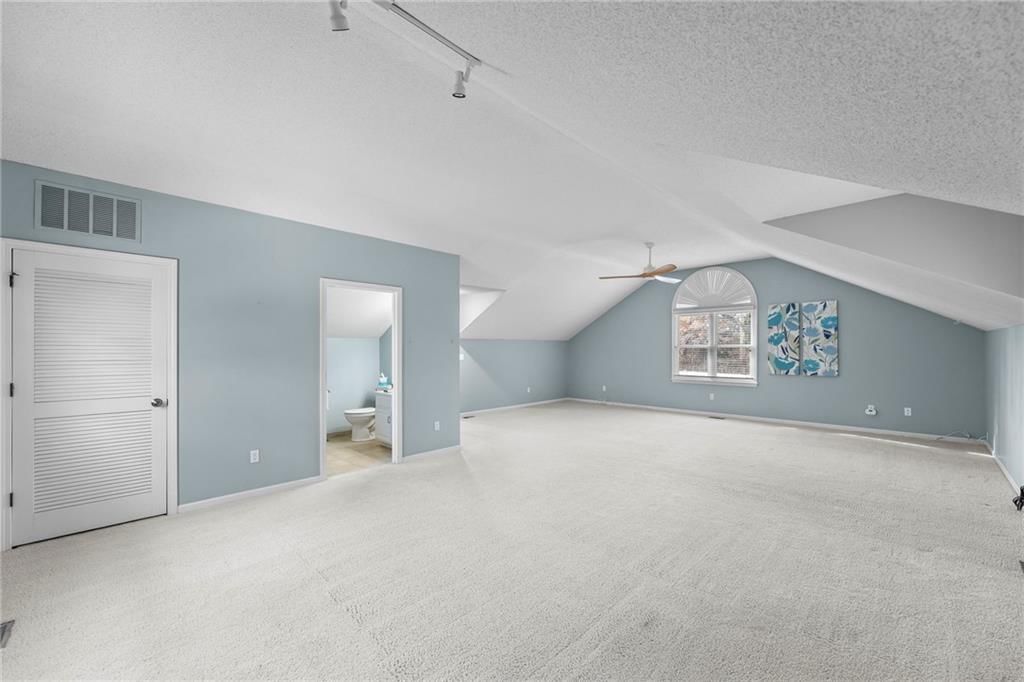
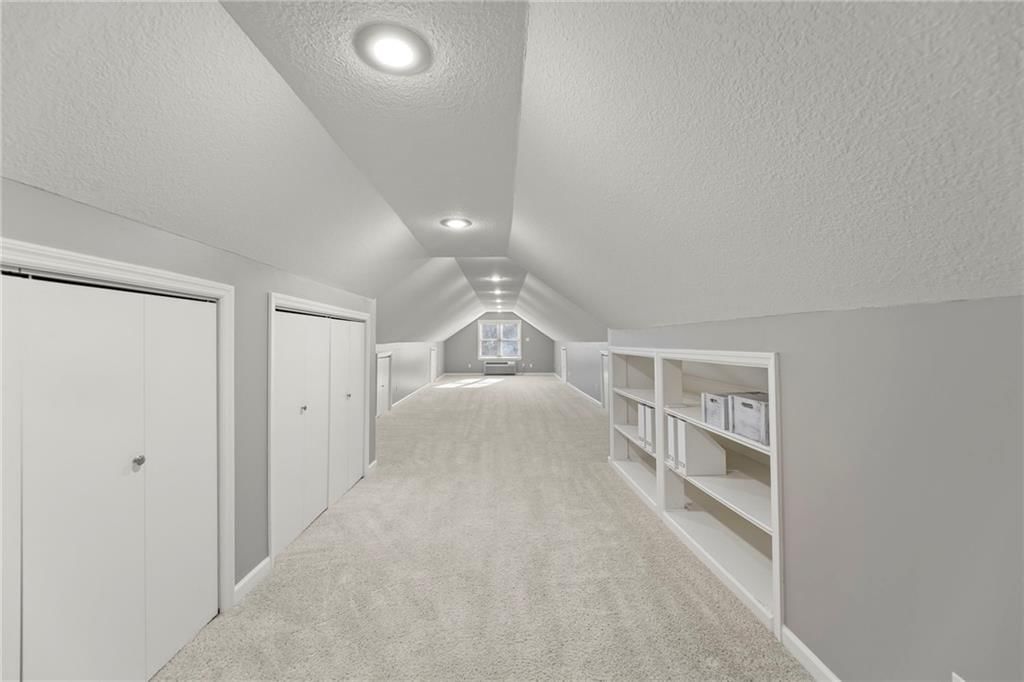
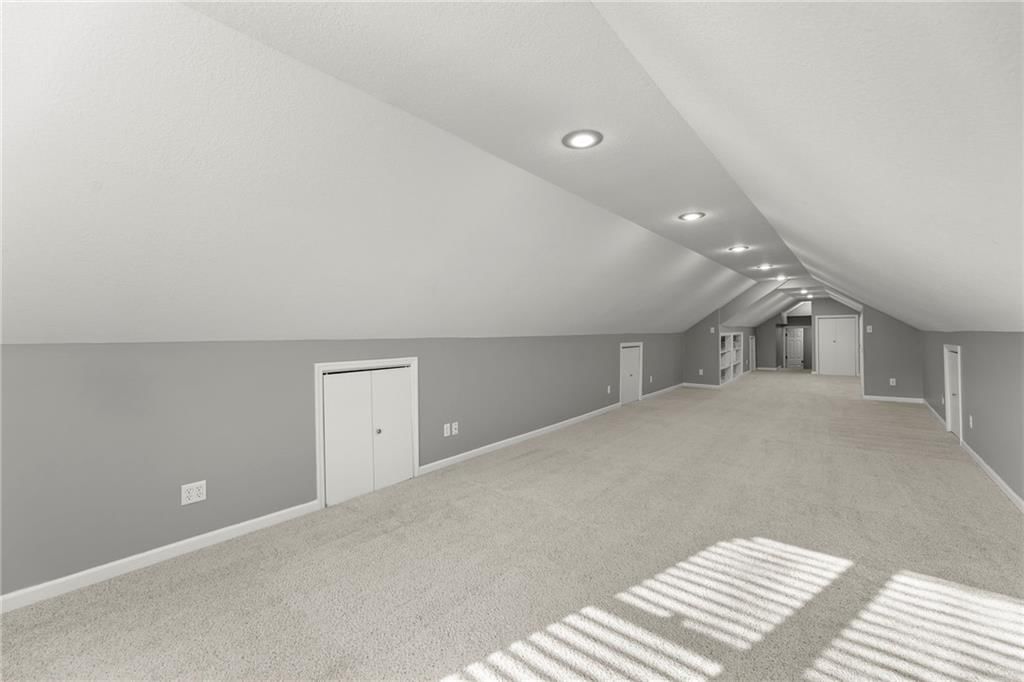
Loft
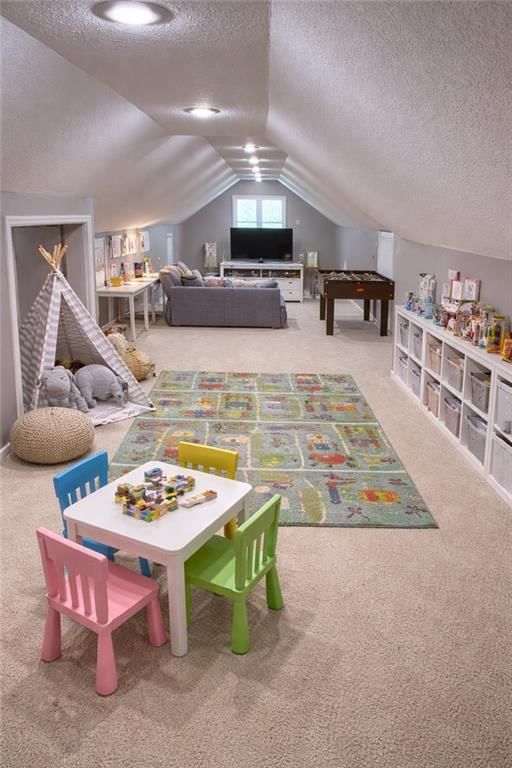
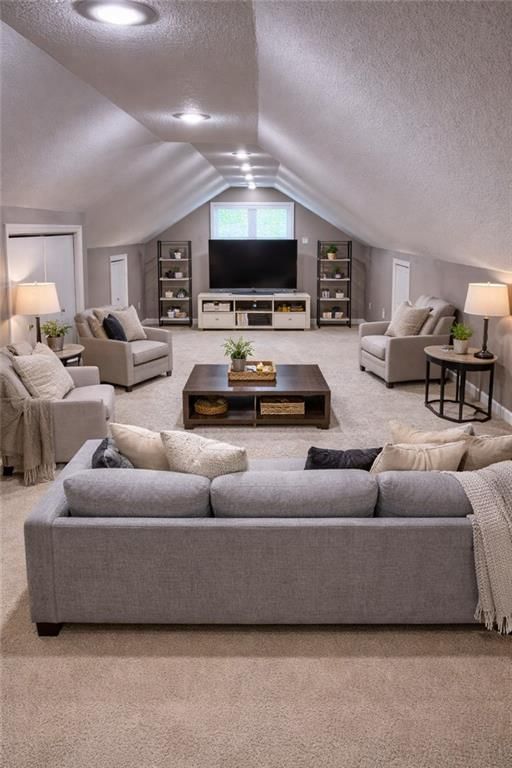
- Level: Upper
- Dimensions: 51 × 12
Bathroom 1
- Level: First
Bedroom 1
- Level: First
- Dimensions: 9 × 13
Heating
- Heating: Natural Gas
Cooling
- Cooling: Electric
Appliances
- Included: Disposal, Exhaust Fan, Refrigerator, Stainless Steel Appliance(s)
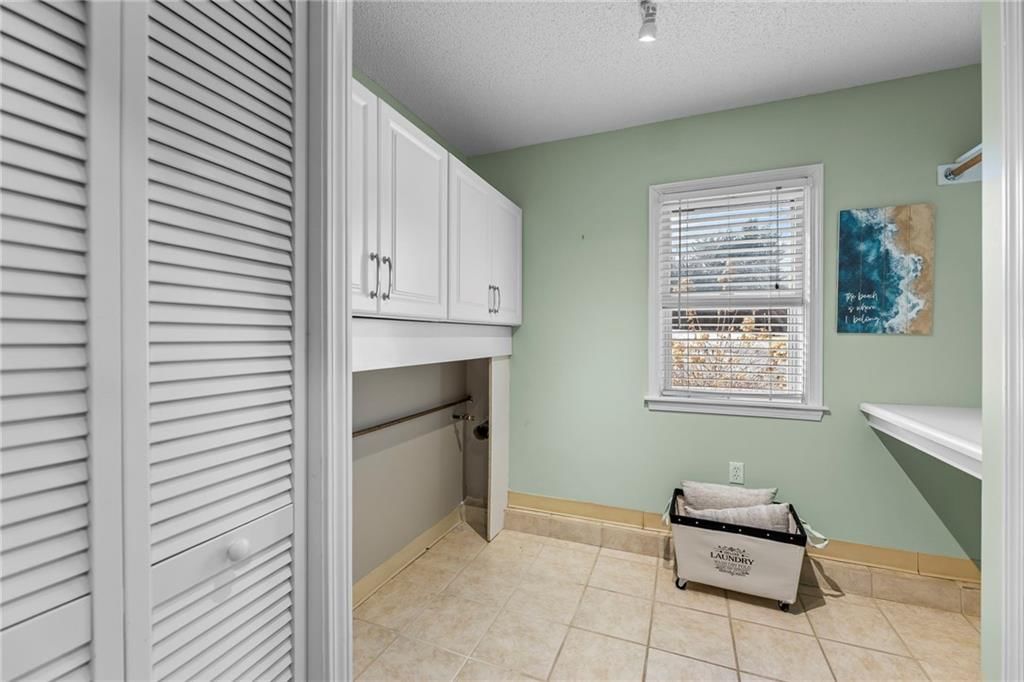
- Laundry: Laundry Room
Features
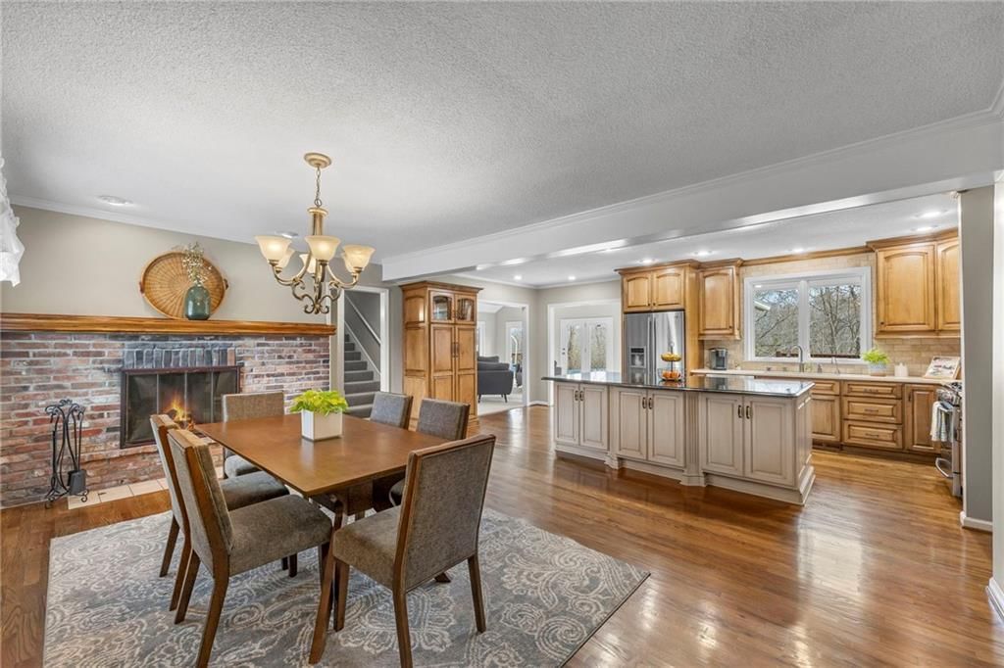
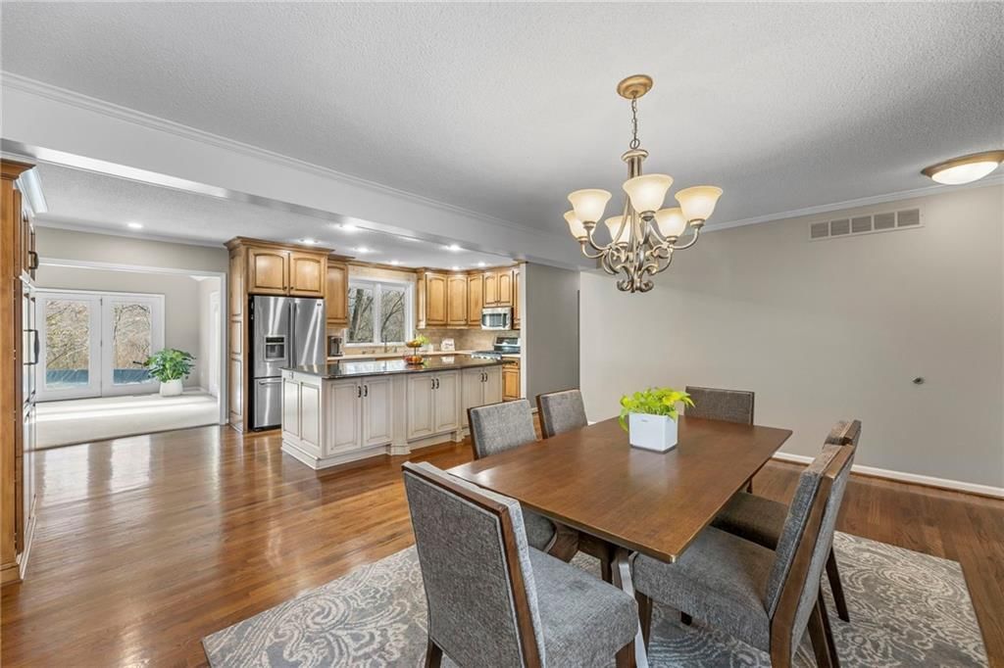
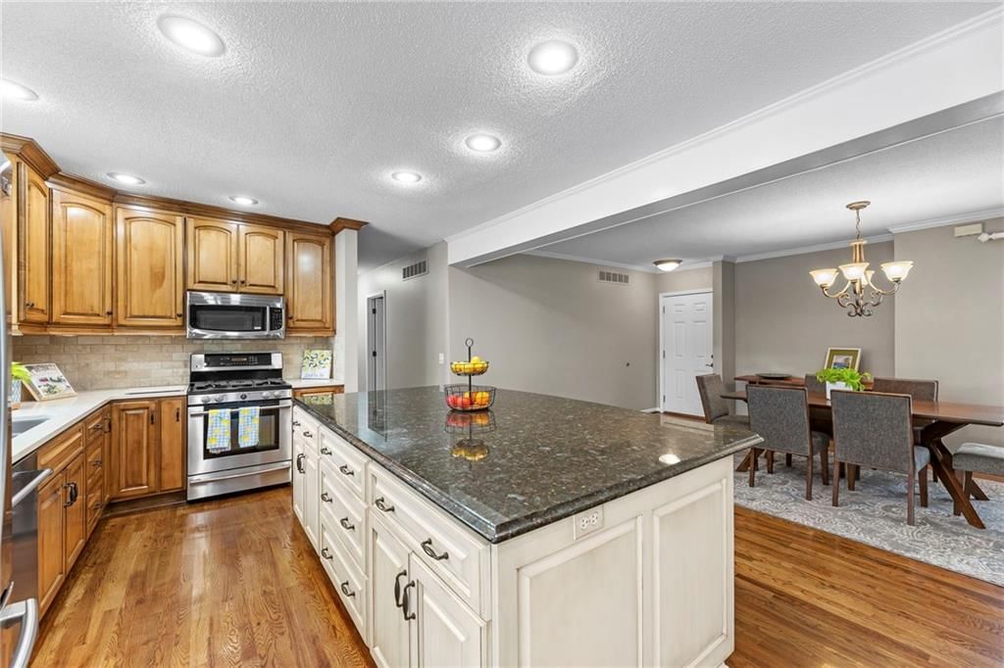
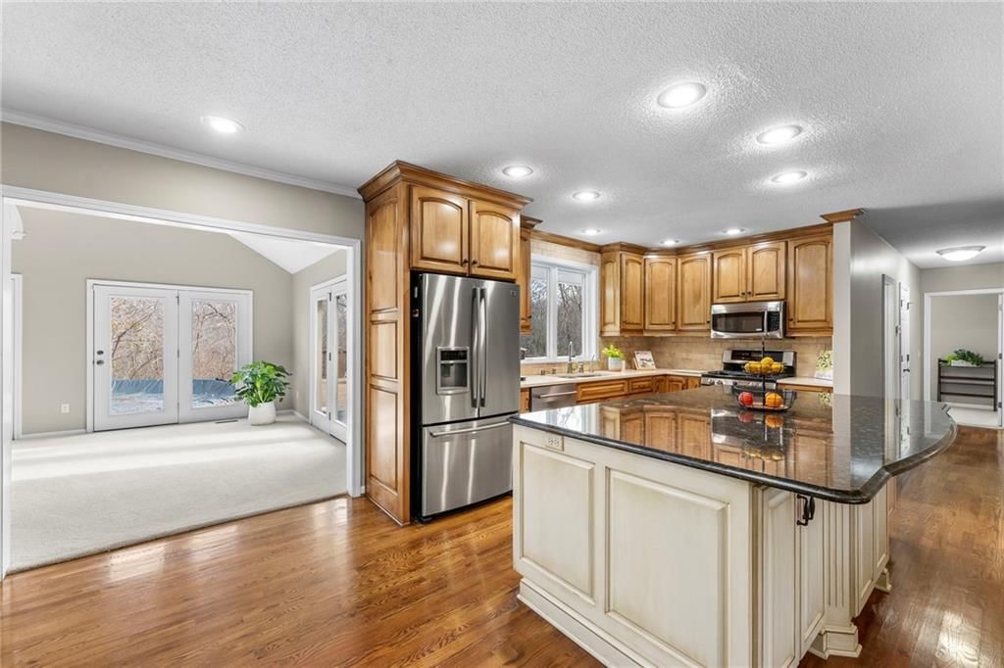
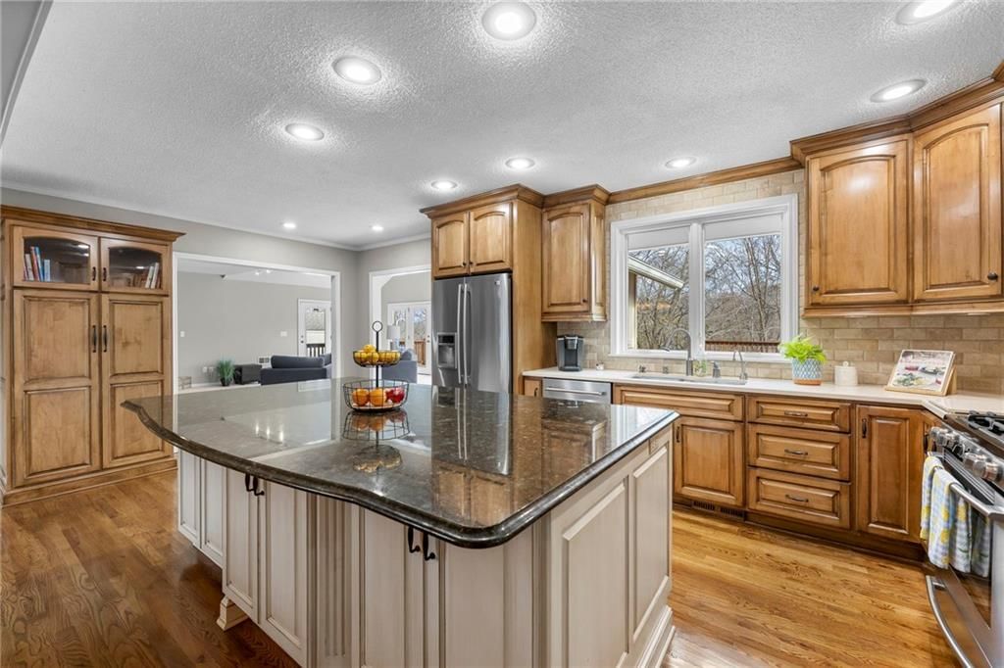
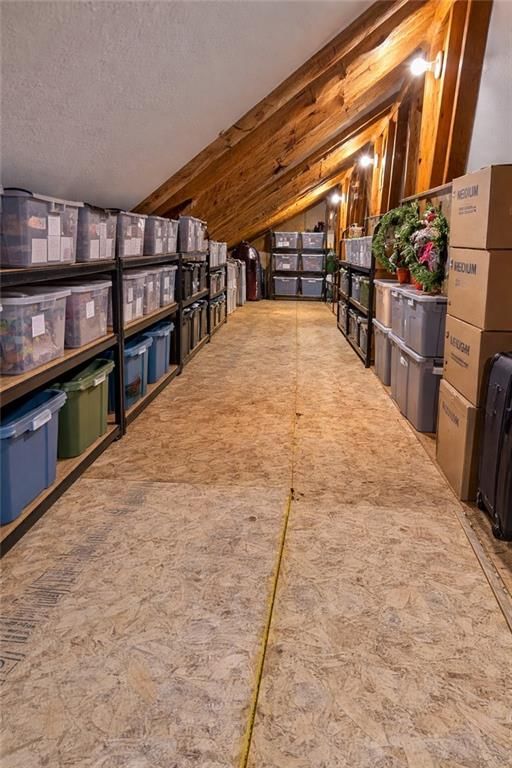
- Features: Ceiling Fan(s), Custom Cabinets, Expandable Attic, Kitchen Island, Vaulted Ceiling(s)
- Flooring: Carpet, Ceramic Floor, Wood
- Basement: Crawl Space
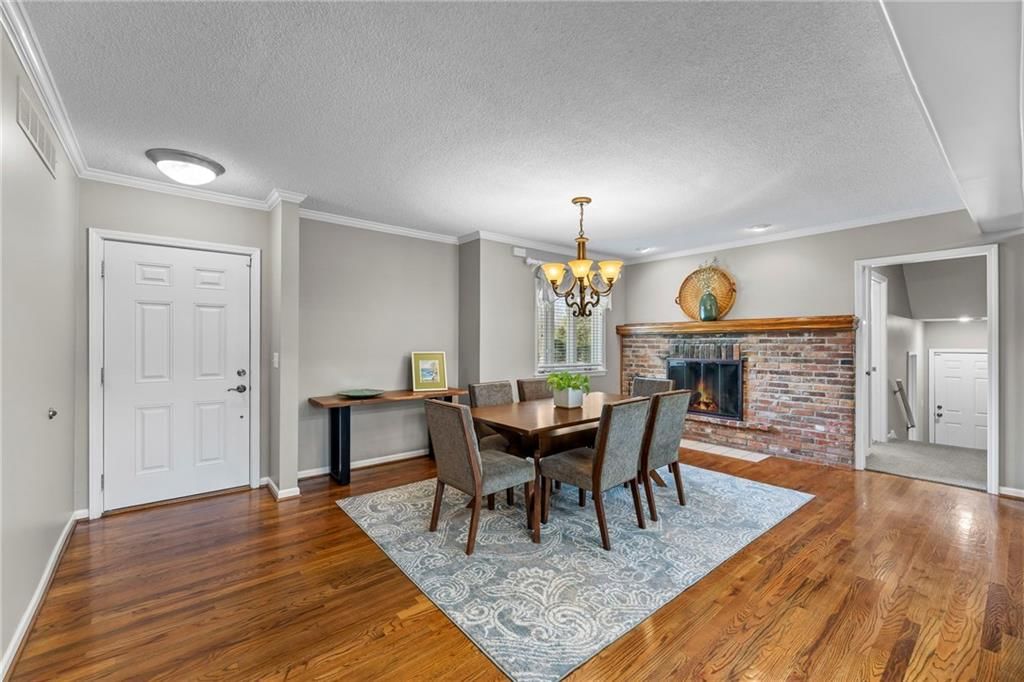
- Fireplace features: Hearth Room, Living Room
- Other rooms: Balcony/Loft, Den/Study, Family Room, Main Floor BR, Recreation Room
Interior area
- Finished area above ground: 3,314 sqft
- Total interior livable area: 3,314 sqft
Property
Parking
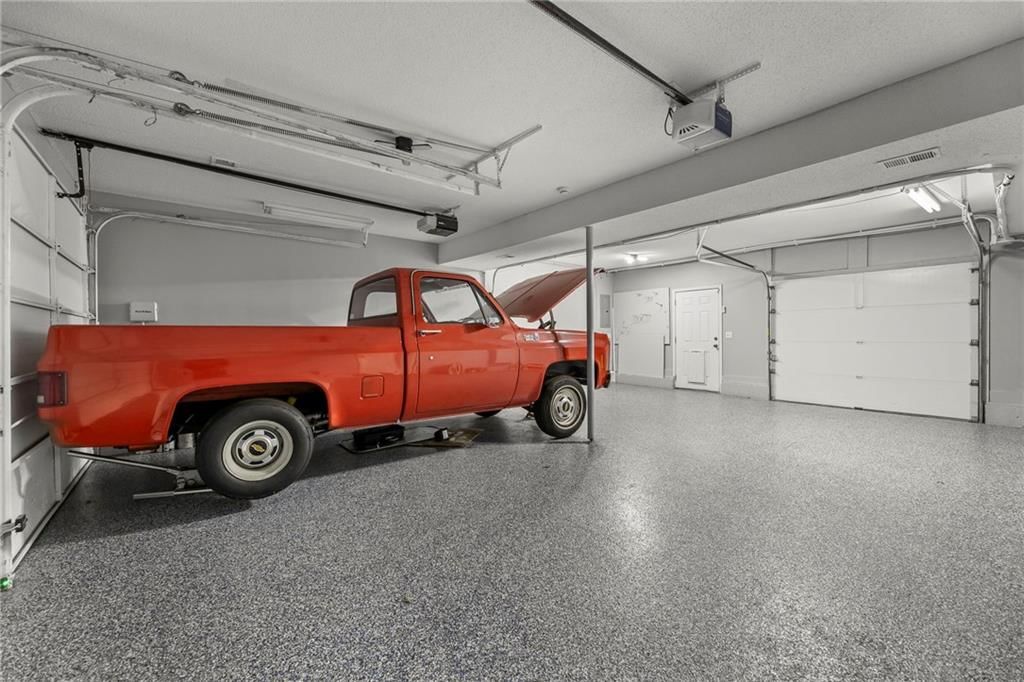
- Total spaces: 2
- Parking features: Attached, Garage Door Opener, Garage Faces Front
Lot
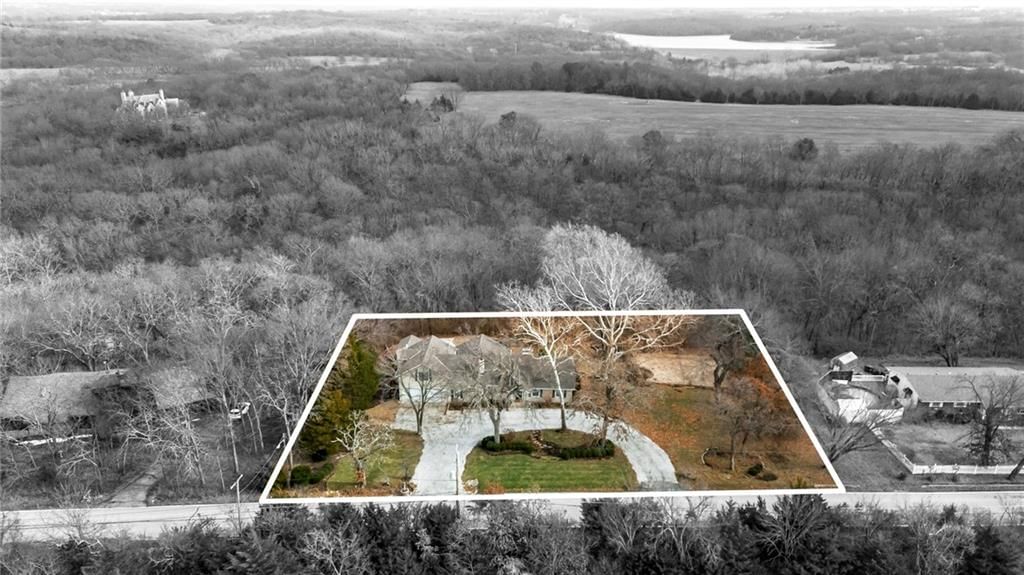
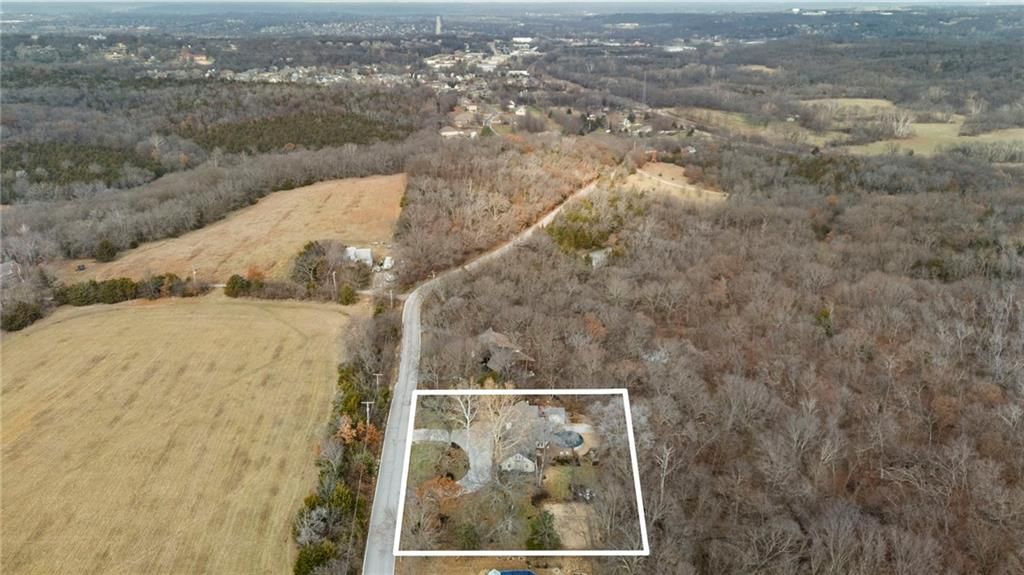
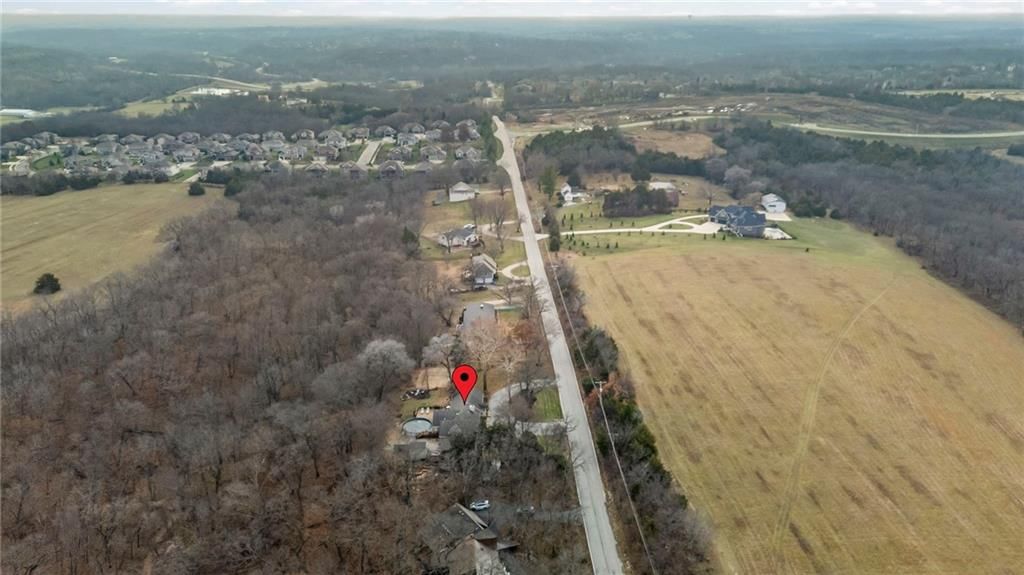
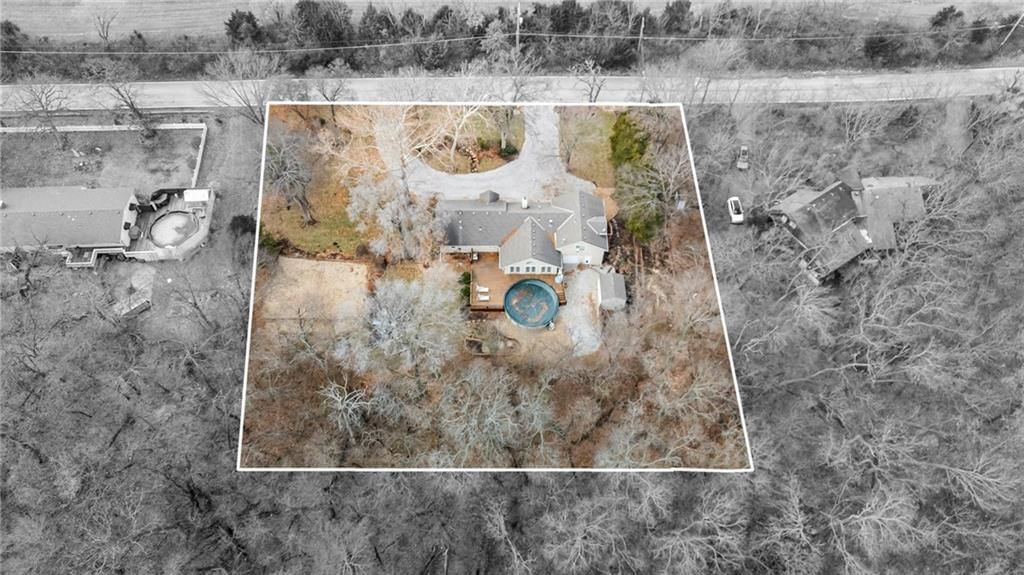
- Size: 0.83 Acres
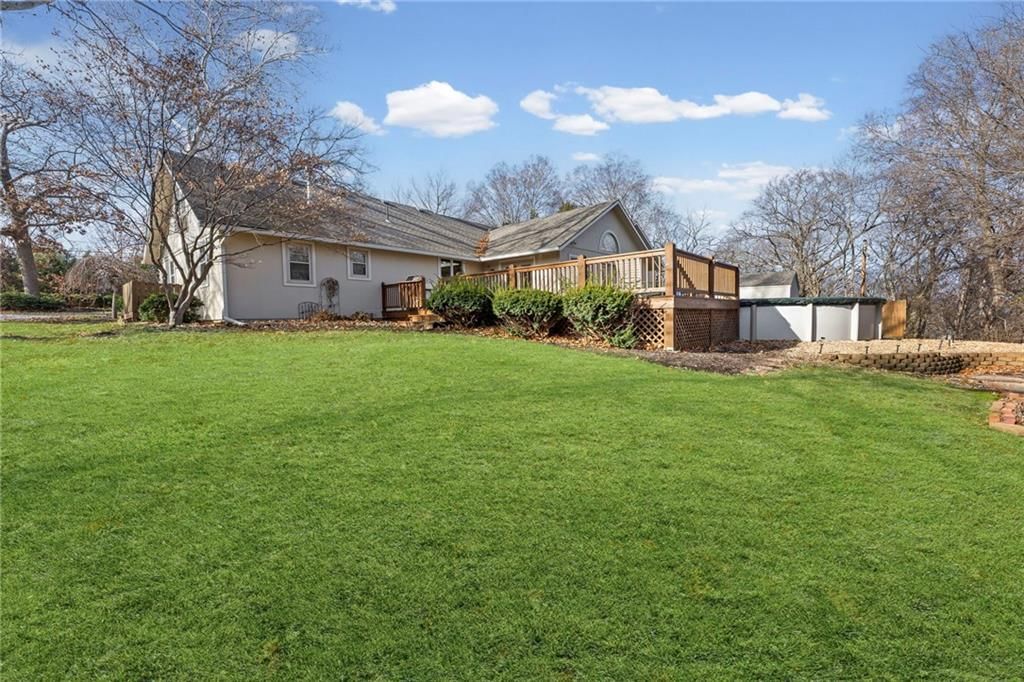
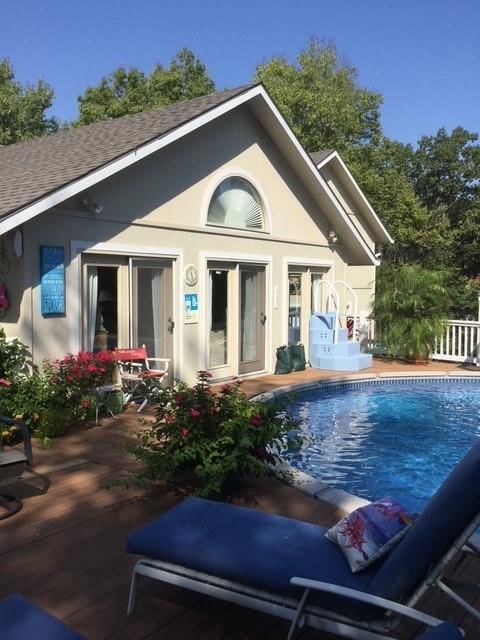
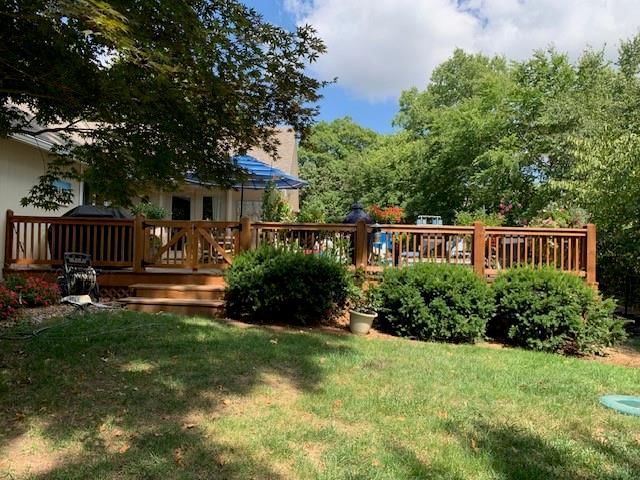
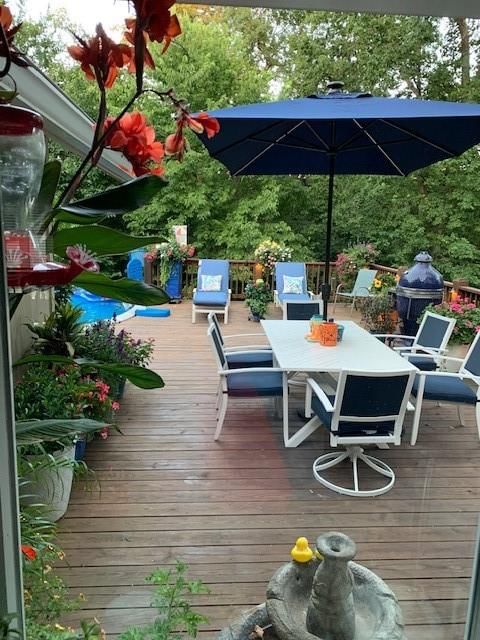
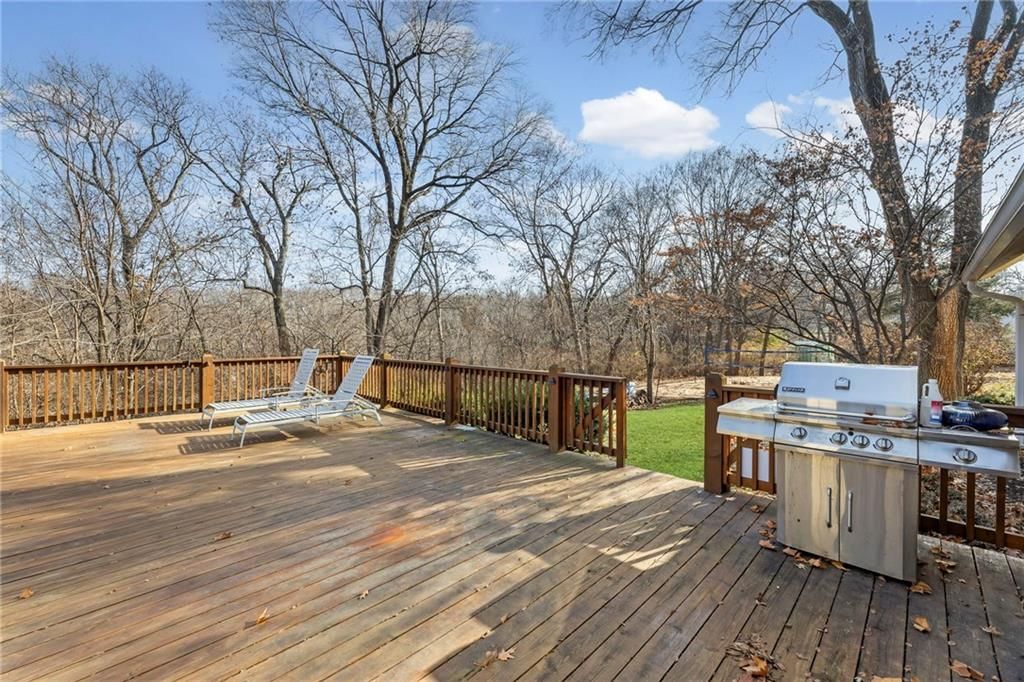
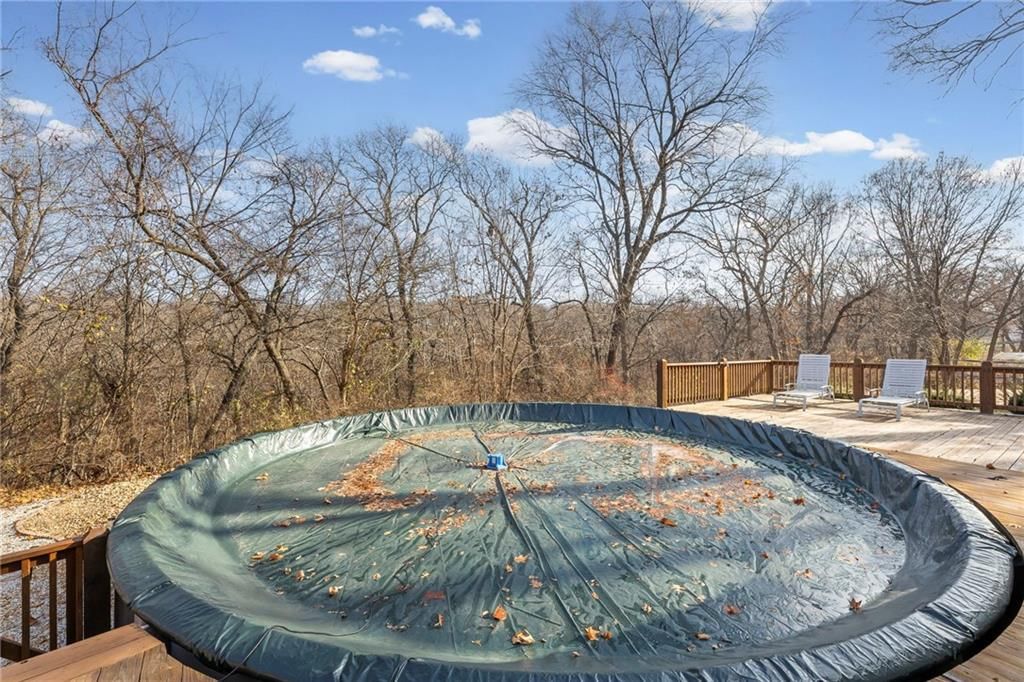
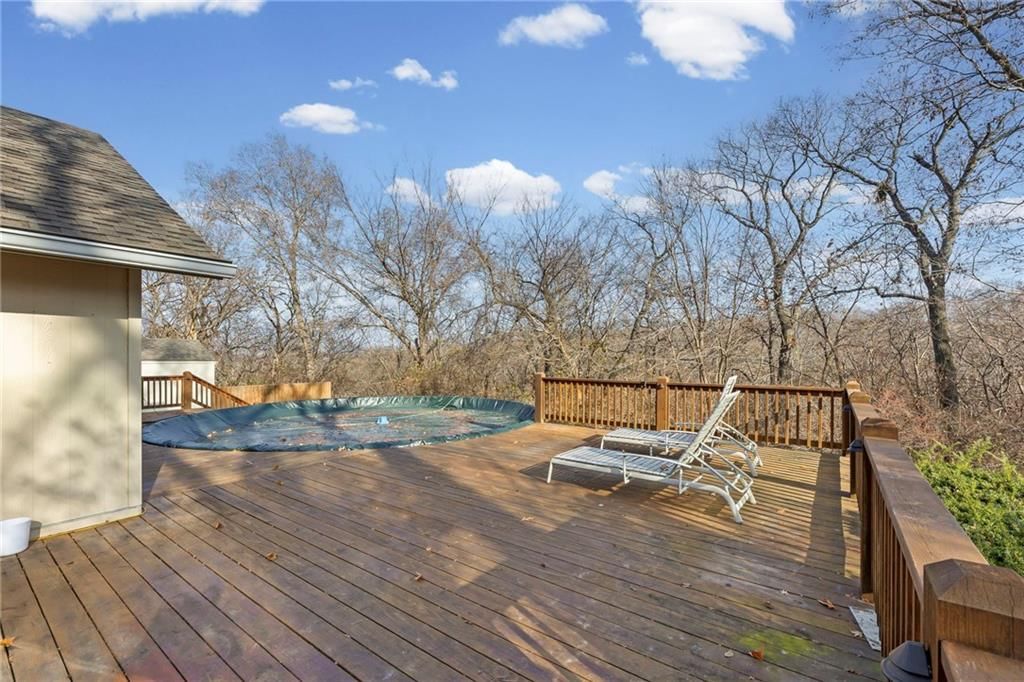
- Patio & porch: Deck
Construction
Type & style
- Home type: Residential
- Architectural style: Single Family Residence
Materials
- Materials: Wood Siding
Condition
- Year built: 1961
- Age: 51-75 Years
Utilities & green energy
- Sewer: Septic Tank
- Water: Public
Highlights
Outdoor & Lot
- Deck
Kitchen
- Kitchen Island
- Stainless Appliances
Interior
- Hardwood Floors
- Tile Floors
- Tall Ceilings
Layout
- Main Floor Primary
- Bonus Room
Garage & Parking
- Attached Garage
HOA and Amenities
No HOA on this home.
Nearby schools
GreatSchools rating
- 7Horizon Elementary School
- 5Mill Creek Middle School
- 10Mill Valley High School
Schools provided by the listing agent
- District: De Soto
- Elementary: Horizon
- Middle: Mill Creek
- High: Mill Valley
Price history
Tax
- Annual tax amount: $3,870 / yr
Property tax history
| Year | Property tax | Assessed value |
|---|---|---|
| 2025 | $3,870 | $33,407 |
| 2024 | $3,470 | $30,164 |
| 2023 | $3,588 | $30,590 |
| 2022 | $3,368 | $28,118 |
| 2021 | — | $24,771 |
| 2020 | $2,657 | $22,598 |
| 2019 | — | $23,080 |
| 2018 | — | $20,010 |
| 2017 | $2,772 | $20,884 |
| 2016 | $2,772 | $20,412 |
| 2015 | $2,824 | $20,746 |
| 2013 | $2,702 | $20,746 |
Listed by Chartwell Realty LLC
Listed Jan 18, 2026, 6:18 PM · Updated Jun 26, 2026, 10:07 AM · Source: Heartland MLS as distributed by MLS GRID · MLS #2596940
Listed for
$599,000
Sold7725 Woodland Drive, Shawnee, KS 66218
About this home
Is this your home?
Claim this home to get your HouseLoop Home Valuation & Buyer Demand Report — real-time buyer demand and an up-to-date value for your home. Free, no obligation, about 3 minutes.
Property Details
Interior
Bedrooms & bathrooms
- Bedrooms: 4
- Full bathrooms: 4
- 1/2 bathrooms: 1
Bedroom 2
- Level: First
- Dimensions: 10 × 13
Bedroom 3
- Level: First
- Dimensions: 10 × 11
Bedroom 4
- Level: Upper
- Dimensions: 23 × 28
Bathroom 2
- Level: First
Bathroom 3
- Level: First
Bathroom 4
- Level: Upper
Living Room
- Level: First
- Dimensions: 25 × 22
Loft
- Level: Upper
- Dimensions: 51 × 12
Bathroom 1
- Level: First
Bedroom 1
- Level: First
- Dimensions: 9 × 13
Heating
- Heating: Natural Gas
Cooling
- Cooling: Electric
Appliances
- Included: Disposal, Exhaust Fan, Refrigerator, Stainless Steel Appliance(s)
- Laundry: Laundry Room
Features
- Features: Ceiling Fan(s), Custom Cabinets, Expandable Attic, Kitchen Island, Vaulted Ceiling(s)
- Flooring: Carpet, Ceramic Floor, Wood
- Basement: Crawl Space
- Fireplace features: Hearth Room, Living Room
- Other rooms: Balcony/Loft, Den/Study, Family Room, Main Floor BR, Recreation Room
Interior area
- Finished area above ground: 3,314 sqft
- Total interior livable area: 3,314 sqft
Property
Parking
- Total spaces: 2
- Parking features: Attached, Garage Door Opener, Garage Faces Front
Lot
- Size: 0.83 Acres
- Patio & porch: Deck
Construction
Type & style
- Home type: Residential
- Architectural style: Single Family Residence
Materials
- Materials: Wood Siding
Condition
- Year built: 1961
- Age: 51-75 Years
Utilities & green energy
- Sewer: Septic Tank
- Water: Public
Highlights
Outdoor & Lot
- Deck
Kitchen
- Kitchen Island
- Stainless Appliances
Interior
- Hardwood Floors
- Tile Floors
- Tall Ceilings
Layout
- Main Floor Primary
- Bonus Room
Garage & Parking
- Attached Garage
HOA and Amenities
No HOA on this home.
Nearby schools
GreatSchools rating
- 7Horizon Elementary School
- 5Mill Creek Middle School
- 10Mill Valley High School
Schools provided by the listing agent
- District: De Soto
- Elementary: Horizon
- Middle: Mill Creek
- High: Mill Valley
Price history
Tax
- Annual tax amount: $3,870 / yr
Property tax history
| Year | Property tax | Assessed value |
|---|---|---|
| 2025 | $3,870 | $33,407 |
| 2024 | $3,470 | $30,164 |
| 2023 | $3,588 | $30,590 |
| 2022 | $3,368 | $28,118 |
| 2021 | — | $24,771 |
| 2020 | $2,657 | $22,598 |
| 2019 | — | $23,080 |
| 2018 | — | $20,010 |
| 2017 | $2,772 | $20,884 |
| 2016 | $2,772 | $20,412 |
| 2015 | $2,824 | $20,746 |
| 2013 | $2,702 | $20,746 |
Is this your home?
Claim this home to get your HouseLoop Home Valuation & Buyer Demand Report — real-time buyer demand and an up-to-date value for your home. Free, no obligation, about 3 minutes.
Listed by Chartwell Realty LLC
Listed Jan 18, 2026, 6:18 PM · Updated Jun 26, 2026, 10:07 AM · Source: Heartland MLS as distributed by MLS GRID · MLS #2596940
HouseLoop AI Overview
This 1961 single-family residence took 98 days to move from listing to accepted offer, indicating a slower-than-typical market response. The home generated minimal engagement on HouseLoop—just five page views with no saves or likes—suggesting limited buyer interest relative to the local market pace. The extended timeline and restrained digital activity point to positioning or appeal challenges that may have required patience or strategy adjustment to reach its eventual buyer.
Frequently asked questions
How much did 7725 Woodland Drive sell for?
7725 Woodland Drive was listed at $599,000 and sold in Jun 2026.
How fast did 7725 Woodland Drive sell?
It went under contract in 98 days.
How popular was this home on HouseLoop?
5 views.
What schools serve 7725 Woodland Drive?
This home is in the Shawnee Mission school district (Shawnee Mission Northwest High School). Verify the exact attendance boundary for this address before relying on it.