$535,000
Sold6 bd · 4 ba · 3,620 sqftAbout this home
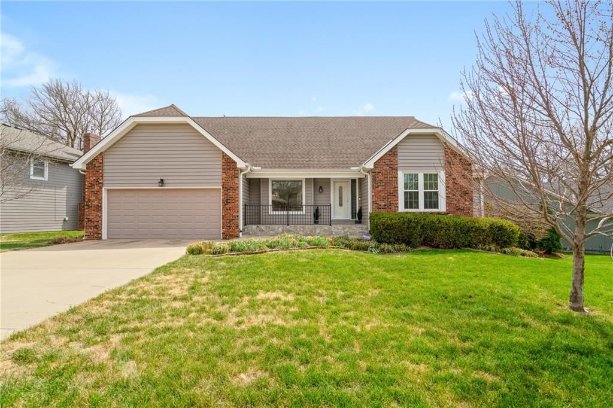
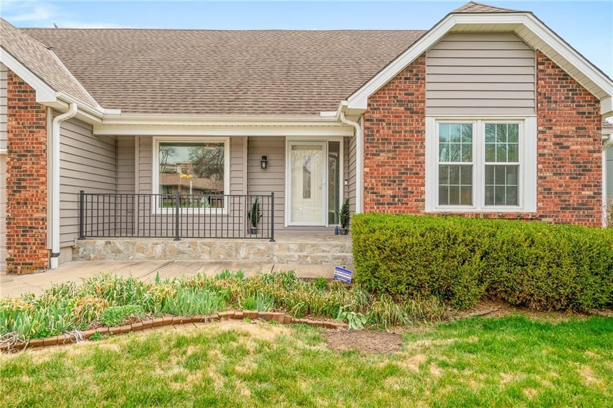
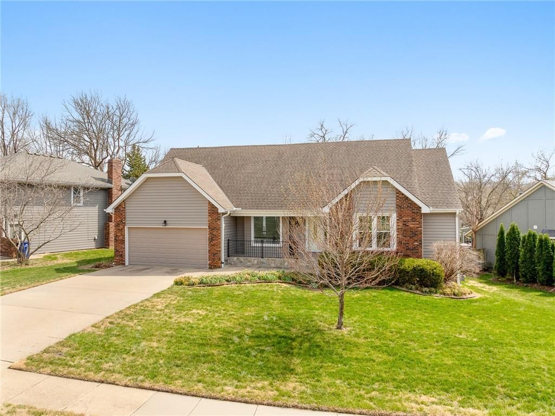
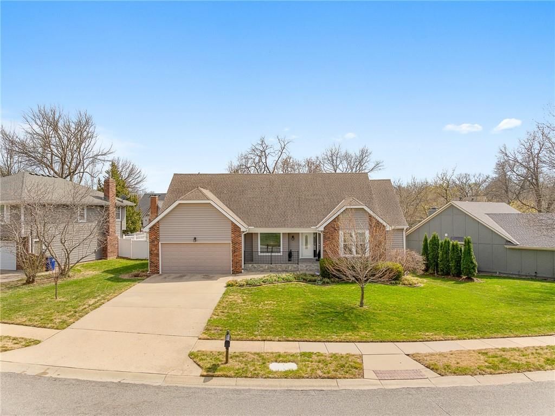
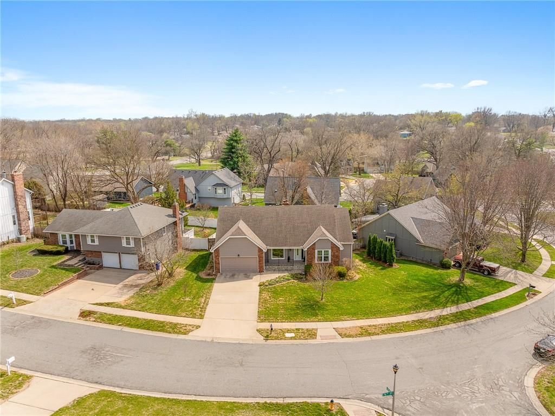
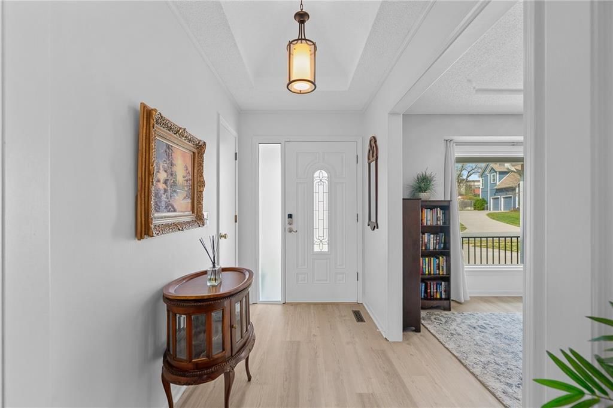
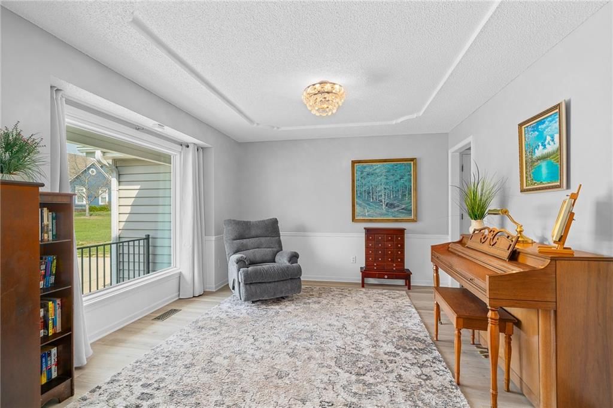
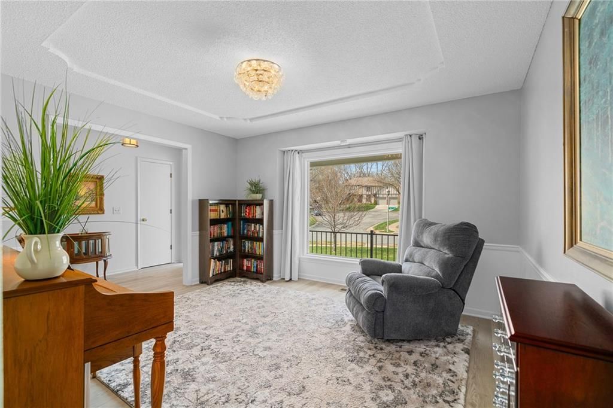
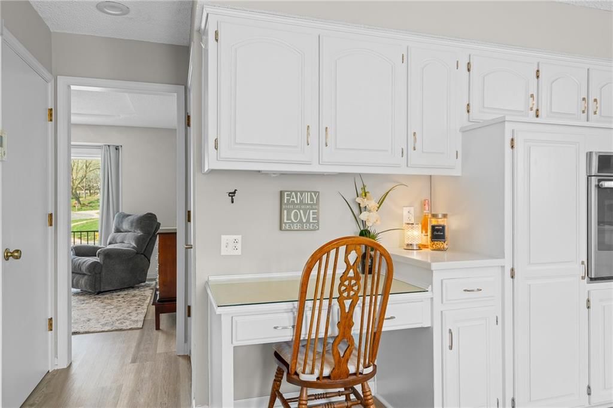
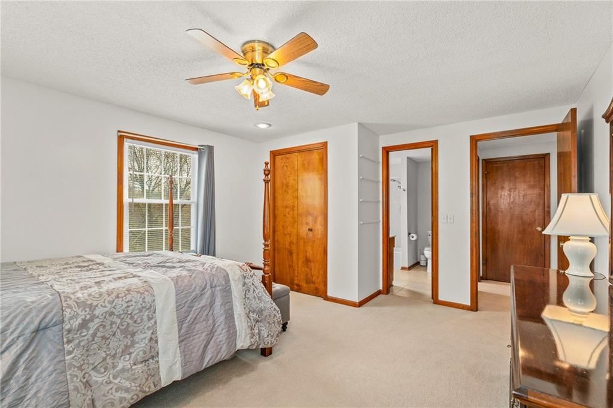
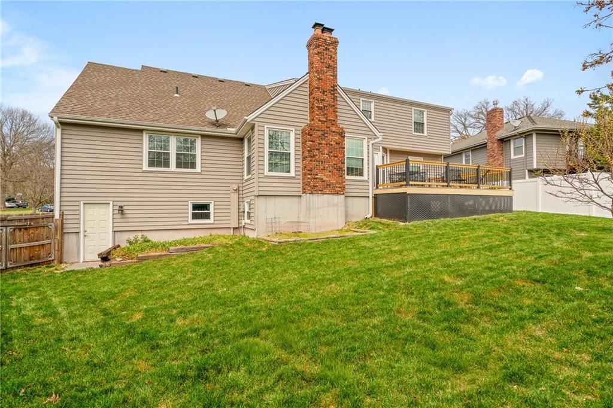
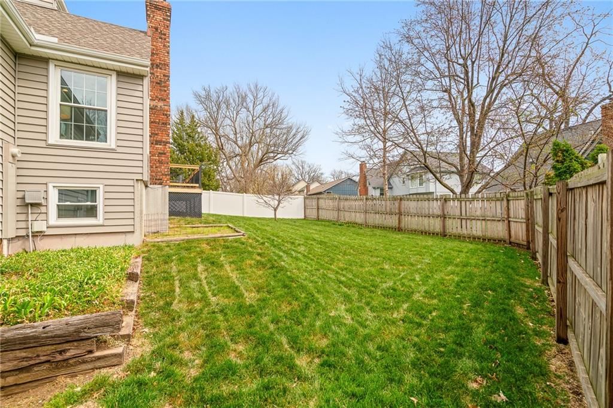
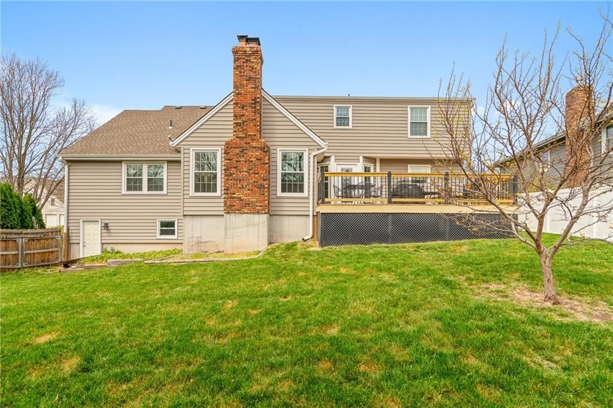
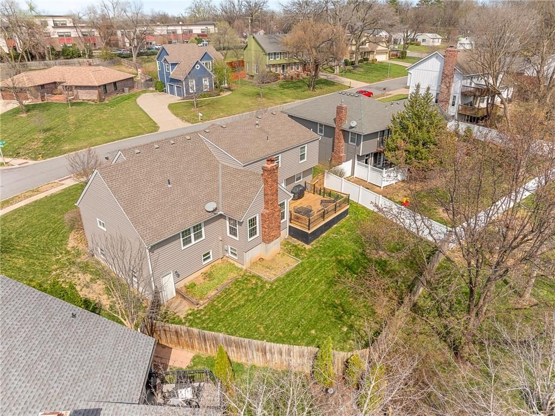
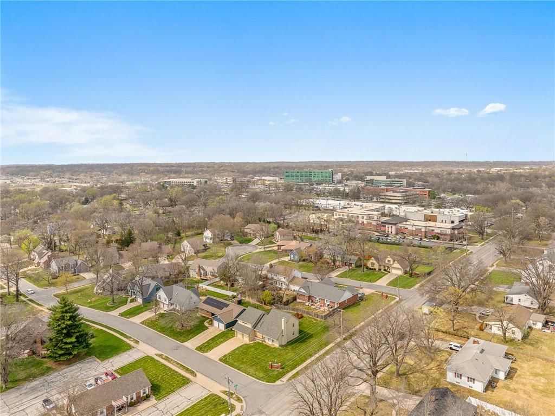
Welcome to the best kept secret in Overland Park, The Clearings neighborhood! Look no further! From the rocking-chair ready front porch and level front yard, you will love the curb appeal! This amazing 1.5 story home has space for everyone without losing that cozy feeling OR being too crowded. Enjoy two bedrooms…
Property Details
Interior
Bedrooms & bathrooms
- Bedrooms: 6
- Full bathrooms: 4
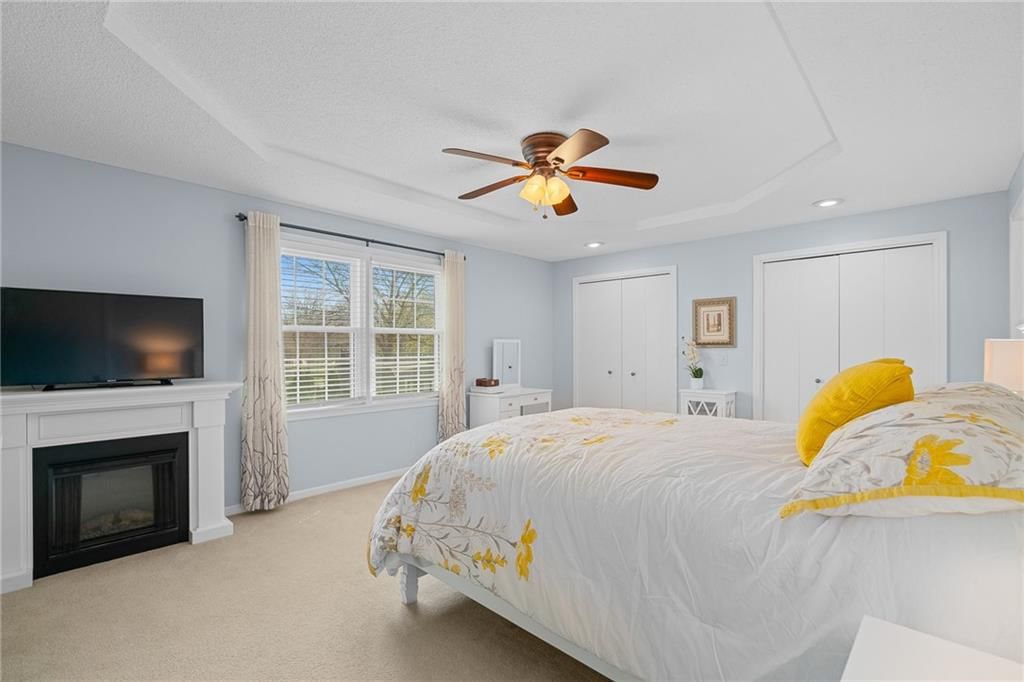
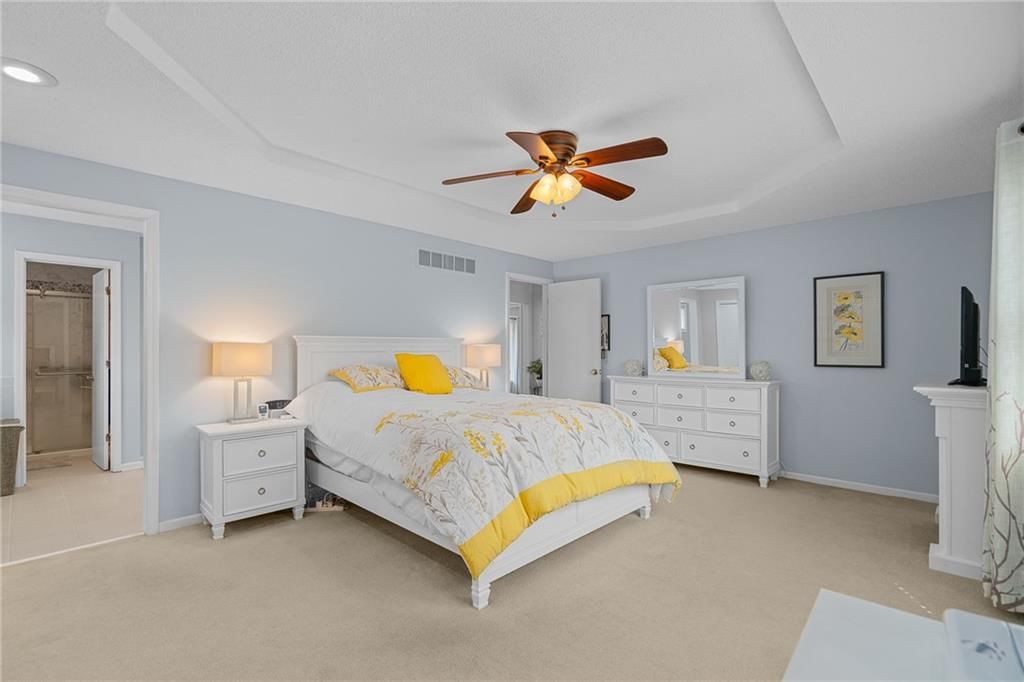
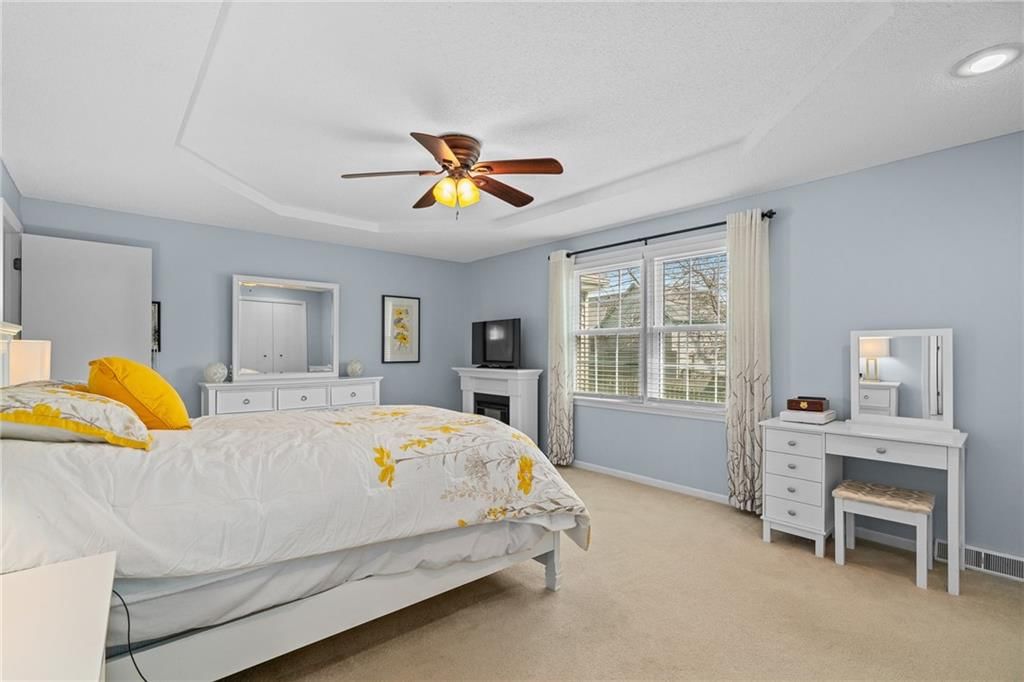
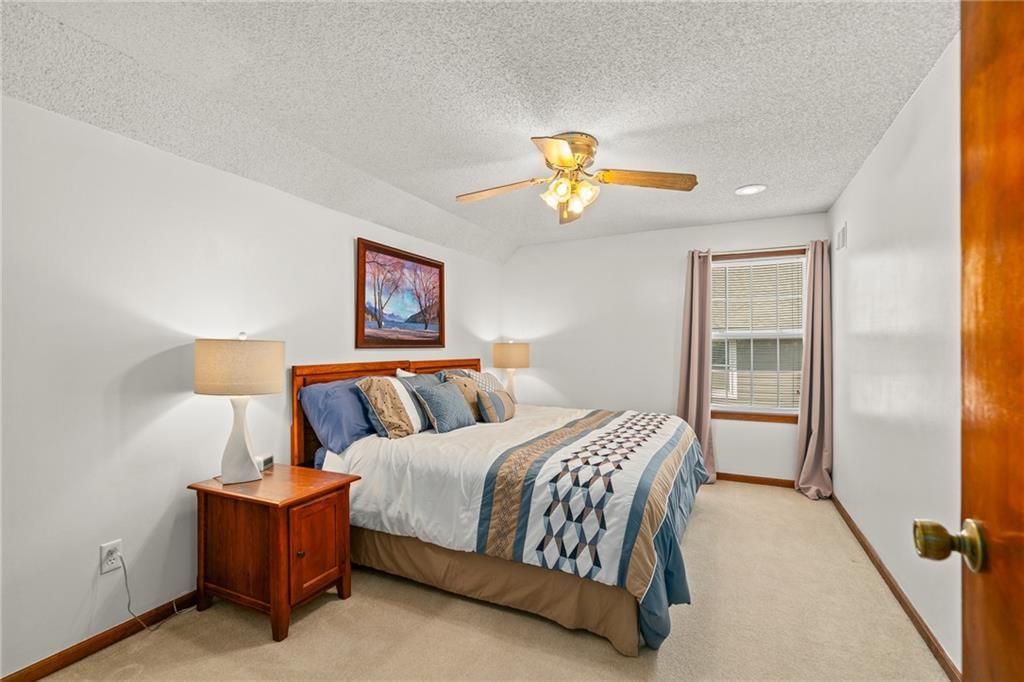
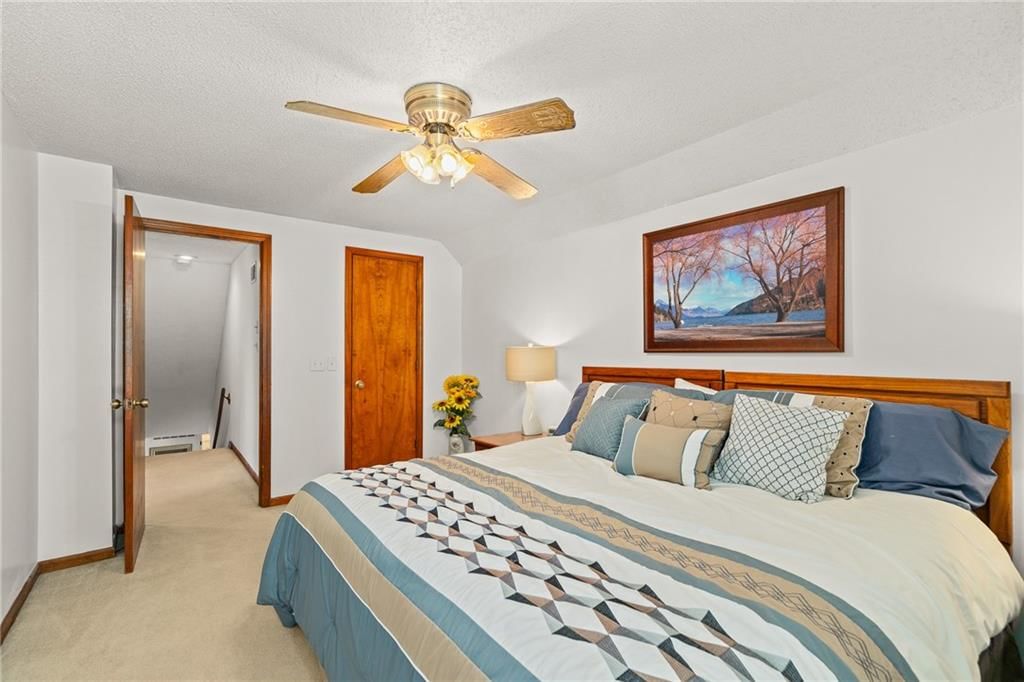
Primary Bedroom
- Features: Ceiling Fan(s)
- Level: First
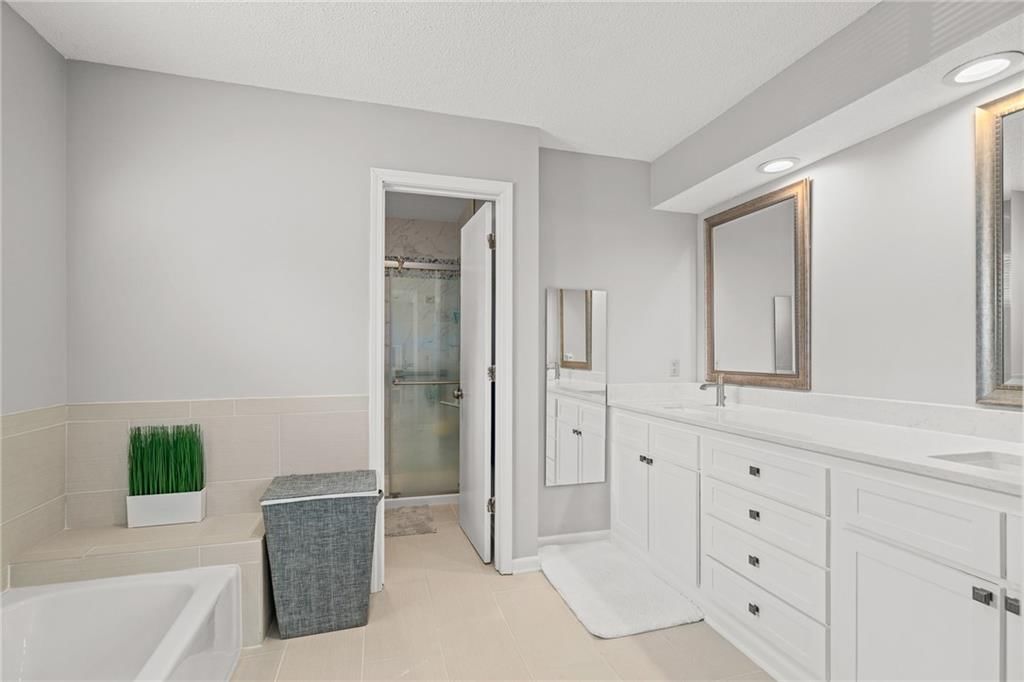
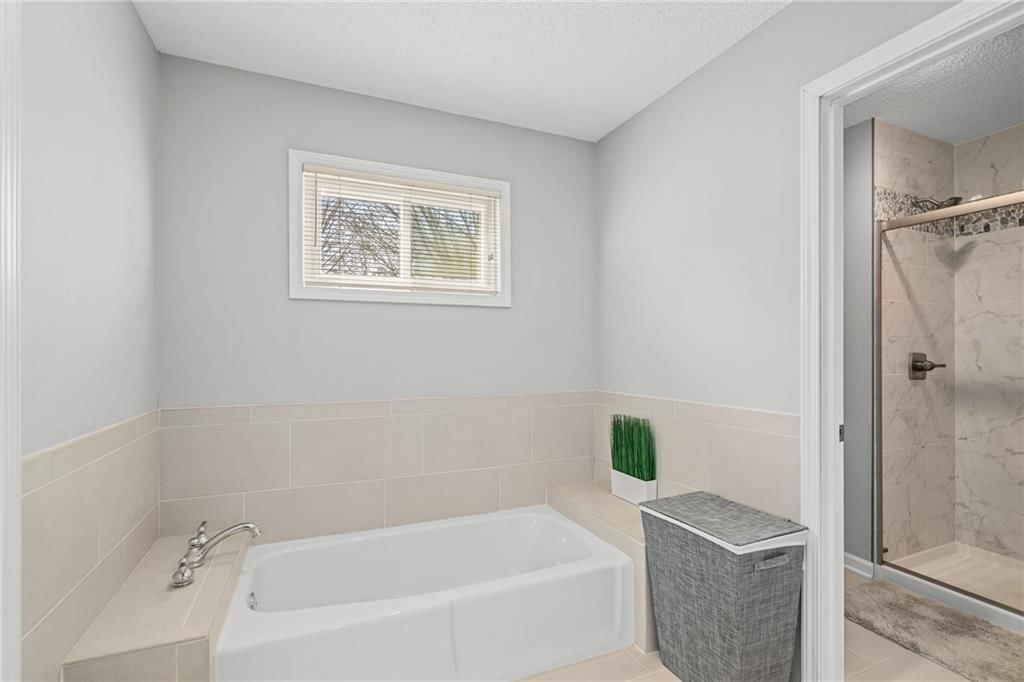
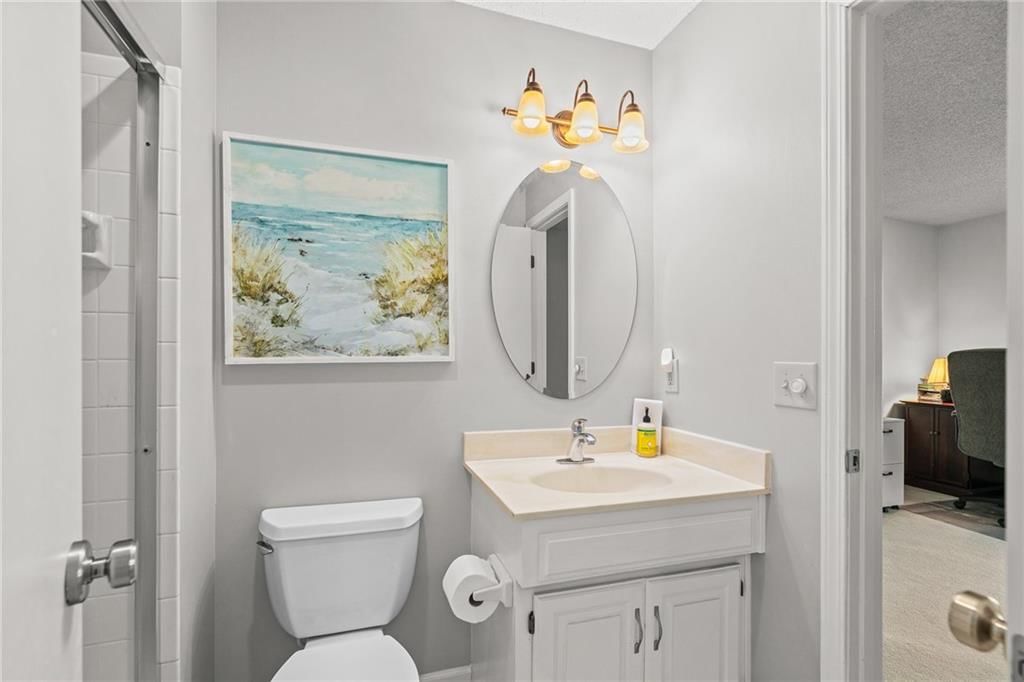
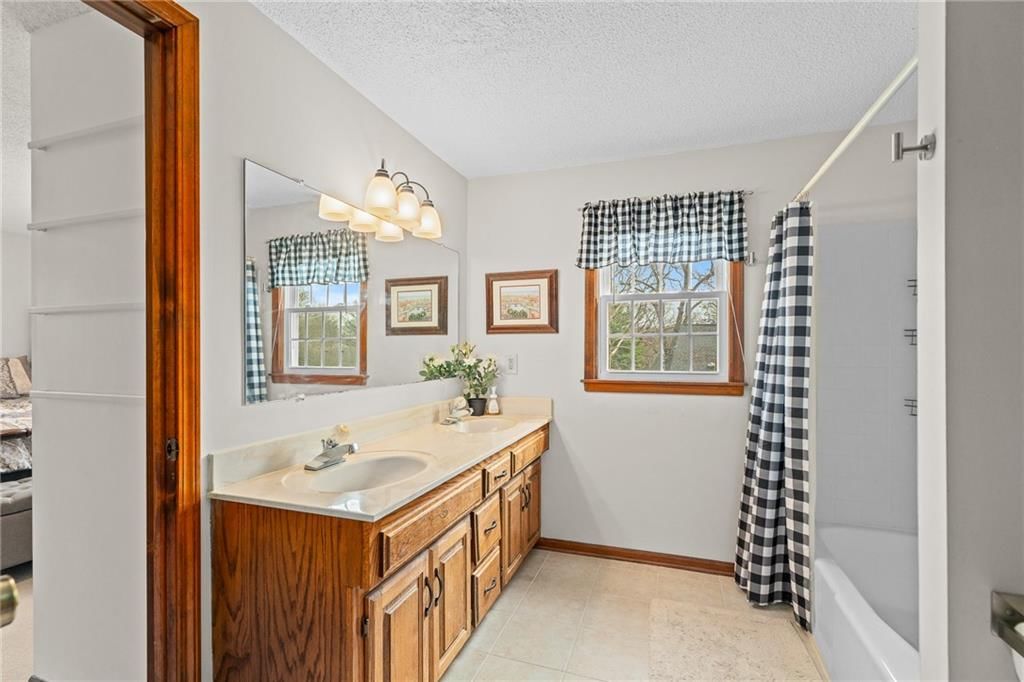
Primary Bathroom
- Features: Double Vanity
- Level: First
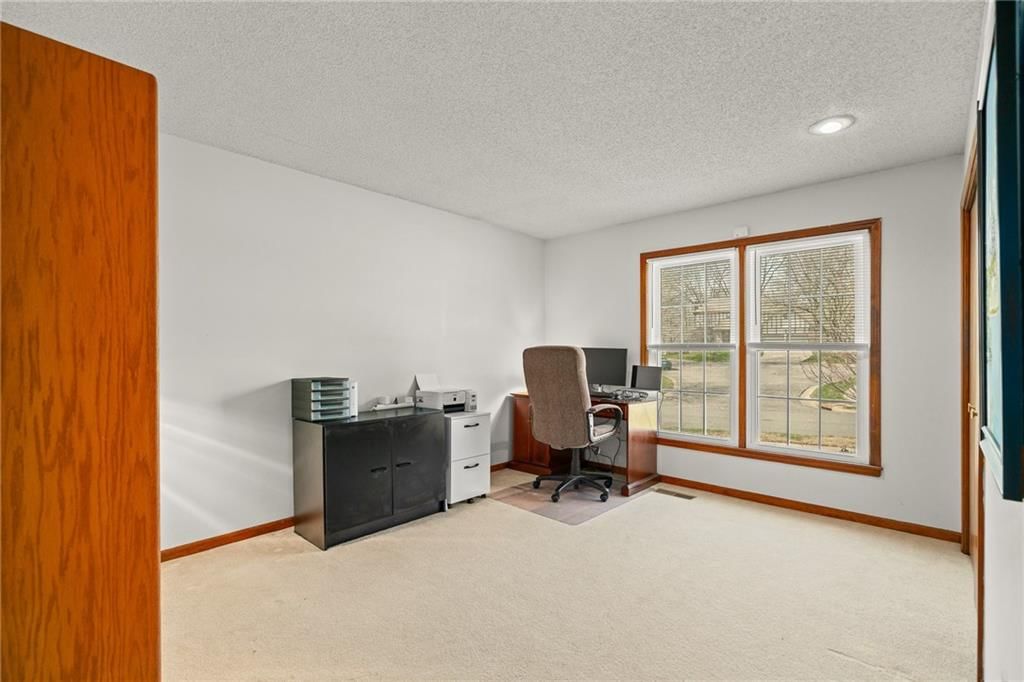
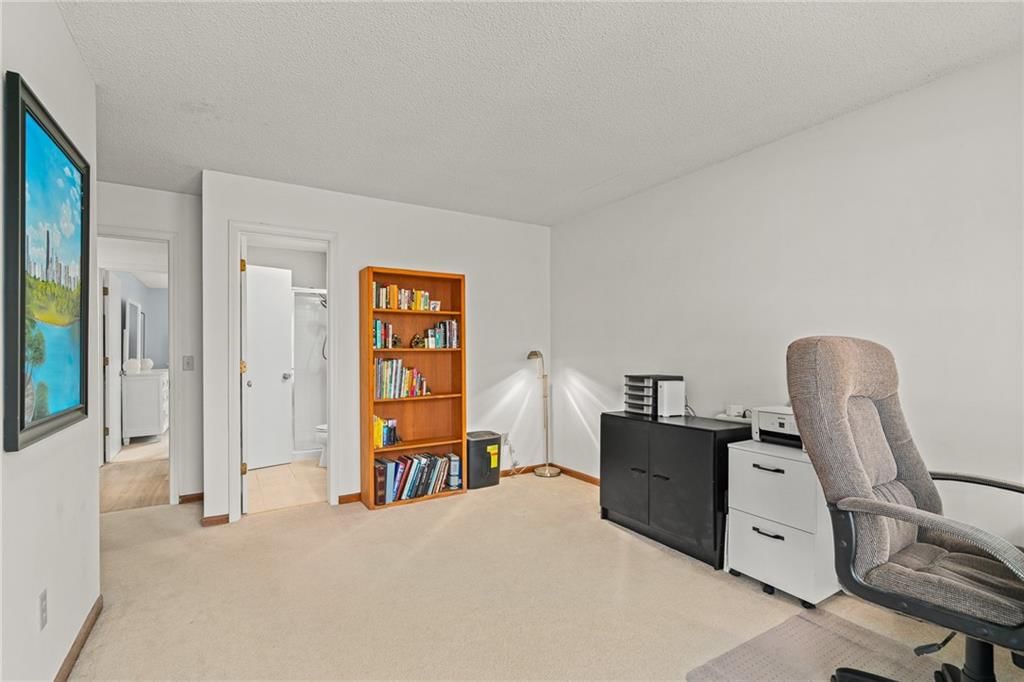
Bedroom 2
- Level: First
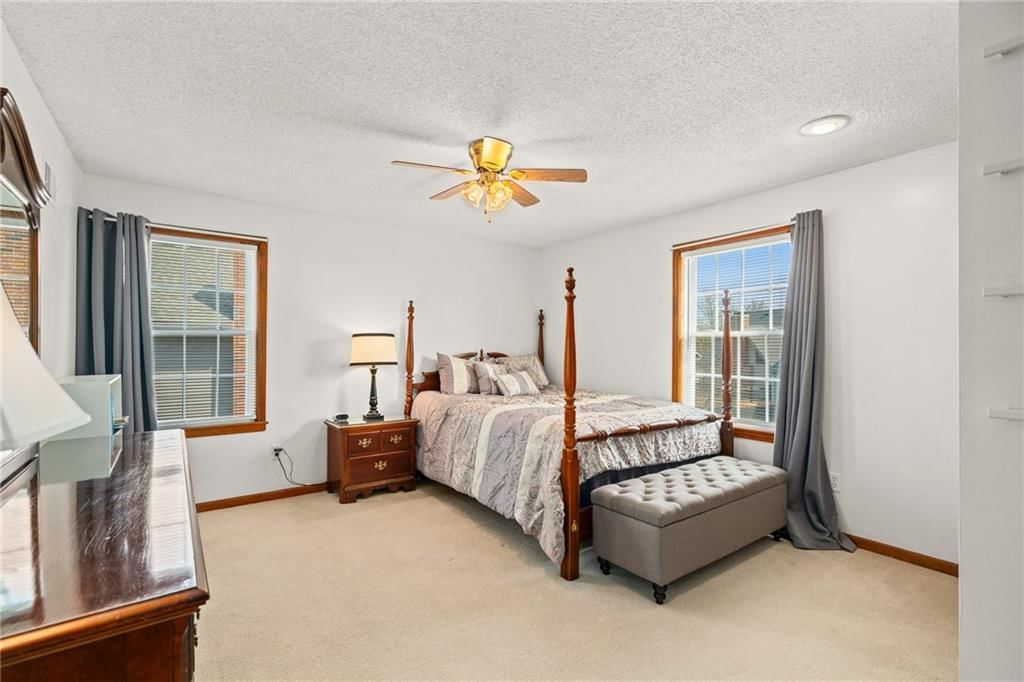
Bedroom 3
- Features: ceiling fan(s), walk-in closet(s)
- Level: Second
Bedroom 4
- Features: ceiling fan(s), walk-in closet(s)
- Level: Second
Bedroom 5
- Level: Basement
Bathroom 2
- Features: Double Vanity
- Level: Second
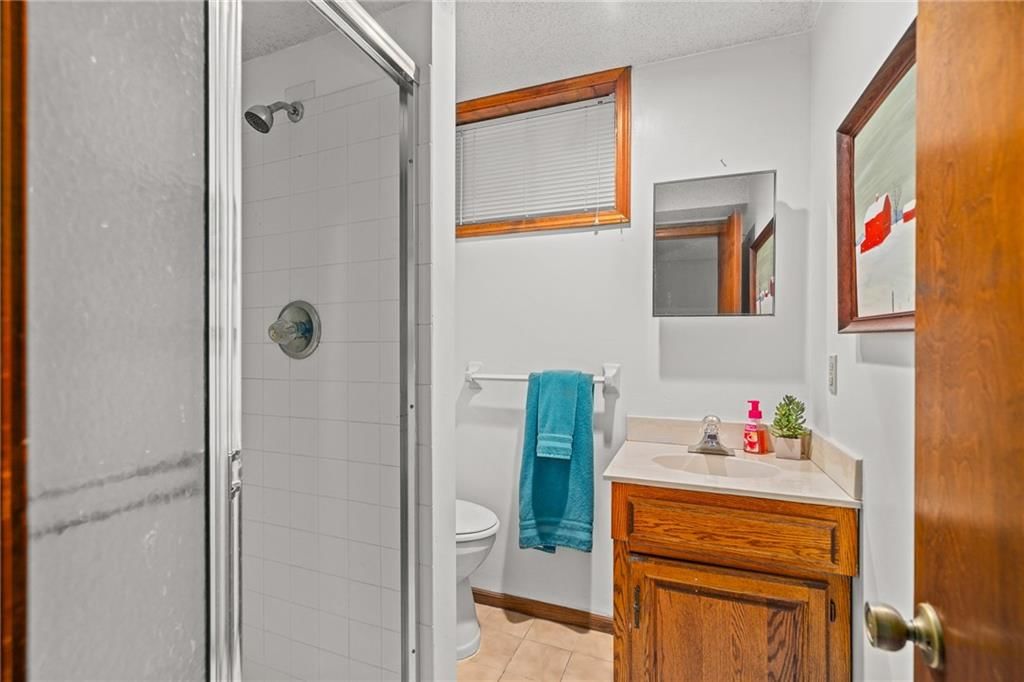
Bathroom 3
- Level: Basement
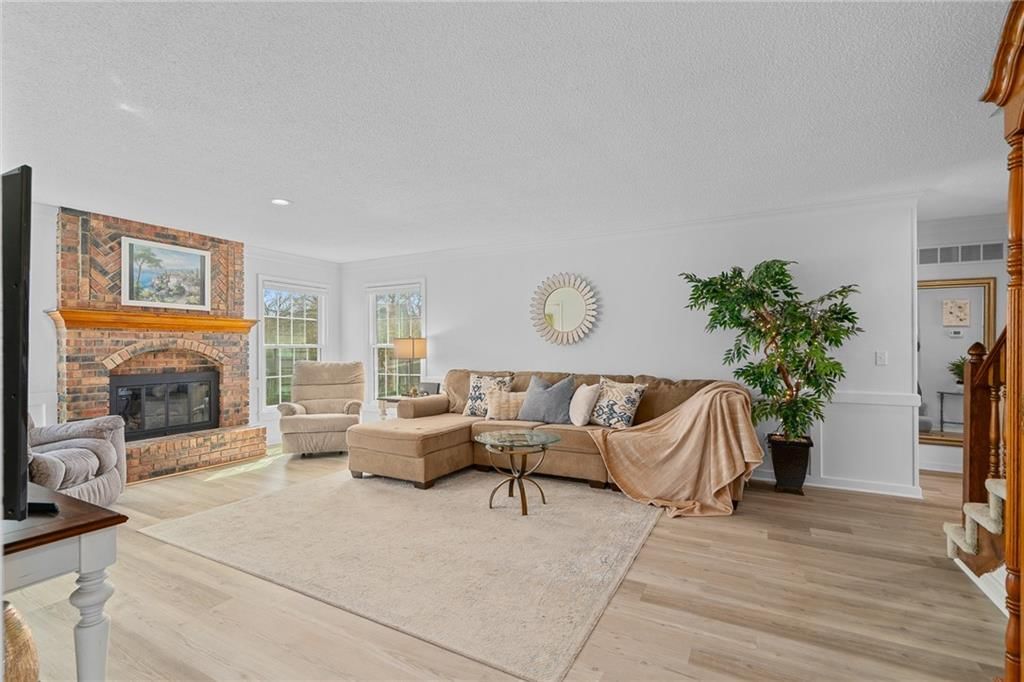
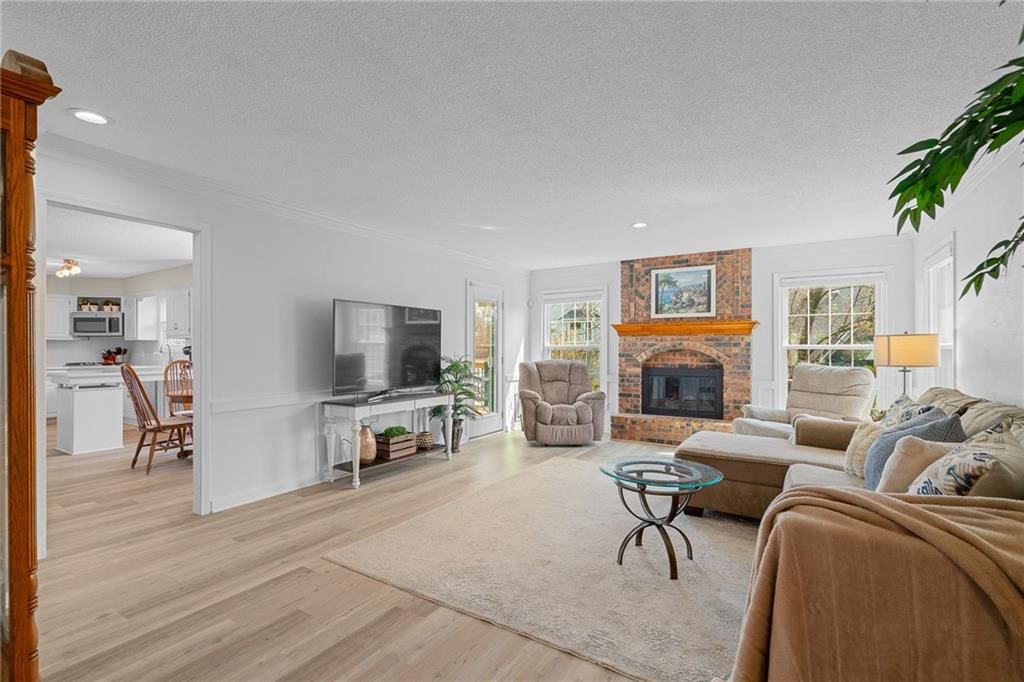
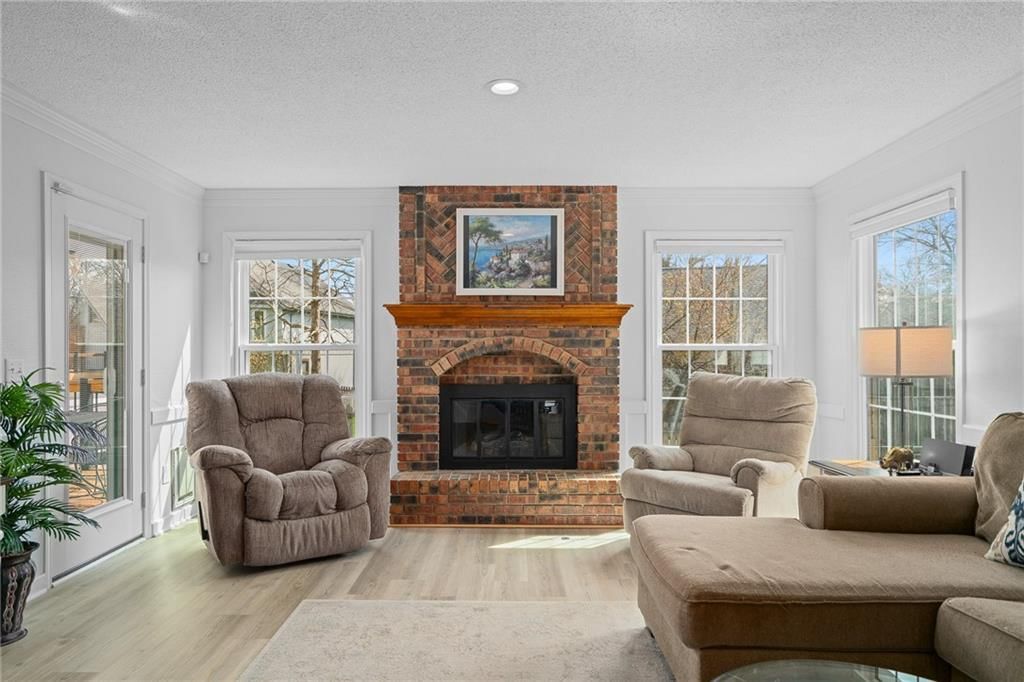
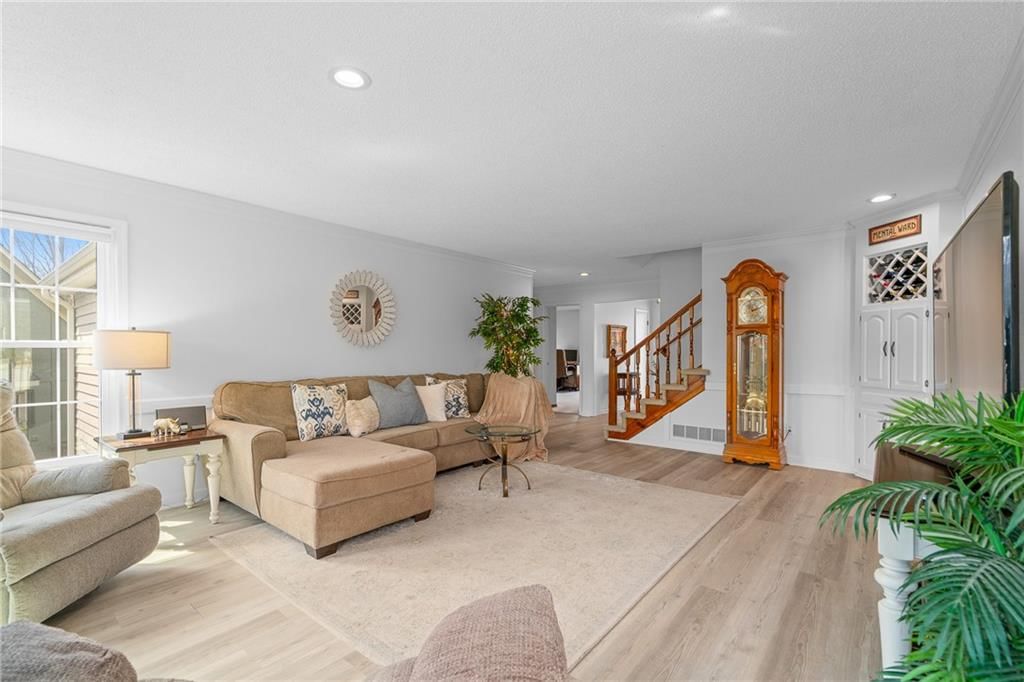
Great Room
- Level: First
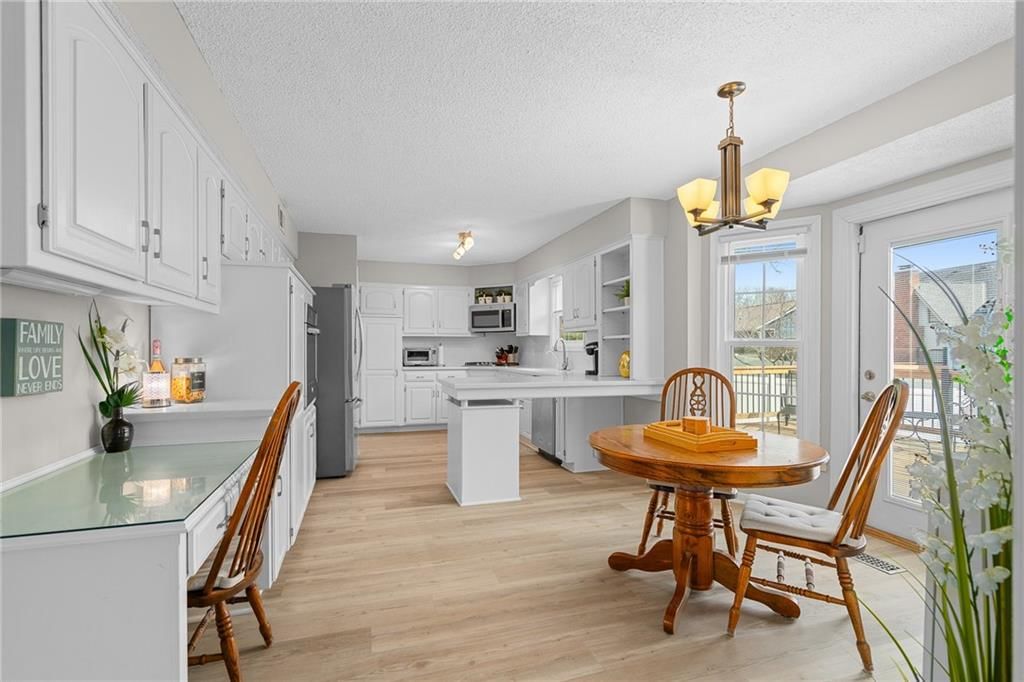
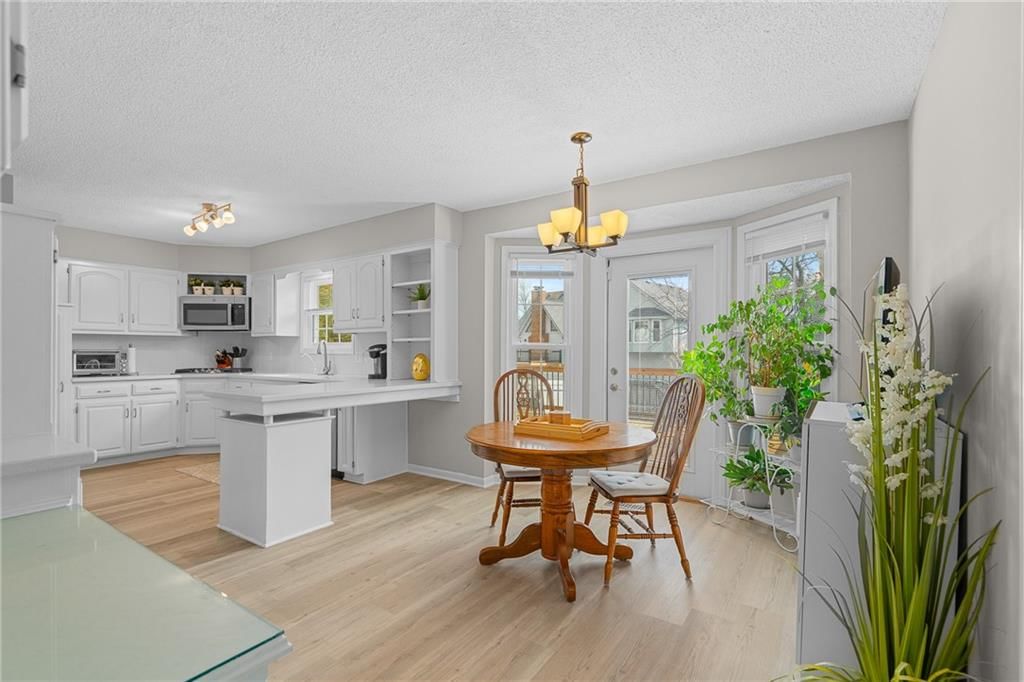
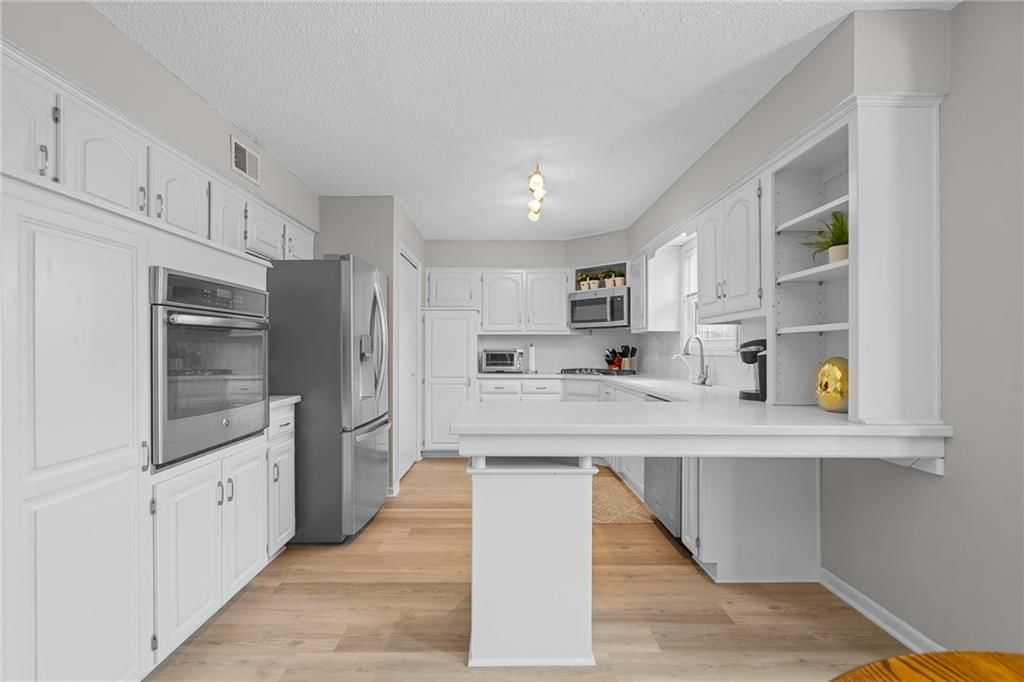
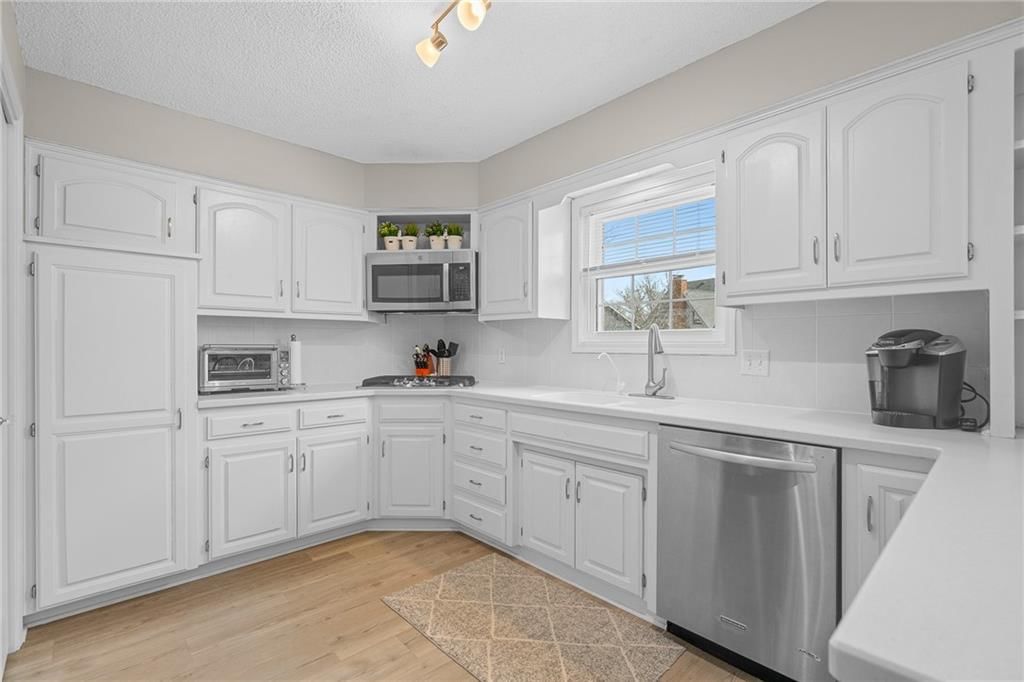
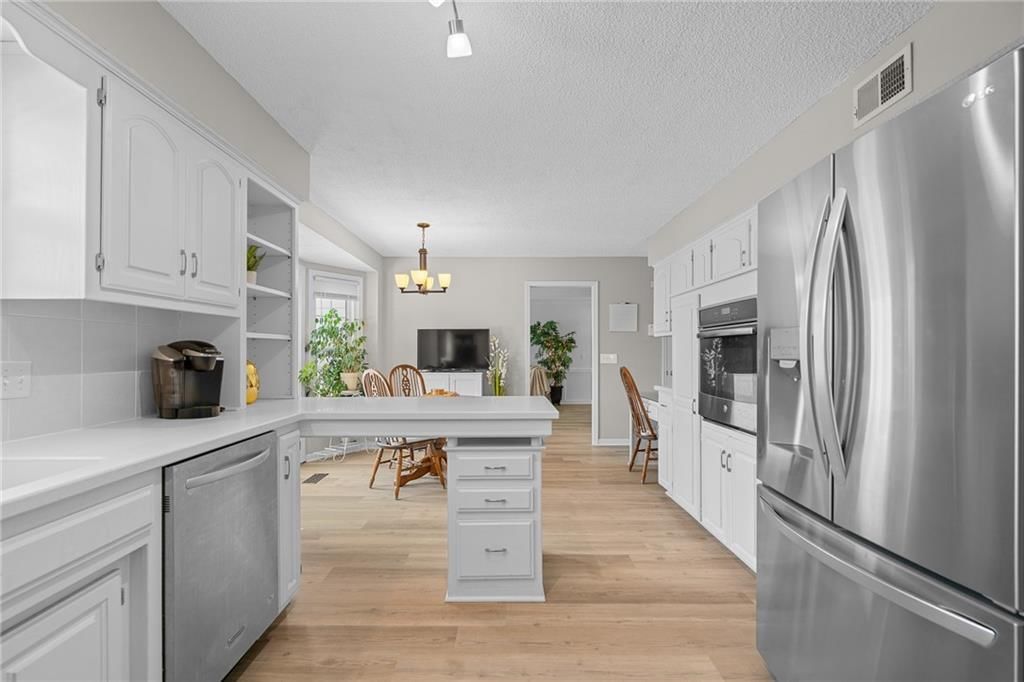
Kitchen
- Features: Pantry
- Level: First
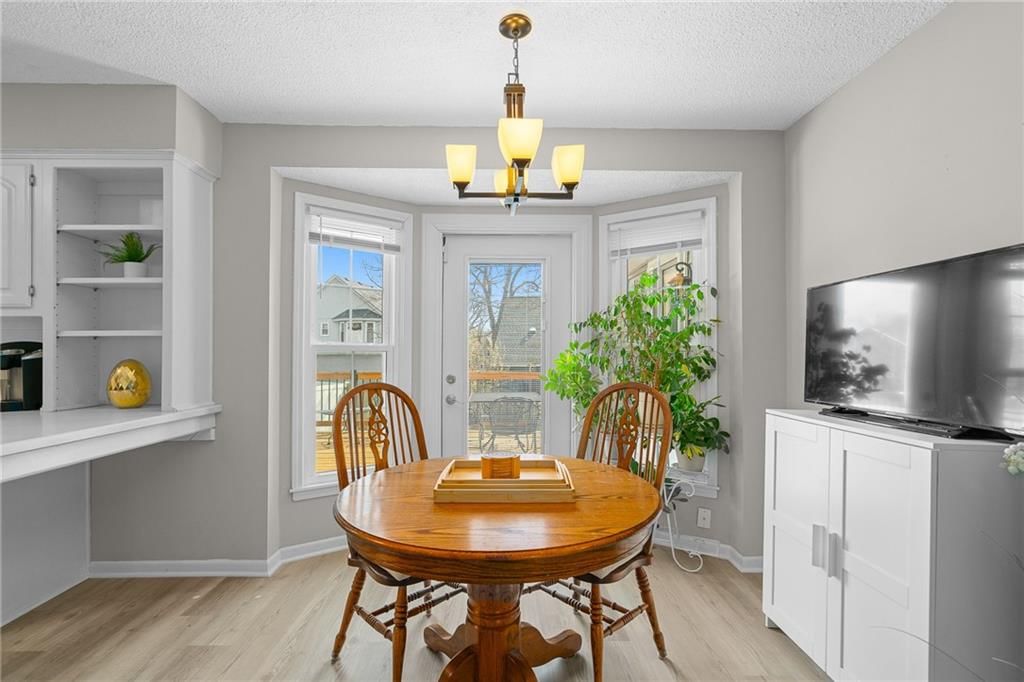
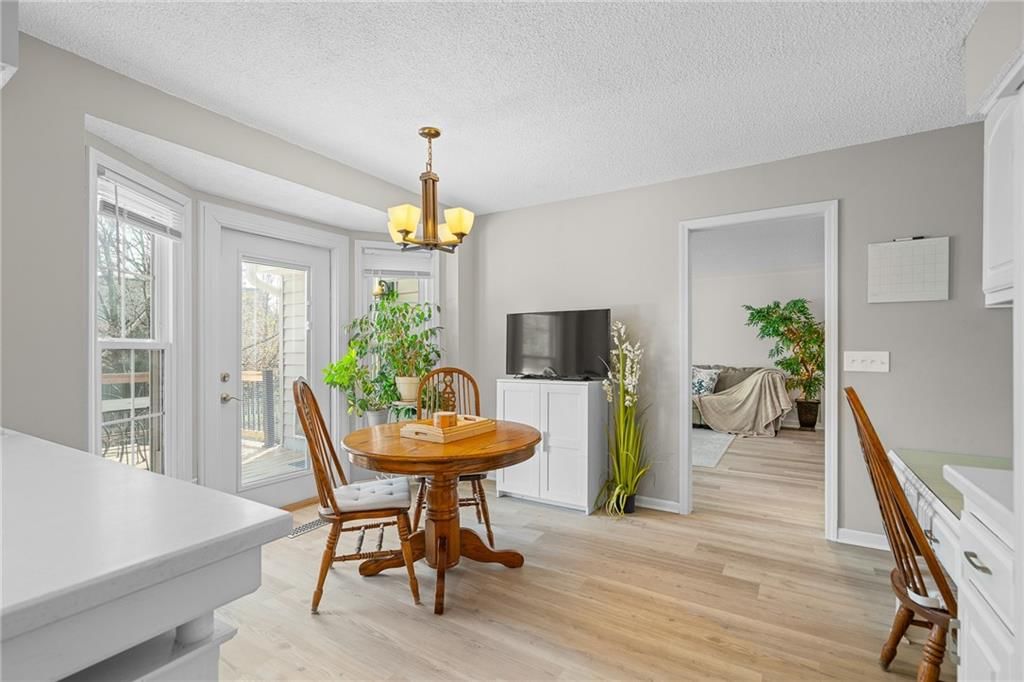
Dining Room
- Level: First
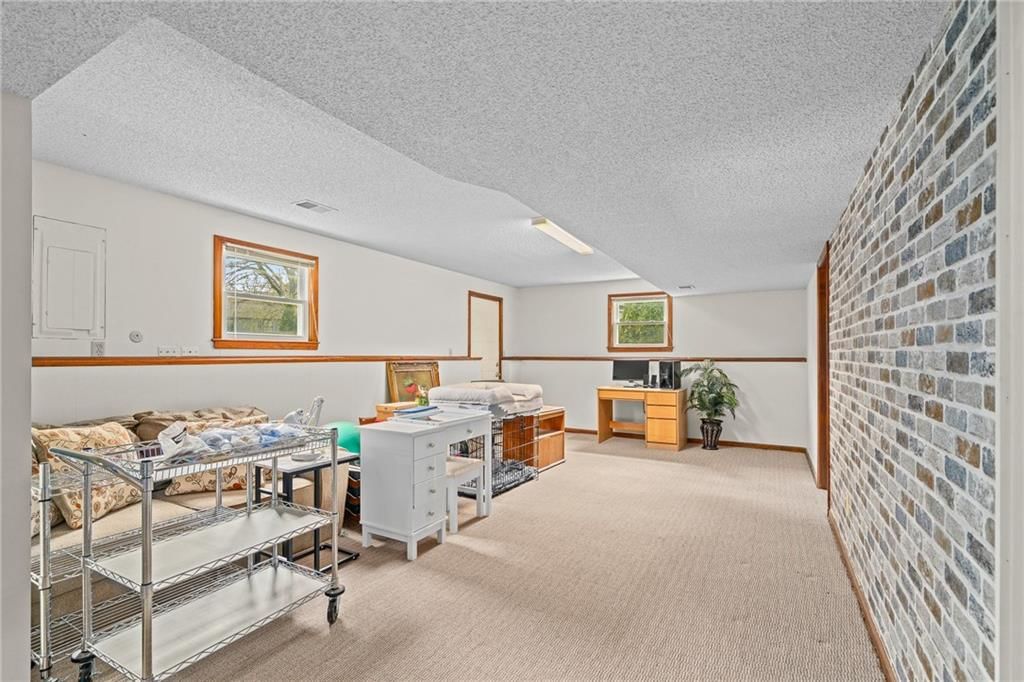
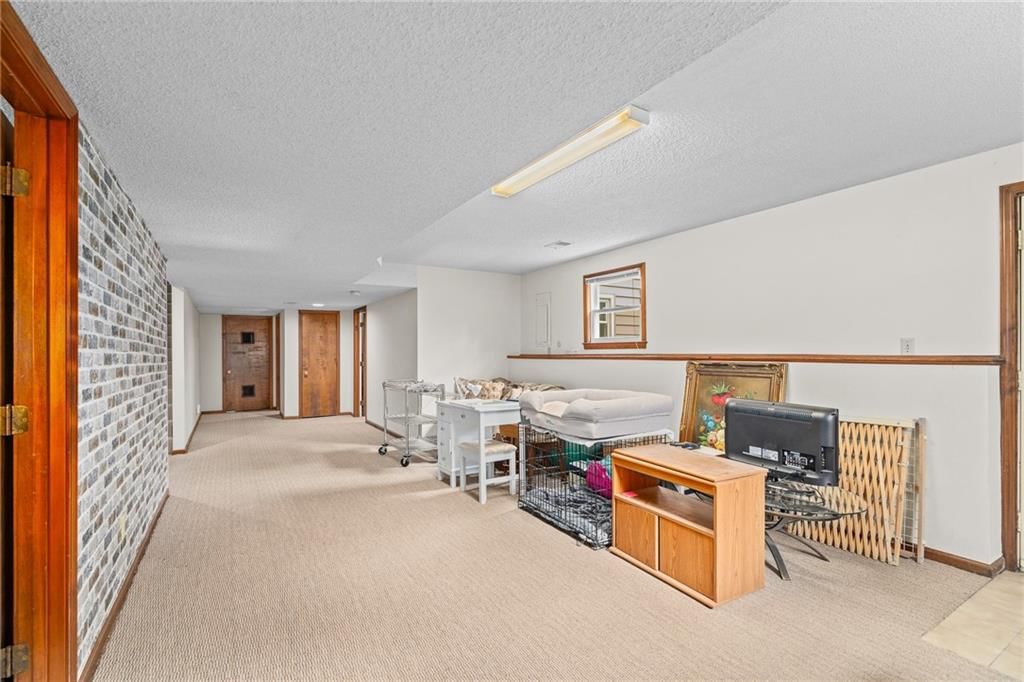
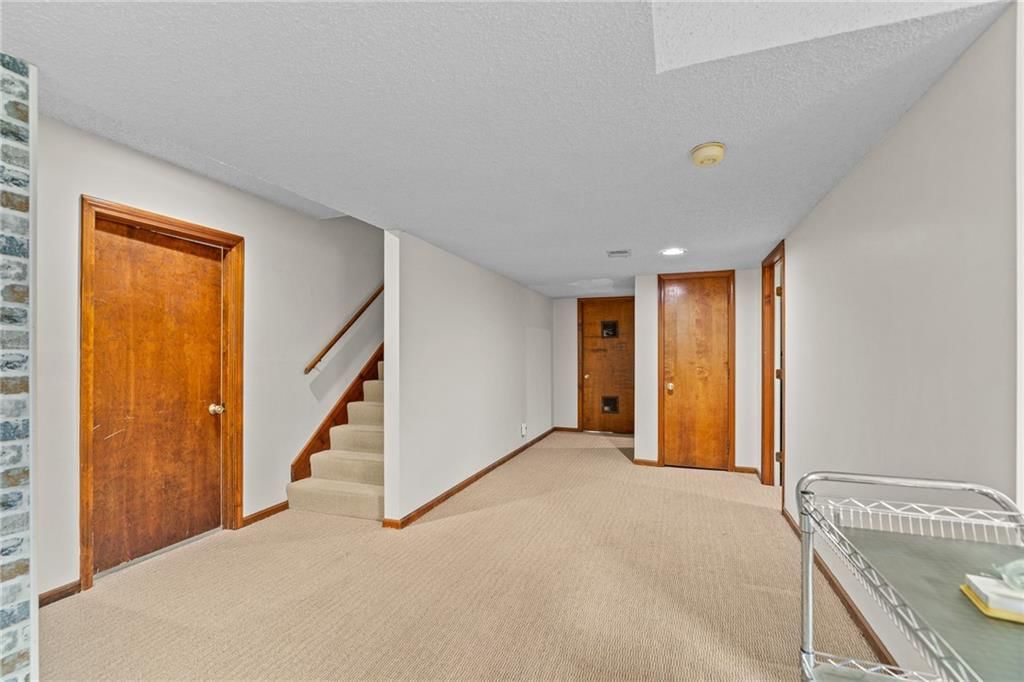
Recreation Room
- Level: Basement
Bedroom 6
- Level: Basement
Bathroom 1
- Level: First
Heating
- Heating: Forced Air
Cooling
- Cooling: Attic Fan, Electric
Appliances
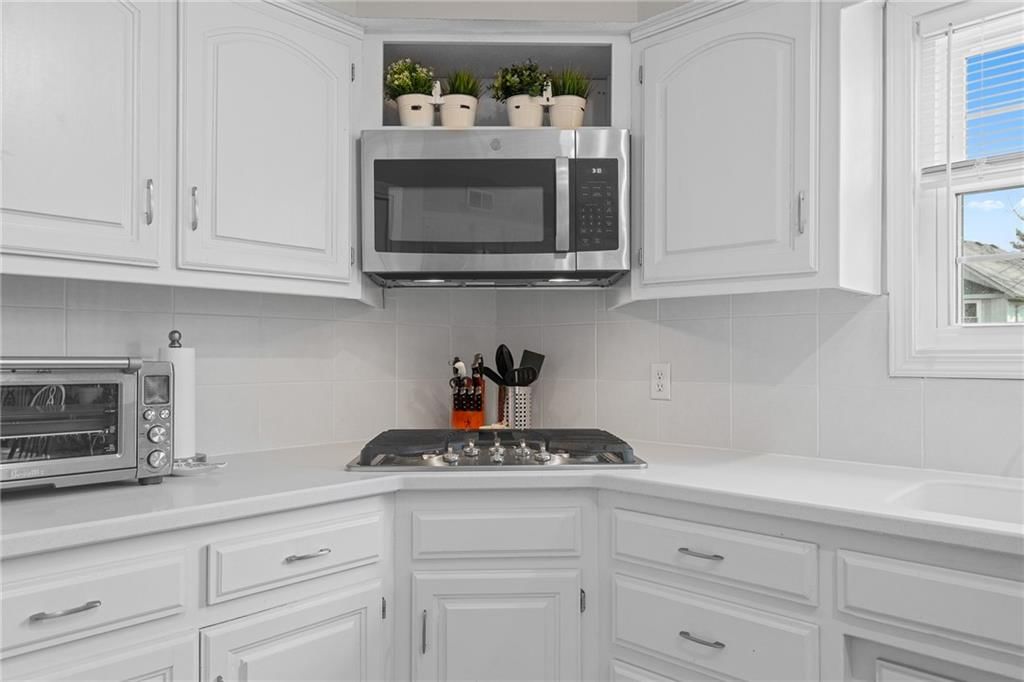
- Included: Dishwasher, Disposal, Microwave, Gas Range, Stainless Steel Appliance(s), Water Purifier
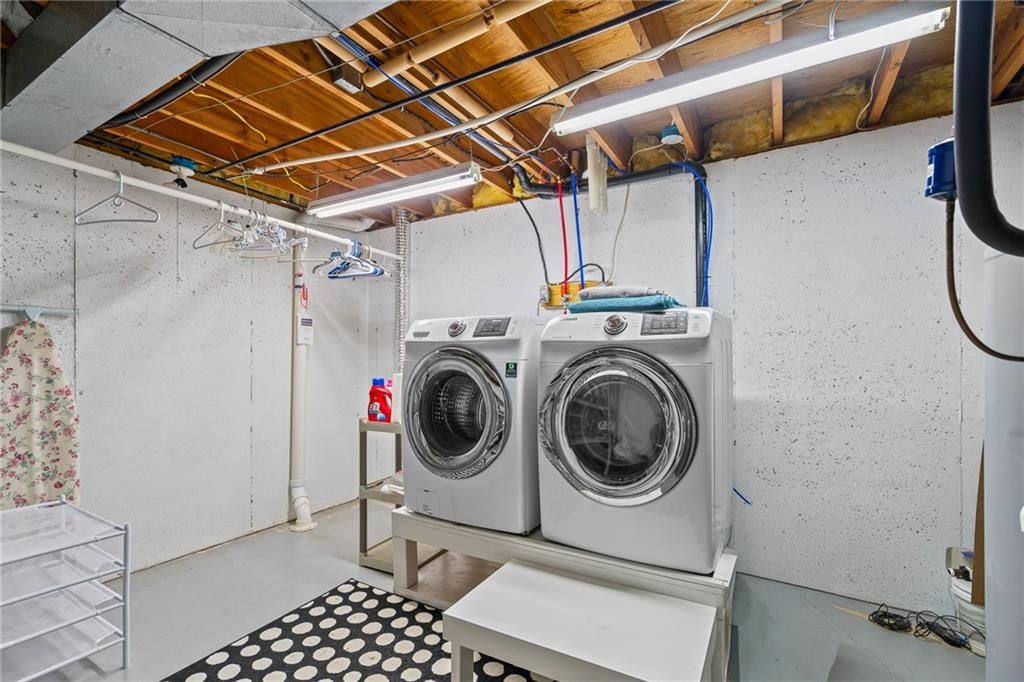
- Laundry: In Basement, In Kitchen
Features
- Features: Ceiling Fan(s), Painted Cabinets, Pantry, Vaulted Ceiling(s), Walk-In Closet(s)
- Flooring: Carpet, Luxury Vinyl, Wood
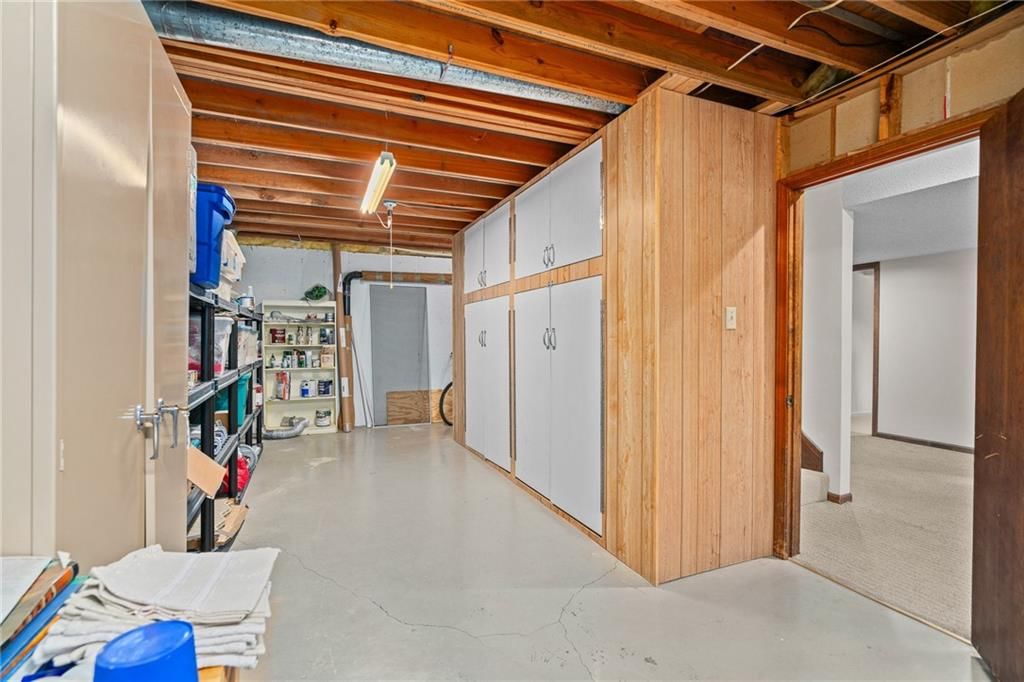
- Basement: Basement BR, Finished, Full, Walk-Out Access
- Fireplace features: Great Room
- Other rooms: Breakfast Room, Fam Rm Main Level, Main Floor BR, Main Floor Primary Bedroom, Media Room, Recreation Room, Workshop
Interior area
- Finished area above ground: 3,620 sqft
- Total interior livable area: 3,620 sqft
Property
Parking
- Total spaces: 2
- Parking features: Attached, Built-In, Garage Door Opener, Garage Faces Front, Off Street
Lot
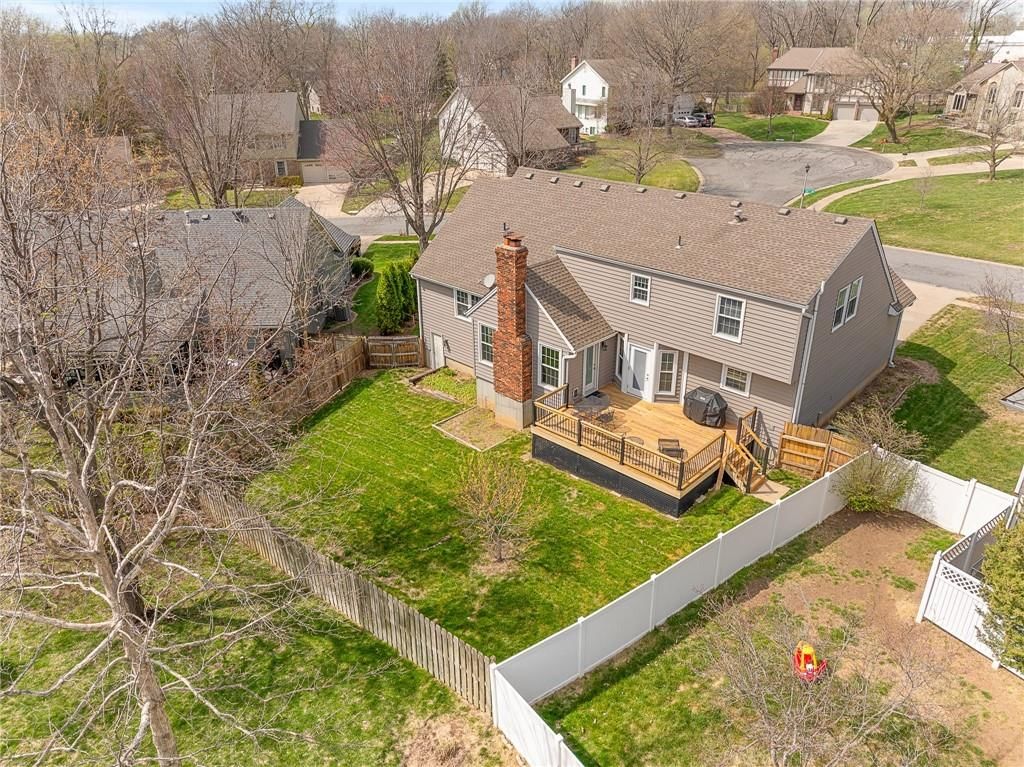
- Size: 0.23 Acres
- Features: City Lot, Level, Sprinkler-In Ground, Many Trees
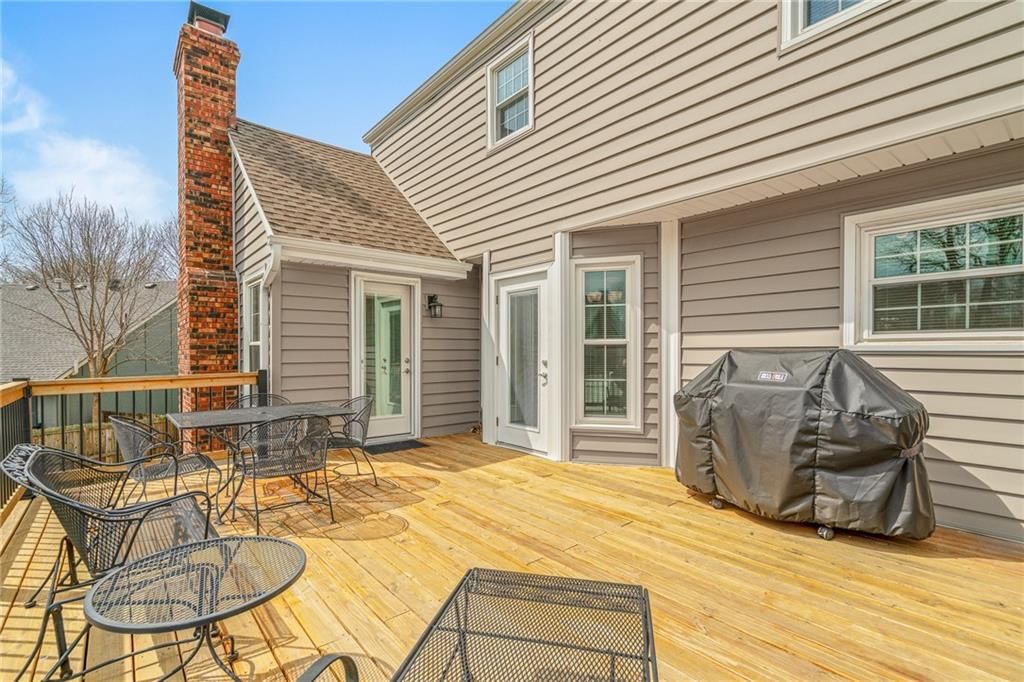
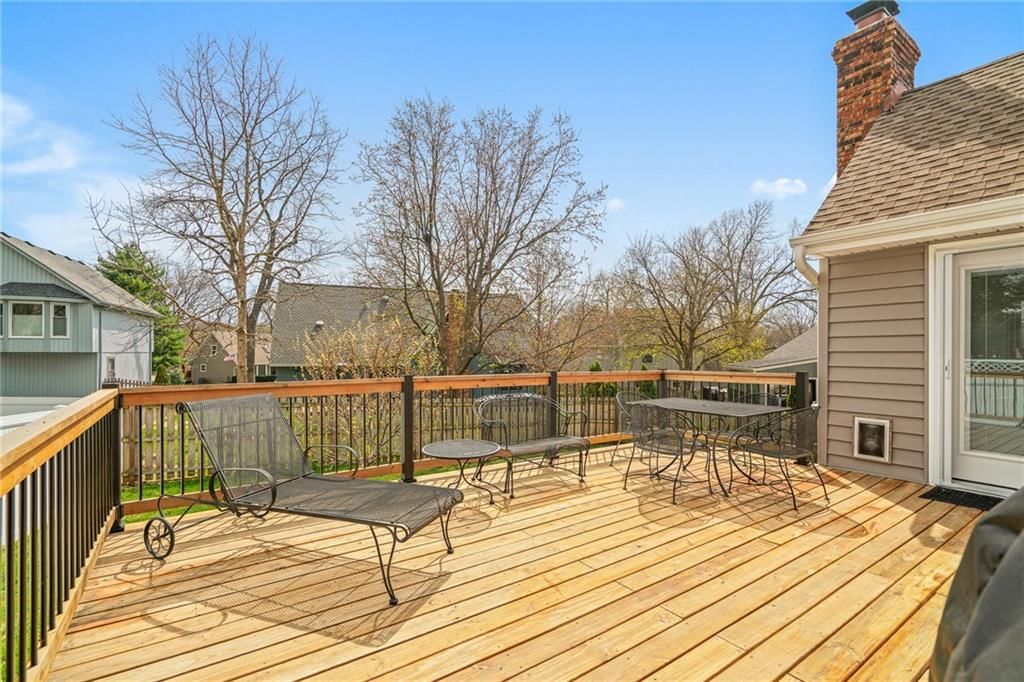
- Patio & porch: Deck
Construction
Type & style
- Home type: Residential
- Architectural style: Single Family Residence
Materials
- Materials: Brick Trim, Vinyl Siding
Condition
- Year built: 1982
- Age: 41-50 Years
Utilities & green energy
- Sewer: Public Sewer
- Water: Public
Highlights
Outdoor & Lot
- Deck
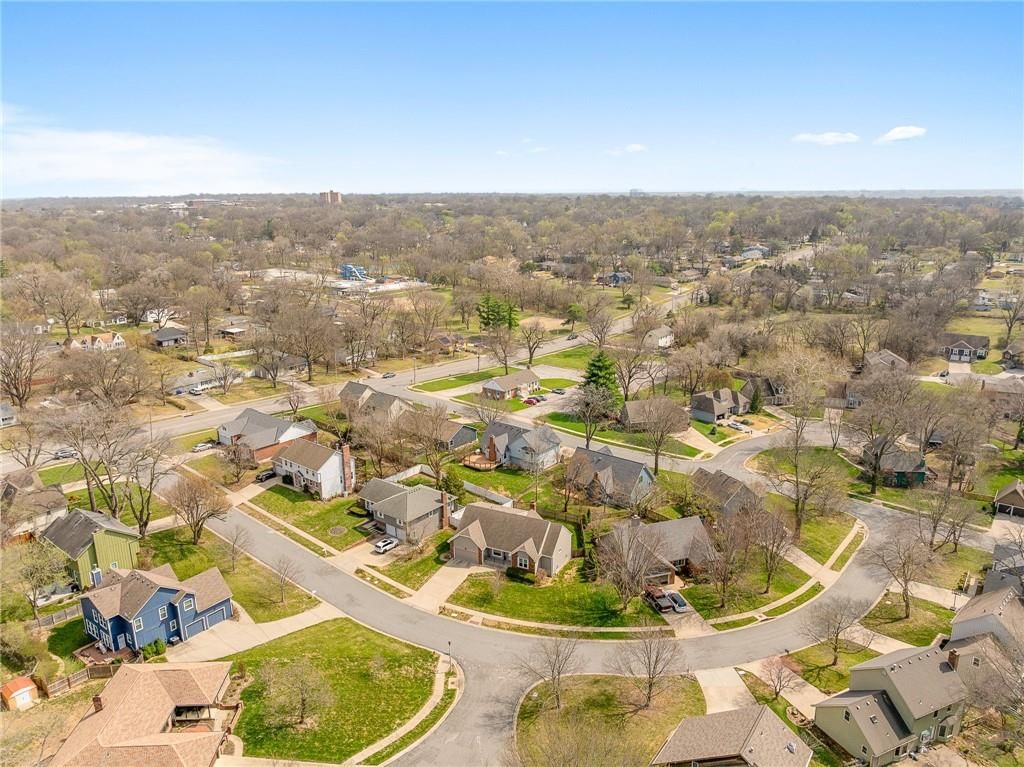
- Mature Trees
- Sprinkler System
Kitchen
- Walk-in Pantry
- Gas Range
- Stainless Appliances
Interior
- Hardwood Floors
- Tall Ceilings
Layout
- Main Floor Primary
- Finished Basement
- Walk-out Basement
- In-law Suite
- Bonus Room
- Theater Room
- Workshop
Garage & Parking
- Attached Garage
HOA and Amenities
No HOA on this home.
Nearby schools
Schools provided by the listing agent
- District: Shawnee Mission
- Elementary: Comanche
- Middle: Westridge
- High: SM West
Price history
Tax
- Annual tax amount: $5,079 / yr
Listed by KW KANSAS CITY METRO
Listed Mar 20, 2026, 7:51 PM · Updated May 12, 2026, 3:28 PM · Source: Heartland MLS as distributed by MLS GRID · MLS #2608446
Listed for
$535,000
Sold7623 Slater Street, Overland Park, KS 66204
About this home
Is this your home?
Claim this home to get your HouseLoop Home Valuation & Buyer Demand Report — real-time buyer demand and an up-to-date value for your home. Free, no obligation, about 3 minutes.
Welcome to the best kept secret in Overland Park, The Clearings neighborhood! Look no further! From the rocking-chair ready front porch and level front yard, you will love the curb appeal! This amazing 1.5 story home has space for everyone without losing that cozy feeling OR being too crowded. Enjoy two bedrooms…
Property Details
Interior
Bedrooms & bathrooms
- Bedrooms: 6
- Full bathrooms: 4
Primary Bedroom
- Features: Ceiling Fan(s)
- Level: First
Primary Bathroom
- Features: Double Vanity
- Level: First
Bedroom 2
- Level: First
Bedroom 3
- Features: ceiling fan(s), walk-in closet(s)
- Level: Second
Bedroom 4
- Features: ceiling fan(s), walk-in closet(s)
- Level: Second
Bedroom 5
- Level: Basement
Bathroom 2
- Features: Double Vanity
- Level: Second
Bathroom 3
- Level: Basement
Great Room
- Level: First
Kitchen
- Features: Pantry
- Level: First
Dining Room
- Level: First
Recreation Room
- Level: Basement
Bedroom 6
- Level: Basement
Bathroom 1
- Level: First
Heating
- Heating: Forced Air
Cooling
- Cooling: Attic Fan, Electric
Appliances
- Included: Dishwasher, Disposal, Microwave, Gas Range, Stainless Steel Appliance(s), Water Purifier
- Laundry: In Basement, In Kitchen
Features
- Features: Ceiling Fan(s), Painted Cabinets, Pantry, Vaulted Ceiling(s), Walk-In Closet(s)
- Flooring: Carpet, Luxury Vinyl, Wood
- Basement: Basement BR, Finished, Full, Walk-Out Access
- Fireplace features: Great Room
- Other rooms: Breakfast Room, Fam Rm Main Level, Main Floor BR, Main Floor Primary Bedroom, Media Room, Recreation Room, Workshop
Interior area
- Finished area above ground: 3,620 sqft
- Total interior livable area: 3,620 sqft
Property
Parking
- Total spaces: 2
- Parking features: Attached, Built-In, Garage Door Opener, Garage Faces Front, Off Street
Lot
- Size: 0.23 Acres
- Features: City Lot, Level, Sprinkler-In Ground, Many Trees
- Patio & porch: Deck
Construction
Type & style
- Home type: Residential
- Architectural style: Single Family Residence
Materials
- Materials: Brick Trim, Vinyl Siding
Condition
- Year built: 1982
- Age: 41-50 Years
Utilities & green energy
- Sewer: Public Sewer
- Water: Public
Highlights
Outdoor & Lot
- Deck
- Mature Trees
- Sprinkler System
Kitchen
- Walk-in Pantry
- Gas Range
- Stainless Appliances
Interior
- Hardwood Floors
- Tall Ceilings
Layout
- Main Floor Primary
- Finished Basement
- Walk-out Basement
- In-law Suite
- Bonus Room
- Theater Room
- Workshop
Garage & Parking
- Attached Garage
HOA and Amenities
No HOA on this home.
Nearby schools
Schools provided by the listing agent
- District: Shawnee Mission
- Elementary: Comanche
- Middle: Westridge
- High: SM West
Price history
Tax
- Annual tax amount: $5,079 / yr
Is this your home?
Claim this home to get your HouseLoop Home Valuation & Buyer Demand Report — real-time buyer demand and an up-to-date value for your home. Free, no obligation, about 3 minutes.
Listed by KW KANSAS CITY METRO
Listed Mar 20, 2026, 7:51 PM · Updated May 12, 2026, 3:28 PM · Source: Heartland MLS as distributed by MLS GRID · MLS #2608446