7618 Constance Street, Lenexa, KS 66216
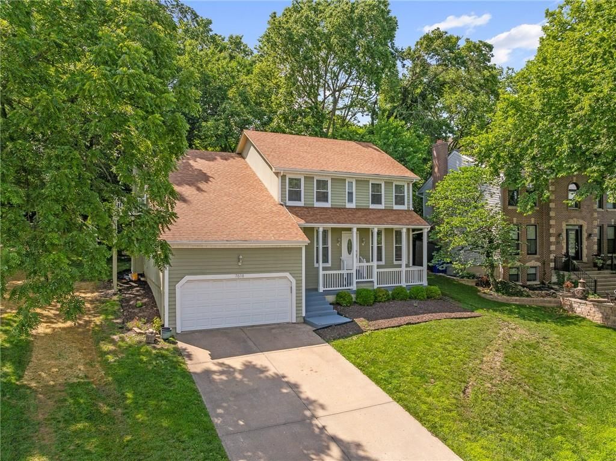
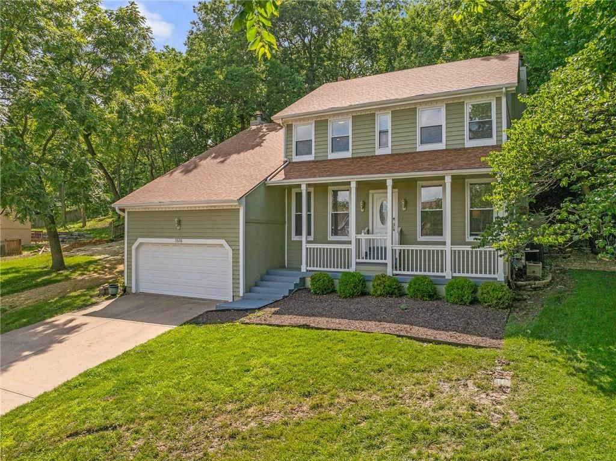
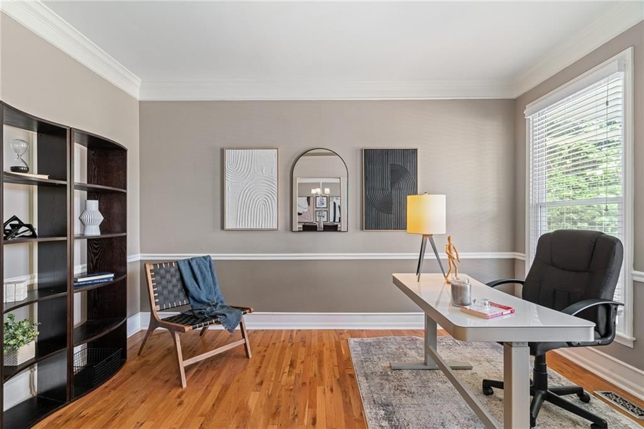
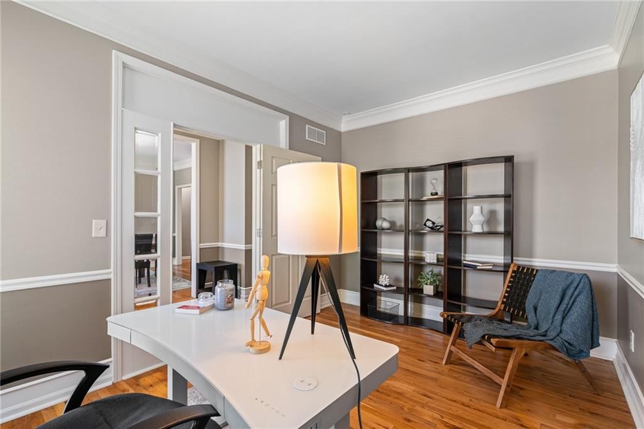
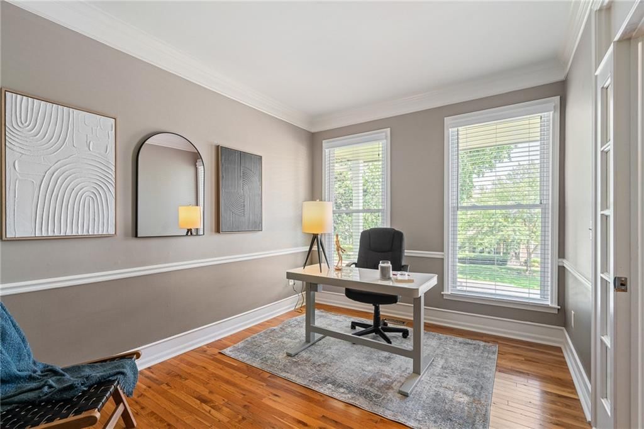
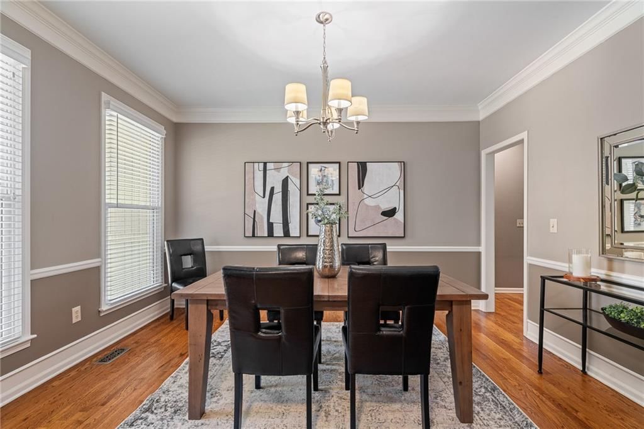
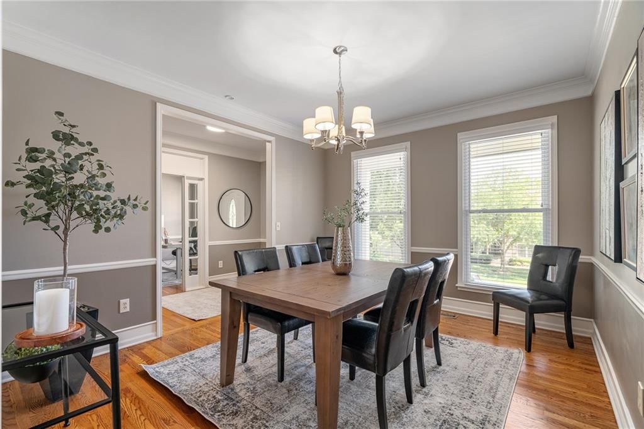
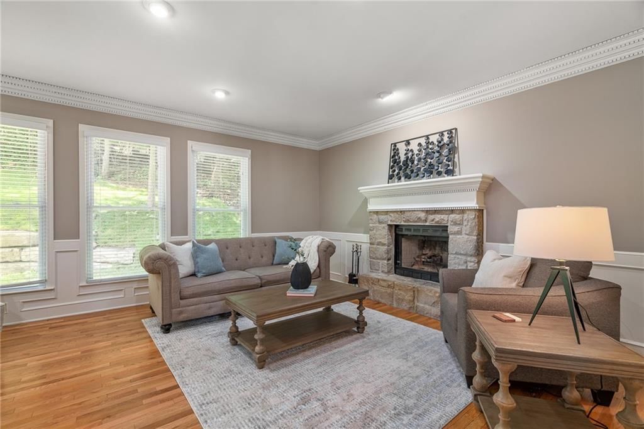
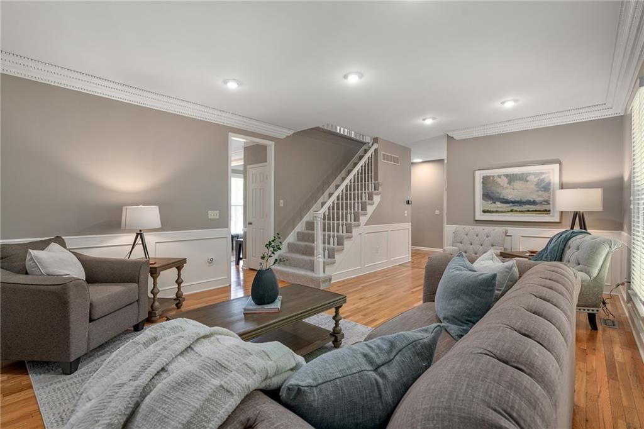
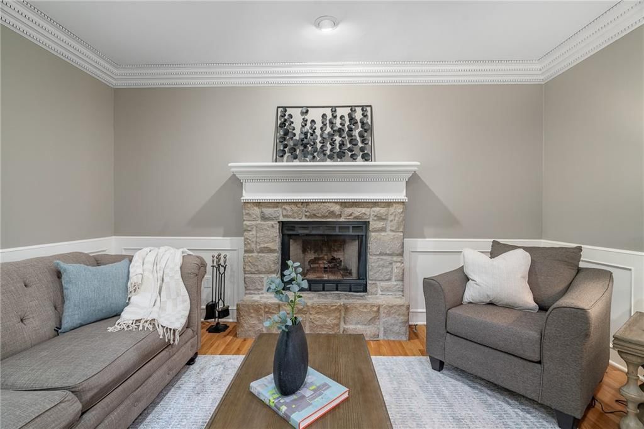
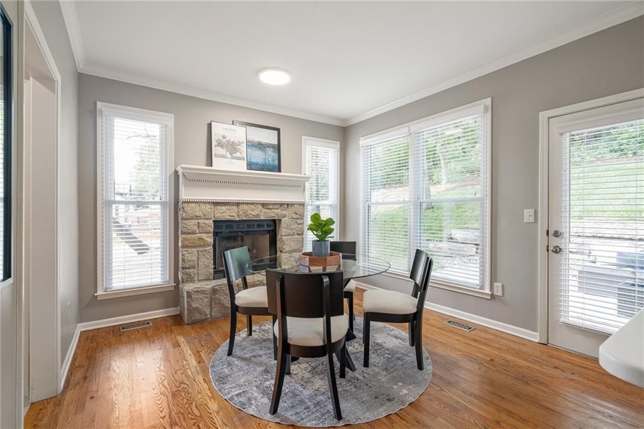
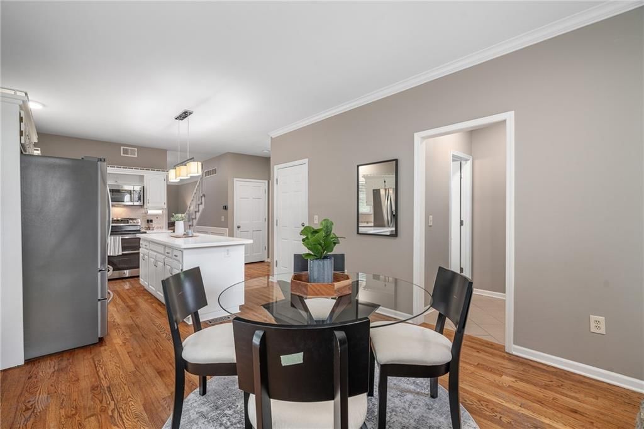
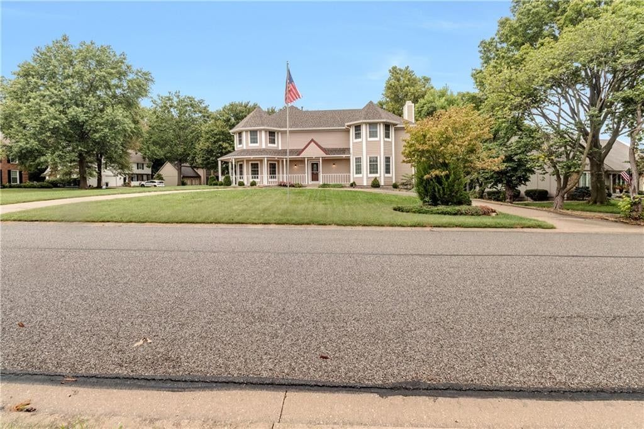
7618 Constance Street is a 4-bed, 3.5-bath, 2,352 sq ft home in Hickory Ridge, Lenexa, KS, listed at $500,000 on June 11, 2026. HouseLoop Vision saw covered front porch, traditional style and fireplace in its 48 listing photos (as of November 4, 2026).
$500,000
7618 Constance Street, Lenexa, KS 66216
About this home
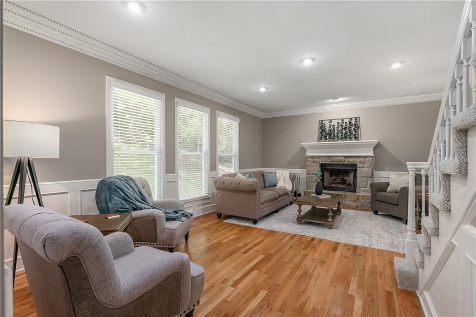
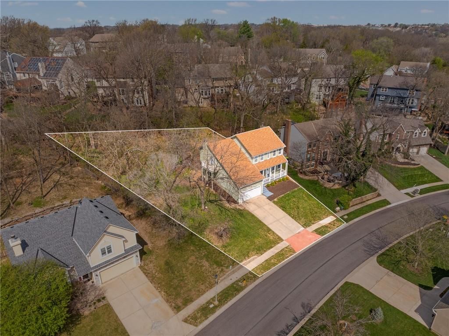
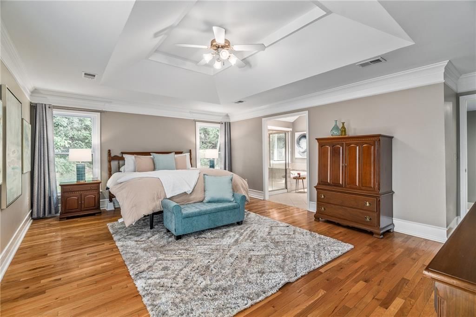
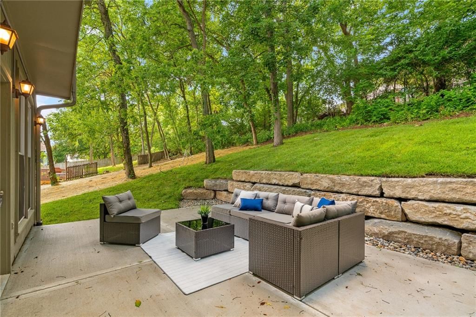
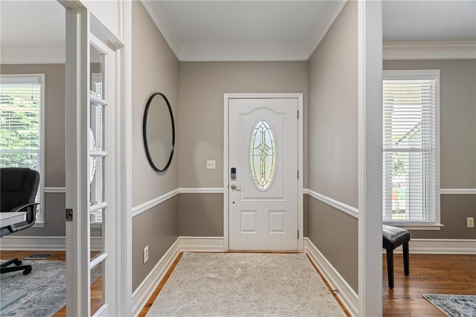
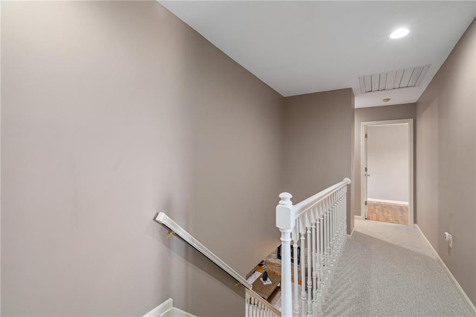
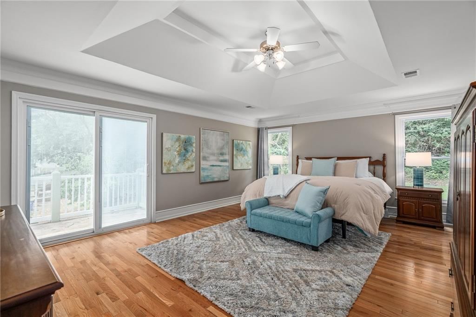
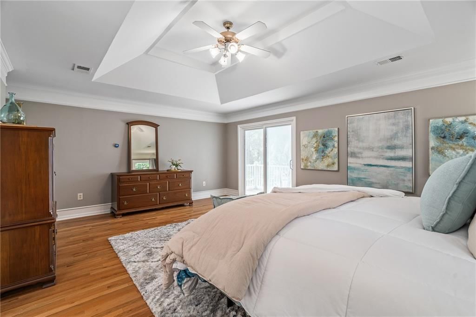
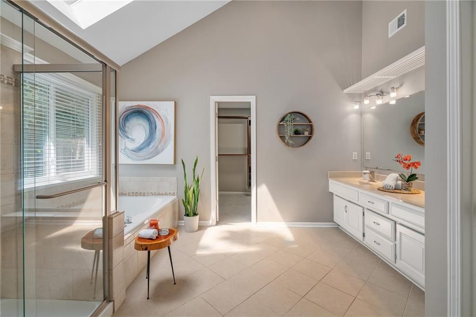
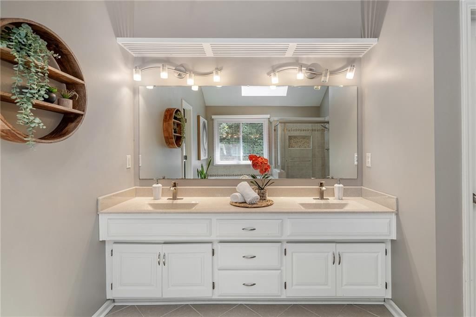
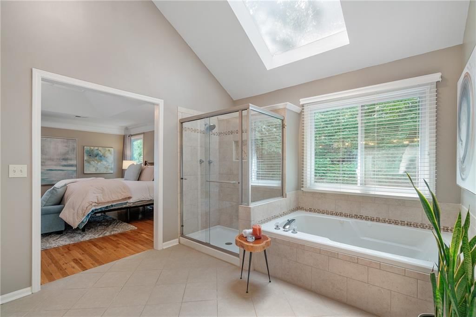
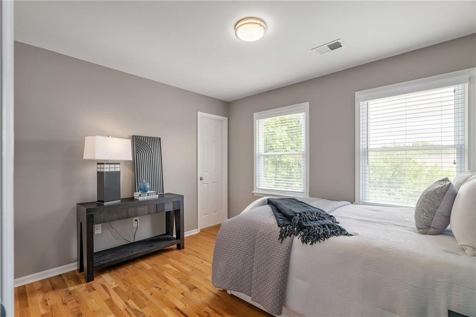
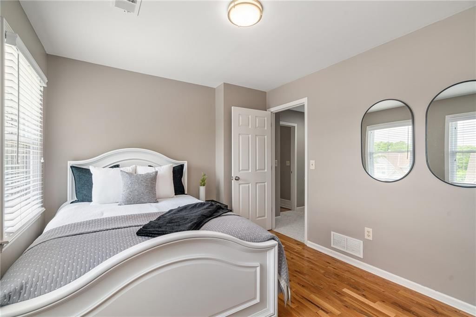
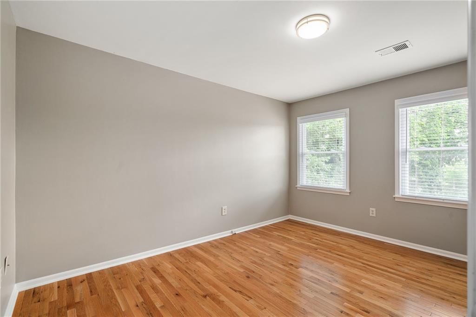
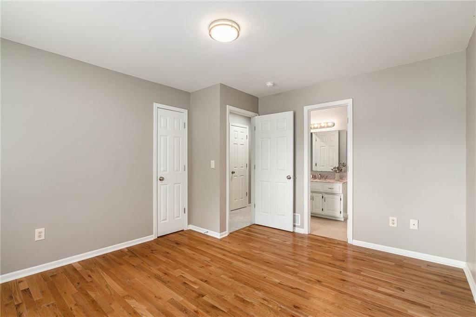
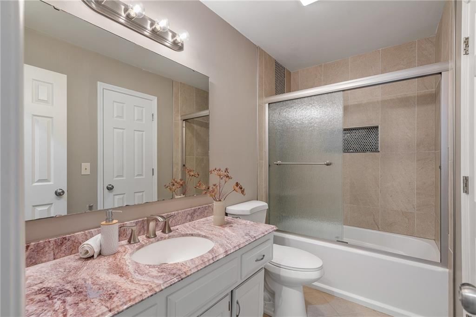
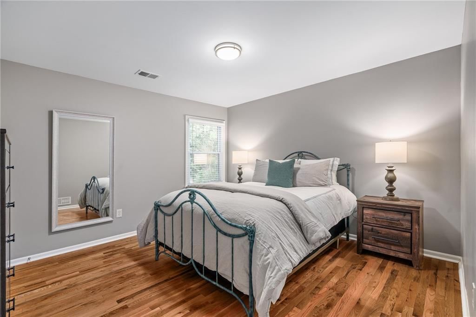
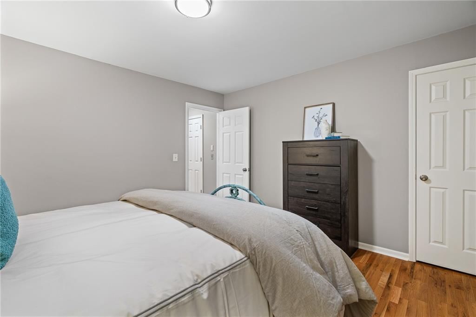
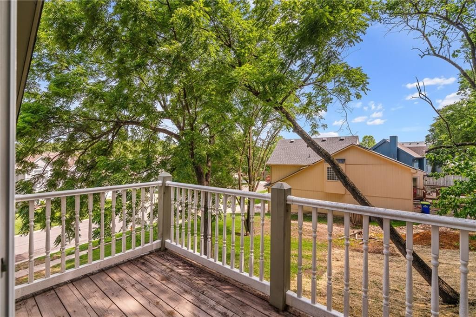
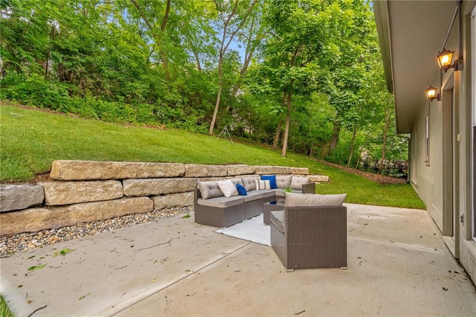
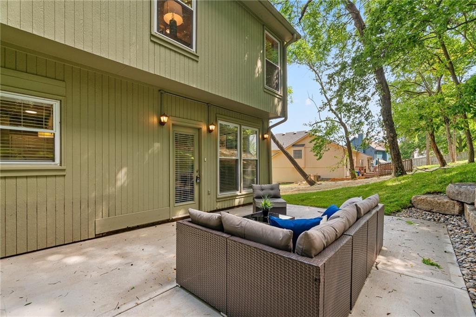
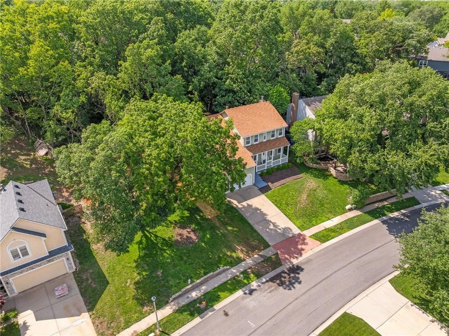
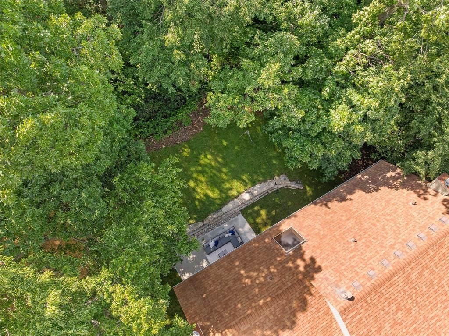
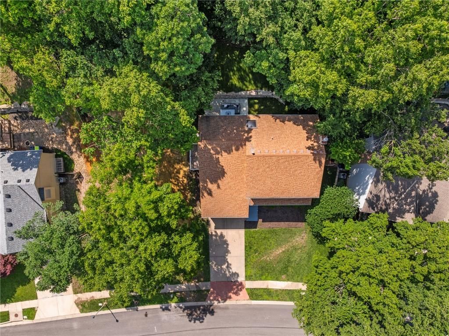
A remarkable backyard transformation sets this Hickory Ridge home apart. This home is being sold with an undeveloped/treed side yard and backyard with mature trees and peaceful greenspace. The outdoor living space has been extensively enhanced with a substantial retaining wall, expansive patio, fresh sod, and a professionally installed French drain system surrounding the rock wall. The result is a beautiful and functional backyard retreat that offers exceptional privacy, plenty of room to entertain, and a serene setting rarely found in such a convenient location. Inside, this beautifully maintained Lenexa traditional features an open, airy floor plan with hardwood floors throughout most of the home, new carpet, and inviting living spaces designed for everyday comfort. The spacious primary suite offers a luxurious en-suite bath and a private walkout balcony overlooking the tree-lined backyard, creating the perfect spot to enjoy your morning coffee or unwind at the end of the day. The pristine unfinished lower level provides an incredible opportunity to customize additional living space and build instant equity. Nestled on a quiet street in the highly sought-after Hickory Ridge community, this move-in-ready home offers quick access to Shawnee Mission Parkway, I-435, and I-35, combining peaceful surroundings with unmatched convenience. A rare opportunity to enjoy an oversized, beautifully improved lot with the best of city convenience and natural beauty.
HouseLoop Vision — AI-detected features from listing photos
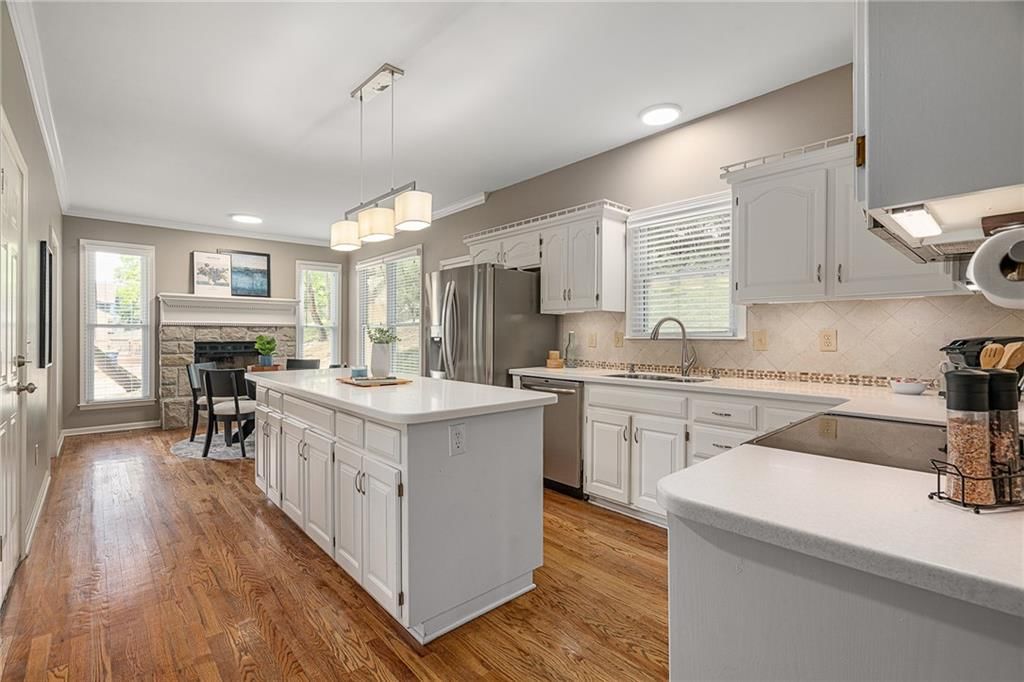
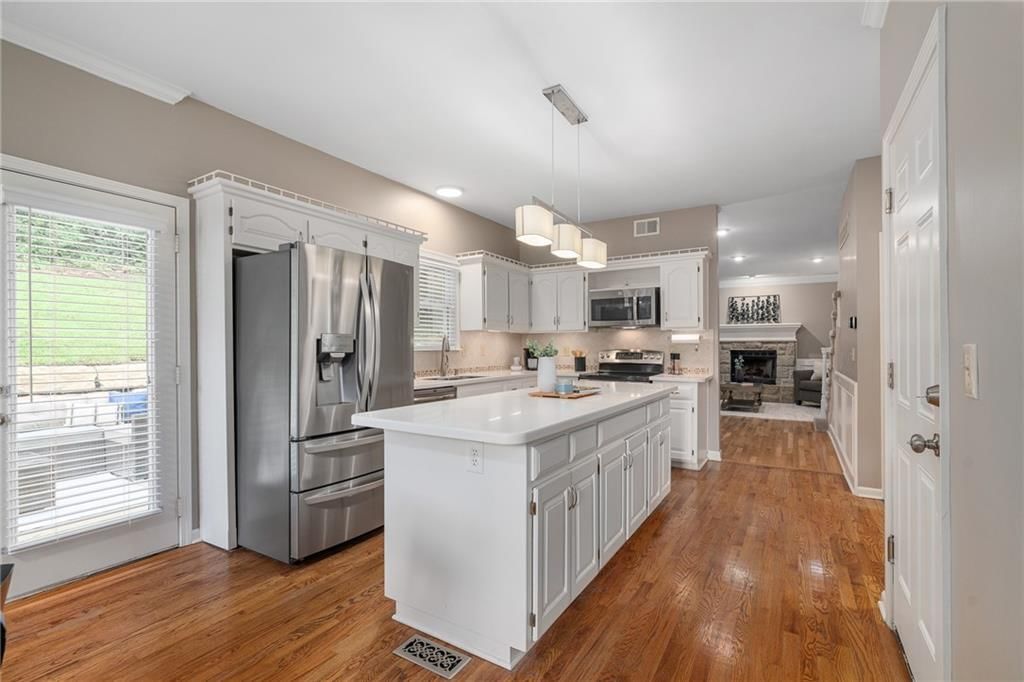
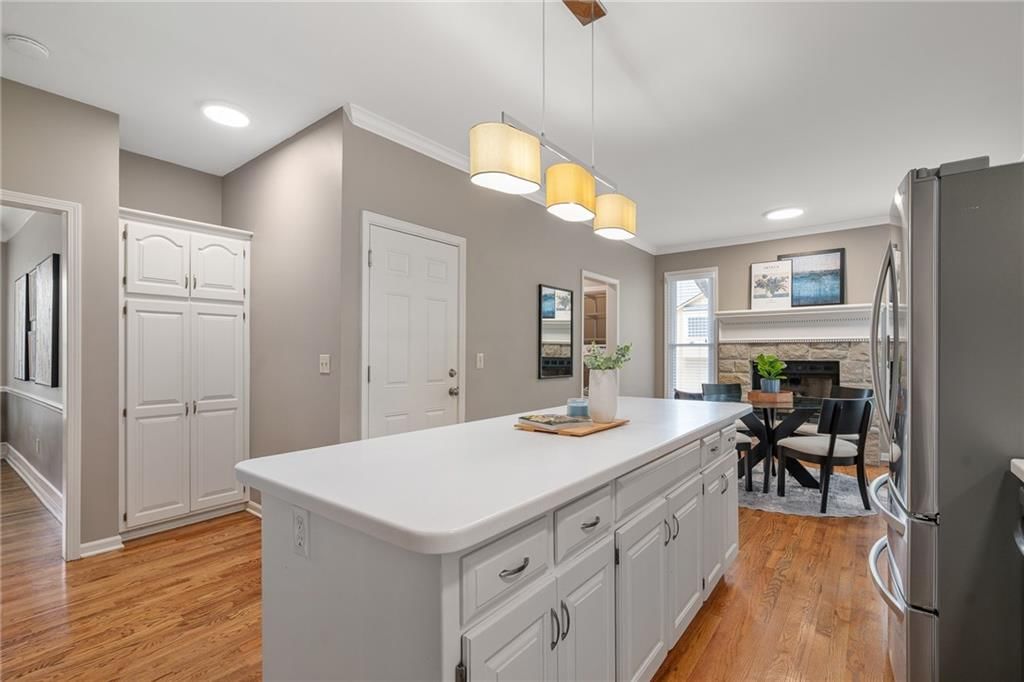
HouseLoop's photo analysis of 7618 Constance Street, Lenexa, KS 66216 identified covered front porch, traditional style, fireplace, open floor plan, mature trees and kitchen island, plus 30 more features. The home is a sold 4-bedroom, 3.5-bath, 2,352-square-foot single family residence, MLS #2625318.
Key HouseLoop Vision features
- Open floor plan
- Kitchen island
- White kitchen
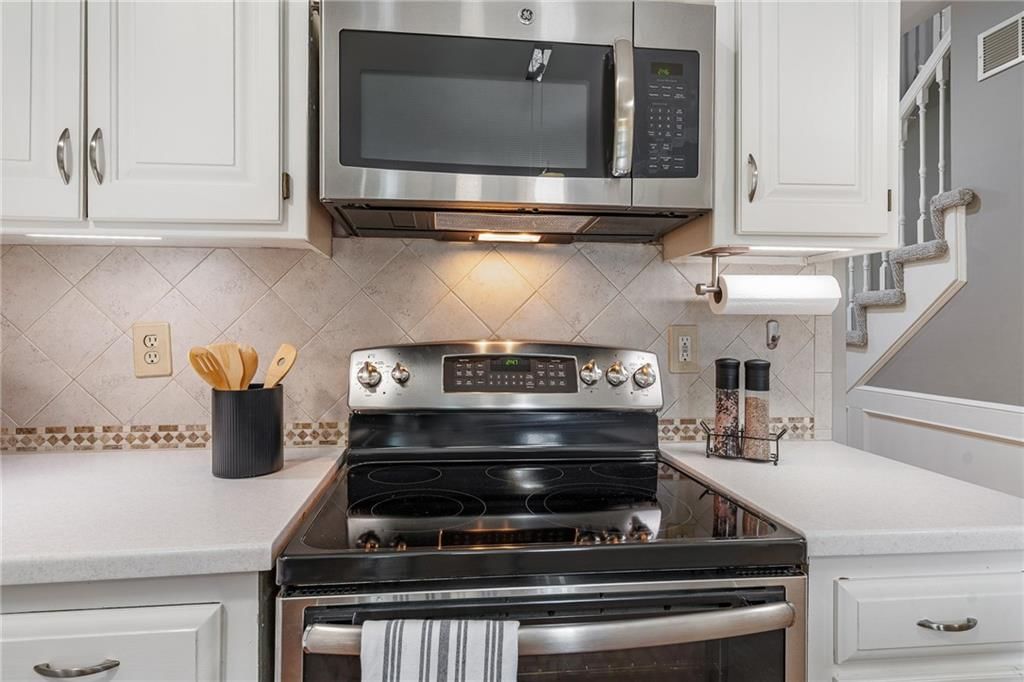
- Stainless steel appliances
- Breakfast nook
- Electric range
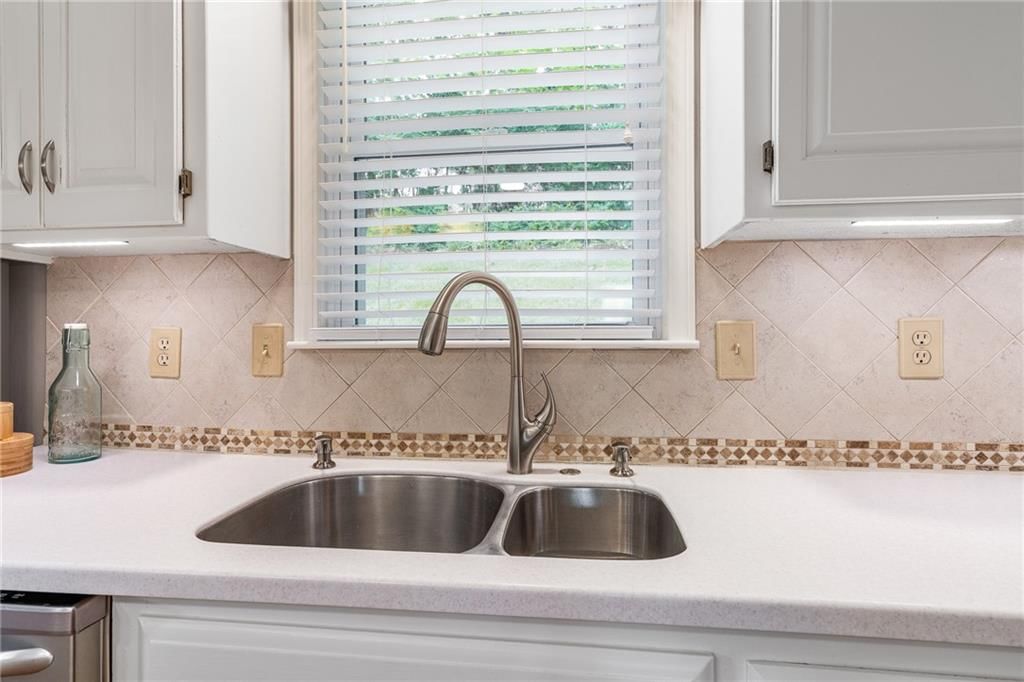
- Kitchen backsplash
- White countertops
- Fireplace
- Home office
- Chandelier
- Tray ceiling
- Stone fireplace
- Recessed lighting
- Staircase
- Wood stair railing
- Walk-in shower
- Tiled shower
- Double vanity
- White vanity
- Covered front porch
- Mature trees
- Brown roof
- Asphalt shingle roof
- Green exterior
- Concrete driveway
- Siding exterior
- Concrete patio
- Flat lot
- Traditional style
- Hardwood floors
- Wainscoting or board and batten
- Tile floors
- White trim
- Greige walls
- Attached garage
Interior
Bedrooms & bathrooms
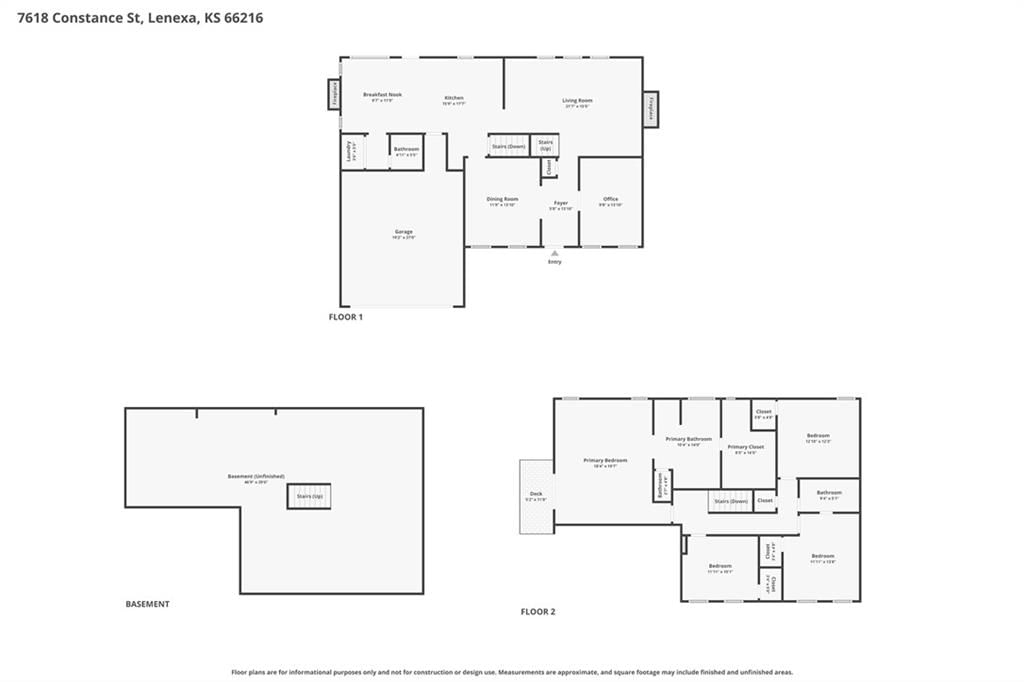
- Bedrooms: 4
- Full bathrooms: 3
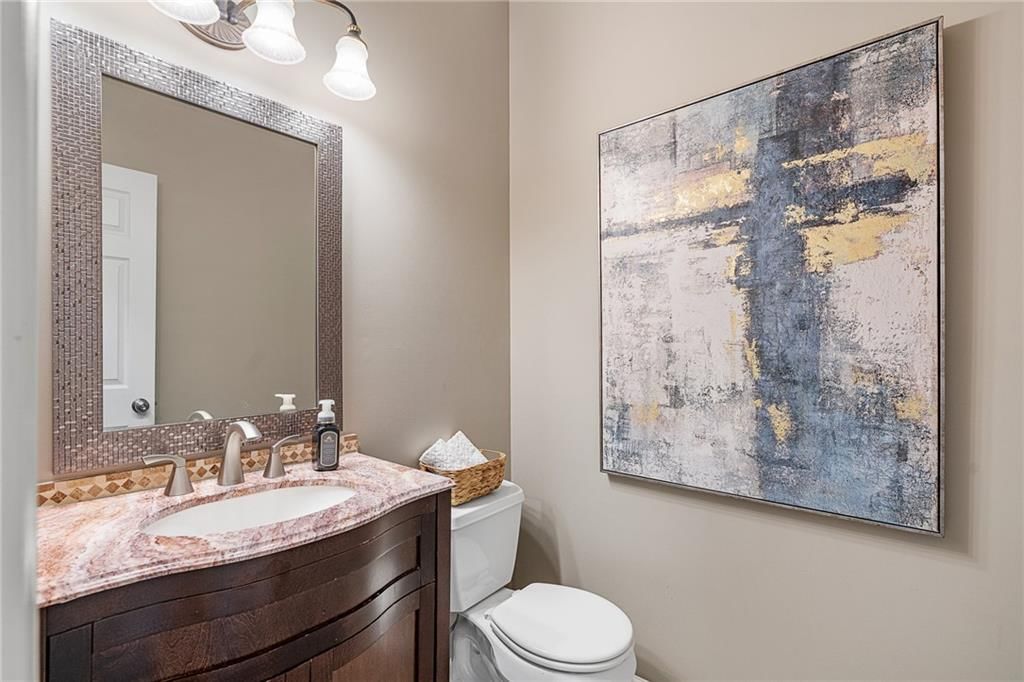
- 1/2 bathrooms: 1
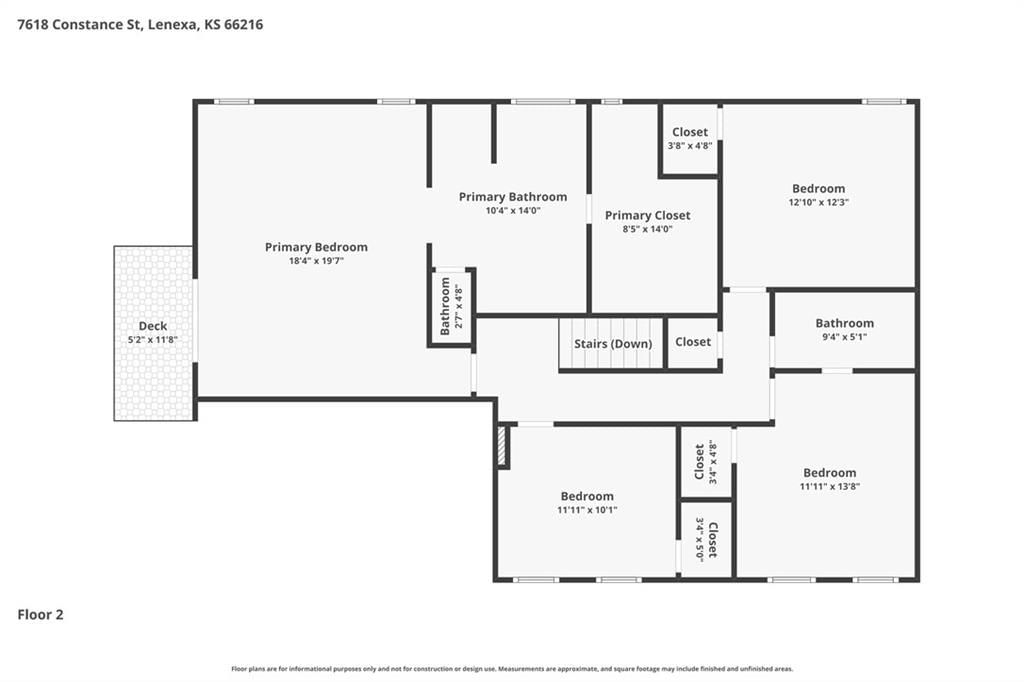
Primary Bedroom
- Level: Second
Primary Bathroom
- Level: Second
Bedroom 2
- Level: Second
Bedroom 3
- Level: Second
Bedroom 4
- Level: Second
Bathroom 2
- Level: Second
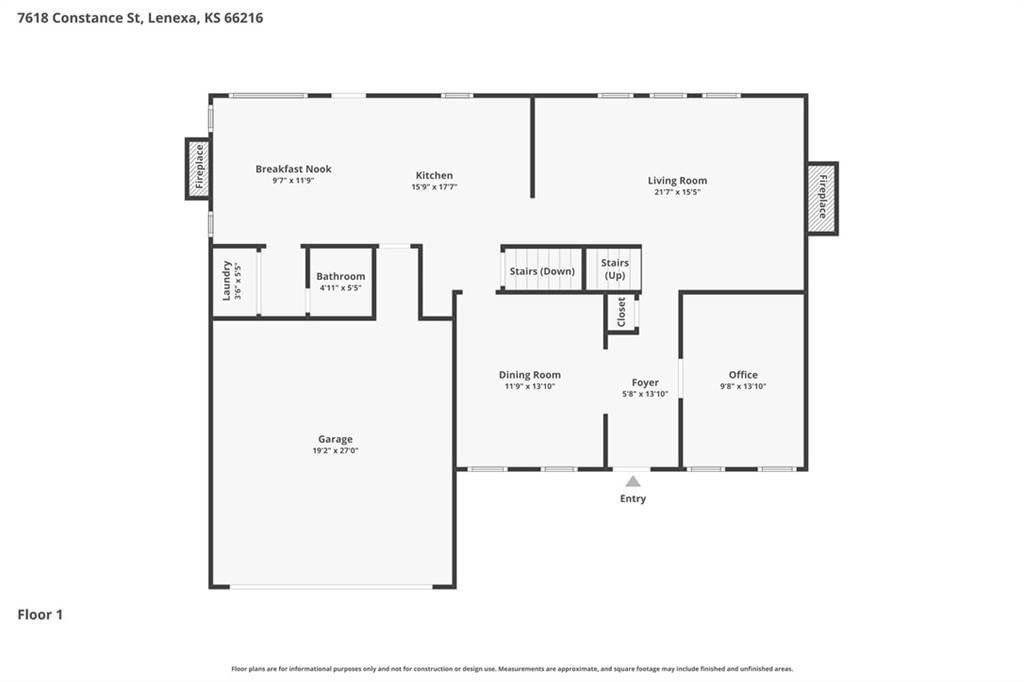
Living Room
- Level: First
Kitchen
- Features: Granite Counters
- Level: First
Heating
- Heating: Forced Air
Cooling
- Cooling: Electric, Zoned
Appliances
- Included: Dishwasher, Disposal, Refrigerator, Free-Standing Electric Oven
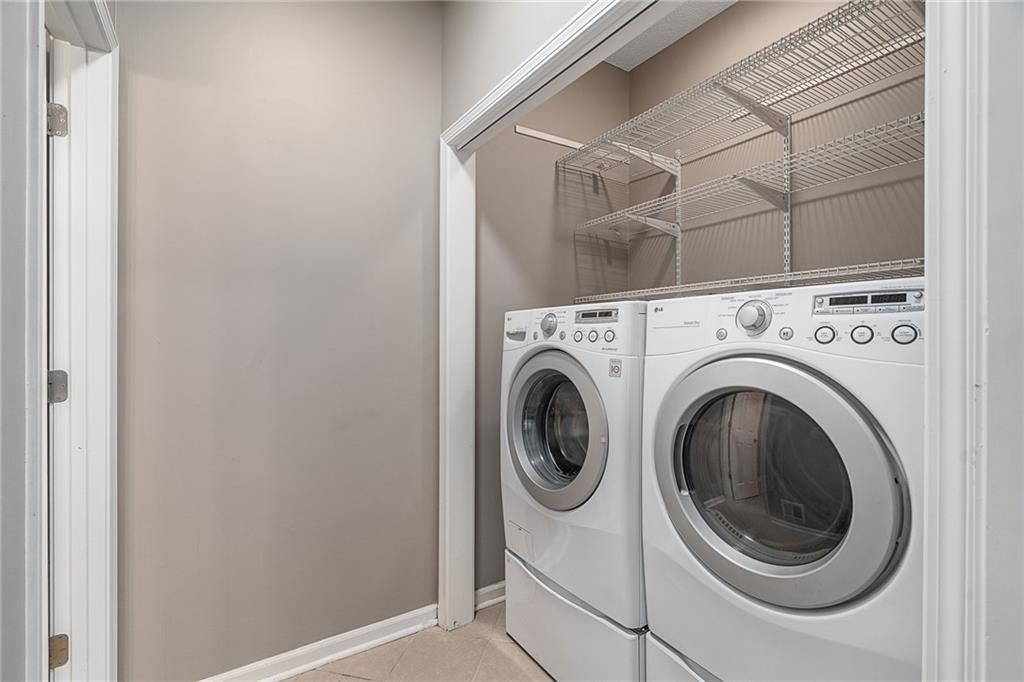
- Laundry: Main Level, Off The Kitchen
Features
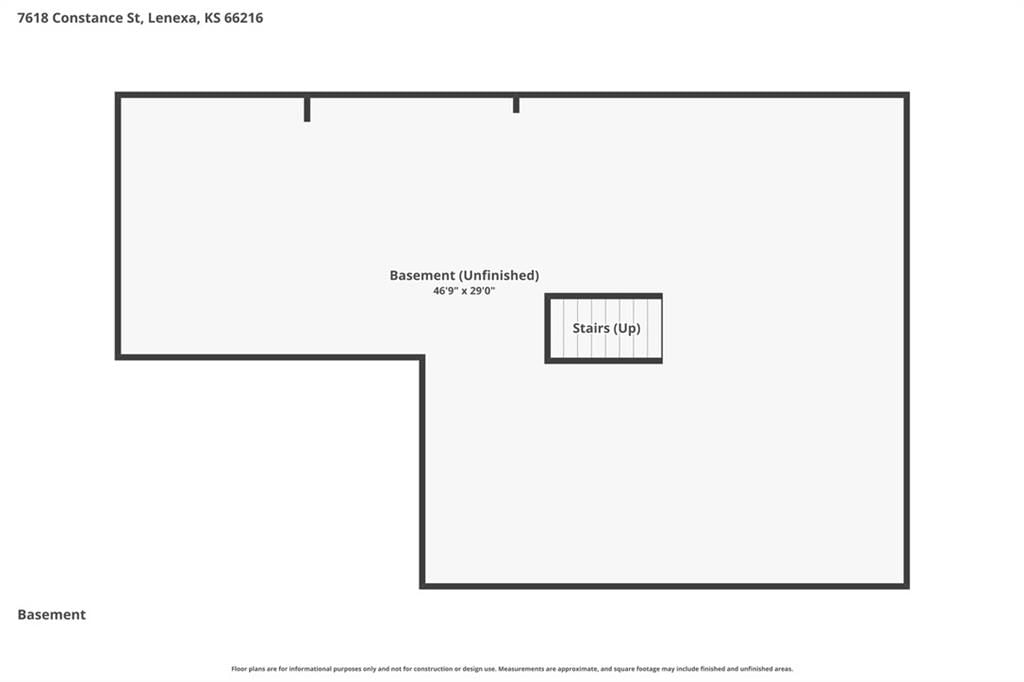
- Basement: Full, Inside Entrance, Unfinished
- Fireplace features: Hearth Room, Living Room
- Other rooms: Balcony/Loft, Breakfast Room, Entry, Fam Rm Main Level, Formal Living Room, Library, Office, Sitting Room
Interior area
- Finished area above ground: 2,352 sqft
- Total interior livable area: 2,352 sqft
Property
Parking
- Total spaces: 2
- Parking features: Attached, Built-In, Garage Faces Front
Lot
- Size: 0.41 Acres
- Features: Adjoin Greenspace, City Lot, Many Trees
- Patio & porch: Patio
Construction
Type & style
- Home type: Residential
- Architectural style: Single Family Residence
Materials
- Materials: Frame
Condition
- Year built: 1992
- Age: 31-40 Years
Utilities & green energy
- Sewer: Public Sewer
- Water: Public
Highlights
Outdoor & Lot
- Mature Trees
- Adjoins Greenspace
Layout
- Basement
- Home Office
- Library
Garage & Parking
- Attached Garage
Financial & listing details
- Annual tax amount: $5,792 / yr
No HOA on this home.
Property tax history
| Year | Property tax | Assessed value |
|---|---|---|
| 2025 | $5,792 | $52,934 |
| 2024 | $5,088 | $45,977 |
| 2023 | $5,108 | $45,379 |
| 2022 | $4,724 | $41,941 |
| 2021 | — | $36,202 |
| 2020 | $4,264 | $36,283 |
| 2019 | — | $33,788 |
| 2018 | — | $34,328 |
| 2017 | $4,132 | $33,121 |
| 2016 | $3,042 | $23,955 |
| 2015 | $2,972 | $23,564 |
| 2013 | $2,519 | $18,320 |
Where it’s at
Nearby schools
Shawnee Mission · HouseLoop school ratings
- Mill Creek Elementary School8
- Trailridge Middle School7
- Shawnee Mission Northwest High School7
Price & tax history

Myli is ready to help
Myli, your HouseLoop guide
Ask about this home, the neighborhood or what it costs to own.
She answers from HouseLoop’s own data.
Similar listings and the Lenexa market
Look throughout Lenexa, Kansas
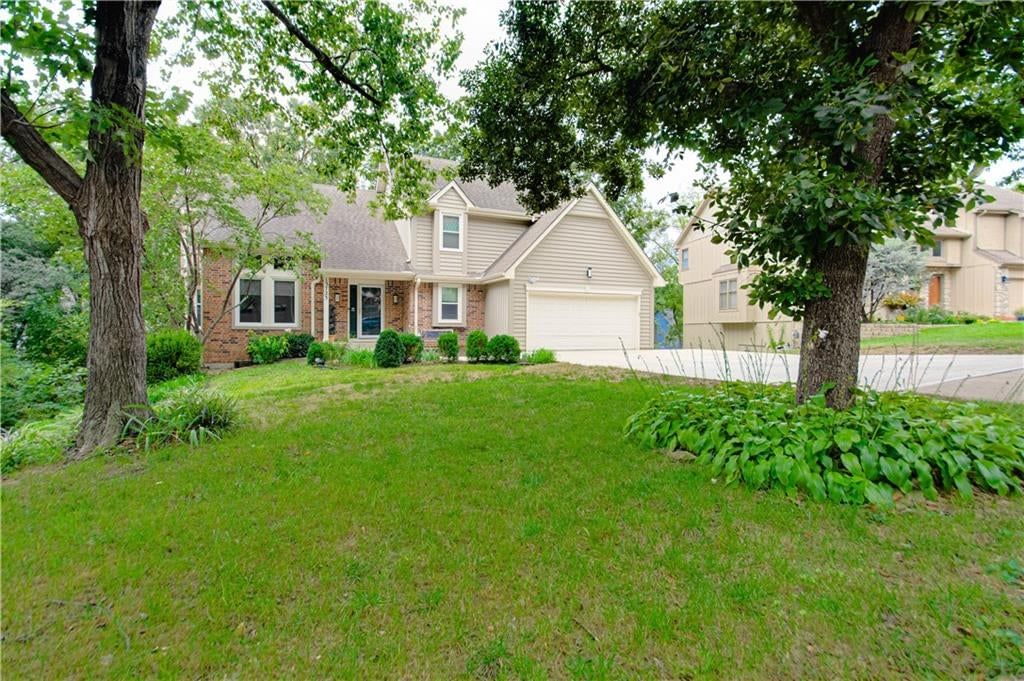
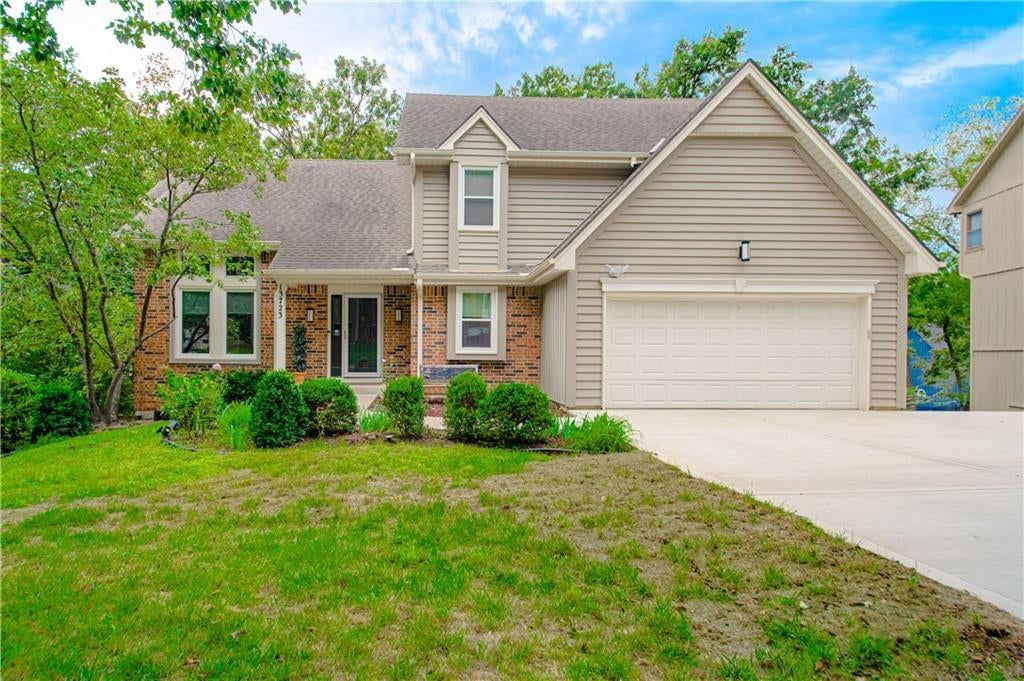
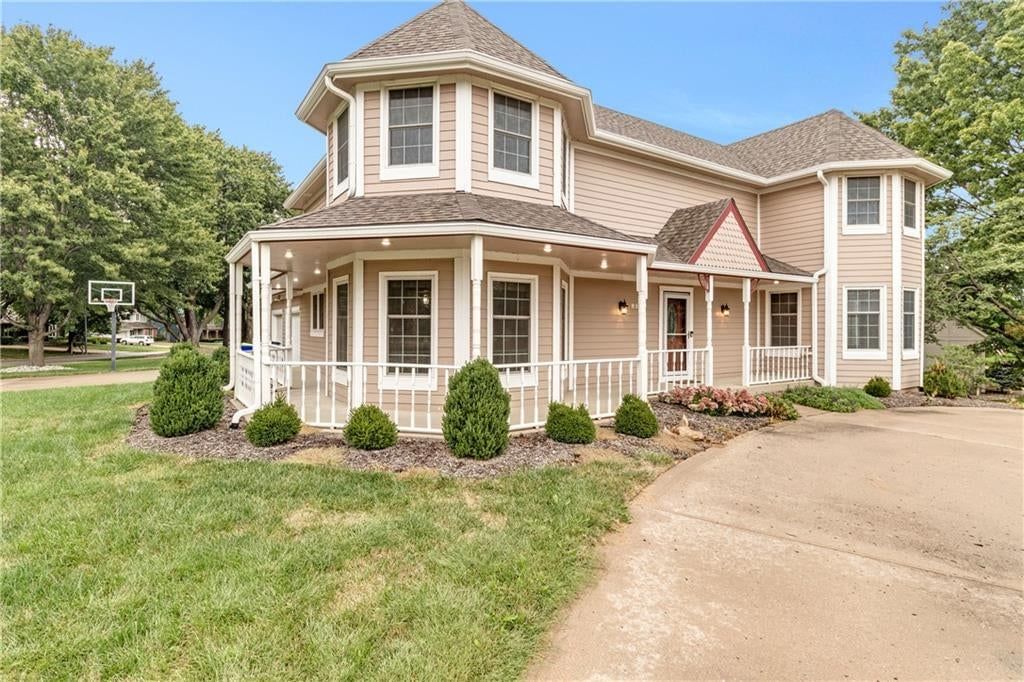
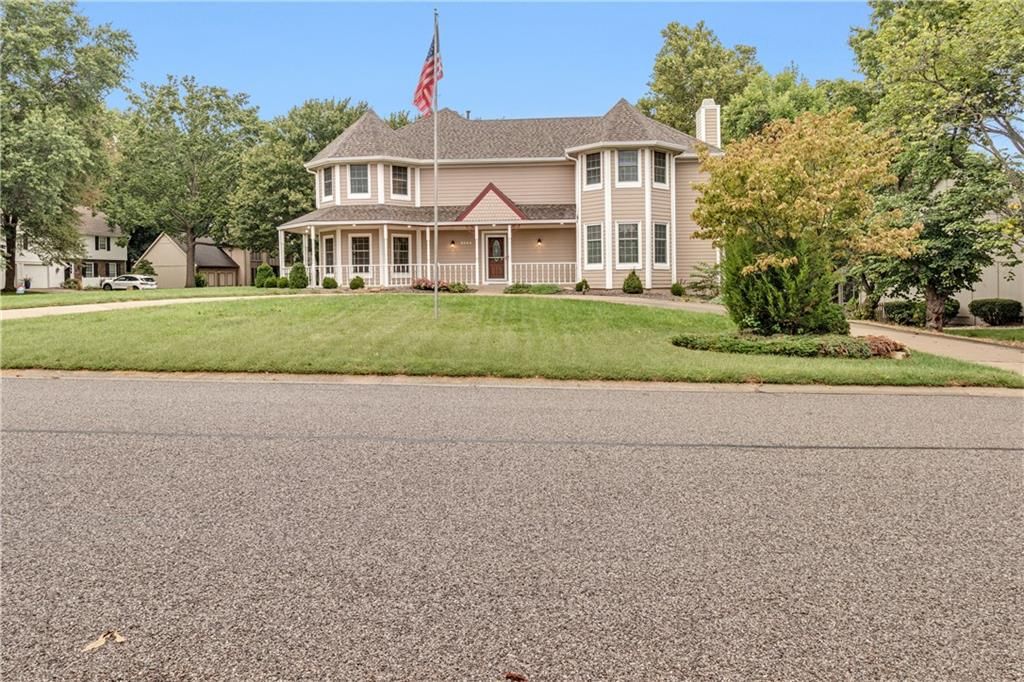
There are currently 182 homes for sale in Lenexa, with 90 under contract. Homes here sell for a median of $515,000 and go under contract in a median of 21 days. This home is priced $15,000 below the Lenexa median.
Lenexa sits in Johnson County, which covers 31 zip codes and 1,976 homes for sale. Nearby Leawood runs a higher median at $770,000; Olathe is lower at $470,394 with more inventory.
Listed by Weichert, Realtors Welch & Co.
Listed June 11, 2026 08:15 AM · Source: Heartland MLS as distributed by MLS GRID · MLS #2625318
HouseLoop last checked:
Listing updated:
Listed for
$500,000
Sale price not disclosed
7618 Constance Street, Lenexa, KS 66216
HouseLoop user activity
HouseLoop last checked:
About this home
A remarkable backyard transformation sets this Hickory Ridge home apart. This home is being sold with an undeveloped/treed side yard and backyard with mature trees and peaceful greenspace. The outdoor living space has been extensively enhanced with a substantial retaining wall, expansive patio, fresh sod, and a…
HouseLoop Vision — AI-detected features from listing photos
HouseLoop's photo analysis of 7618 Constance Street, Lenexa, KS 66216 identified covered front porch, traditional style, fireplace, open floor plan, mature trees and kitchen island, plus 30 more features. The home is a sold 4-bedroom, 3.5-bath, 2,352-square-foot single family residence, MLS #2625318.
Key HouseLoop Vision features
- Open floor plan
- Kitchen island
- White kitchen
- Stainless steel appliances
- Breakfast nook
- Electric range
- Kitchen backsplash
- White countertops
- Fireplace
- Home office
- Chandelier
- Tray ceiling
- Stone fireplace
- Recessed lighting
- Staircase
- Wood stair railing
- Walk-in shower
- Tiled shower
- Double vanity
- White vanity
- Covered front porch
- Mature trees
- Brown roof
- Asphalt shingle roof
- Green exterior
- Concrete driveway
- Siding exterior
- Concrete patio
- Flat lot
- Traditional style
- Hardwood floors
- Wainscoting or board and batten
- Tile floors
- White trim
- Greige walls
- Attached garage
Is this your home?
Claim this home to get your HouseLoop Home Valuation & Buyer Demand Report — real-time buyer demand and an up-to-date value for your home. Free, no obligation, about 3 minutes.
Estimated Sales Range
HouseLoop Home Value History
Property Details
Interior
Bedrooms & bathrooms
- Bedrooms: 4
- Full bathrooms: 3
- 1/2 bathrooms: 1
Primary Bedroom
- Level: Second
Primary Bathroom
- Level: Second
Bedroom 2
- Level: Second
Bedroom 3
- Level: Second
Bedroom 4
- Level: Second
Bathroom 2
- Level: Second
Living Room
- Level: First
Kitchen
- Features: Granite Counters
- Level: First
Heating
- Heating: Forced Air
Cooling
- Cooling: Electric, Zoned
Appliances
- Included: Dishwasher, Disposal, Refrigerator, Free-Standing Electric Oven
- Laundry: Main Level, Off The Kitchen
Features
- Basement: Full, Inside Entrance, Unfinished
- Fireplace features: Hearth Room, Living Room
- Other rooms: Balcony/Loft, Breakfast Room, Entry, Fam Rm Main Level, Formal Living Room, Library, Office, Sitting Room
Interior area
- Finished area above ground: 2,352 sqft
- Total interior livable area: 2,352 sqft
Property
Parking
- Total spaces: 2
- Parking features: Attached, Built-In, Garage Faces Front
Lot
- Size: 0.41 Acres
- Features: Adjoin Greenspace, City Lot, Many Trees
- Patio & porch: Patio
Construction
Type & style
- Home type: Residential
- Architectural style: Single Family Residence
Materials
- Materials: Frame
Condition
- Year built: 1992
- Age: 31-40 Years
Utilities & green energy
- Sewer: Public Sewer
- Water: Public
Highlights
Outdoor & Lot
- Mature Trees
- Adjoins Greenspace
Layout
- Basement
- Home Office
- Library
Garage & Parking
- Attached Garage
HOA and Amenities
No HOA on this home.
Nearby schools
GreatSchools rating
- 8Mill Creek Elementary School
- 7Trailridge Middle School
- 7Shawnee Mission Northwest High School
Schools provided by the listing agent
- District: Shawnee Mission
- Elementary: Mill Creek
- Middle: Trailridge
- High: SM Northwest
Price history
Tax
- Annual tax amount: $5,792 / yr
Property tax history
| Year | Property tax | Assessed value |
|---|---|---|
| 2025 | $5,792 | $52,934 |
| 2024 | $5,088 | $45,977 |
| 2023 | $5,108 | $45,379 |
| 2022 | $4,724 | $41,941 |
| 2021 | — | $36,202 |
| 2020 | $4,264 | $36,283 |
| 2019 | — | $33,788 |
| 2018 | — | $34,328 |
| 2017 | $4,132 | $33,121 |
| 2016 | $3,042 | $23,955 |
| 2015 | $2,972 | $23,564 |
| 2013 | $2,519 | $18,320 |
Similar listings and the Lenexa market
Look throughout Lenexa, Kansas
There are currently 182 homes for sale in Lenexa, with 90 under contract. Homes here sell for a median of $515,000 and go under contract in a median of 21 days. This home is priced $15,000 below the Lenexa median.
Lenexa sits in Johnson County, which covers 31 zip codes and 1,976 homes for sale. Nearby Leawood runs a higher median at $770,000; Olathe is lower at $470,394 with more inventory.
This home's area
Popular searches in Lenexa, KS
Search nearby cities
Lenexa, KS homes for sale by zip code for sale · median sale · days to contract
HouseLoop analysis of Heartland MLS data distributed by MLS GRID · trailing 12 months. Median sale price: the median closed price among sold homes in that zip over the same window.
Counties homes for sale · median list price
Listed by Weichert, Realtors Welch & Co.
Listed June 11, 2026 08:15 AM · Source: Heartland MLS as distributed by MLS GRID · MLS #2625318
HouseLoop last checked:
Listing updated:
Insights on 7618 Constance Street
This Hickory Ridge home went under contract in just two days, significantly faster than typical market pace, reflecting strong demand for well-maintained single-family residences in the subdivision. The property's 1992 construction and 4-bedroom layout appealed to a broad buyer pool, capturing attention quickly despite moderate competition in the segment.
Homes with similar features
| Home | Neighborhood |
|---|---|
| 19212 W 64th Terrace | Crestview Heights |
| 5320 Round Prairie Street | Crystal Park |
| 19005 W 166th Street | Heather Ridge |
| 14270 W 151st Terrace | St. James Court |
| 3604 W 129th Street | Waterford |
Frequently asked questions
How much did 7618 Constance Street sell for?
7618 Constance Street was listed at $500,000 and sold in Jul 2026. Individual sold prices aren't published here, but the surrounding data tells the story: it featured Covered front porch, Traditional style, Fireplace per HouseLoop Vision.
How fast did 7618 Constance Street sell?
It went under contract in 2 days.
What features did this home have?
HouseLoop Vision detected: Covered front porch, Traditional style, Fireplace, Open floor plan, Mature trees, Kitchen island, Hardwood floors, White kitchen.
What schools serve 7618 Constance Street?
This home is in the Shawnee Mission school district (Shawnee Mission Northwest High School). Verify the exact attendance boundary for this address before relying on it.